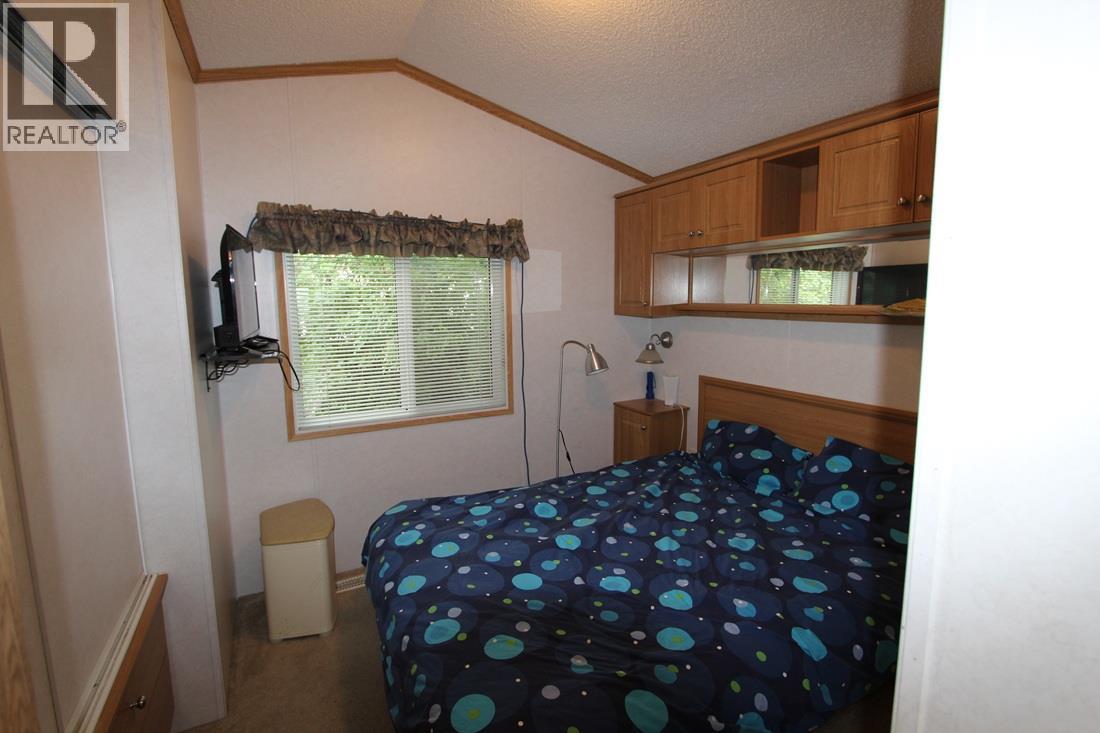
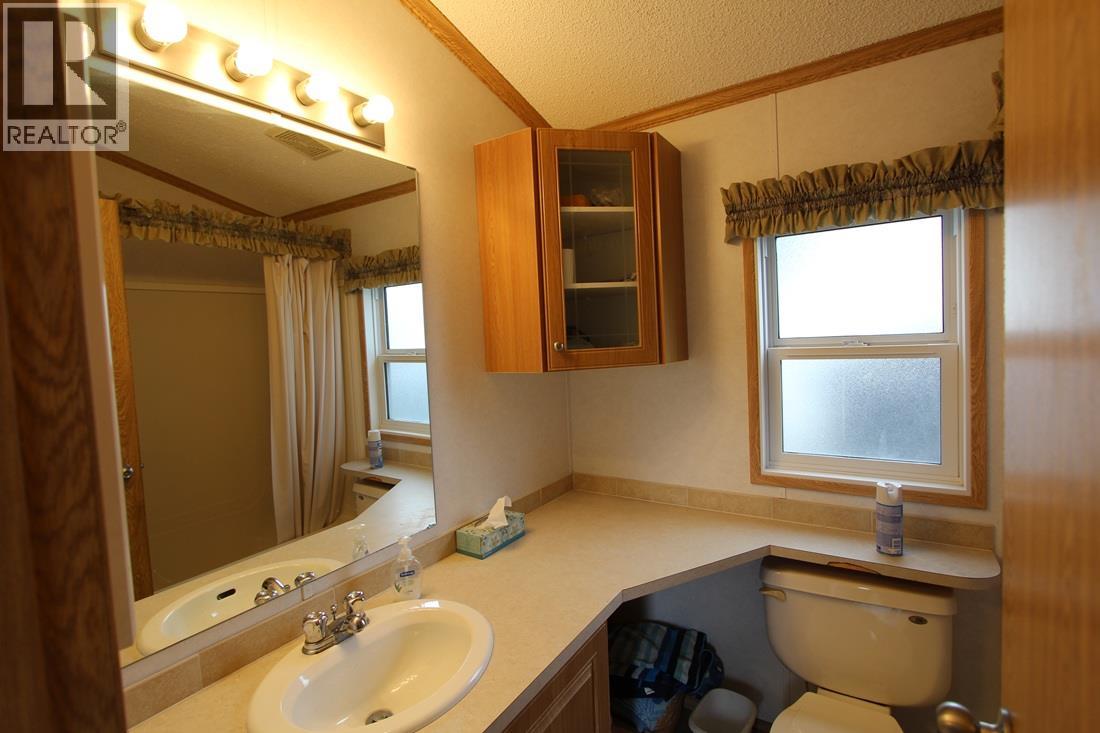
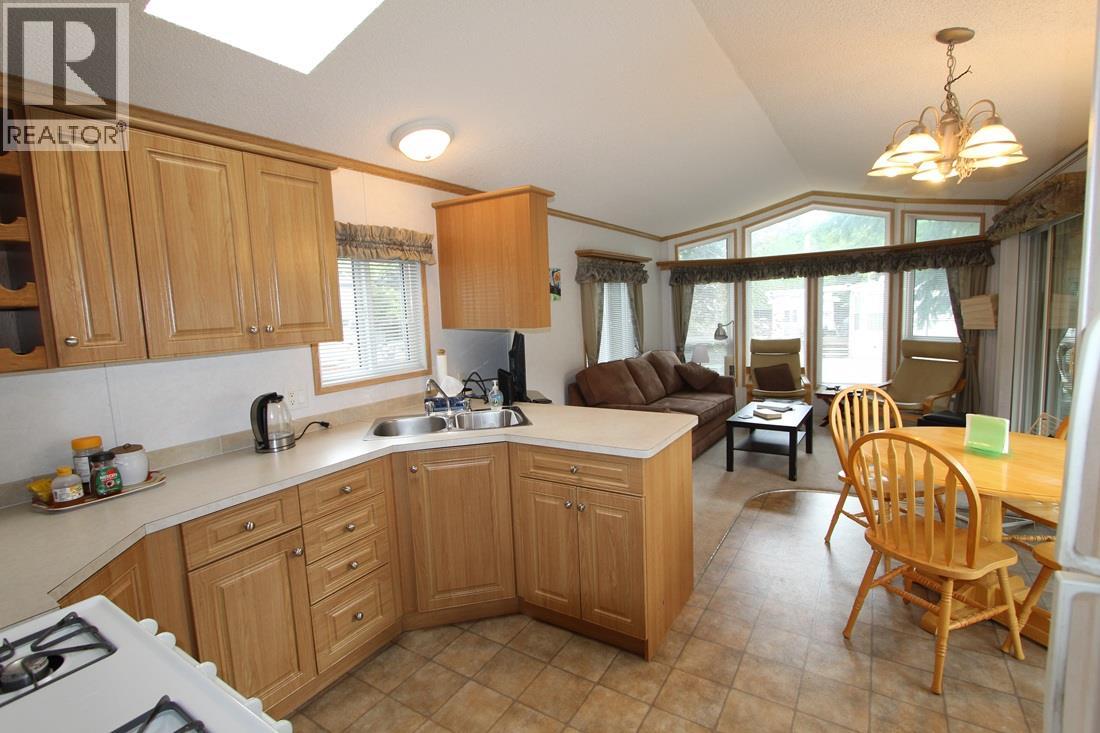
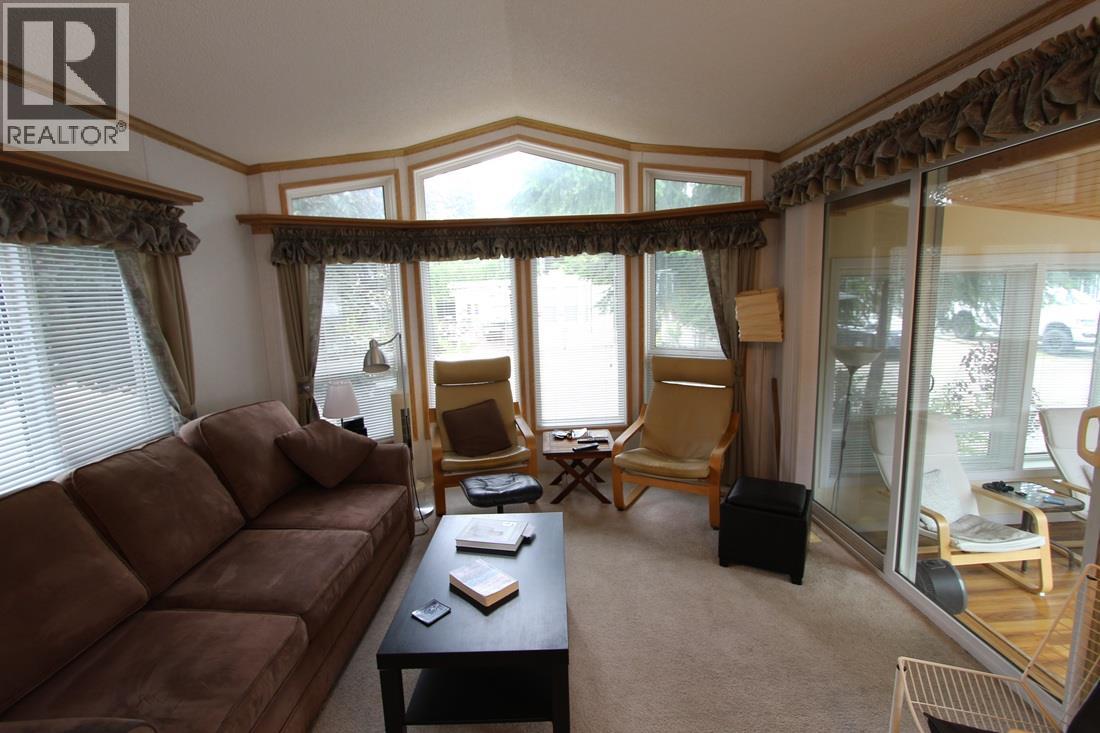
- ©MLS 10390273
- Area 554 sq ft
- Bedrooms 1
- Bathrooms 1
- Parkings 2
Description
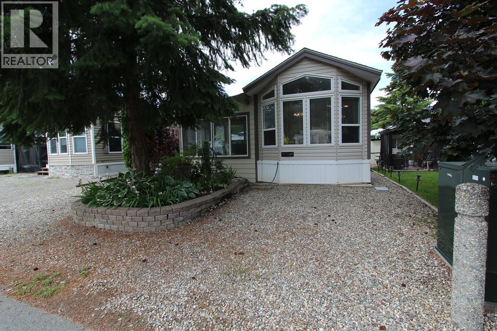
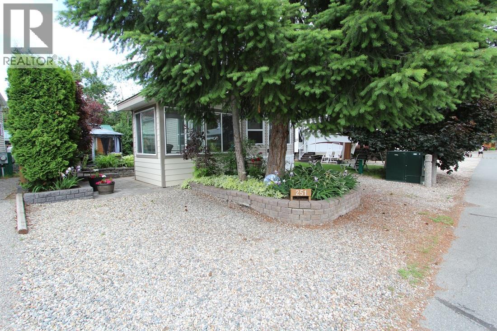
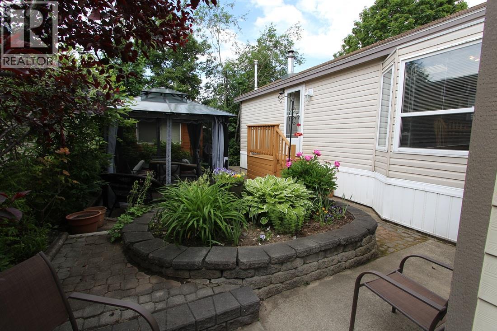
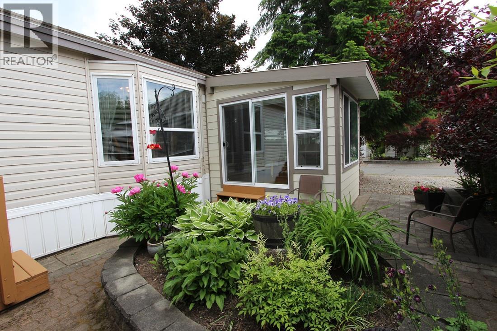
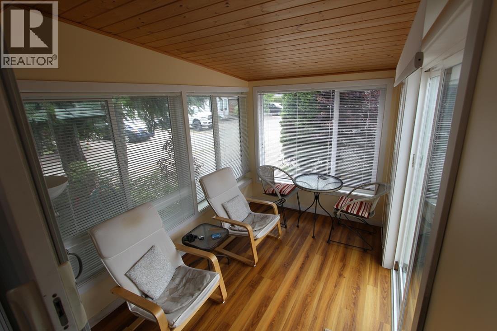
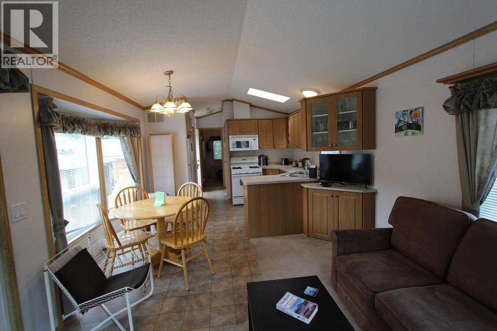
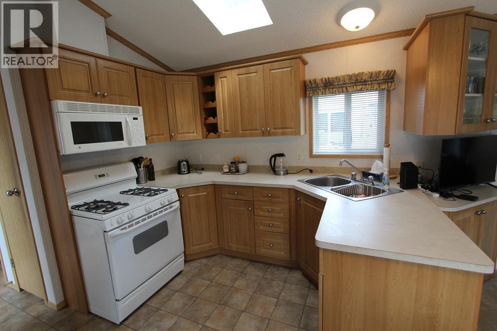
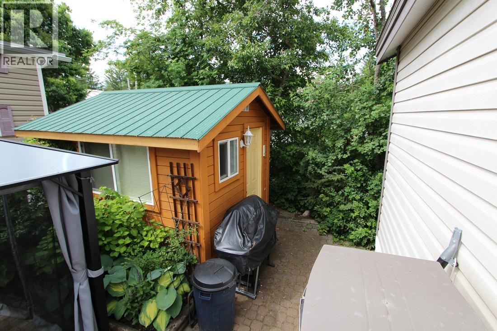
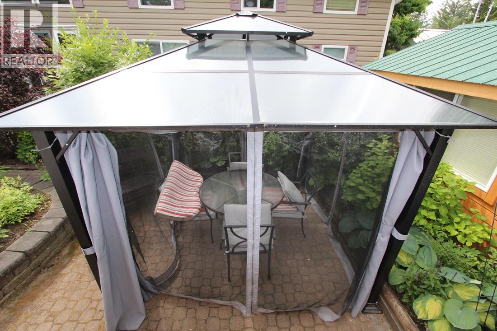
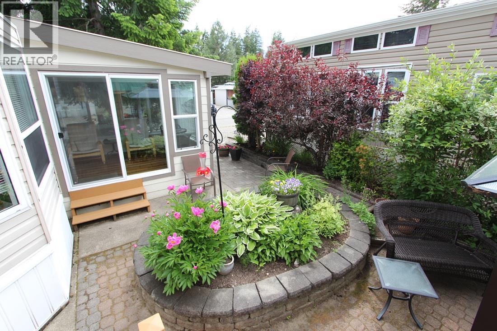
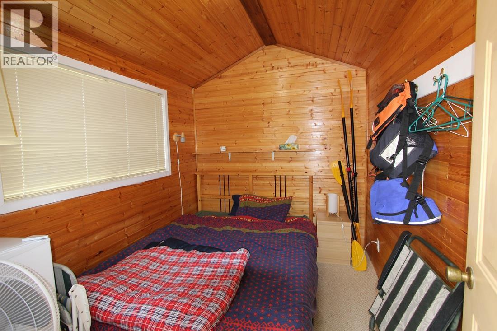
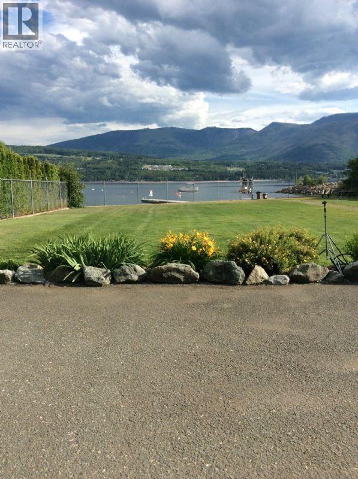
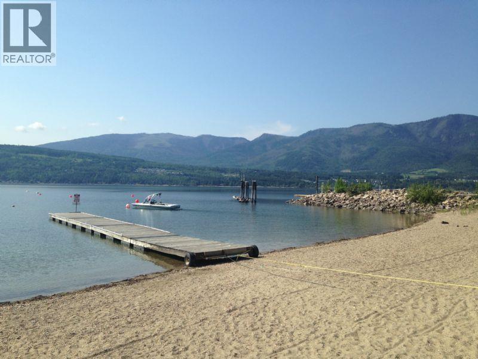
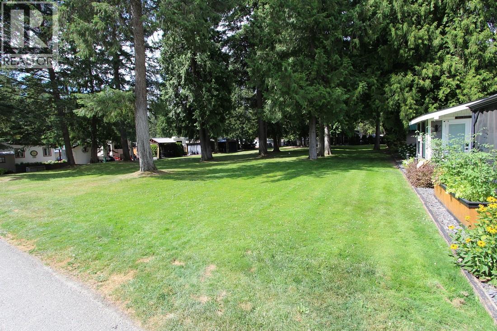
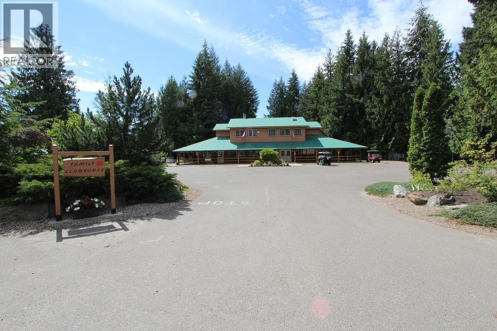
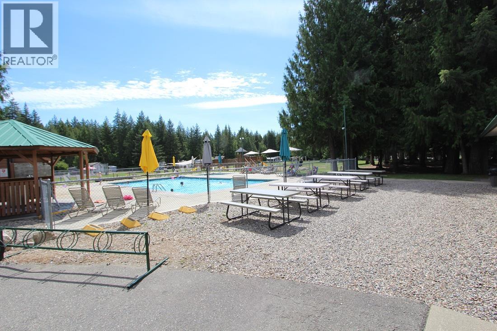
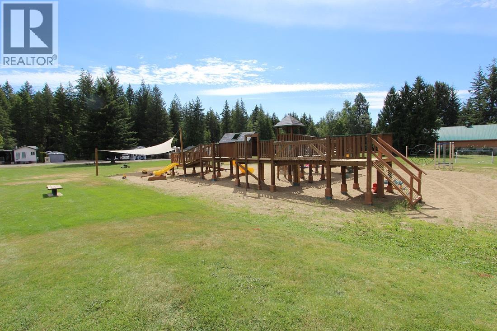
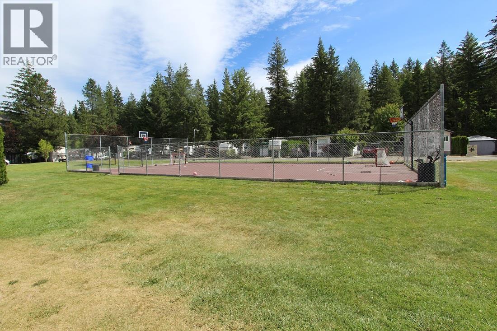
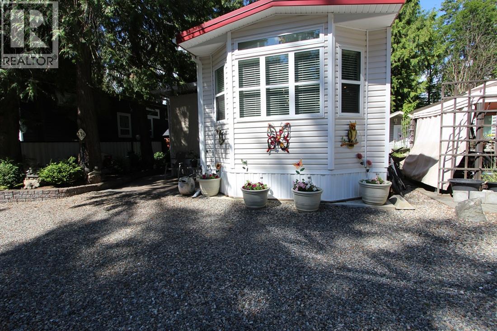
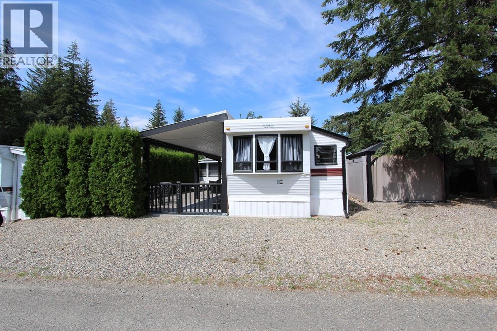
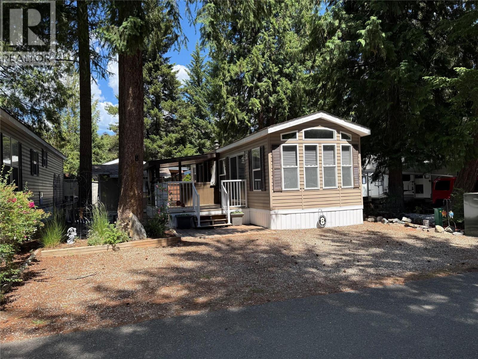
Welcome to Caravans West where you will find this little gem. 2004 Park Model offers open concept and a bonus sunroom that can be used for whatever you need it to be. Yard has been designed with the outdoors in mind with gorgeous flower beds and outdoor sitting areas. Quick Possession is available so you can get in and enjoy the Summer season and beyond. Caravans west offers year round living with amenities that you will not find anywhere else. 2 pools and hot tubs, 2 Clubhouses, Tennis, Pickleball and Basketball Courts, Spray Park, Playground, 3 Community Fire Pits, Fitness Center, Beach Access and so much more. Caravans West is a gated community so appointments are required. This is an Undivided Interest Titles property so traditional financing is not available. Annual dues for 2026 $4252.19 including $863.87 towards property taxes and contingency fund contribution. (id:48970) Show More
Details
- Constructed Date: 2004
- Property Type: Recreational
- Type: Park Model Mobile Home
- Neighbourhood: North Shuswap
- Pool Type: Outdoor pool
- Maintenance Fee: 4252.19/Yearly
Features
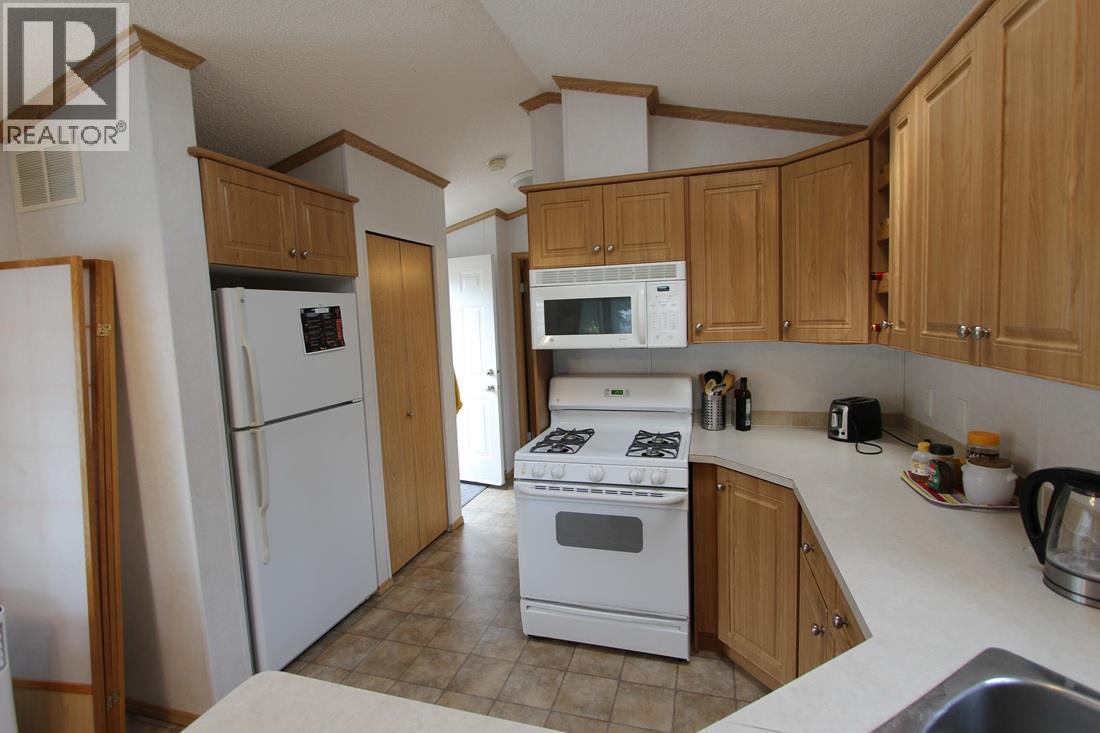
- Refrigerator
- Range - Gas
- Microwave
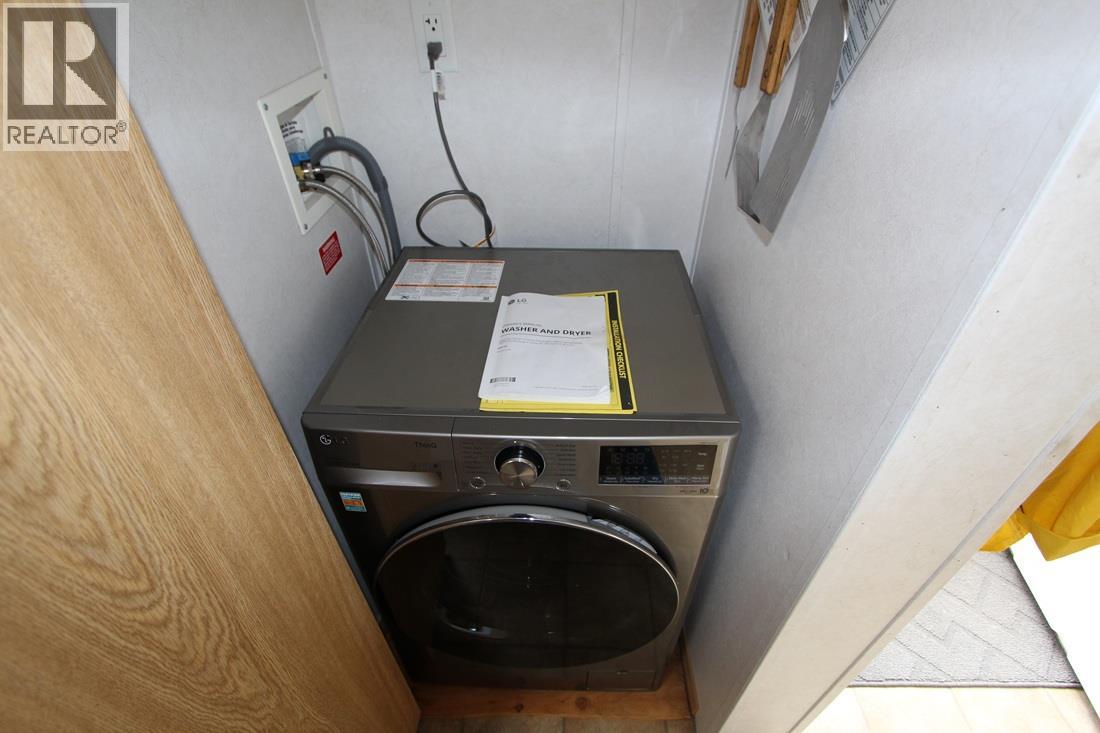
- Washer & Dryer
- Window air conditioner
- Forced air
- See remarks
- Waterfront nearby
Rooms Details For 3980 Squilax-Anglemont Road Unit# 251
| Type | Level | Dimension |
|---|---|---|
| Sunroom | Main level | 10'3'' x 7'2'' |
| 4pc Bathroom | Main level | 7' x 5'8'' |
| Primary Bedroom | Main level | 8'8'' x 9'2'' |
| Dining room | Main level | 8'8'' x 7' |
| Kitchen | Main level | 8'8'' x 9' |
| Living room | Main level | 9' x 11'6'' |
Location
Similar Properties
For Sale
$ 359,900 $ 669 / Sq. Ft.
- 10390449 ©MLS
- 1 Bedroom
- 2 Bathroom
For Sale
$ 199,900 $ 555 / Sq. Ft.
- 10395511 ©MLS
- 1 Bedroom
- 1 Bathroom
For Sale
$ 275,000 $ 573 / Sq. Ft.
- 10380943 ©MLS
- 1 Bedroom
- 1 Bathroom
This REALTOR.ca listing content is owned and licensed by REALTOR® members of The Canadian Real Estate Association
Data provided by: Okanagan-Mainline Real Estate Board