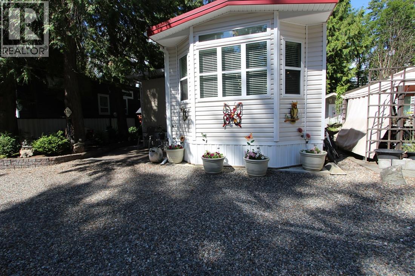
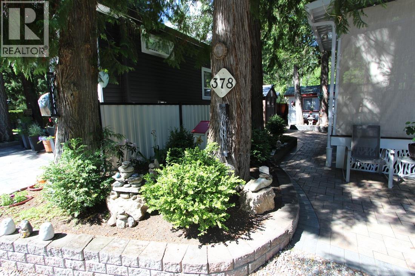
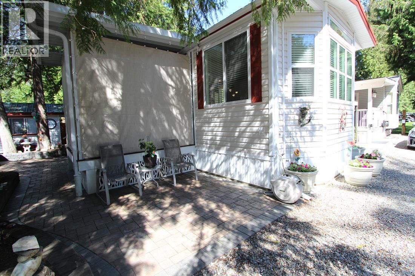
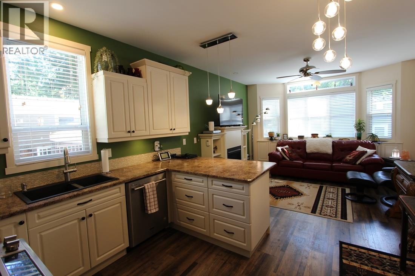
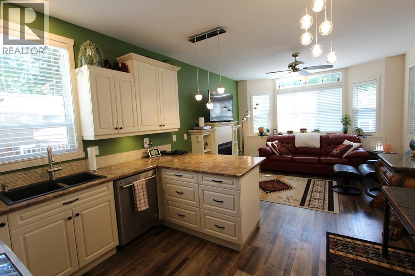
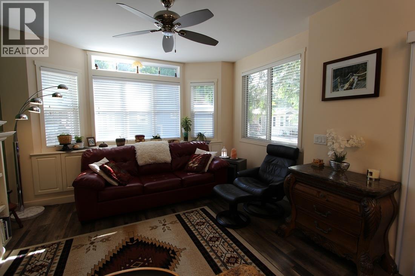
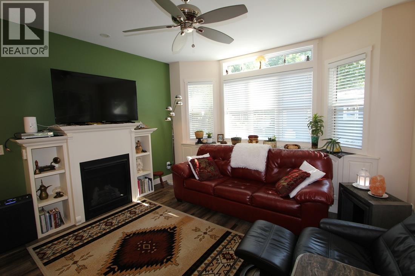
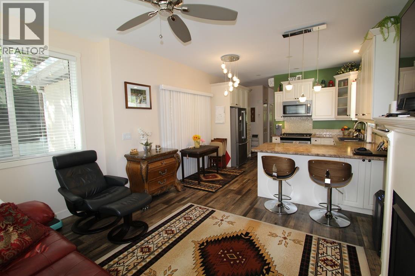
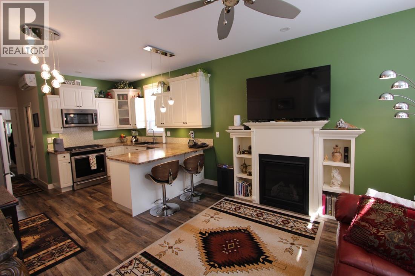
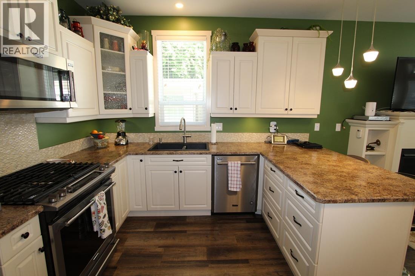
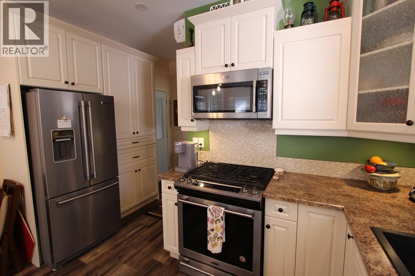
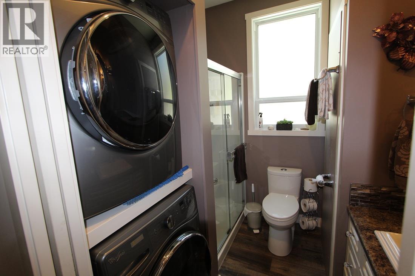
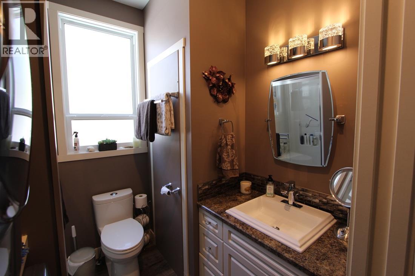
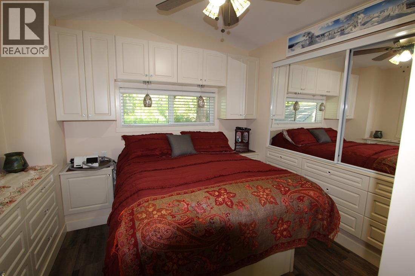
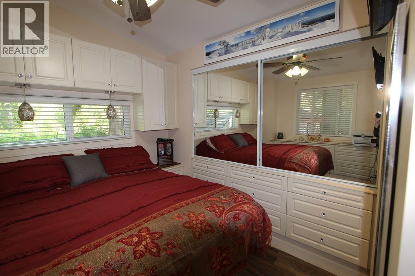
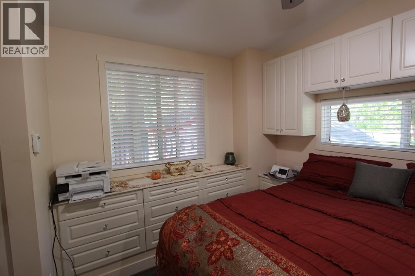
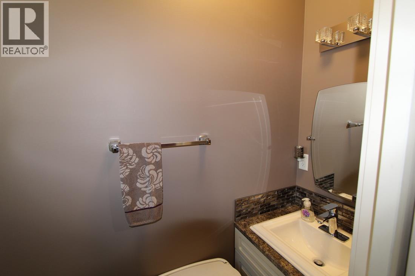
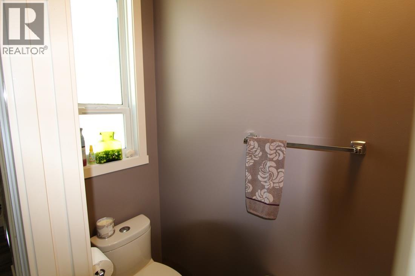
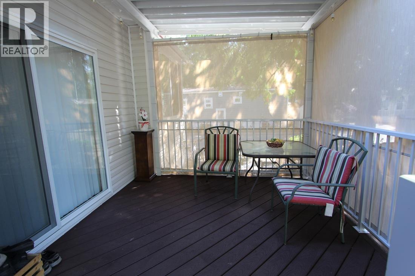
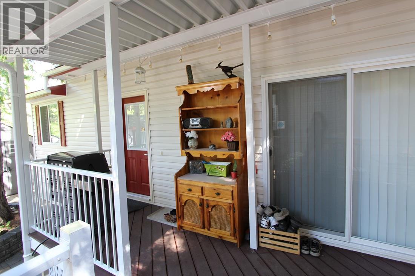
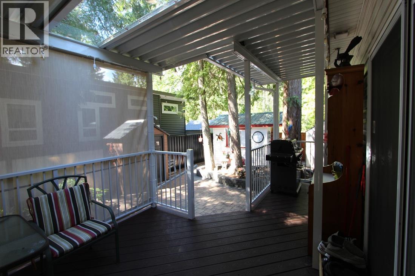
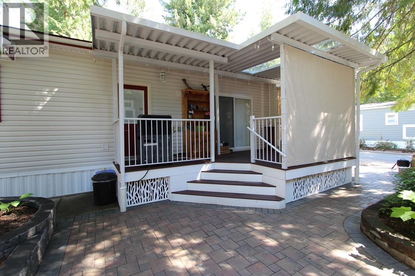
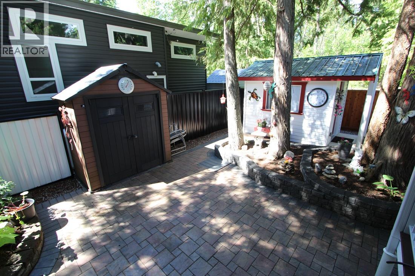
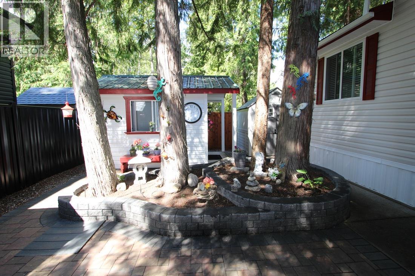
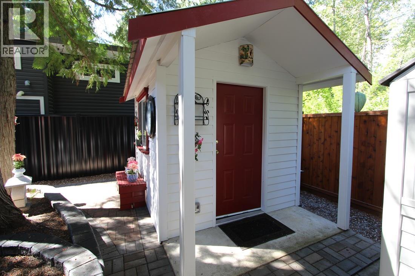
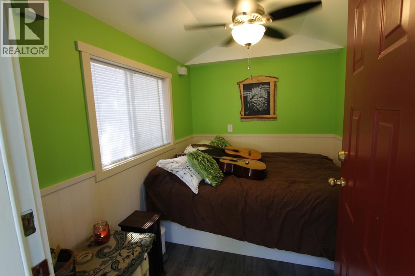
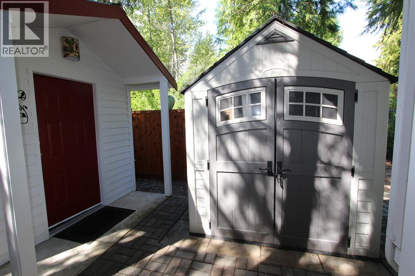
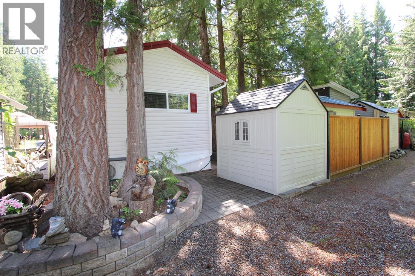
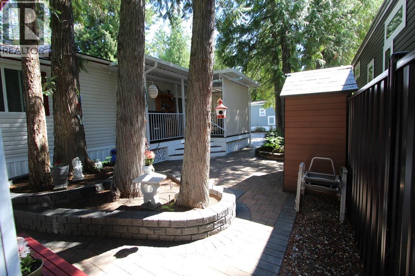
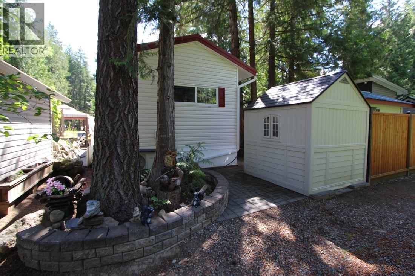
Welcome to one of the most thoughtfully designed park models in Caravans West! Situated on a desirable 40' x 65' perimeter lot, this custom-built 45' Modulux 2017 park model offers comfort, style, and functionality rarely found in resort living. Step inside to discover a bright, open-concept floor plan featuring a stunning kitchen with abundant cabinetry, generous counter space, and a large peninsula perfect for entertaining. The inviting living area is highlighted by a cozy propane fireplace, creating the perfect space to relax year-round. Designed with comfort in mind, this home boasts in-floor heating, a heat pump for efficient heating and cooling, and on-demand hot water. The spacious layout includes 1.5 bathrooms, a rare and highly desirable feature, along with exceptional storage throughout. Outside, enjoy the privacy and tranquility of the perimeter location, surrounded by mature trees and beautifully landscaped outdoor living spaces. Close proximity to Tennis and Pickleball courts and the pools. Whether you're looking for a full-time residence, seasonal getaway, or lock-and-leave lifestyle, this meticulously maintained property checks all the boxes. Caravans West is a gated community with amenities like no other resort so pack your bathing suit and pickleball paddles. Appointments are required. This is an Undivided Interest Titles property so traditional financing is not available. Annual dues for 2026 $4252.19 including $863.87 towards property taxes. (id:48970)
Show More