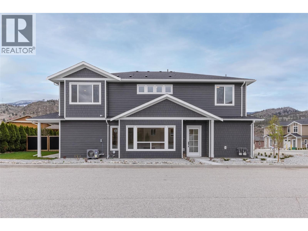
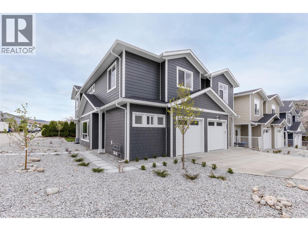
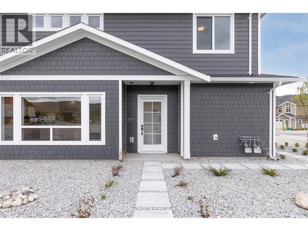
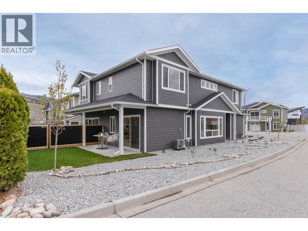
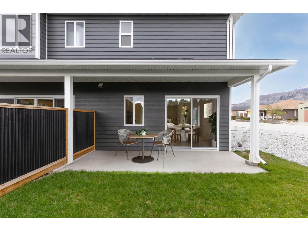
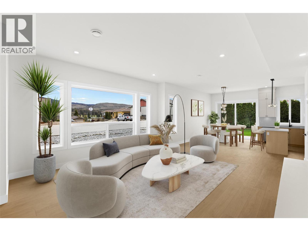
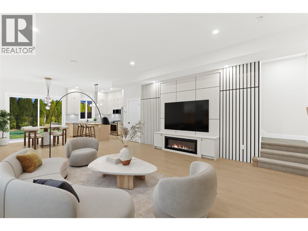
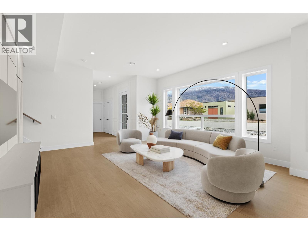
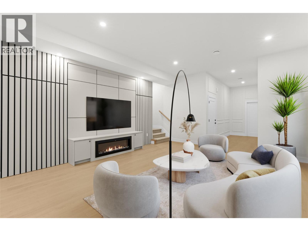
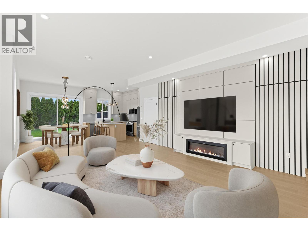
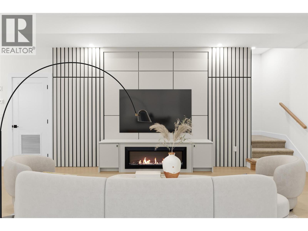
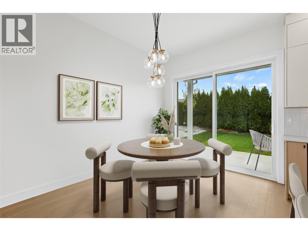
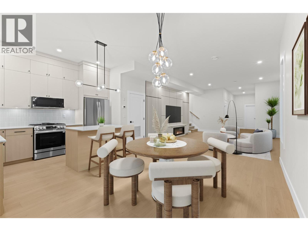
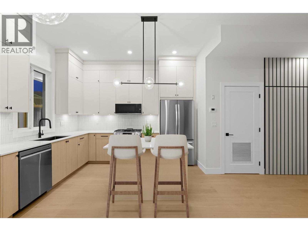
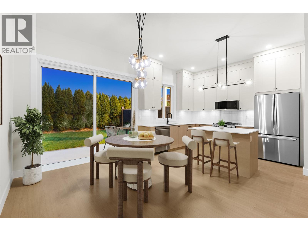
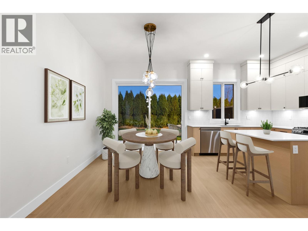
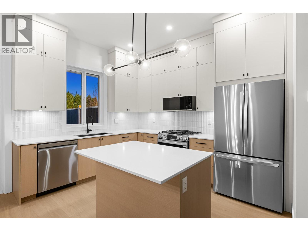
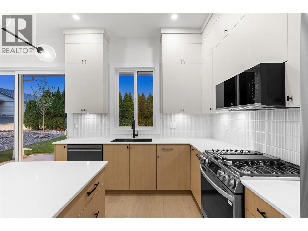
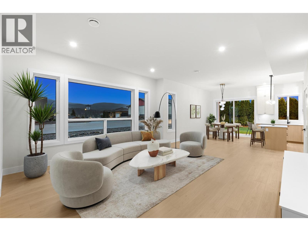
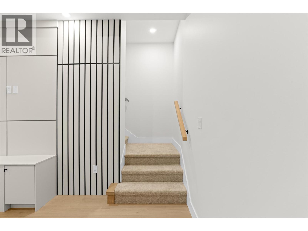
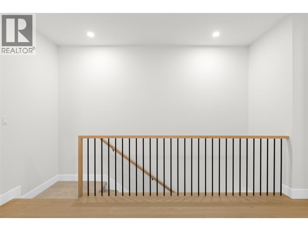
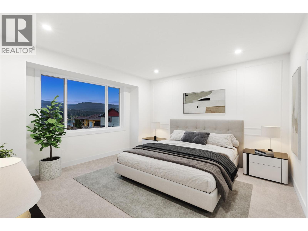
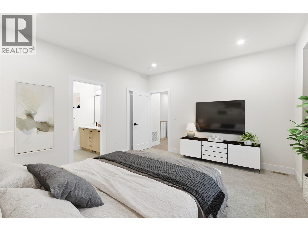
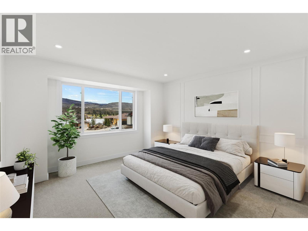
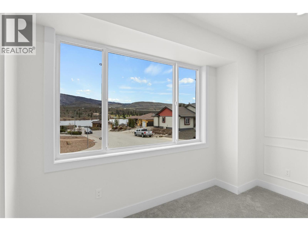
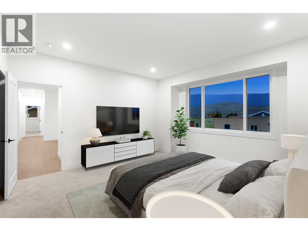
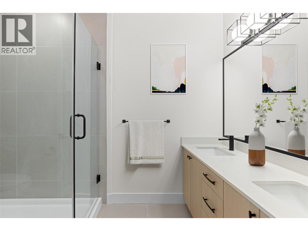
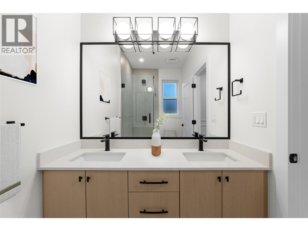
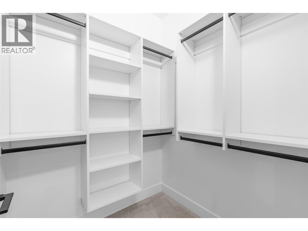
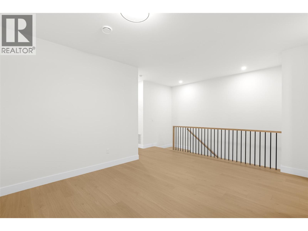
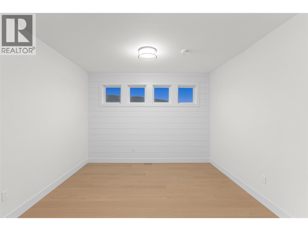
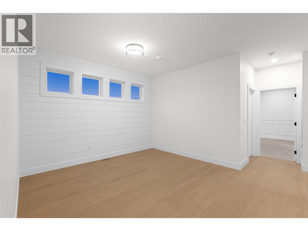
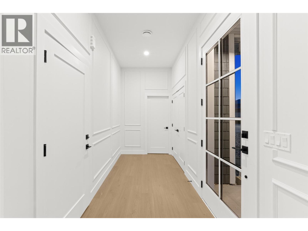
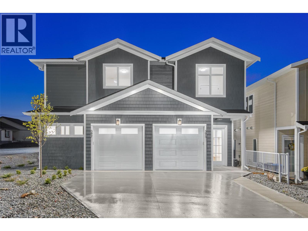
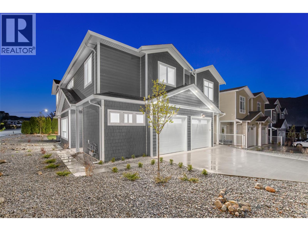
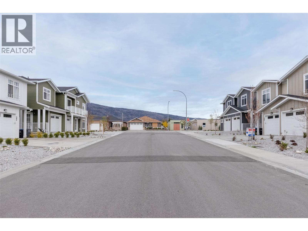
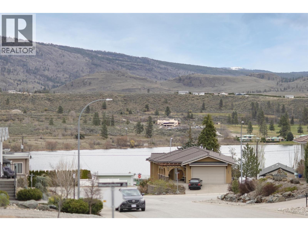
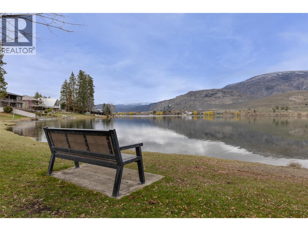
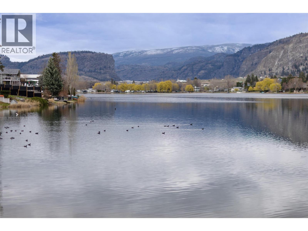
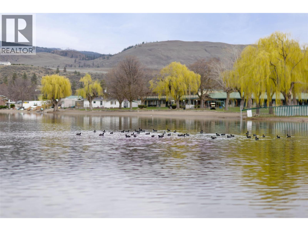
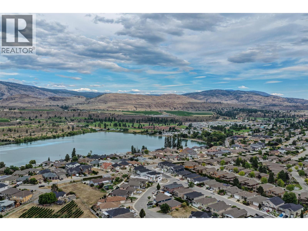
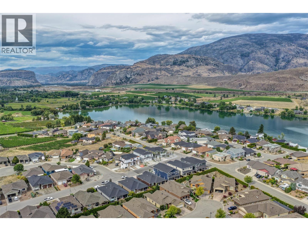
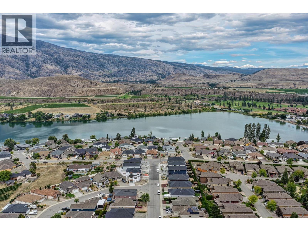
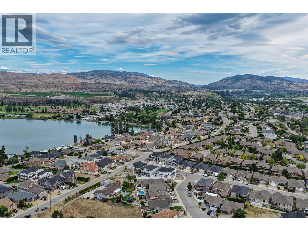
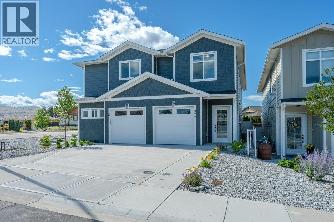
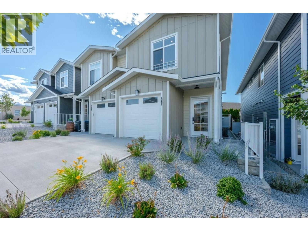

Luxury living with breathtaking lake views, crafted by award-winning Monument Developments! This brand-new, exquisitely designed 3 Bedroom +Den, 2.5 Bath corner unit offers 1966 sq ft of bright, modern comfort & functionality. With its unique corner positioning, this home is flooded with natural light both upstairs & down, while the private front entry is thoughtfully tucked along the side for added appeal. The main floor welcomes you with a large foyer leading into an expansive open-concept living area. The gourmet kitchen features high-end stainless steel appliances, a gas range, quartz countertops, kitchen island, modern lighting & real wood cabinetry. The spacious living area showcases custom built-ins, tasteful wall accents & a cozy fireplace. Sliding doors from the dining area open to a south-facing patio & yard, perfect for enjoying stunning lake views. Upstairs you’ll find 3 generously sized bedrooms, including a primary suite showcasing gorgeous lake views, walk-in closet & ensuite with double vanity & large tiled walk-in shower. Large flex space can be used as a reading nook, office, workout or play area. Completing this package is an attached single car garage with EV charging rough-in, landscaping, U/G irrigation & 10-year home warranty. No strata fees! This home blends style, space & thoughtful design, all in a limited collection with only a few units remaining. An exceptional opportunity to own a quality-built home in a highly desirable location. GST applicable. (id:48970)
Show More