- ©MLS 10374346
- Area 1672 sq ft
- Bedrooms 3
- Bathrooms 3
- Parkings 2
Description

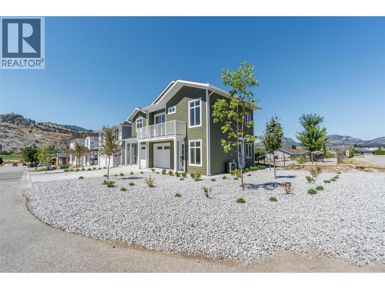
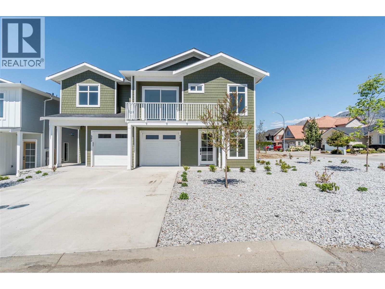
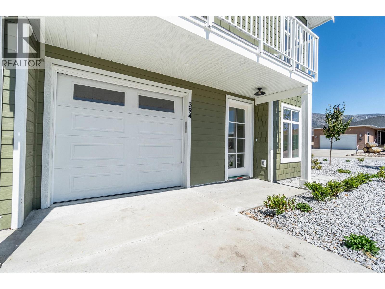
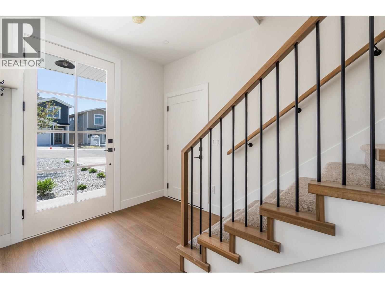


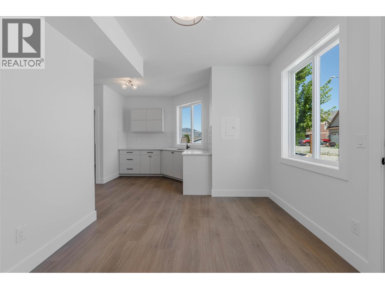
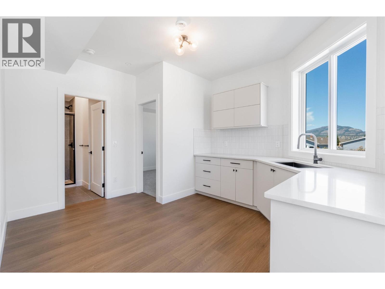
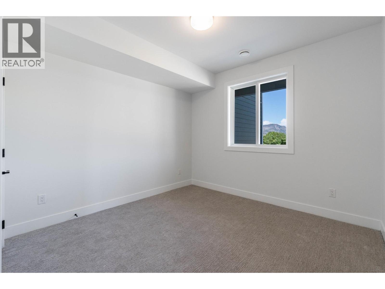
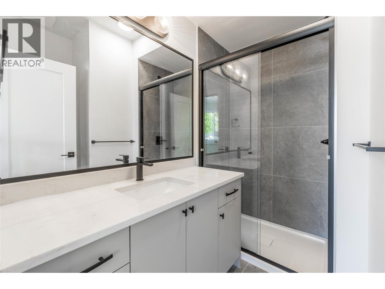

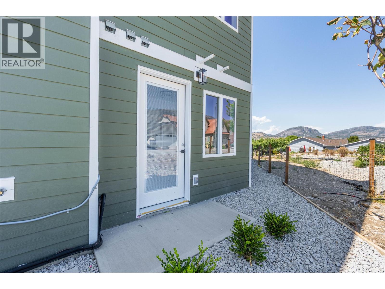
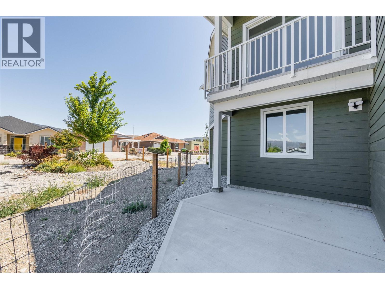
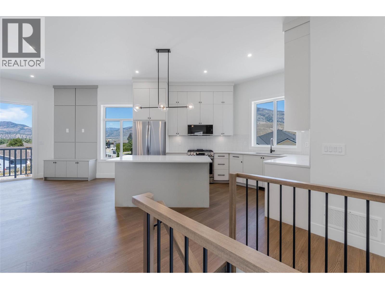
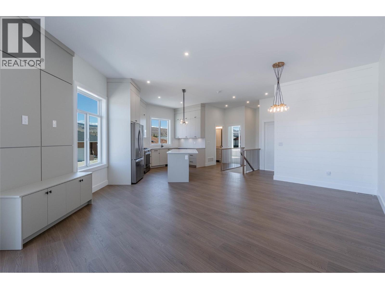
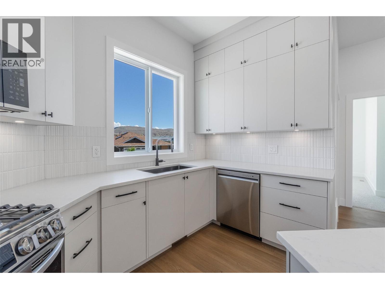
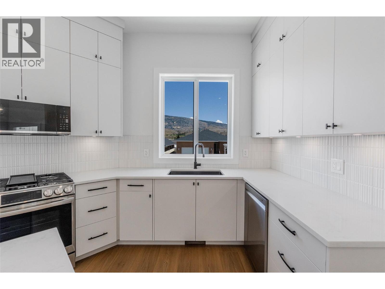
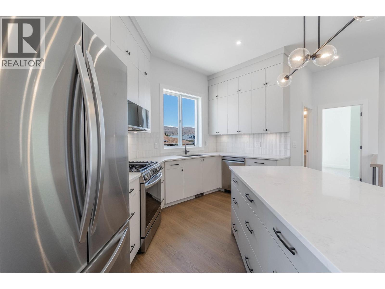

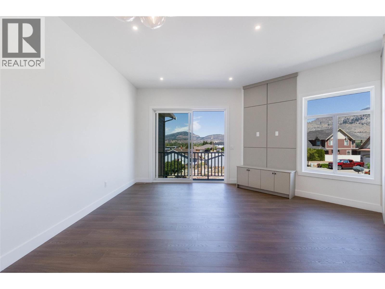
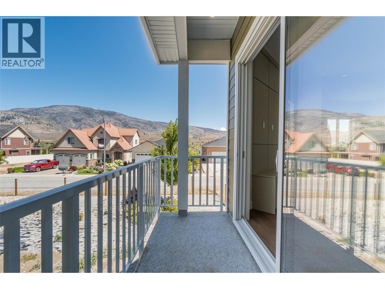
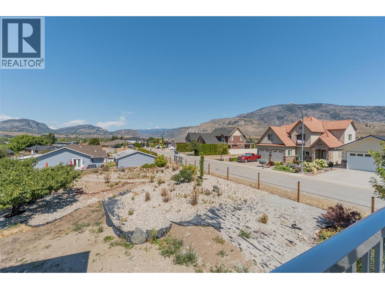
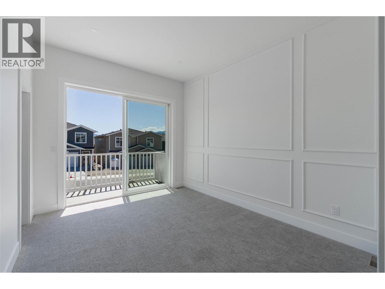
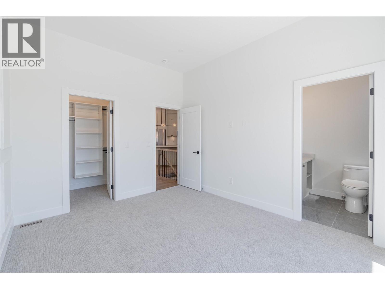
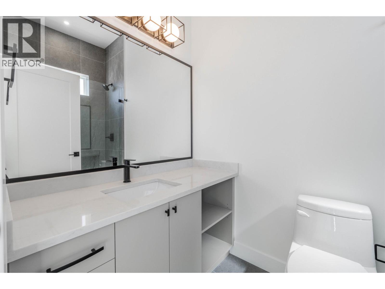
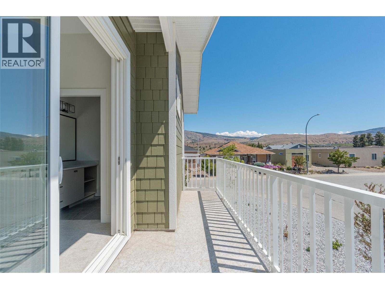
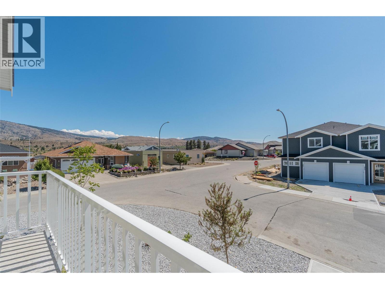



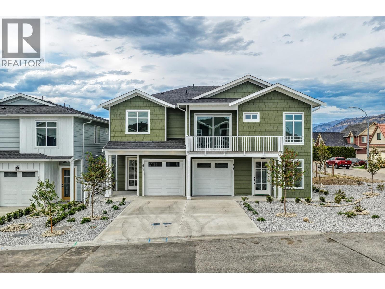
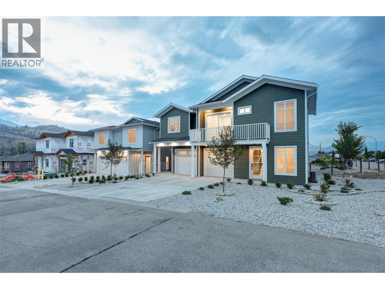
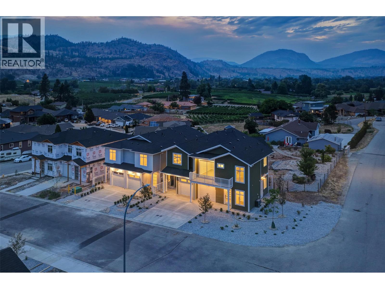

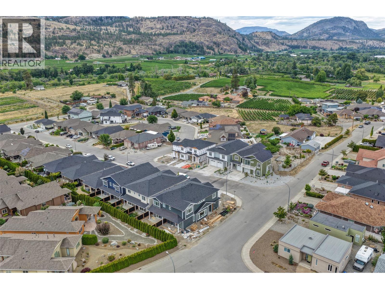
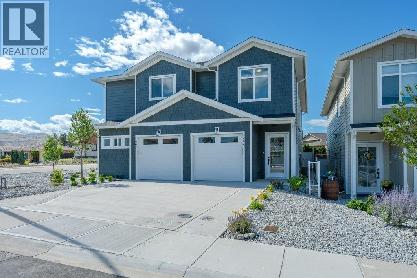
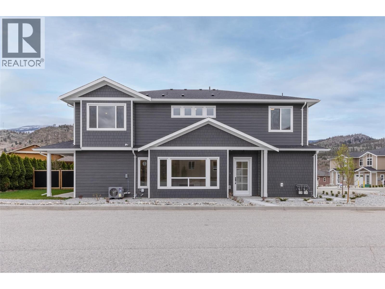
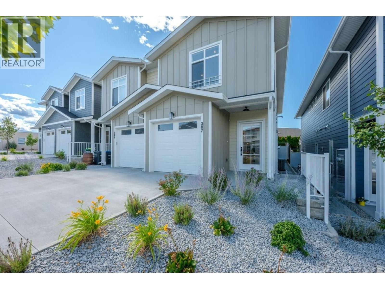
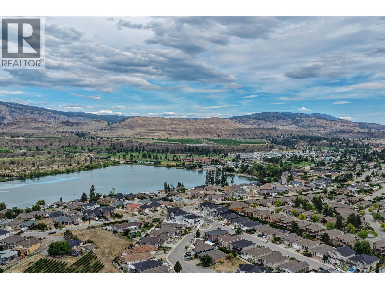
Exquisitely crafted 3 BEDROOM + DEN, 3 BATH half-duplex with suite potential has a fantastic floor plan that combines versatility with modern comfort. NO STRATA FEES! The ground floor contains 1 bedroom plus a den, full bathroom, laundry & a large wet bar that could be converted into a 2nd kitchen. Separate entrance makes it ideal for an in-law suite or mortgage helper. Upstairs discover an open concept floor plan with 2 bedrooms, 10-ft ceilings & amazing mountain views! Gourmet kitchen with high-end stainless steel appliances & gas range (all with 2-year warranty), quartz countertops, kitchen island, modern lighting & cabinets made of real wood! Beautifully designed, spacious living area with built-in wall accents. Large windows provide tons of natural light, with sliders off the living room onto a north facing balcony, a cooler option during the hot Okanagan summer. Primary suite has a walk-in closet, 3-pce ensuite with large tiled walk-in shower & a balcony to enjoy the sunshine & beautiful south-facing views. Another bedroom & full 4-pce bath complete this level. The exterior offers a private concrete patio in the north facing back yard, tasteful landscaping & U/G irrigation. Attached single car garage with EV charging rough-in. 10-year home warranty for peace of mind. FIRST-TIME HOMEBUYERS, you are GST EXEMPT! Excellent location near the lake, walking trails, golf, recreation, wineries & more! GST applicable. Book your private showing today! (id:48970) Show More
Details
- Constructed Date: 2025
- Property Type: Single Family
- Type: Duplex
- Access Type: Easy access
- Community: N/A
- Neighbourhood: Oliver
Ammenities + Nearby
- Golf Nearby
- Park
- Recreation
- Schools
- Shopping
- Golf Nearby
- Park
- Recreation
- Schools
- Shopping
Features
- Level lot
- Corner Site
- Central island
- Two Balconies
- Pets Allowed
- Mountain view
- Valley view
- View (panoramic)
- Refrigerator
- Dishwasher
- Dryer
- Range - Gas
- Microwave
- Washer
- Central air conditioning
- Heat Pump
- Smoke Detector Only
- Forced air
- See remarks
Rooms Details For 394 Chardonnay Avenue
| Type | Level | Dimension |
|---|---|---|
| 4pc Bathroom | Second level | 7'2'' x 6'2'' |
| Bedroom | Second level | 12'5'' x 11'3'' |
| 3pc Ensuite bath | Second level | 8'1'' x 4'11'' |
| Primary Bedroom | Second level | 12'11'' x 10'6'' |
| Living room | Second level | 17'5'' x 14' |
| Dining room | Second level | 10'10'' x 6'5'' |
| Kitchen | Second level | 15'1'' x 14' |
| Foyer | Main level | 10'1'' x 7'7'' |
| Full bathroom | Main level | 7' x 6'10'' |
| Den | Main level | 8'6'' x 6'11'' |
| Bedroom | Main level | 11'2'' x 11'1'' |
| Recreation room | Main level | 11'3'' x 9'11'' |
| Kitchen | Main level | 13' x 11'8'' |
Location
Similar Properties
For Sale
$ 639,000 $ 361 / Sq. Ft.
- 10393255 ©MLS
- 3 Bedroom
- 3 Bathroom
For Sale
$ 699,900 $ 356 / Sq. Ft.
- 10382912 ©MLS
- 3 Bedroom
- 3 Bathroom
For Sale
$ 649,000 $ 360 / Sq. Ft.
- 10393521 ©MLS
- 3 Bedroom
- 3 Bathroom
This REALTOR.ca listing content is owned and licensed by REALTOR® members of The Canadian Real Estate Association
Data provided by: Okanagan-Mainline Real Estate Board