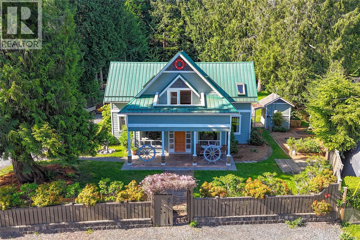
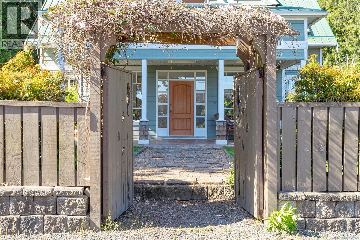
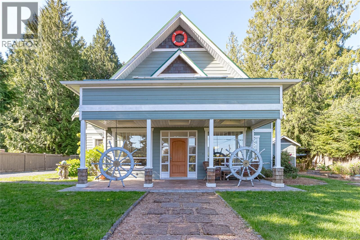
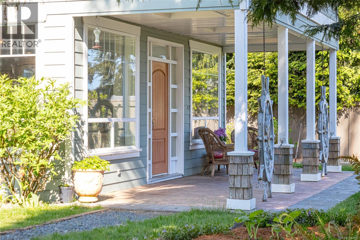
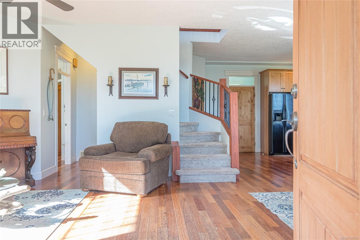
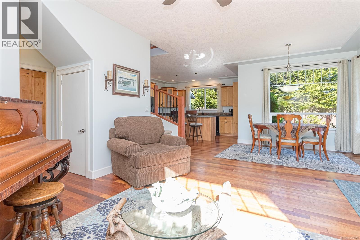
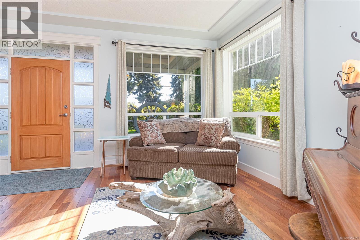
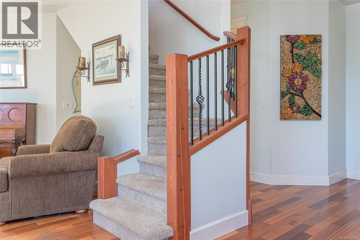
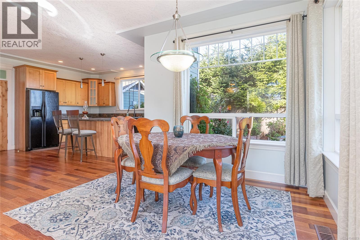
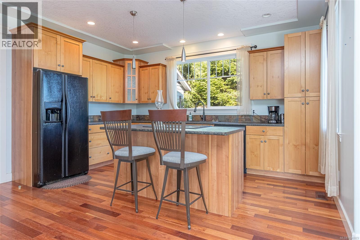
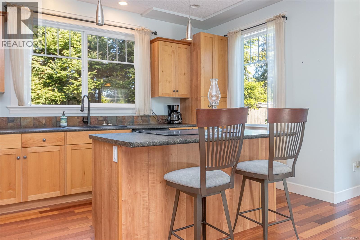
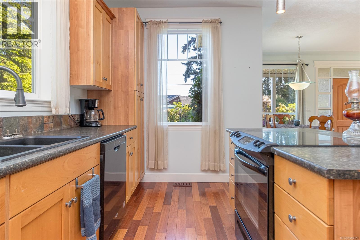
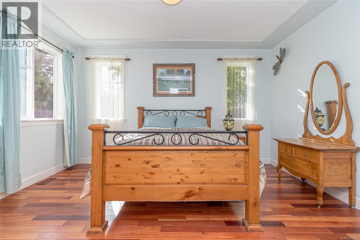
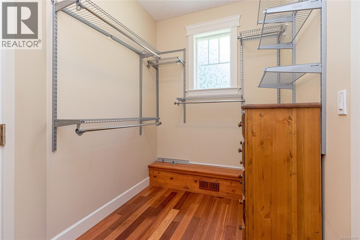
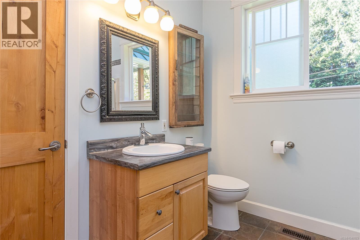
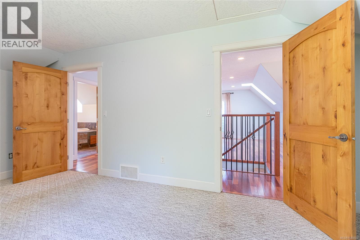
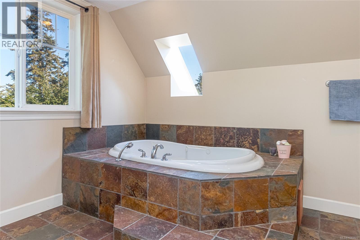
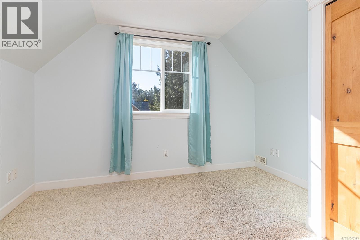
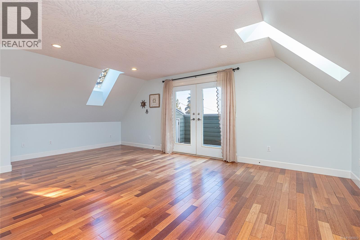
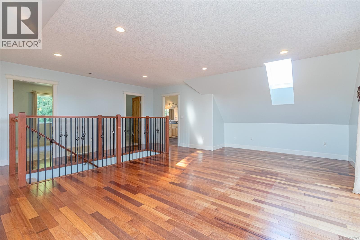
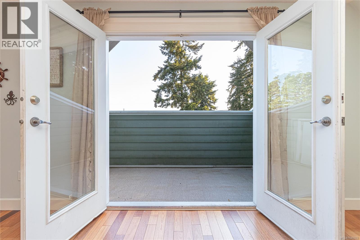
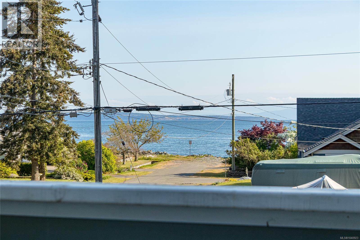
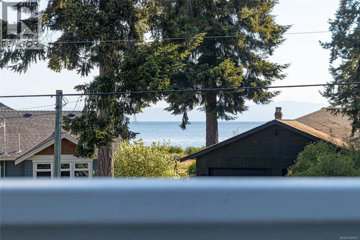
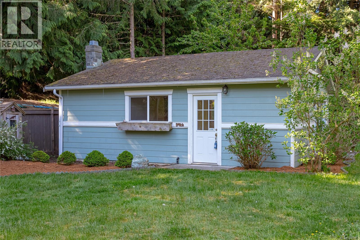
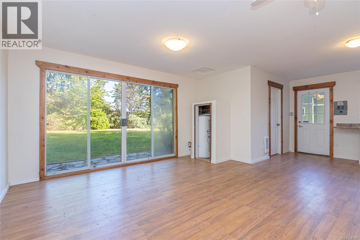
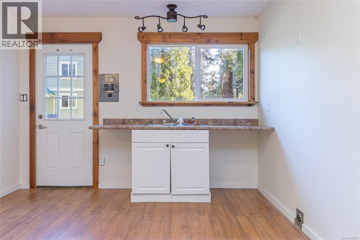
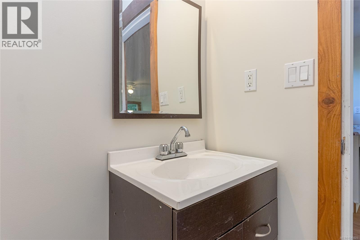
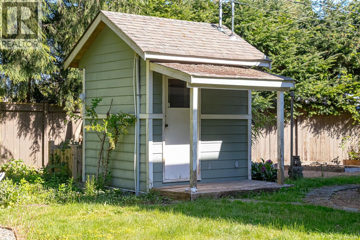
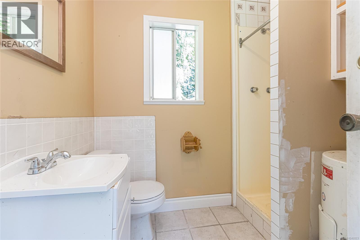
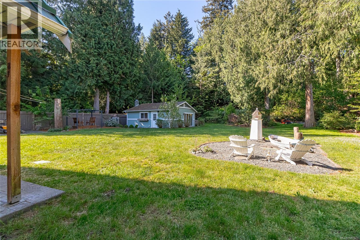
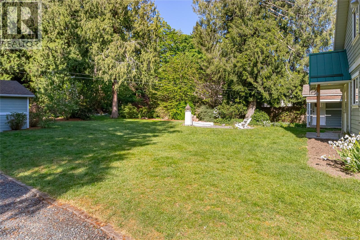
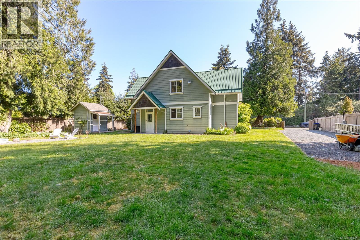
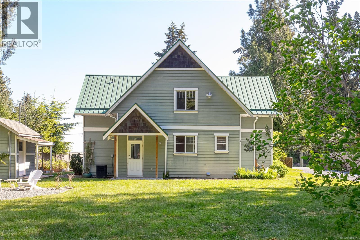
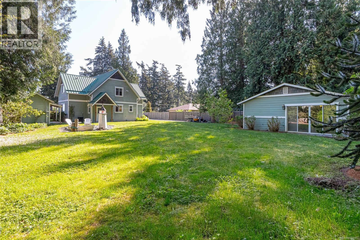
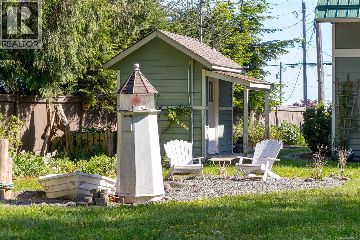
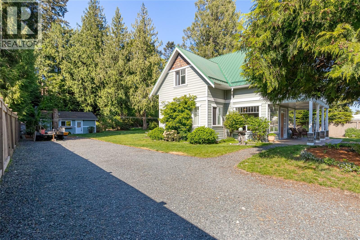
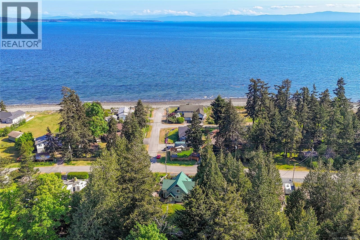
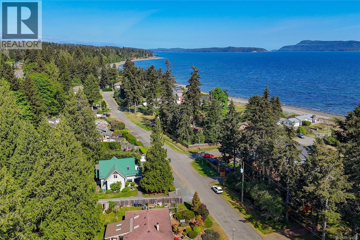
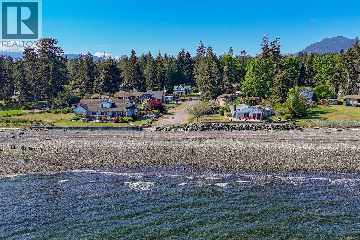
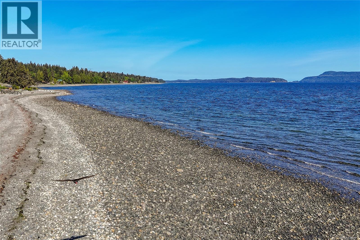
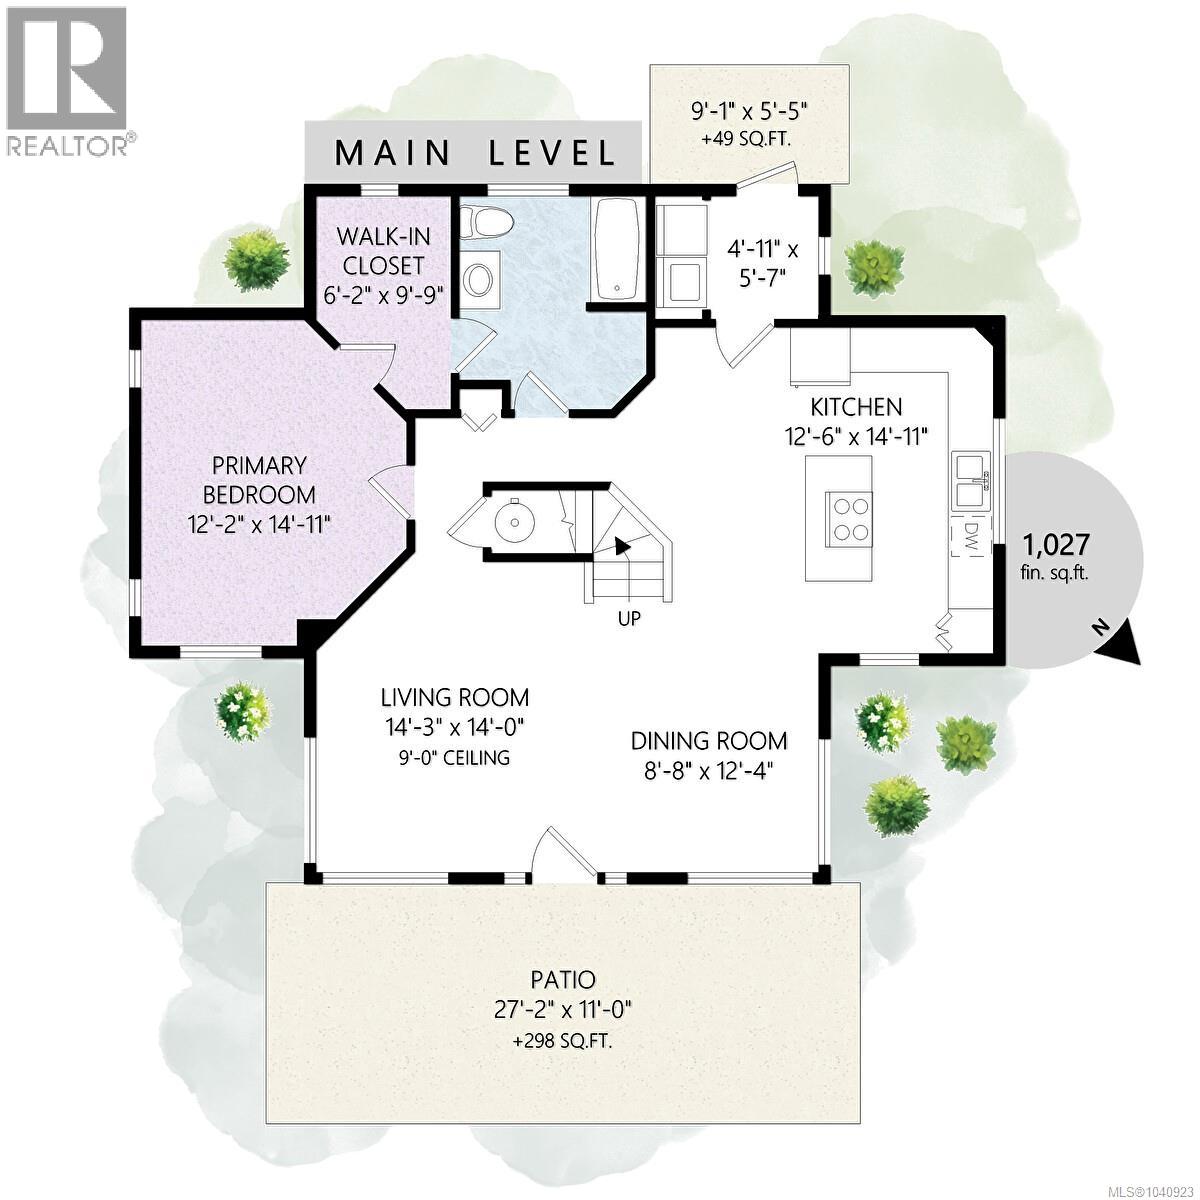
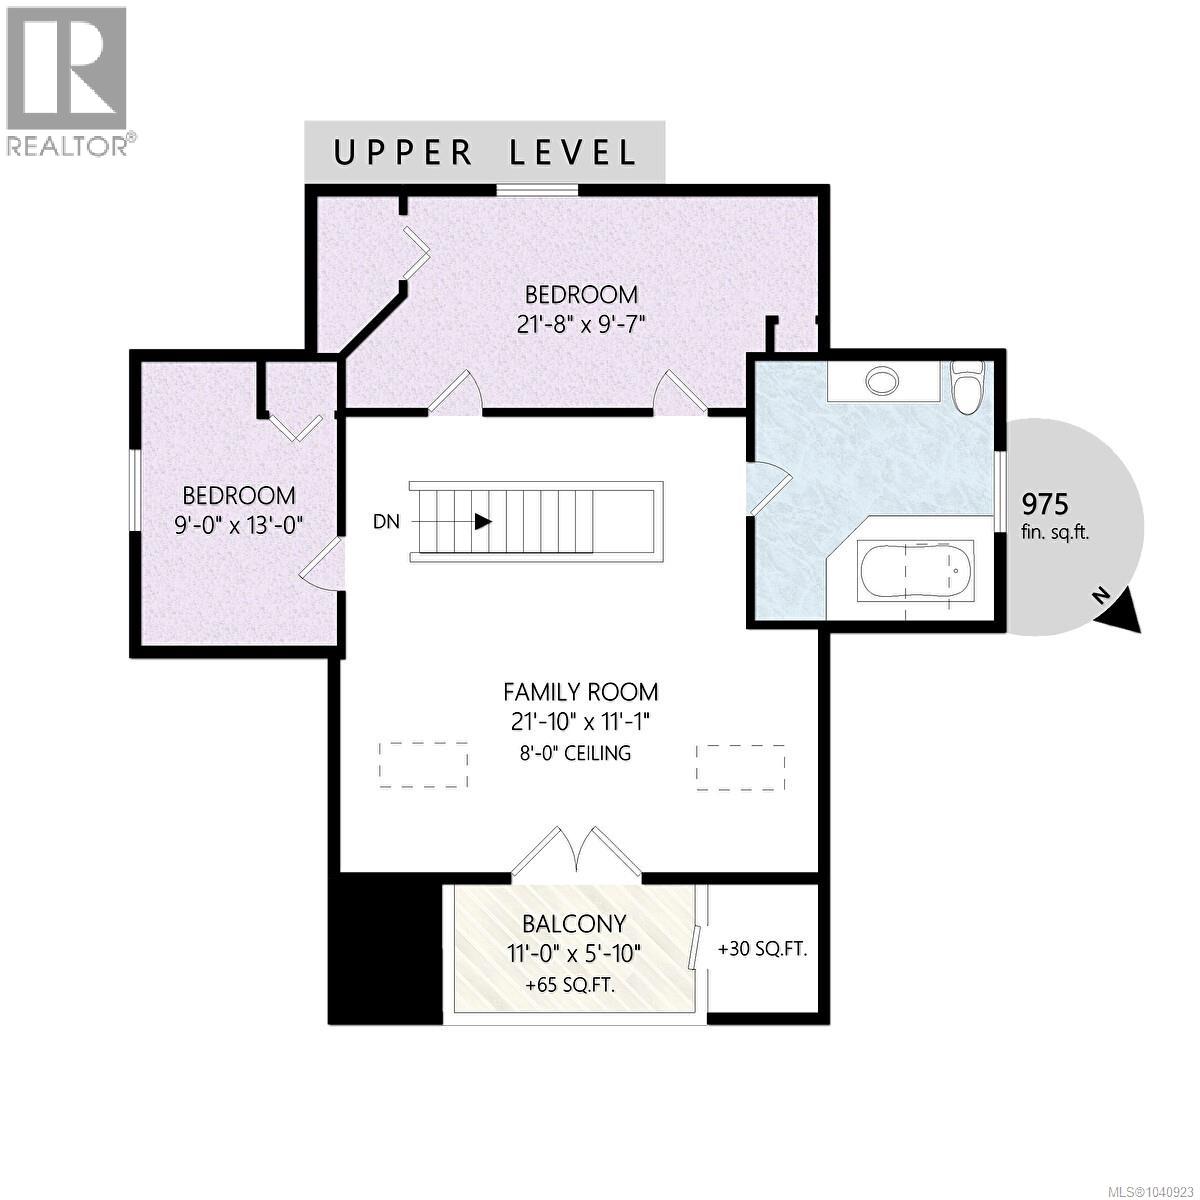
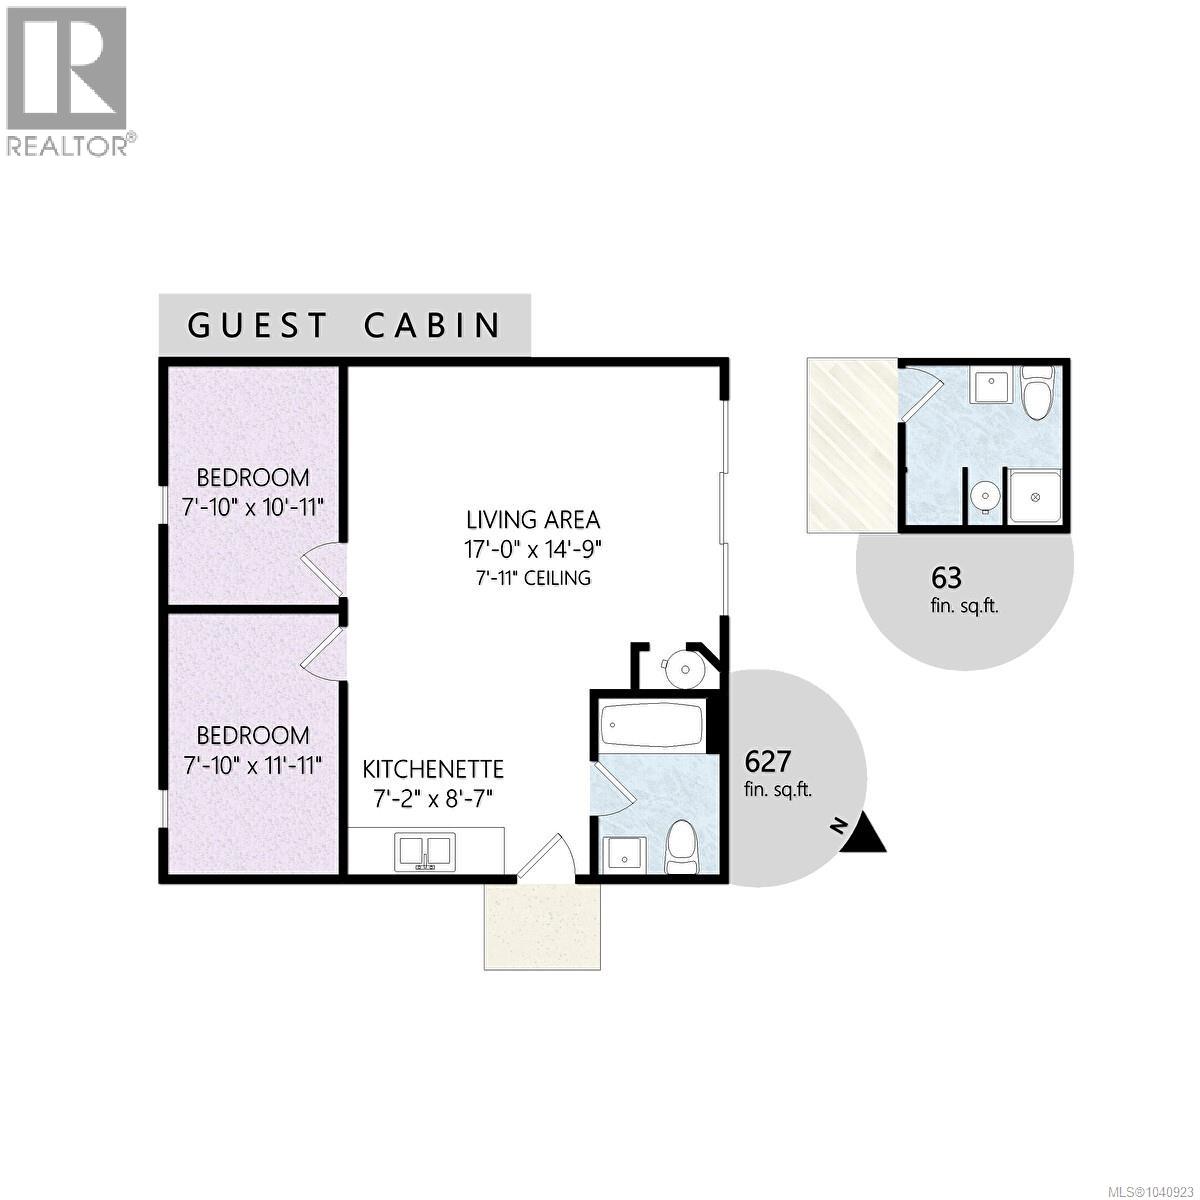
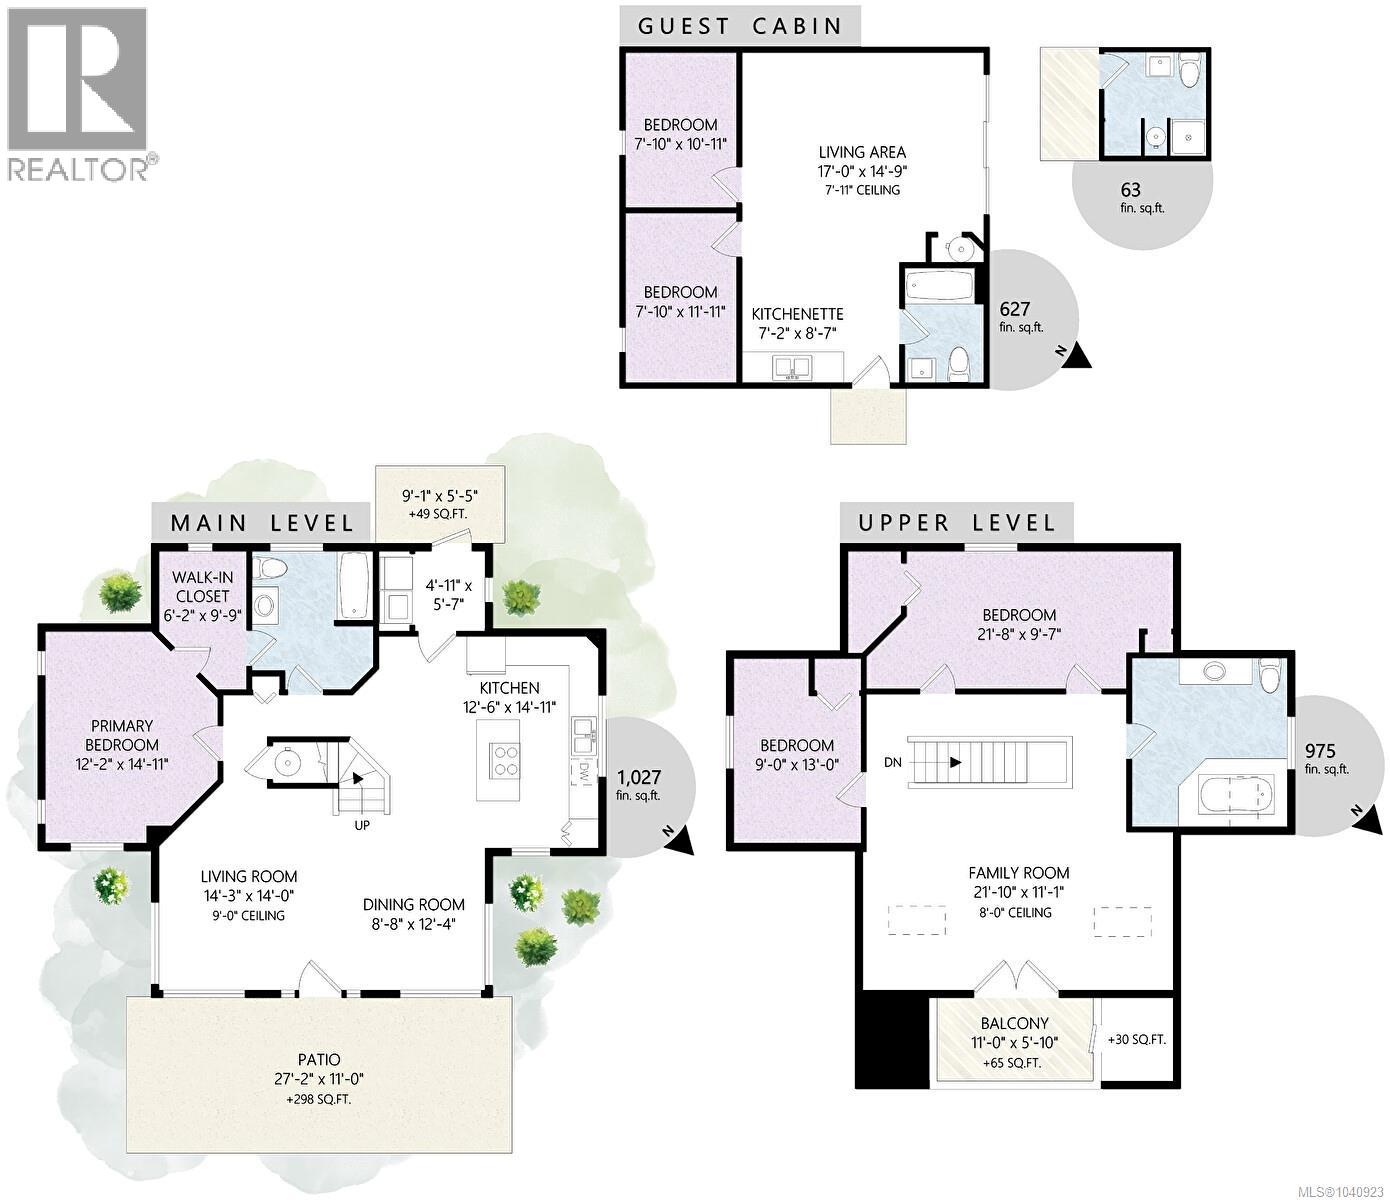
njoy Georgia Strait and mountain views from the upper deck of this beautifully maintained Bowser home, tucked away on a quiet no-through road just a 2-minute walk to the community beach and popular shore fishing spots. Set on a private half-acre lot with mature gardens, hydrangeas, cherry and Italian plum trees, this property offers the peaceful coastal lifestyle so many buyers are looking for. The main home features a warm and inviting open-concept layout with vaulted ceilings, a spacious kitchen and dining area, and a comfortable living room that opens nicely to the outdoor patio. The main-floor primary bedroom adds convenience and privacy, while the upper level offers two additional bedrooms, a full bathroom, and a generous family room that leads onto the view deck—an ideal spot to take in the ocean and mountain backdrop. Adding to the flexibility of the property is a detached 2-bedroom guest cottage with a full bathroom, kitchenette, sink, and appliance hookups. Whether used for extended family, guests, hobbies, creative space, or independent living options, the cottage provides valuable separation and versatility. The uploaded floor plan shows approximately 2,692 sq ft of finished space between the main home, guest cabin, and exterior bathroom. Outside, the property feels private, established, and welcoming, with room to garden, relax, entertain, or simply enjoy the quiet setting. The combination of ocean views, mature landscaping, beach access, and a detached guest cottage makes this a rare opportunity in the Bowser area. Located close to local amenities, trails, golf, marina access, and everything Lighthouse Country is loved for, this is an ideal property for those seeking space, flexibility, and a true Vancouver Island lifestyle. (id:48970)
Show More