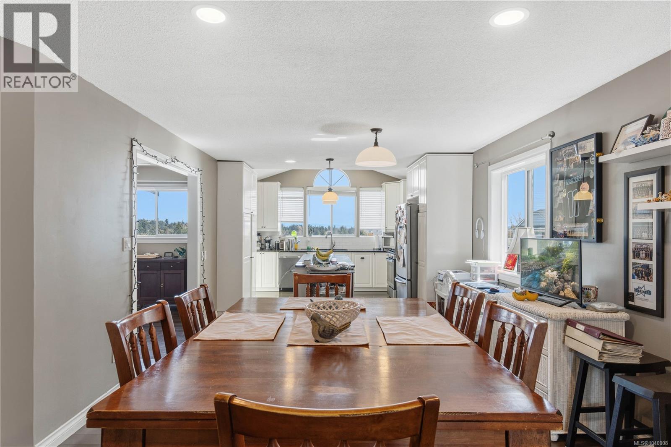
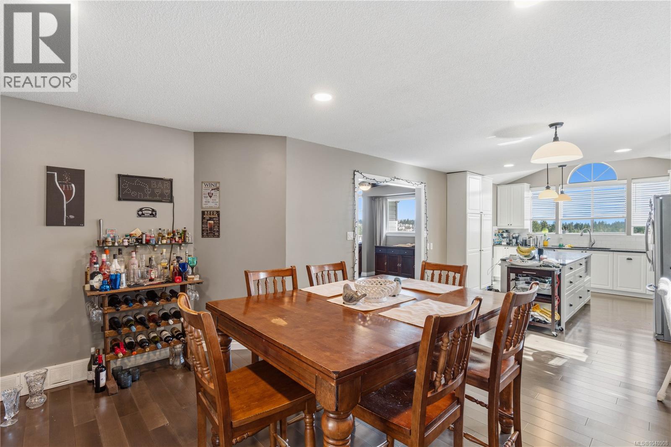
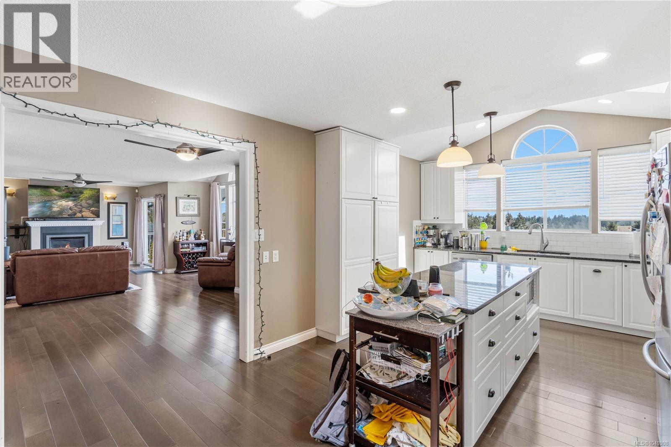
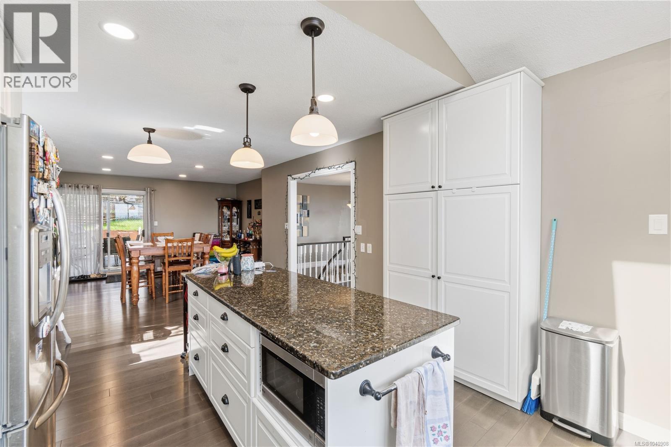
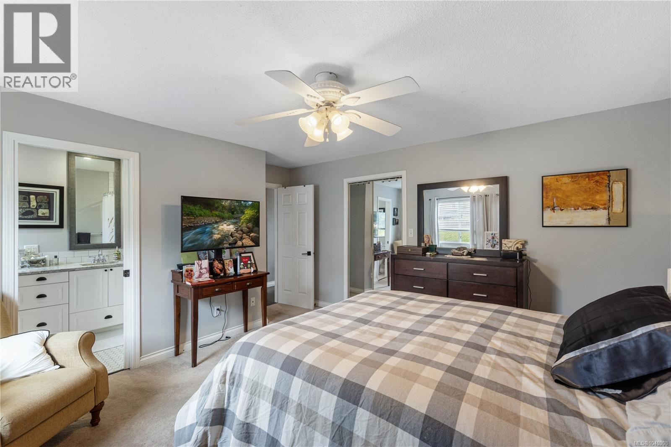
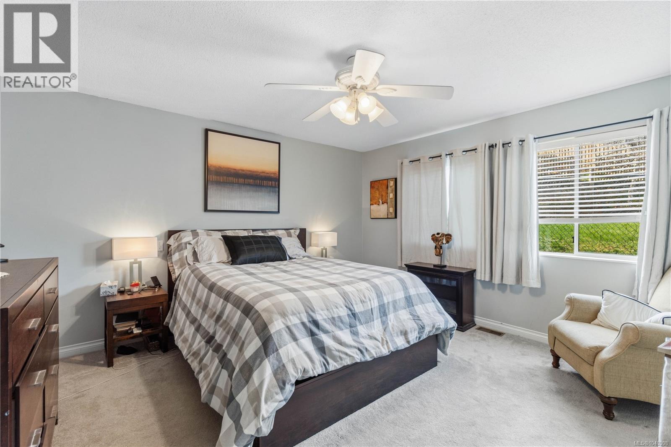
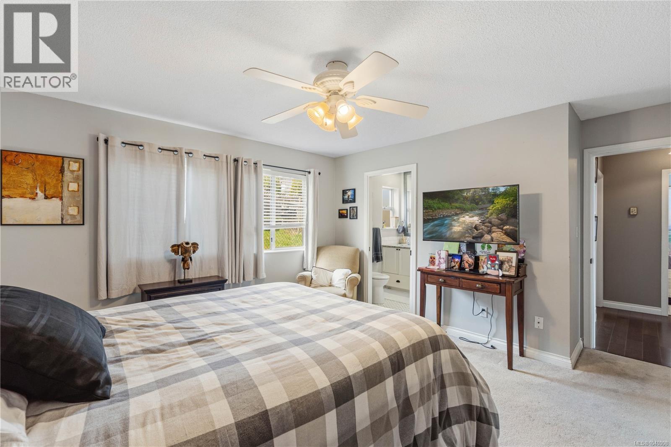
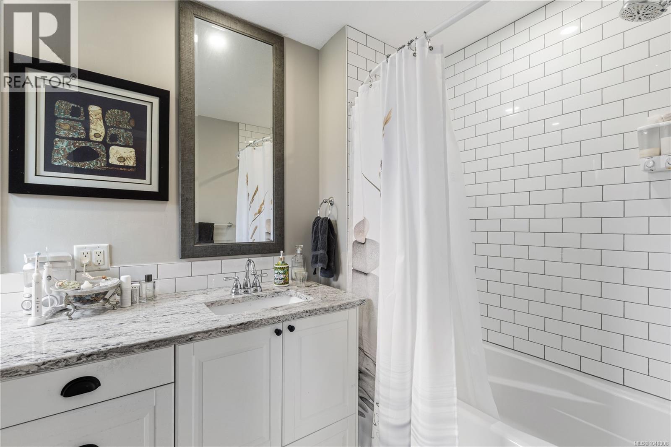
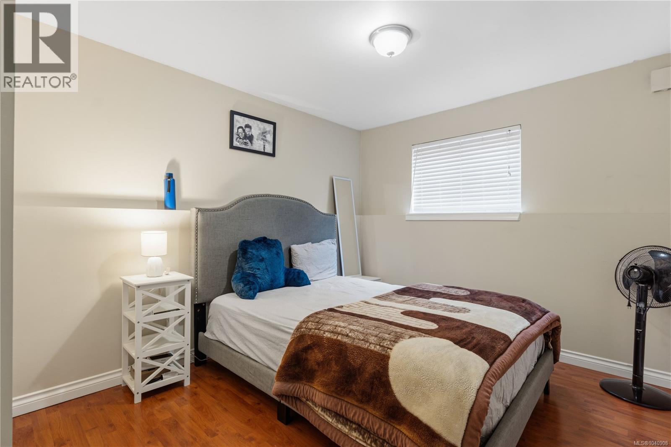
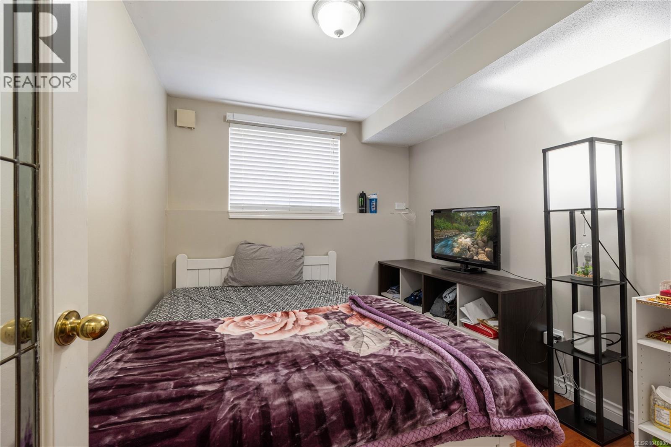
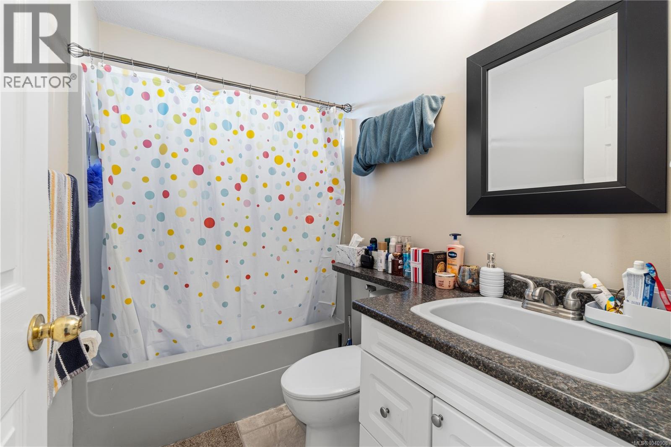
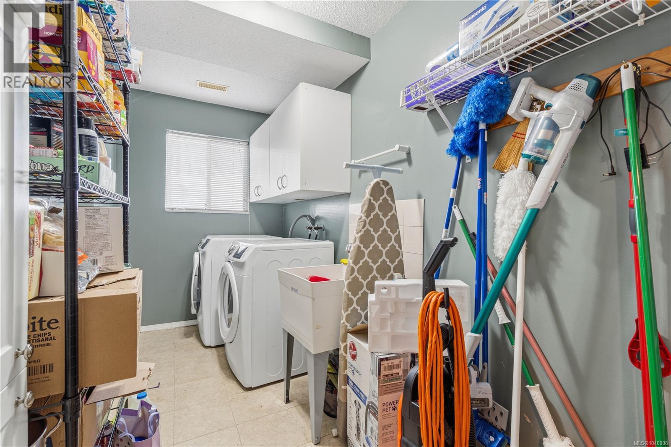
- ©MLS 1040908
- Area 3057 sq ft
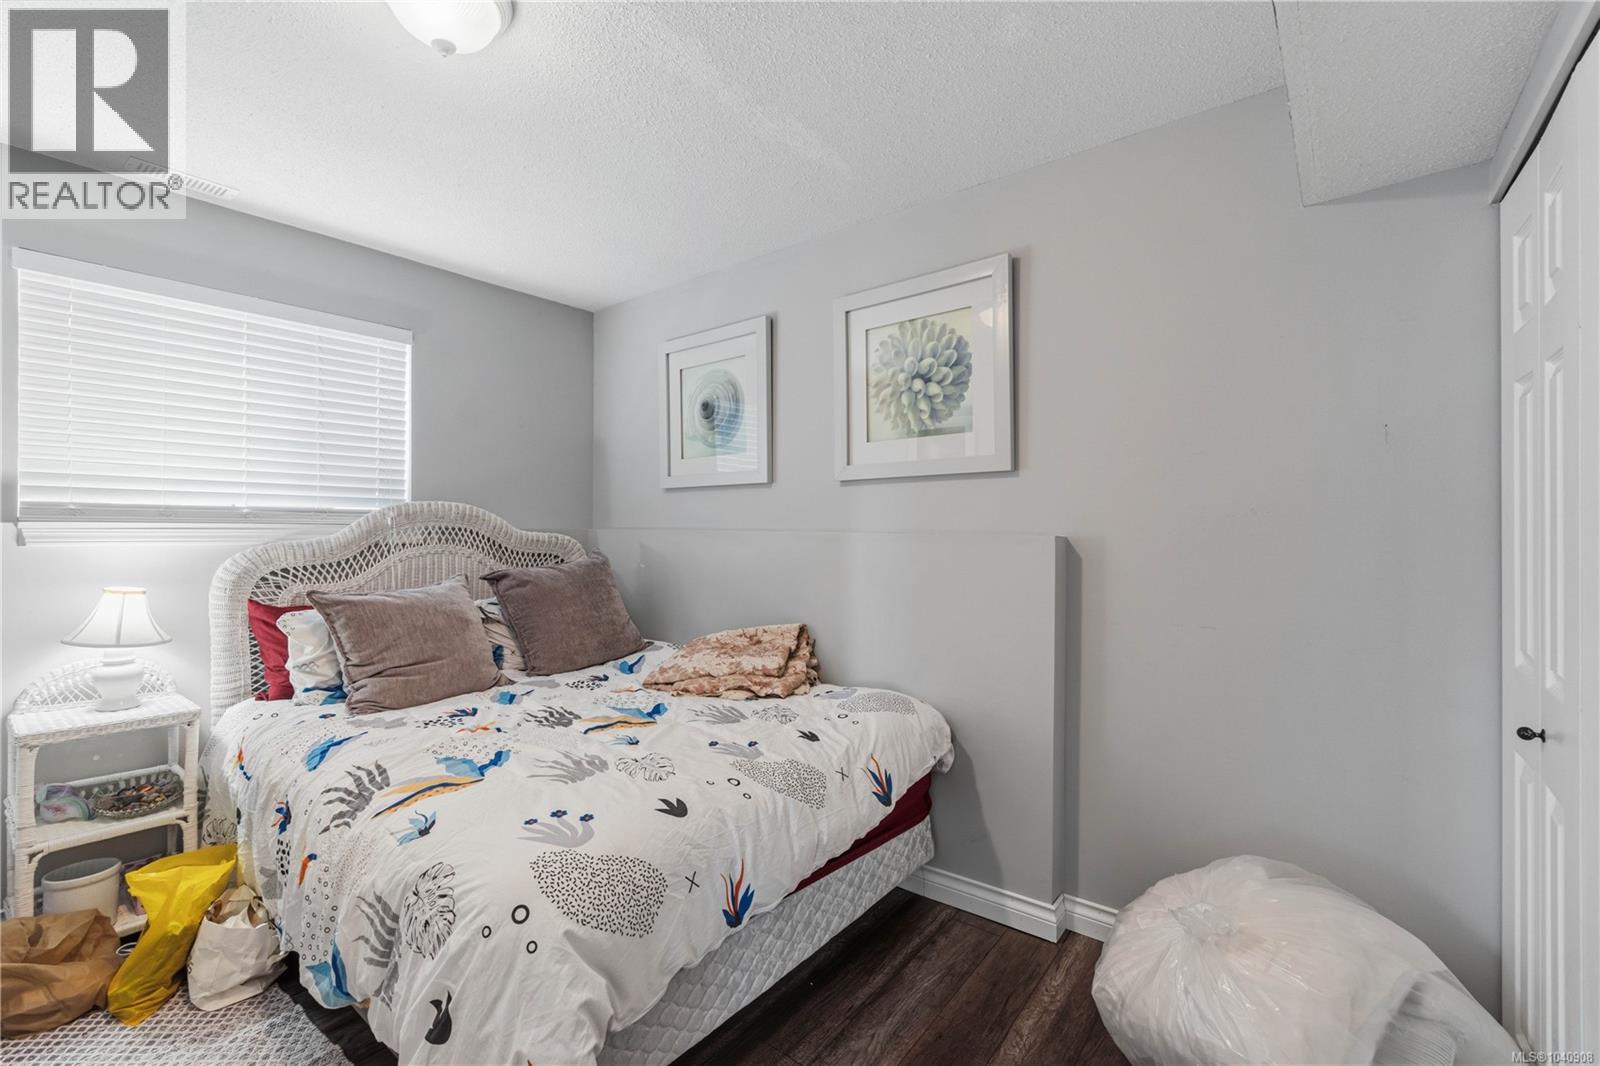
- Bedrooms 6
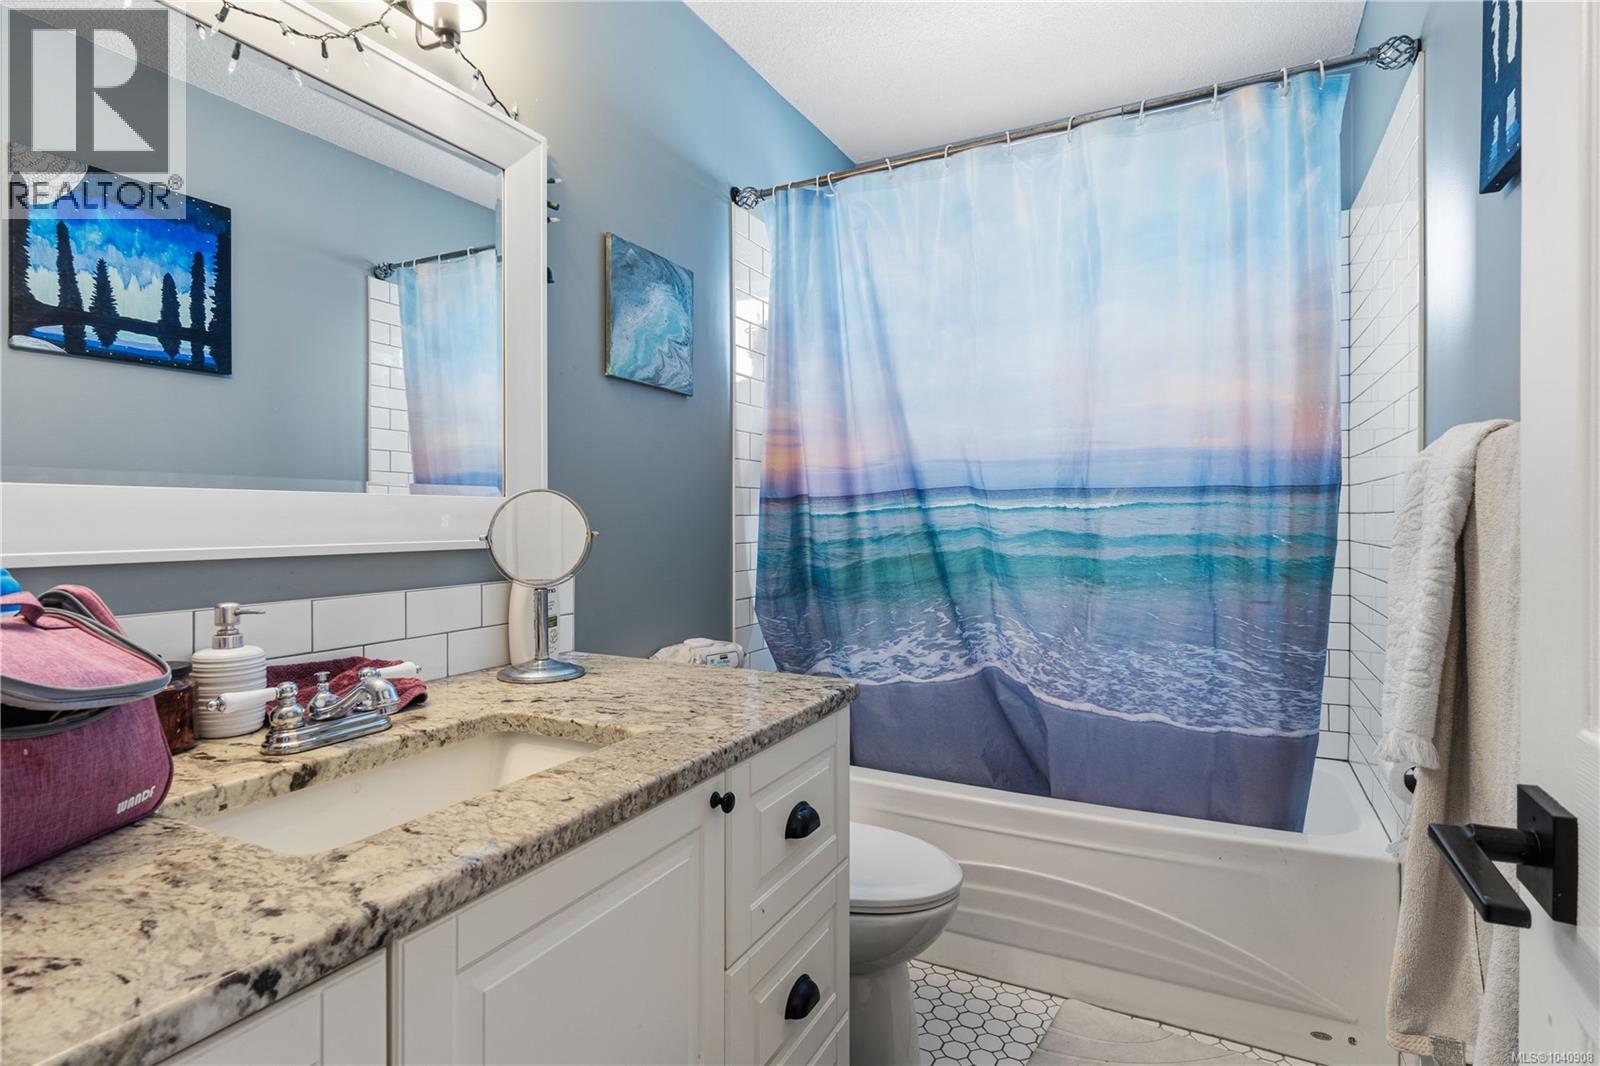
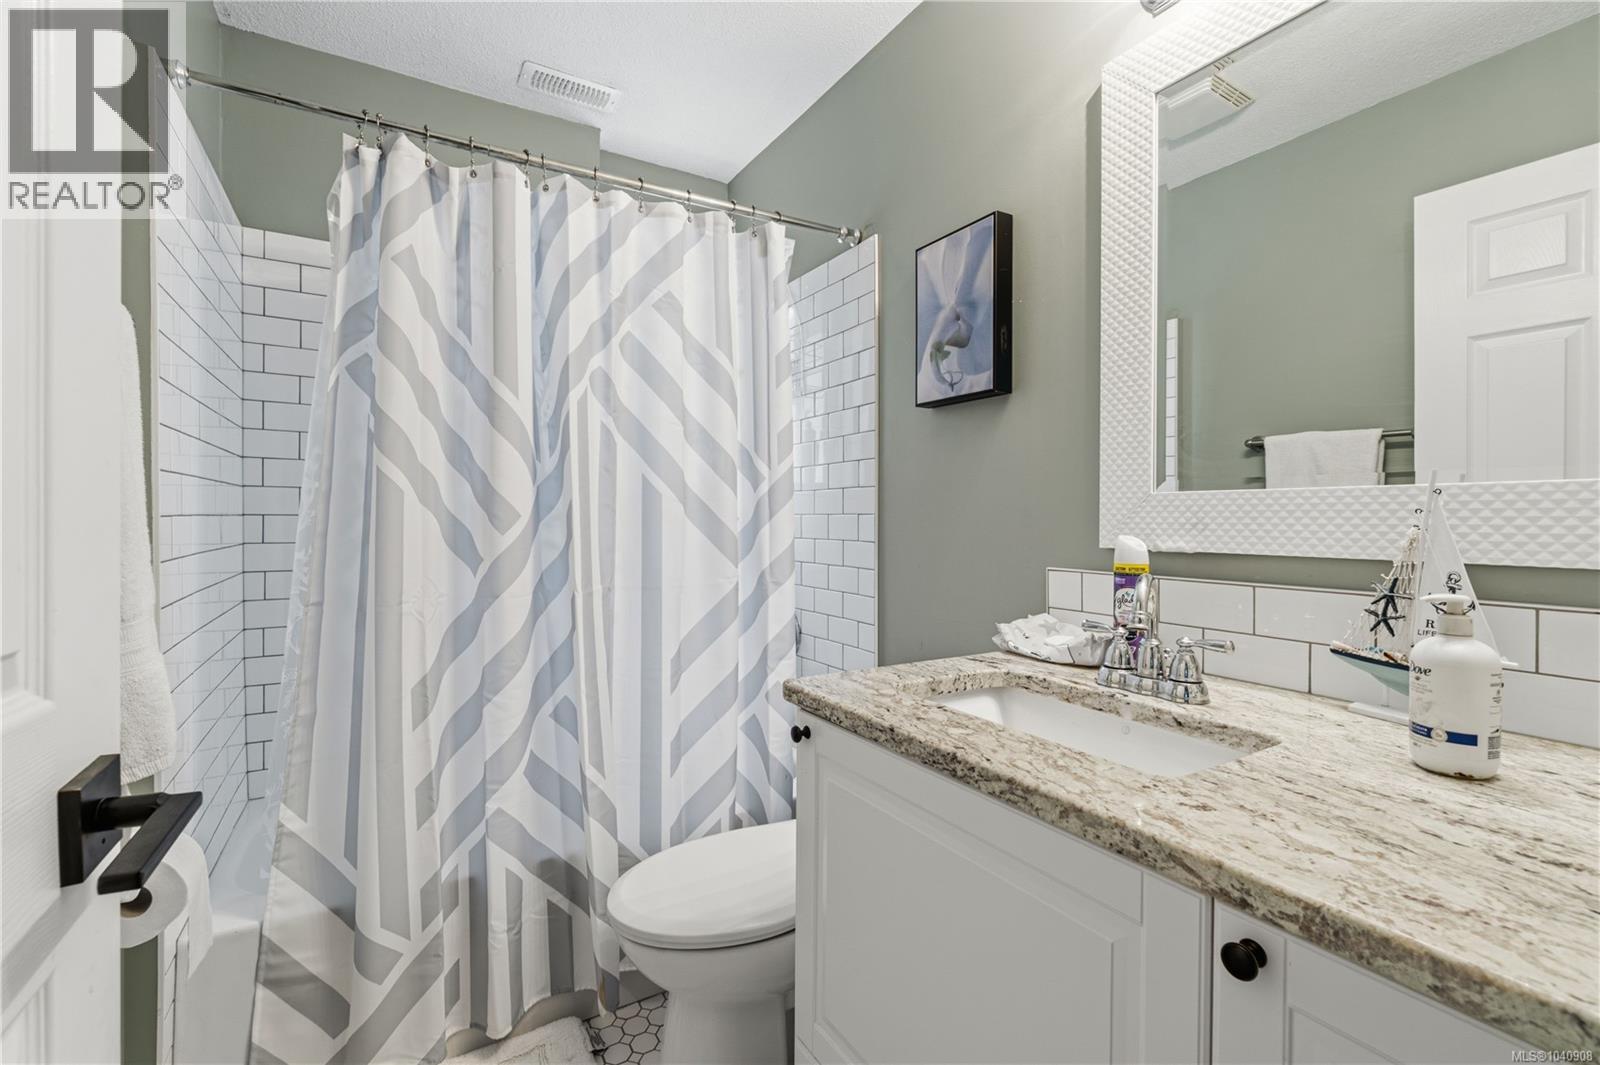
- Bathrooms 4
- Parkings 4
Description
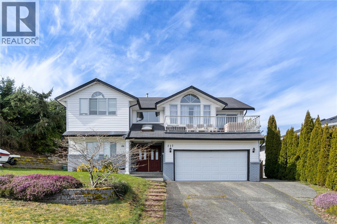
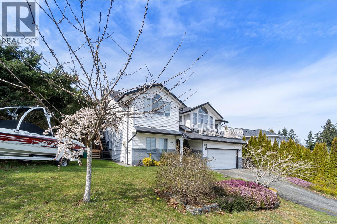
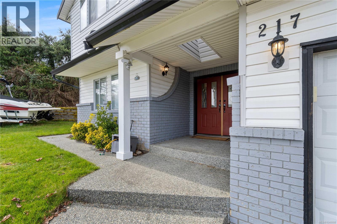
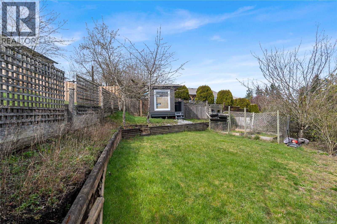
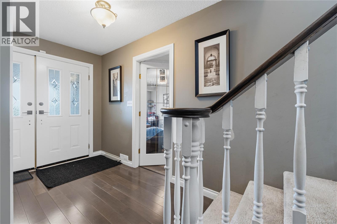
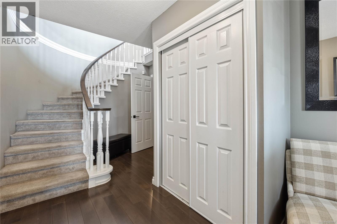
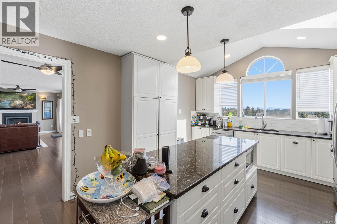
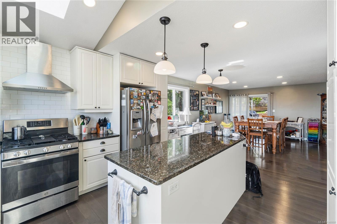
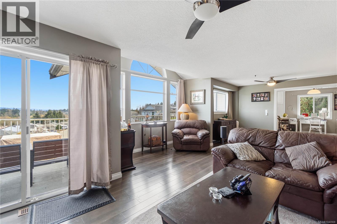
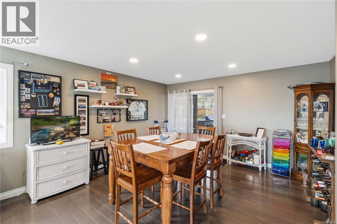
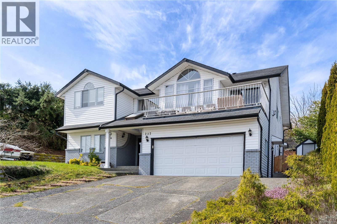
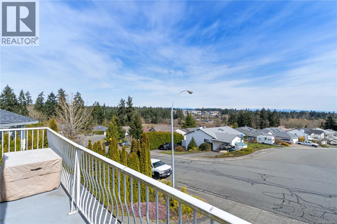
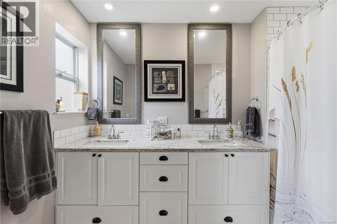
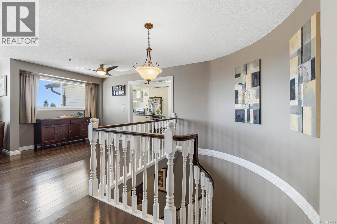
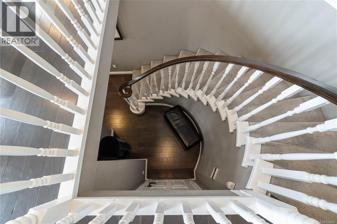
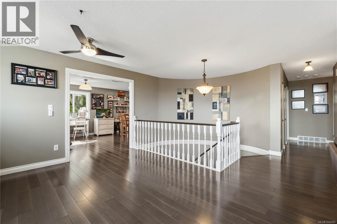
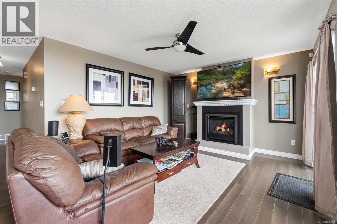
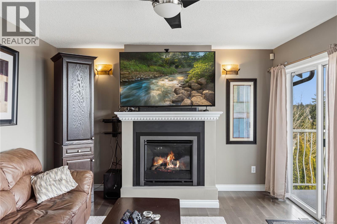
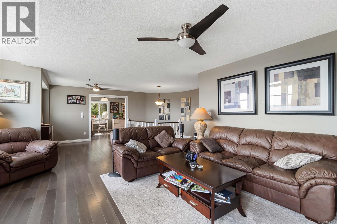
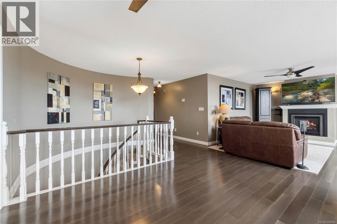
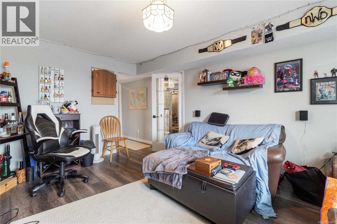
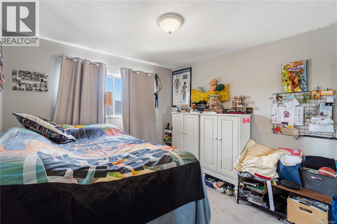
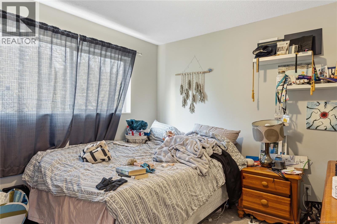
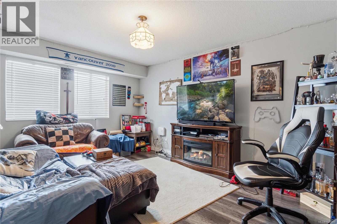
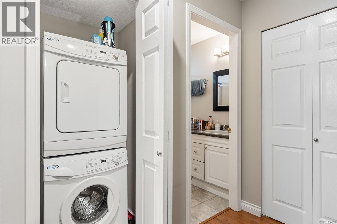
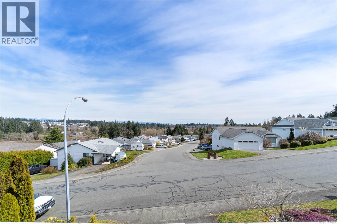
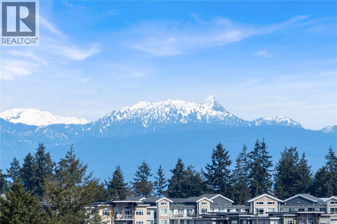
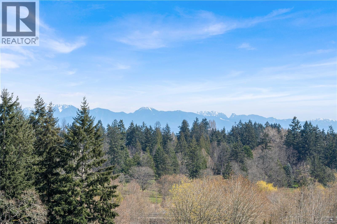
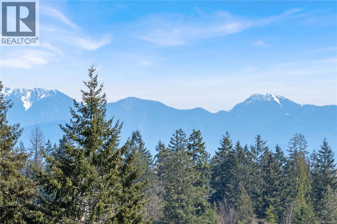
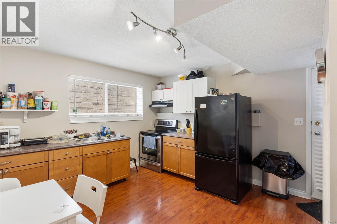
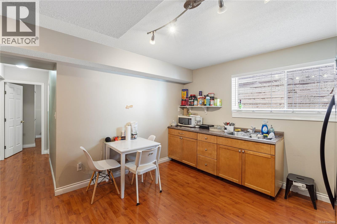
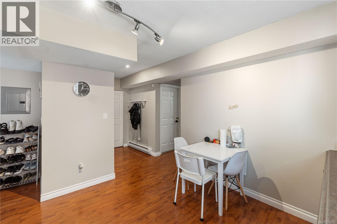
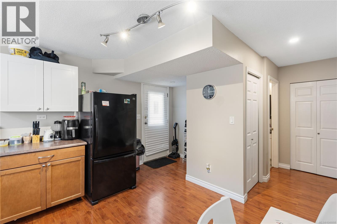
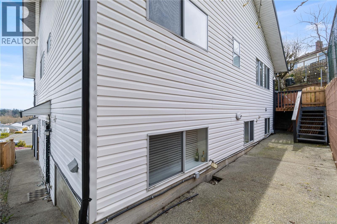
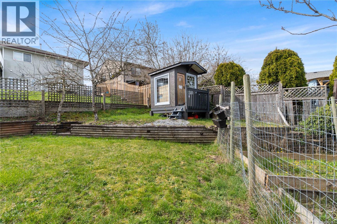
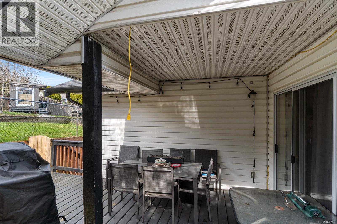
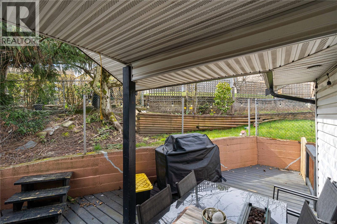
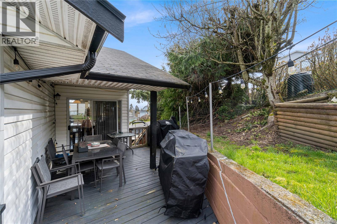
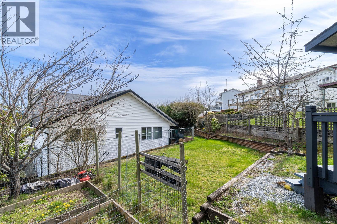
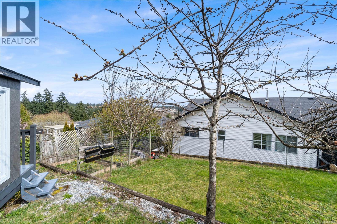
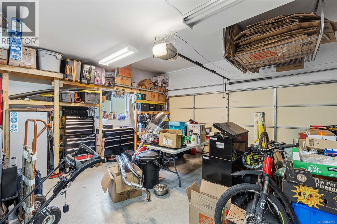
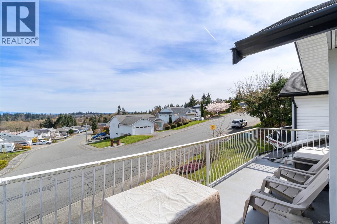
Experience a lifestyle defined by stability and nature in this sun-drenched 3,000 sqft home in a quiet, established neighbourhood. Just a short drive to Westwood Lake, one of Nanaimo’s top destinations for swimming and hiking, this property offers 6 beds, 4 baths, and flexible den space across a versatile floor plan. The main level flows effortlessly with vaulted ceilings, hardwood floors, and a gourmet kitchen featuring granite counters and a gas range. Practicality meets comfort with a 2-car garage and income potential via a legal 2-bed suite with private laundry and entry. Outdoors, enjoy valley views from the front patio or retreat to the covered back deck on the 7,873 sqft lot. Ideally located near Cathers Lake beach access, Buttertubs Marsh, and VIU, this home is perfectly suited for multi-generational living or those seeking a reliable mortgage helper. This residence prioritizes long-term functionality and seamless access to Nanaimo’s premier outdoor destinations. (id:48970) Show More
Details
- Constructed Date: 1990
- Property Type: Single Family
- Type: House
- Access Type: Road access
- Neighbourhood: South Jingle Pot
Features
- City view
- Mountain view
- Valley view
- Baseboard heaters
- Forced air
Rooms Details For 217 Tahoe Ave
| Type | Level | Dimension |
|---|---|---|
| Bathroom | Lower level | 4-Piece |
| Kitchen | Lower level | 12'1 x 11'4 |
| Bedroom | Lower level | 9'5 x 8'8 |
| Bedroom | Lower level | 10'11 x 9'8 |
| Laundry room | Lower level | 12'6 x 5'8 |
| Bathroom | Lower level | 4-Piece |
| Bedroom | Lower level | 11'3 x 9'5 |
| Recreation room | Lower level | 15'6 x 12'1 |
| Storage | Lower level | 9'0 x 4'9 |
| Entrance | Lower level | 9'7 x 5'7 |
| Bathroom | Main level | 4-Piece |
| Bedroom | Main level | 10'0 x 9'11 |
| Bedroom | Main level | 9'11 x 9'10 |
| Ensuite | Main level | 5-Piece |
| Primary Bedroom | Main level | 13'11 x 13'1 |
| Family room | Main level | 14'0 x 12'2 |
| Dining nook | Main level | 12'2 x 5'11 |
| Kitchen | Main level | 12'8 x 12'2 |
| Dining room | Main level | 12'0 x 8'2 |
| Living room | Main level | 19'1 x 12'1 |
Location
This REALTOR.ca listing content is owned and licensed by REALTOR® members of The Canadian Real Estate Association
Data provided by: Vancouver Island Real Estate Board