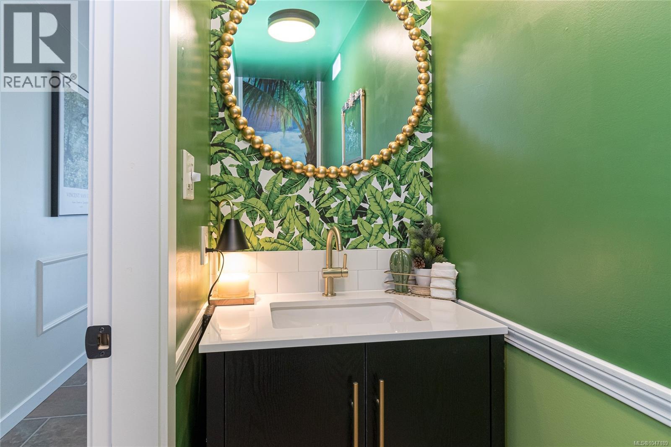
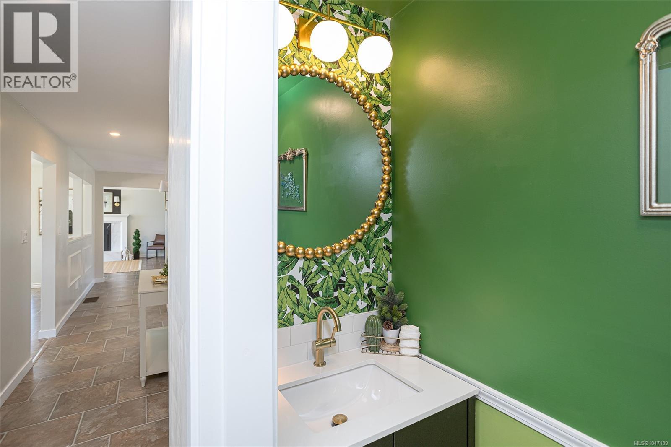
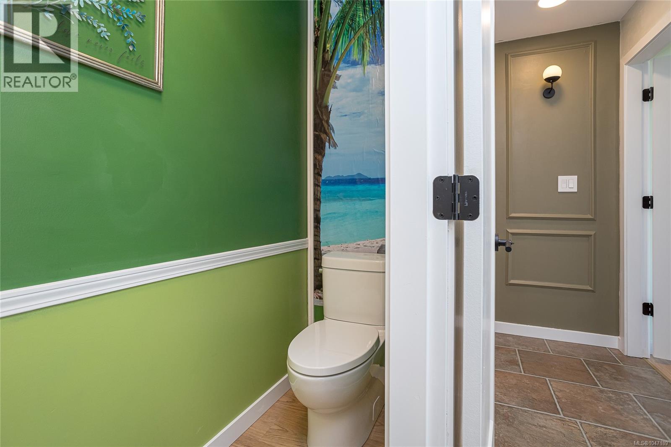
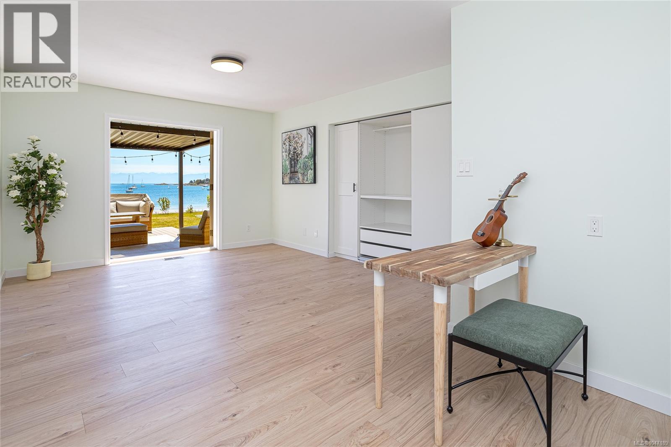
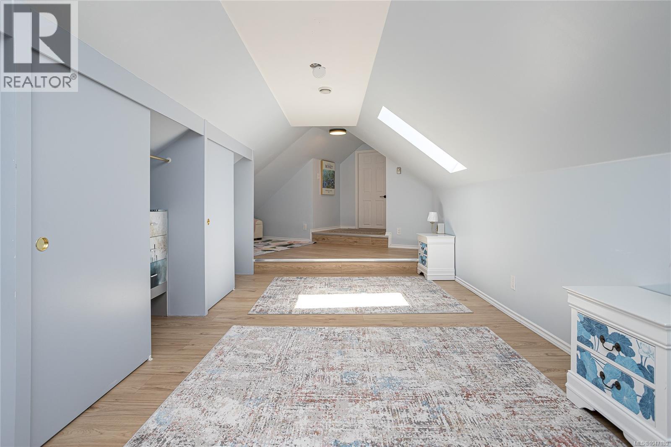
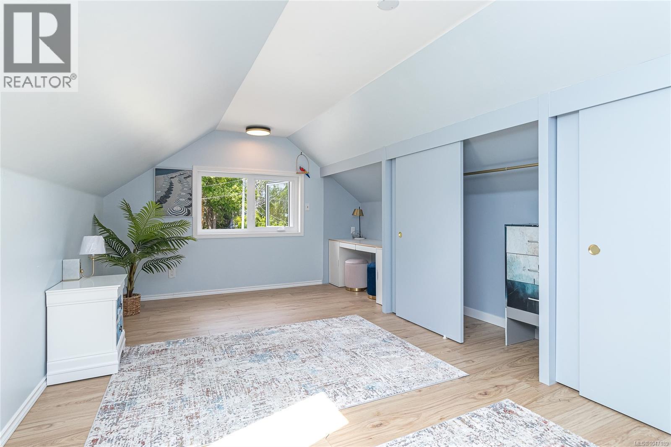
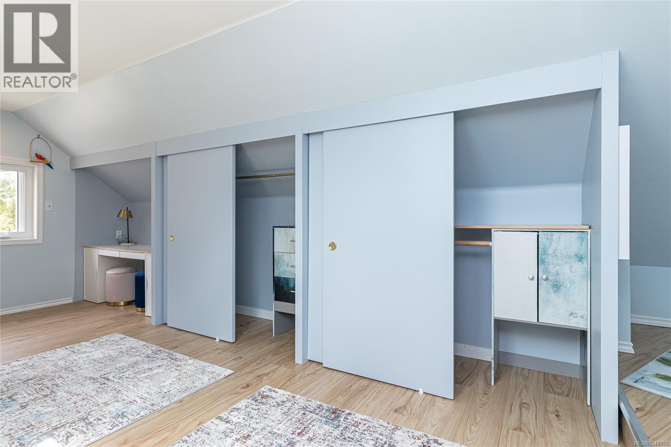
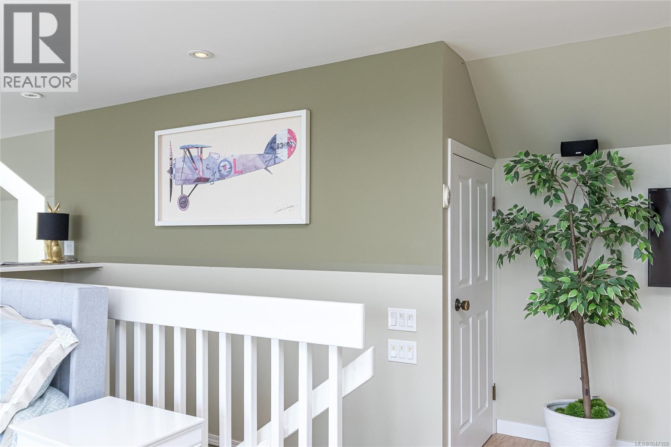
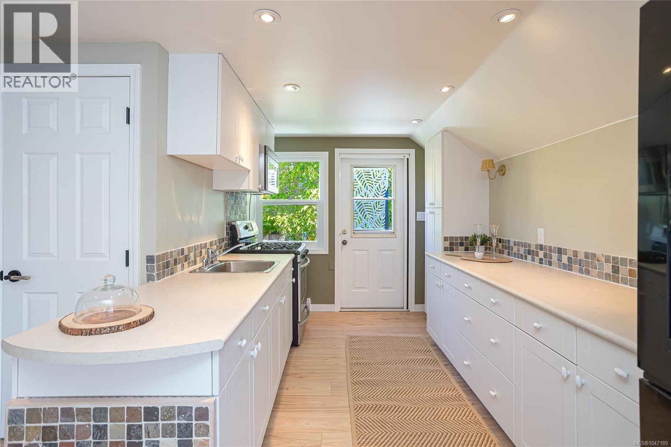
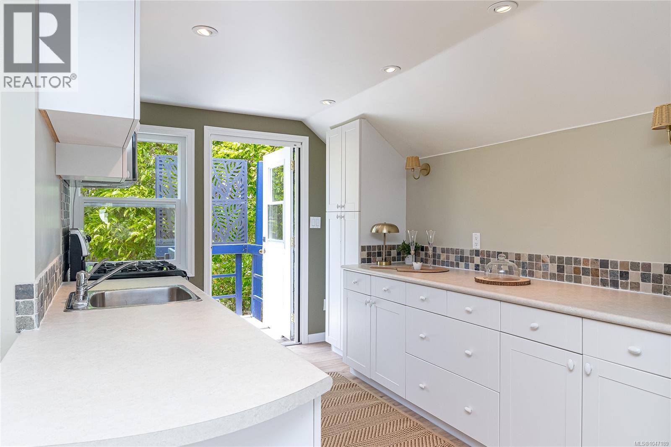
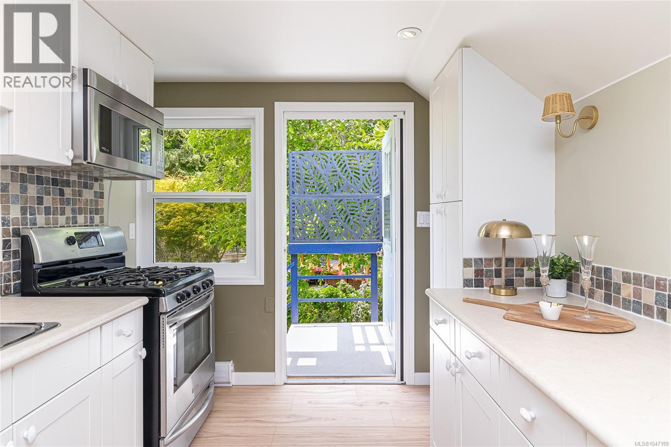
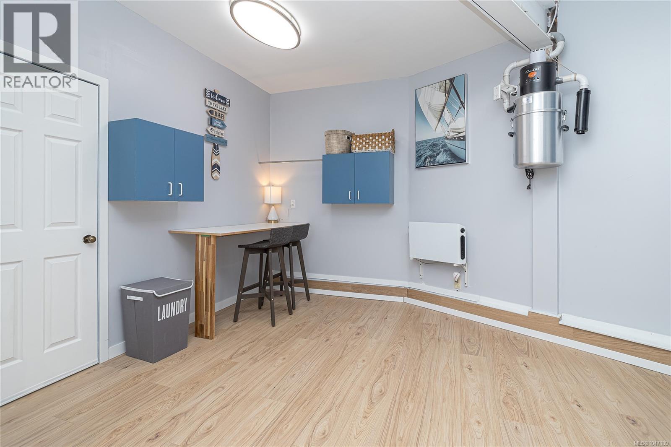
- ©MLS 1047189
- Area 3896 sq ft
- Bedrooms 4
- Bathrooms 4
- Parkings 8
Description
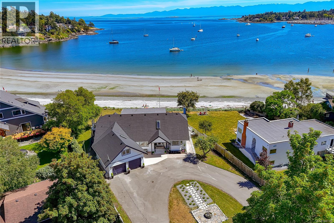
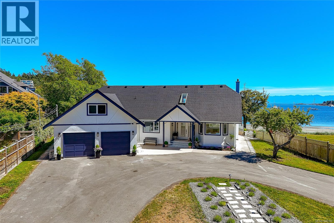
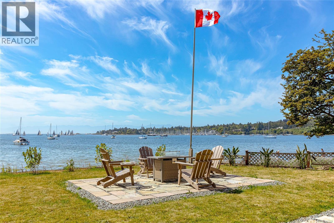
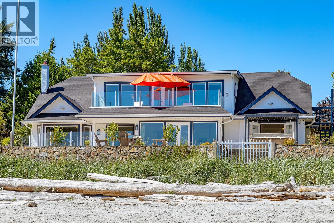
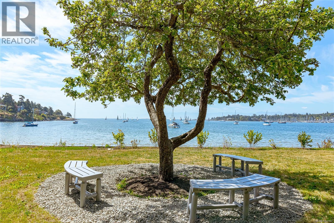
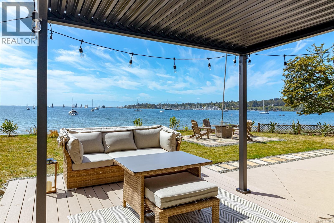
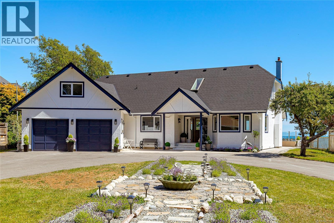
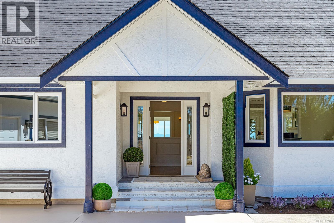
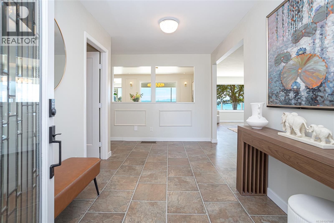
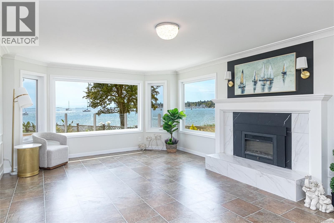
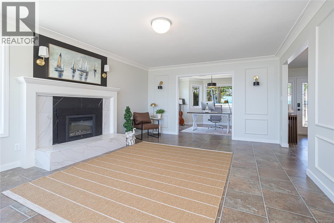
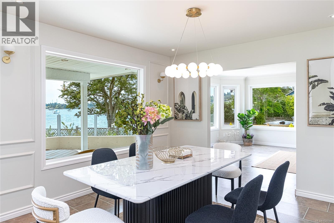
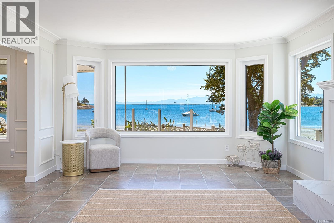
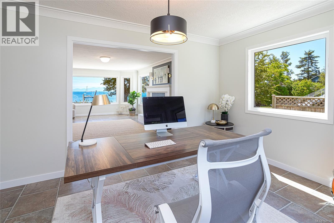
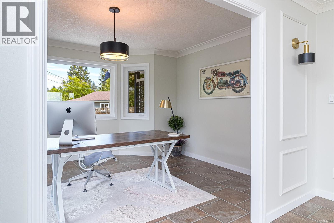
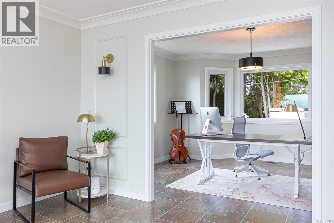
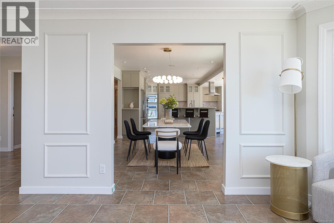
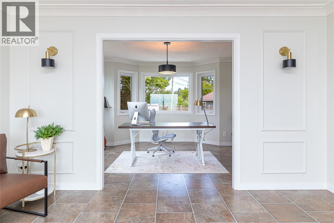
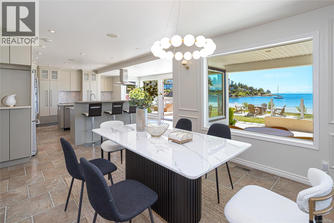
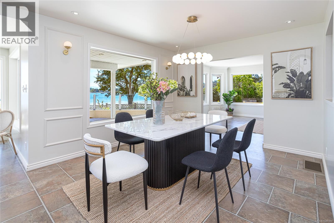
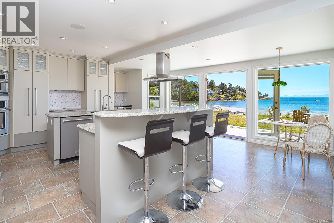
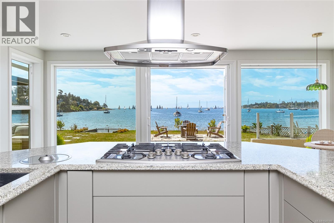
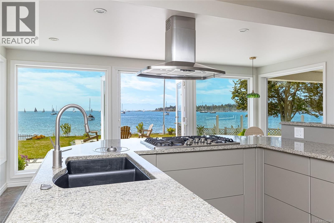
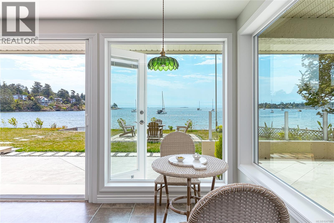
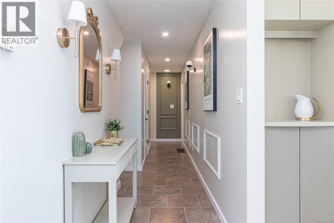
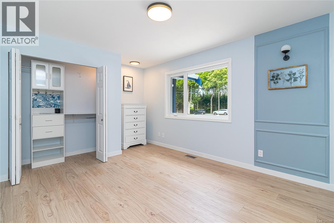
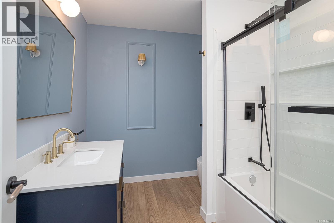
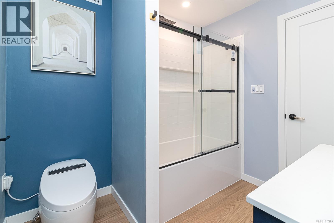
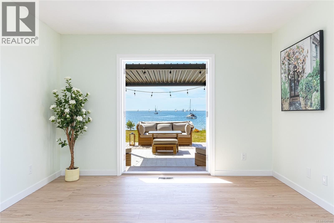
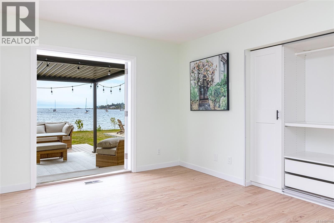
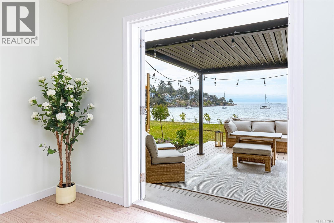
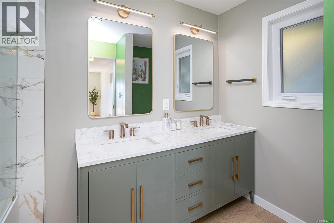
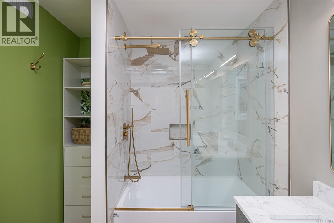
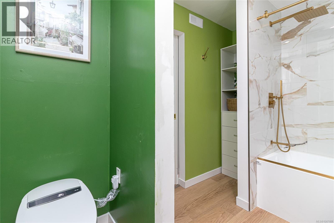
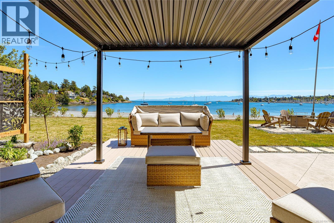
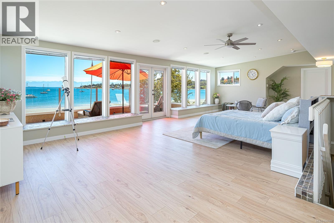
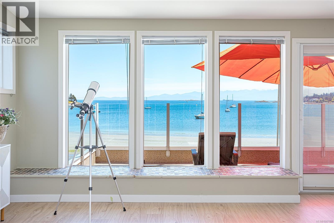
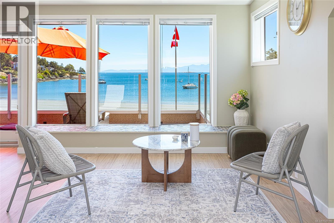
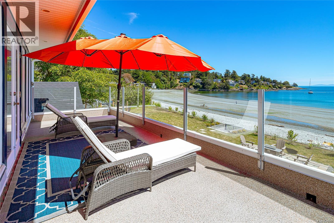
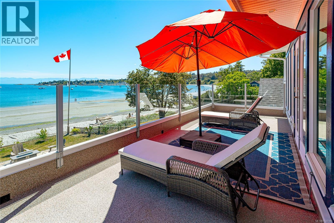
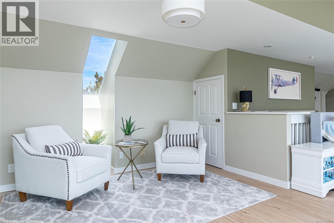
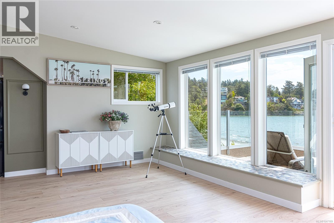
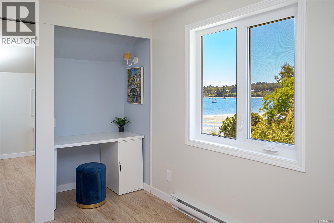
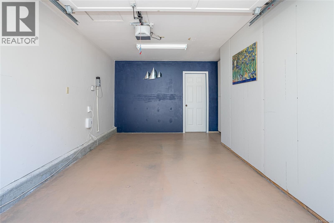
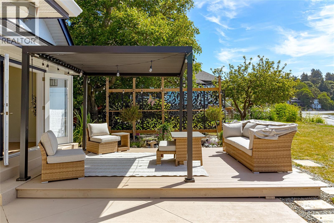
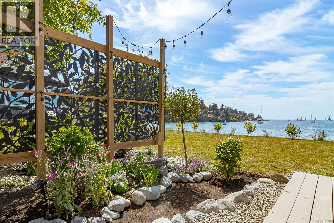
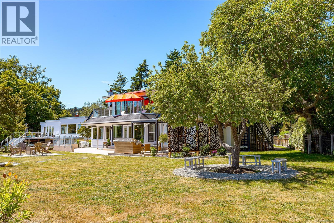
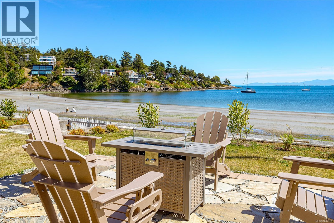
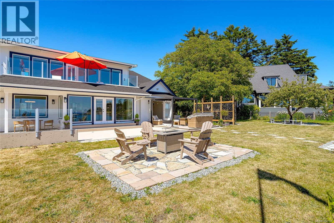
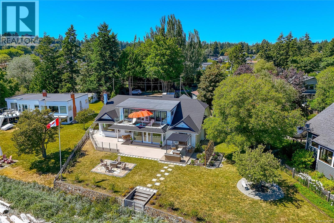
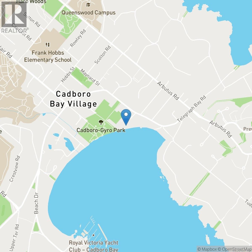
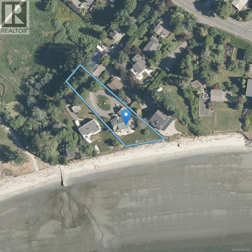
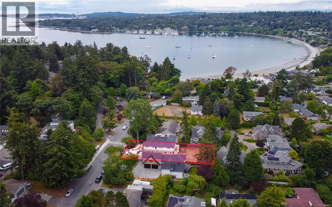
Rare turn-key 0.73-acre low-bank oceanfront estate with 130ft of white sand beach in prestigious Cadboro Bay, Victoria, BC! Fully renovated top-to-bottom with high-end finishes and transferable warranties, this sanctuary offers the ultimate coastal lifestyle. *Healthy & Community-Focused*: Minutes to safe parks for kids, local farm-fresh markets, and engaging neighborhood social events. *Turn-Key Luxury*: Brand-new roof, windows, floors, lighting, designer landscaping, and a south-facing patio with a Spanish stone fire pit. *Versatile 4BR/4BA Layout*: Features 2 main-level primary ensuites, executive office, 2-car garage + 6-vehicle driveway, and prime garden suite potential. *Unbeatable Location*: Minutes to UVic, top elite schools, healthcare, yacht clubs, downtown Victoria, and 30 mins to Victoria Int'l Airport. Vetted film production site. Move right in to Victoria' s ultimate oceanfront lifestyle! (id:48970) Show More
Details
- Constructed Date: 1991
- Property Type: Single Family
- Type: House
- Neighbourhood: Cadboro Bay
Features
- Cul-de-sac
- Level lot
- Private setting
- Southern exposure
- Rectangular
- Shed
- Patio(s)
- Mountain view
- Ocean view
- Range
- Dishwasher
- Dryer
- Garburator
- Microwave
- Oven - Built-In
- Range - Gas
- Refrigerator
- Washer
- Central air conditioning
- Fully air conditioned
- Baseboard heaters
- Forced air
- Heat Pump
- Waterfront on ocean
Rooms Details For 3905B Cadboro Bay Rd
| Type | Level | Dimension |
|---|---|---|
| Balcony | Second level | 27 ft x 9 ft |
| Recreation room | Second level | 15 ft x 11 ft |
| Bedroom | Second level | 12 ft x 16 ft |
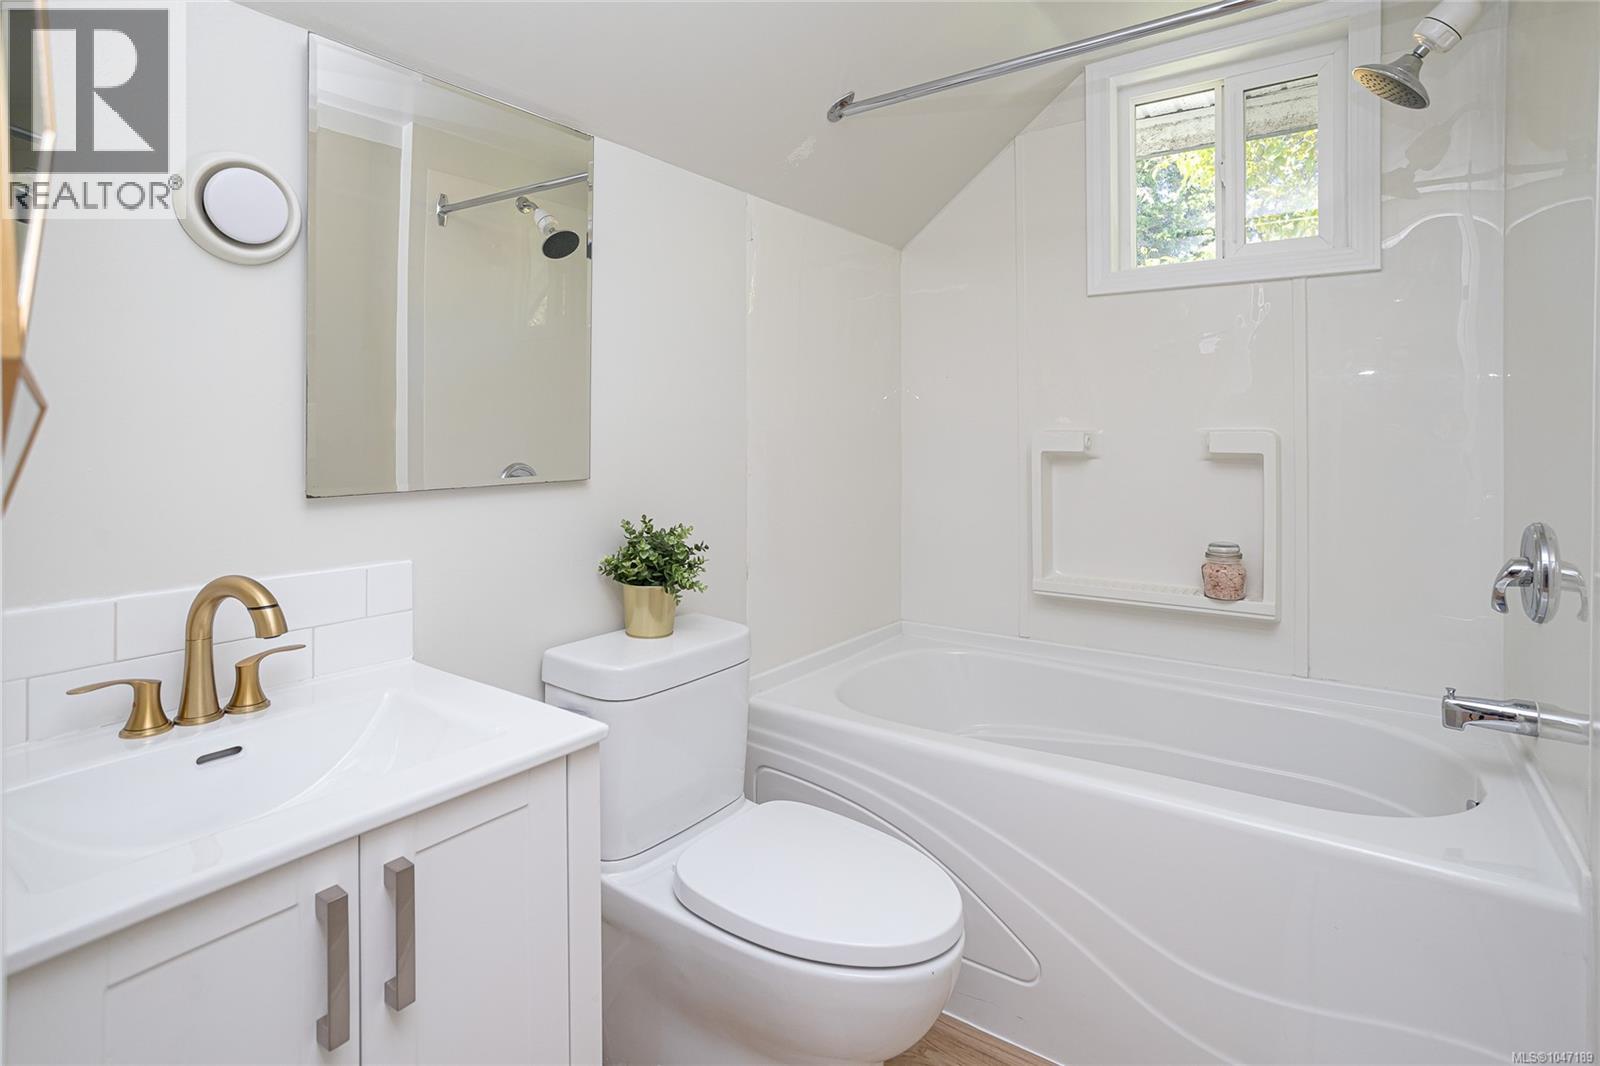
| Bathroom | Second level | 4-Piece |
| Bedroom | Second level | 12 ft x 11 ft |
| Living room | Second level | 32 ft x 23 ft |
| Kitchen | Second level | 14 ft x 8 ft |
| Patio | Main level | 24 ft x 17 ft |
| Patio | Main level | 30 ft x 11 ft |
| Storage | Main level | 8 ft x 6 ft |
| Eating area | Main level | 16 ft x 6 ft |
| Patio | Main level | 35 ft x 13 ft |
| Patio | Main level | 12 ft x 17 ft |
| Patio | Main level | 30 ft x 21 ft |
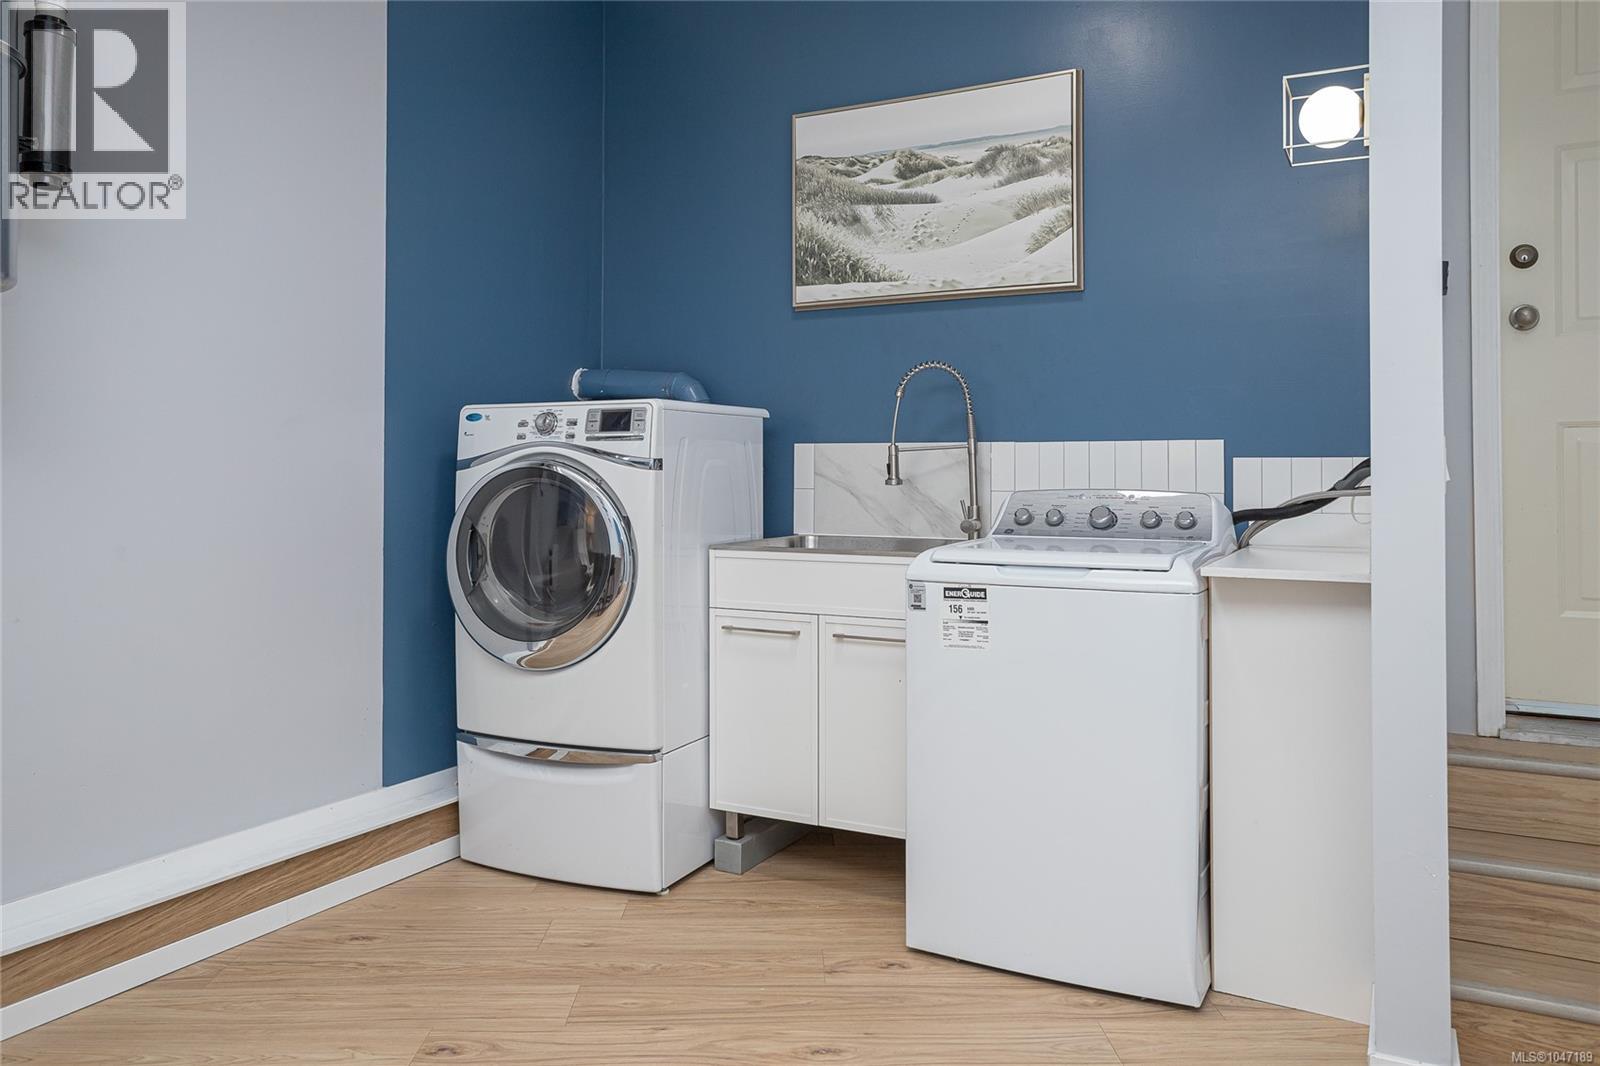
| Laundry room | Main level | 12 ft x 18 ft |
| Ensuite | Main level | 4-Piece |
| Bathroom | Main level | 2-Piece |
| Bedroom | Main level | 13 ft x 11 ft |
| Ensuite | Main level | 4-Piece |
| Primary Bedroom | Main level | 12 ft x 14 ft |
| Office | Main level | 14 ft x 11 ft |
| Kitchen | Main level | 15 ft x 14 ft |
| Dining room | Main level | 15 ft x 11 ft |
| Living room | Main level | 14 ft x 21 ft |
| Entrance | Main level | 8 ft x 10 ft |
| Storage | Other | 13 ft x 10 ft |
Location
Similar Properties
For Sale
$ 6,850,000 $ 1,636 / Sq. Ft.
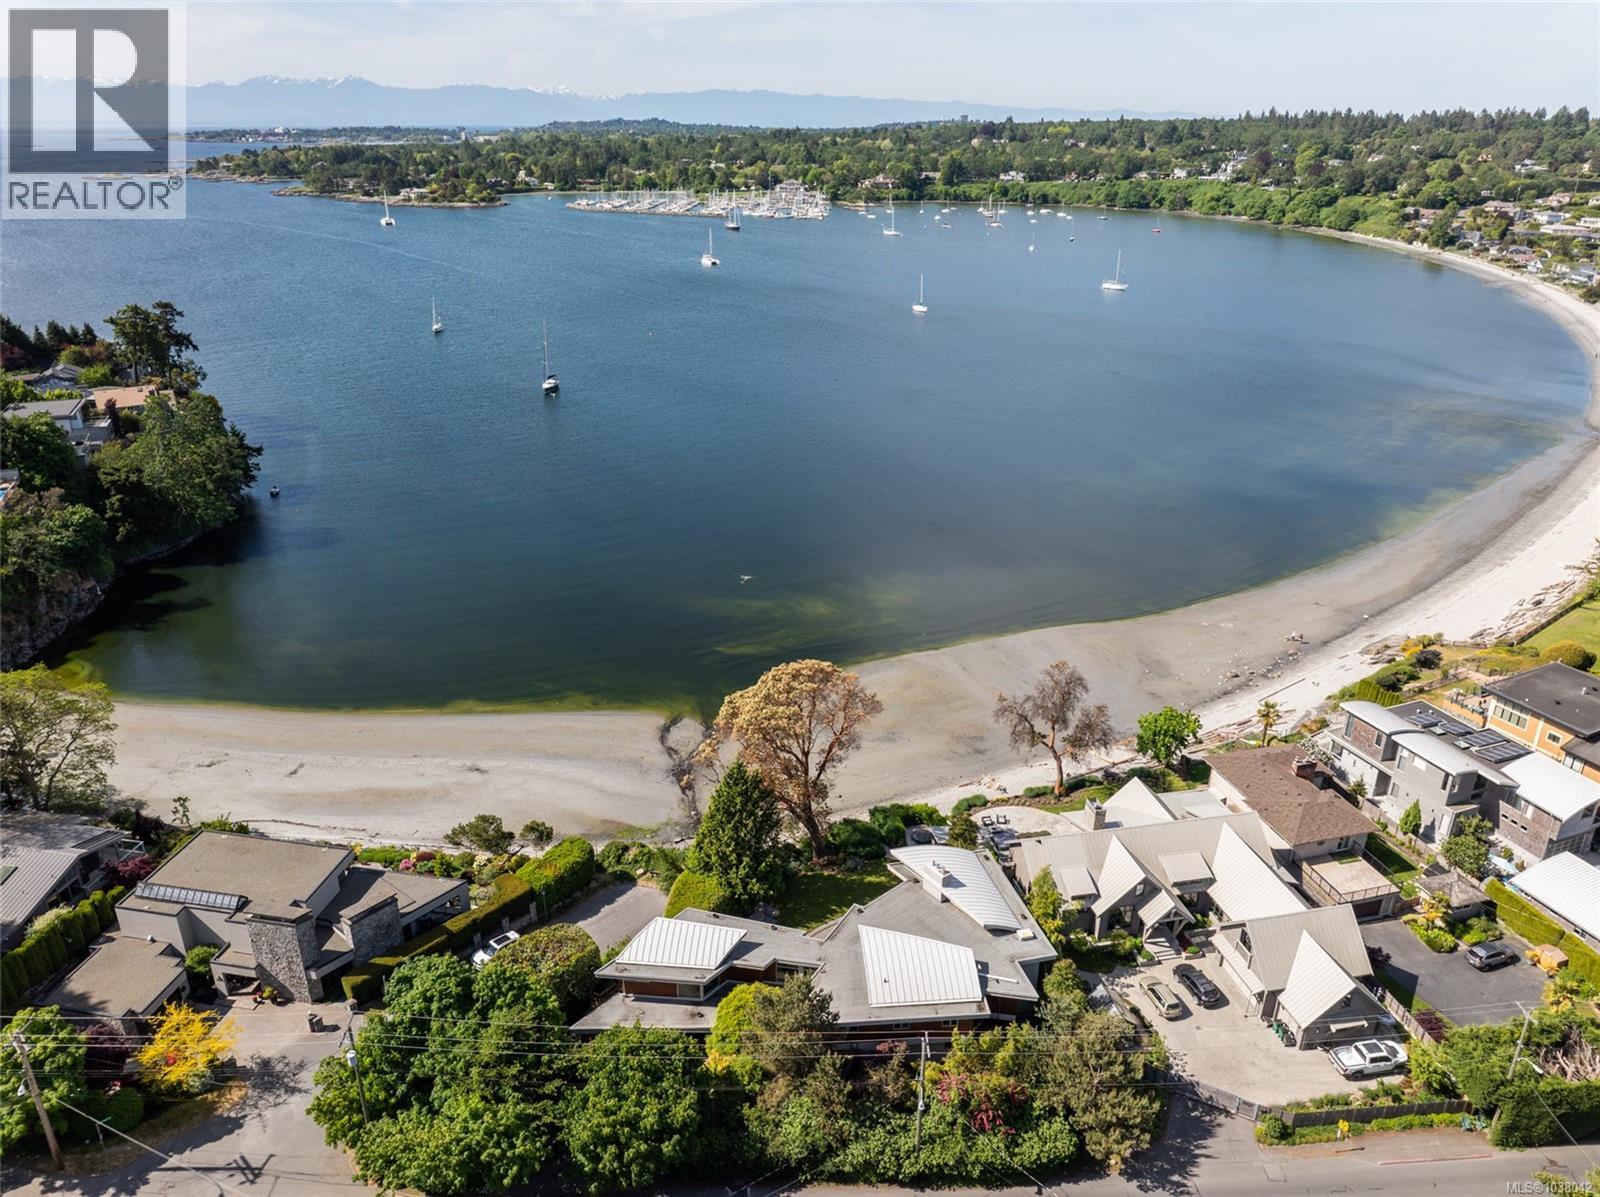
- 1038042 ©MLS
- 4 Bedroom
- 5 Bathroom
For Sale
$ 7,500,000 $ 1,482 / Sq. Ft.

- 1028678 ©MLS
- 4 Bedroom
- 7 Bathroom
For Sale
$ 2,199,000 $ 708 / Sq. Ft.
- 1044409 ©MLS
- 4 Bedroom
- 5 Bathroom
This REALTOR.ca listing content is owned and licensed by REALTOR® members of The Canadian Real Estate Association
Data provided by: Victoria Real Estate Board