- ©MLS 10398027
- Area 2932 sq ft
- Bedrooms 3
- Bathrooms 4
- Parkings 6
Description
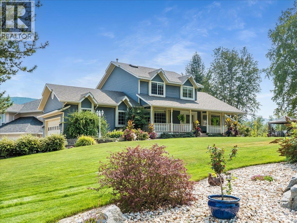
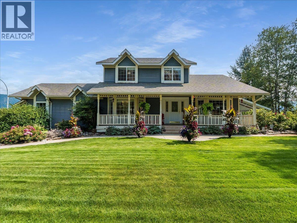
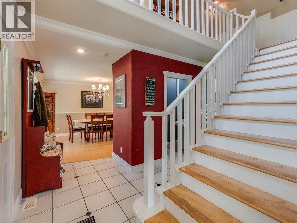
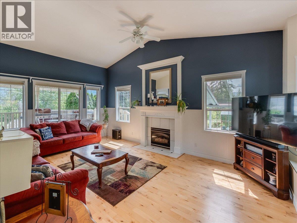
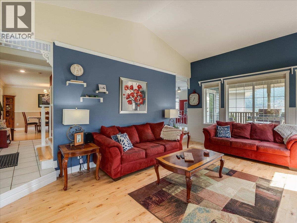
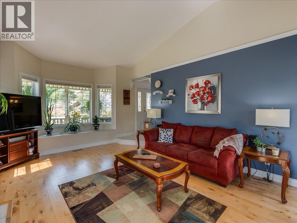
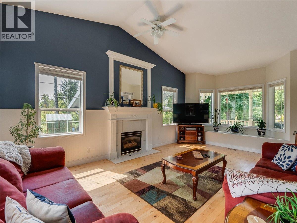
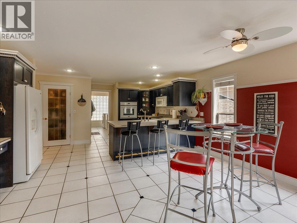
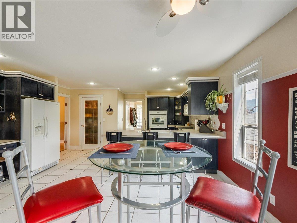
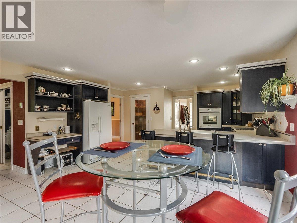
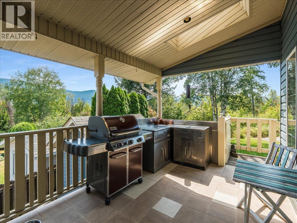
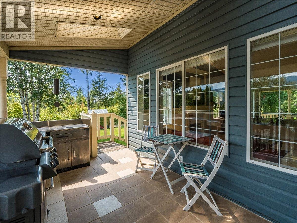
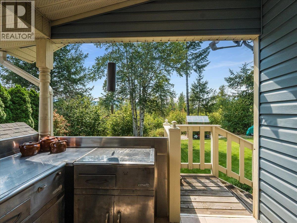
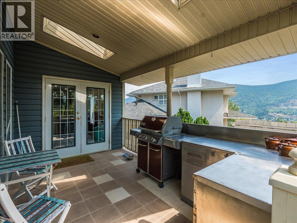
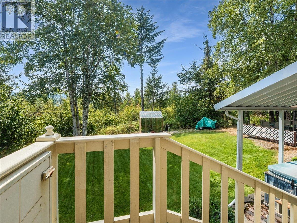
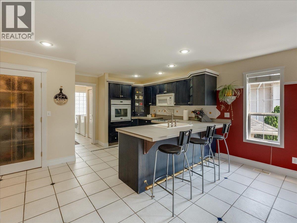
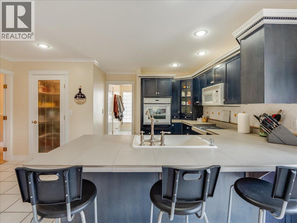
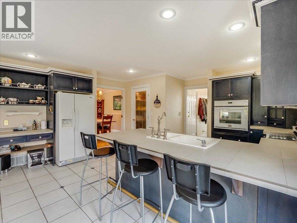
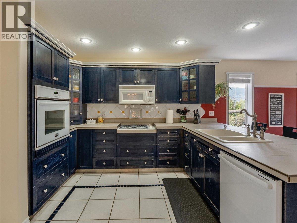
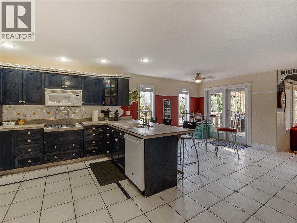
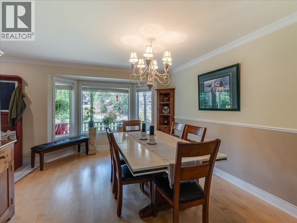
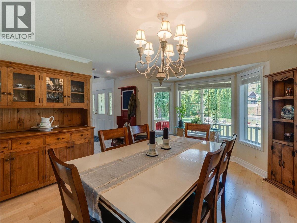
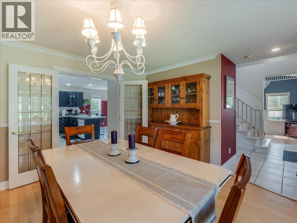
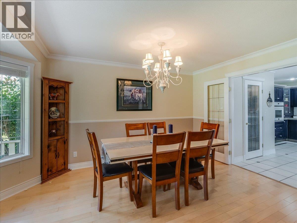
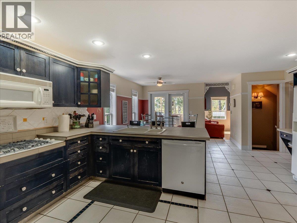
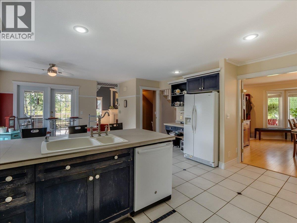
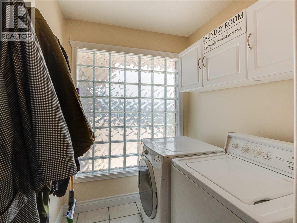
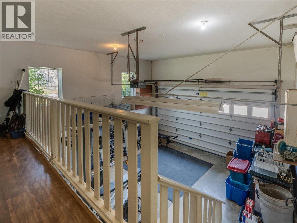
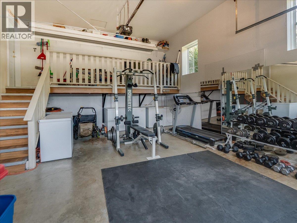
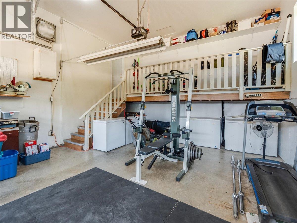
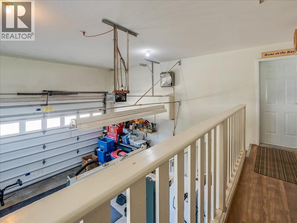
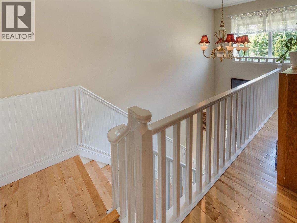
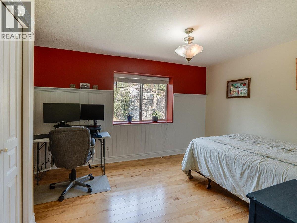
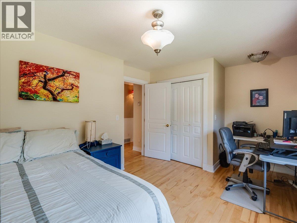
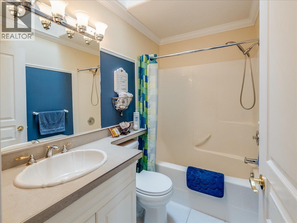
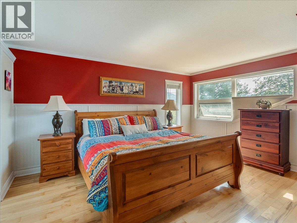
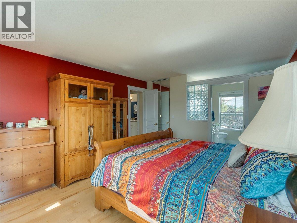
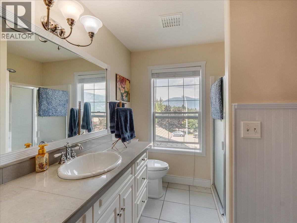
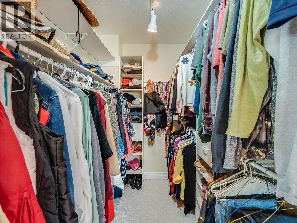
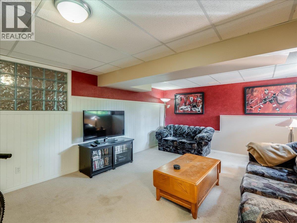
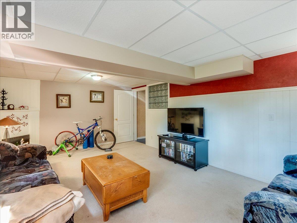
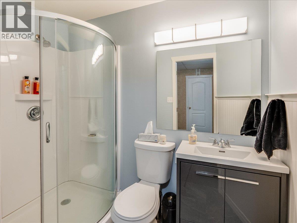
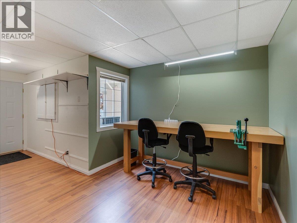
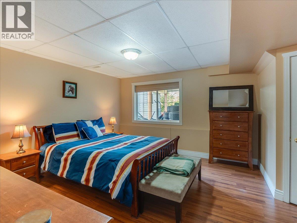

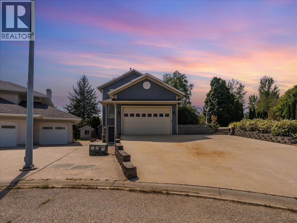
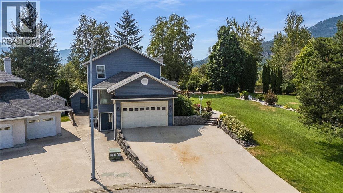
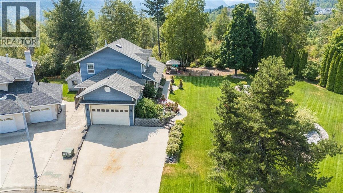
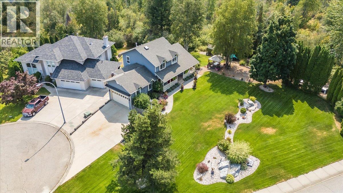
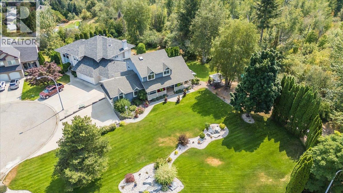
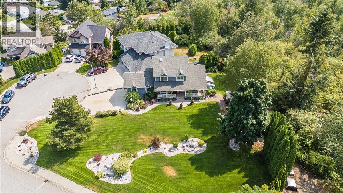
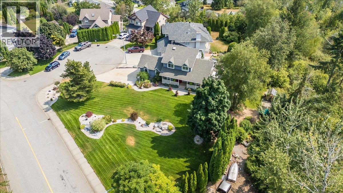
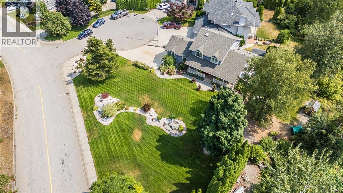
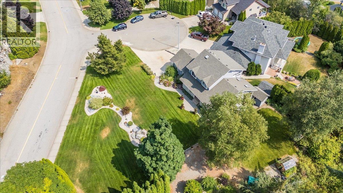
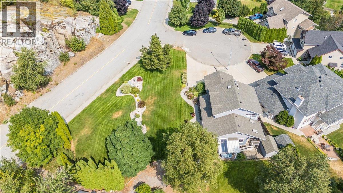
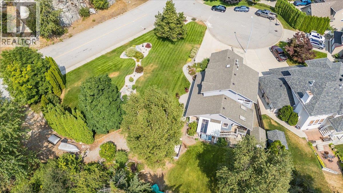
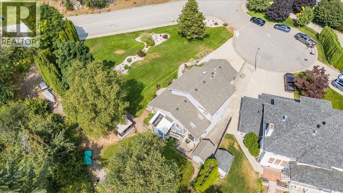
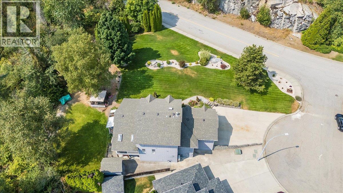
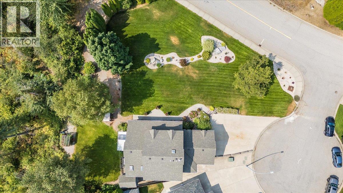
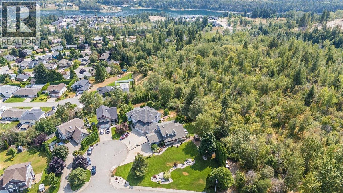
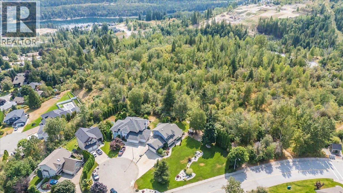
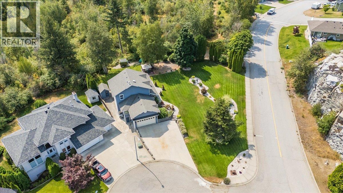
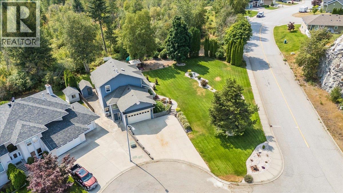
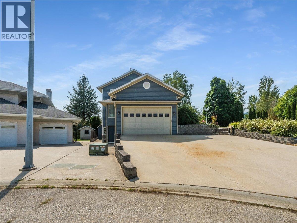
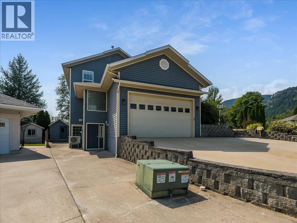
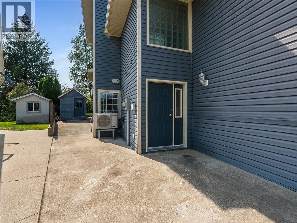
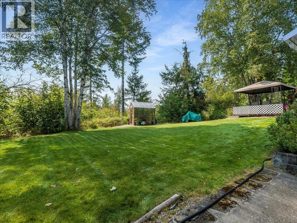
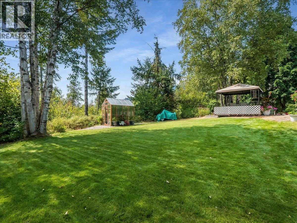
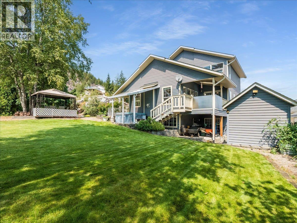
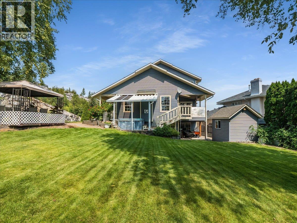
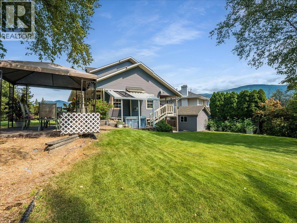
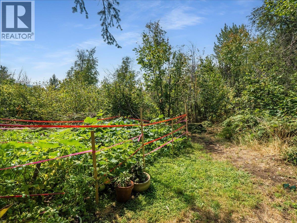
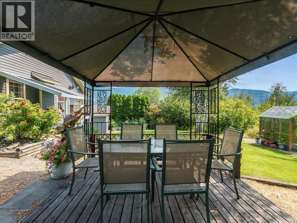
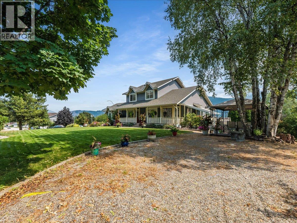
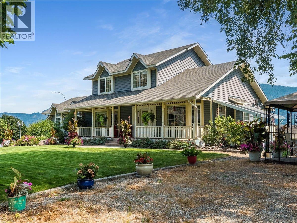
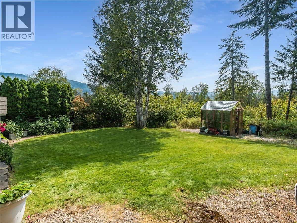
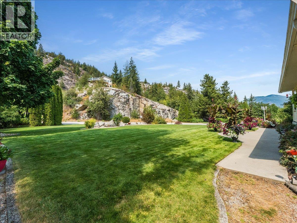
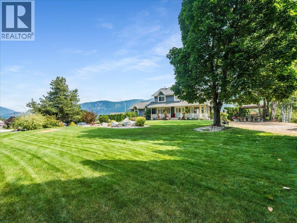
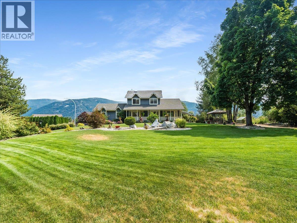
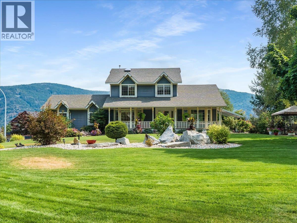
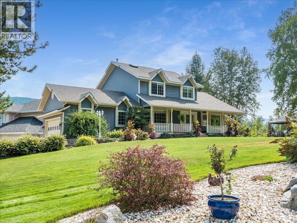
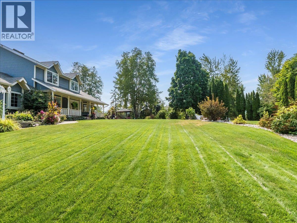
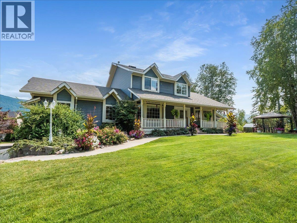
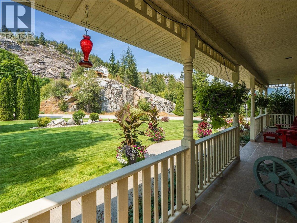
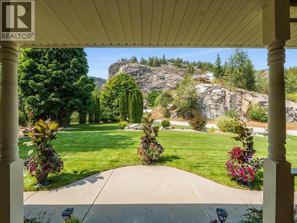
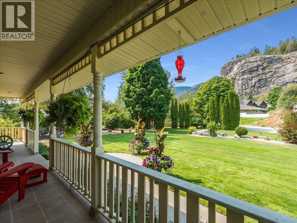
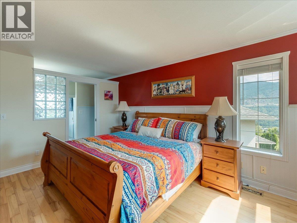
Gorgeous custom built home in the desirable South End of Castlegar, situated on a stunning landscaped .29 acre lot. Step inside and enjoy the grandeur of vaulted ceilings in the inviting living room, featuring beautiful hardwood flooring and a cozy gas fireplace. The open flow continues into a gourmet kitchen with unique cabinetry, ample counter space, and a pantry, plus an eating area that walks out to the covered back deck complete with skylights—perfect for year-round entertaining. A formal dining room, main floor laundry, and a convenient 2 pc powder room complete the main level. Upstairs you’ll find a spacious primary suite with an ensuite and walk-in closet, a second bedroom, and a 4 pc bath. The walk-out basement offers even more living space with a family room and second fireplace, an office area, a third bedroom, and a fourth bathroom, along with an abundance of storage. Outside, relax in the hot tub or enjoy the patio while taking in the absolutely stunning yard with underground sprinkler system. This home also features a double garage and plenty of outside parking. In the last couple of years, updates include a new furnace, heat pump, and hot water tank, plus a new roof (2015). (id:48970) Show More
Details
- Constructed Date: 1997
- Property Type: Single Family
- Type: House
- Access Type: Easy access
- Architectural Style: Multi-level
- Neighbourhood: South Castlegar
Ammenities + Nearby
- Golf Nearby
- Public Transit
- Airport
- Recreation
- Schools
- Shopping
- Ski area
- Golf Nearby
- Public Transit
- Airport
- Recreation
- Schools
- Shopping
- Ski area
Features
- Balcony
- Family Oriented
- Pets Allowed
- Mountain view
- Refrigerator
- Dishwasher
- Cooktop - Gas
- Microwave
- Washer & Dryer
- Oven - Built-In
- Heat Pump
- Forced air
- Heat Pump
- See remarks
Rooms Details For 3617 14th Avenue
| Type | Level | Dimension |
|---|---|---|
| Full bathroom | Second level | 8'3'' x 4'6'' |
| Bedroom | Second level | 10' x 14' |
| Full ensuite bathroom | Second level | 8'2'' x 7' |
| Primary Bedroom | Second level | 12'4'' x 15' |
| Other | Basement | 9' x 10' |
| Office | Basement | 20' x 7' |
| Storage | Basement | 5'6'' x 12' |
| Full bathroom | Basement | 4'8'' x 7' |
| Bedroom | Basement | 12'10'' x 13' |
| Family room | Basement | 13' x 19' |
| Pantry | Main level | 4'2'' x 5'4'' |
| 2pc Bathroom | Main level | 3'10'' x 6'6'' |
| Laundry room | Main level | 5' x 8' |
| Other | Main level | 11' x 12'4'' |
| Dining room | Main level | 14'9'' x 11'5'' |
| Living room | Main level | 13'6'' x 26' |
| Kitchen | Main level | 16'6'' x 10' |
Location
This REALTOR.ca listing content is owned and licensed by REALTOR® members of The Canadian Real Estate Association
Data provided by: Okanagan-Mainline Real Estate Board