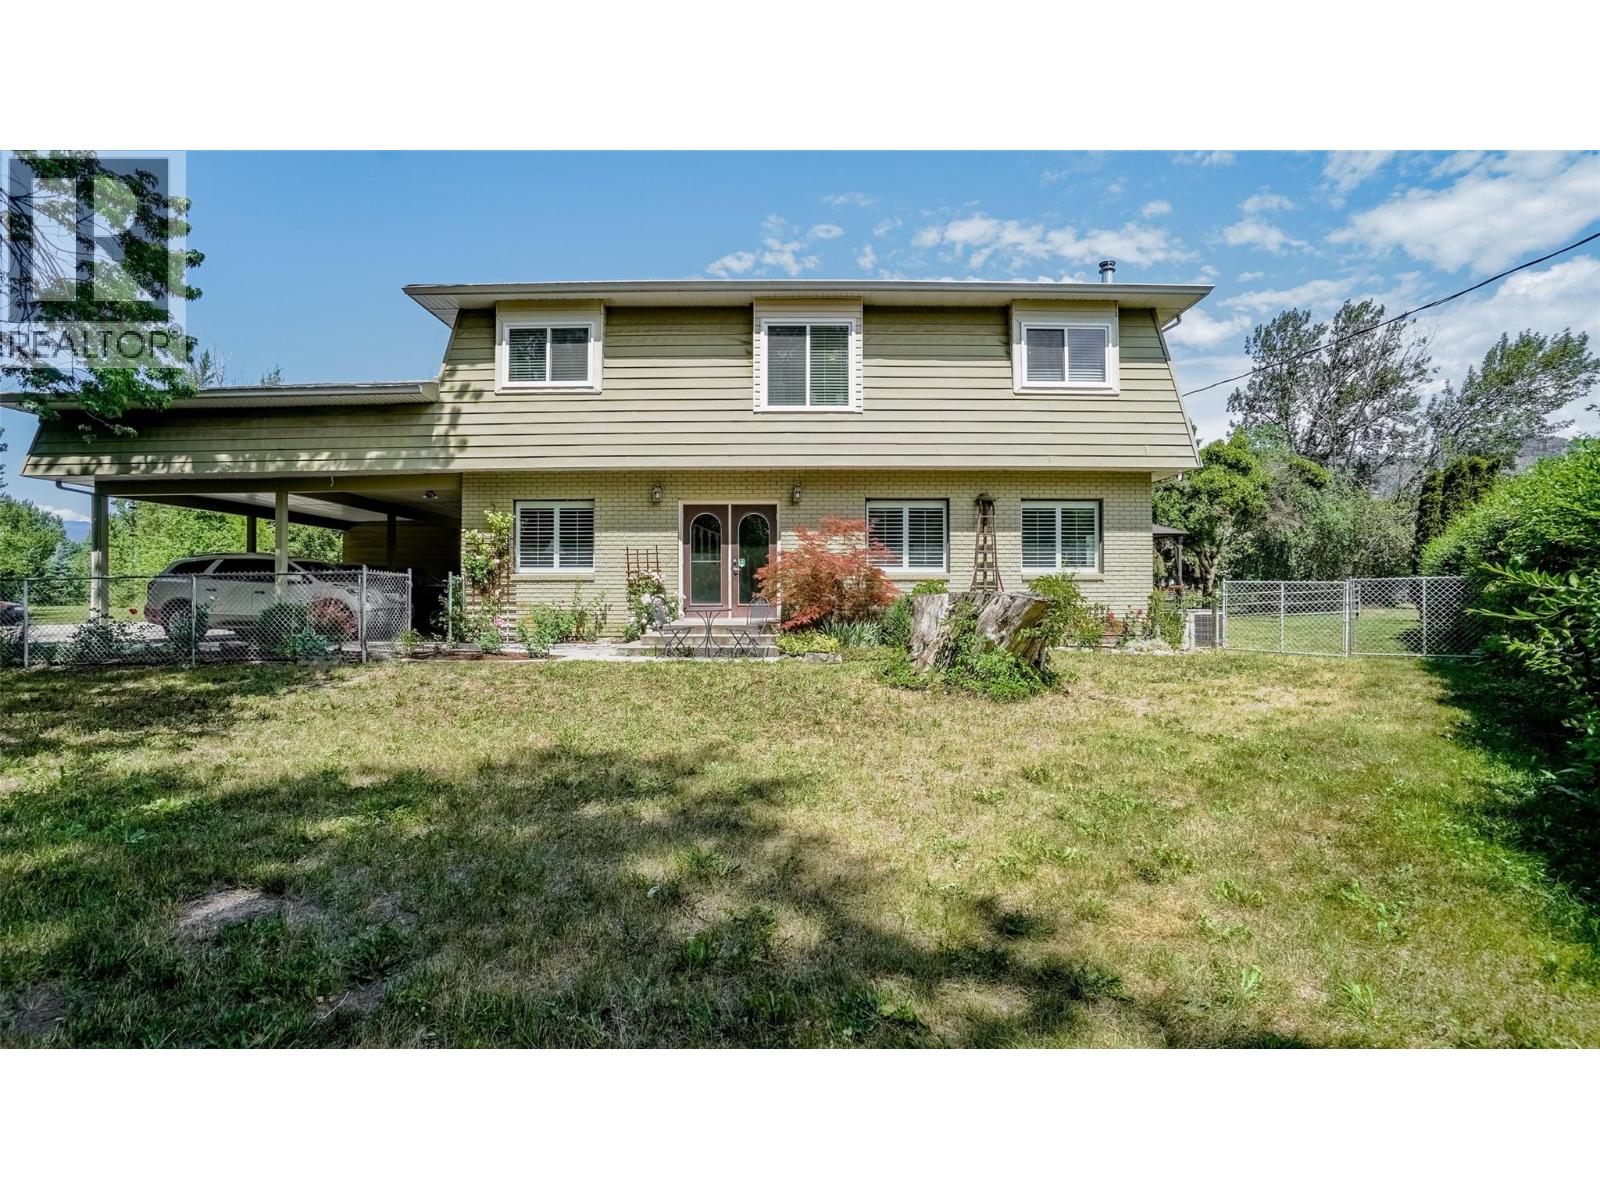
- ©MLS 10383994
- Area 3788 sq ft
- Bedrooms 4
- Bathrooms 4
- Parkings 2
Description
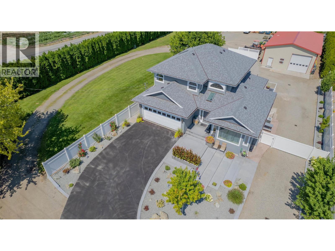
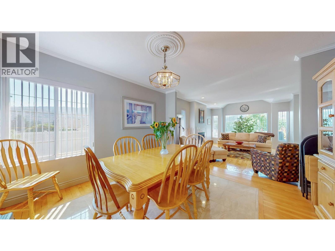
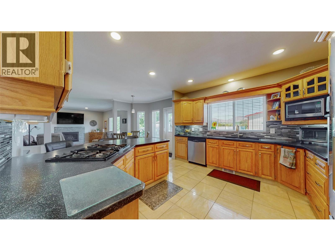
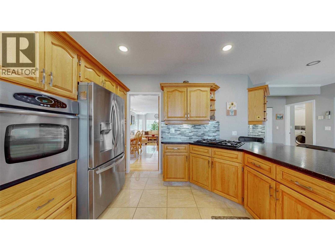
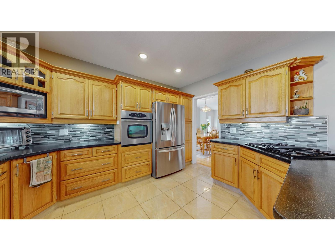
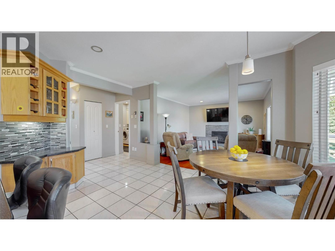
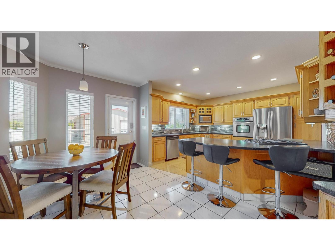
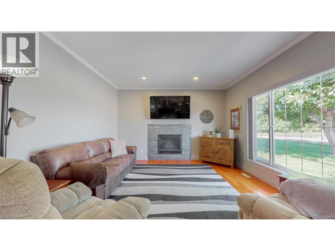
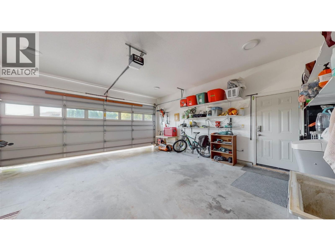
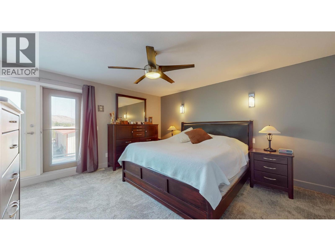
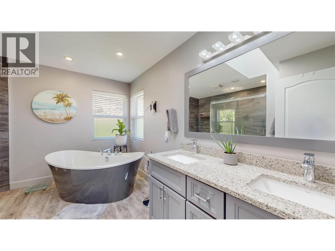

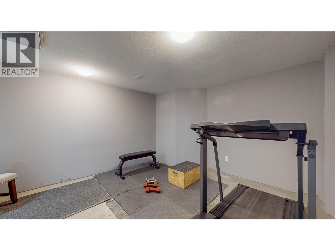
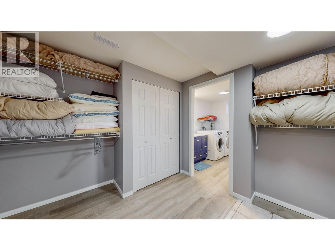
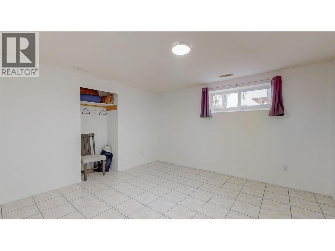
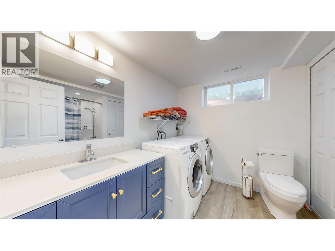
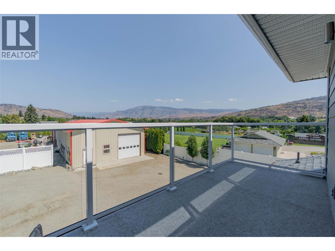
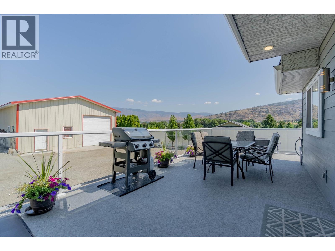
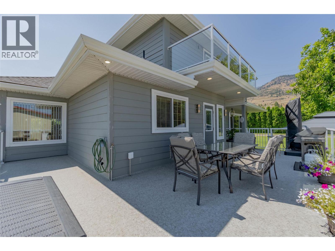
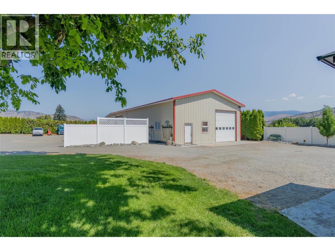
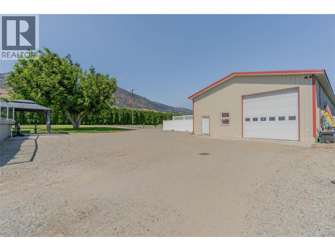
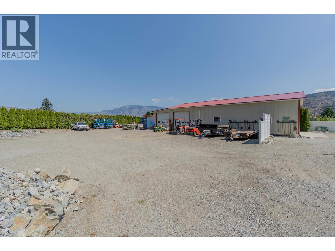
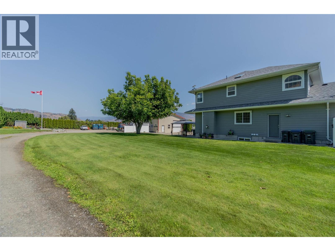
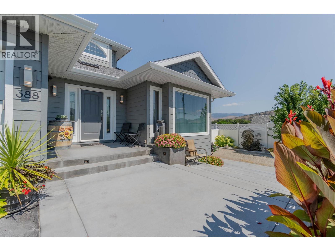
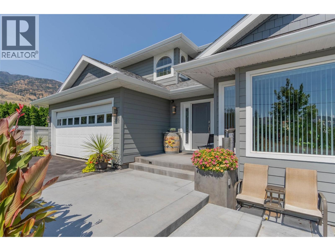
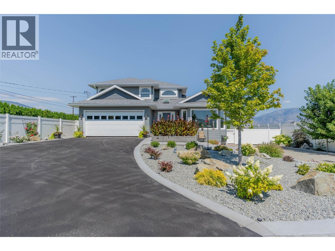
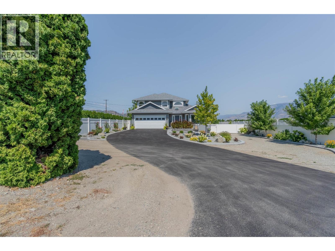
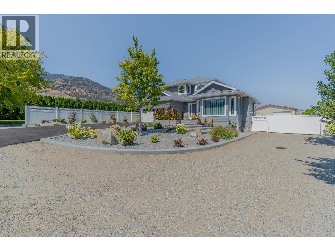
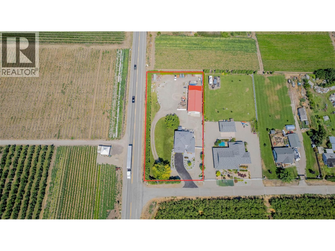
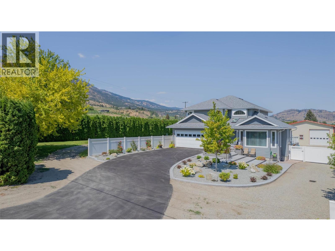
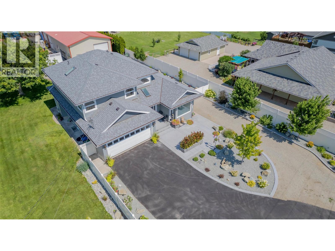
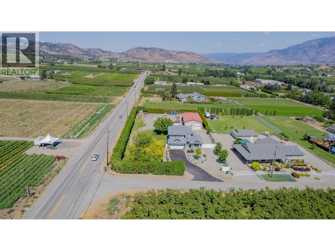
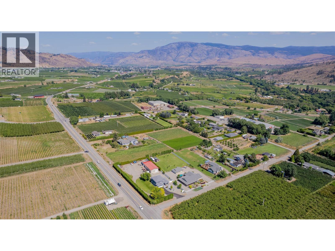
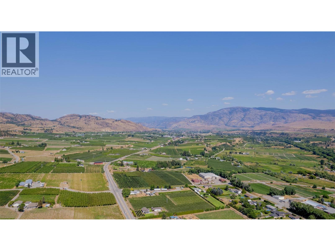
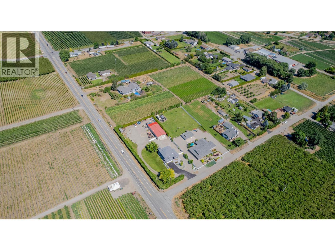
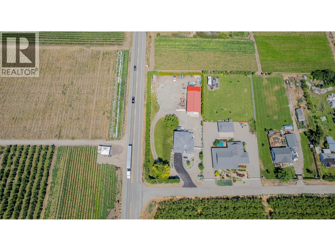
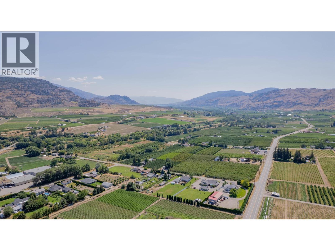
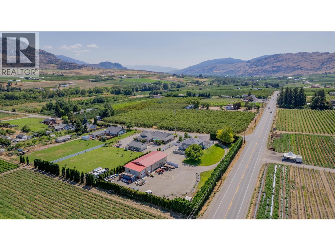

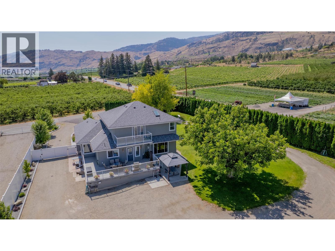
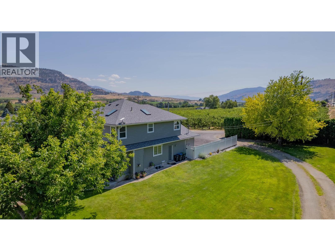
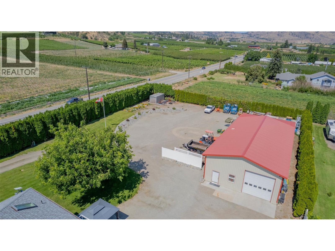
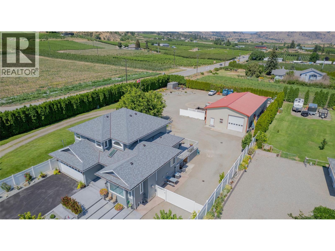
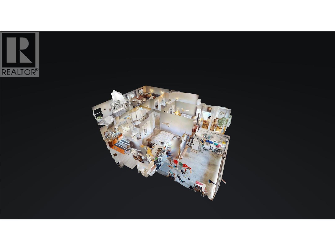
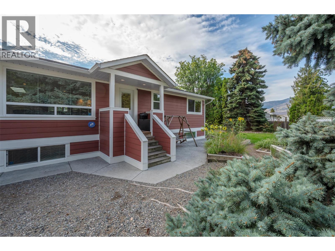
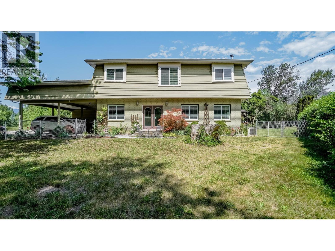
Acreage living meets ultimate functionality on this beautifully maintained 4-bedroom, 3.5-bath home set on a fully manicured acre. This property stands out with a versatile in-law suite, ideal for extended family, guests, or potential rental income, offering flexibility that’s hard to find. Major updates—including a newer roof, siding, and full plumbing overhaul—provide peace of mind, while the bright interior features modern LED lighting, hot water on demand, and a spacious primary suite with a private balcony and deep soaker tub. Outdoors, enjoy landscaped grounds, concrete stairs with built-in lighting, and a sunny deck perfect for entertaining. The true showstopper is the massive 32’ x 76’ fully insulated and heated shop, complete with a car lift and endless space for projects, storage, or business use—an exceptional feature that sets this property apart. (id:48970) Show More
Details
- Constructed Date: 1994
- Property Type: Single Family
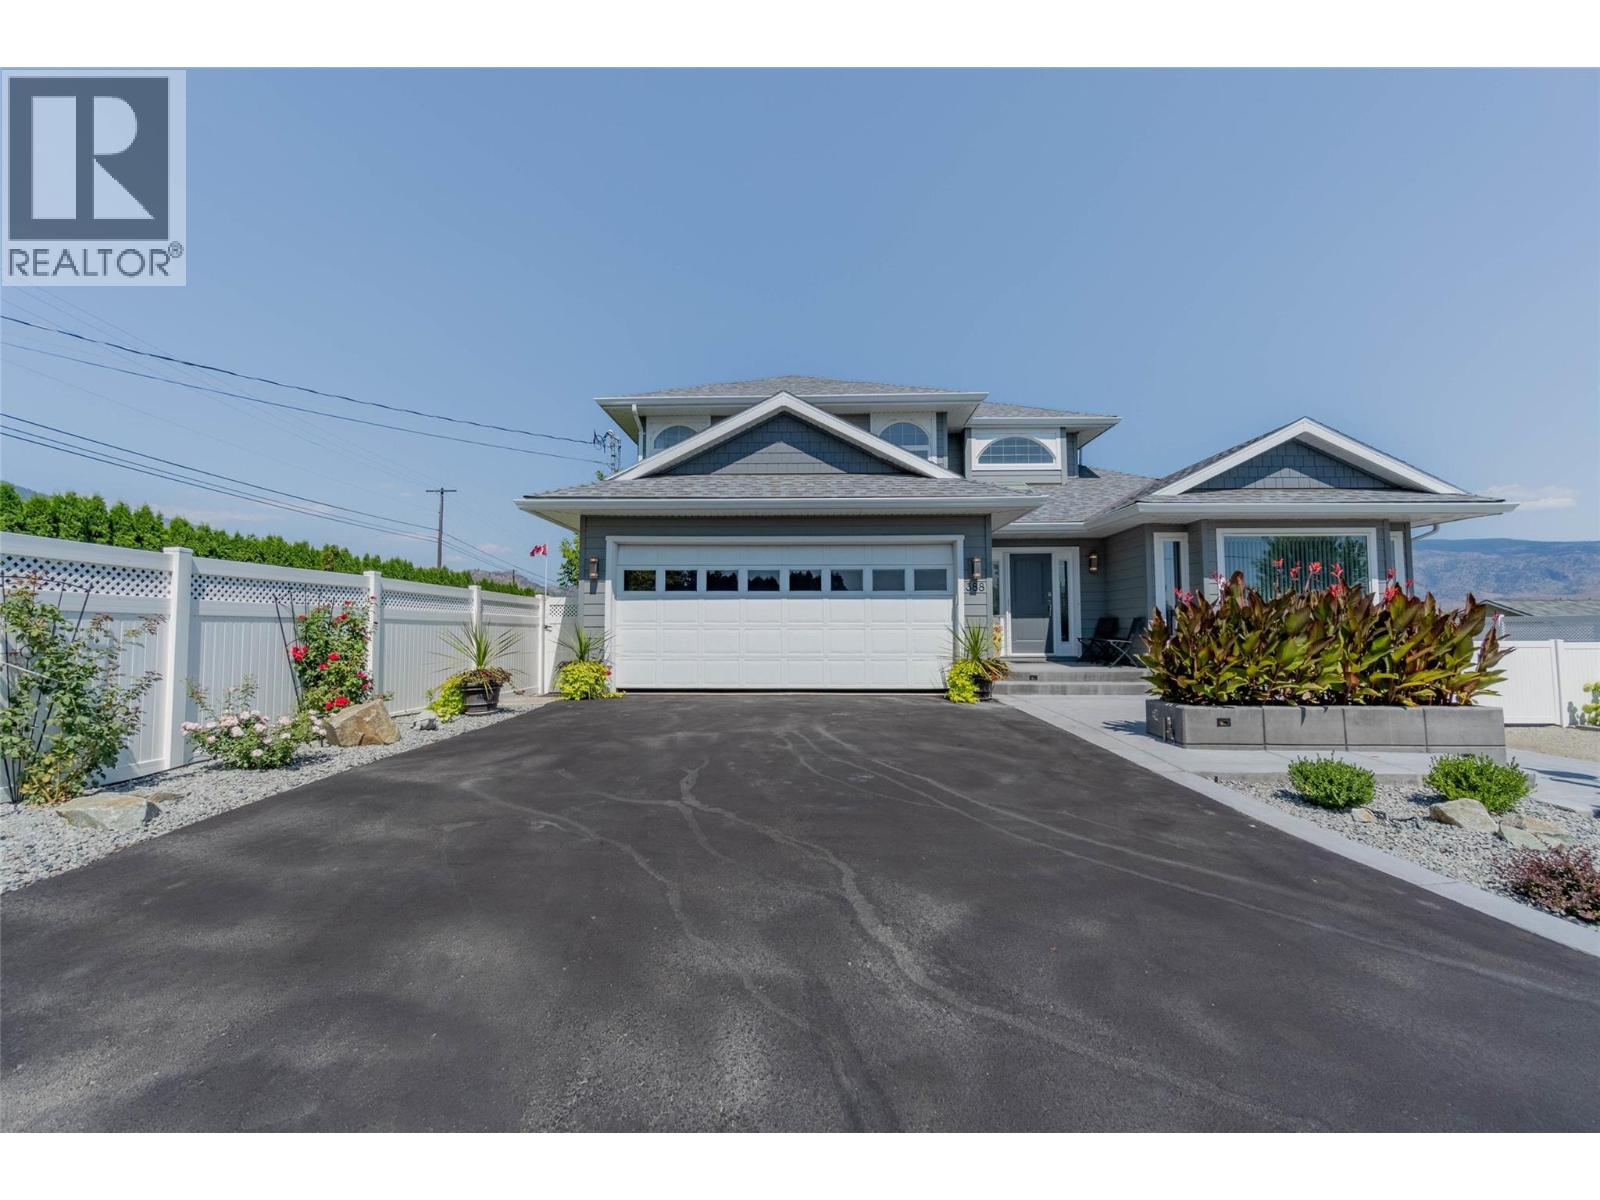
- Type: House
- Architectural Style: Multi-level
- Neighbourhood: Oliver Rural
Features
- Balcony
- One Balcony
- Rural Setting
- Mountain view
- Valley view
- View (panoramic)
- Refrigerator
- Dishwasher
- Dryer
- Cooktop - Gas
- Microwave
- Washer
- Water purifier
- Water softener
- Oven - Built-In
- Central air conditioning
- Forced air
- See remarks
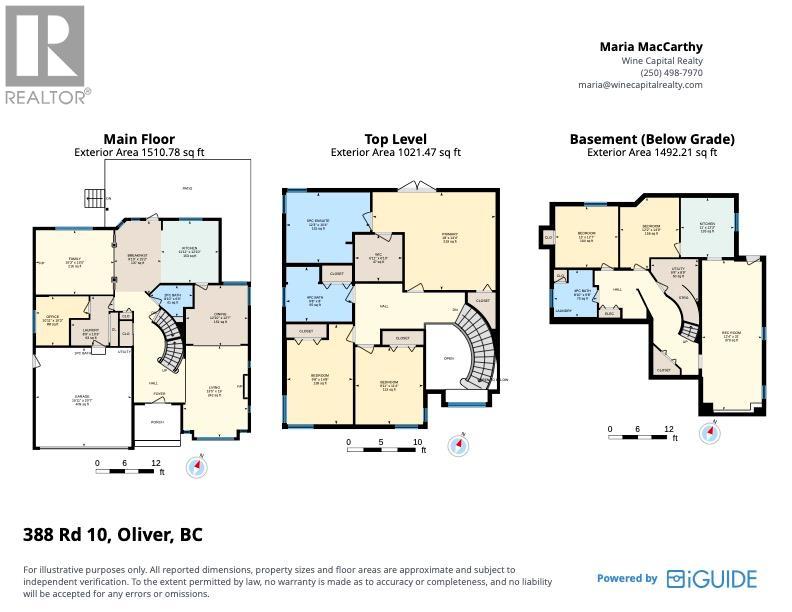
Rooms Details For 388 ROAD 10
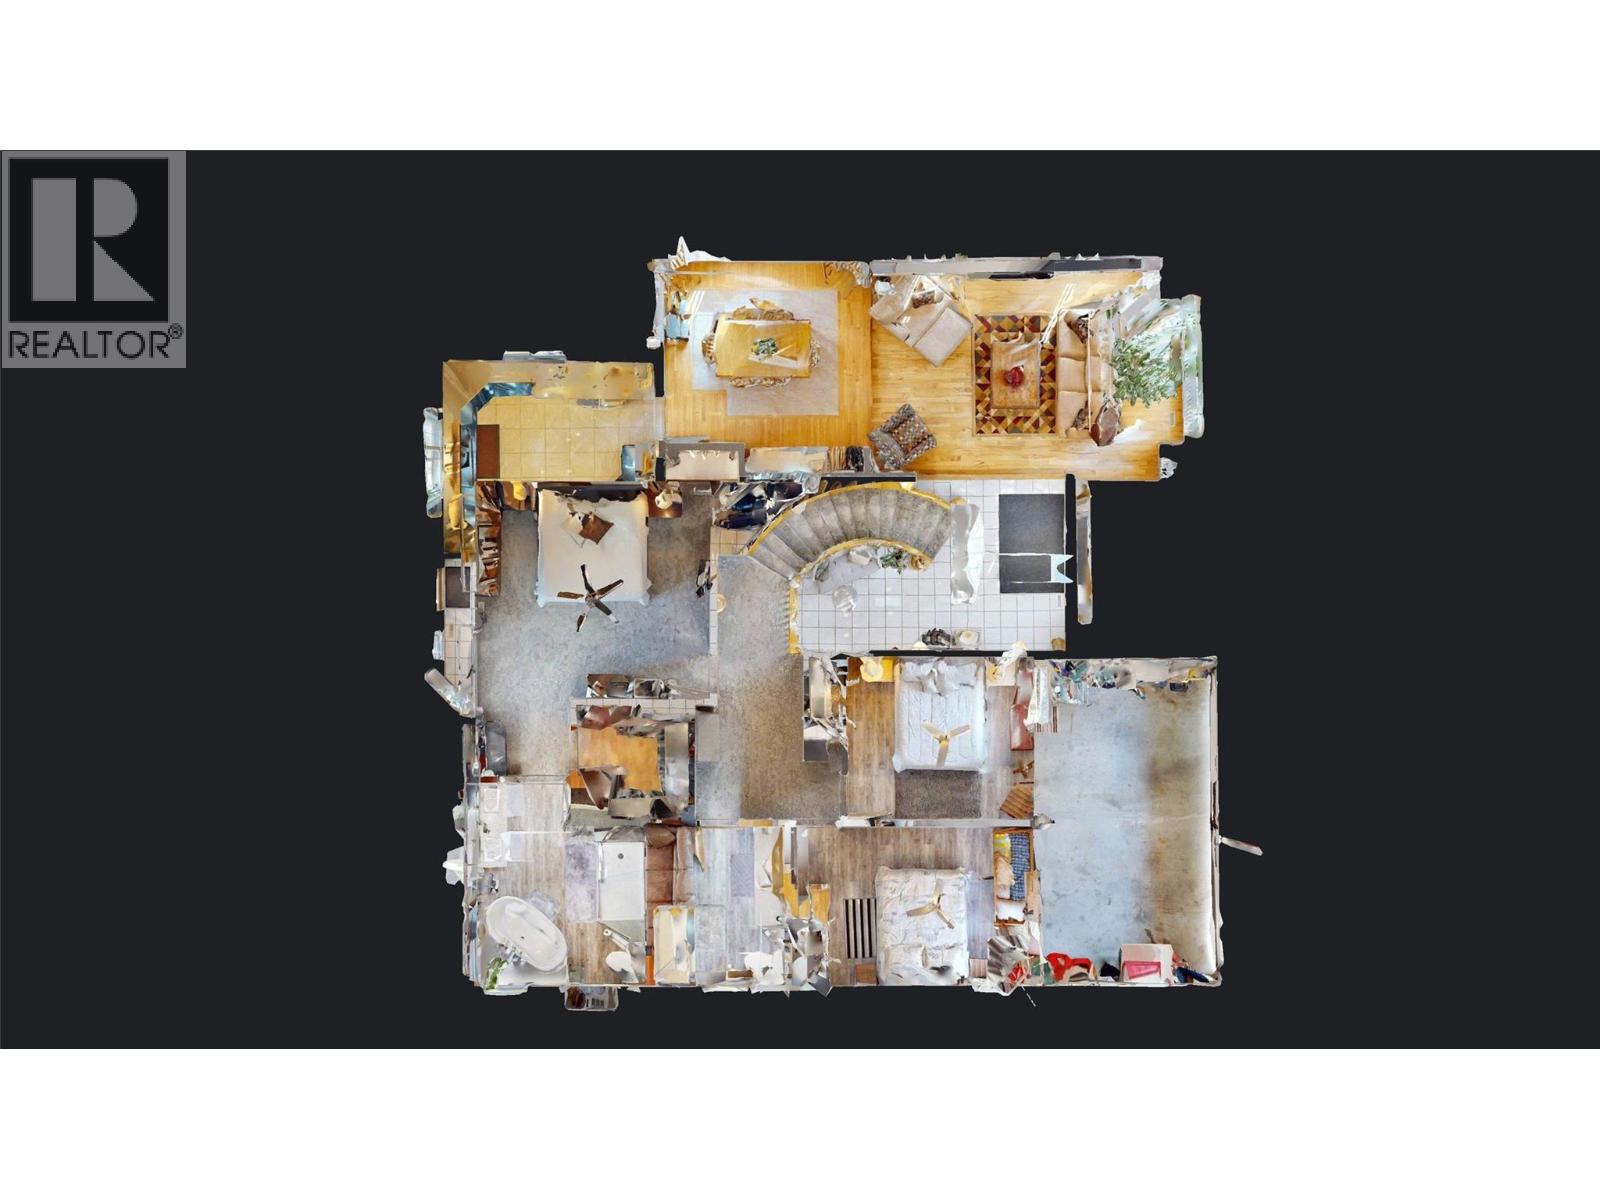
| Type | Level | Dimension |
|---|---|---|
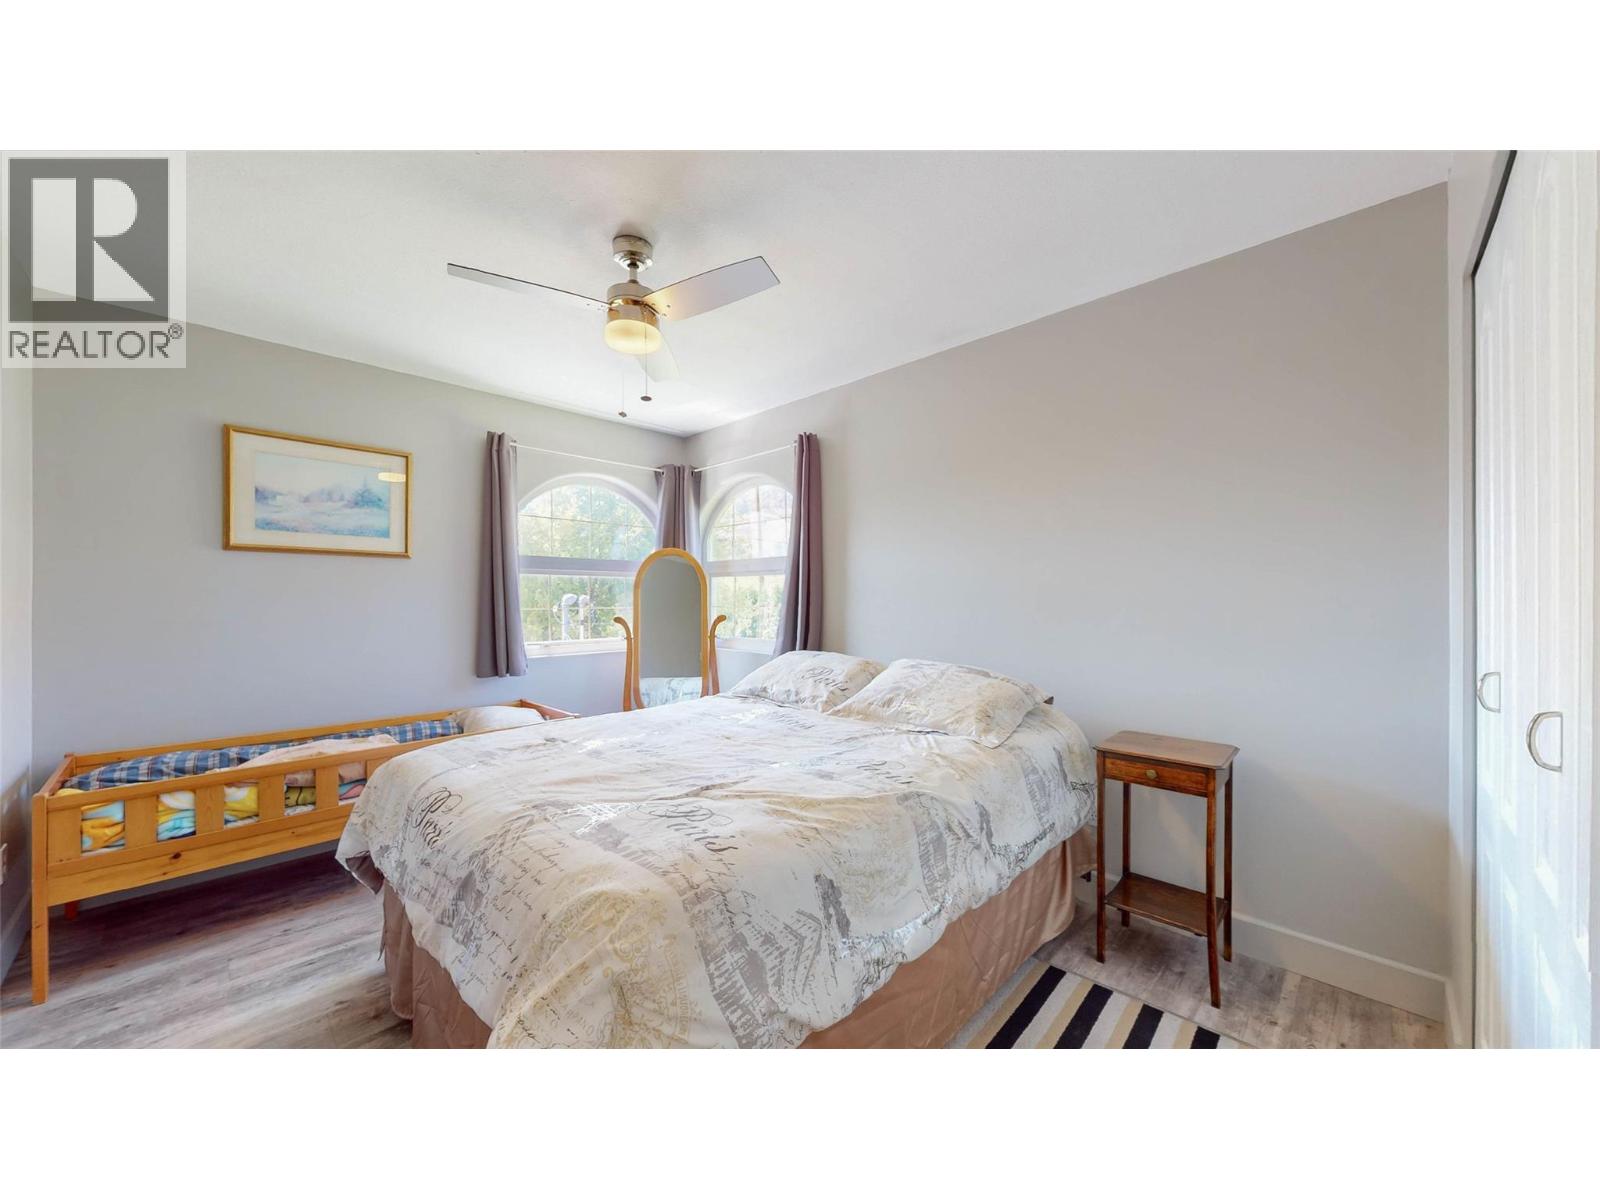
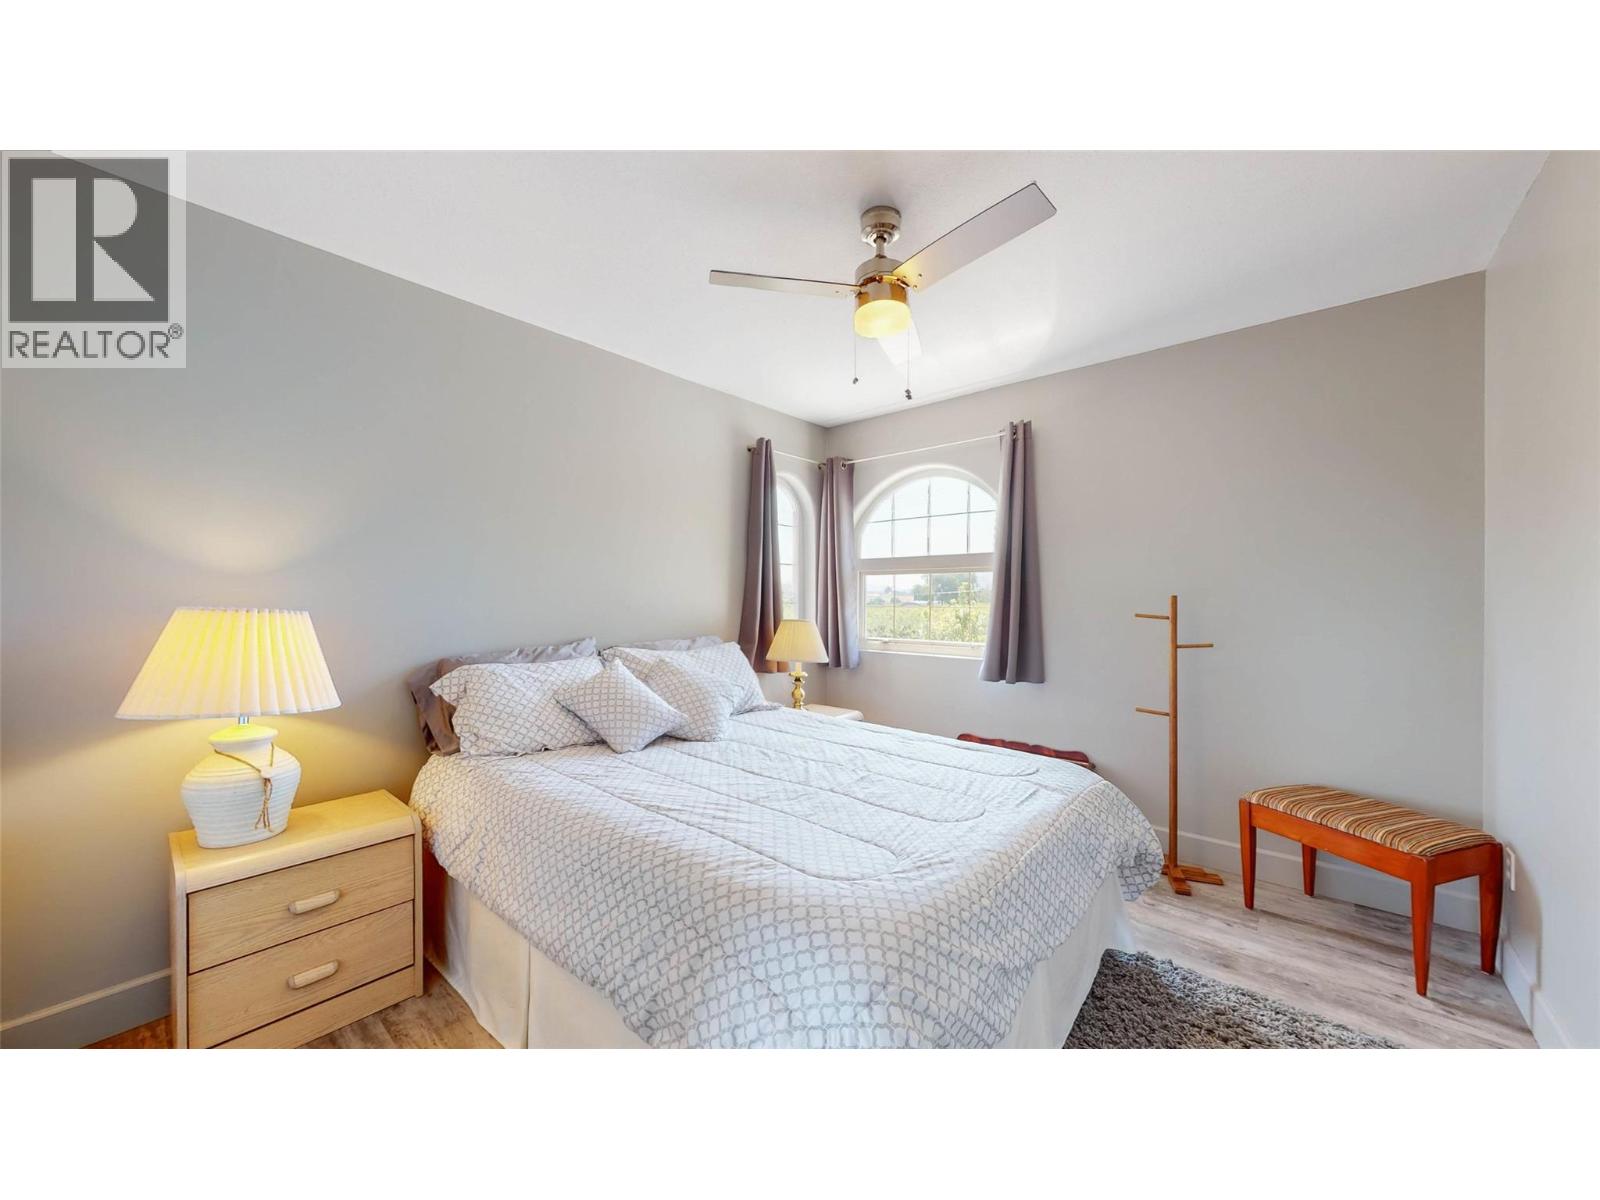
| Primary Bedroom | Second level | 18'3'' x 14'3'' |
| Bedroom | Second level | 9'11'' x 11'6'' |
| Bedroom | Second level | 9'9'' x 14'11'' |
| 5pc Ensuite bath | Second level | 15'5'' x 8'1'' |
| Utility room | Basement | 10'2'' x 10'10'' |
| Dining room | Basement | 10'11'' x 12'7'' |
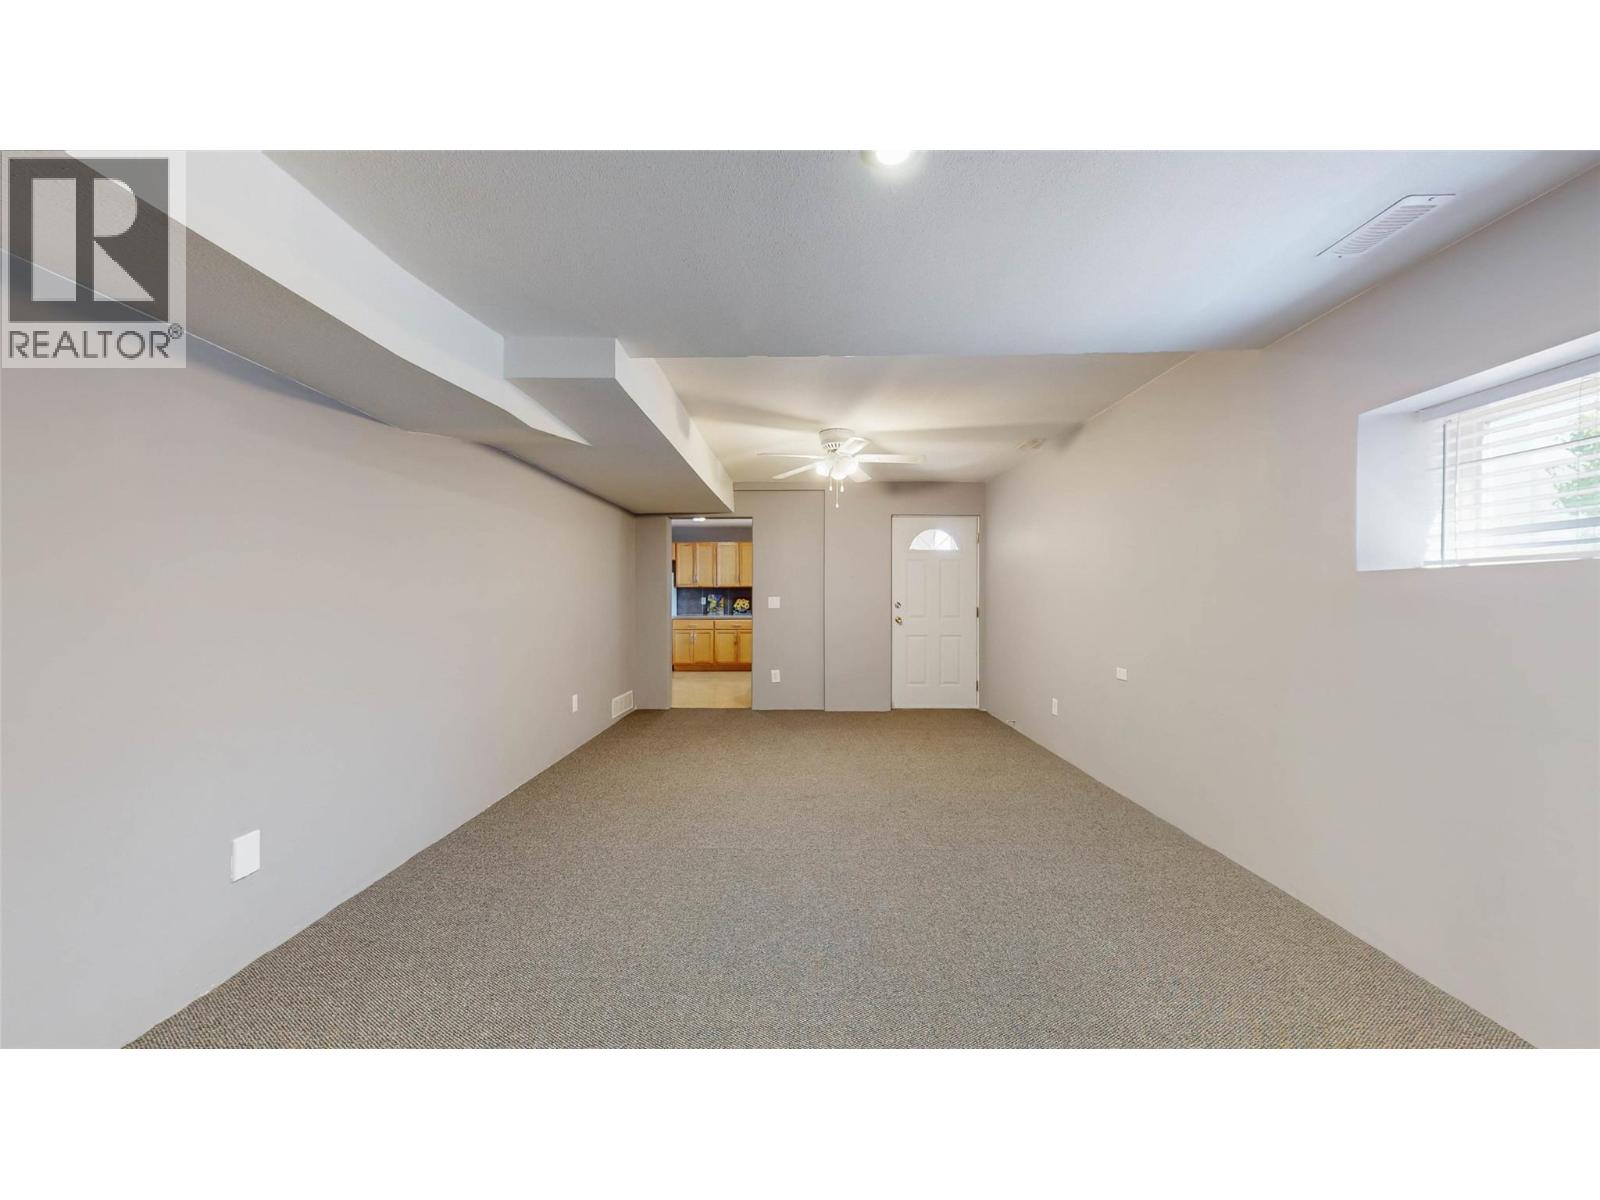
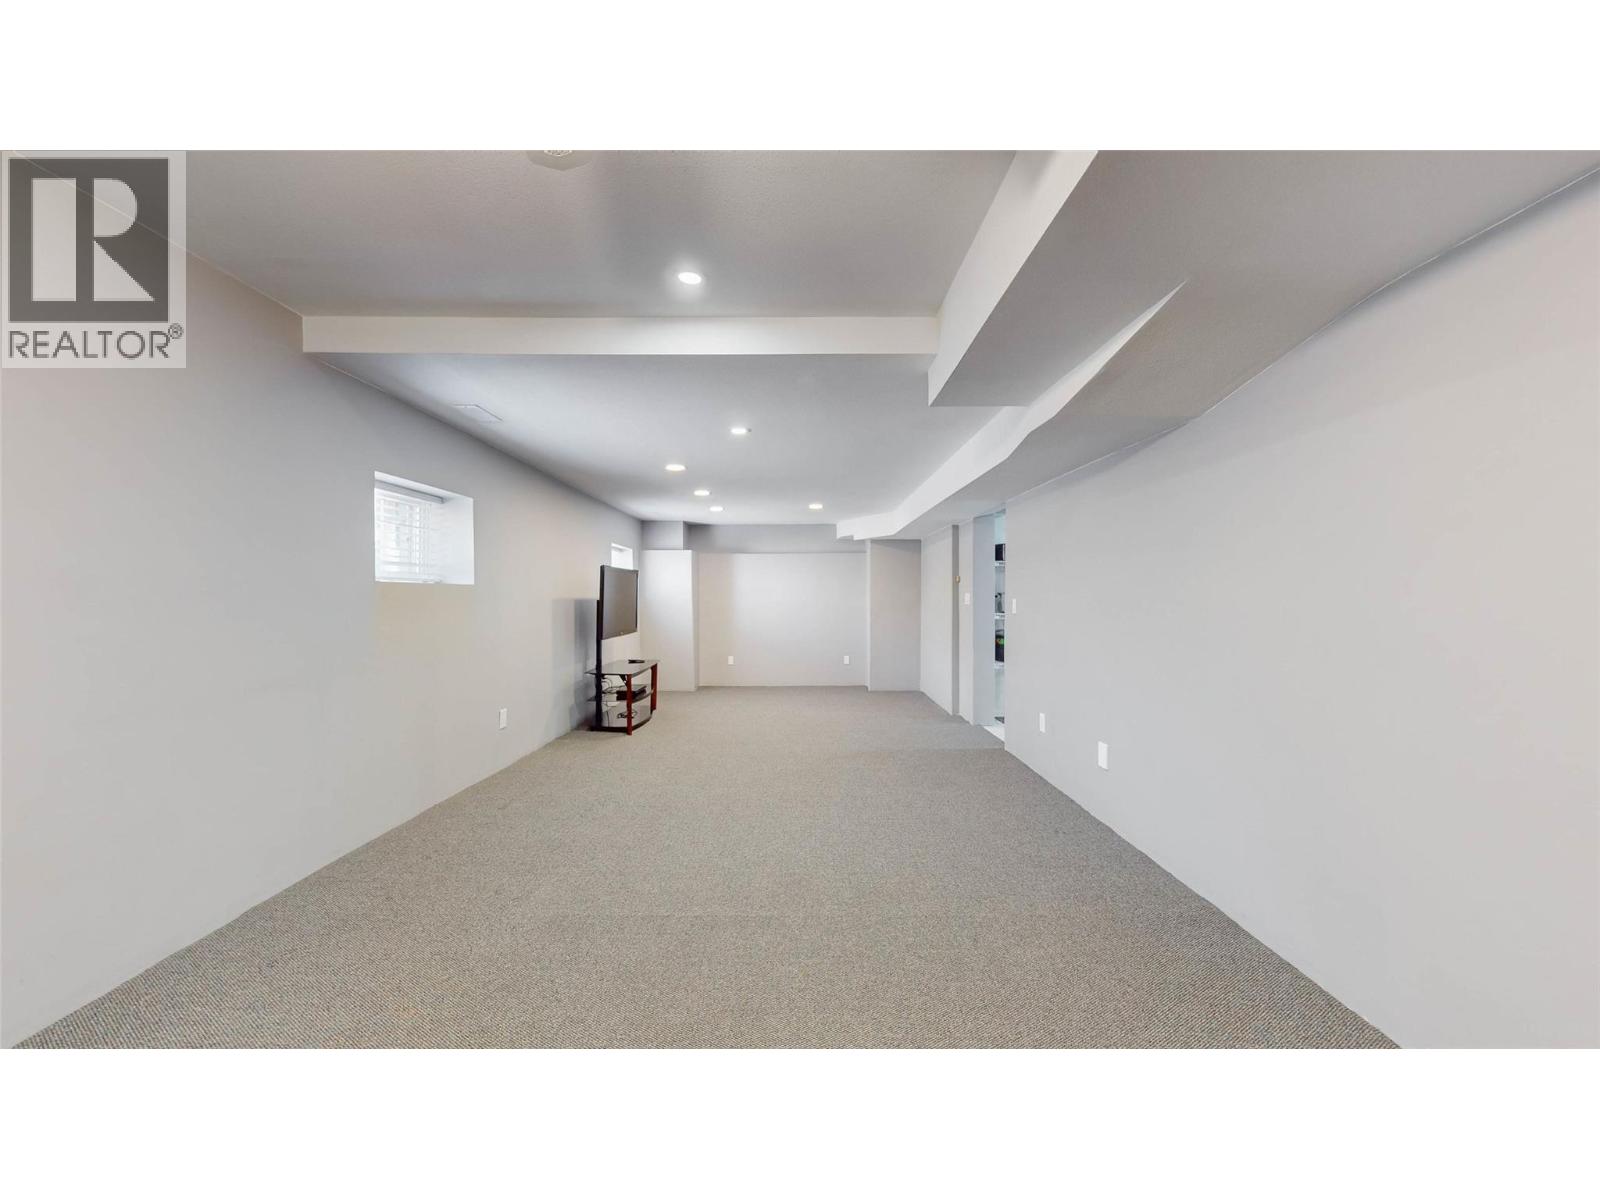
| Living room | Basement | 20'10'' x 12'7'' |
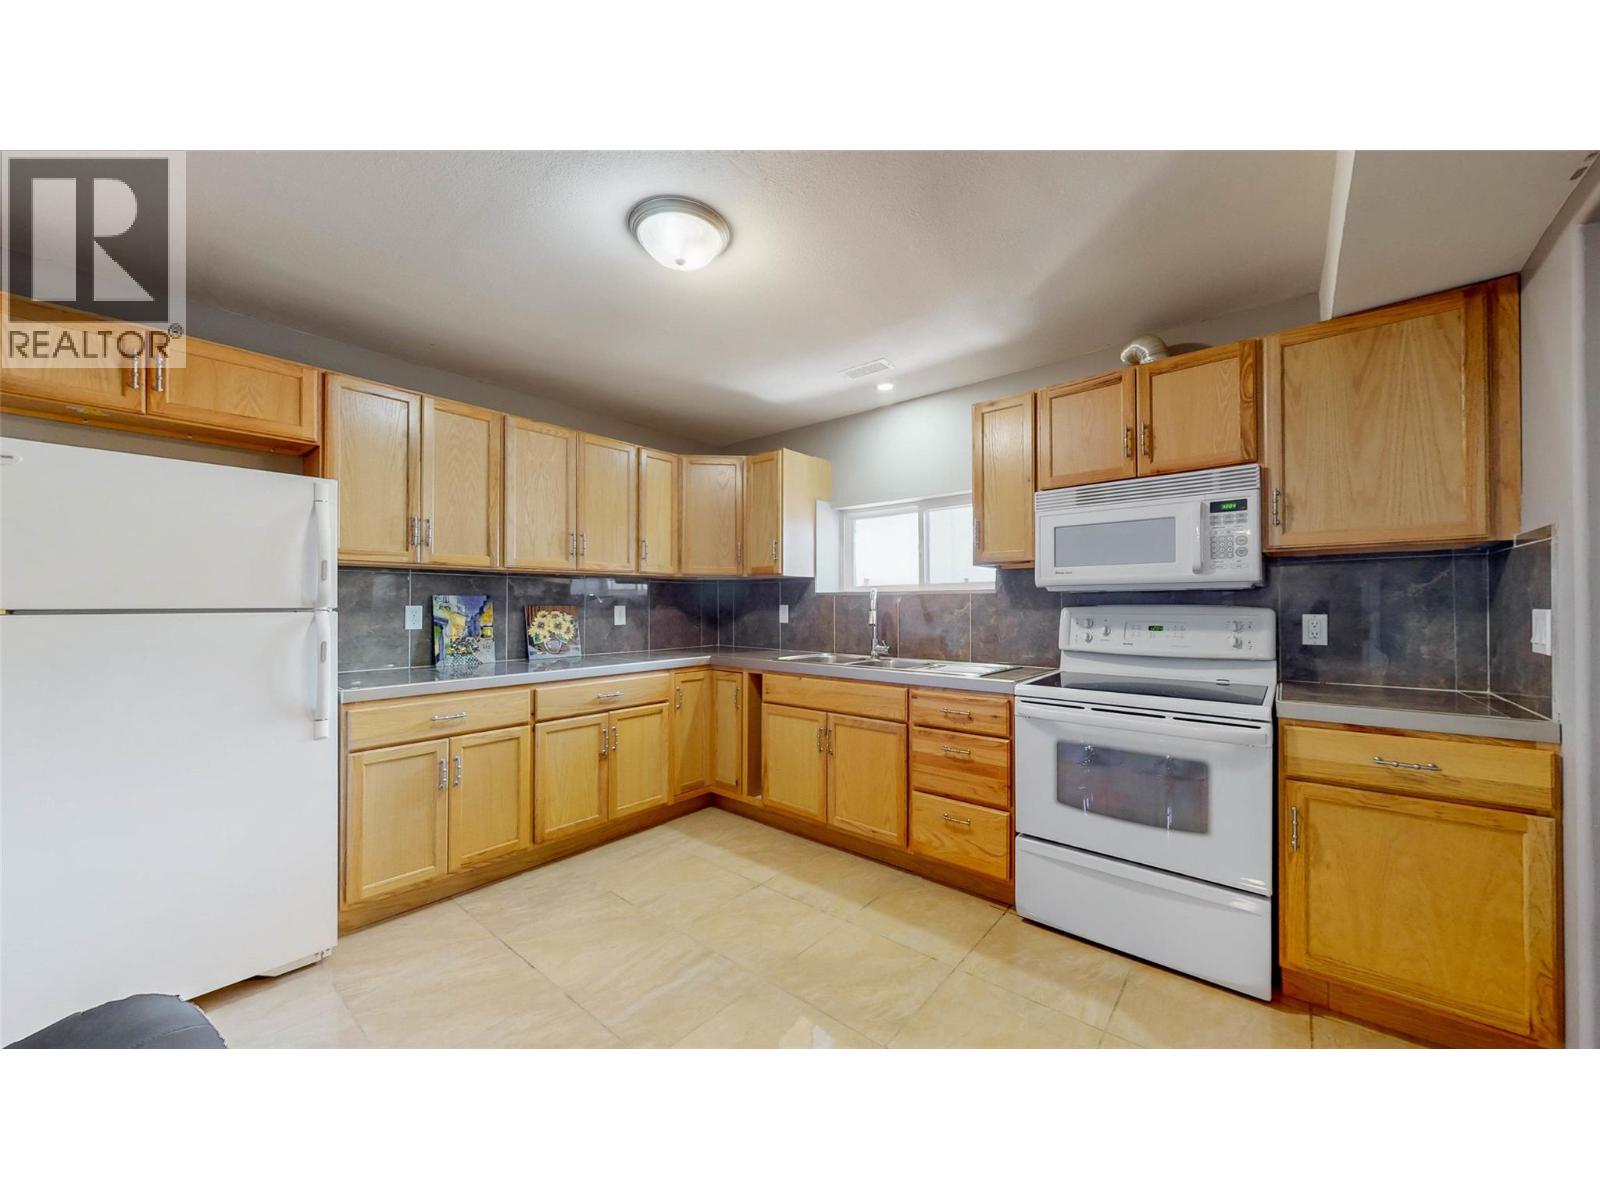
| Kitchen | Basement | 11'8'' x 13' |
| Other | Basement | 12'5'' x 12'6'' |
| Bedroom | Basement | 15'2'' x 12'6'' |
| Living room | Basement | 20'1'' x 12'8'' |
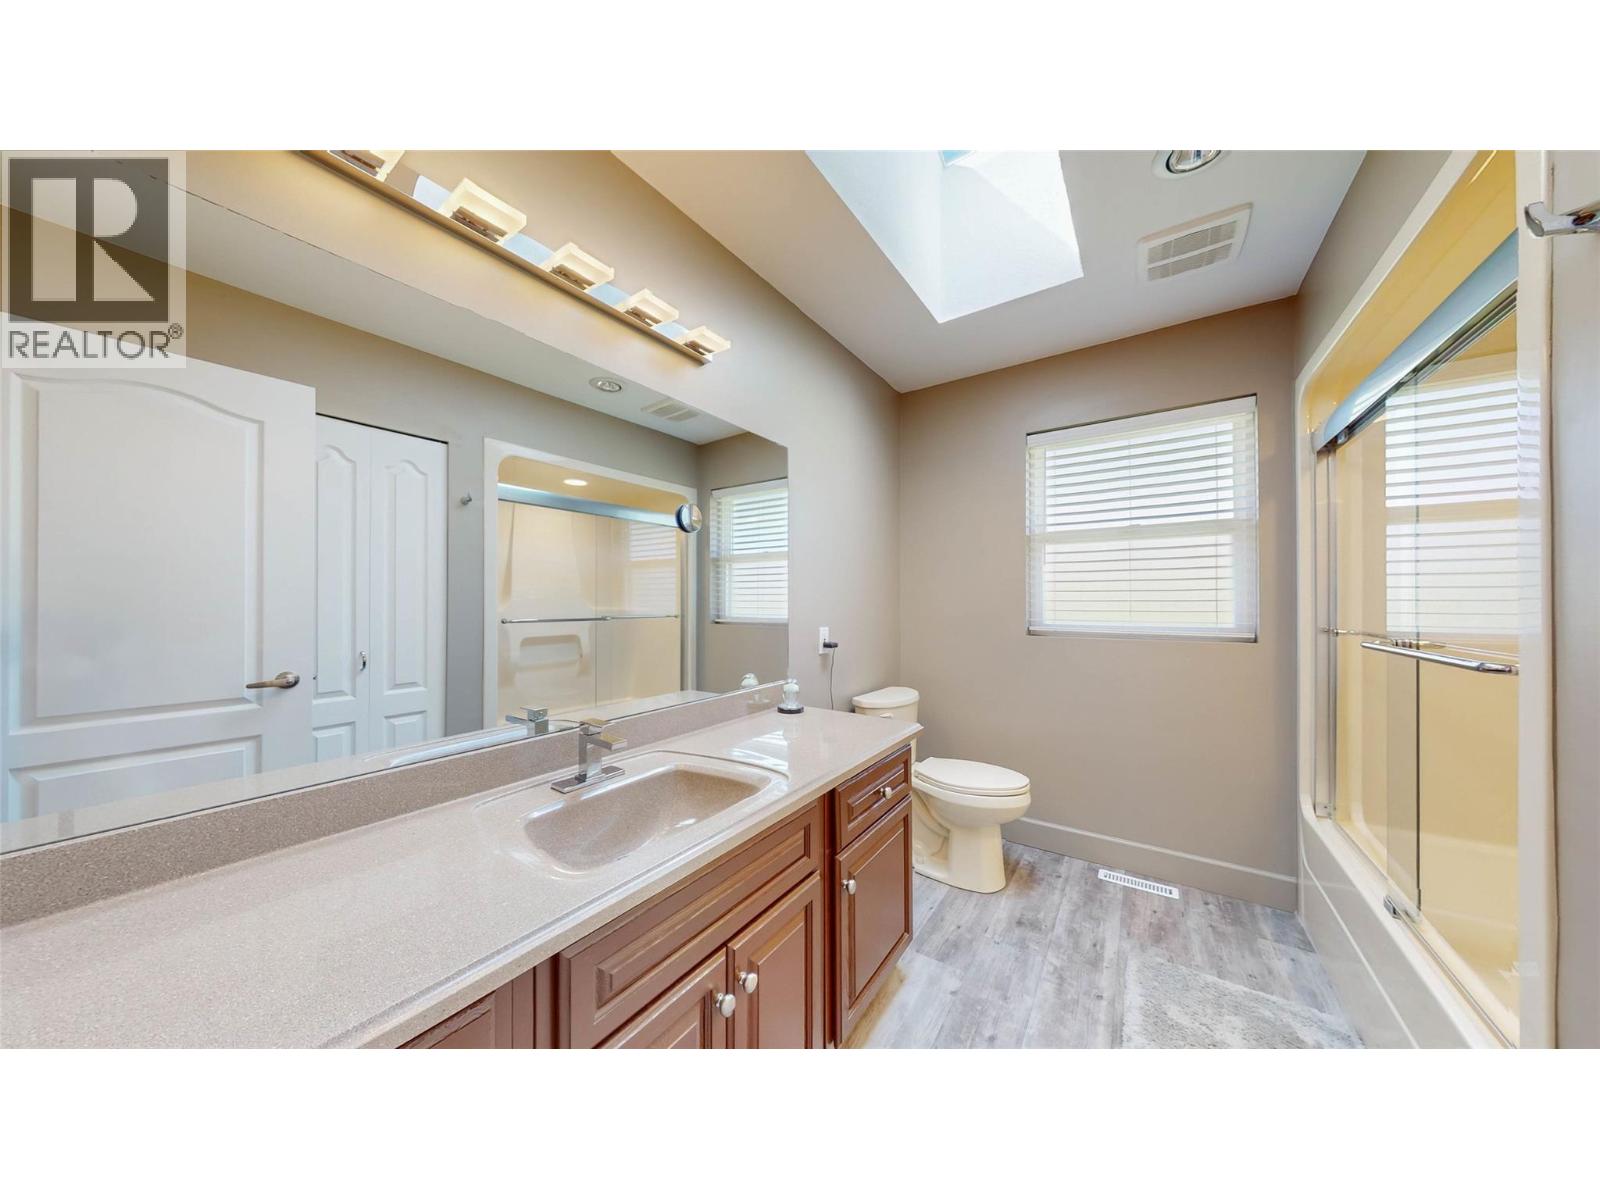
| 4pc Bathroom | Basement | 9'9'' x 8'1'' |
| 4pc Bathroom | Basement | 8'10'' x 10' |
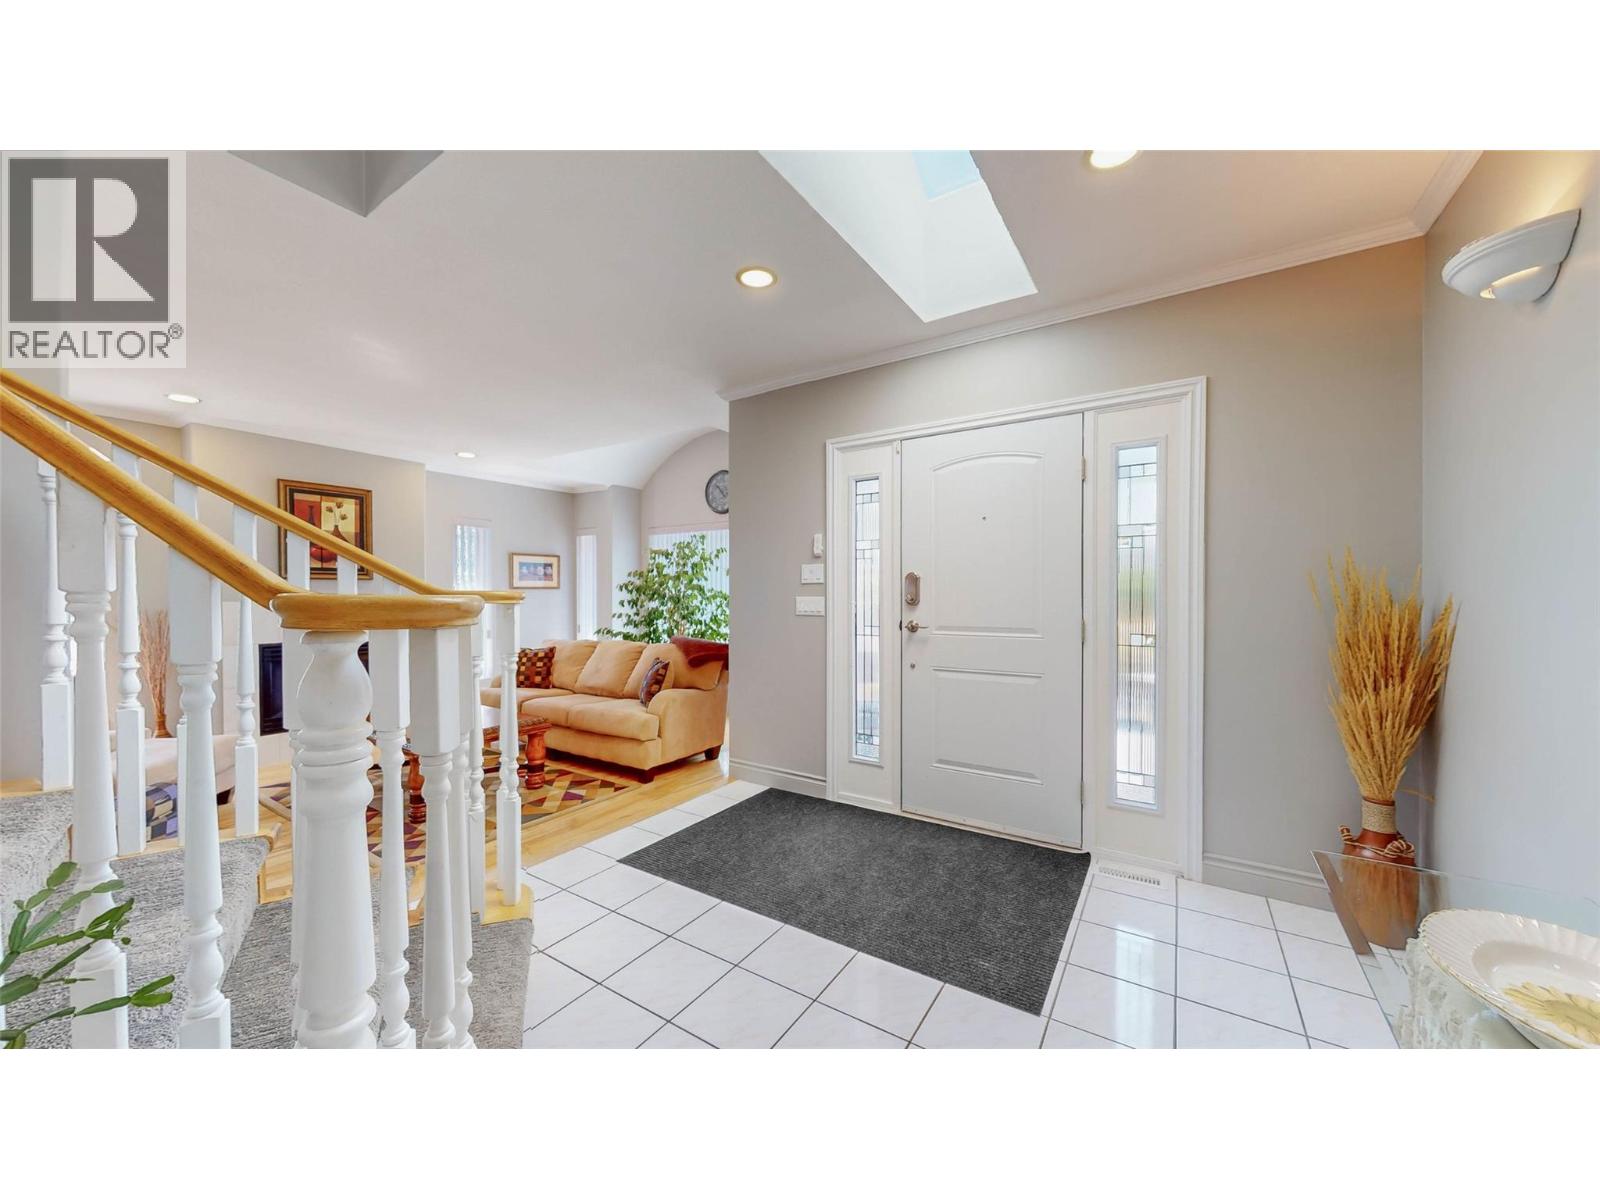
| Foyer | Main level | 10'6'' x 8'4'' |
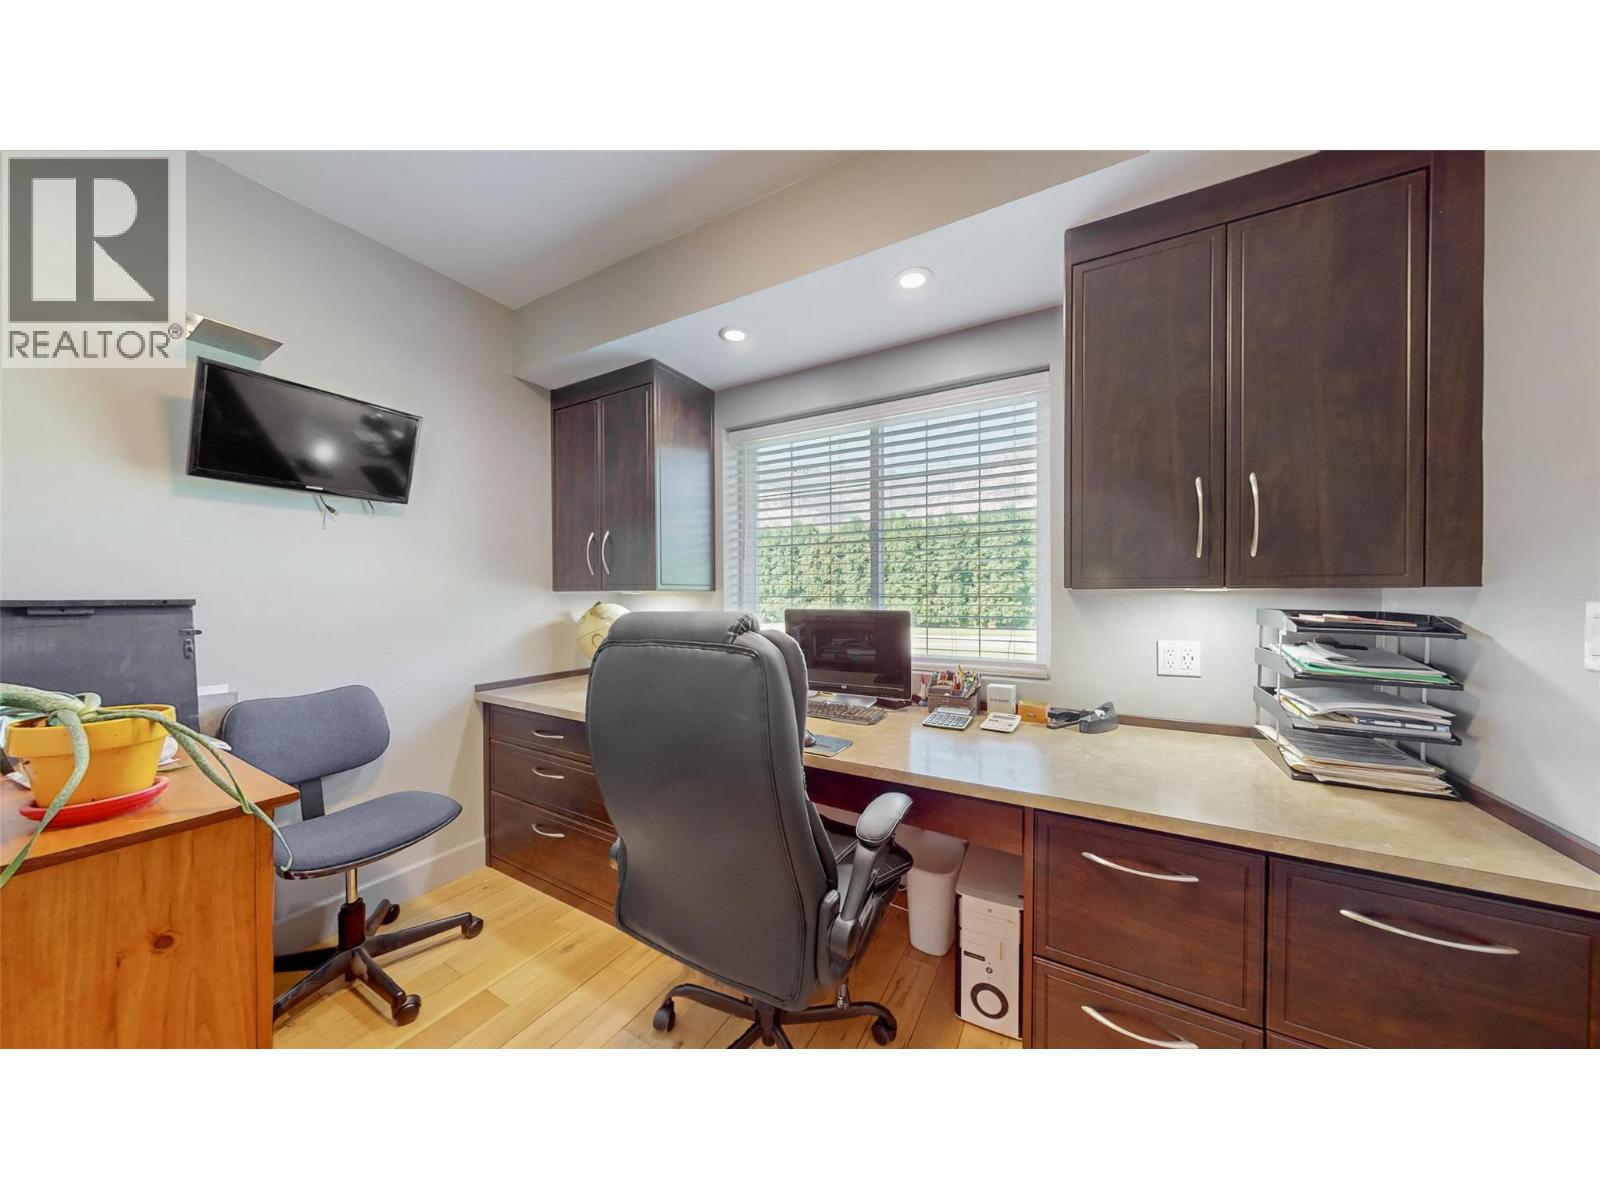
| Office | Main level | 11'3'' x 10'5'' |
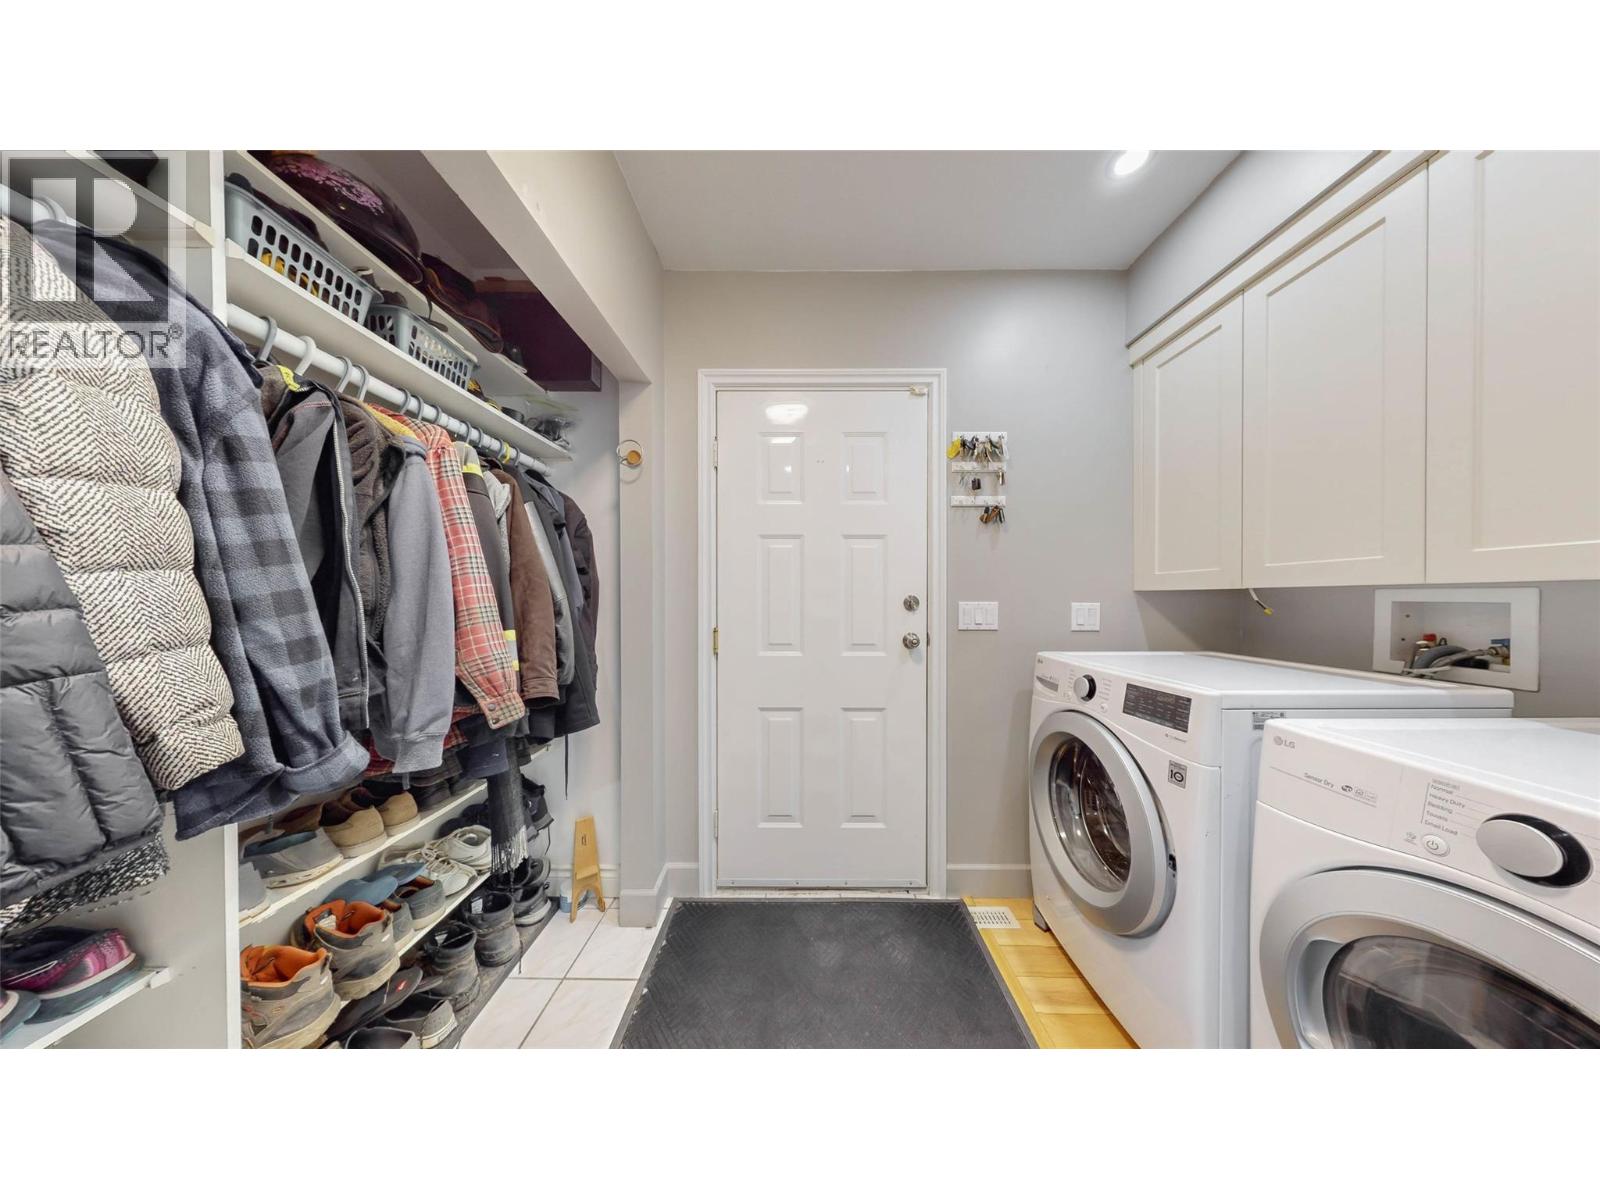
| Laundry room | Main level | 10'9'' x 10'6'' |
| Kitchen | Main level | 12'4'' x 13' |
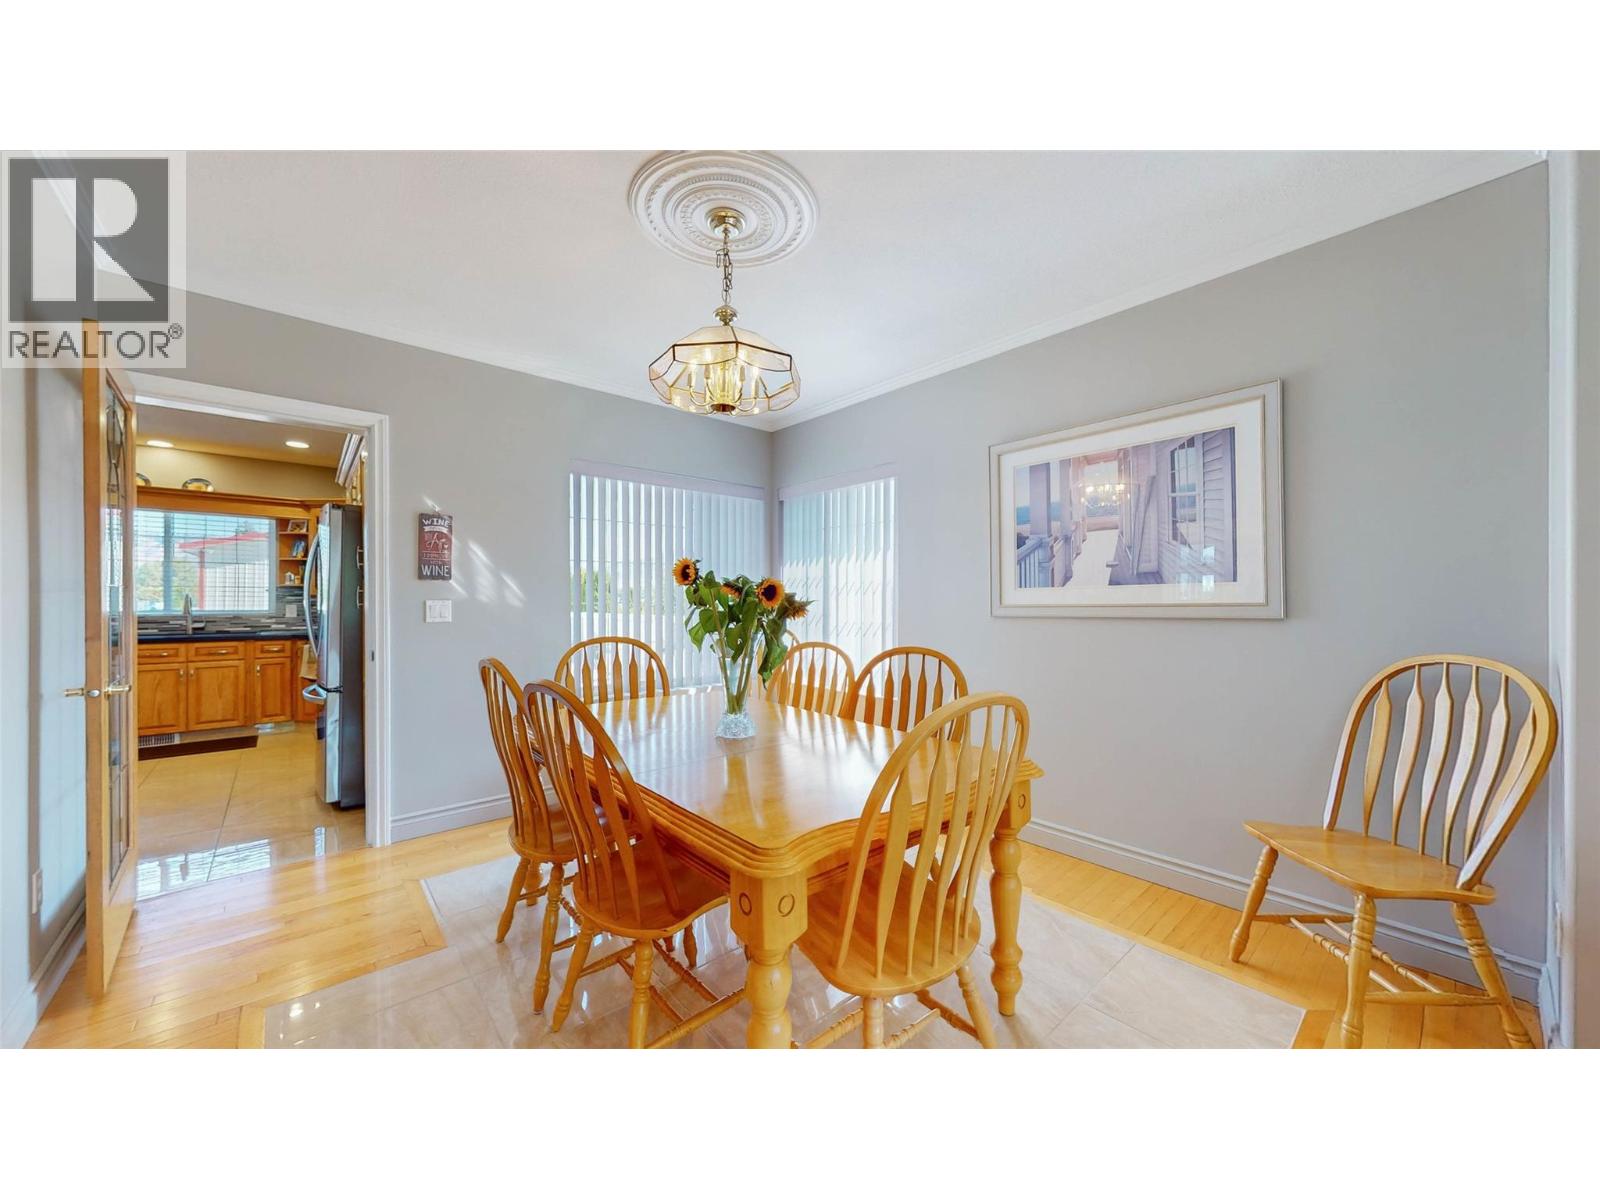
| Dining room | Main level | 13'2'' x 12'9'' |
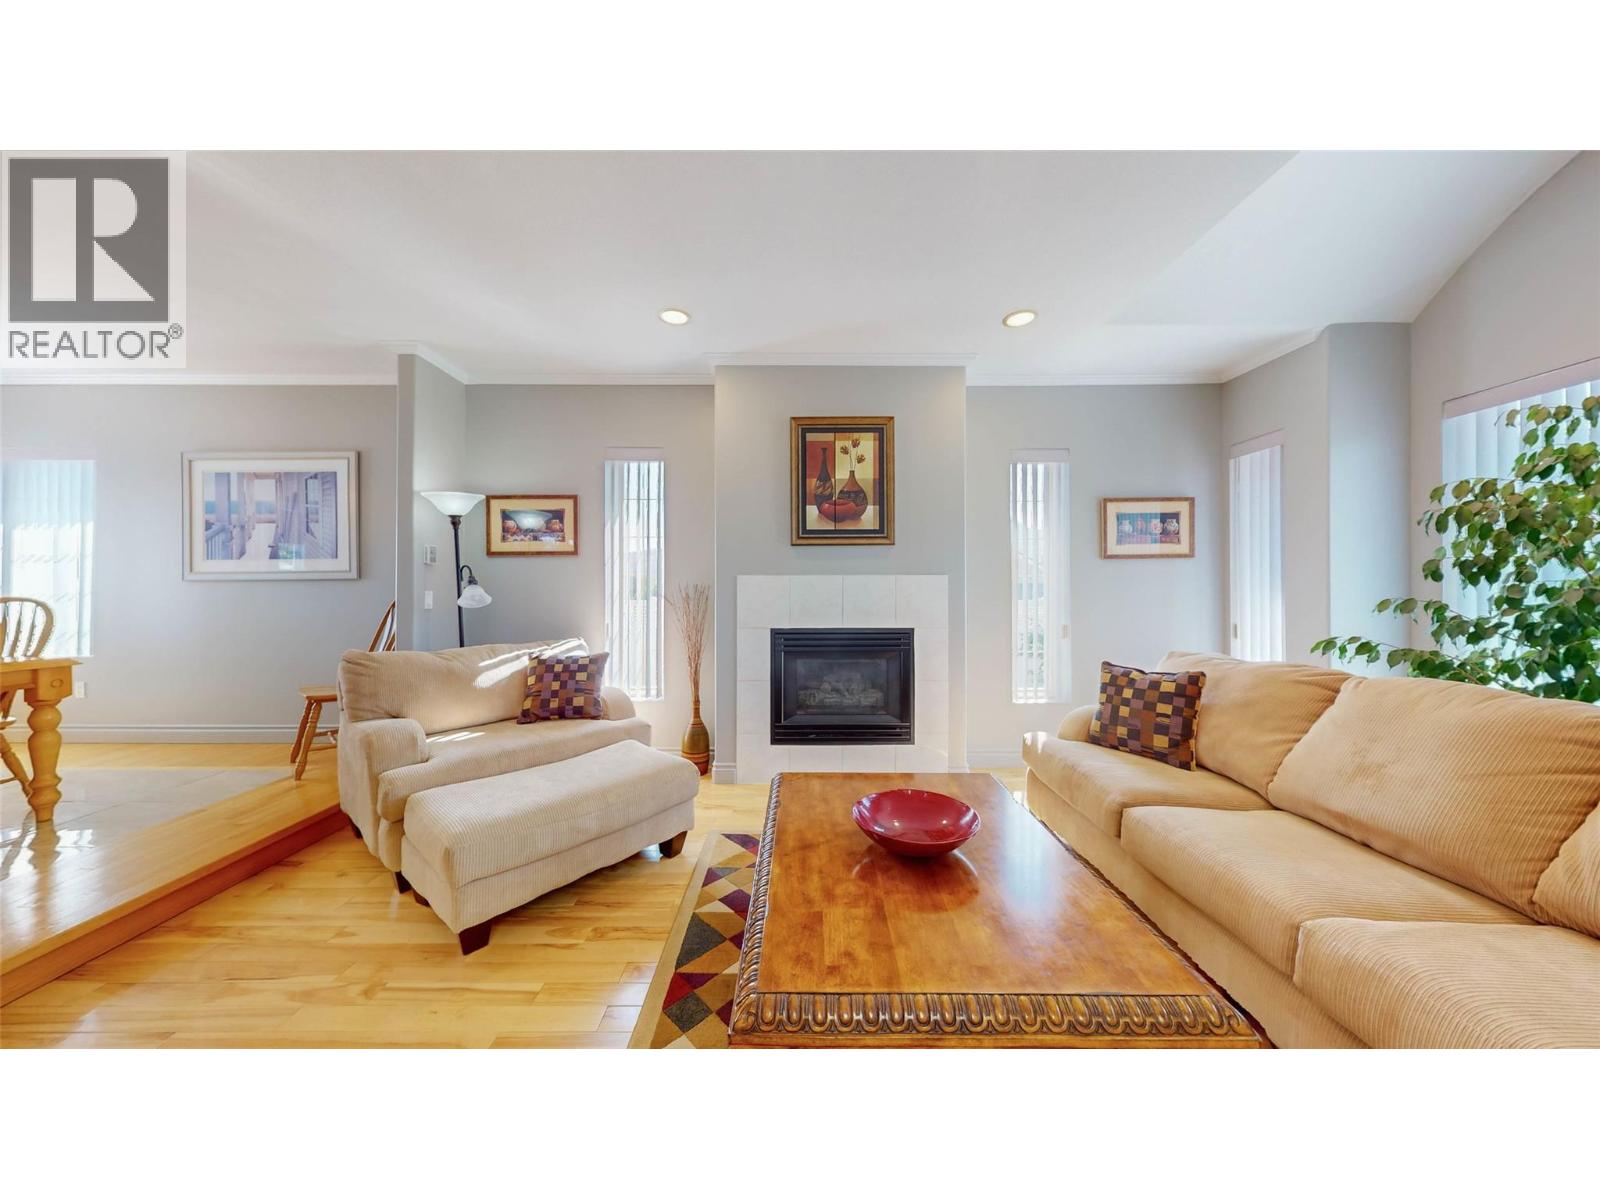
| Family room | Main level | 15'11'' x 13'3'' |
| Dining nook | Main level | 15'7'' x 10'3'' |
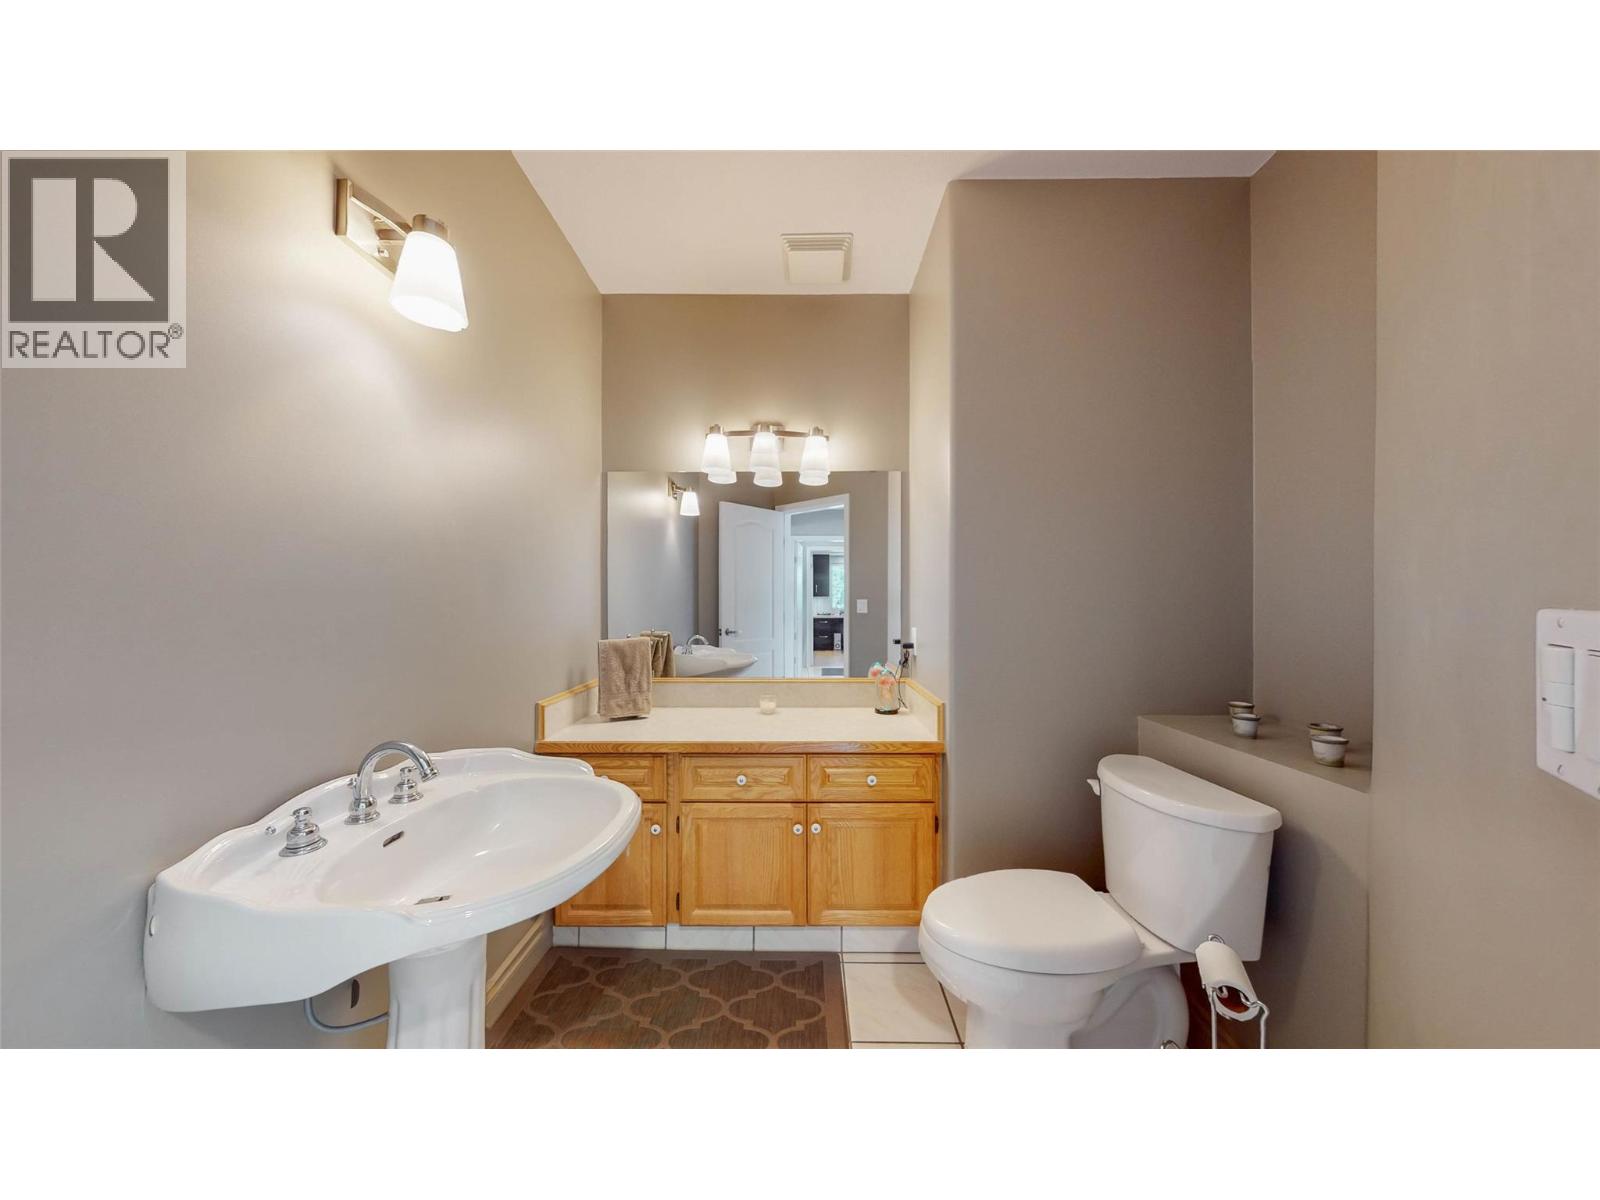
| 2pc Bathroom | Main level | 9' x 7'10'' |
Location
Similar Properties
For Sale
$ 769,999 $ 336 / Sq. Ft.
- 10372056 ©MLS
- 4 Bedroom
- 3 Bathroom
For Sale
$ 1,250,000 $ 440 / Sq. Ft.
- 10381389 ©MLS
- 4 Bedroom
- 3 Bathroom
For Sale
$ 1,495,000 $ 679 / Sq. Ft.
- 10382195 ©MLS
- 4 Bedroom
- 3 Bathroom
This REALTOR.ca listing content is owned and licensed by REALTOR® members of The Canadian Real Estate Association
Data provided by: Okanagan-Mainline Real Estate Board