- ©MLS 10372056
- Area 2290 sq ft
- Bedrooms 4
- Bathrooms 3
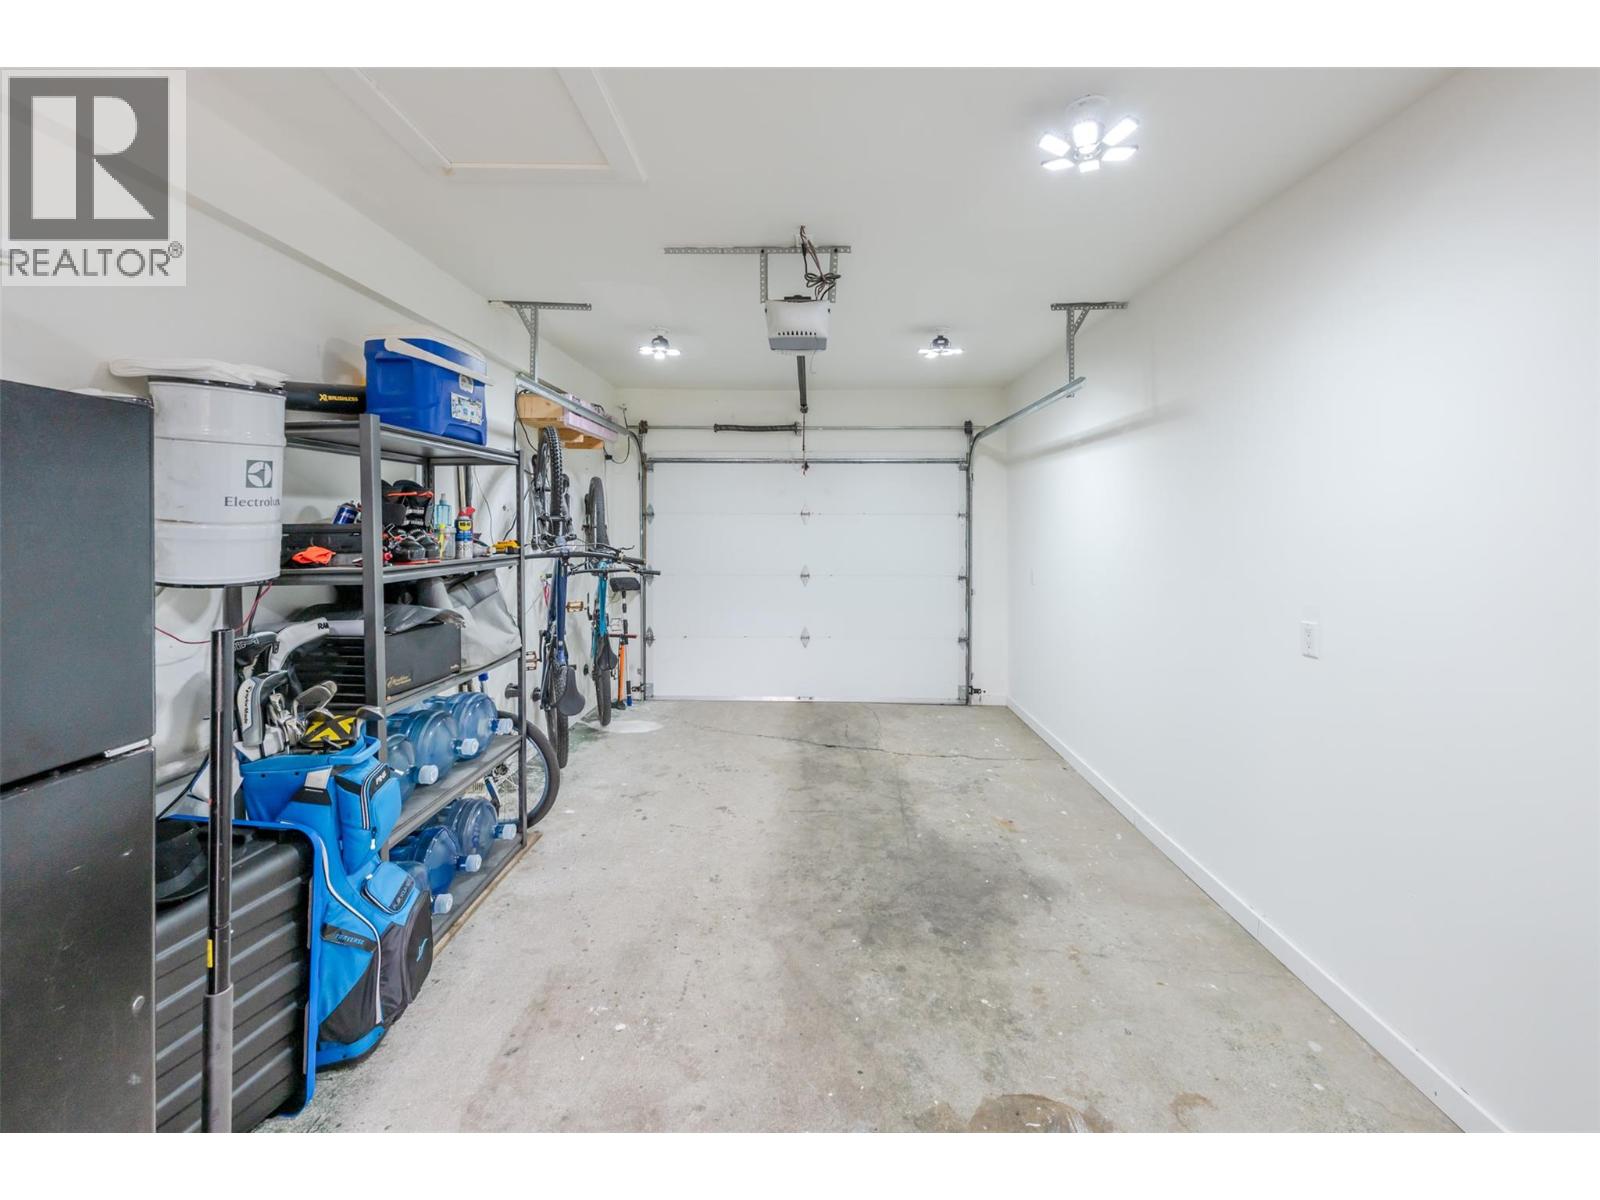
- Parkings 6
Description
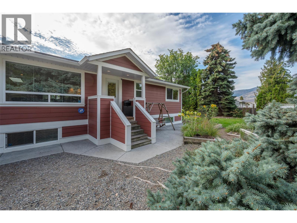
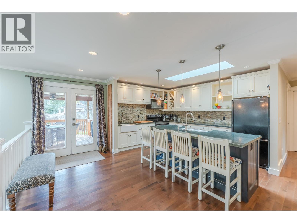
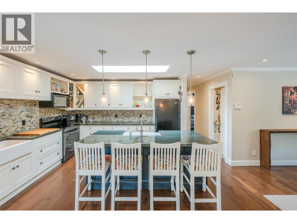
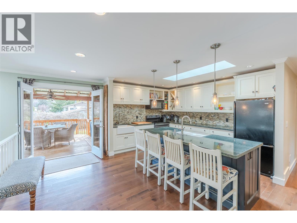
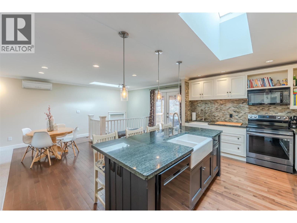
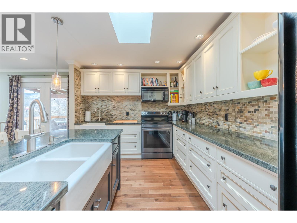
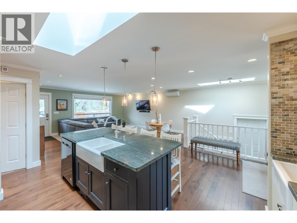
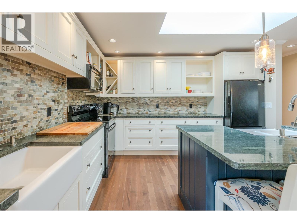
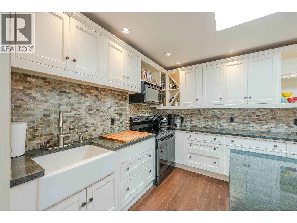
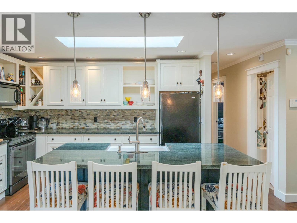
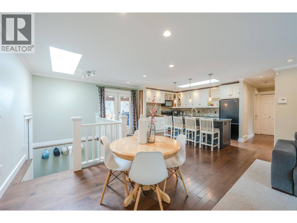
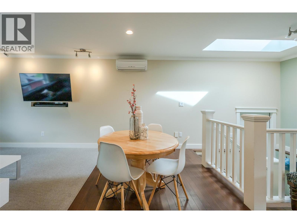
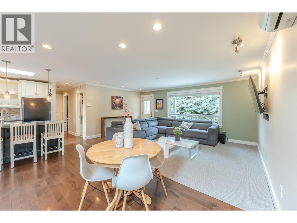
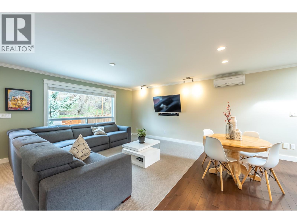
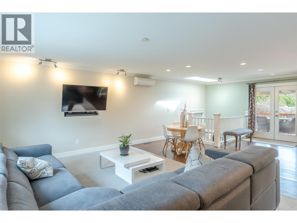
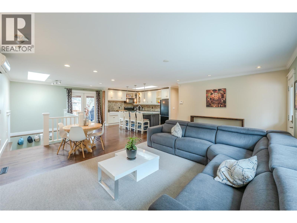
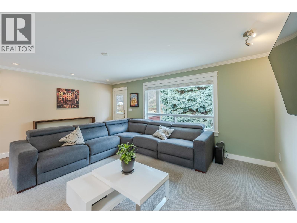
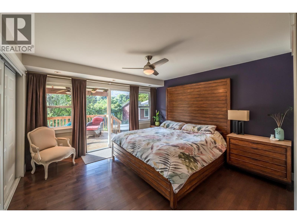
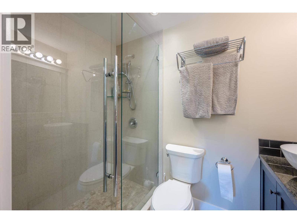
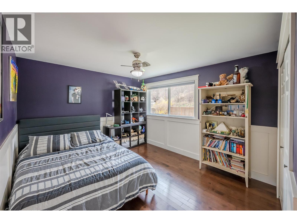
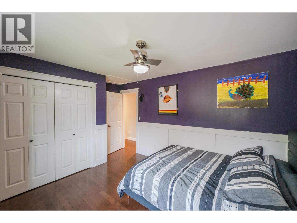
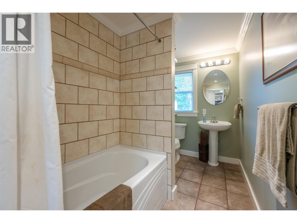
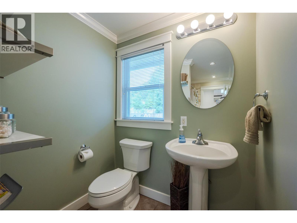
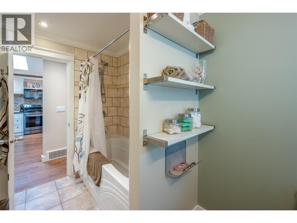
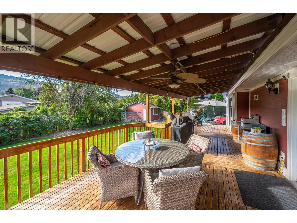
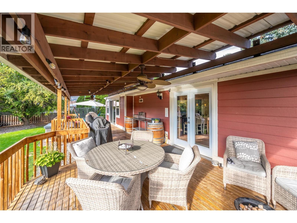
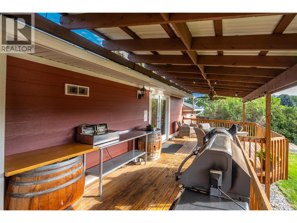
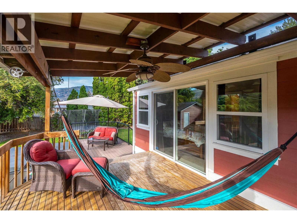
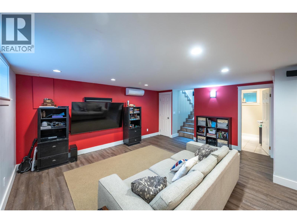
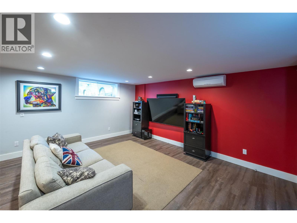
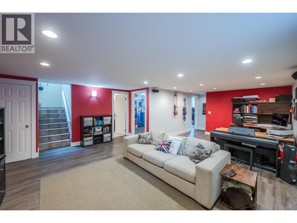
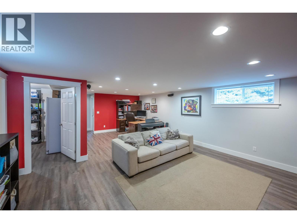
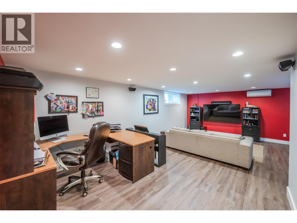
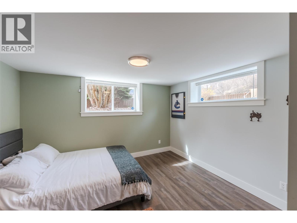
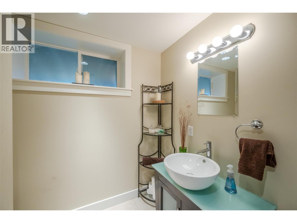
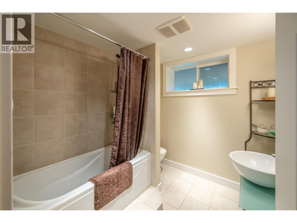
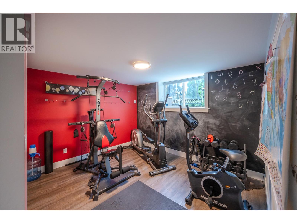
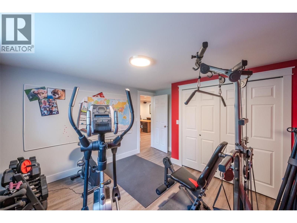
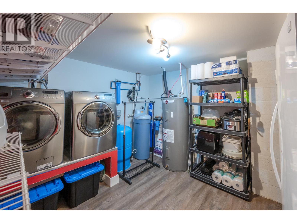
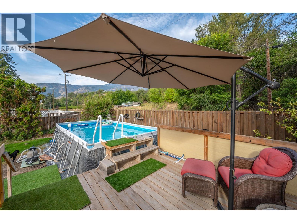
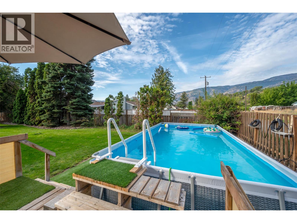
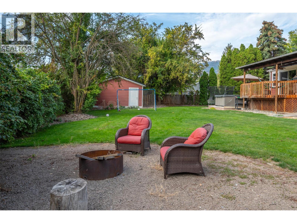
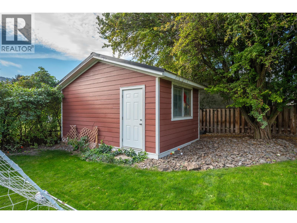
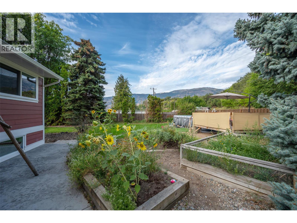
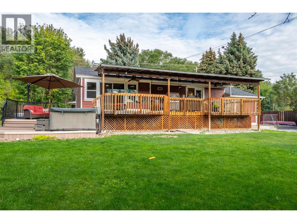
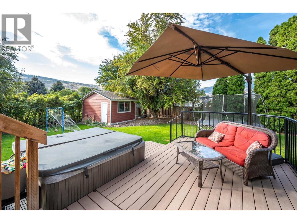
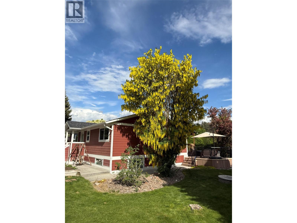
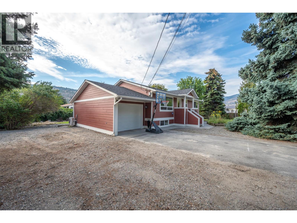
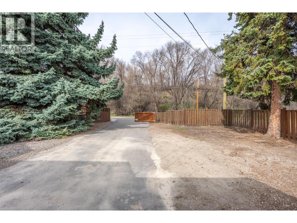
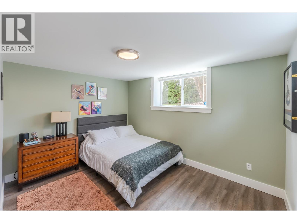
This beautiful and spacious remodeled 4-bedroom, 3-bathroom family home in rural Oliver is full of charm, inside and out. Situated on a private corner lot in a quiet, friendly community, it’s perfect for growing families or even a bed and breakfast opportunity. The spacious open-plan main floor is ideal for everyday living and entertaining, while the kitchen boasts stunning granite countertops and modern finishes. Natural light fills every room, creating a warm and inviting atmosphere. Downstairs, you’ll find two more large bedrooms filled with natural light, a big family room, a full bathroom, and a laundry room—providing plenty of space for family, guests, or hobbies. Outside, enjoy summer days in the above-ground pool, relax in the hot tub, gather around the fire pit, or unwind on the large covered deck surrounded by landscaped gardens with irrigation. There’s abundant parking, including a dedicated RV space. Located close to golf courses, wineries, and local amenities, this home offers the perfect balance of country living with convenience nearby. A must-see family home with too many extras to list—contact your realtor today for details! (id:48970) Show More
Details
- Constructed Date: 1968
- Property Type: Single Family
- Type: House
- Access Type: Easy access
- Architectural Style: Ranch
- Neighbourhood: Oliver Rural
- Pool Type: Above ground pool
Features
- Private setting
- Corner Site
- Central island
- Balcony
- Family Oriented
- Rural Setting
- Range
- Refrigerator
- Dishwasher
- Dryer
- Water Heater - Electric
- Microwave
- Washer
- Water purifier
- Water softener
- Heat Pump
- Security system
- Smoke Detector Only
- Heat Pump
Rooms Details For 5545 Sawmill Road
| Type | Level | Dimension |
|---|---|---|
| Laundry room | Basement | 12'2'' x 10'5'' |
| 4pc Bathroom | Basement | Measurements not available |
| Bedroom | Basement | 13' x 12'2'' |
| Bedroom | Basement | 13' x 12'8'' |
| Recreation room | Basement | 28' x 18'2'' |
| Bedroom | Main level | 14'5'' x 11' |
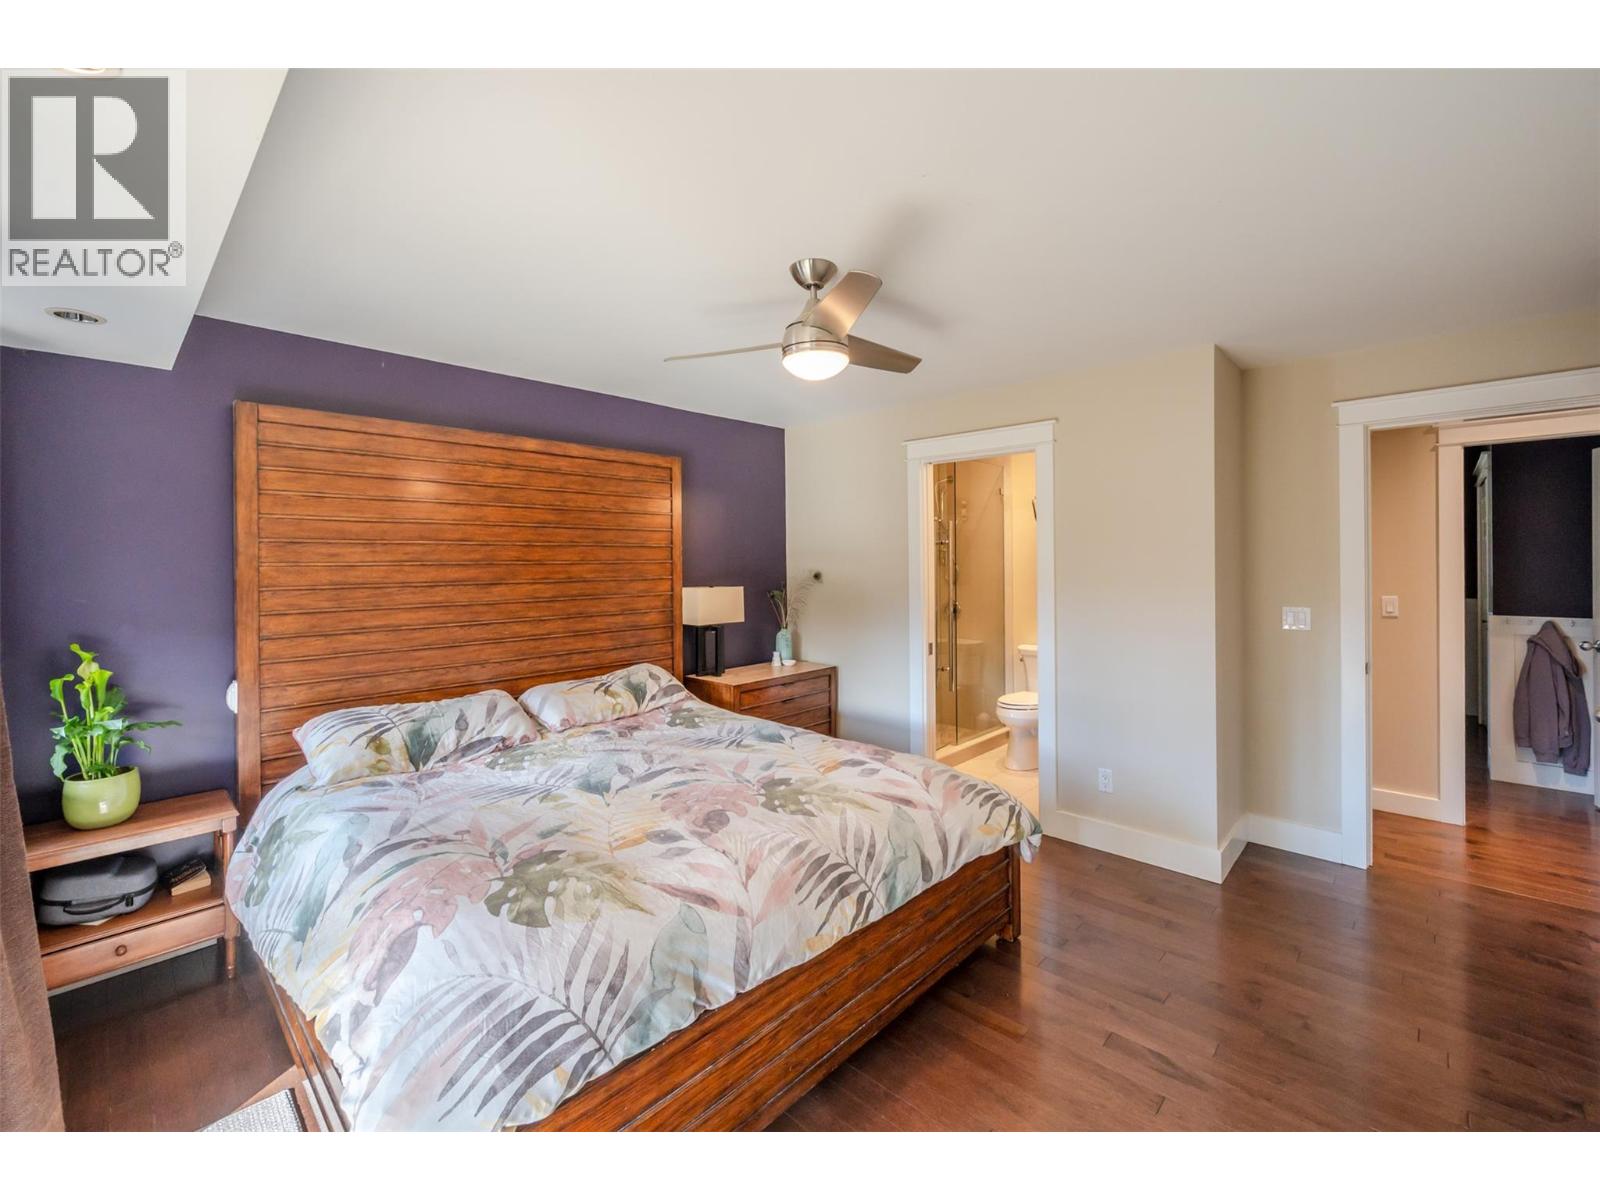
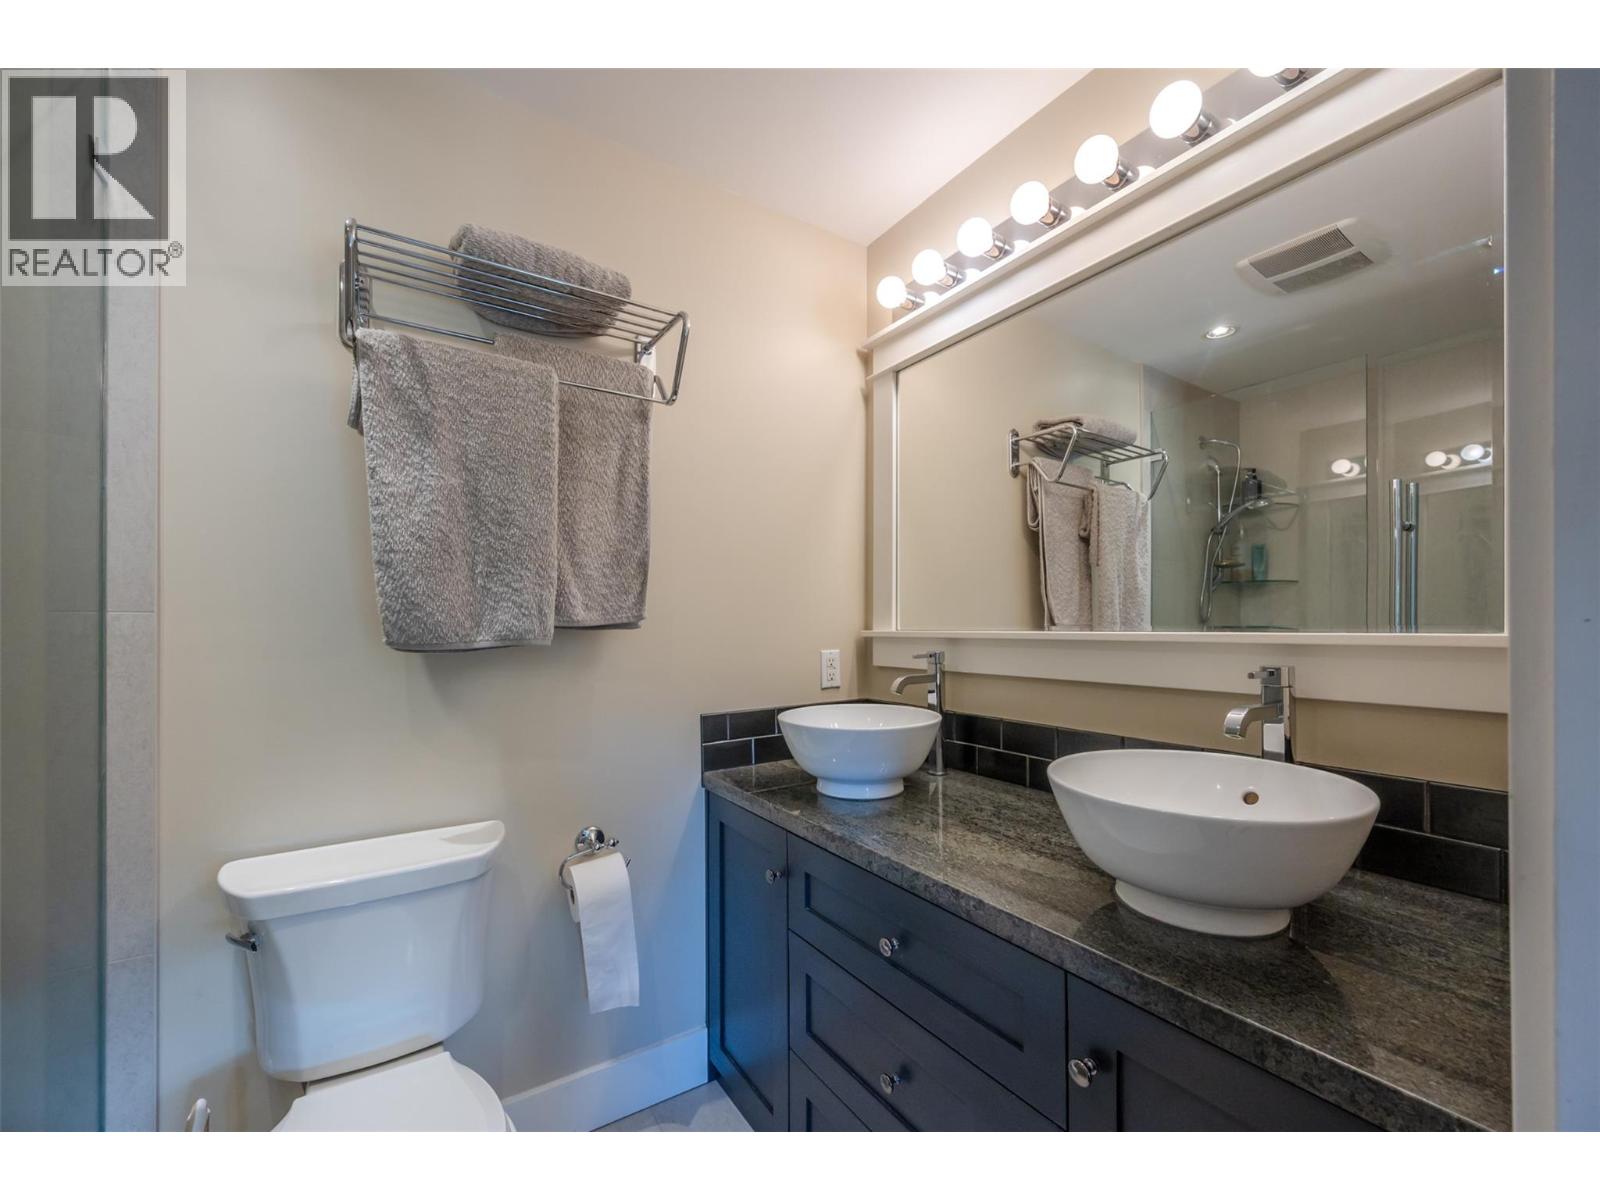
| 4pc Ensuite bath | Main level | Measurements not available |
| 4pc Bathroom | Main level | Measurements not available |
| Primary Bedroom | Main level | 14'4'' x 13' |
| Dining room | Main level | 13'4'' x 12'11'' |
| Living room | Main level | 18'5'' x 14'6'' |
| Kitchen | Main level | 12'11'' x 10'2'' |
Location
This REALTOR.ca listing content is owned and licensed by REALTOR® members of The Canadian Real Estate Association
Data provided by: Okanagan-Mainline Real Estate Board