- ©MLS 10396873
- Area 1134 sq ft
- Bedrooms 2
- Bathrooms 2
- Parkings 1
Description
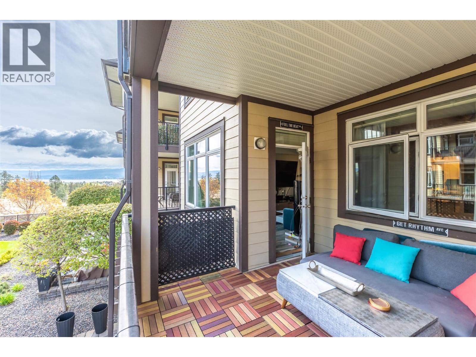
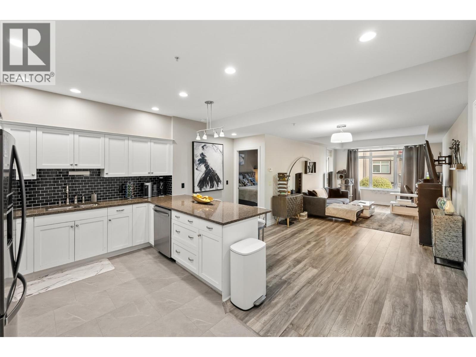
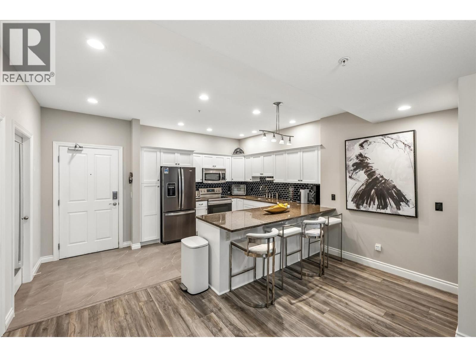
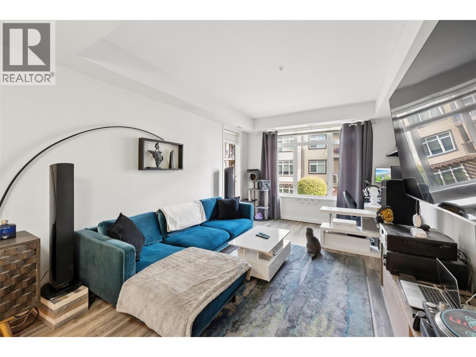
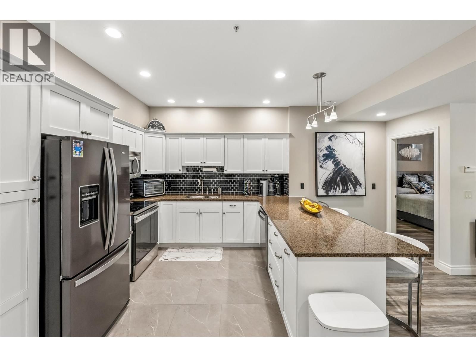
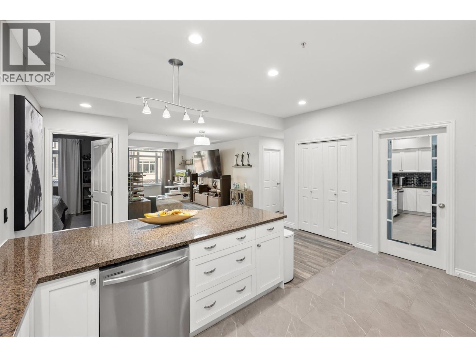
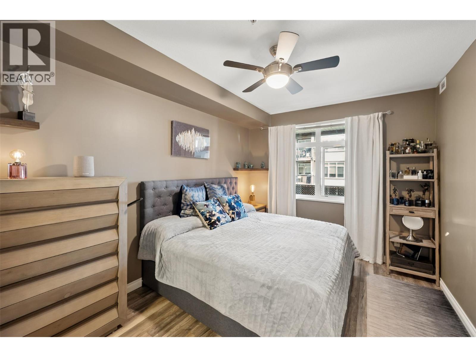
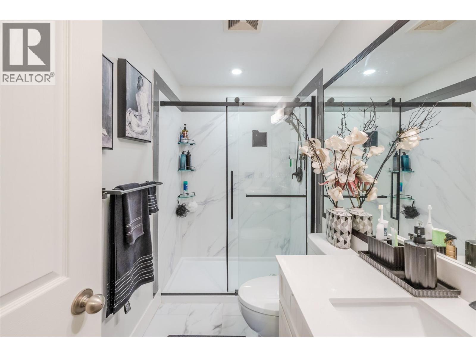
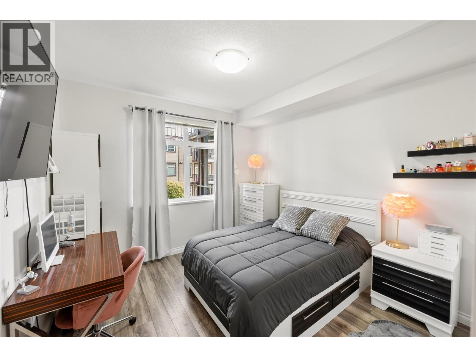
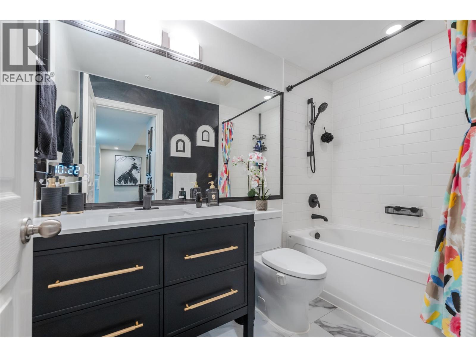
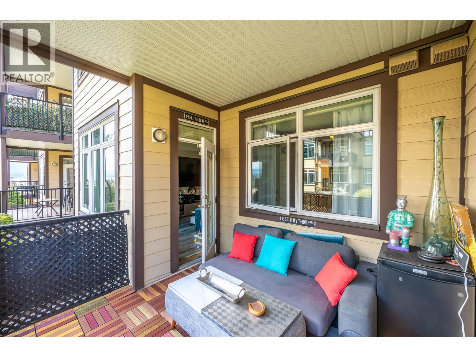
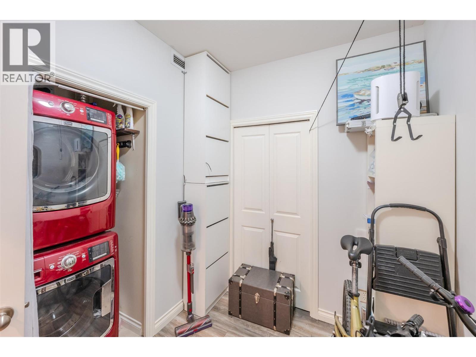
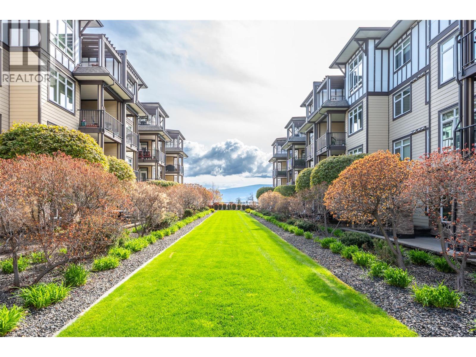
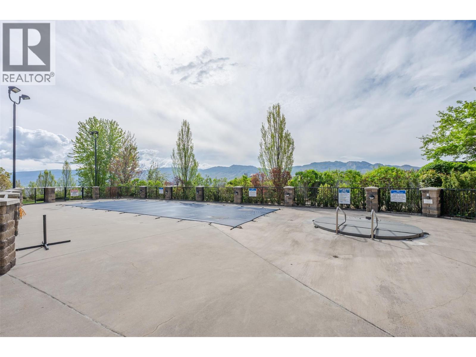
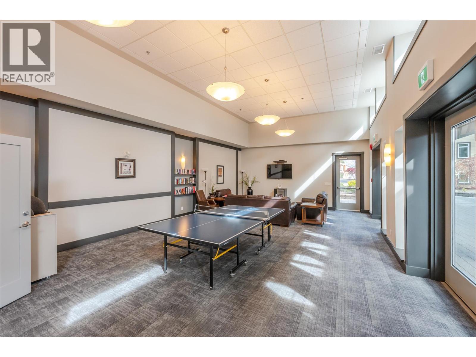
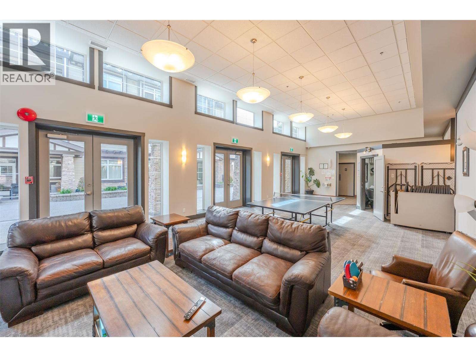
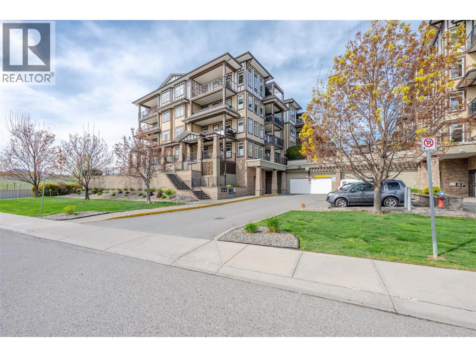
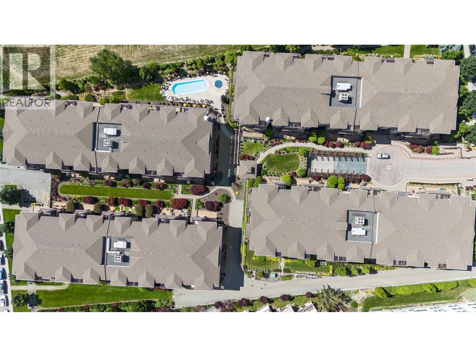
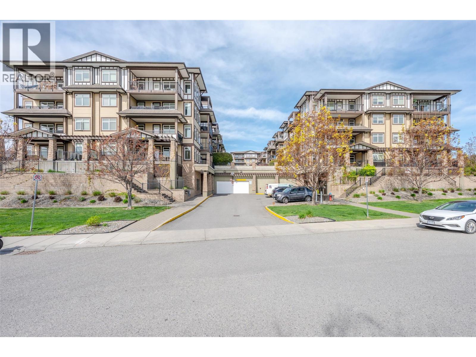
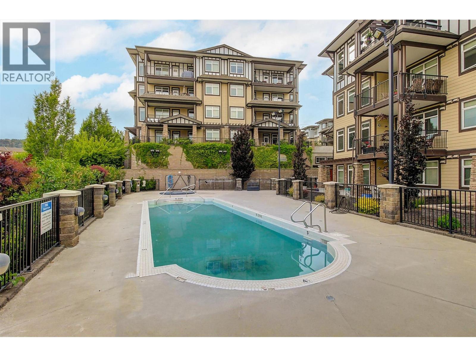
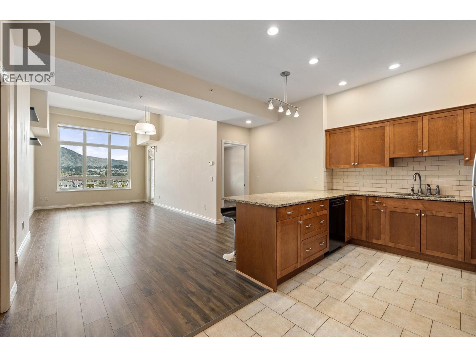
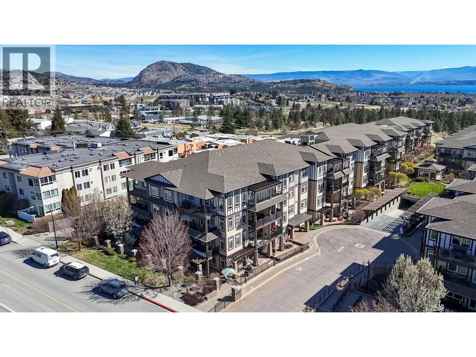
This is Mira Vista where effortless living meets refined style. This immaculate move-in-ready 2-bedroom + den, 2-bathroom home stands out as one of the most desirable offerings in the community, blending modern upgrades with a warm, inviting atmosphere that buyers instantly fall in love with. Step inside and feel the difference: soaring 9-ft ceilings, an open-concept layout, and a smart split-bedroom design create both comfort and privacy. The spacious kitchen featuring granite countertops, rich cabinetry, stainless steel appliances, and bar seating, now enhanced with brand-new 2025 upgrades including a washer, dryer, dishwasher, and refrigerator. The primary suite is your personal retreat, offering a generous walk-in closet and a refreshed ensuite complete with a sleek modern walk-in shower and stylish 2025 updated bathrooms. Enjoy peaceful mornings or unwind on your covered balcony—your own private outdoor escape. Beyond your door, Mira Vista delivers true resort-style living with a sparkling outdoor pool, hot tub, meeting/play room and more. Located at the end of a quiet cul-de-sac, this pet-friendly complex offers heated underground parking, ample guest parking, and unbeatable value with strata fees that include heating, cooling, the pool, hot tub, and more. It’s rare to find a home that checks every box—modern upgrades, exceptional amenities, a serene setting, and a community known for its quality. This is more than a home. It’s a lifestyle—and it’s ready for you. (id:48970) Show More
Details
- Constructed Date: 2009
- Property Type: Single Family
- Type: Apartment
- Access Type: Easy access
- Community: MiraVista
- Neighbourhood: Westbank Centre
- Pool Type: Outdoor pool
- Maintenance Fee: 523.71/Monthly
Ammenities + Nearby
- Clubhouse
- Party Room
- Security/Concierge
- Whirlpool
- Golf Nearby
- Park
- Shopping
- Golf Nearby
- Park
- Shopping
Features
- One Balcony
- Family Oriented
- Pets Allowed
- Pet Restrictions
- Pets Allowed With Restrictions
- Clubhouse
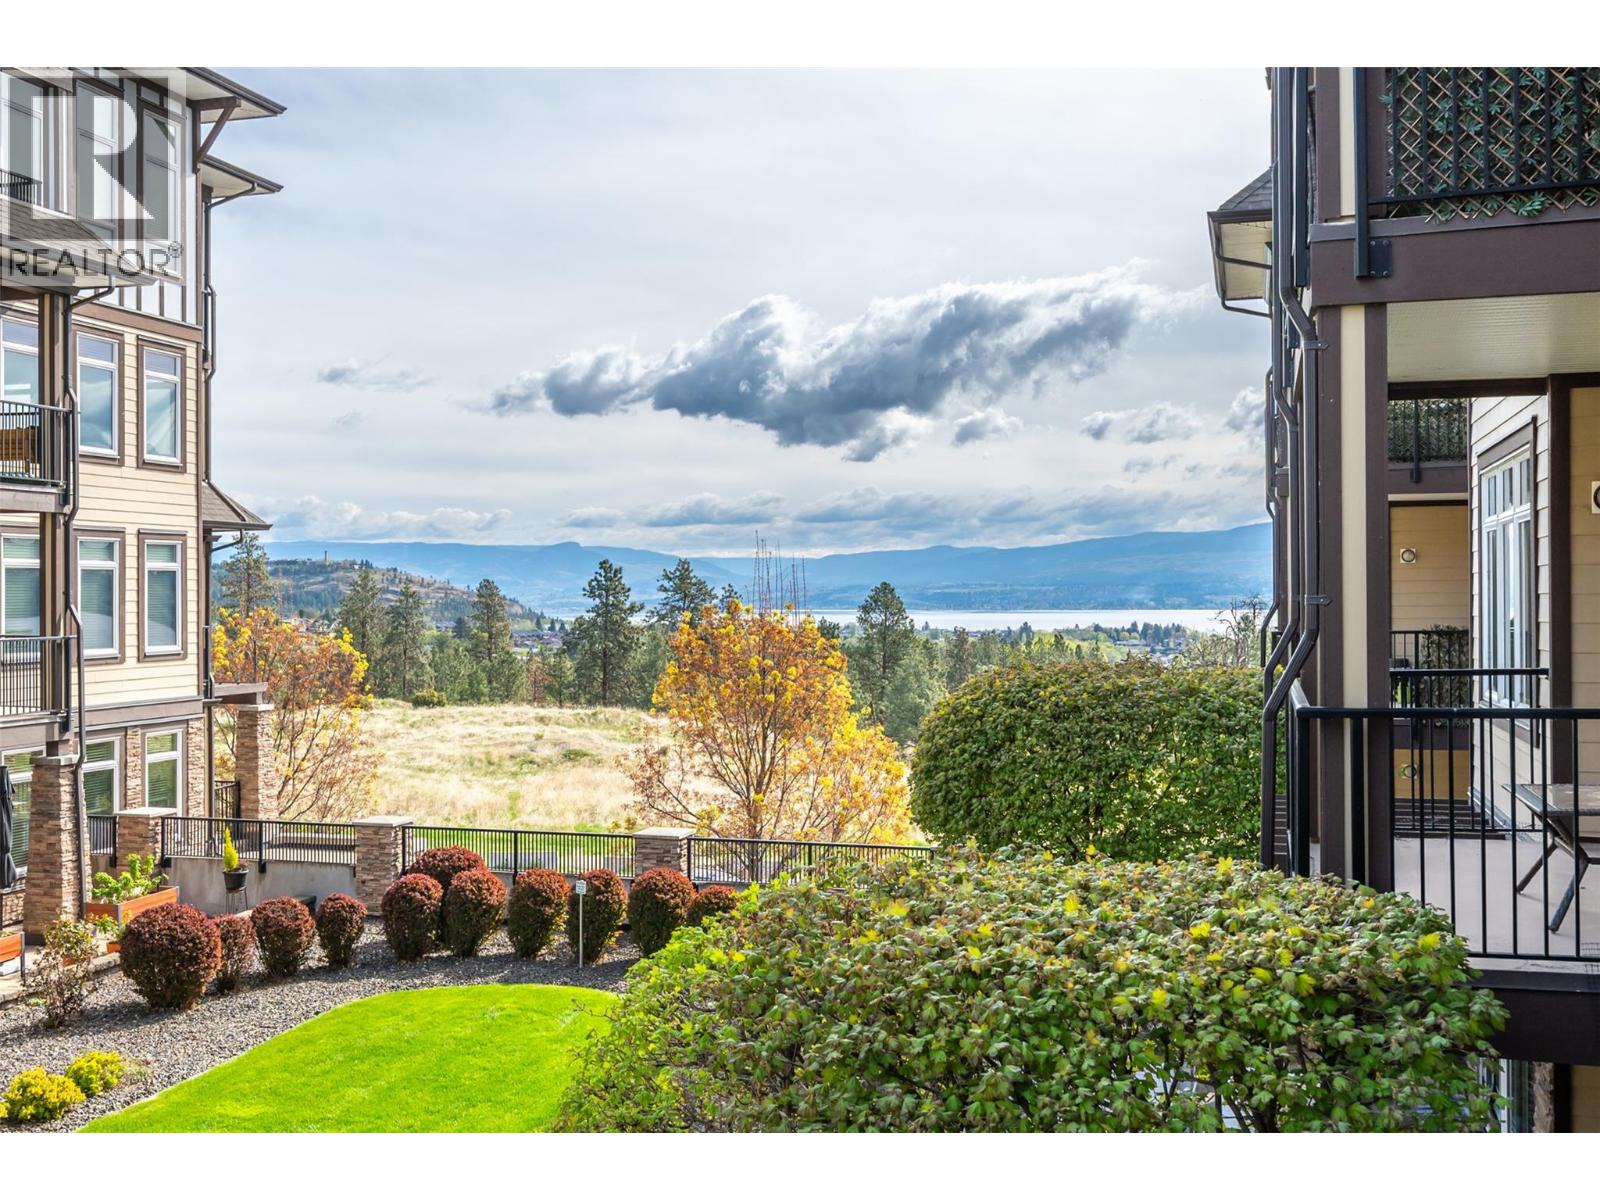
- Lake view
- View (panoramic)
- Refrigerator
- Dishwasher
- Dryer
- Range - Electric
- Microwave
- Washer
- Central air conditioning
- Forced air
- See remarks
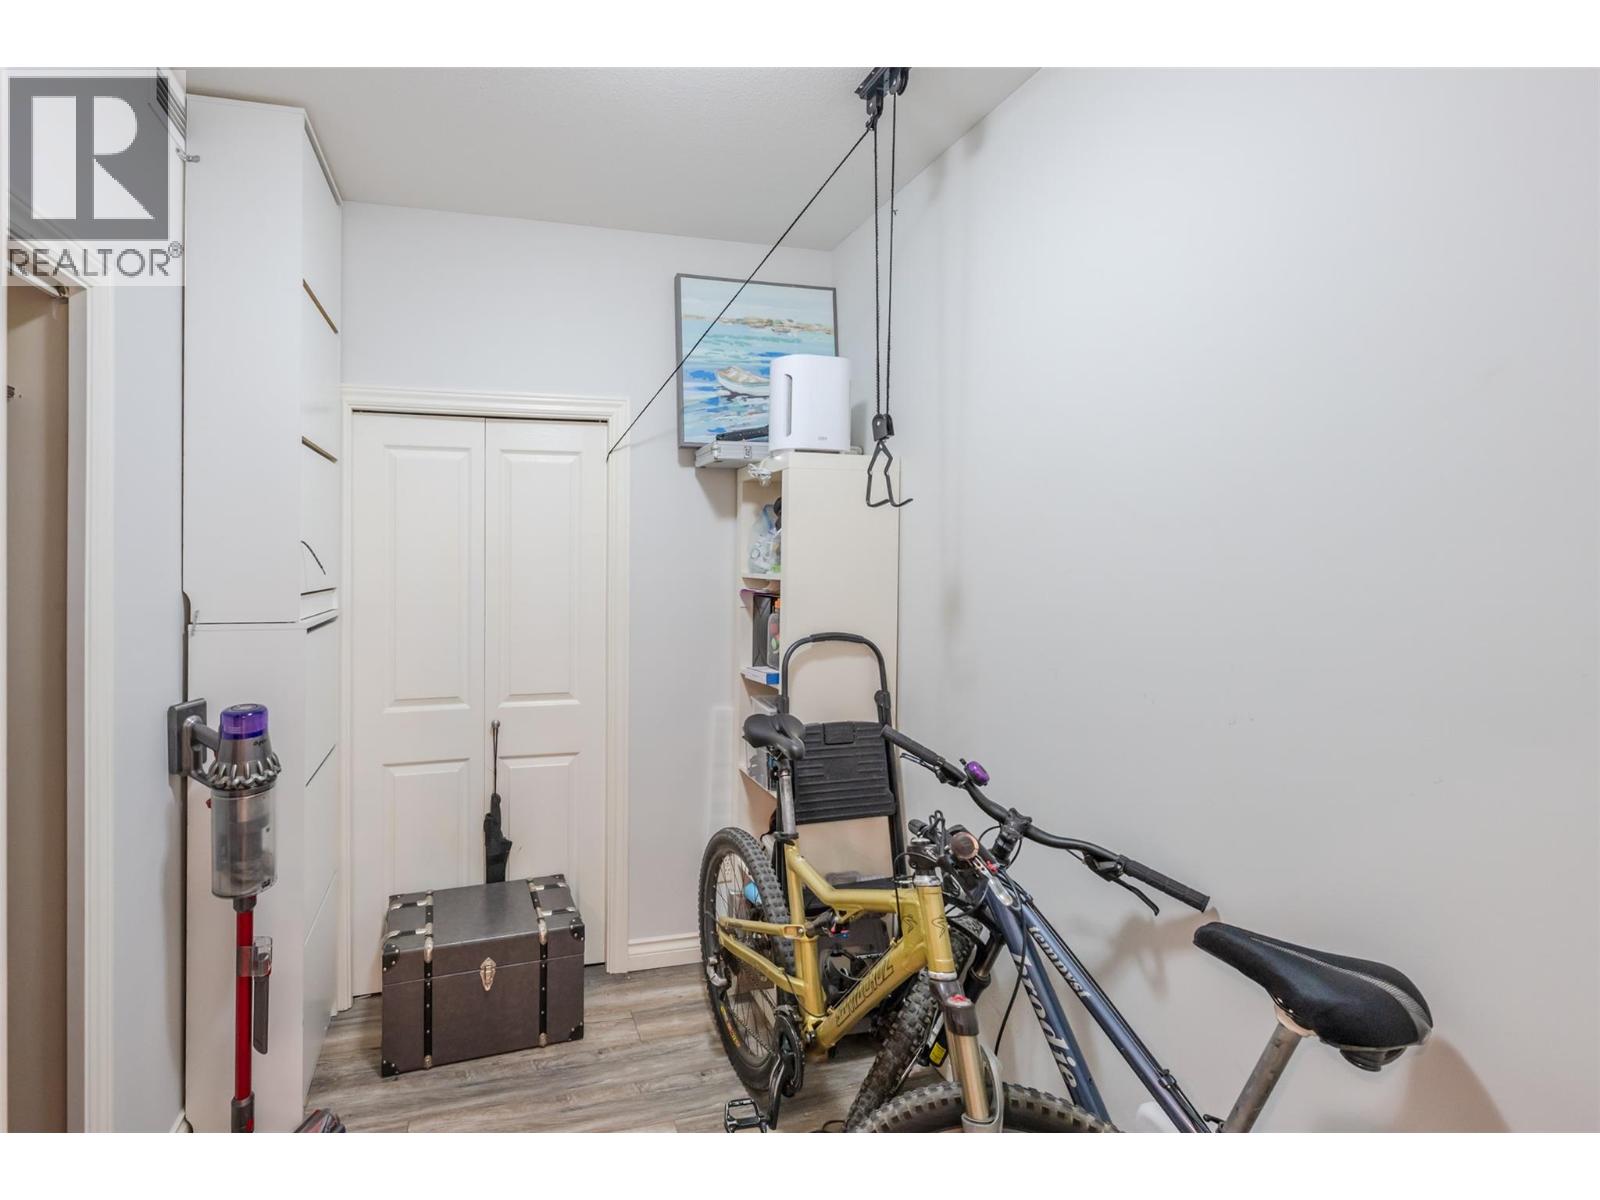
- Storage, Locker
Rooms Details For 3842 Old Okanagan Highway Unit# 4209
| Type | Level | Dimension |
|---|---|---|
| Other | Main level | 6'7'' x 6'0'' |
| Den | Main level | 8'5'' x 6'10'' |
| 4pc Bathroom | Main level | 9'2'' x 4'11'' |
| Bedroom | Main level | 11'0'' x 10'10'' |
| 3pc Ensuite bath | Main level | 9'2'' x 5'0'' |
| Primary Bedroom | Main level | 13'6'' x 10'3'' |
| Kitchen | Main level | 11'6'' x 11'4'' |
| Dining room | Main level | 11'2'' x 6'0'' |
| Living room | Main level | 17'0'' x 11'2'' |
Location
Similar Properties
For Sale
$ 449,900 $ 388 / Sq. Ft.
- 10396452 ©MLS
- 2 Bedroom
- 2 Bathroom
For Sale
$ 434,900 $ 385 / Sq. Ft.
- 10385077 ©MLS
- 2 Bedroom
- 2 Bathroom
For Sale
$ 439,900 $ 386 / Sq. Ft.
- 10387427 ©MLS
- 2 Bedroom
- 2 Bathroom
This REALTOR.ca listing content is owned and licensed by REALTOR® members of The Canadian Real Estate Association
Data provided by: Okanagan-Mainline Real Estate Board