- ©MLS R3153282
- Area 3528 sq ft
- Bedrooms 5
- Bathrooms 4
Description
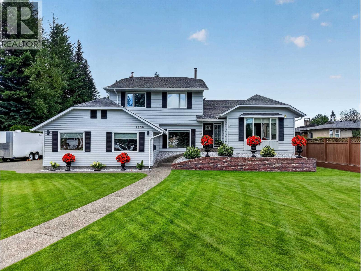
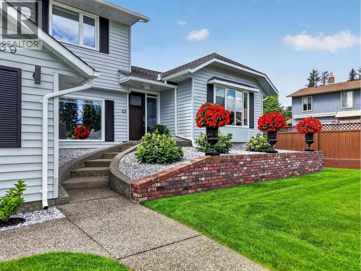
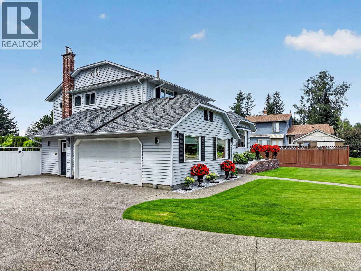
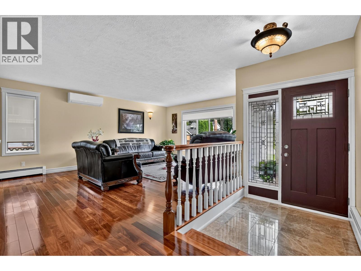
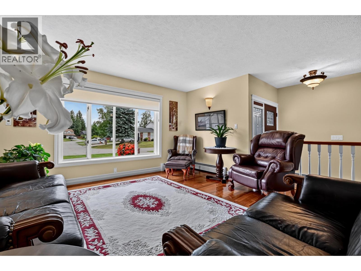
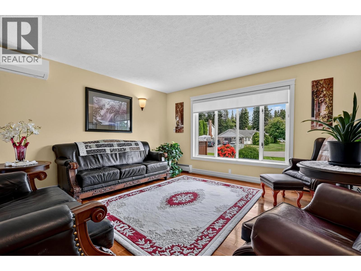
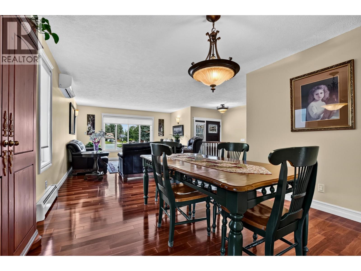
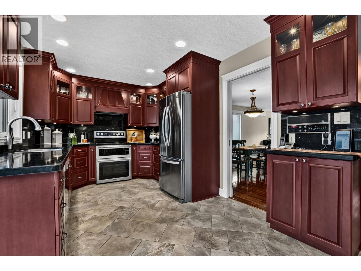
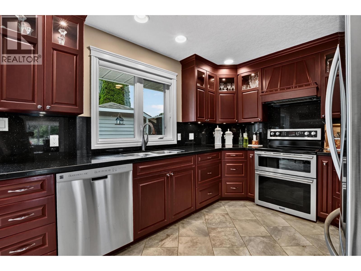
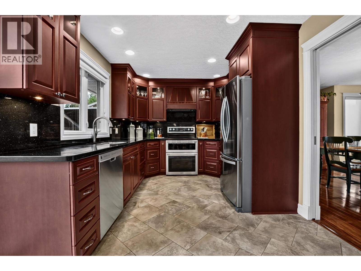
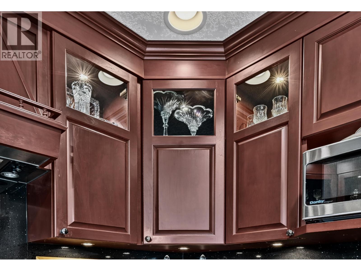
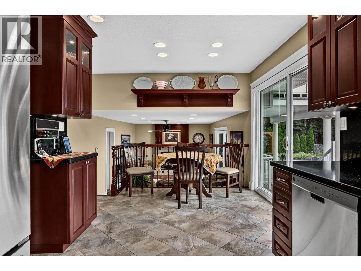
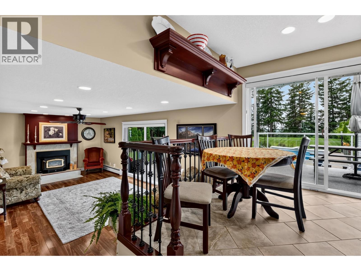
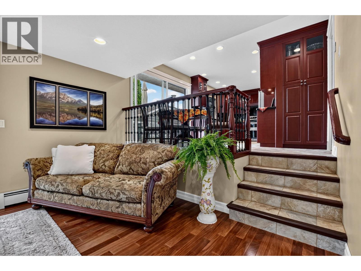
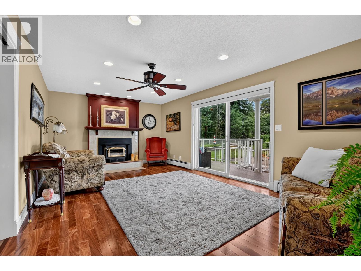
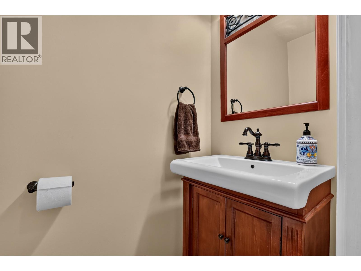
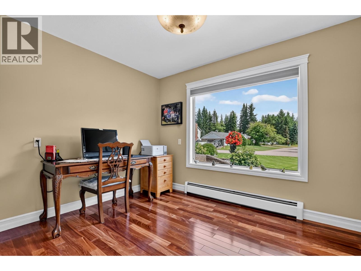
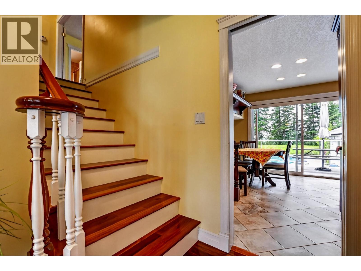
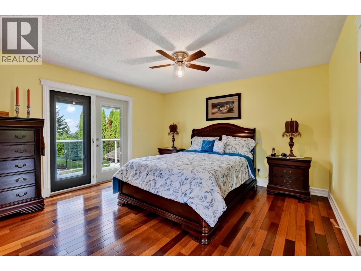
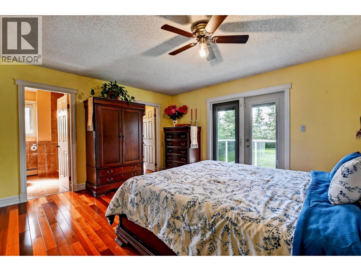
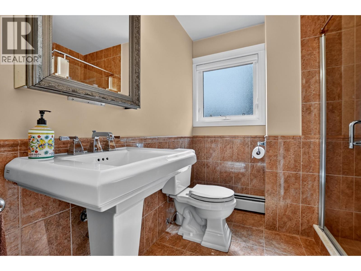
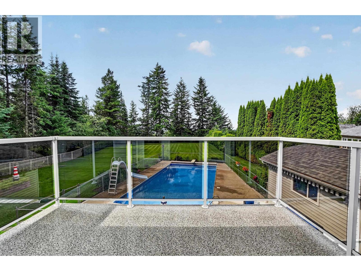
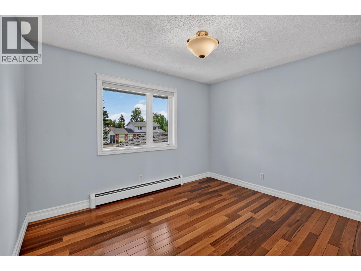
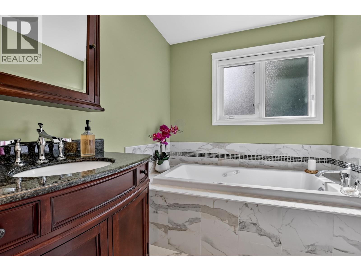
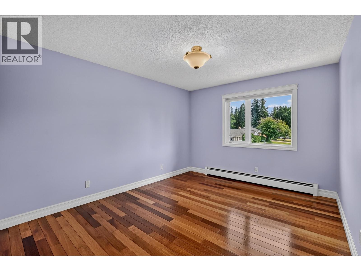
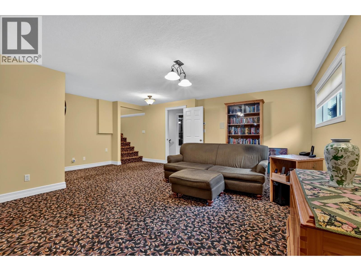
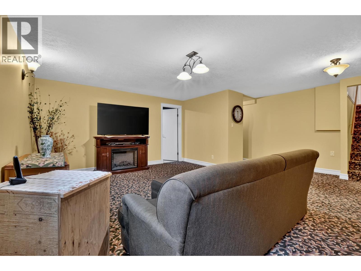
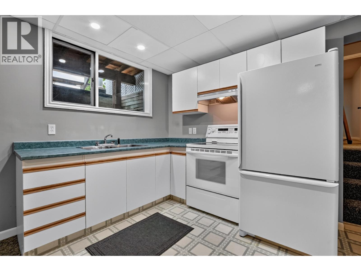
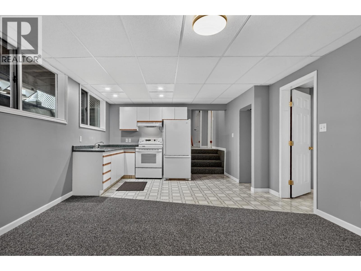
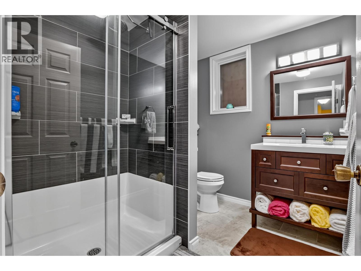
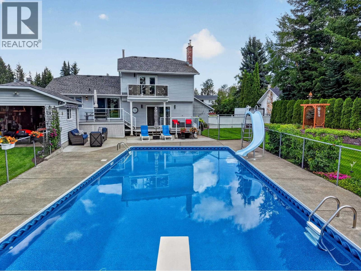
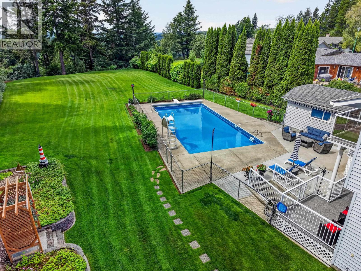
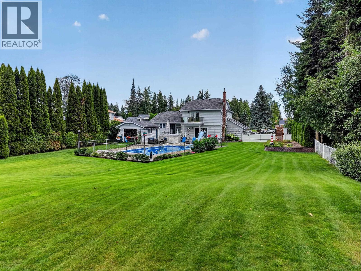
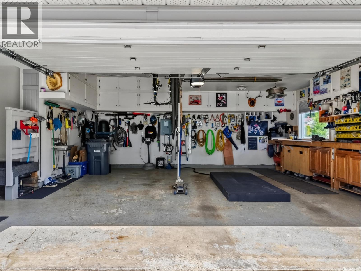
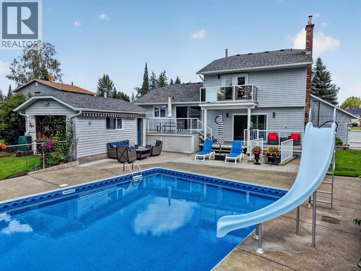
Pride of ownership shines throughout this exceptional 4 bedroom, 4 bathroom home. Situated on a beautifully manicured 0.49-acre lot, this home features stunning Santos mahogany hardwood flooring, heated tile floors, air conditioning, and high-end finishes throughout. The custom kitchen boasts Caesarstone countertops and a matching backsplash, while two impressive 8-foot sliding glass doors open to the backyard with underground irrigation, a fully fenced 40' x 20' saltwater pool, and pool house. The heated 21' x 20.5' double garage includes a convenient wash sink. Complete with a self-contained 1-bedroom suite and within walking distance to Hart Highlands Elementary, this home blends elegance, luxury, and an incredible lifestyle for exceptional family living. Best Sunsets in PG! (id:48970) Show More
Details
- Constructed Date: 1984
- Property Type: Single Family
- Type: House
- Total Finished Area: 3528 sqft
- Pool Type: Outdoor pool
Features
- Washer
- Dryer
- Refrigerator
- Stove
- Dishwasher
- Central air conditioning
- Heat Pump
- Hot Water
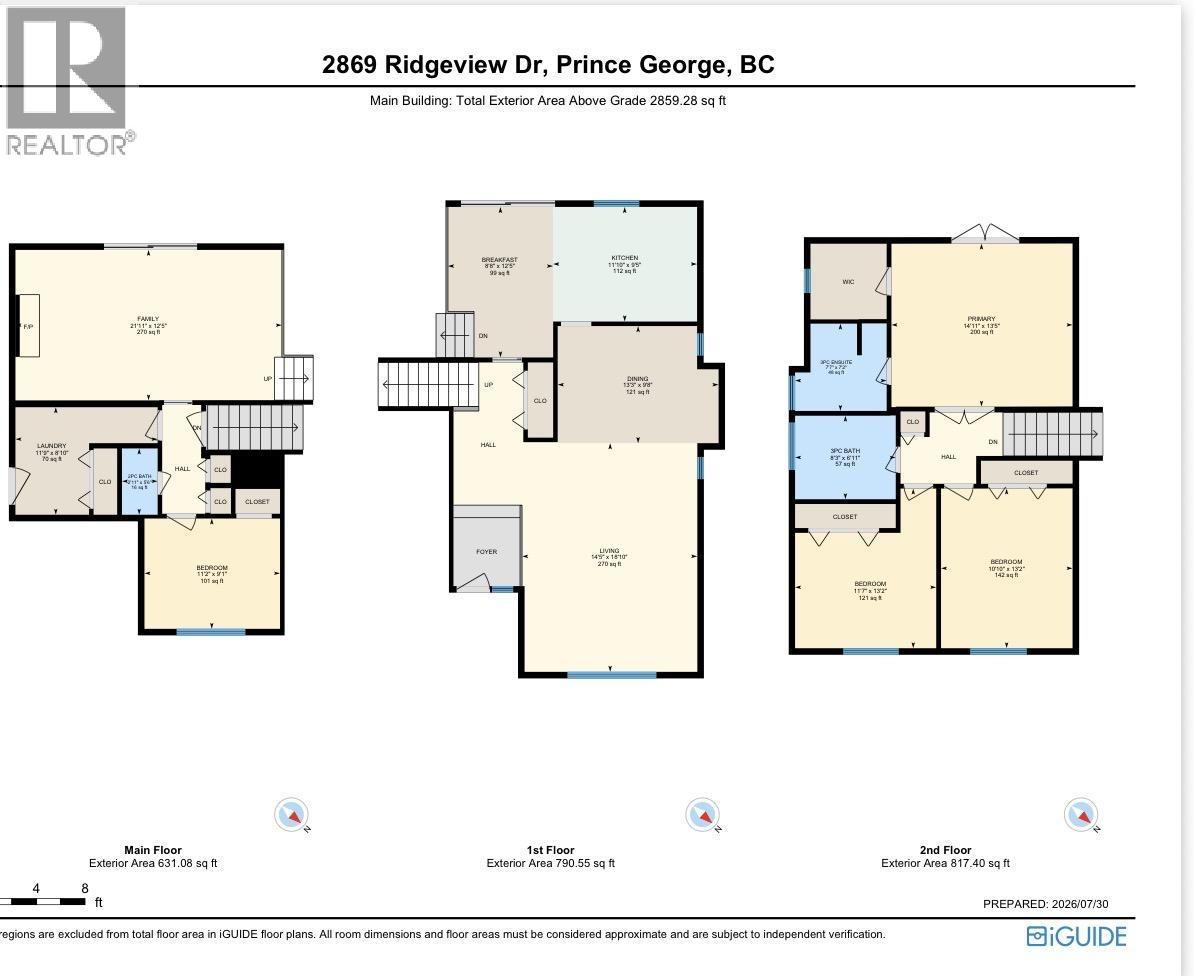
Rooms Details For 2869 RIDGEVIEW DRIVE
| Type | Level | Dimension |
|---|---|---|
| Eating area | Above | 8 ft ,8 in x 12 ft ,5 in |
| Kitchen | Above | 11 ft ,1 in x 9 ft ,5 in |
| Living room | Above | 14 ft ,5 in x 18 ft ,1 in |
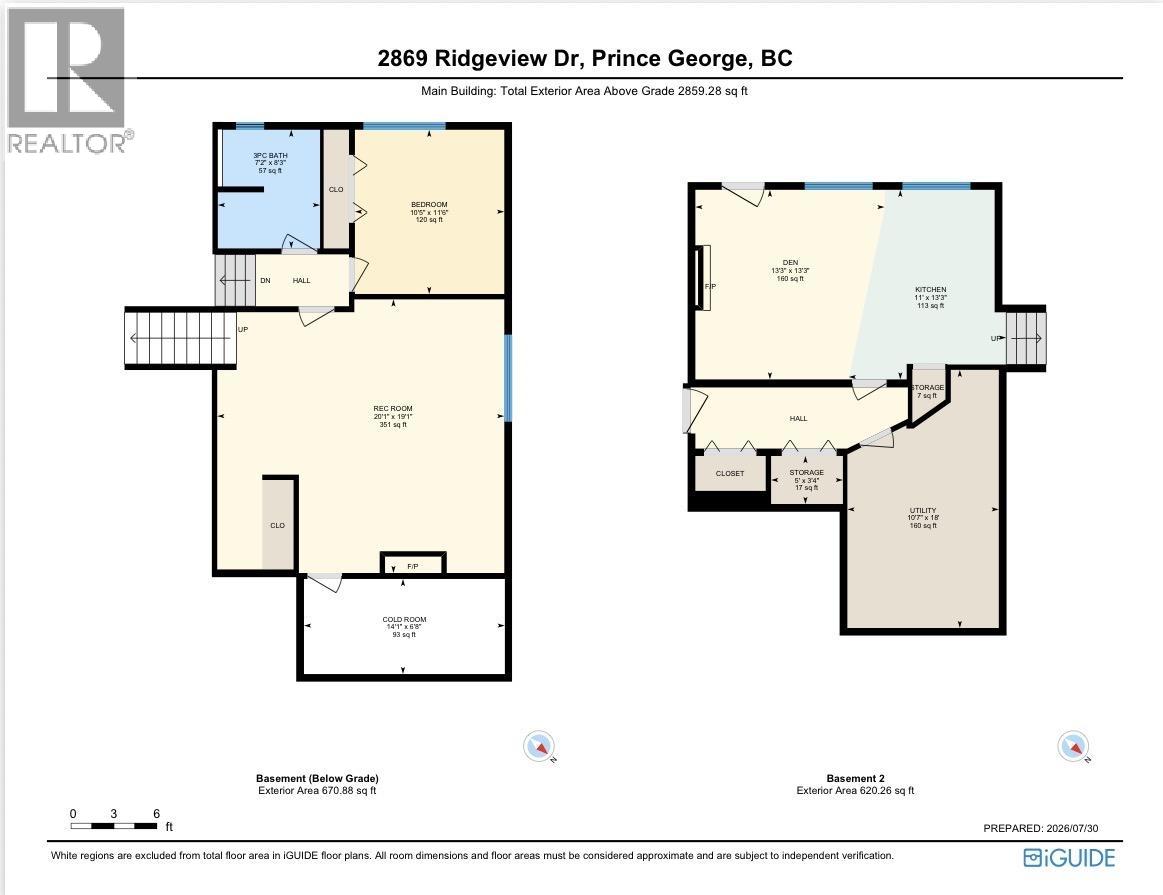
| Living room | Basement | 13 ft ,3 in x 13 ft ,3 in |
| Kitchen | Basement | 11 ft x 13 ft ,3 in |
| Storage | Basement | 5 ft x 3 ft ,4 in |
| Utility room | Basement | 10 ft ,7 in x 18 ft |
| Recreational, Games room | Lower level | 20 ft ,1 in x 19 ft ,1 in |
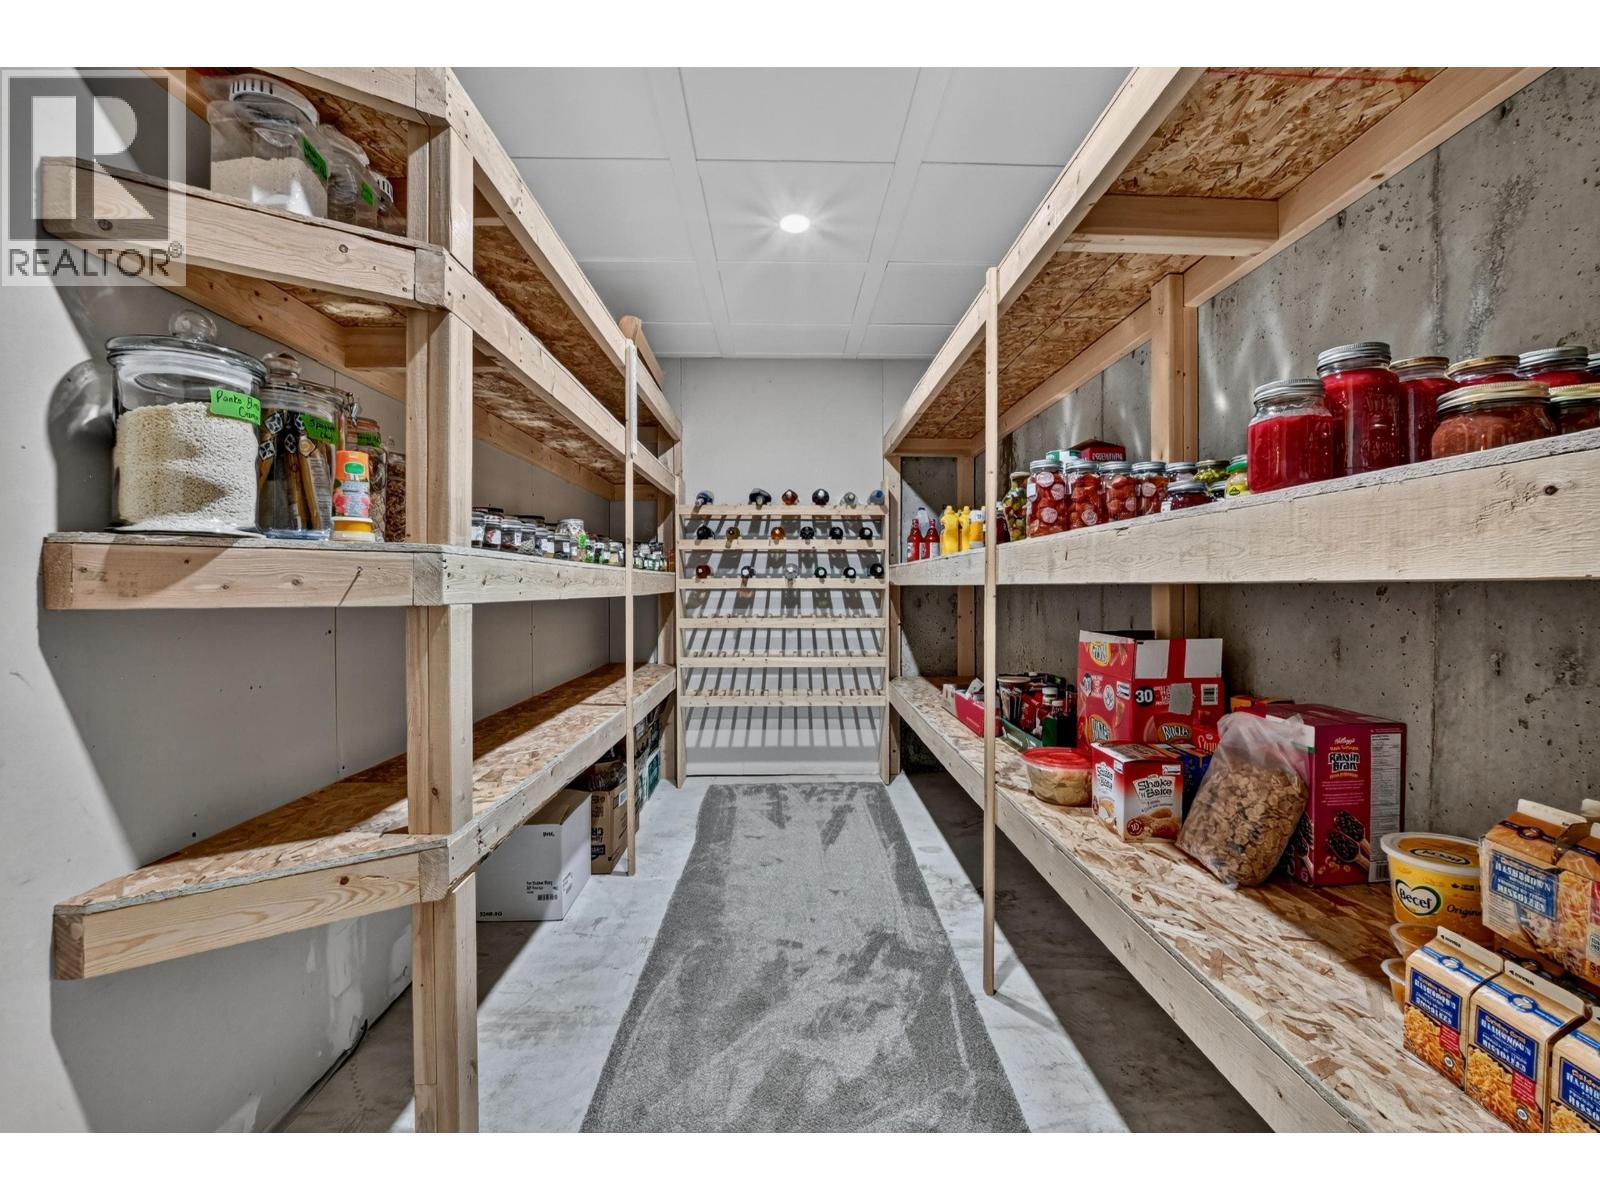
| Cold room | Lower level | 14 ft ,1 in x 6 ft ,8 in |
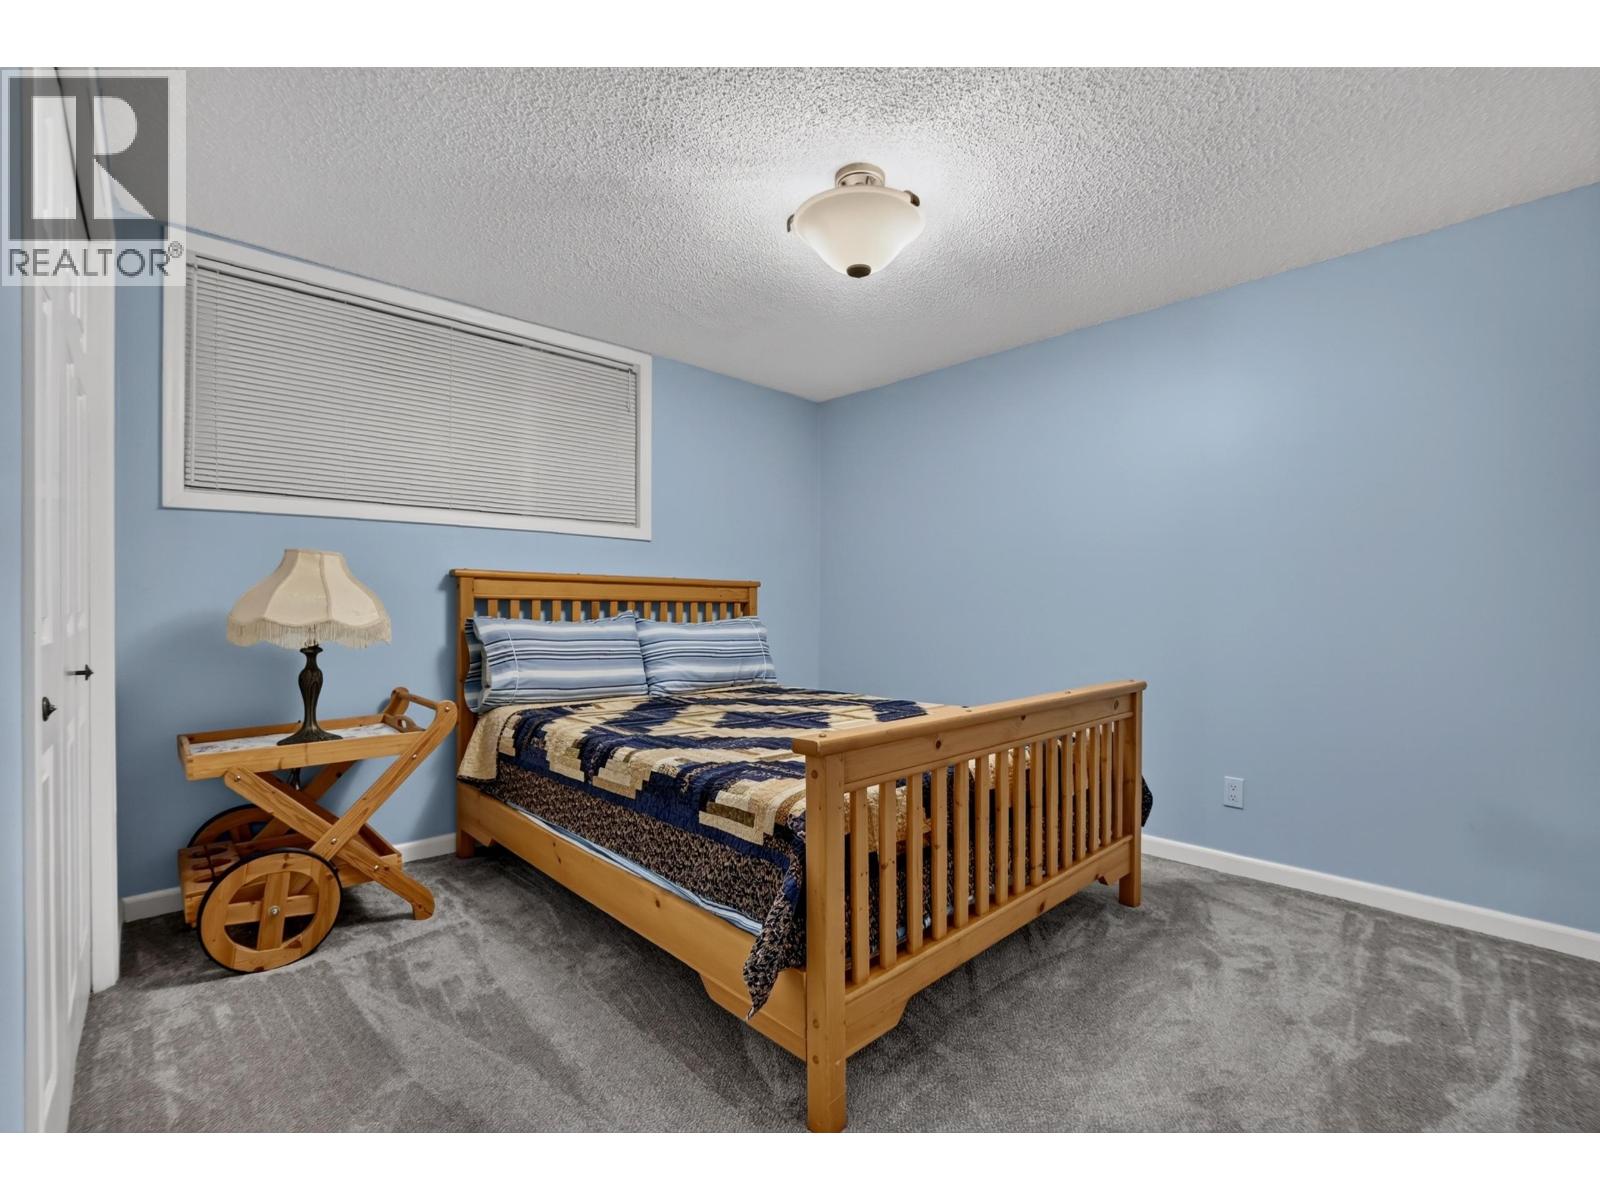
| Bedroom 5 | Lower level | 10 ft ,5 in x 11 ft ,6 in |
| Bedroom 2 | Main level | 11 ft ,2 in x 9 ft ,1 in |
| Family room | Main level | 21 ft ,1 in x 12 ft ,5 in |
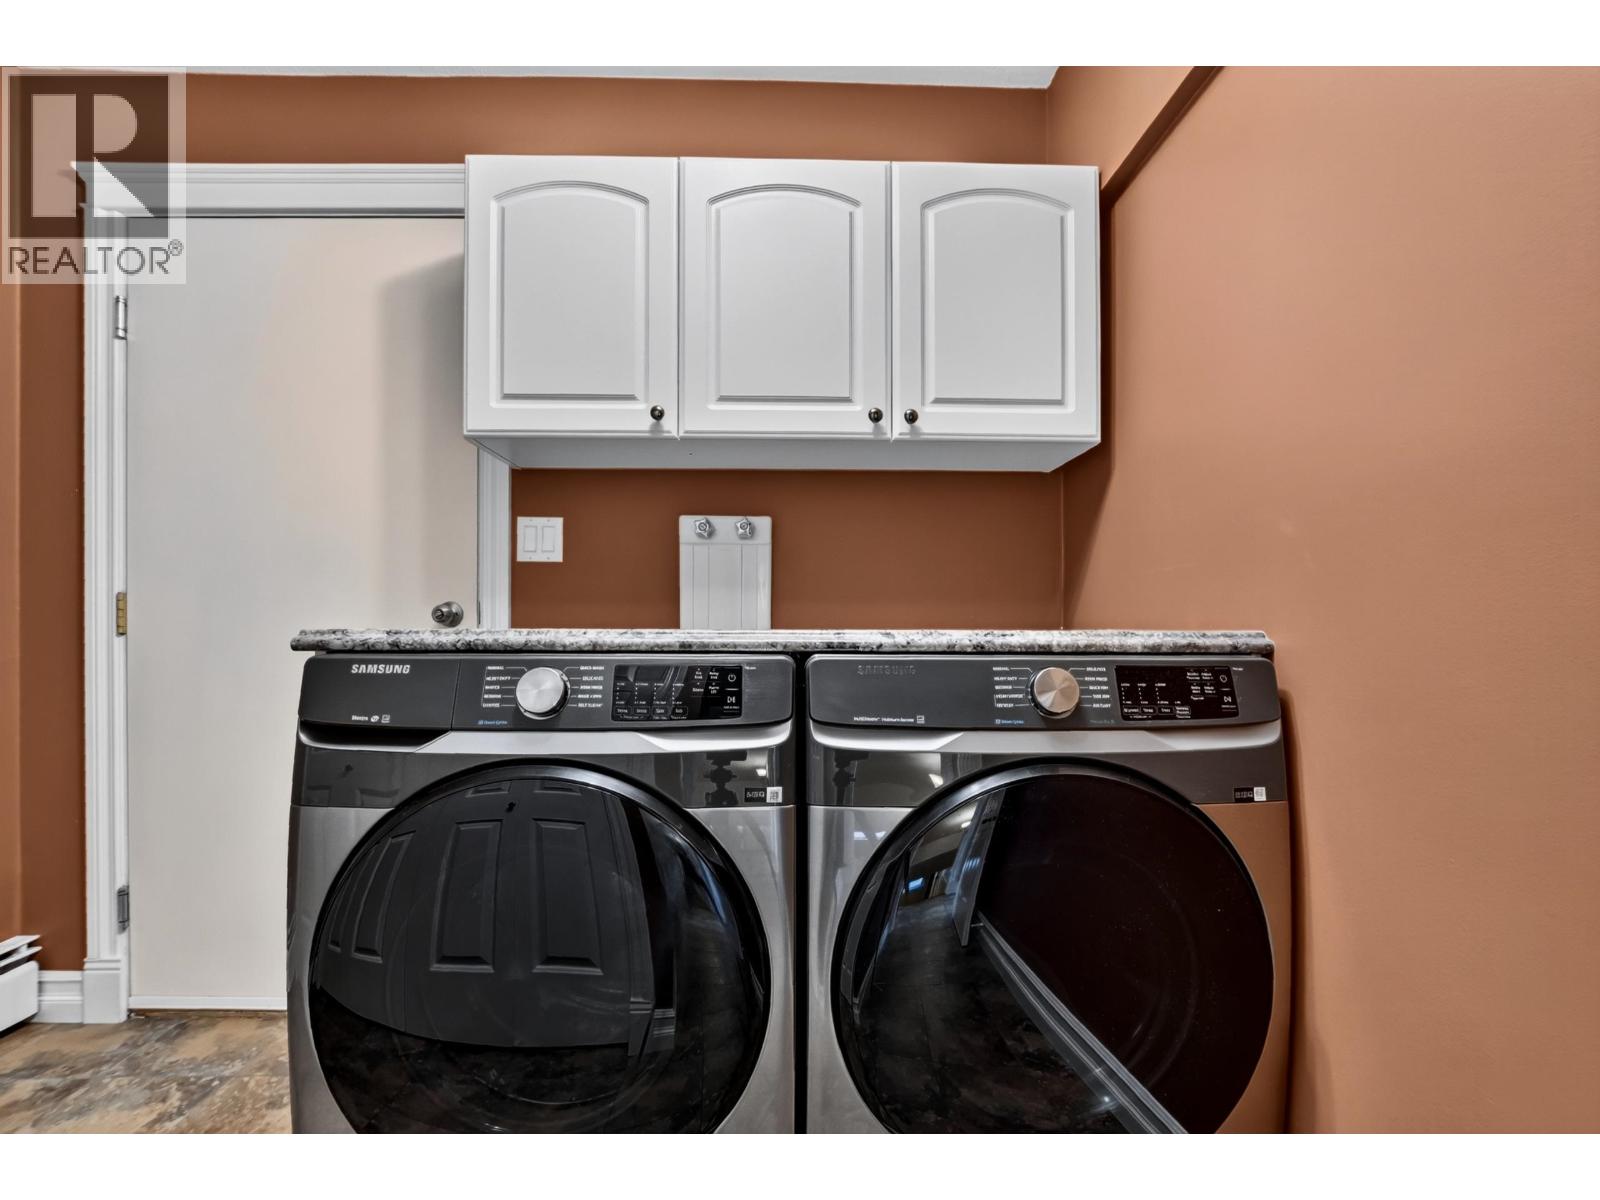
| Laundry room | Main level | 11 ft ,9 in x 8 ft ,1 in |
| Primary Bedroom | Upper Level | 14 ft ,1 in x 13 ft ,5 in |
| Bedroom 3 | Upper Level | 11 ft ,7 in x 13 ft ,2 in |
| Bedroom 4 | Upper Level | 10 ft ,1 in x 13 ft ,2 in |
Location
This REALTOR.ca listing content is owned and licensed by REALTOR® members of The Canadian Real Estate Association
Data provided by: BC Northern Real Estate Board