- ©MLS 10396452
- Area 1160 sq ft
- Bedrooms 2
- Bathrooms 2
- Parkings 1
Description
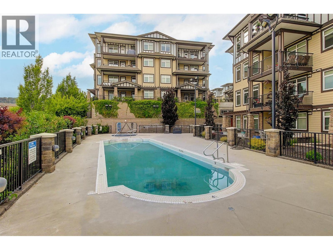
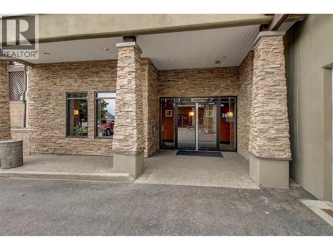
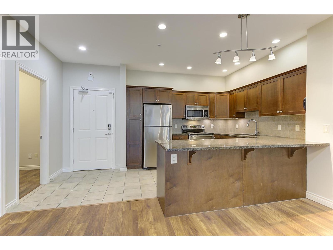
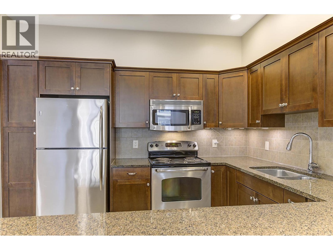
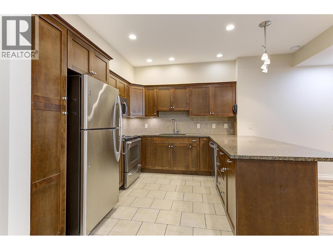
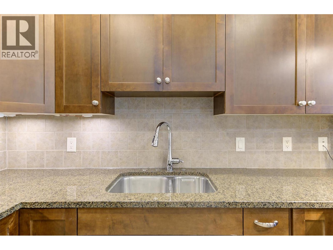
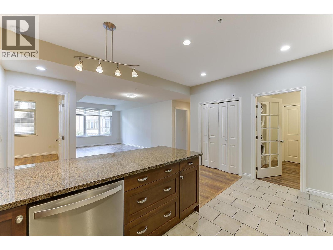
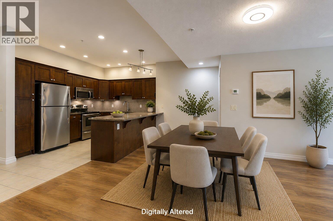
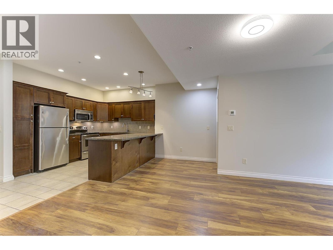
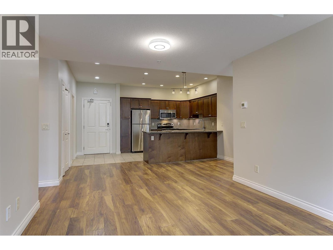
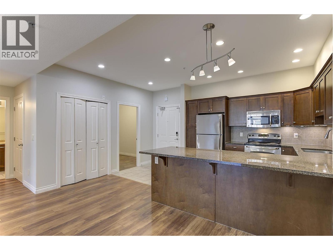
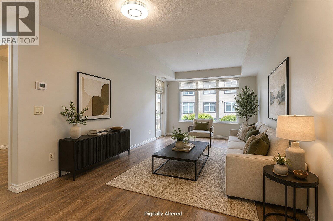
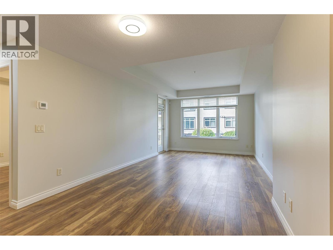
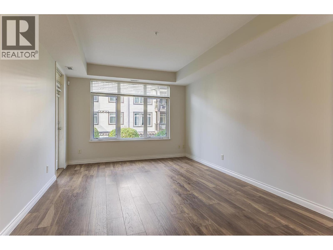
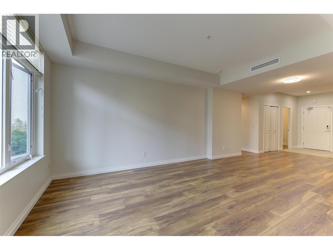
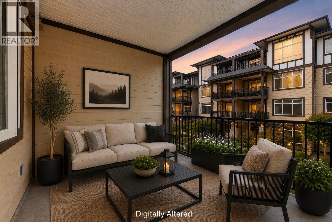
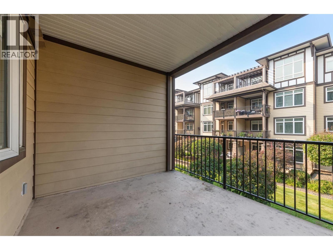
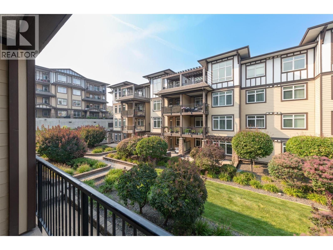
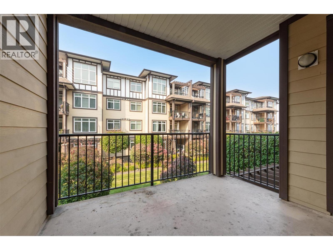
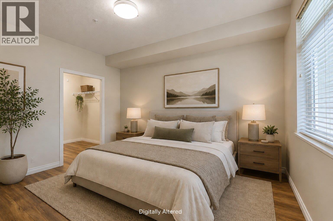
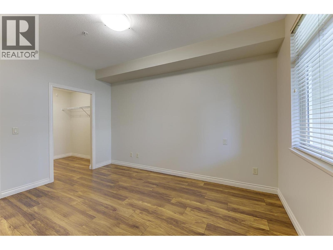
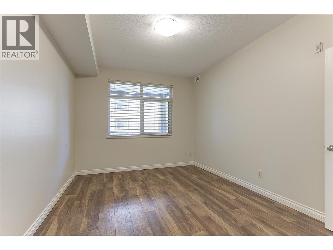
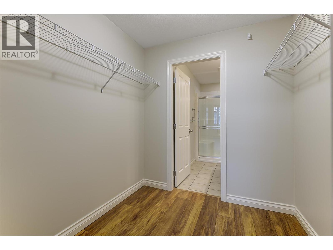
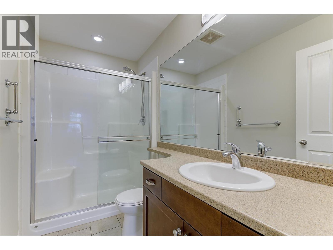
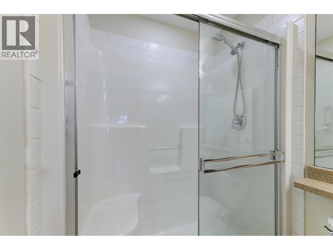
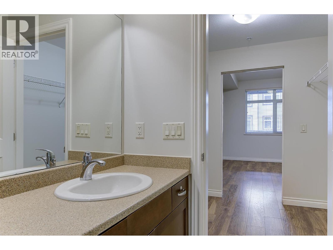
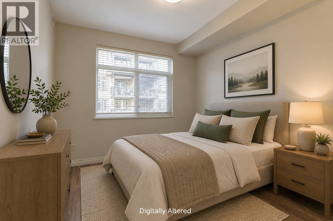
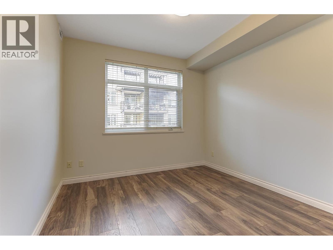
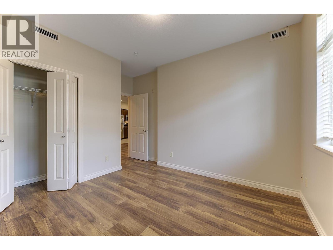
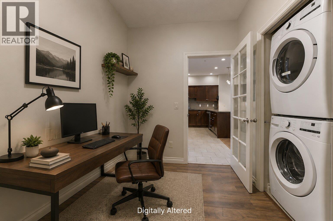
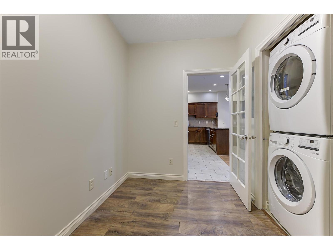
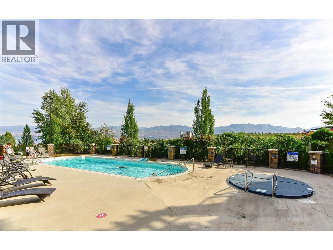
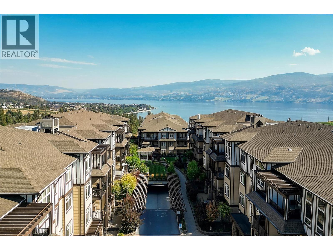
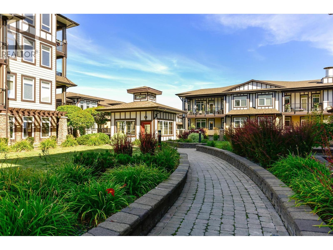
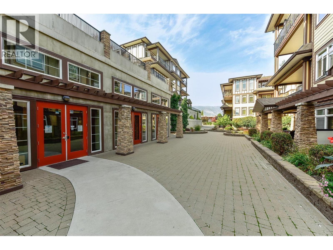
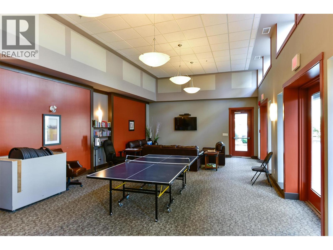
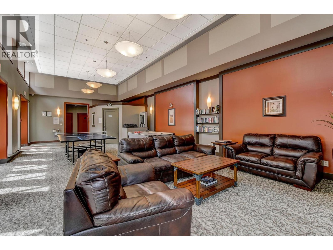
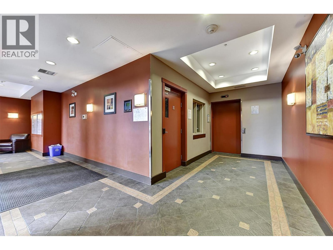
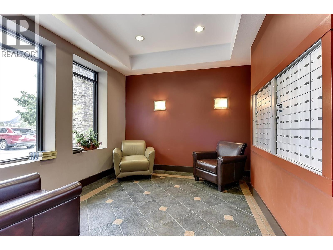
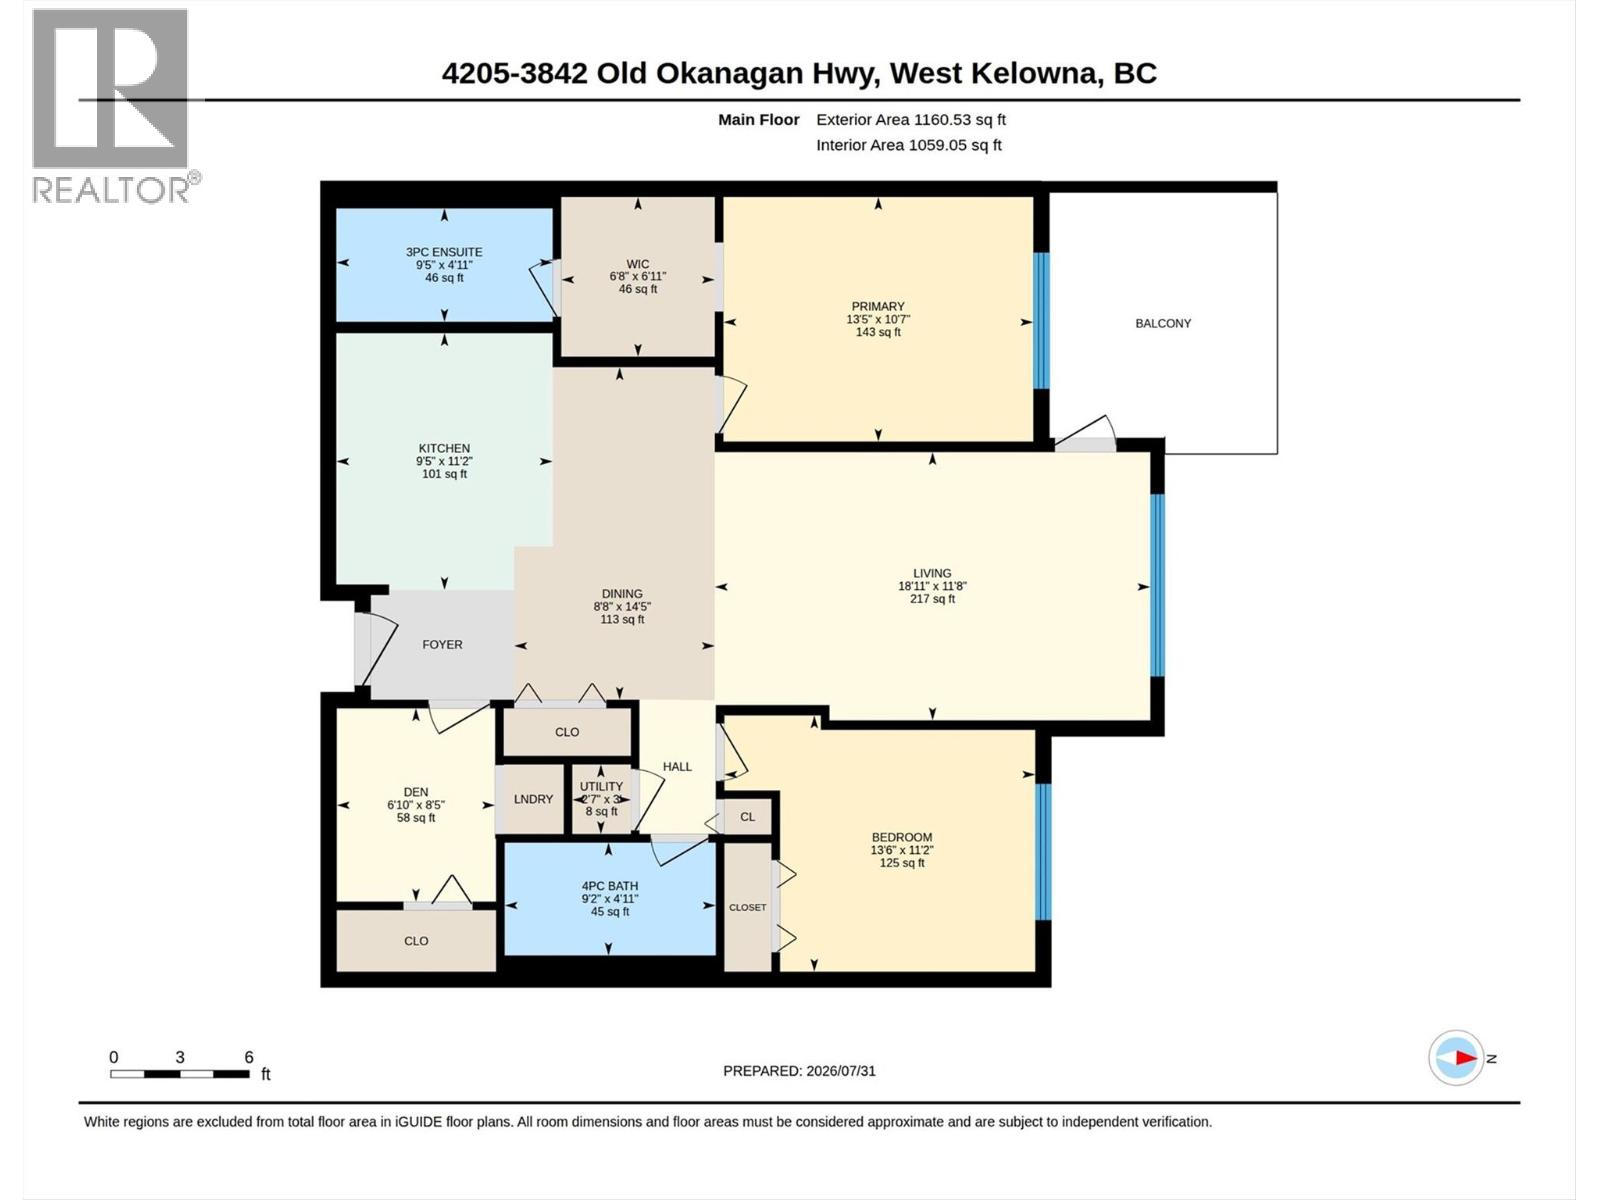
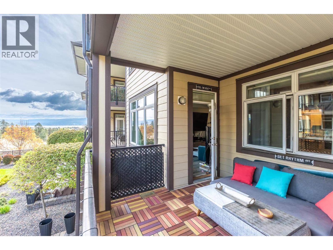
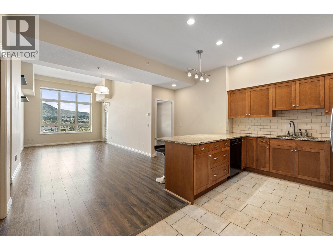
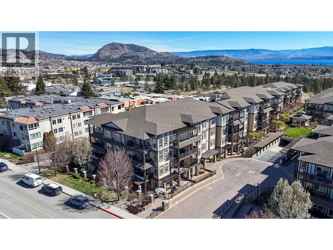
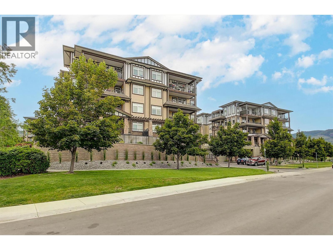
Welcome to Miravista! This freshly painted 2-bedroom, 2-bathroom condo with den offers a functional layout, quality finishes, and one of the best locations in West Kelowna. Located on the second floor, this move-in-ready home features newer laminate flooring throughout, a spacious kitchen with granite countertops, and stainless steel appliances. The open-concept living area flows onto a covered patio, creating a great space to relax year-round overlooking the central gardens and a nice lake view to the right. The split-bedroom floor plan provides added privacy, while the den offers flexibility for a home office, hobby room, or extra storage. Miravista offers fantastic amenities, including a seasonal outdoor pool, hot tub, guest suite, meeting room, secure underground parking, and beautifully maintained grounds. Plus, you're within walking distance of coffee shops, grocery stores, schools, restaurants, and everyday conveniences. Wineries, golf courses, beaches, the West Kelowna Yacht Club, and Johnson Bentley Aquatic Center are all just minutes away. Whether you're looking for your next home, a lock-and-leave vacation property, or an investment opportunity, this pet- and rental-friendly complex checks all the boxes. The unit includes one secure underground parking stall and a storage locker, while the strata fee covers heating, cooling, water, building insurance, and exterior maintenance, making ownership simple and hassle-free. (id:48970) Show More
Details
- Constructed Date: 2008
- Property Type: Single Family
- Type: Apartment
- Access Type: Easy access
- Community: MIRAVISTA
- Neighbourhood: Westbank Centre
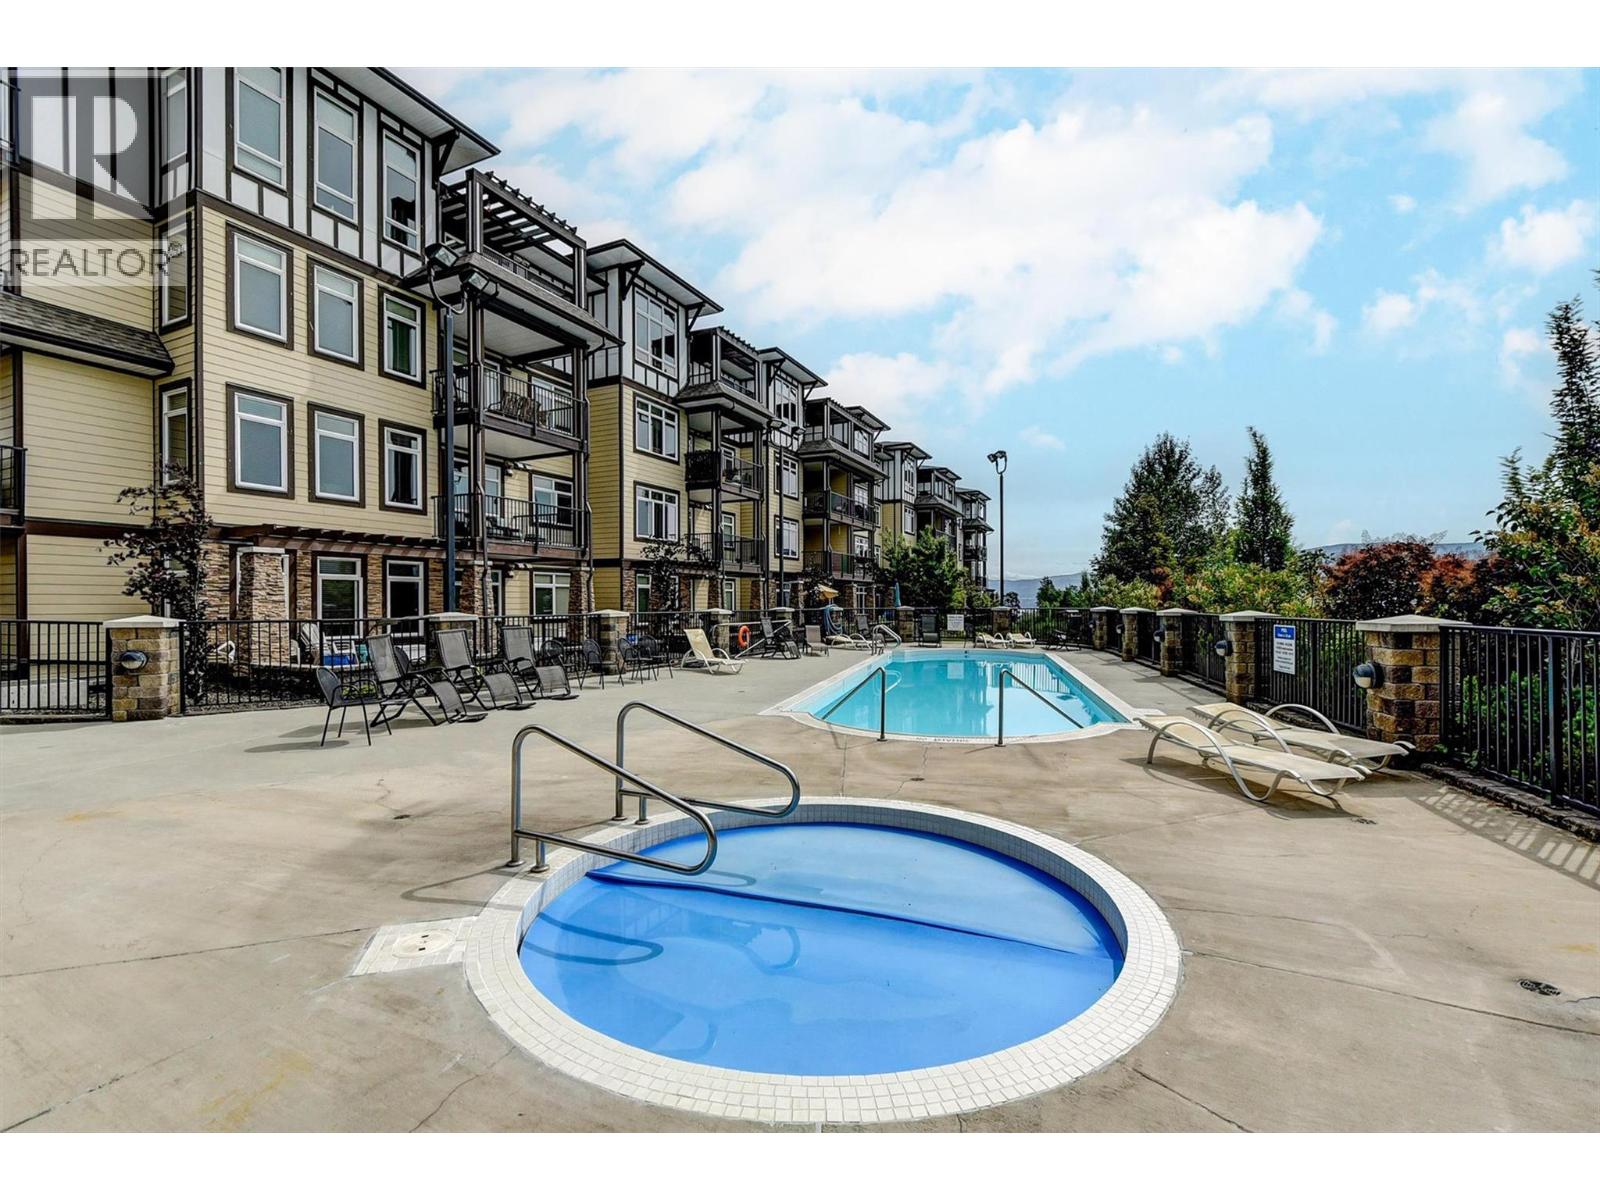
- Pool Type: Inground pool, Outdoor pool
- Maintenance Fee: 533.98/Monthly
Ammenities + Nearby
- Clubhouse
- Party Room
- Recreation Centre
- Whirlpool
- Storage - Locker
- Golf Nearby
- Public Transit
- Park
- Recreation
- Schools
- Shopping
- Golf Nearby
- Public Transit
- Park
- Recreation
- Schools
- Shopping
Features
- Level lot
- One Balcony
- Recreational Facilities
- Pets Allowed
- Rentals Allowed
- Clubhouse
- Lake view
- Mountain view
- View (panoramic)
- Dishwasher
- Range - Electric
- Microwave
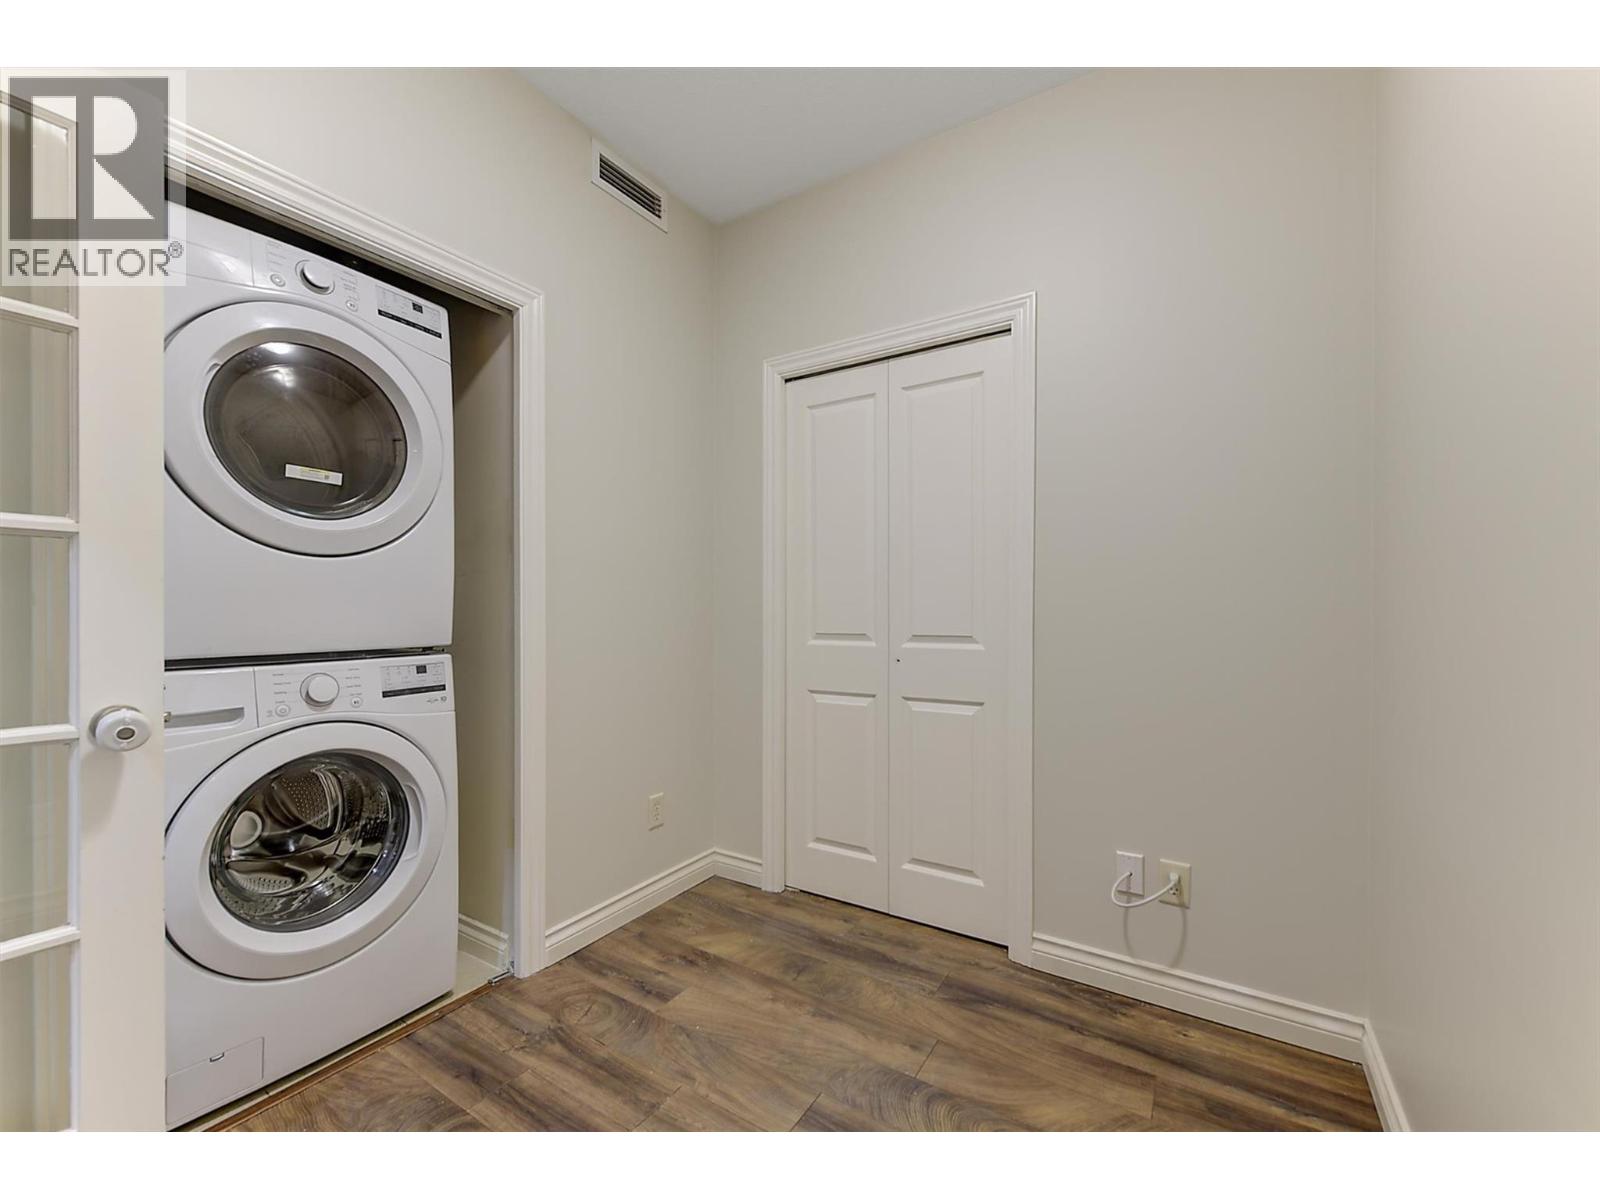
- Washer/Dryer Stack-Up
- Central air conditioning
- Sprinkler System-Fire
- Smoke Detector Only
- See remarks
- Storage, Locker
Rooms Details For 3842 Old Okanagan Highway Unit# 4205
| Type | Level | Dimension |
|---|---|---|
| Other | Main level | 6'11'' x 6'8'' |
| Den | Main level | 8'5'' x 6'10'' |
| Kitchen | Main level | 11'2'' x 9'5'' |
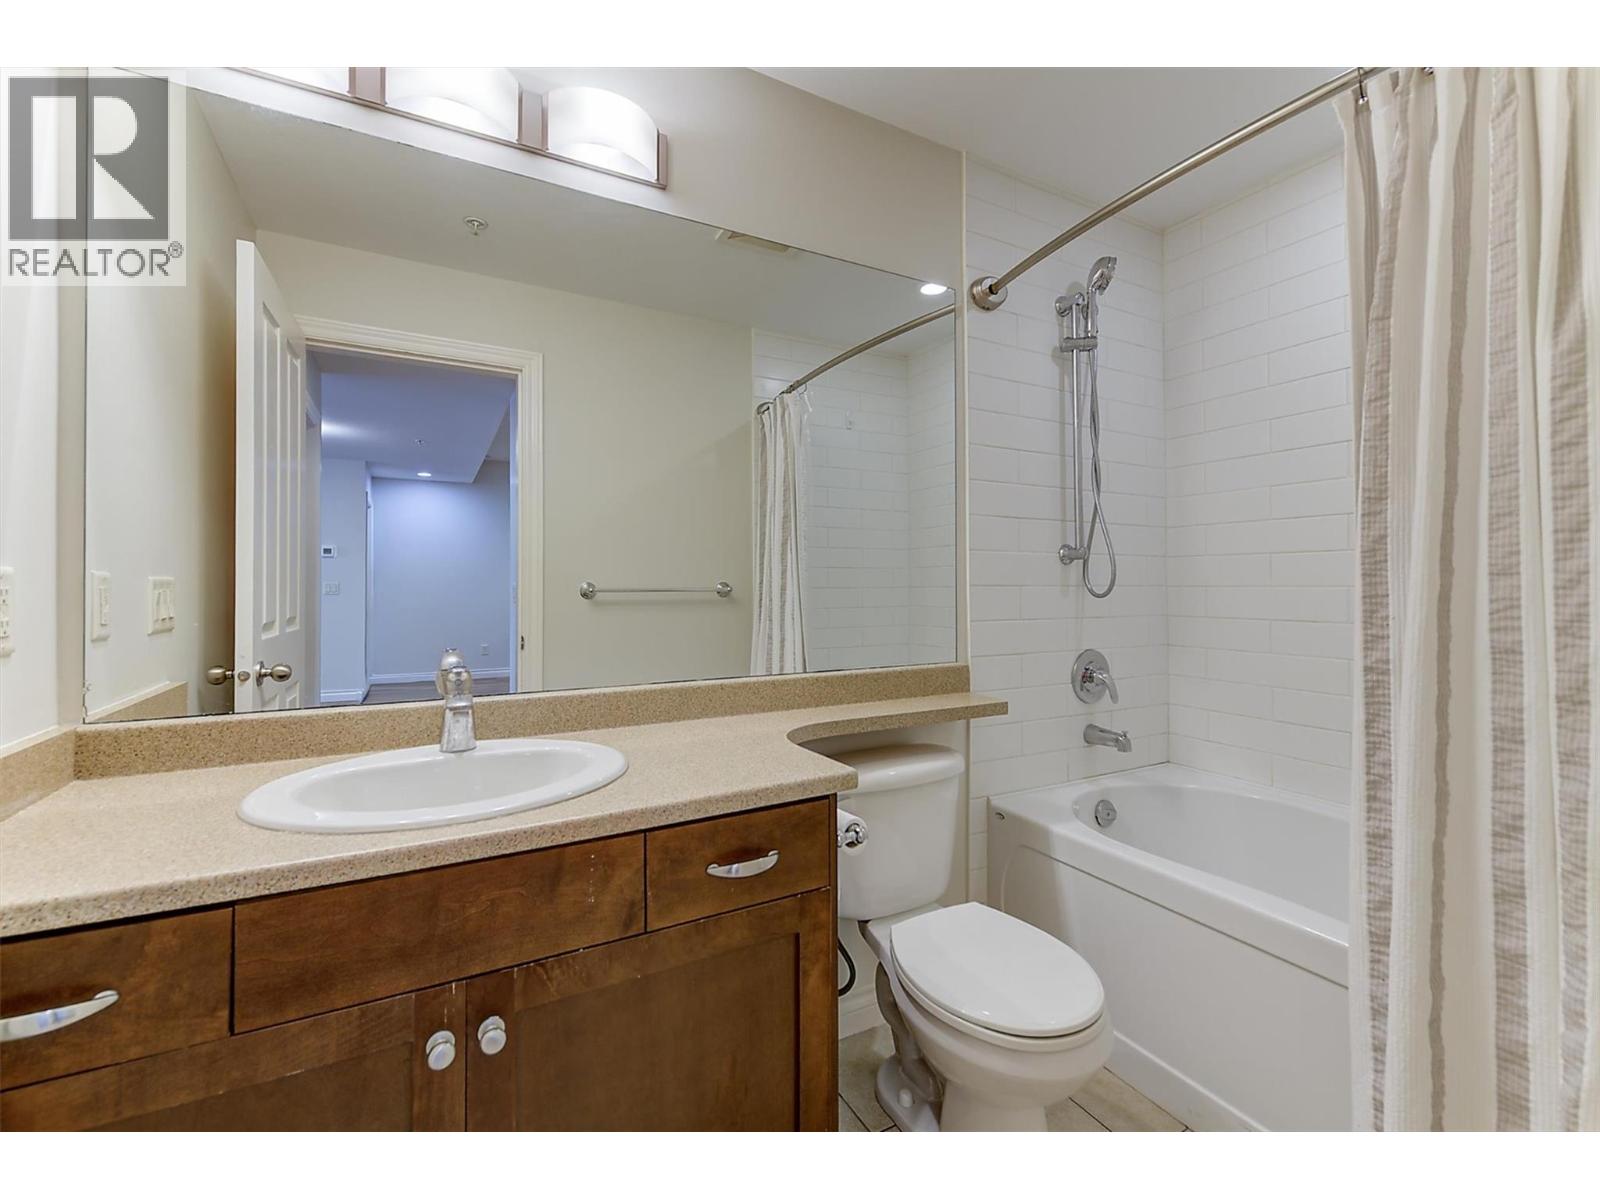
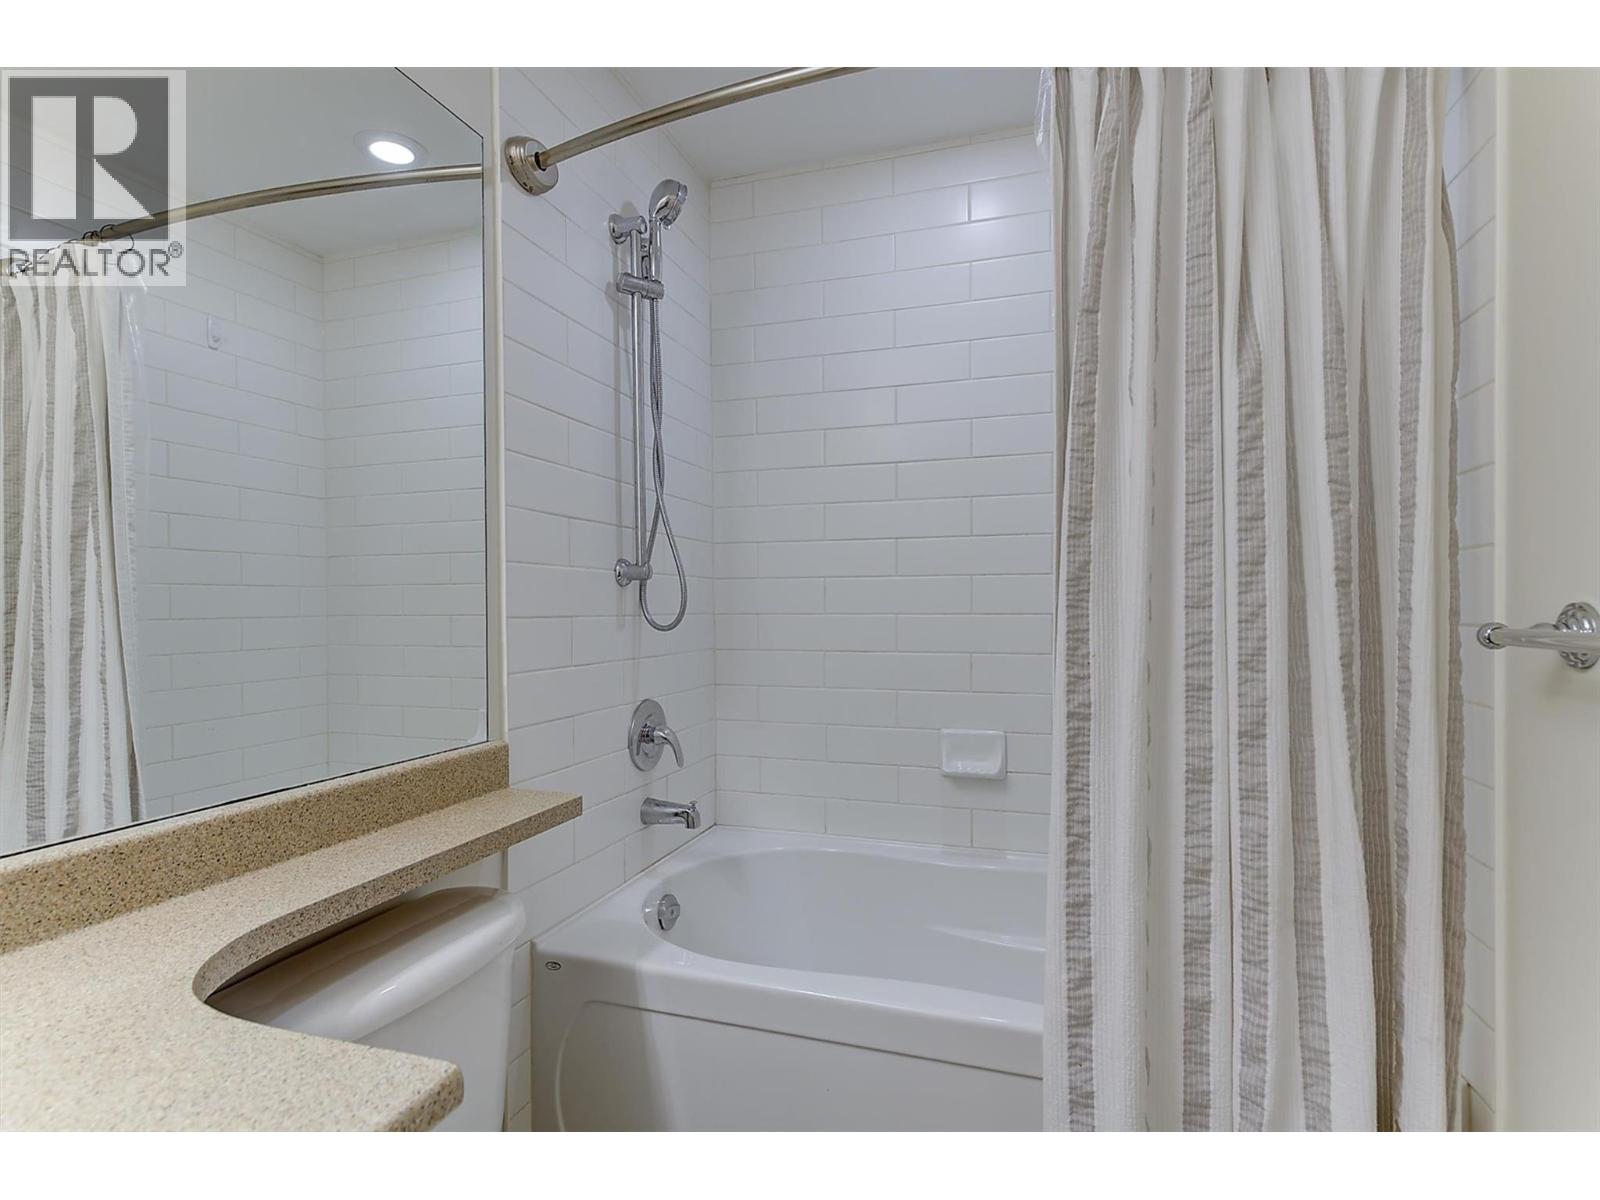
| 3pc Ensuite bath | Main level | 4'11'' x 9'5'' |
| Bedroom | Main level | 11'2'' x 14'6'' |
| Primary Bedroom | Main level | 10'7'' x 13'5'' |
| 4pc Bathroom | Main level | 4'11'' x 9'2'' |
| Dining room | Main level | 14'5'' x 8'8'' |
| Living room | Main level | 11'8'' x 18'11'' |
Location
Similar Properties
For Sale
$ 434,900 $ 385 / Sq. Ft.
- 10385077 ©MLS
- 2 Bedroom
- 2 Bathroom
For Sale
$ 475,000 $ 419 / Sq. Ft.
- 10396873 ©MLS
- 2 Bedroom
- 2 Bathroom
For Sale
$ 439,900 $ 386 / Sq. Ft.
- 10387427 ©MLS
- 2 Bedroom
- 2 Bathroom
This REALTOR.ca listing content is owned and licensed by REALTOR® members of The Canadian Real Estate Association
Data provided by: Okanagan-Mainline Real Estate Board