- ©MLS 1044678
- Area 3082 sq ft
- Bedrooms 6
- Bathrooms 2
- Parkings 2
Description
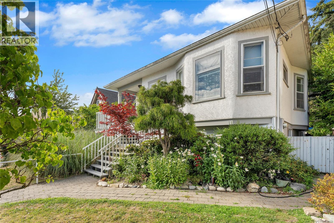
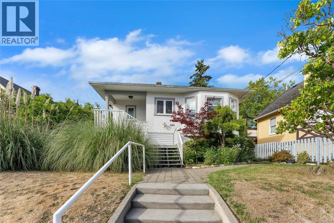
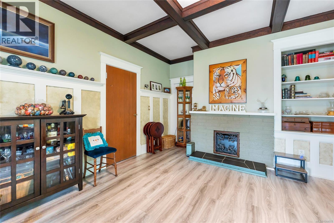
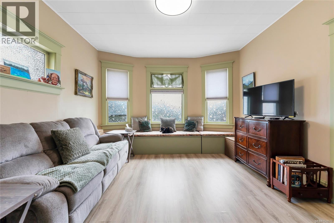
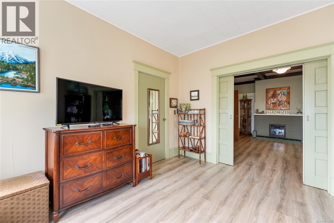
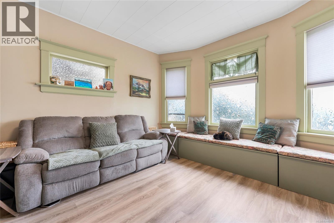
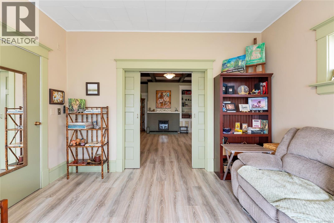
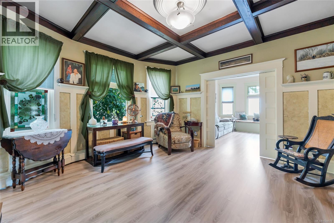
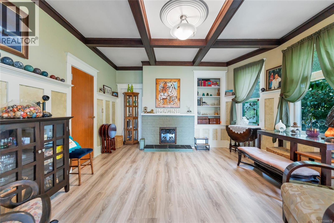
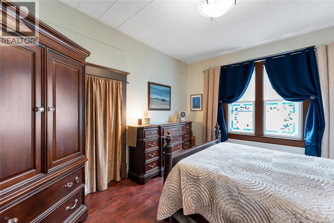
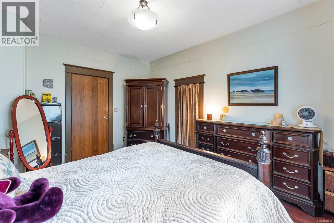
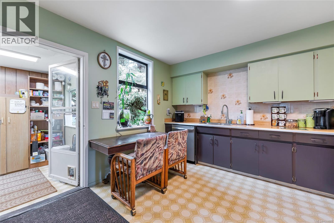
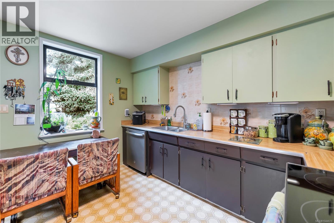
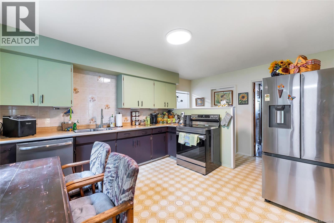
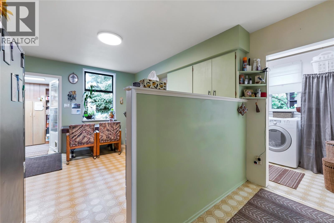
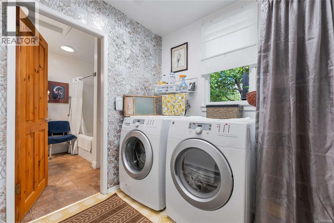
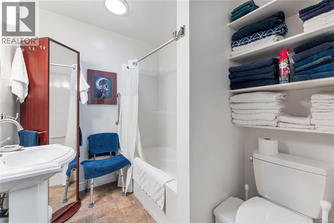
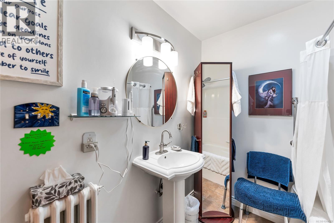
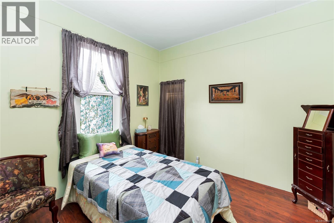
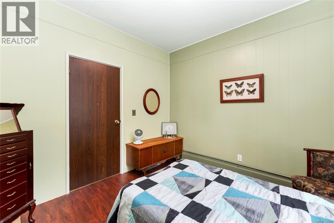
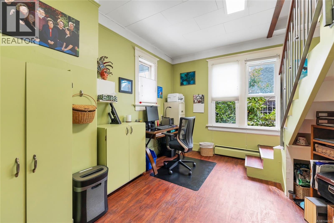
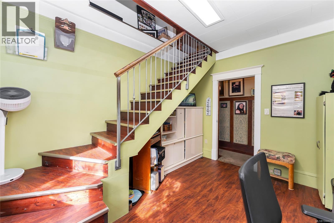
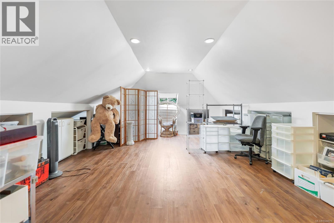
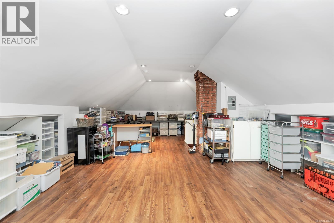
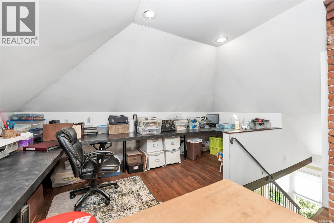
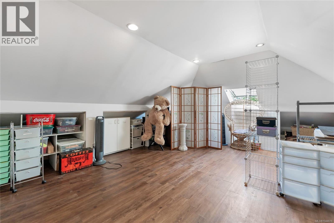
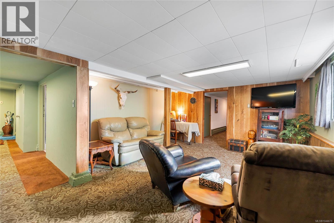
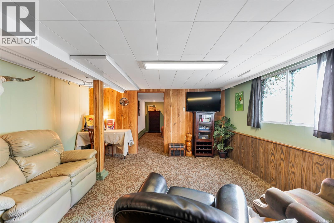
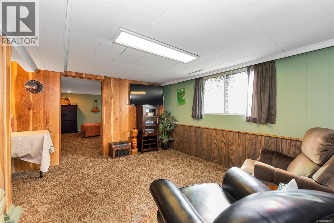
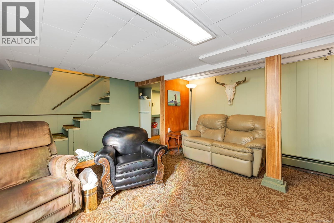
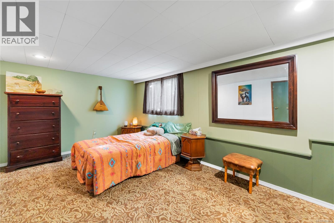
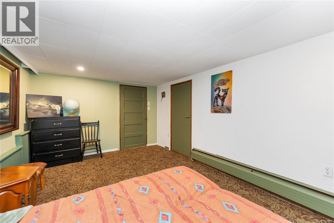
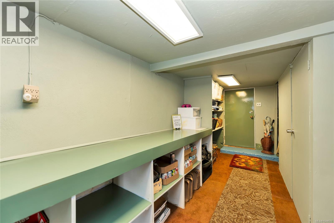
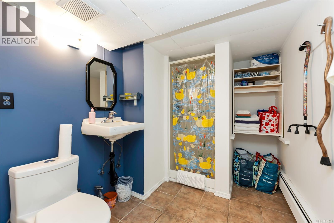
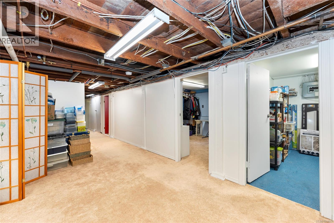
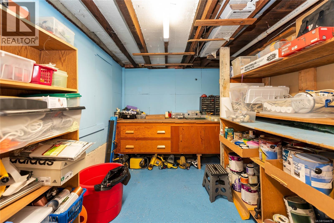
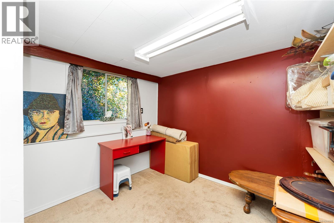
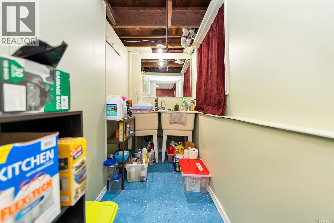
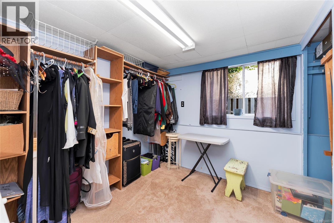
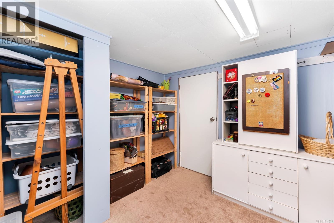
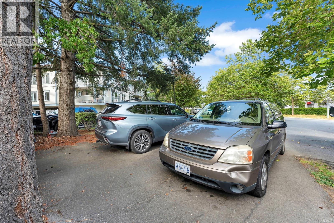
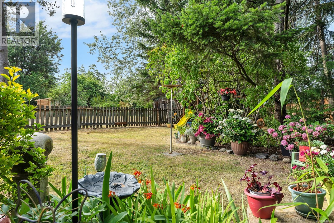
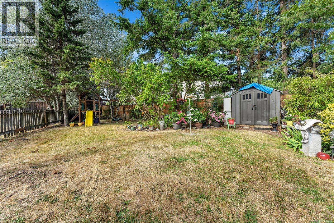
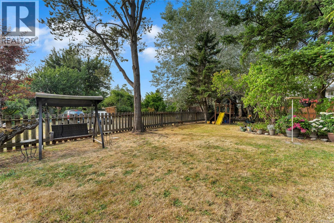
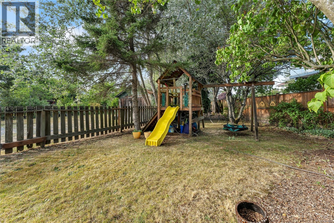
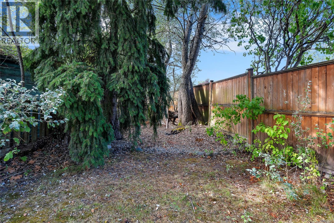
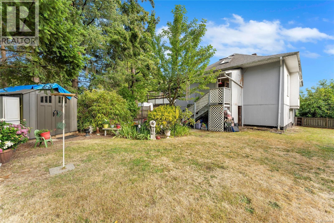
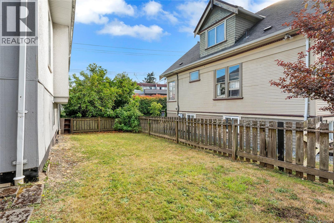
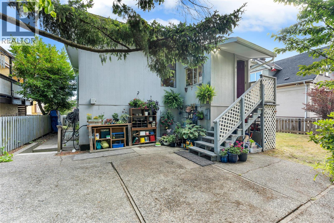
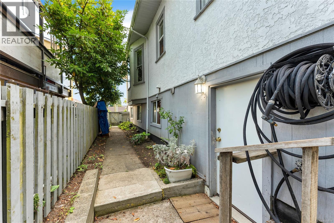
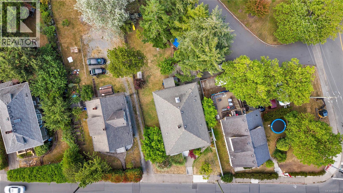
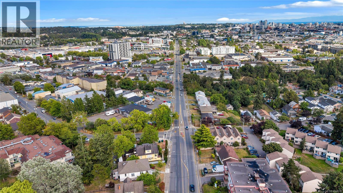
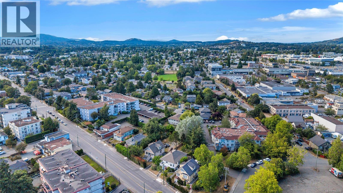
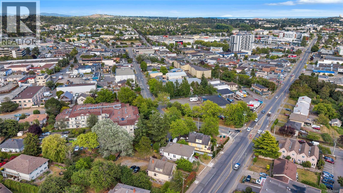
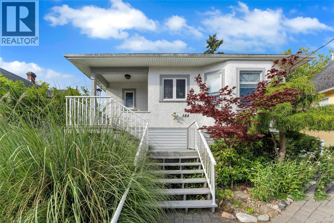
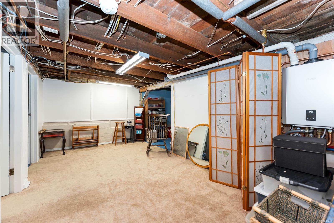
Solid character, massive space, and a location that actually makes daily life easy. 384 Burnside Rd E gives you authentic Victorian farmhouse details—coffered ceilings, rich wood trim, and stained glass—paired with the practical layout growing families and multi-gen households need. The main level features an open kitchen, 3 bedrooms, full bath, and laundry. Upstairs, the converted attic works as a bright home office, studio, or play space. The lower level expands your options with 3 more bedrooms, a second bath, rec room, and workshop—an ideal setup for an in-law suite or teenagers needing their own space. Key mechanicals are already taken care of with a new gas on-demand hot water system powering efficient hydronic heating. Outside, you get a big fenced yard and private parking accessed off quiet Duplin Rd. Direct bus routes to downtown Victoria stop right near your door, while central Burnside corridor placement offers strong long-term land value. (id:48970) Show More
Details
- Constructed Date: 1912
- Property Type: Single Family
- Type: House
- Access Type: Road access
- Neighbourhood: Burnside
Features
- Central location
- Level lot
- City view
- Dishwasher
- Dryer
- Refrigerator
- Washer
- Baseboard heaters
- Hot Water
Rooms Details For 384 Burnside Rd E
| Type | Level | Dimension |
|---|---|---|
| Loft | Second level | 29'3 x 13'8 |
| Bedroom | Lower level | 15'1 x 9'8 |
| Workshop | Lower level | Measurements not available x 10 ft |
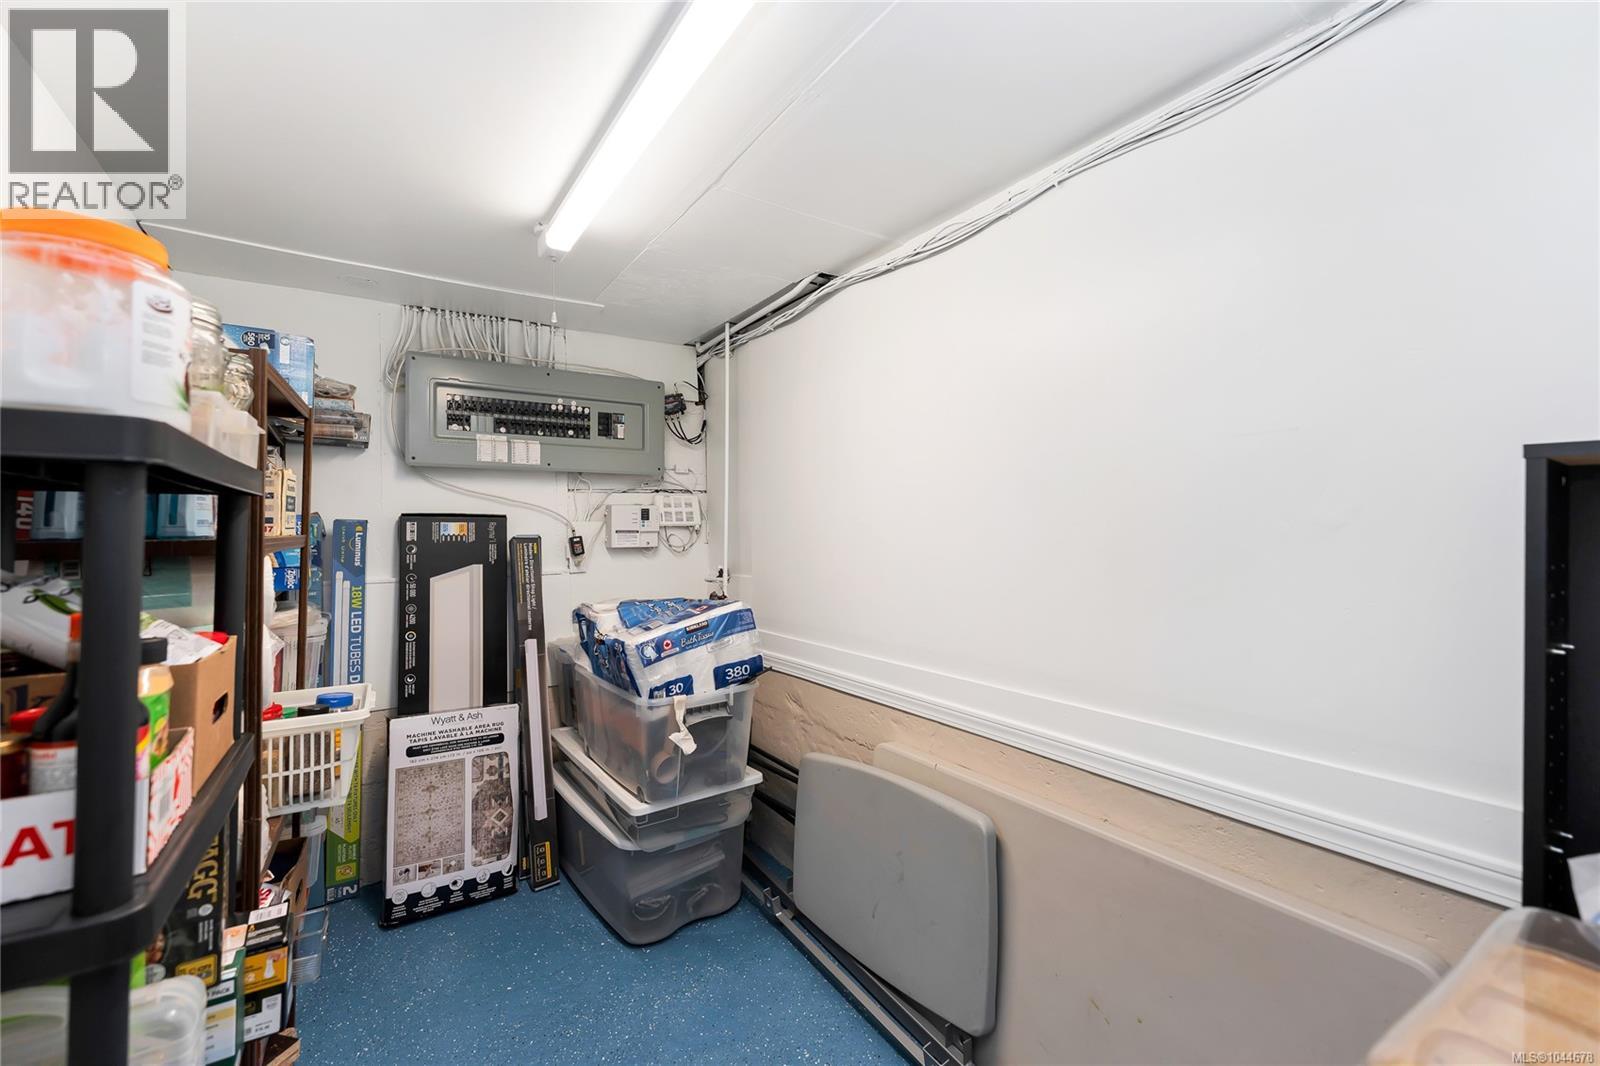
| Storage | Lower level | 5'7 x 9'3 |
| Bedroom | Lower level | 9'5 x 9'3 |
| Bedroom | Lower level | 9'4 x 9'3 |
| Other | Lower level | 8'4 x 3'9 |
| Bathroom | Lower level | 3-Piece |
| Storage | Lower level | 18'4 x 5'8 |
| Family room | Lower level | 16'1 x 13'2 |
| Bathroom | Main level | 4-Piece |
| Laundry room | Main level | 7'2 x 6'3 |
| Kitchen | Main level | 11'2 x 11'4 |
| Bedroom | Main level | 10'5 x 10'3 |
| Primary Bedroom | Main level | 11'4 x 13'5 |
| Bedroom | Main level | 7'11 x 12'2 |
| Living room | Main level | 15'6 x 13'10 |
| Den | Main level | 11'11 x 12'4 |
| Entrance | Main level | 5'9 x 7'5 |
Location
This REALTOR.ca listing content is owned and licensed by REALTOR® members of The Canadian Real Estate Association
Data provided by: Vancouver Island Real Estate Board