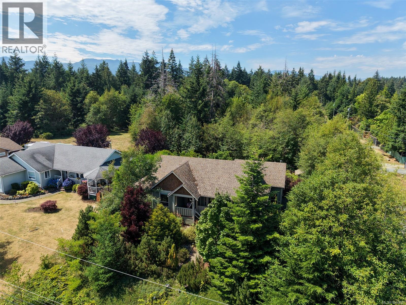
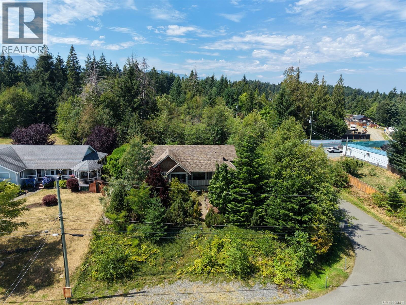
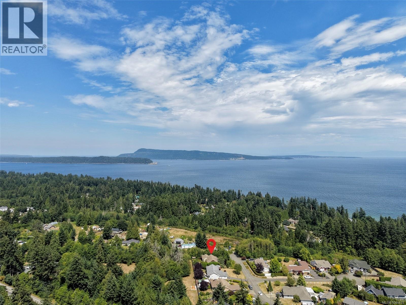
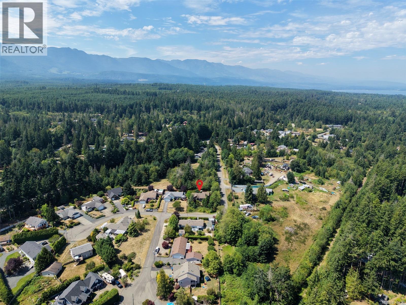
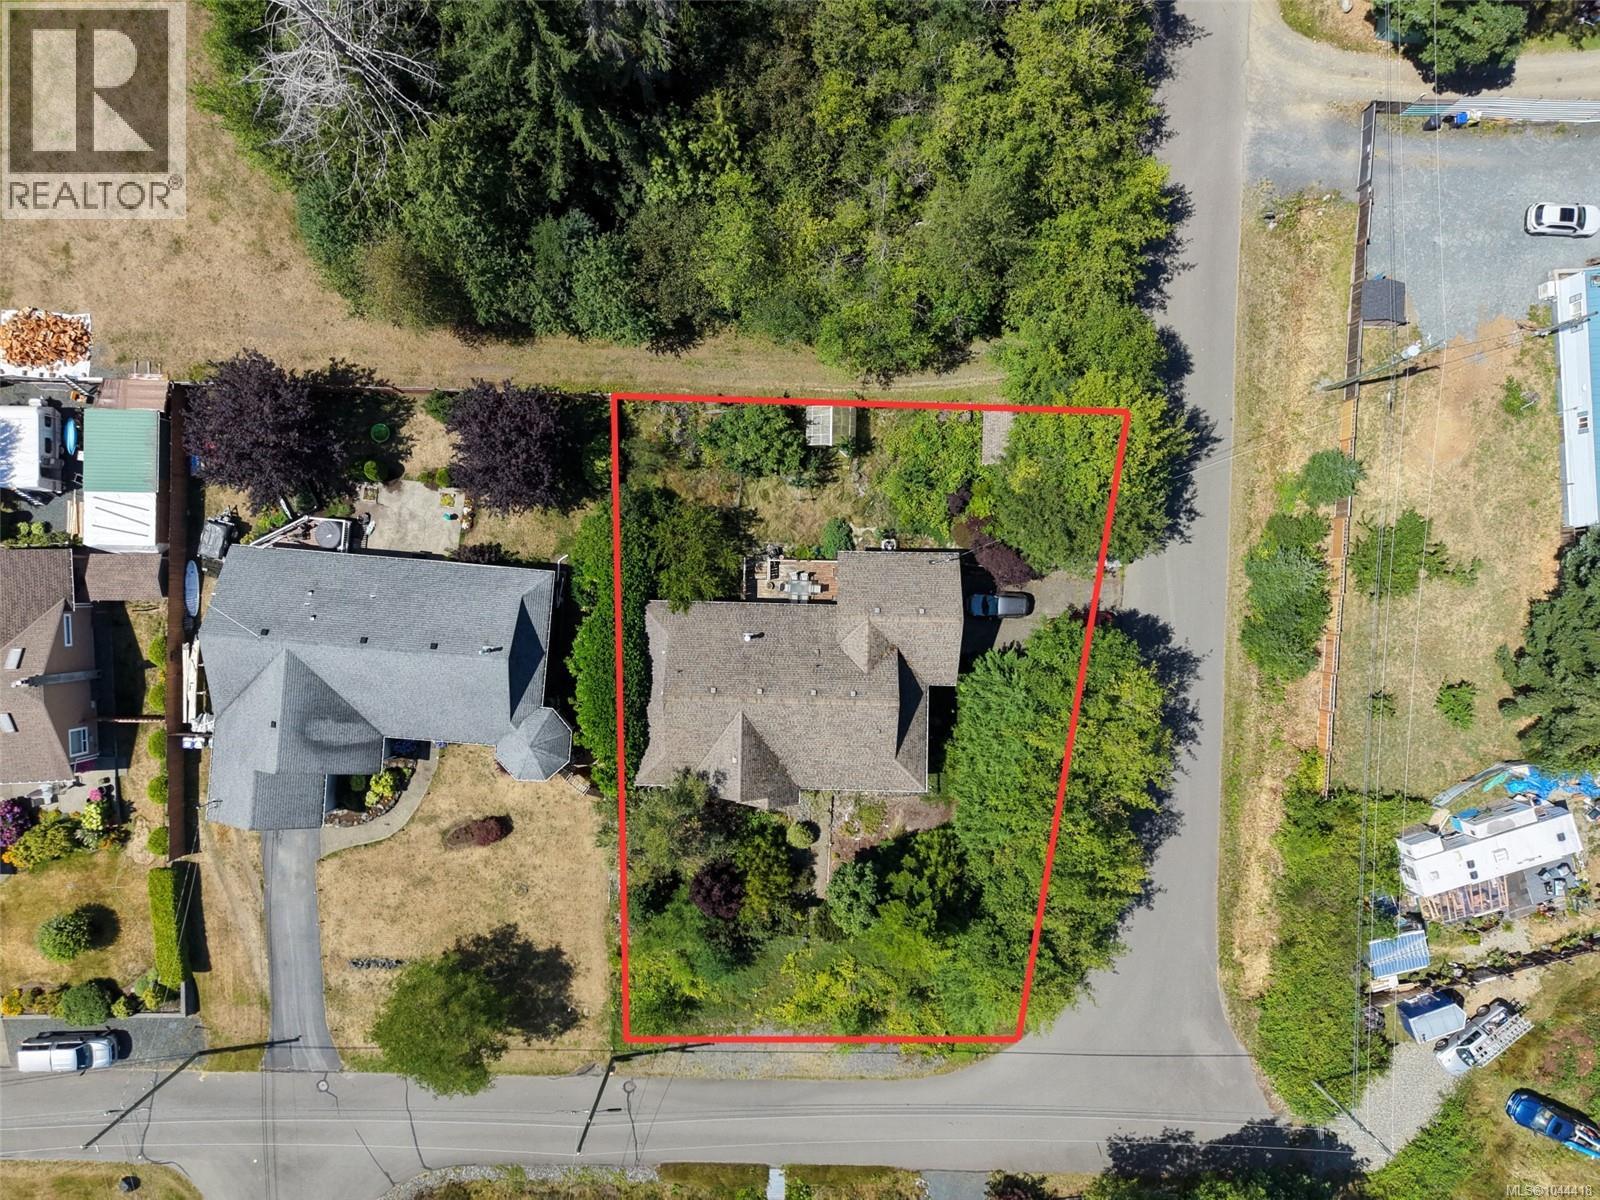
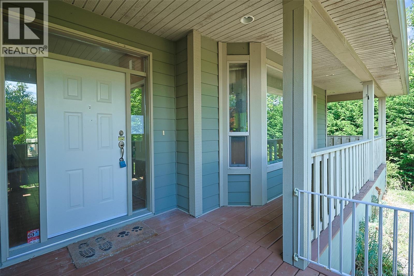
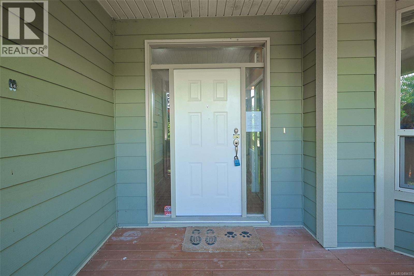
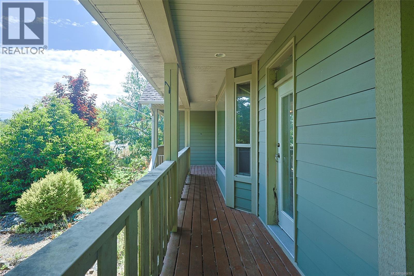
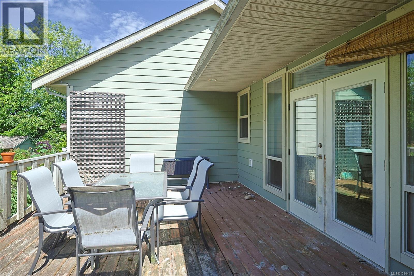
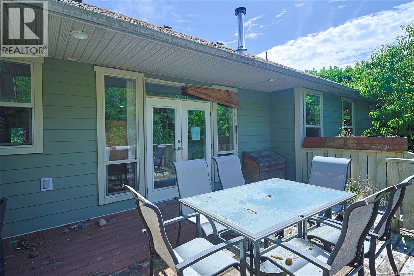
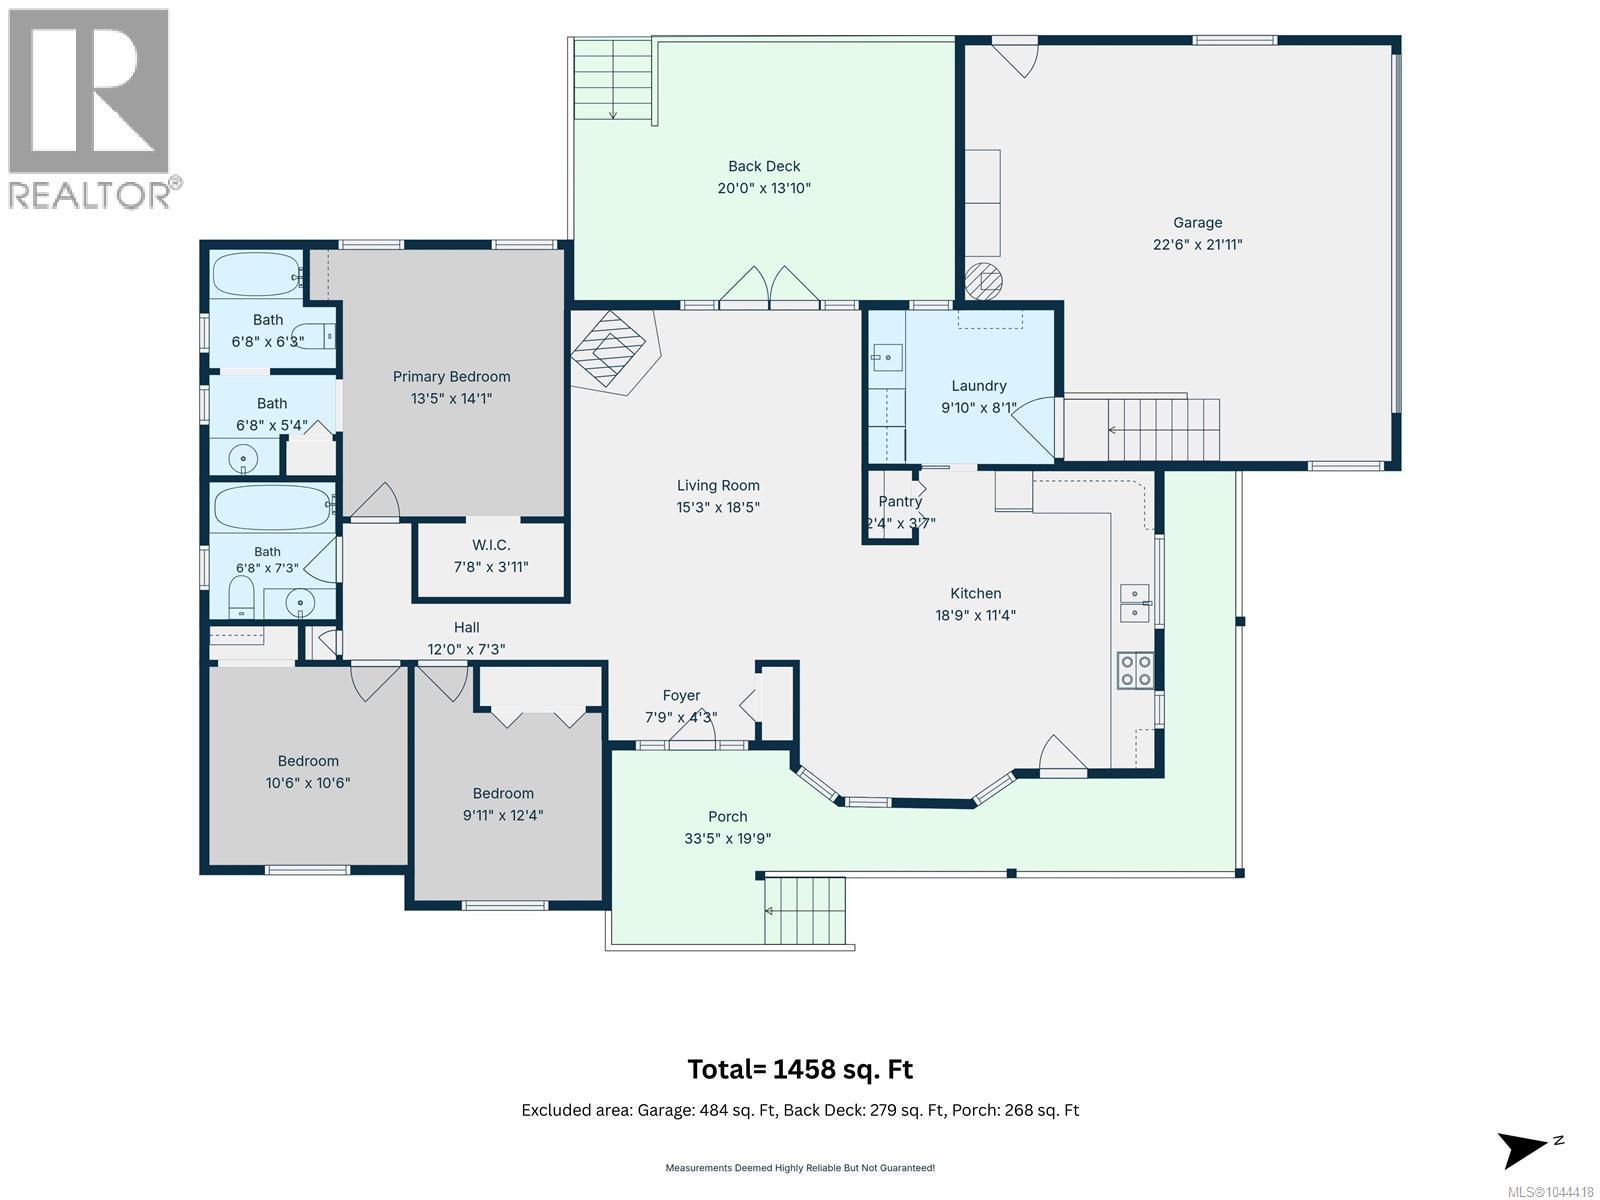
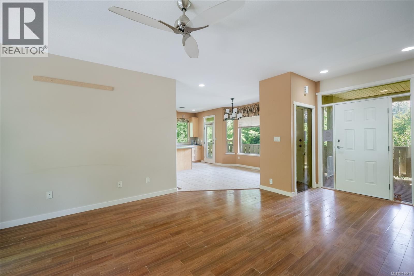
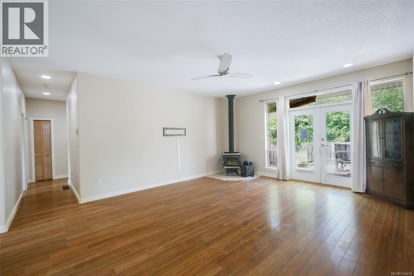
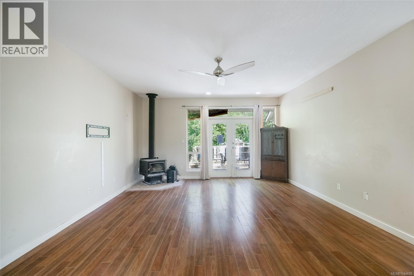
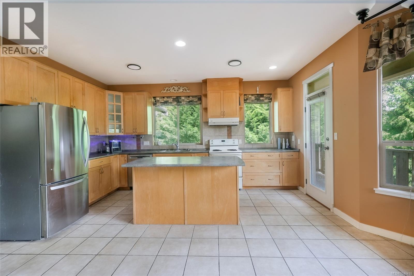
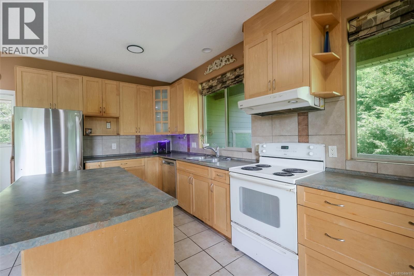
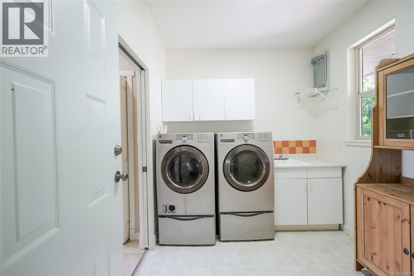
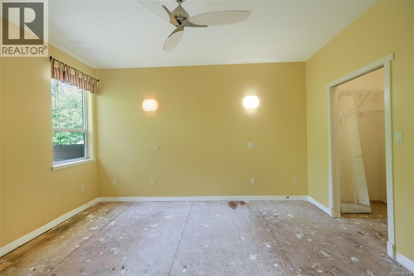
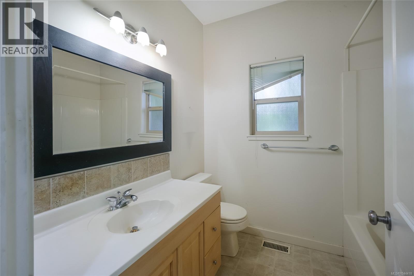
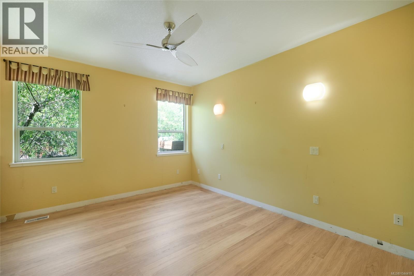
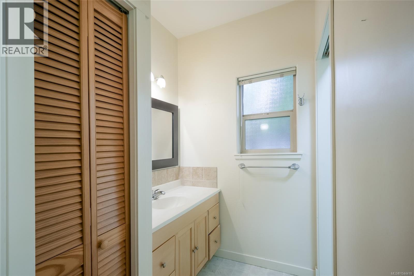
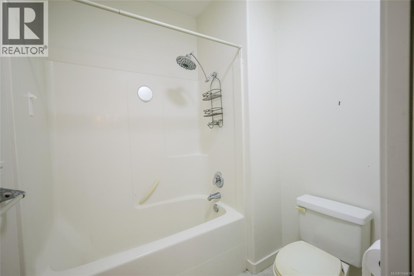
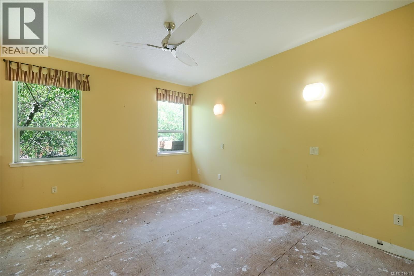
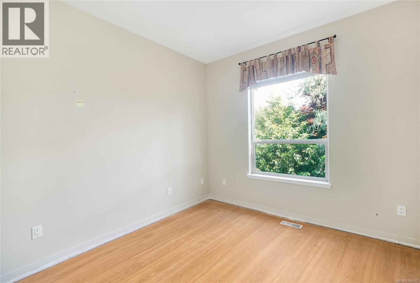
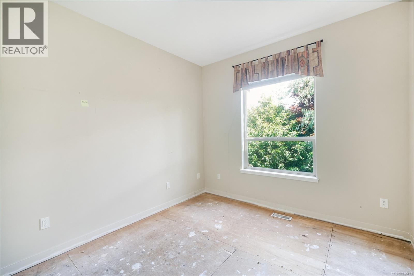
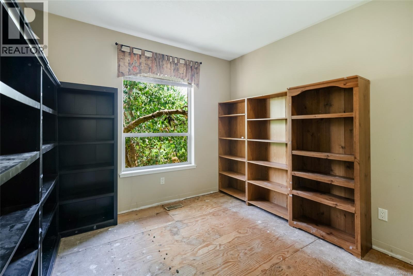
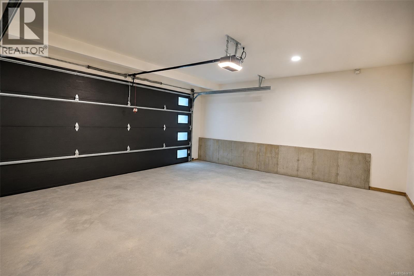
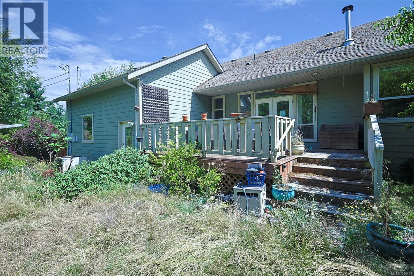
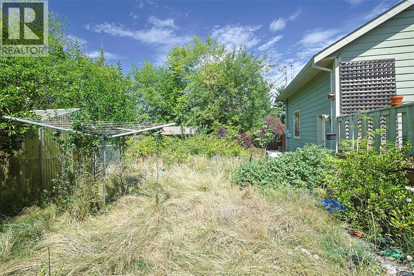
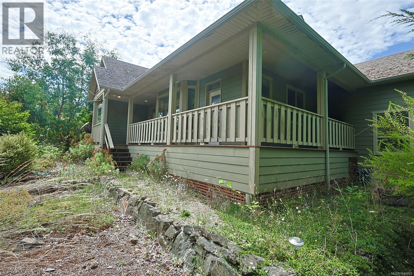
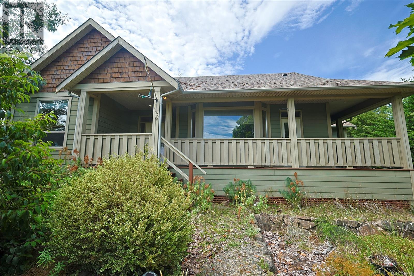
**COURT ORDER SALE** – Discover the charm of this attractive 1,458 sq. ft. rancher, ideally situated on a quiet no-through street in peaceful Bowser. A beautiful wraparound porch creates excellent curb appeal and offers the perfect spot to enjoy the morning sun. Inside, the spacious country kitchen features abundant cabinetry, a large island, pantry, and ceramic tile flooring. The welcoming entrance opens to a bright living room with French doors leading to a rear deck and a fully fenced, private garden complete with fruit trees, colourful flower beds, a greenhouse, and storage shed. Nine-foot ceilings enhance the sense of space and natural light throughout. Additional features include an oversized garage, heat pump with air conditioning, wood stove, and a clean, dry, easily accessible four-foot crawlspace. Walk nearby trails to village amenities and enjoy easy access to golf, hiking, fishing, marinas, sandy beaches, airports, and ferries. Property is sold “as is, where is.” (id:48970)
Show More