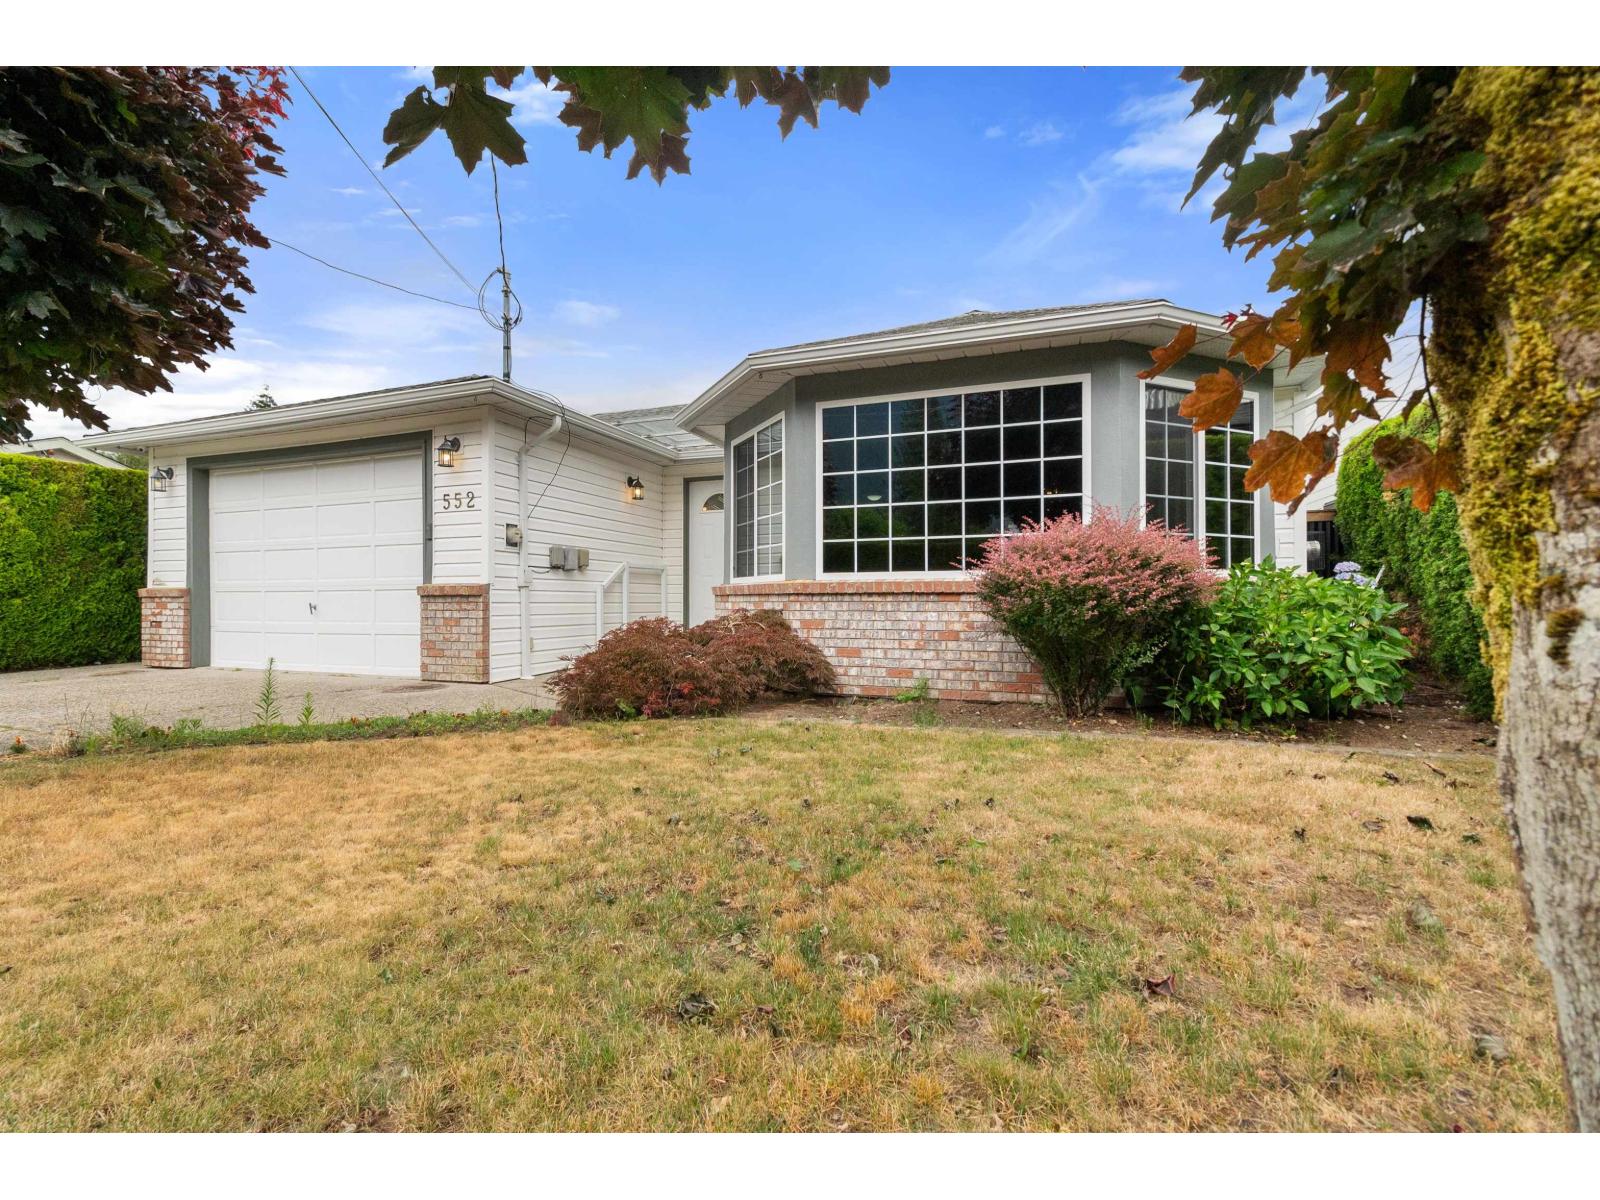
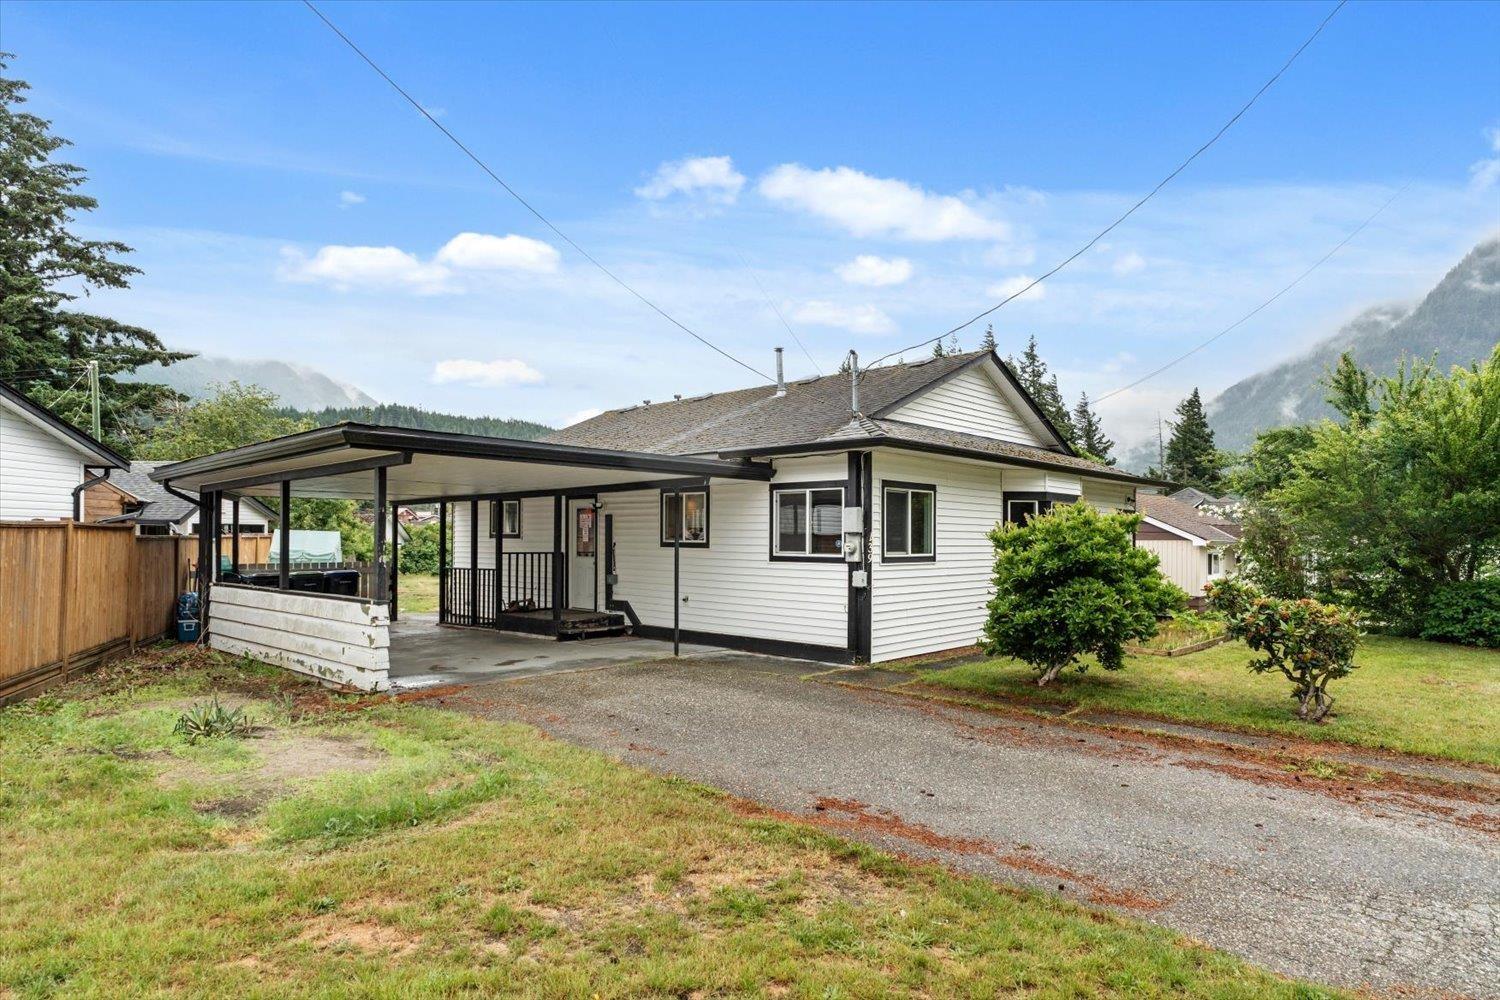
- ©MLS R3155933
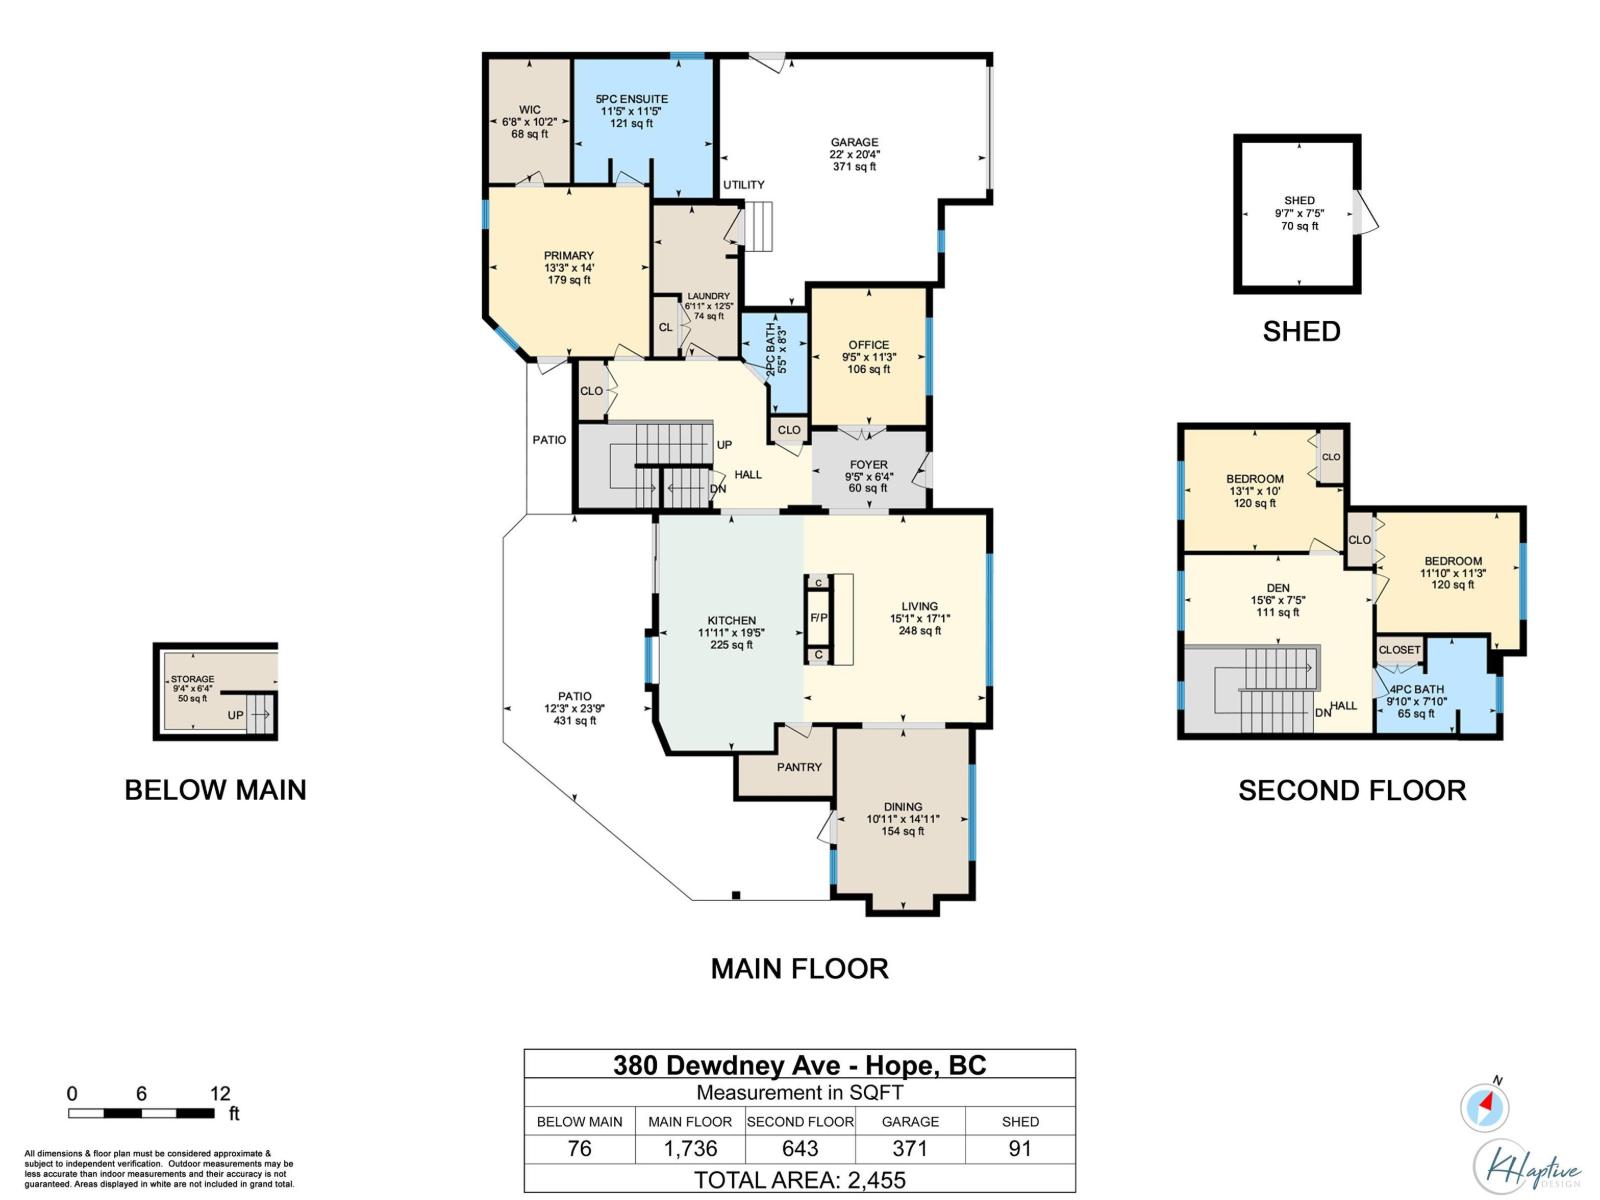
- Area 2455 sq ft
- Bedrooms 3
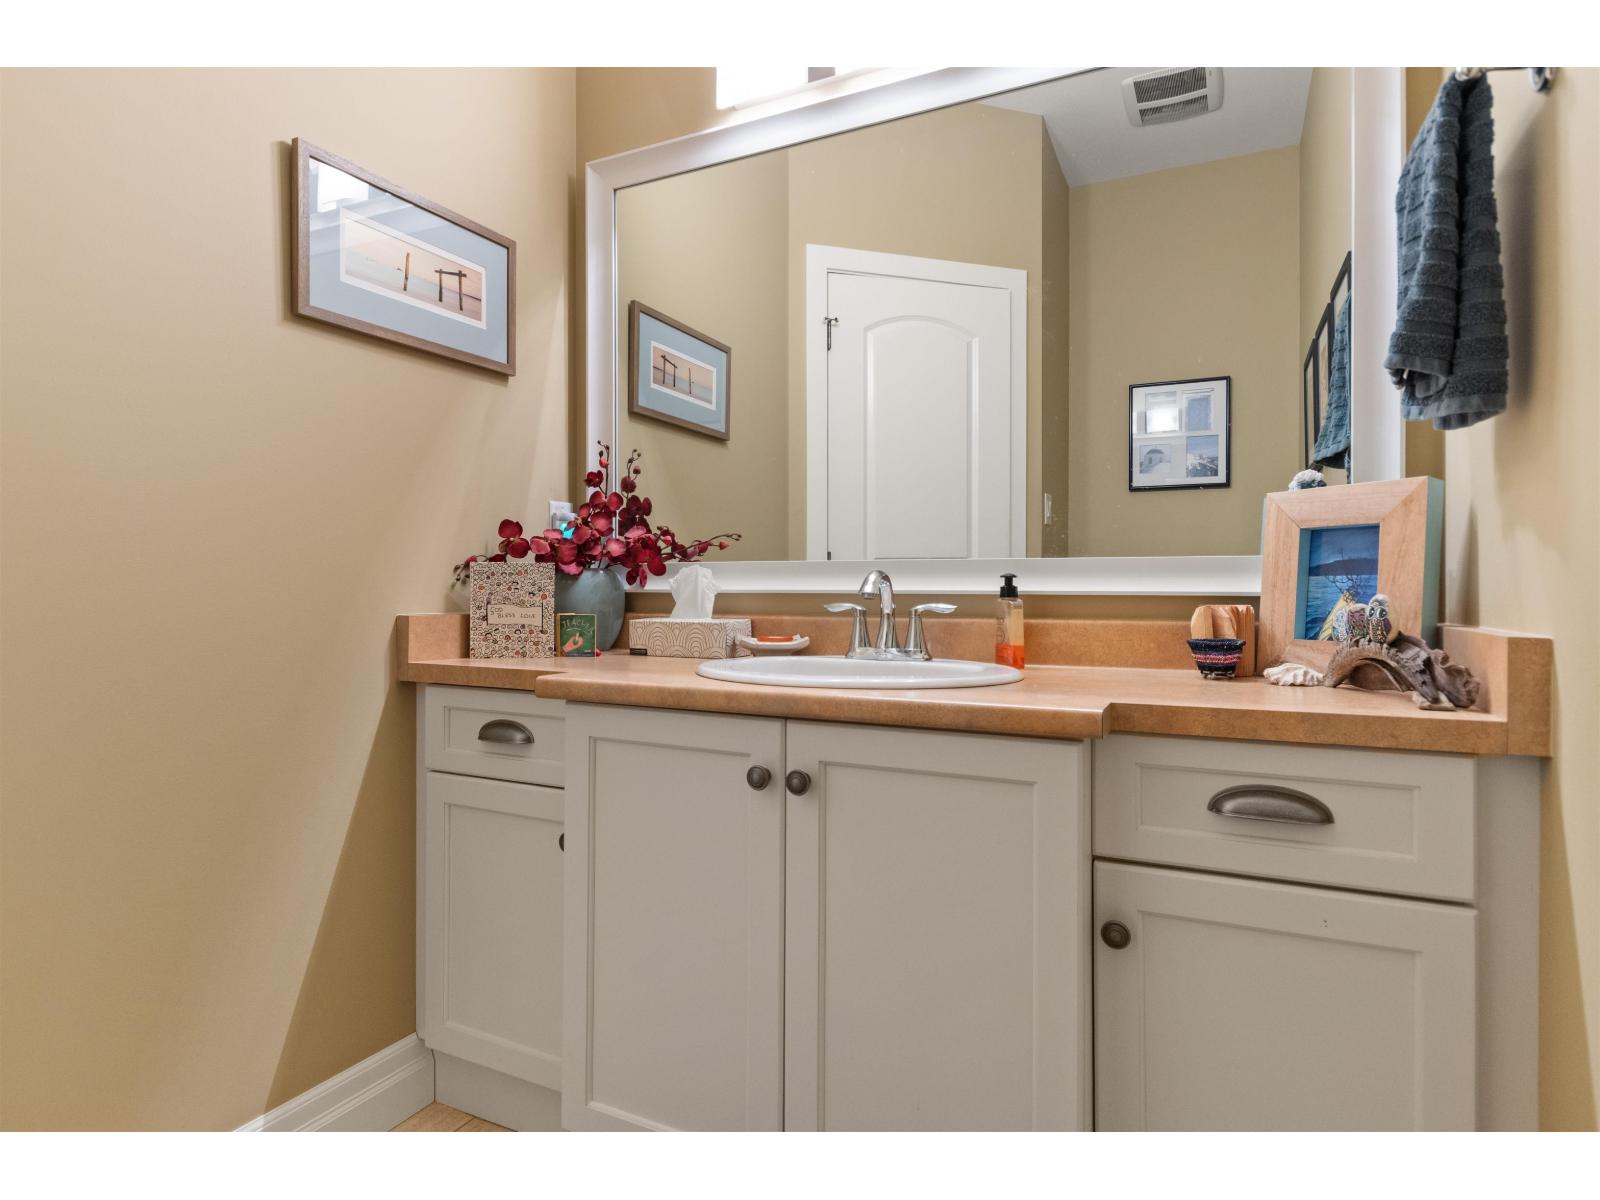
- Bathrooms 3
Description
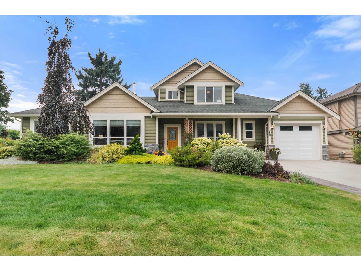
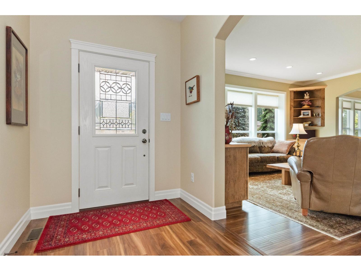
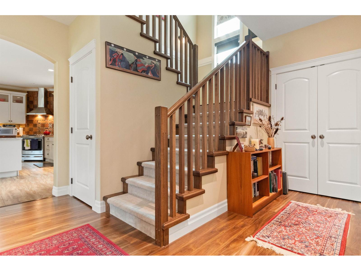
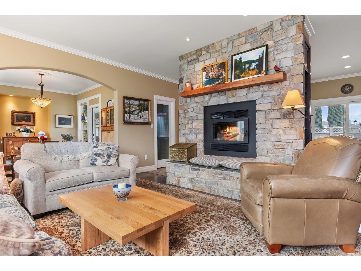
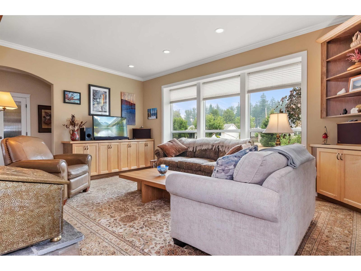
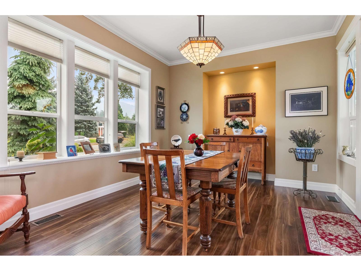
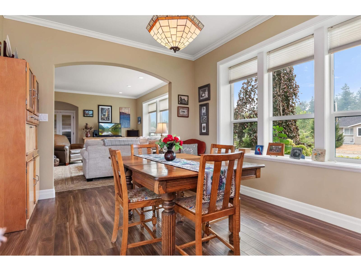
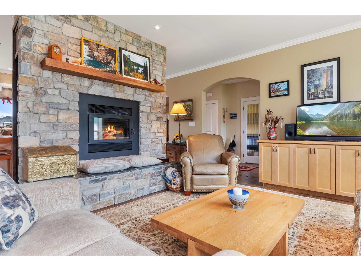
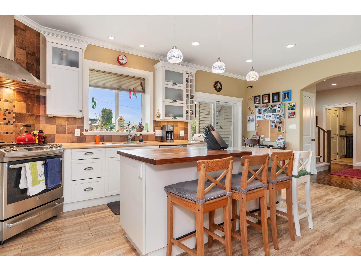
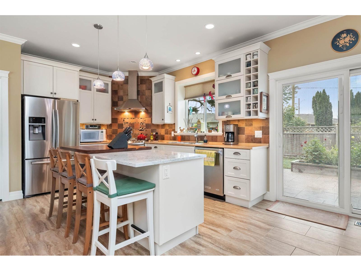
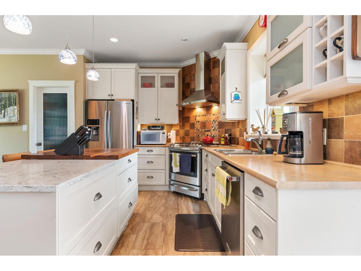
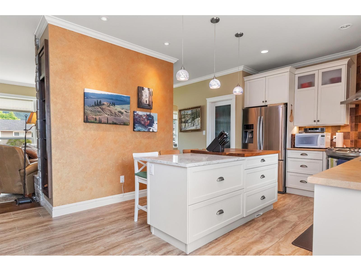
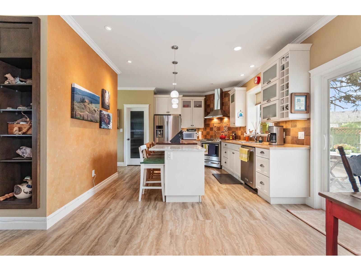
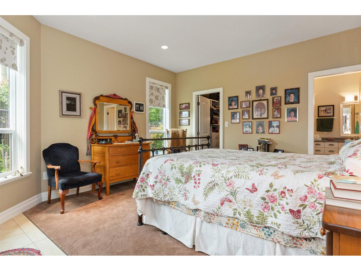
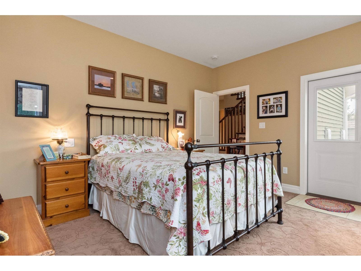
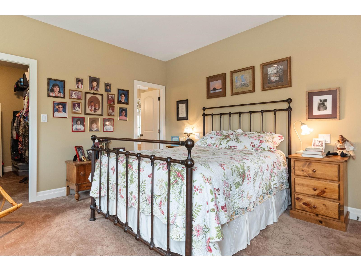
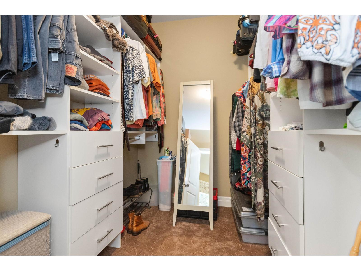
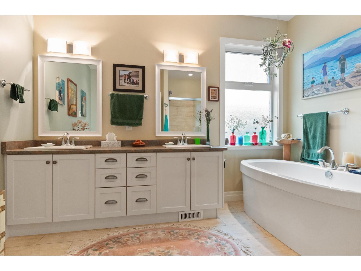
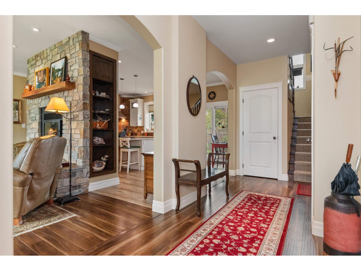
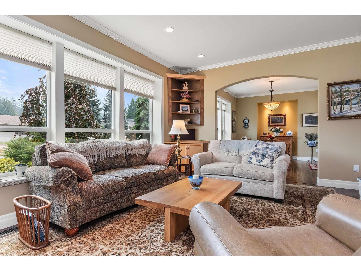
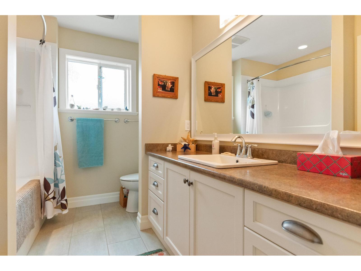
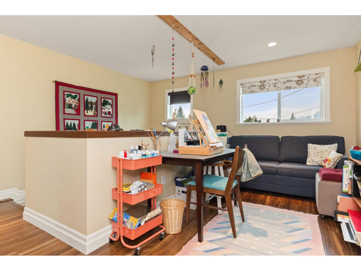
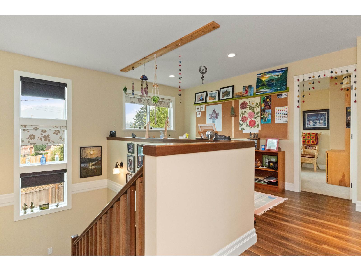
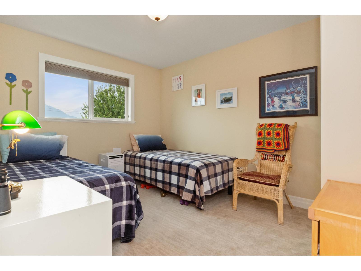
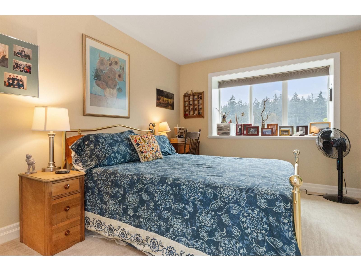
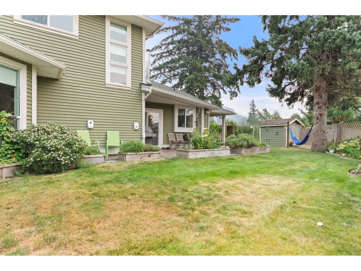
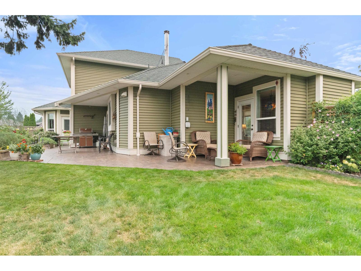
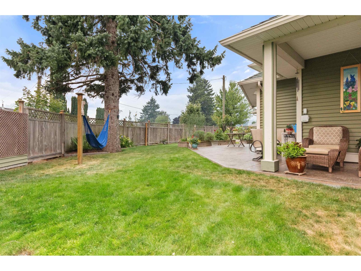
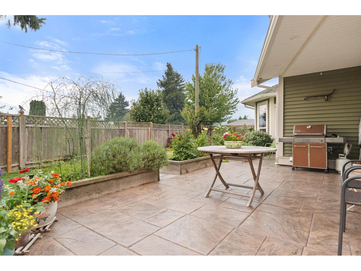
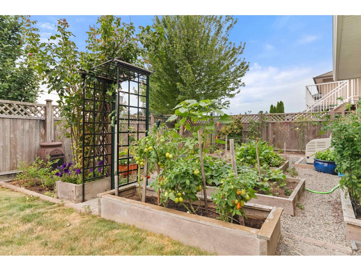
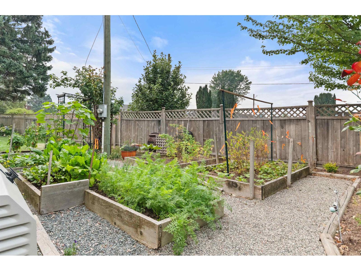
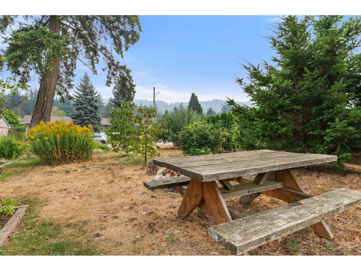
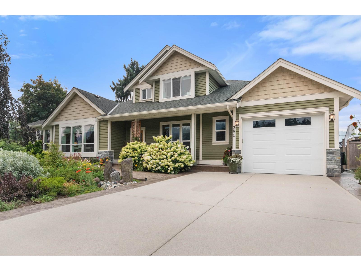
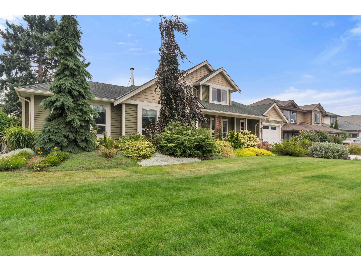
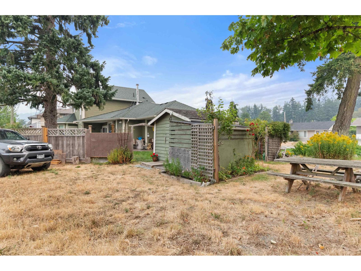
This custom built one owner home has main floor 9' ceilings, a great kitchen and wood fireplace living room with built in cabinetry. It features a large primary bedroom with luxury ensuite, soaker tub and separate shower. Two additional bedrooms and bright studio upstairs. The home is well located for morning walks to the river and trails or an evening round of golf. All schools are also nearby. 8900 square foot yard with backyard access and panoramic mountain views. Enjoy the covered patio area off of the kitchen and formal dining room. Beautifully manicured yard and garden area with automated irrigation system. * PREC - Personal Real Estate Corporation (id:48970) Show More
Details
- Constructed Date: 2015
- Property Type: Single Family
- Type: House
Ammenities + Nearby
- Fireplace(s)
Features
- Washer
- Dryer
- Refrigerator
- Stove
- Dishwasher
- Forced air
Rooms Details For 380 DEWDNEY AVENUE|Hope
| Type | Level | Dimension |
|---|---|---|
| Den | Above | 15 ft ,6 in x 7 ft ,5 in |
| Bedroom 2 | Above | 13 ft ,1 in x 10 ft |
| Bedroom 3 | Above | 11 ft ,10 in x 11 ft ,3 in |
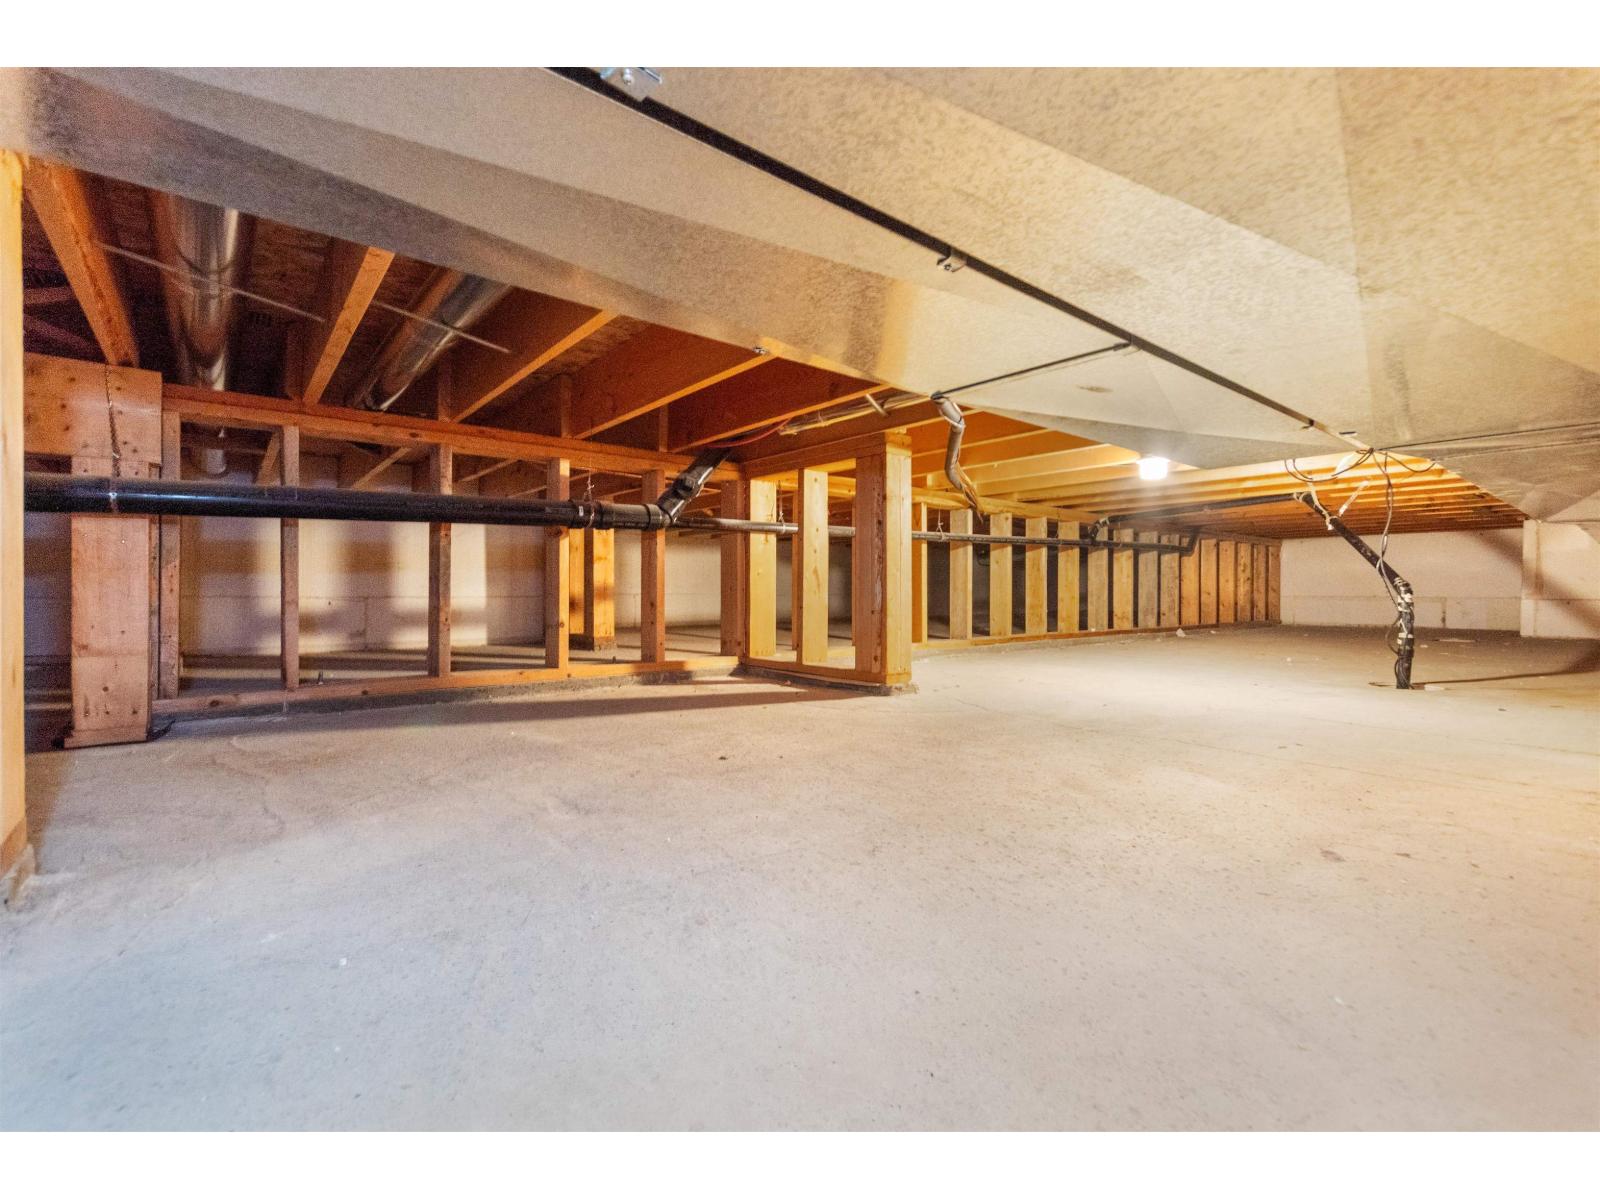
| Storage | Lower level | 9 ft ,4 in x 6 ft ,4 in |
| Dining room | Main level | 10 ft ,11 in x 14 ft ,11 in |
| Kitchen | Main level | 11 ft ,11 in x 19 ft ,5 in |
| Living room | Main level | 15 ft ,1 in x 17 ft ,1 in |
| Foyer | Main level | 9 ft ,5 in x 6 ft ,4 in |
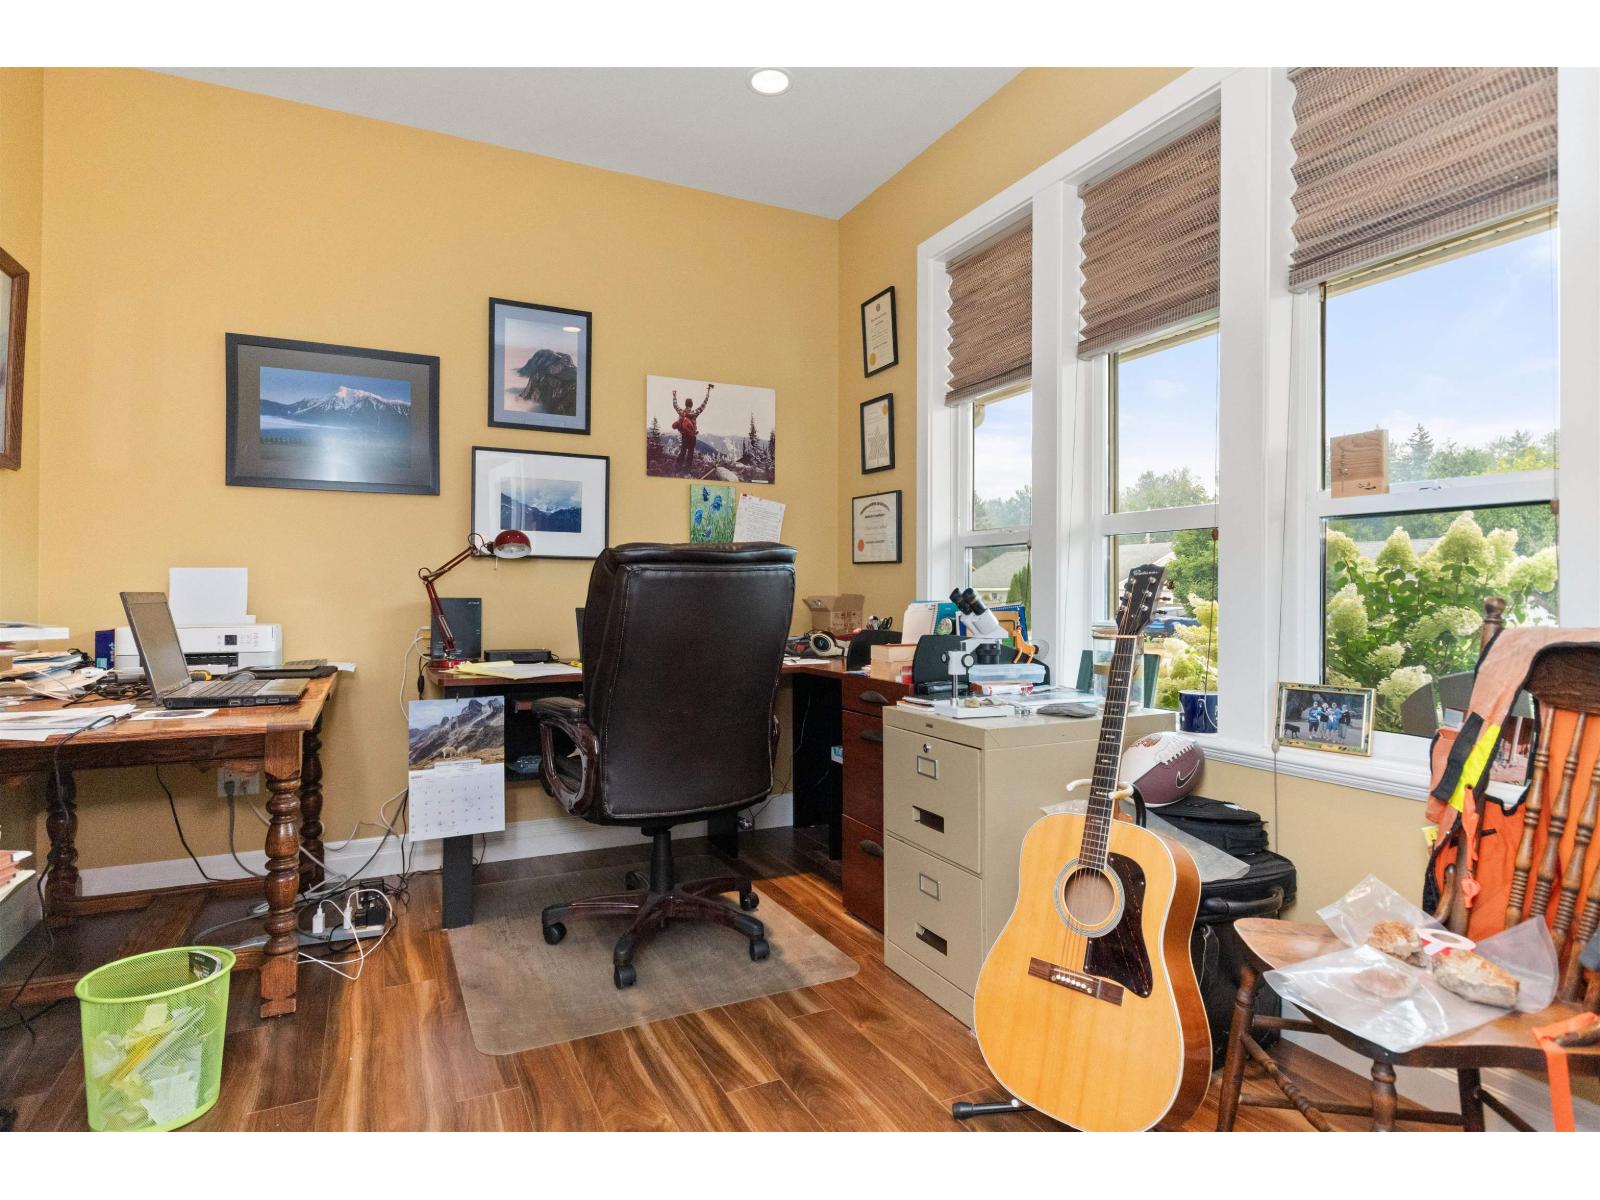
| Office | Main level | 9 ft ,5 in x 11 ft ,3 in |
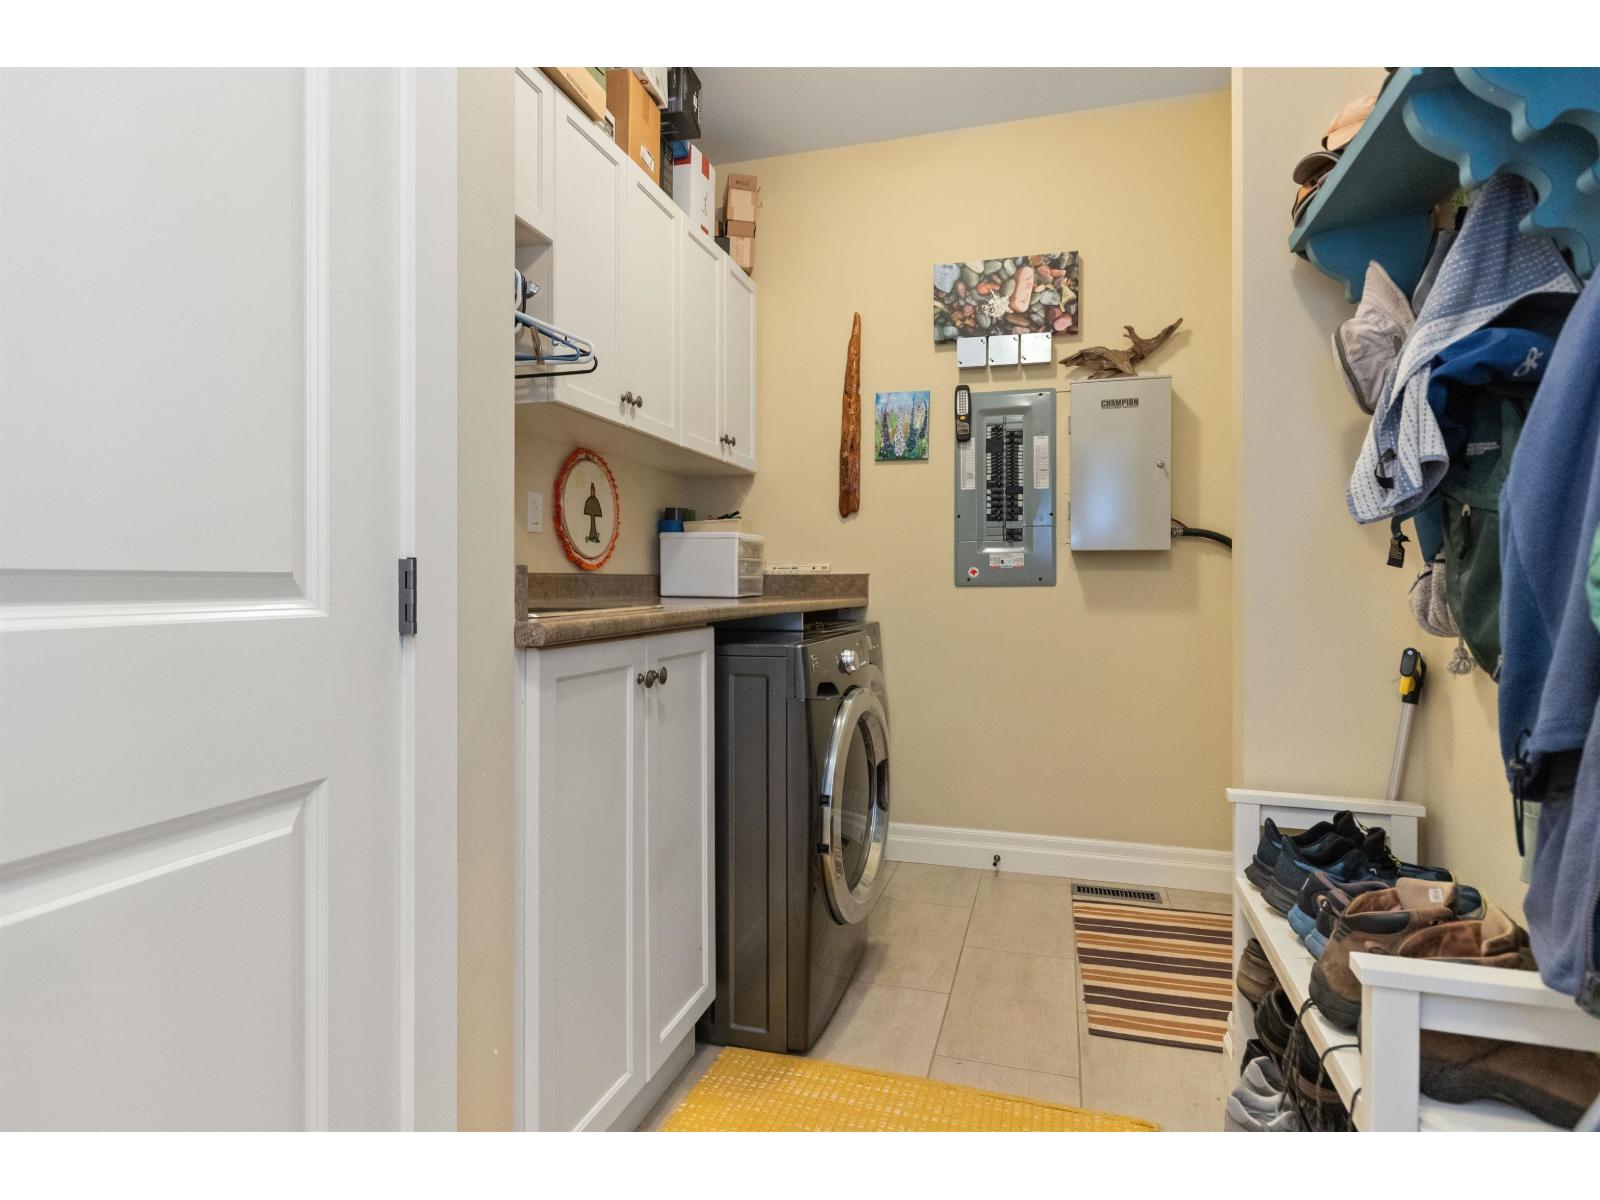
| Laundry room | Main level | 6 ft ,11 in x 12 ft ,5 in |
| Primary Bedroom | Main level | 13 ft ,3 in x 14 ft |
| Other | Main level | 6 ft ,8 in x 10 ft ,2 in |
Location
Similar Properties
For Sale
$ 527,000 $ 507 / Sq. Ft.
- R3145062 ©MLS
- 3 Bedroom
- 1 Bathroom
For Sale
$ 724,900 $ 528 / Sq. Ft.
- R3144037 ©MLS
- 3 Bedroom
- 2 Bathroom
For Sale
$ 539,000 $ 256 / Sq. Ft.
- R3135011 ©MLS
- 3 Bedroom
- 1 Bathroom
This REALTOR.ca listing content is owned and licensed by REALTOR® members of The Canadian Real Estate Association
Data provided by: Chilliwack & District Real Estate Board