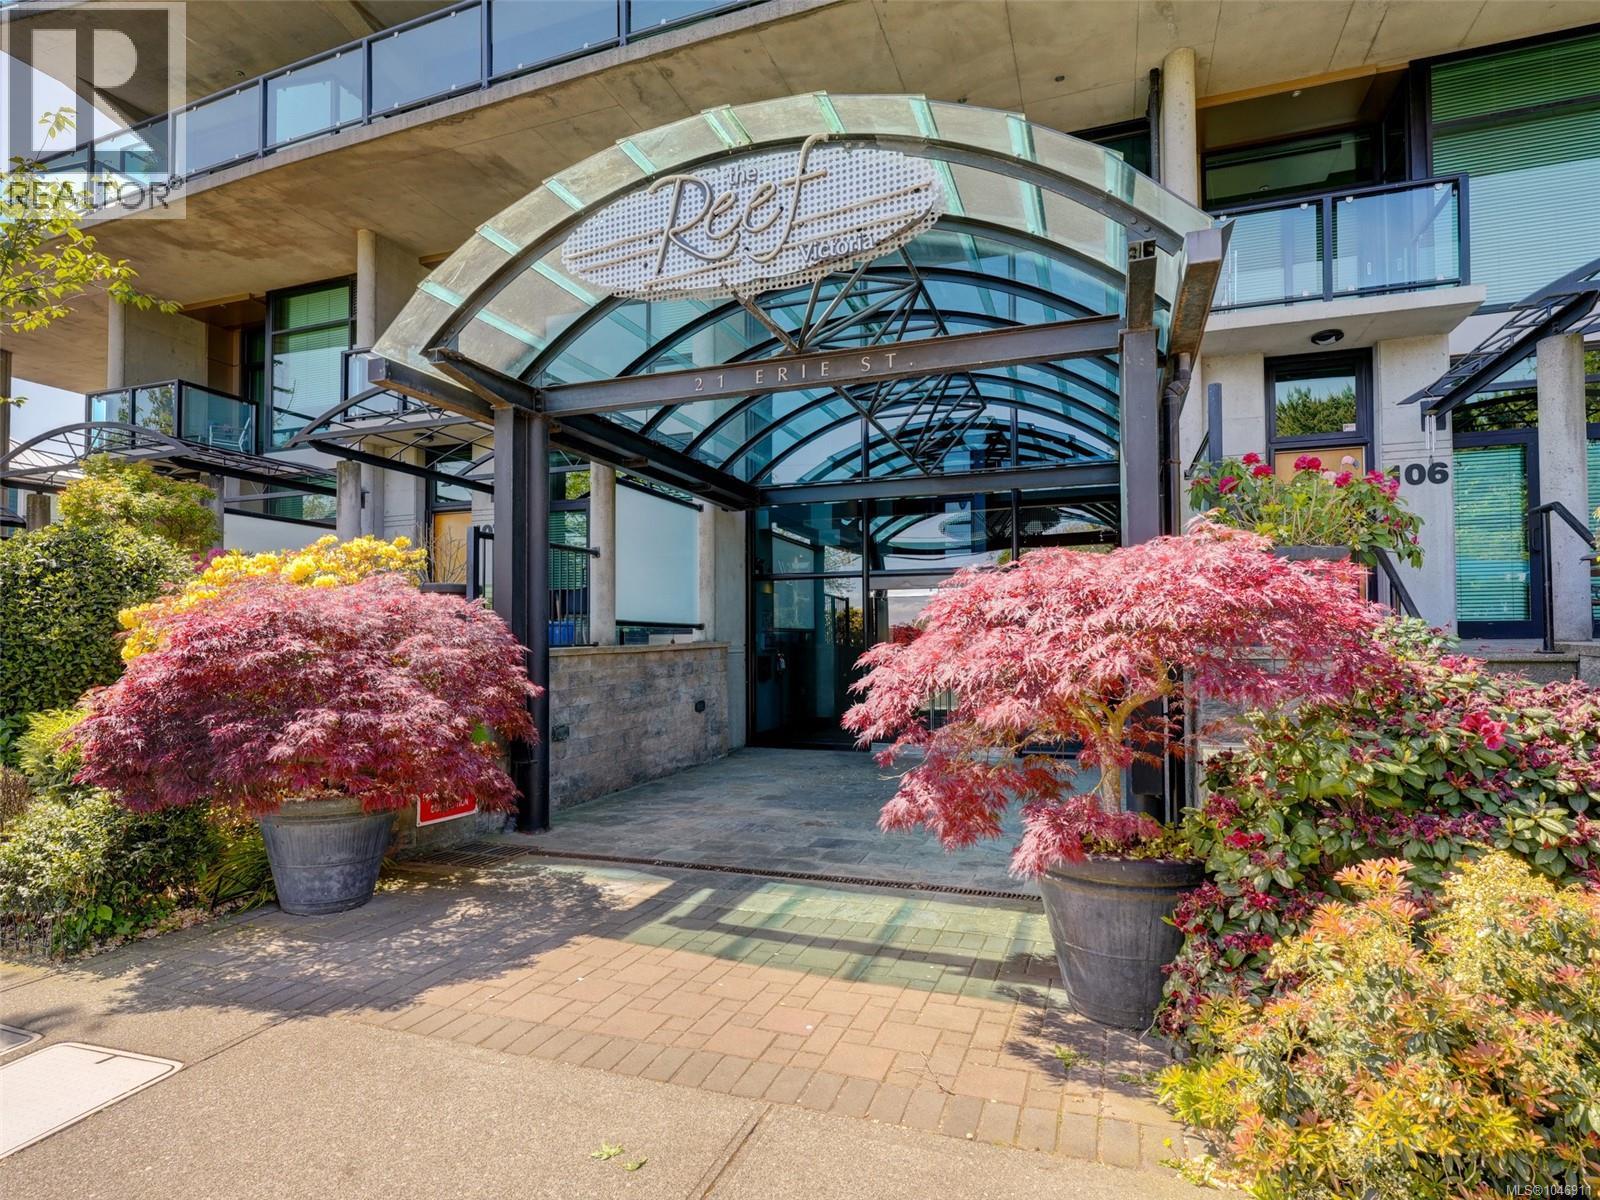
- ©MLS 1046911
- Area 1617 sq ft
- Bedrooms 3
- Bathrooms 2
- Parkings 2
Description
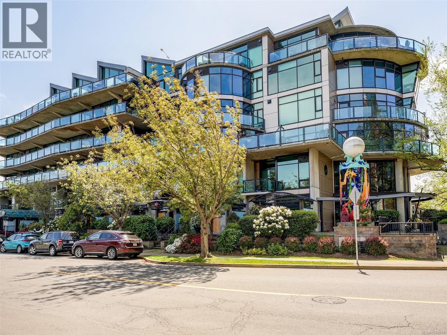
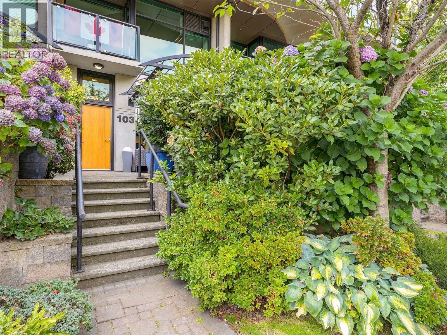
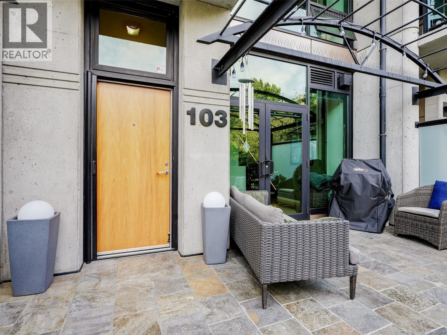
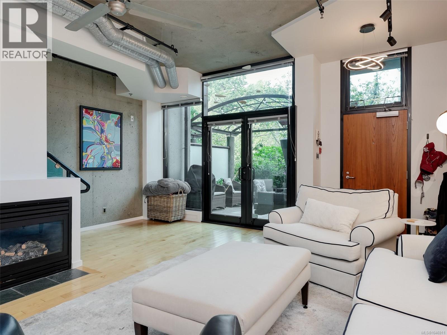
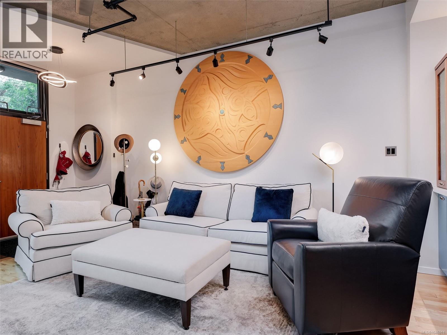
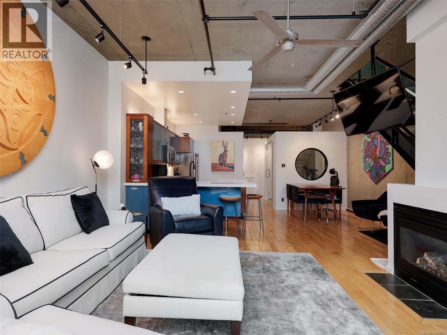
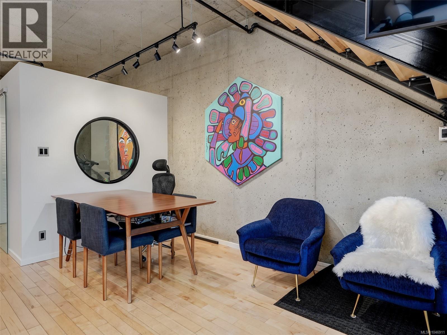
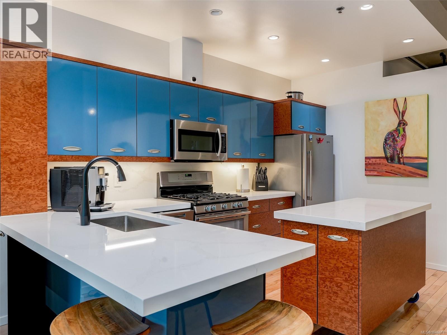
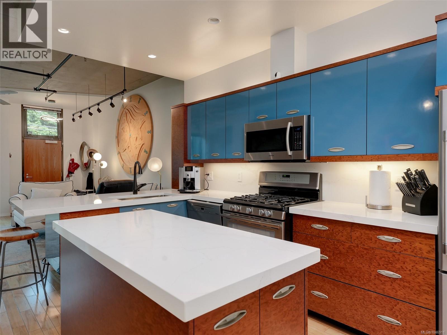
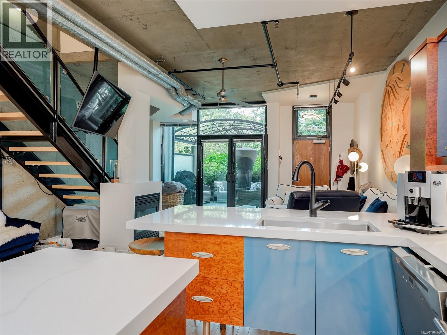
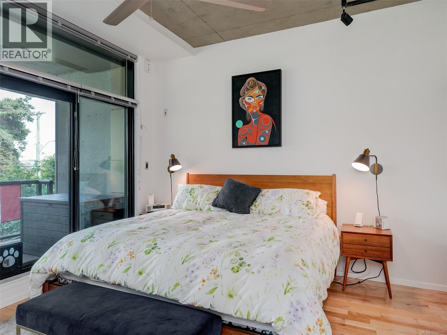
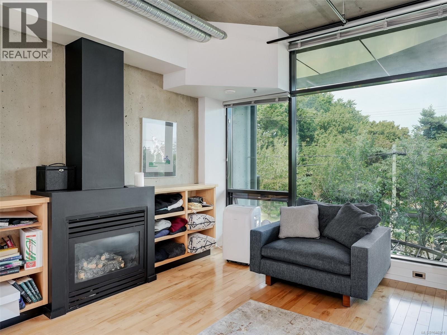
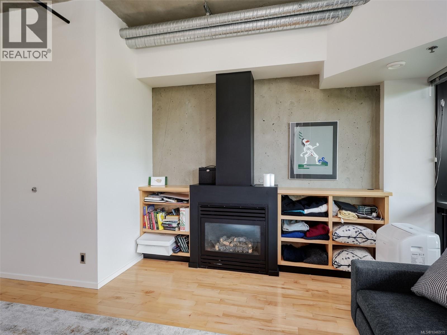
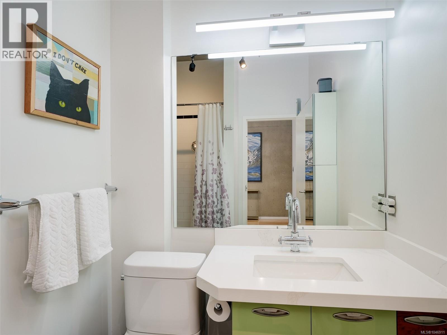
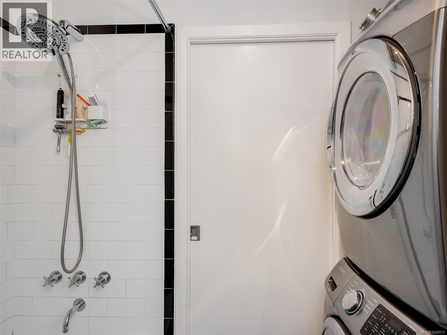
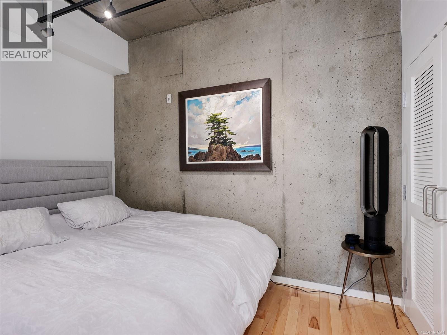
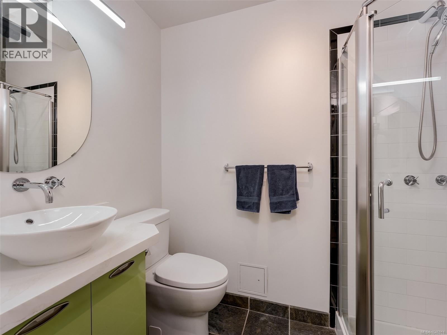
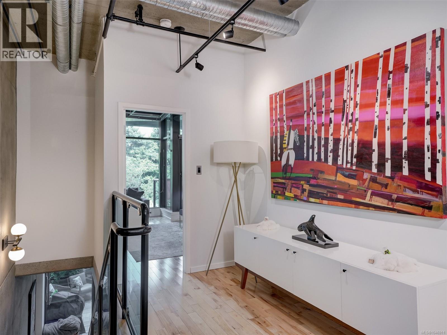
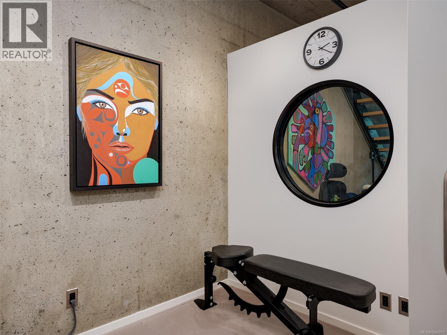
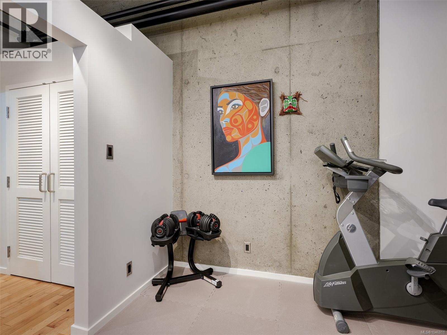
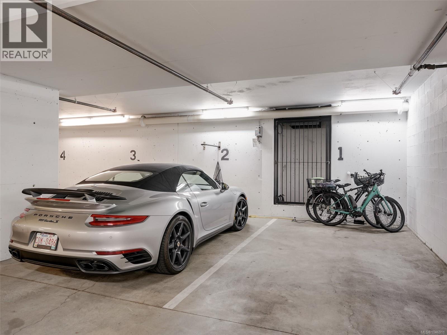
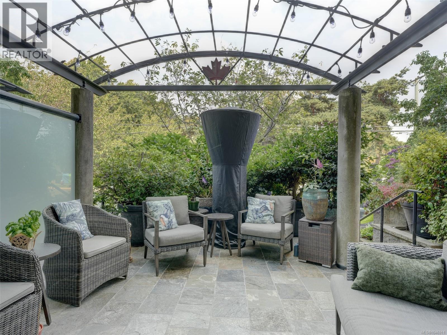
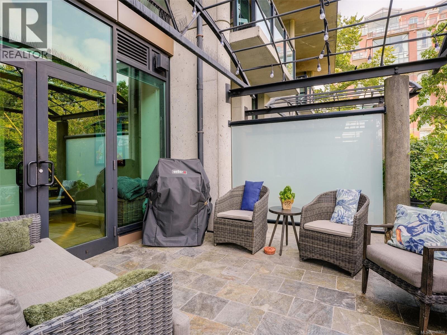
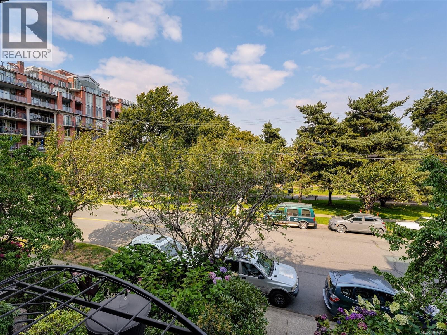
Welcome to The Reef! This spacious and beautifully updated 3-bedroom townhome offers a striking modern industrial style just steps from Fisherman’s Wharf and the Dallas Rd waterfront. Recent upgrades include gorgeous white quartz countertops throughout the kitchen and bathrooms, creating a fresh, contemporary feel. The open-concept main level features soaring windows, wood floors, exposed concrete and piping, stainless steel appliances, gas range, cozy gas fireplace, flexible bedroom/den, 3-pc bath, ample storage and access to a large sunny patio. Upstairs are 2 generous bedrooms, including a bright and inviting primary retreat with its own gas fireplace, reading nook and private balcony overlooking the park. A standout feature is the TWO side-by-side parking stalls! Enjoy an exceptional lifestyle within easy walking or biking distance of the Inner Harbour, downtown Victoria, parks, restaurants and the waterfront. (id:48970) Show More
Details
- Constructed Date: 2004
- Property Type: Single Family
- Type: Row / Townhouse
- Community: The Reef
- Neighbourhood: James Bay
- Maintenance Fee: 939.00/Monthly
Features
- Pets Allowed
- Family Oriented
- Patio(s)
- Ocean view
- Dishwasher
- Dryer
- Microwave
- Range - Gas
- Refrigerator
- Washer
Rooms Details For 103 21 Erie St
| Type | Level | Dimension |
|---|---|---|
| Entrance | Second level | 14 ft x 9 ft |
| Bedroom | Second level | 11 ft x 8 ft |
| Ensuite | Second level | 4-Piece |
| Primary Bedroom | Second level | 18 ft x 16 ft |
| Balcony | Second level | 8 ft x 7 ft |
| Bedroom | Main level | 11 ft x 6 ft |
| Bathroom | Main level | 3-Piece |
| Kitchen | Main level | 14 ft x 8 ft |
| Dining room | Main level | 10 ft x 10 ft |
| Living room | Main level | 18 ft x 17 ft |
| Patio | Main level | 18 ft x 17 ft |
Location
This REALTOR.ca listing content is owned and licensed by REALTOR® members of The Canadian Real Estate Association
Data provided by: Victoria Real Estate Board