- ©MLS 1030203
- Area 2207 sq ft
- Bedrooms 3
- Bathrooms 4
- Parkings 4
Description
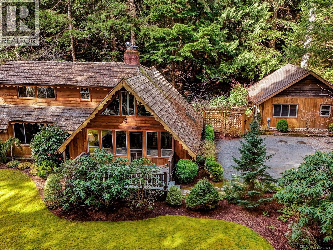
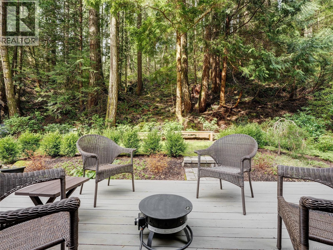
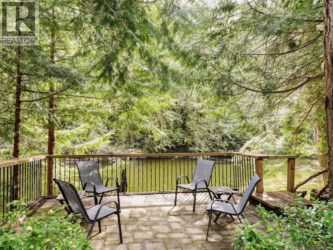
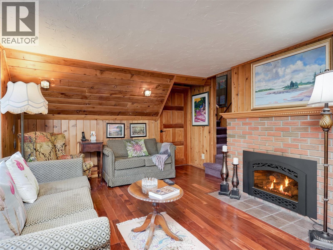
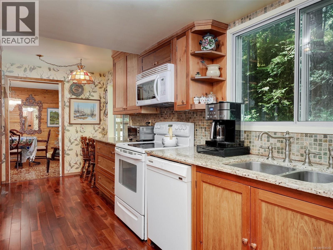
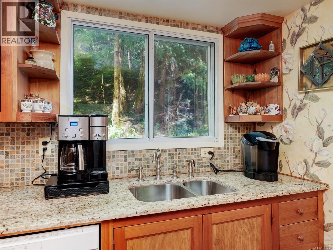
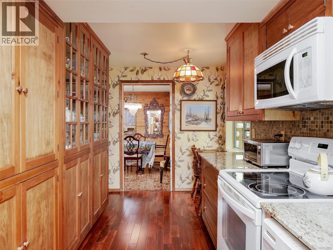
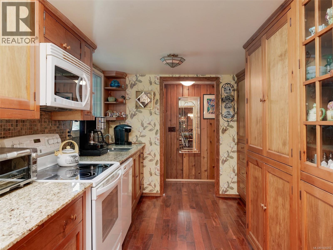
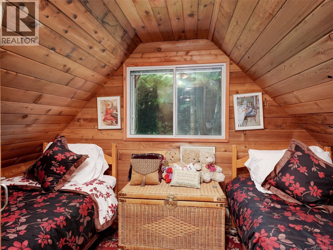
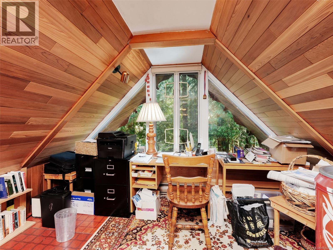
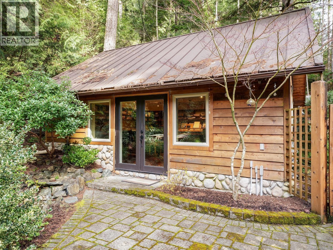
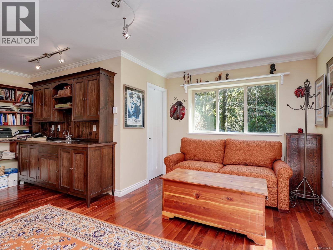
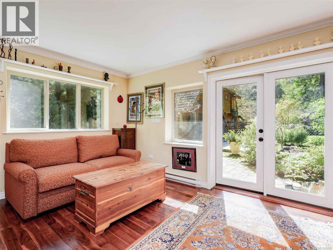
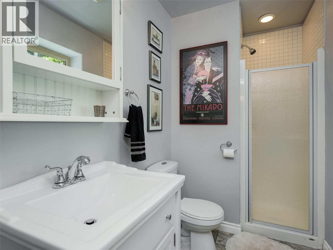
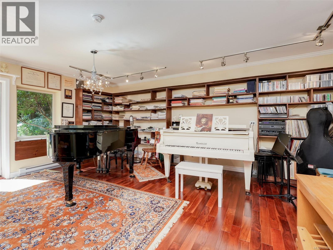
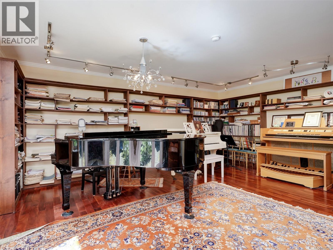
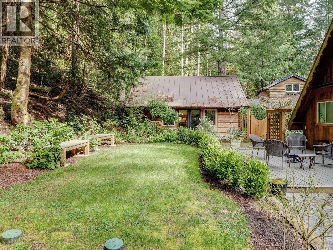
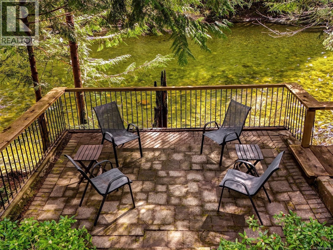
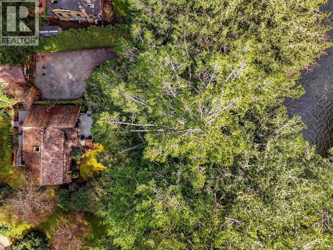
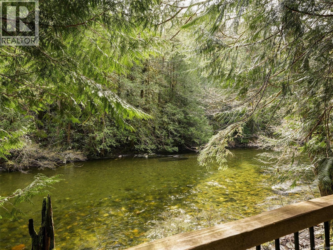
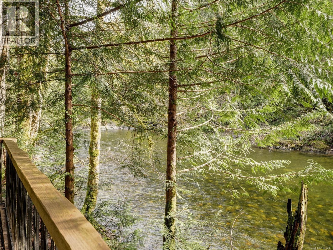
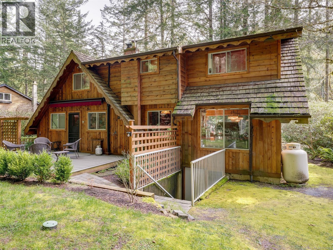
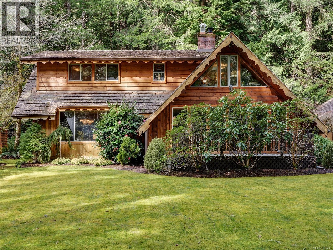
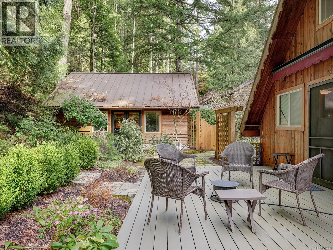
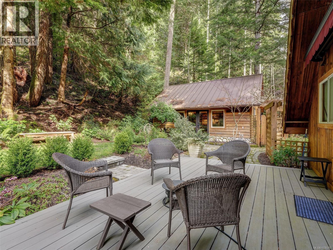
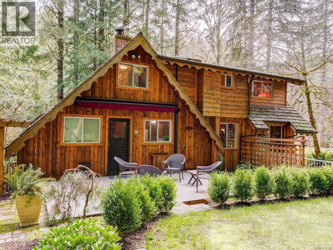
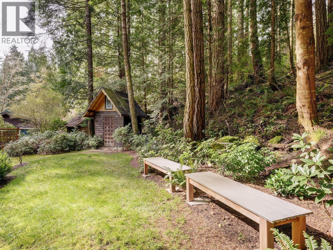
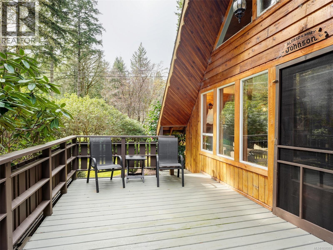
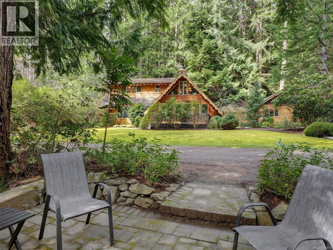
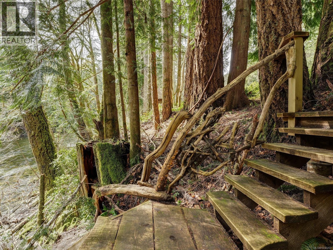
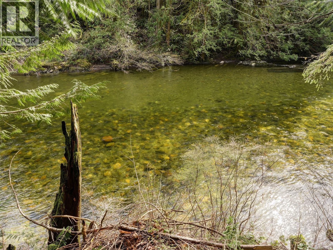
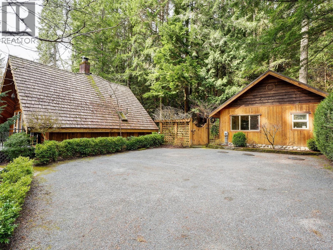
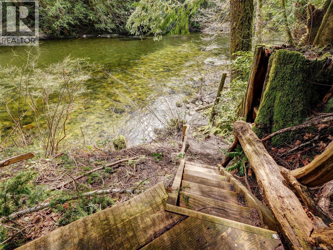
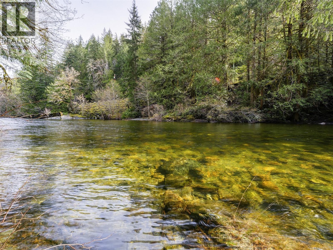
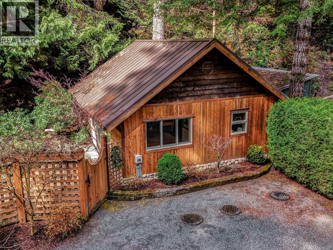

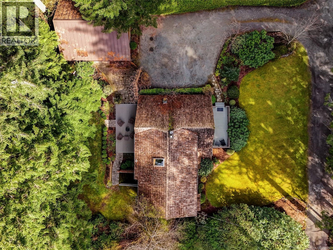
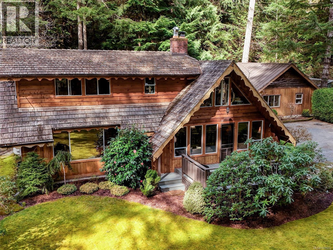
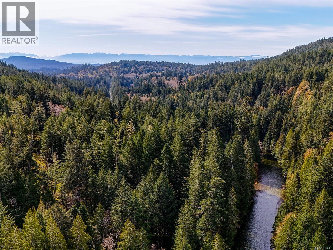
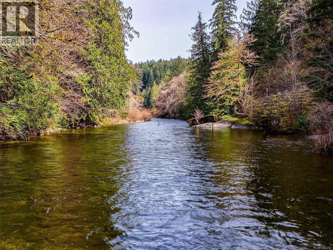
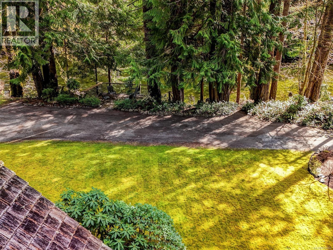
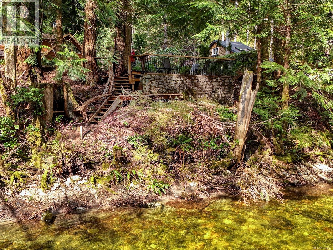
Truly a magical location! Riverfront sanctuary steps from the Sooke Potholes! This peaceful A-frame home offers 3 beds, 4 baths & a private setting on Sooke River. Updates include granite countertops in the kitchen, newer roofs, a large sunny deck, reinforced retaining wall at the rivers edge & beautifully landscaped grounds with a newer septic field. BONUS: a 482 sq ft detached studio; full bathroom & plumbing in place for a potential suite, ideal for extended family, guests, a creative retreat or potential income - use your imagination. Zoning allows vacation rentals, B&Bs, secondary suites & home-based businesses. You have your own private riverfront deck with steps down the riverbank. You can dip you feet, watch the salmon run, listen to birdsong & unwind beneath the stars. Your Westcoast lifestyle tucked in nature’s playground, just minutes to trails, beaches & all that Sooke has to offer. This magnificent property must be seen to be appreciated - prepare to fall in love! (id:48970) Show More
Details
- Constructed Date: 1973
- Property Type: Single Family
- Type: House
- Architectural Style: Character, Other
- Neighbourhood: Phillips North
Features
- Level lot
- Park setting
- Private setting
- Wooded area
- Shed
- Patio(s)
- River view
- Dishwasher
- Dryer
- Freezer
- Microwave
- Stove
- Refrigerator
- Washer
- Baseboard heaters
- Waterfront on river
Rooms Details For 3781 Phillips Rd
| Type | Level | Dimension |
|---|---|---|
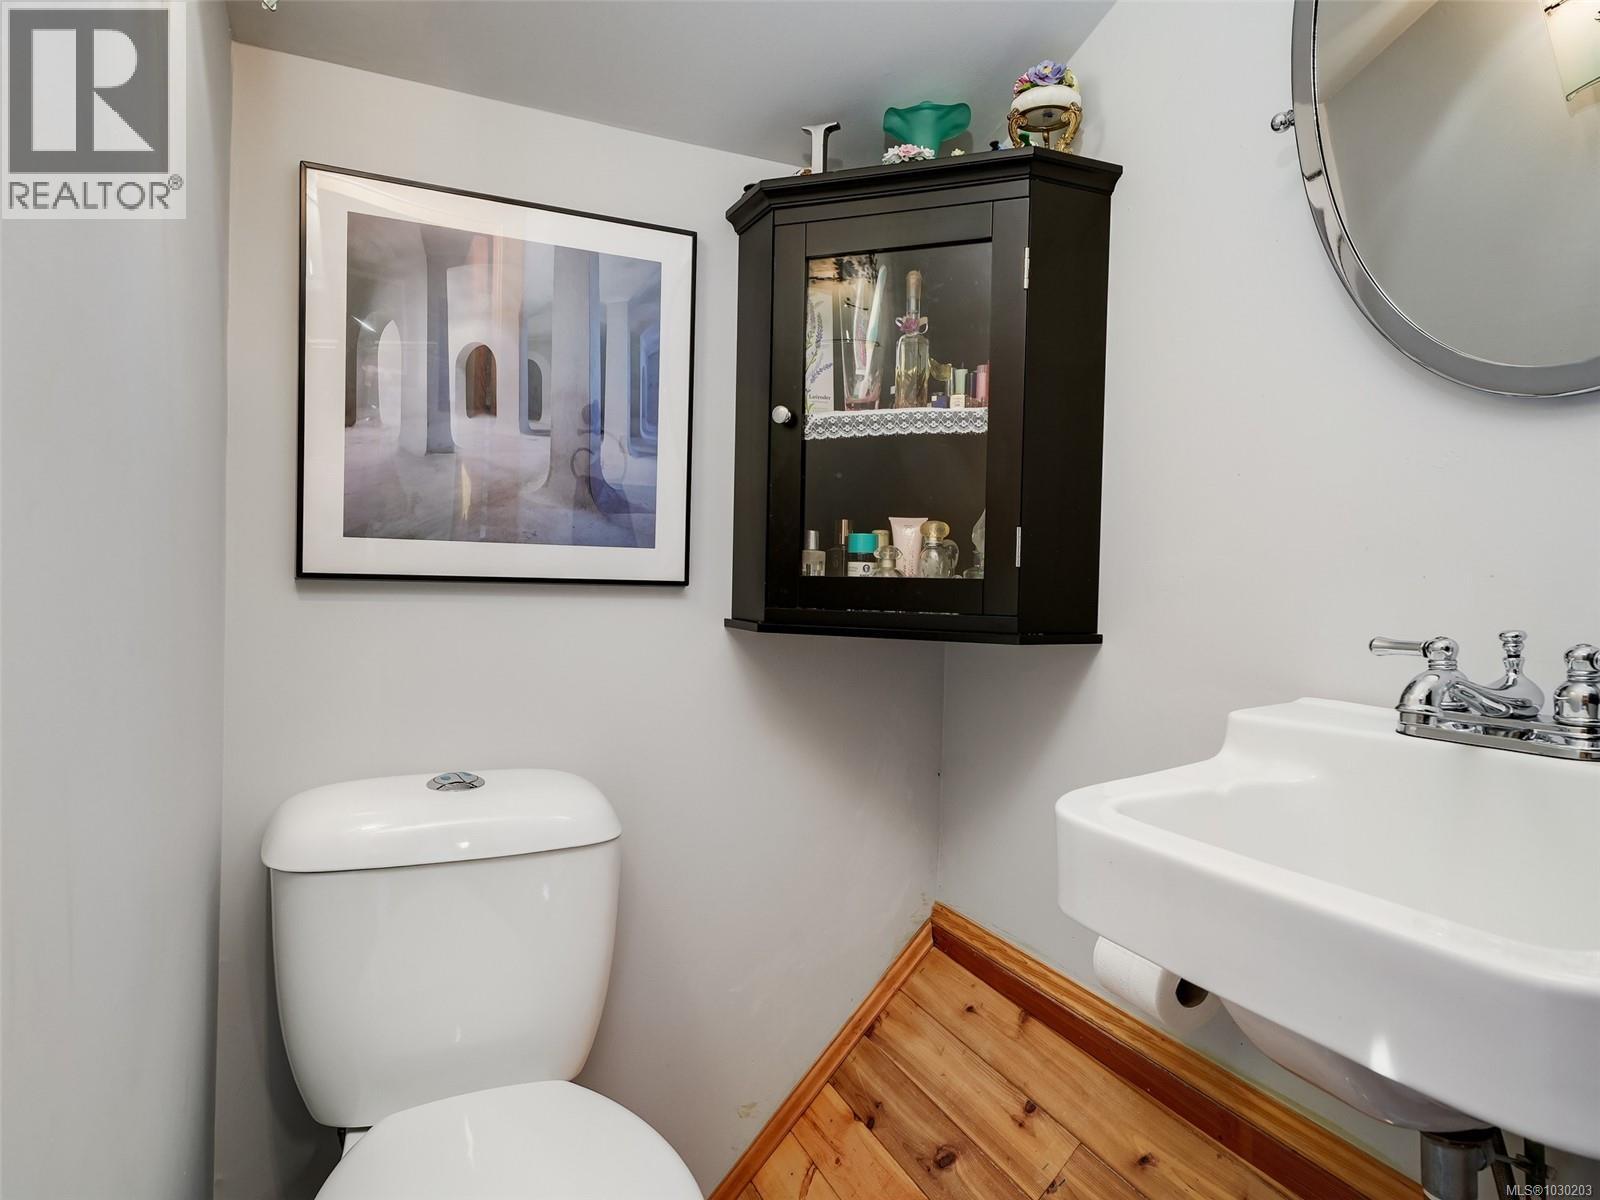
| Bathroom | Second level | 2-Piece |
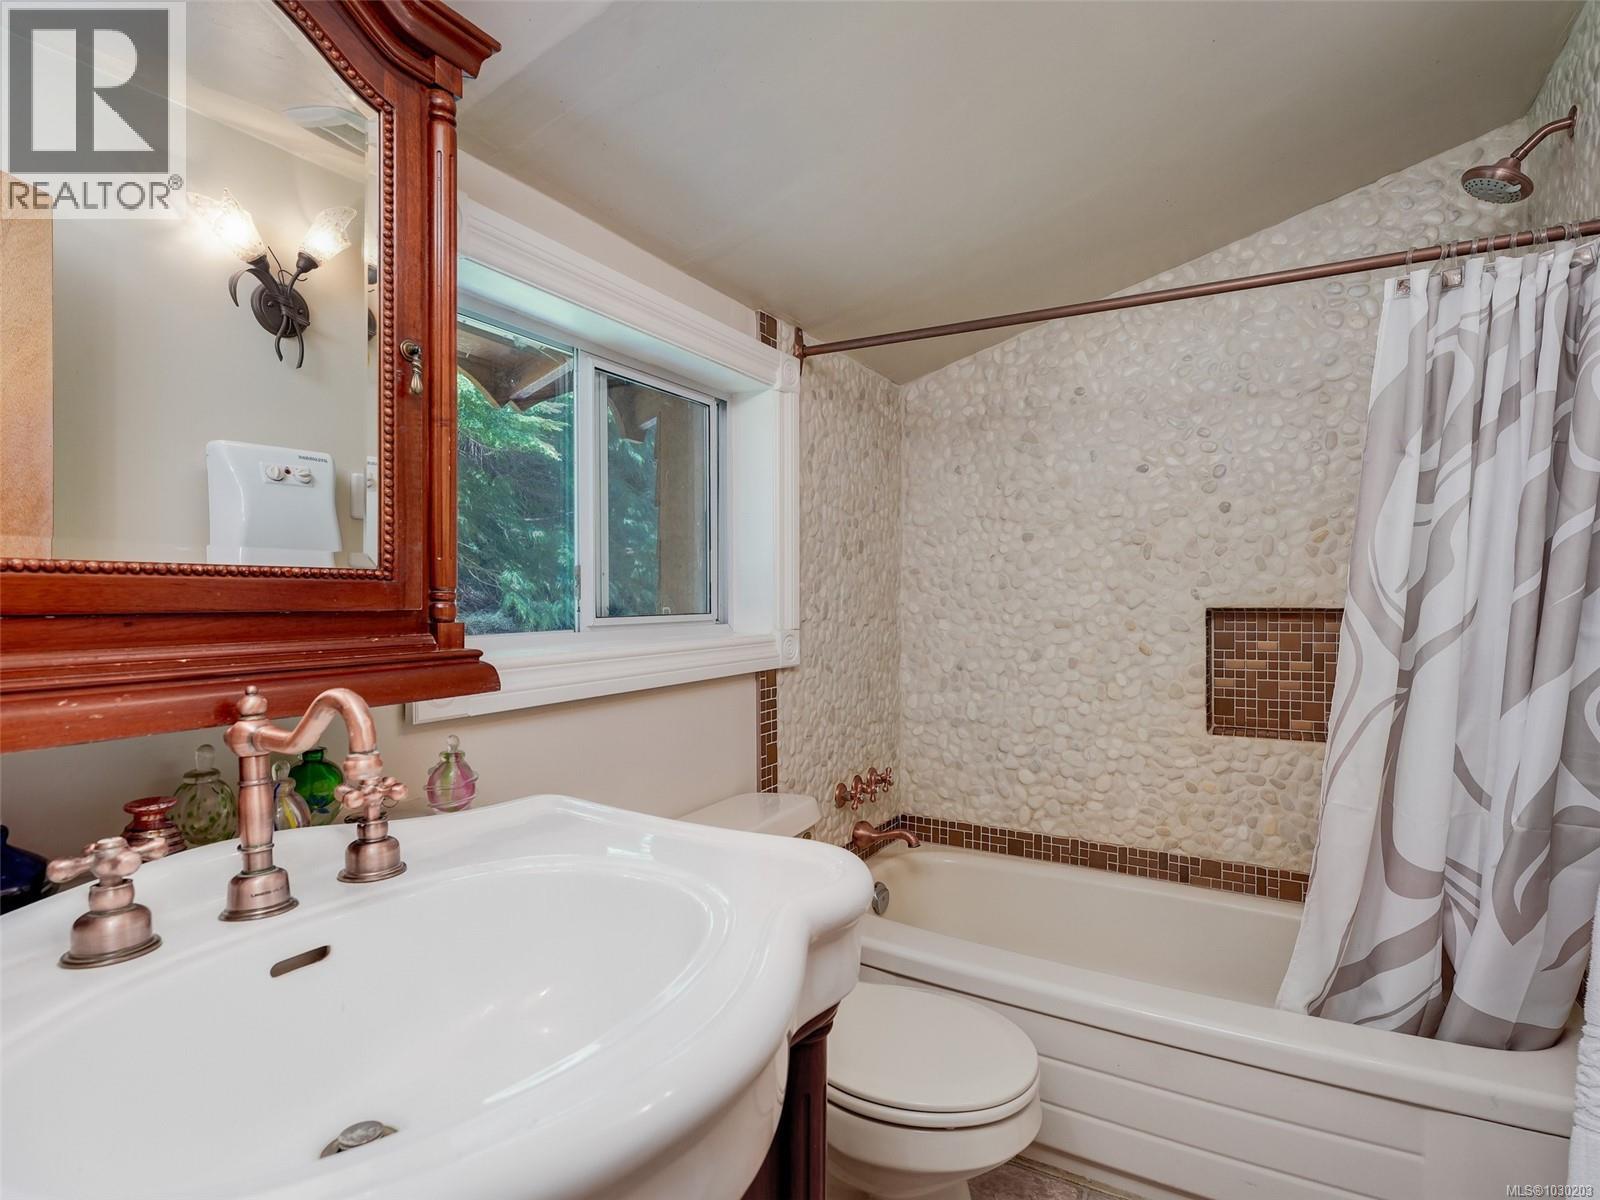
| Ensuite | Second level | 4-Piece |
| Bedroom | Second level | 11'8 x 11'2 |
| Bedroom | Second level | 11'11 x 7'3 |
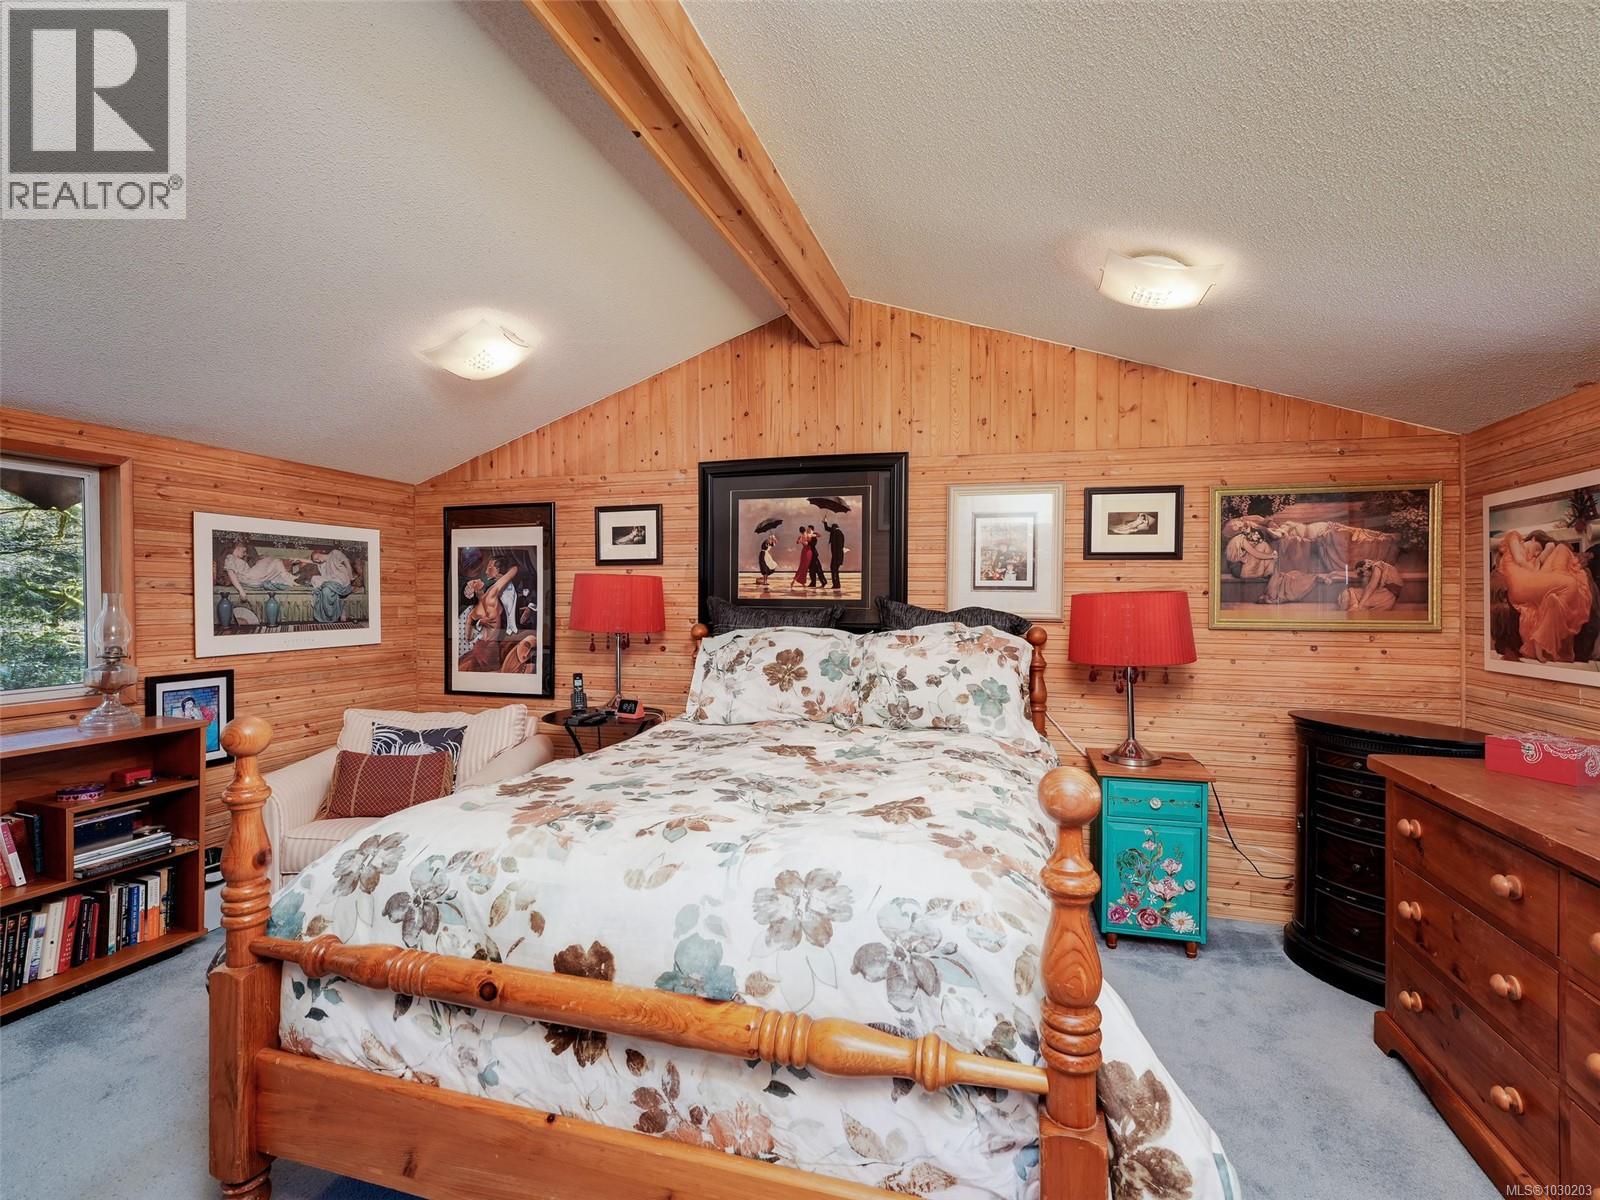

| Primary Bedroom | Second level | 15'11 x 11'2 |
| Storage | Lower level | 13'2 x 18'9 |
| Patio | Main level | 14'4 x 11'1 |
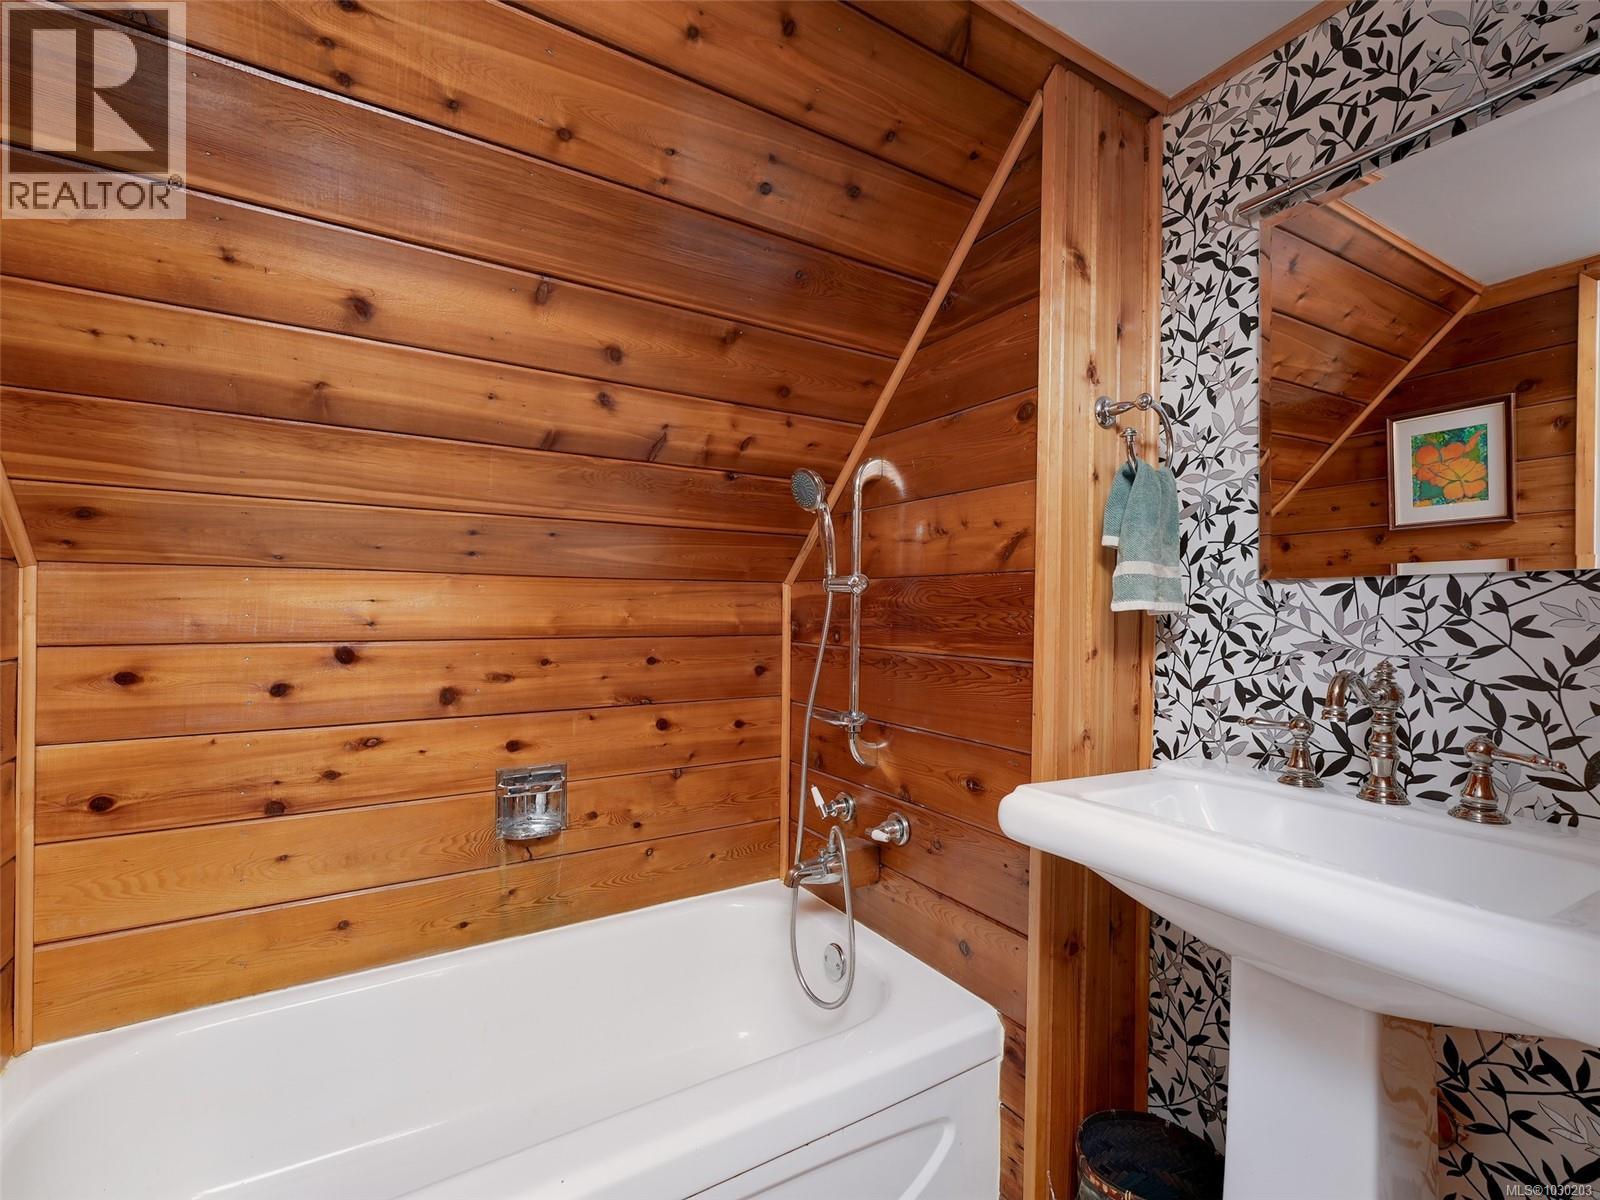
| Bathroom | Main level | 4-Piece |
| Storage | Main level | 8'0 x 7'3 |
| Studio | Main level | 19'3 x 22'3 |
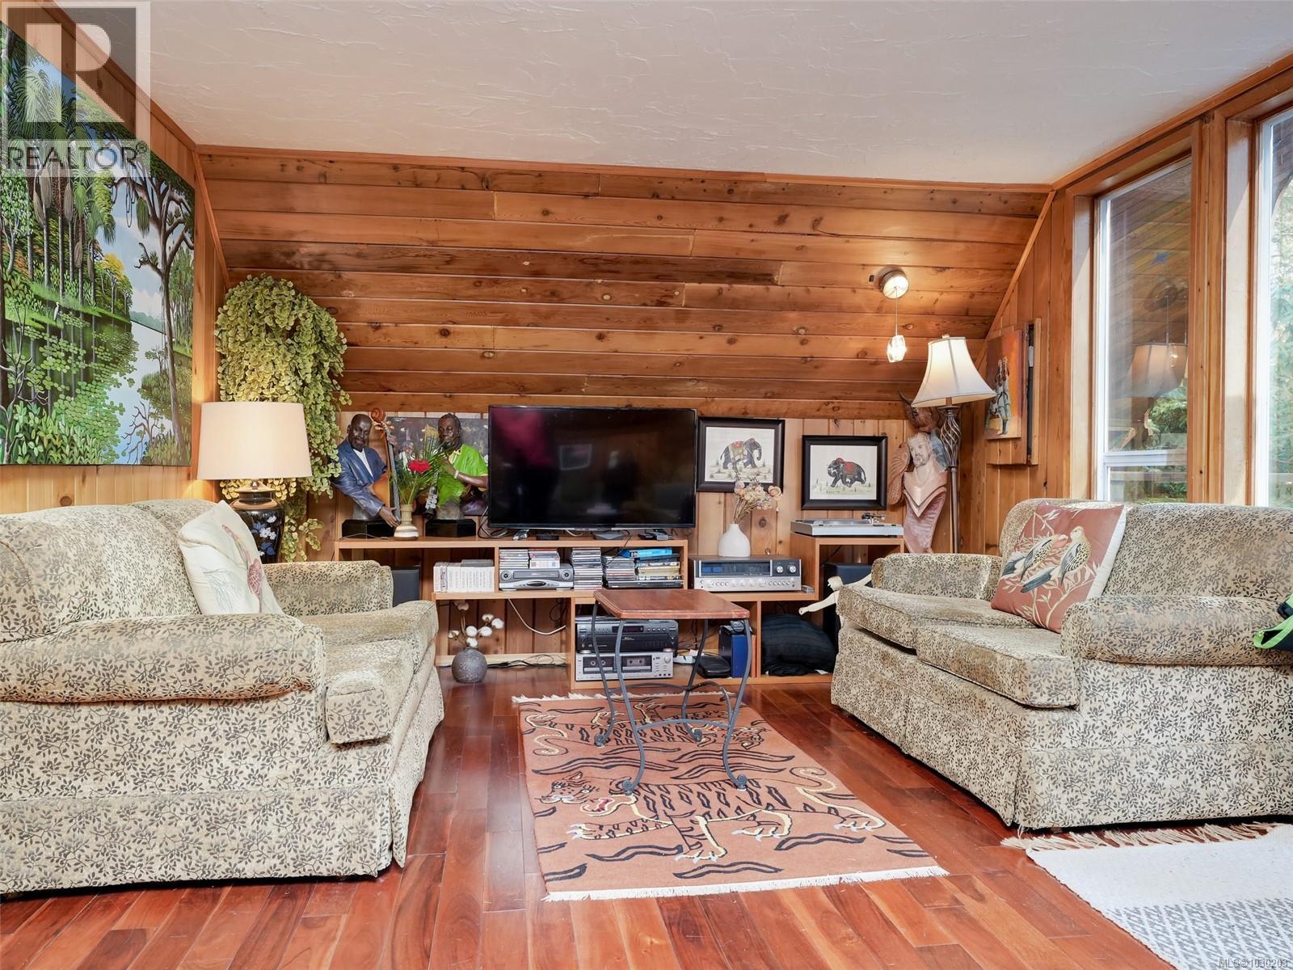
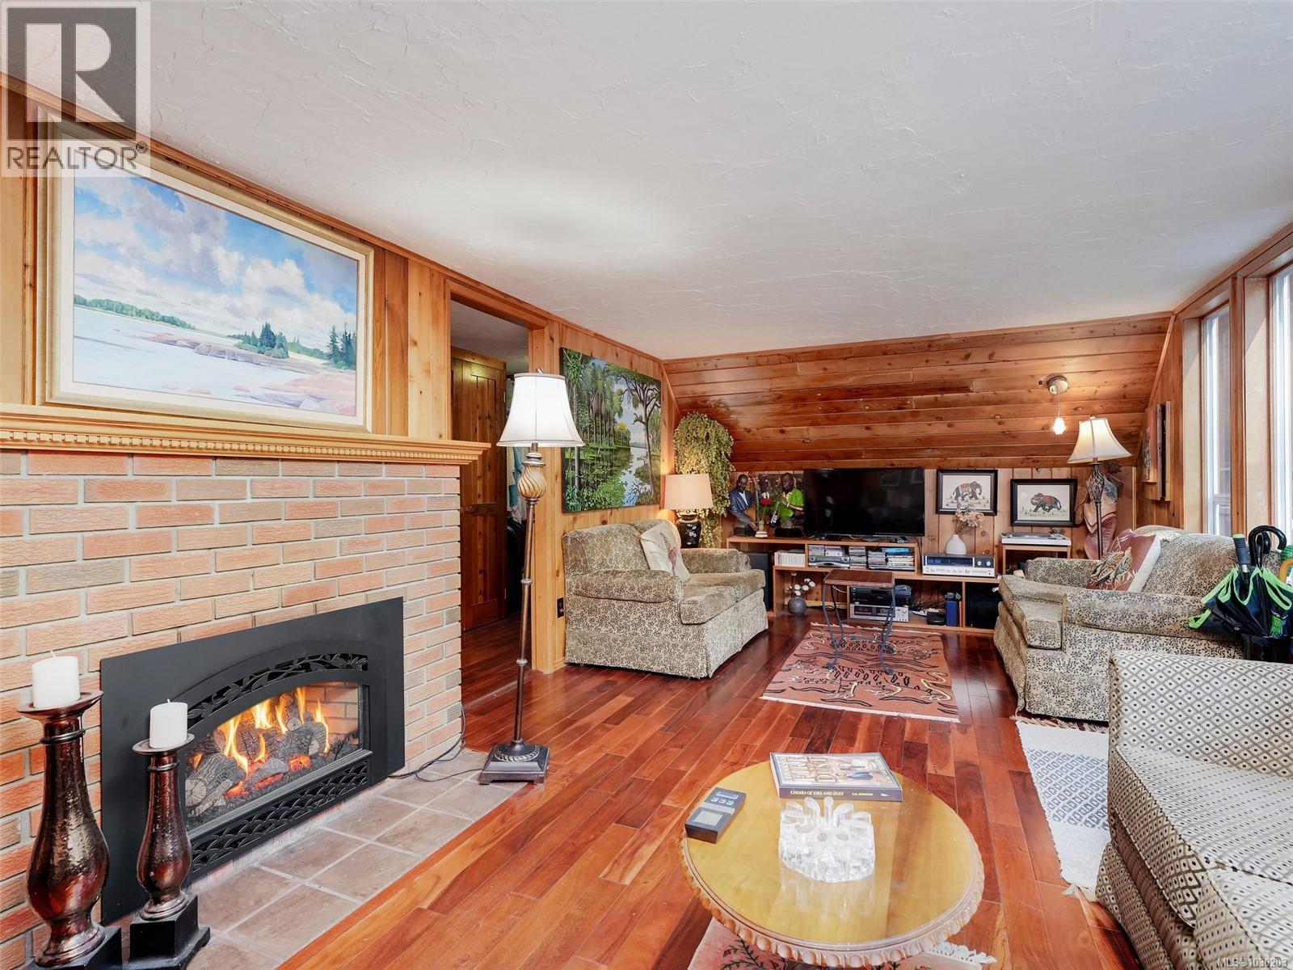
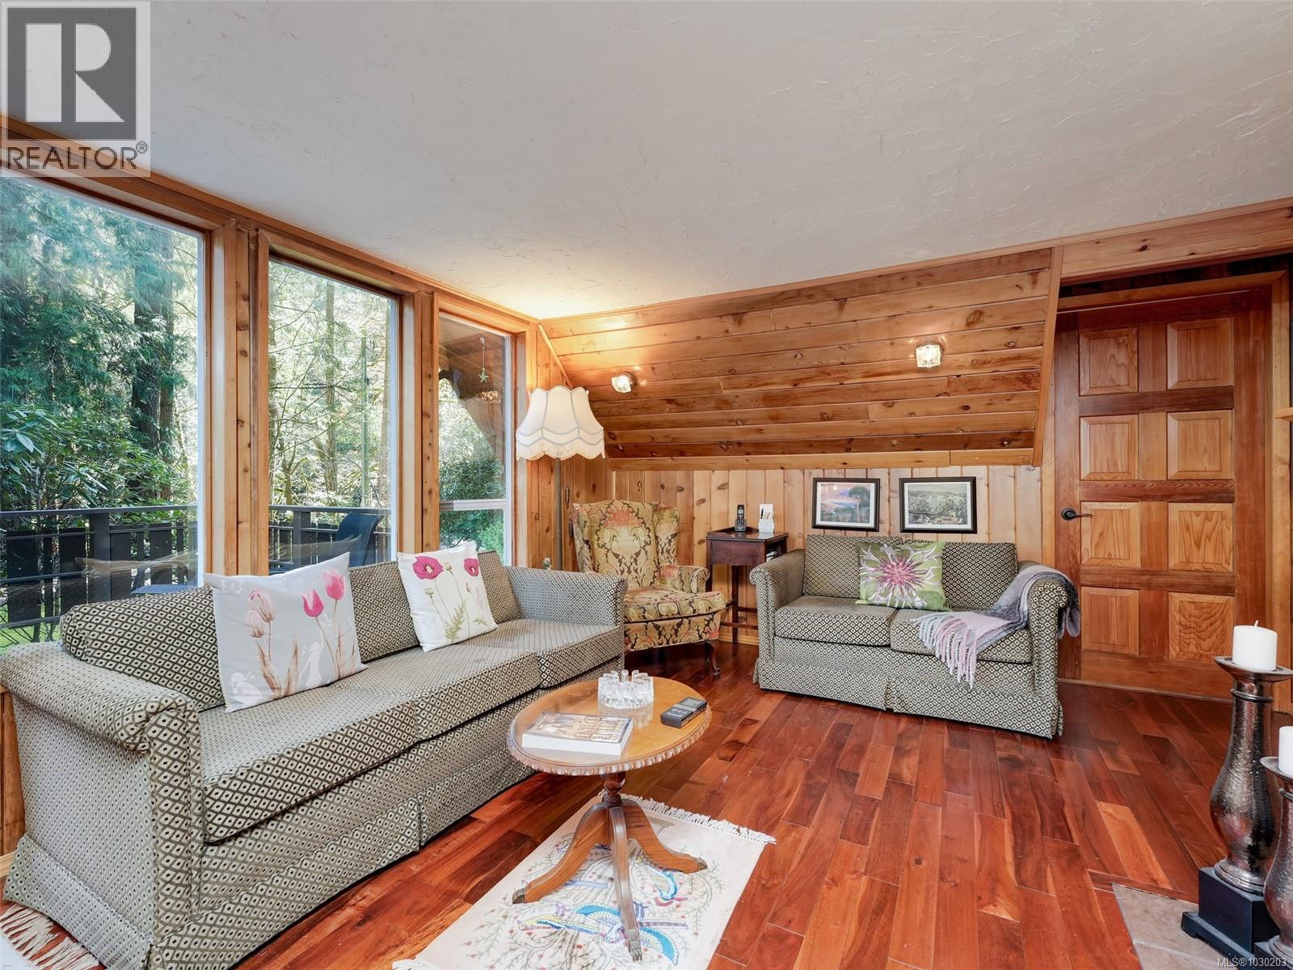
| Living room | Main level | 23'5 x 12'2 |
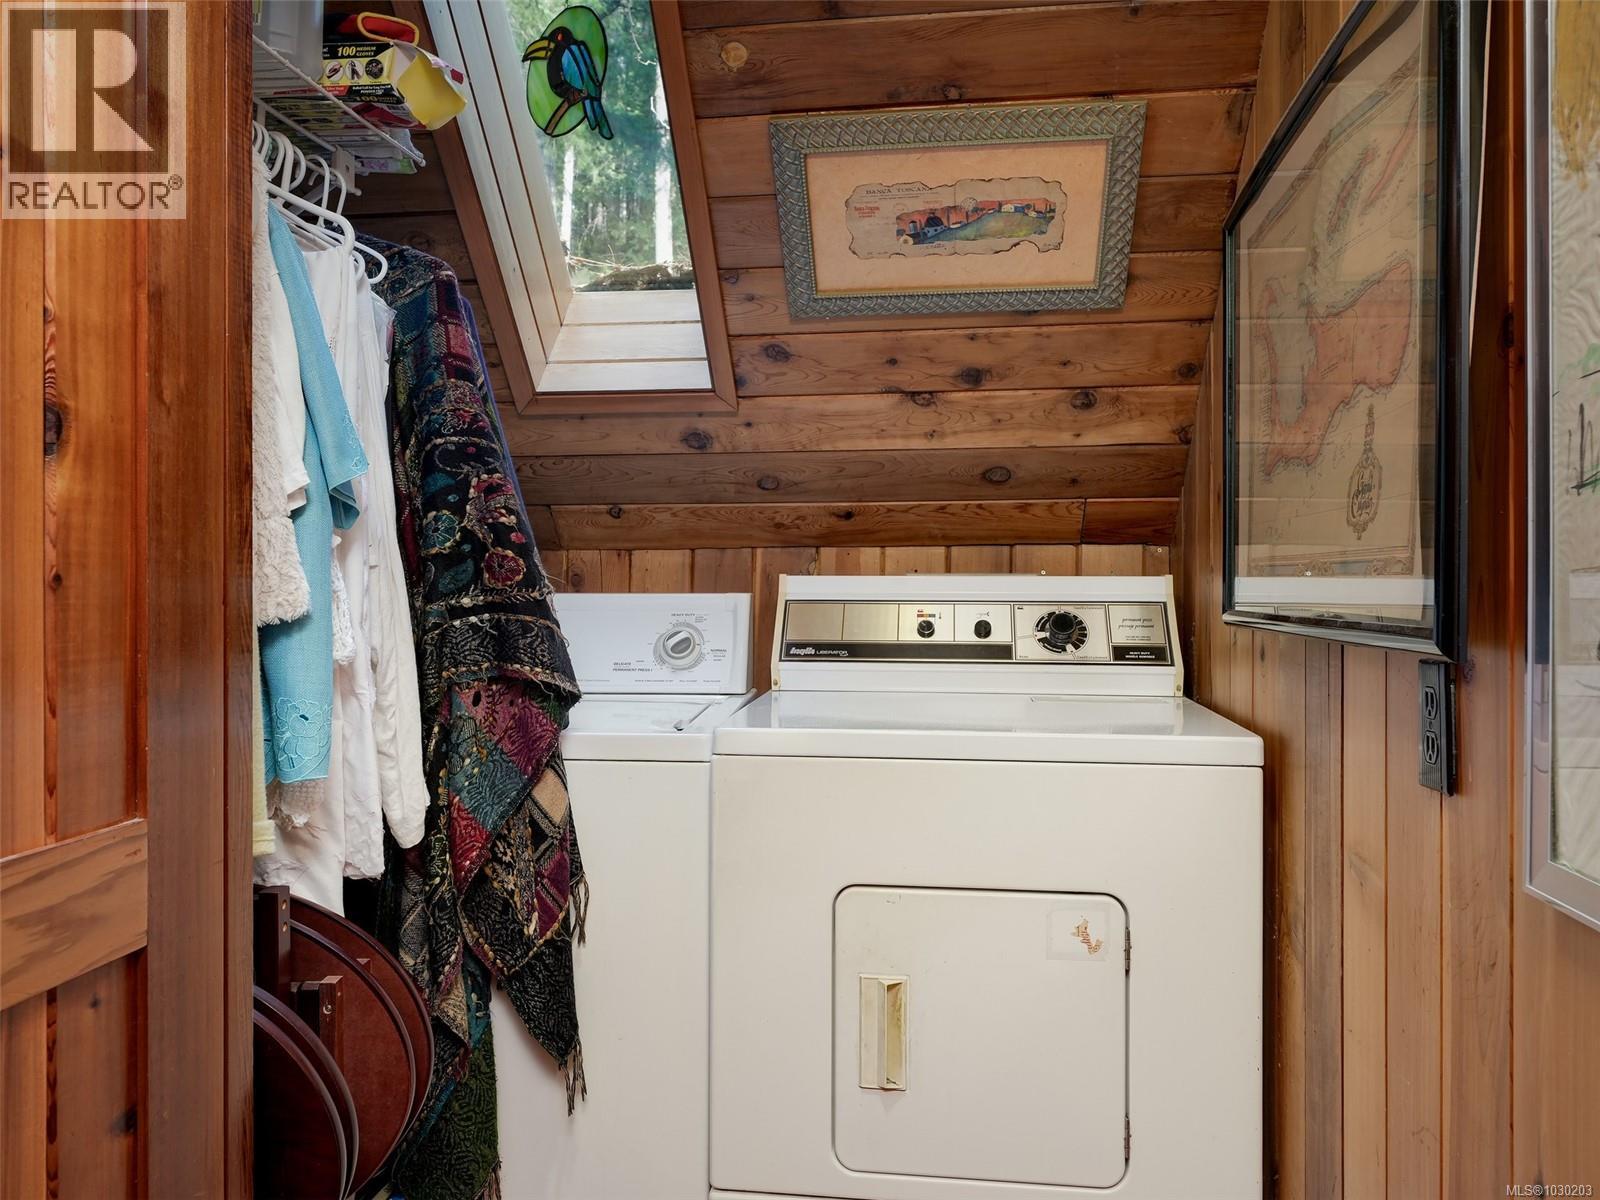
| Laundry room | Main level | 8'4 x 5'5 |
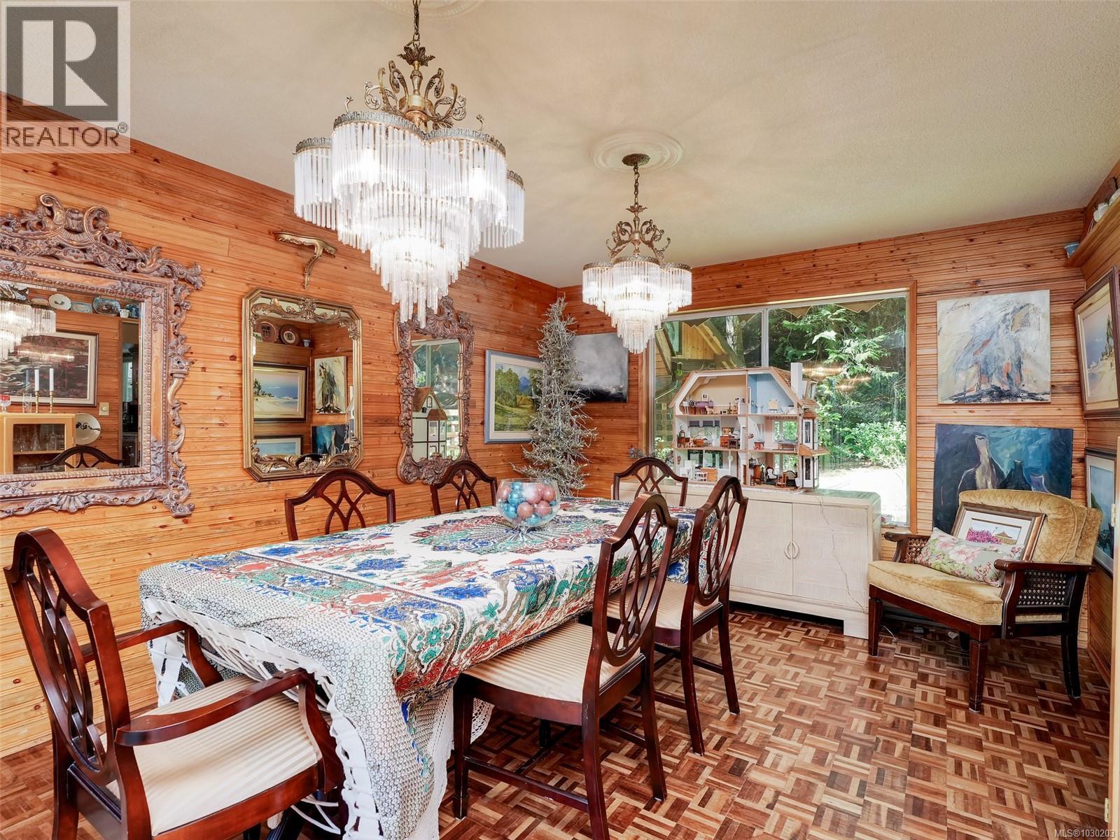
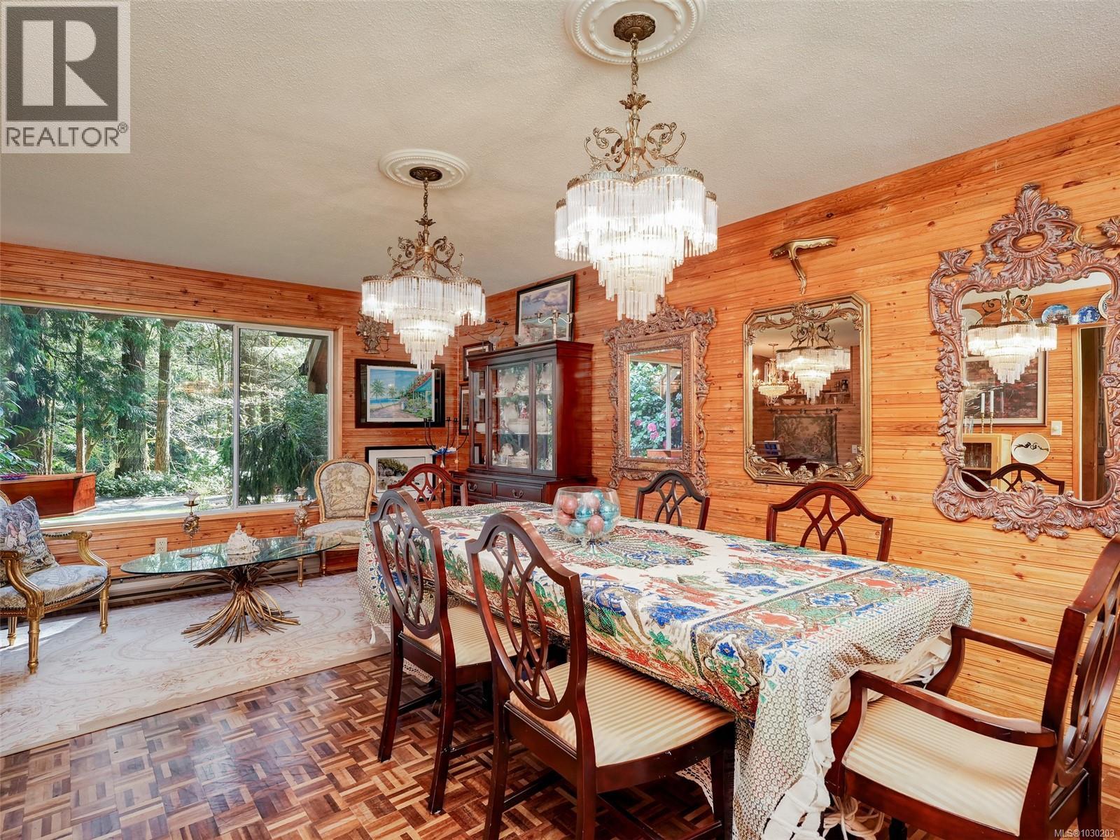
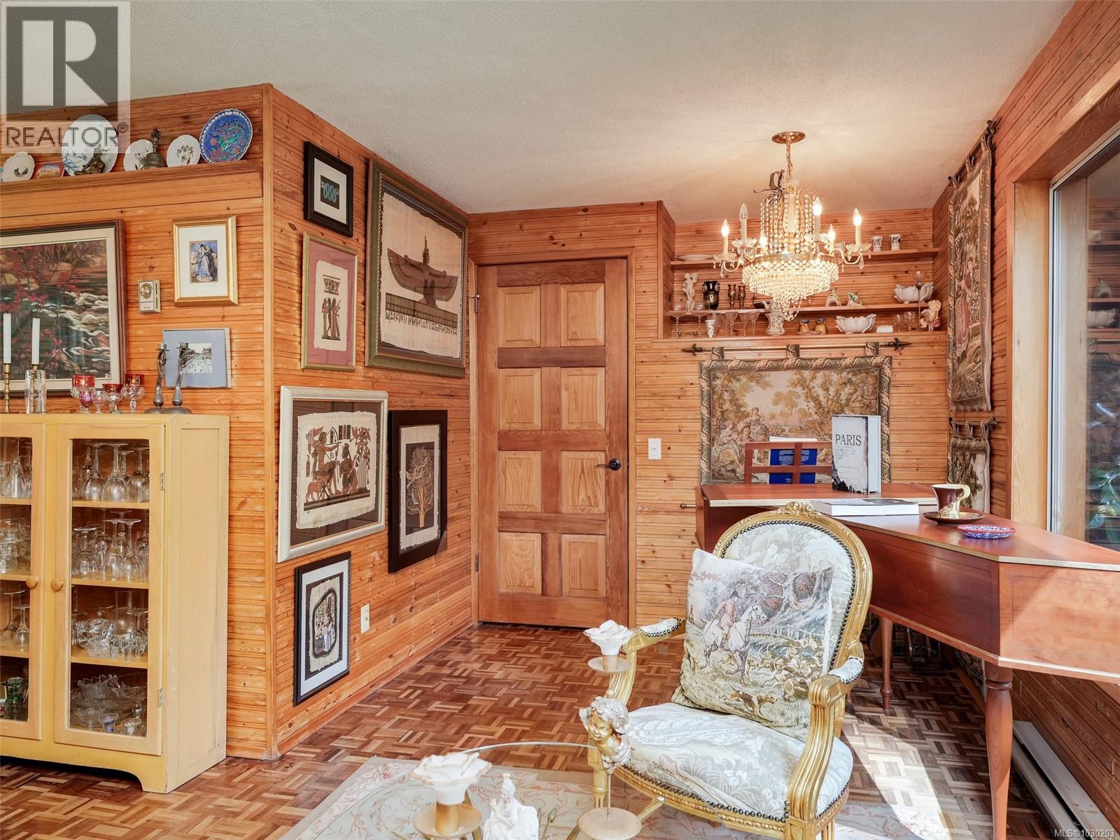
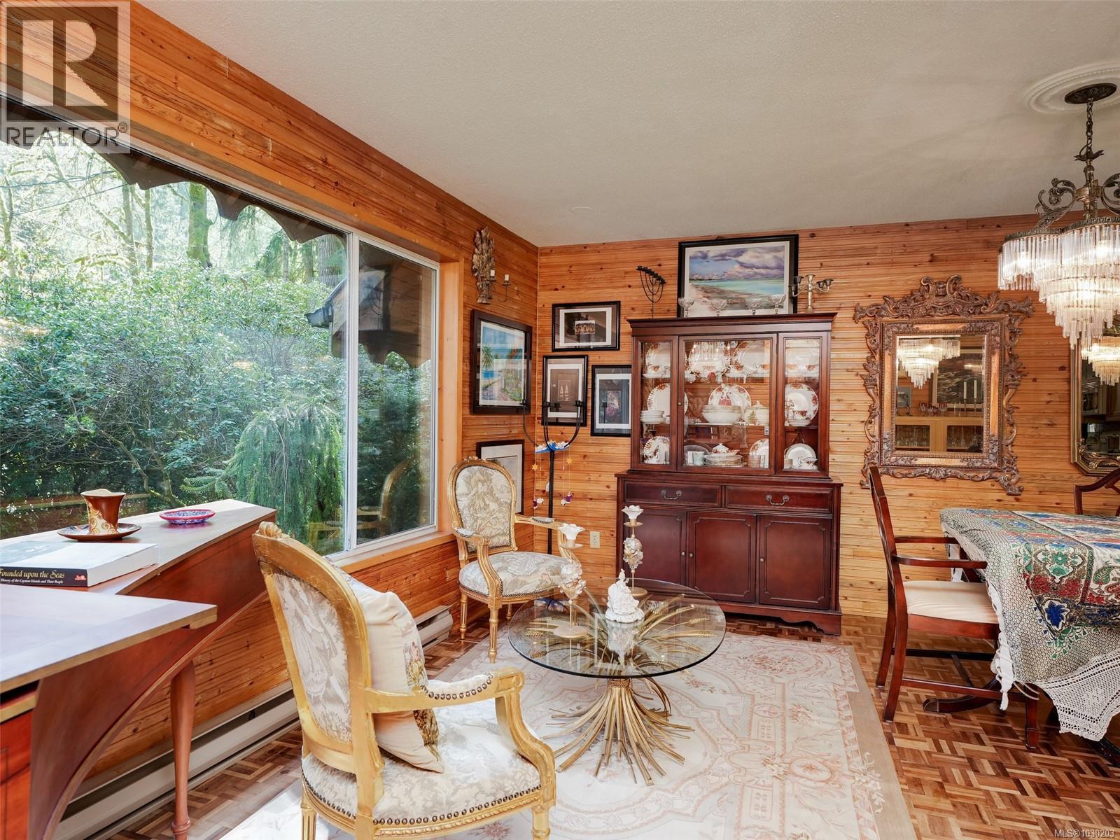
| Dining room | Main level | 11'2 x 11'1 |
| Kitchen | Main level | 17'8 x 7'5 |
| Family room | Main level | 17'5 x 8'2 |
| Bathroom | Other | 3-Piece |
| Bathroom | Second level | 2-Piece |
| Ensuite | Second level | 4-Piece |
| Bedroom | Second level | 11'8 x 11'2 |
| Bedroom | Second level | 11'11 x 7'3 |
| Primary Bedroom | Second level | 15'11 x 11'2 |
| Storage | Lower level | 13'2 x 18'9 |
| Patio | Main level | 14'4 x 11'1 |
| Bathroom | Main level | 4-Piece |
| Storage | Main level | 8'0 x 7'3 |
| Studio | Main level | 19'3 x 22'3 |
| Living room | Main level | 23'5 x 12'2 |
| Laundry room | Main level | 8'4 x 5'5 |
| Dining room | Main level | 11'2 x 11'1 |
| Kitchen | Main level | 17'8 x 7'5 |
| Family room | Main level | 17'5 x 8'2 |
| Bathroom | Other | 3-Piece |
Location
This REALTOR.ca listing content is owned and licensed by REALTOR® members of The Canadian Real Estate Association
Data provided by: Victoria Real Estate Board