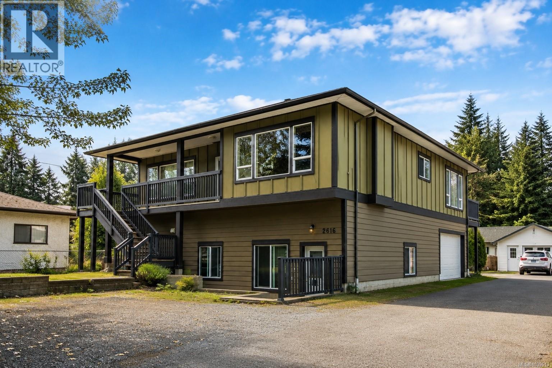
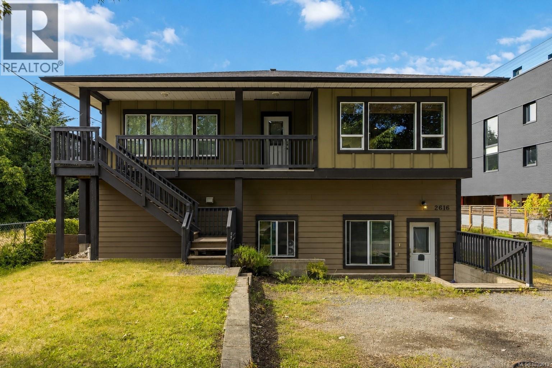
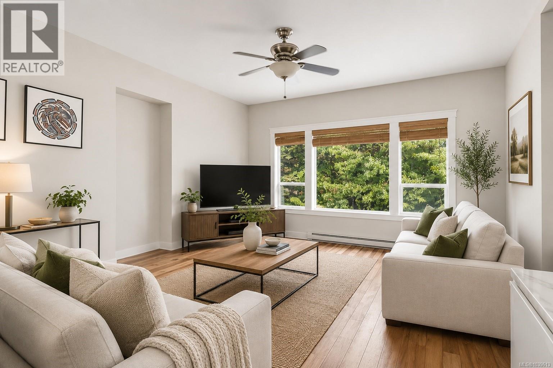
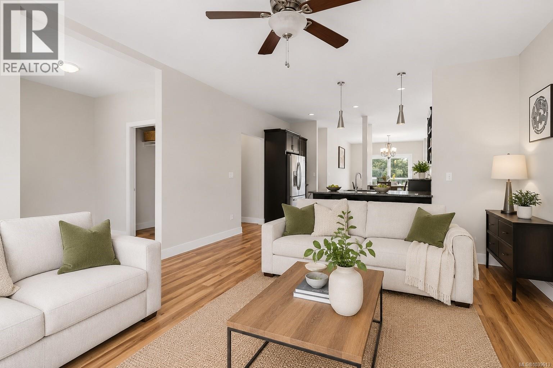
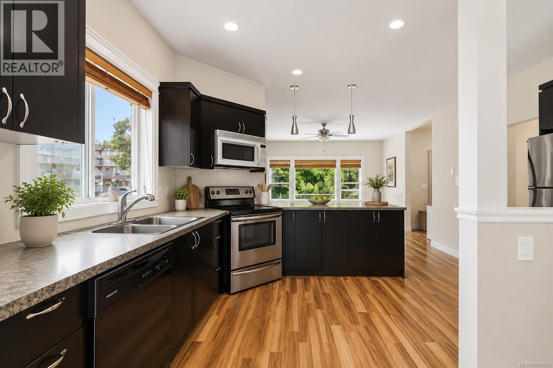
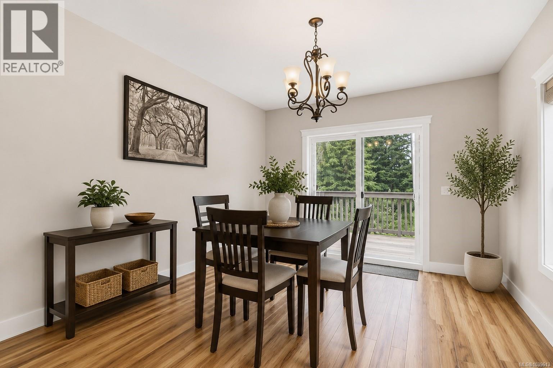
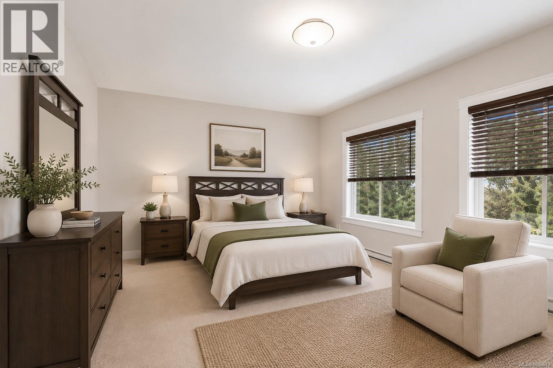
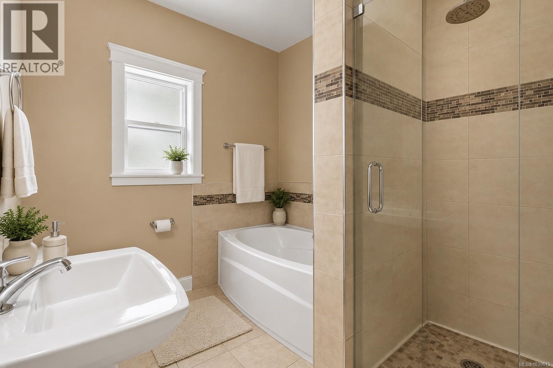
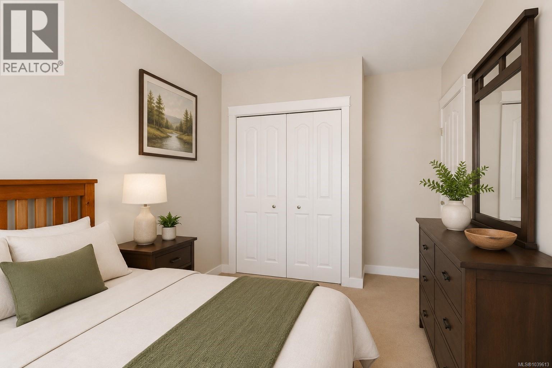
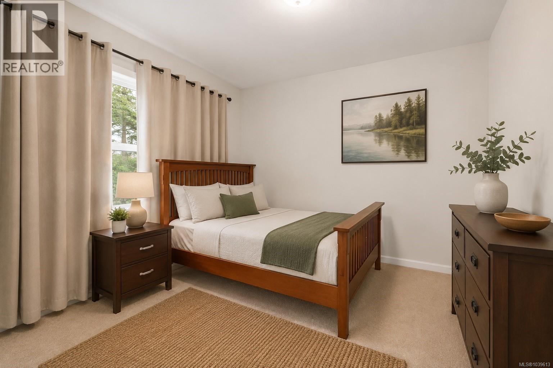
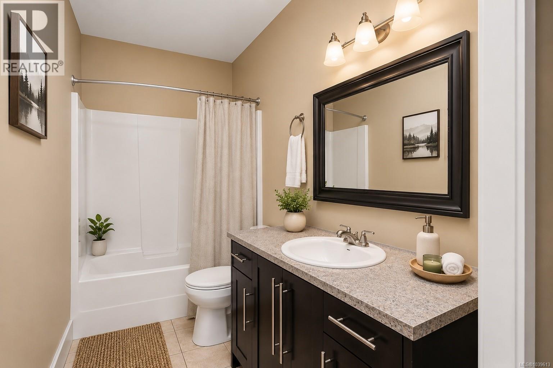
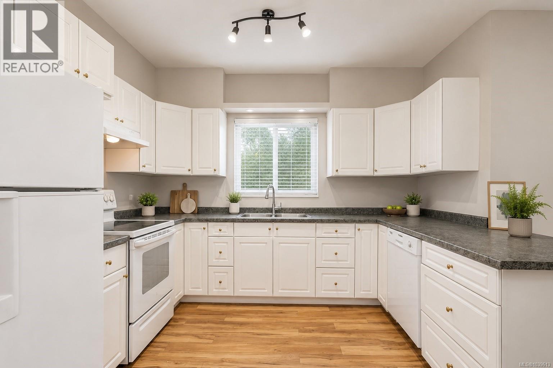
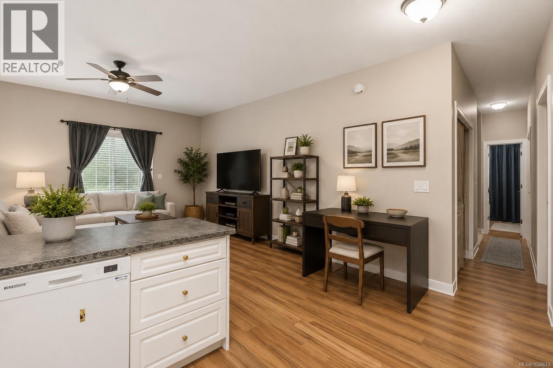
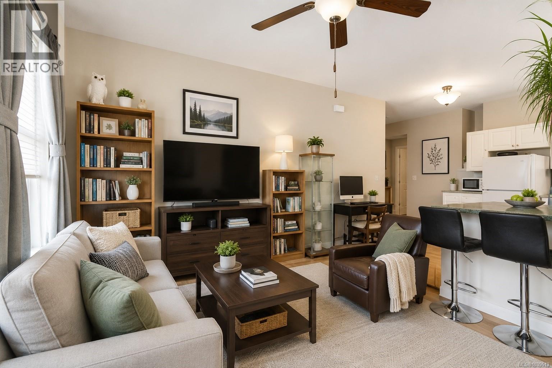
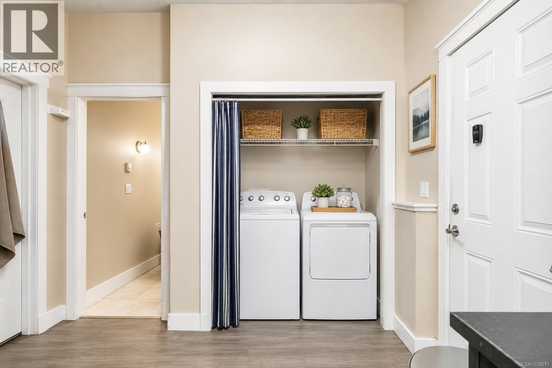
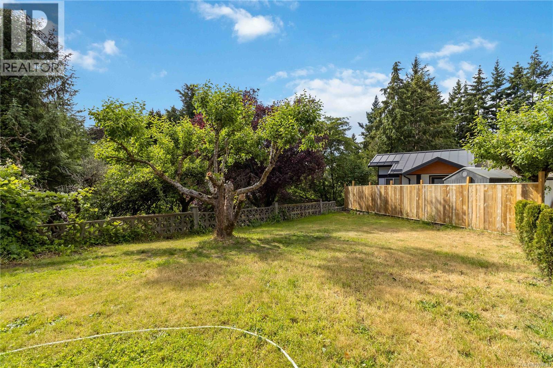
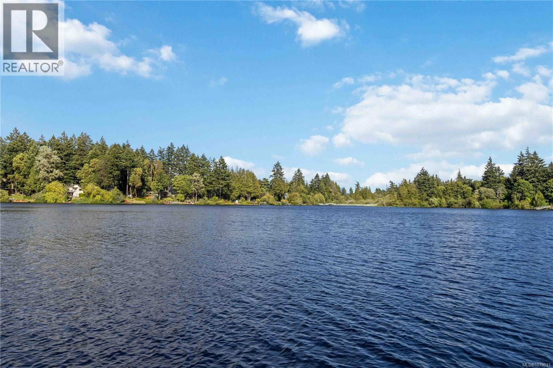
Best value in Glen Lake at $411 per square foot. This legal 2-bedroom suite, 5 bedrooms total, and exceptional flexibility make this a standout opportunity under $1M in Langford. Located in the desirable Glen Lake neighbourhood, this 2010-built home is ideal for multi-generational living, extended family, or buyers seeking valuable mortgage-helper income. The thoughtfully designed layout features separate entrances and self-contained living spaces, providing privacy and independence while keeping everyone connected. Three full bathrooms, generous room sizes, ample parking, and Three full bathrooms, generous room sizes, ample parking, and zoning that supports future flexibility add to the home's long-term appeal. Set on a 7,492 sq ft lot, you'll enjoy easy access to Glen Lake, the Galloping Goose Trail, schools, parks, Belmont Market, West Shore Town Centre, recreation facilities, restaurants, beaches, and major commuter routes. A rare opportunity to secure a detached home with income potential, flexibility, and room for the future in one of the West Shore's most convenient locations. Brought to you by the Happy Homes Team at eXp Realty, your trusted guides to Victoria and the West Shore. Homes with soul. Strategy with heart. (id:48970)
Show More