- ©MLS 10366746
- Area 1273 sq ft
- Bedrooms 2
- Bathrooms 2
- Parkings 2
Description
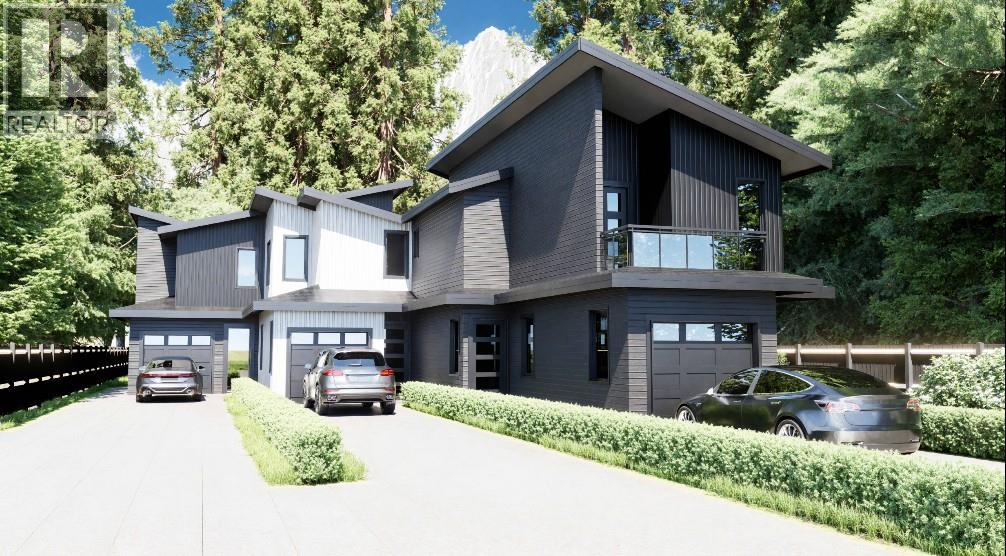
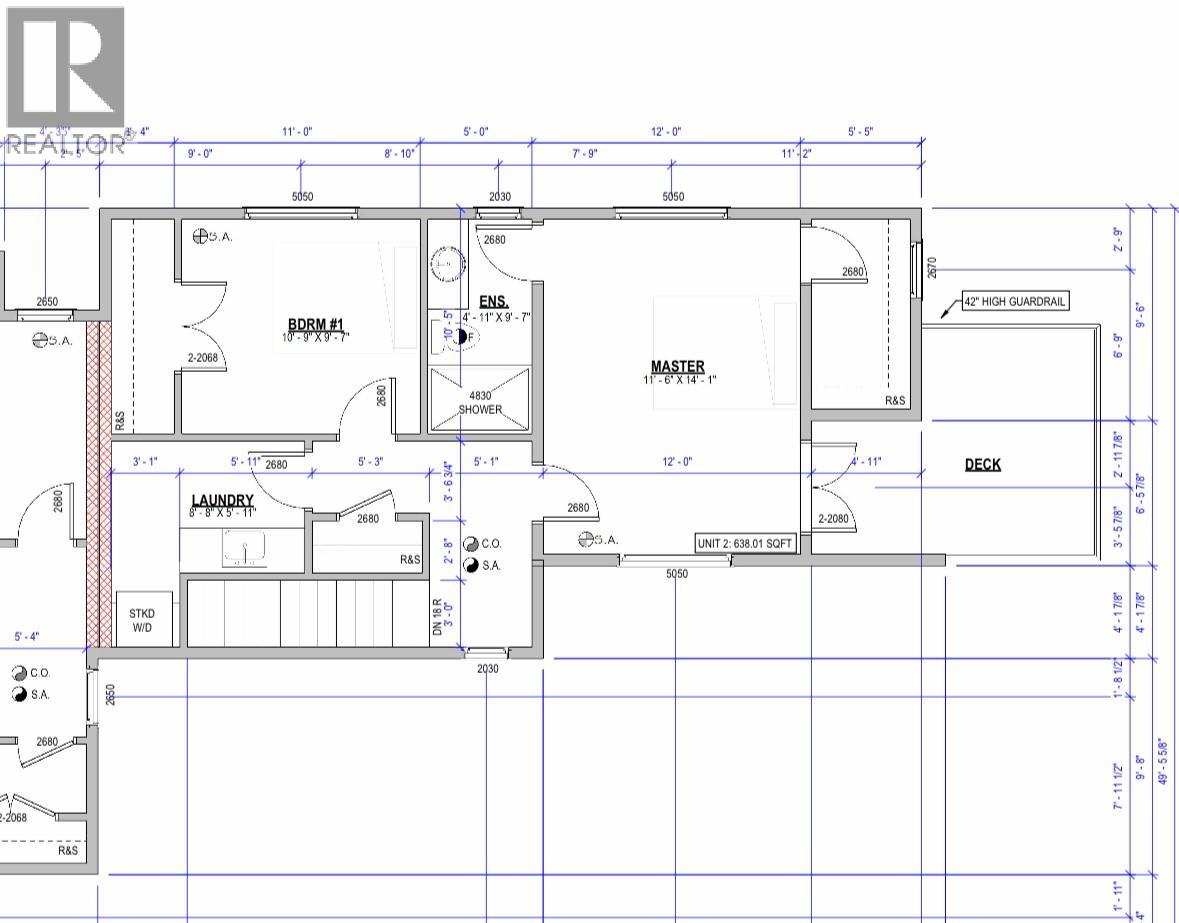
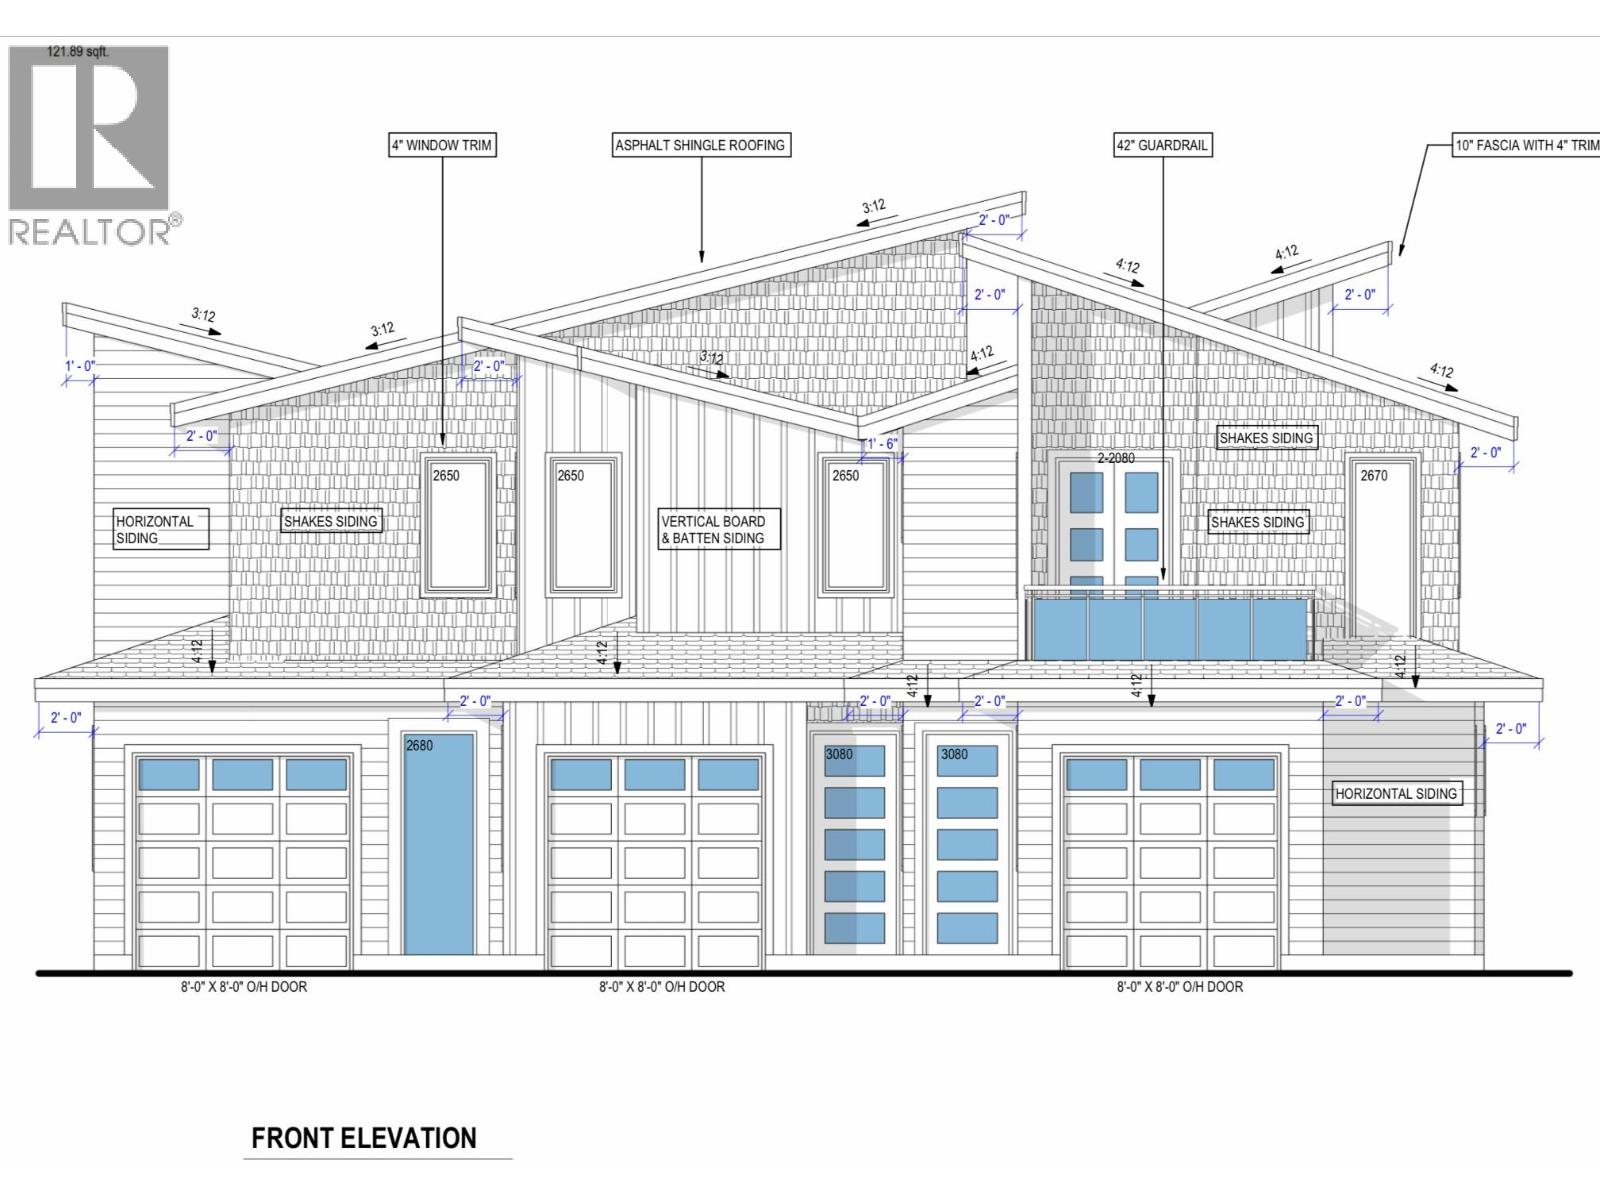
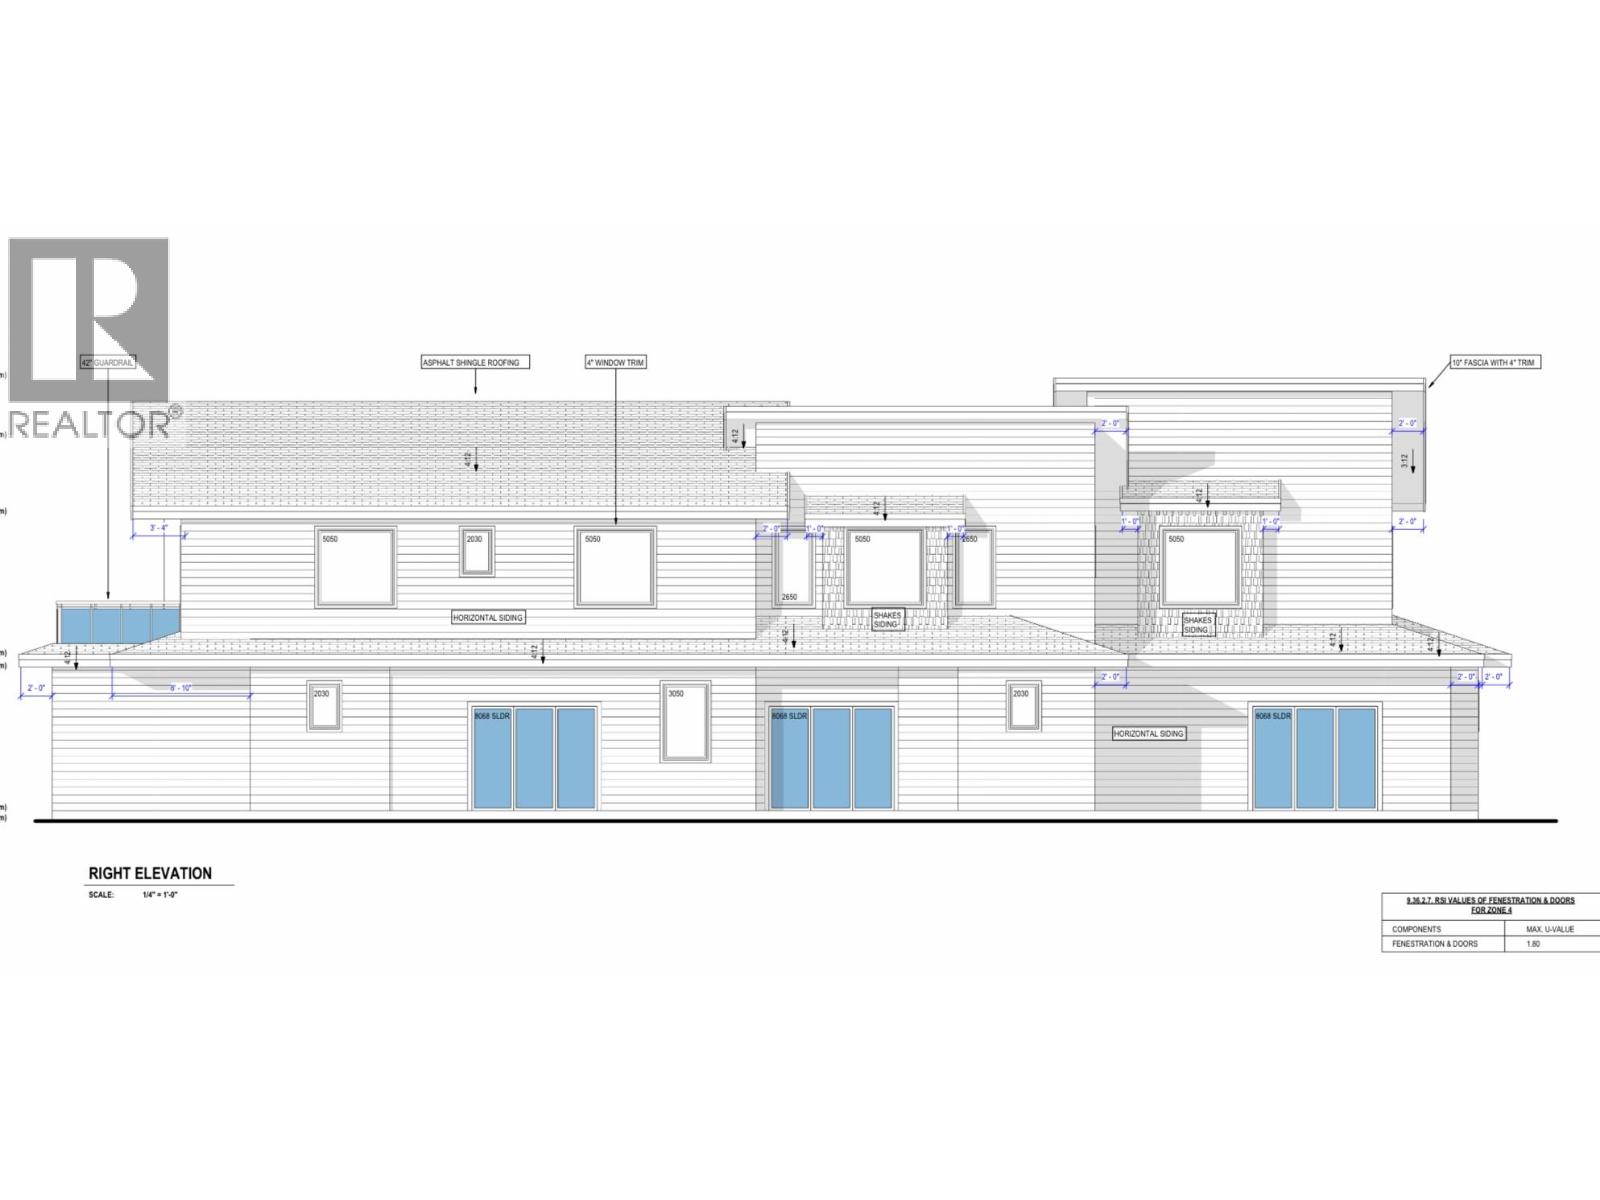
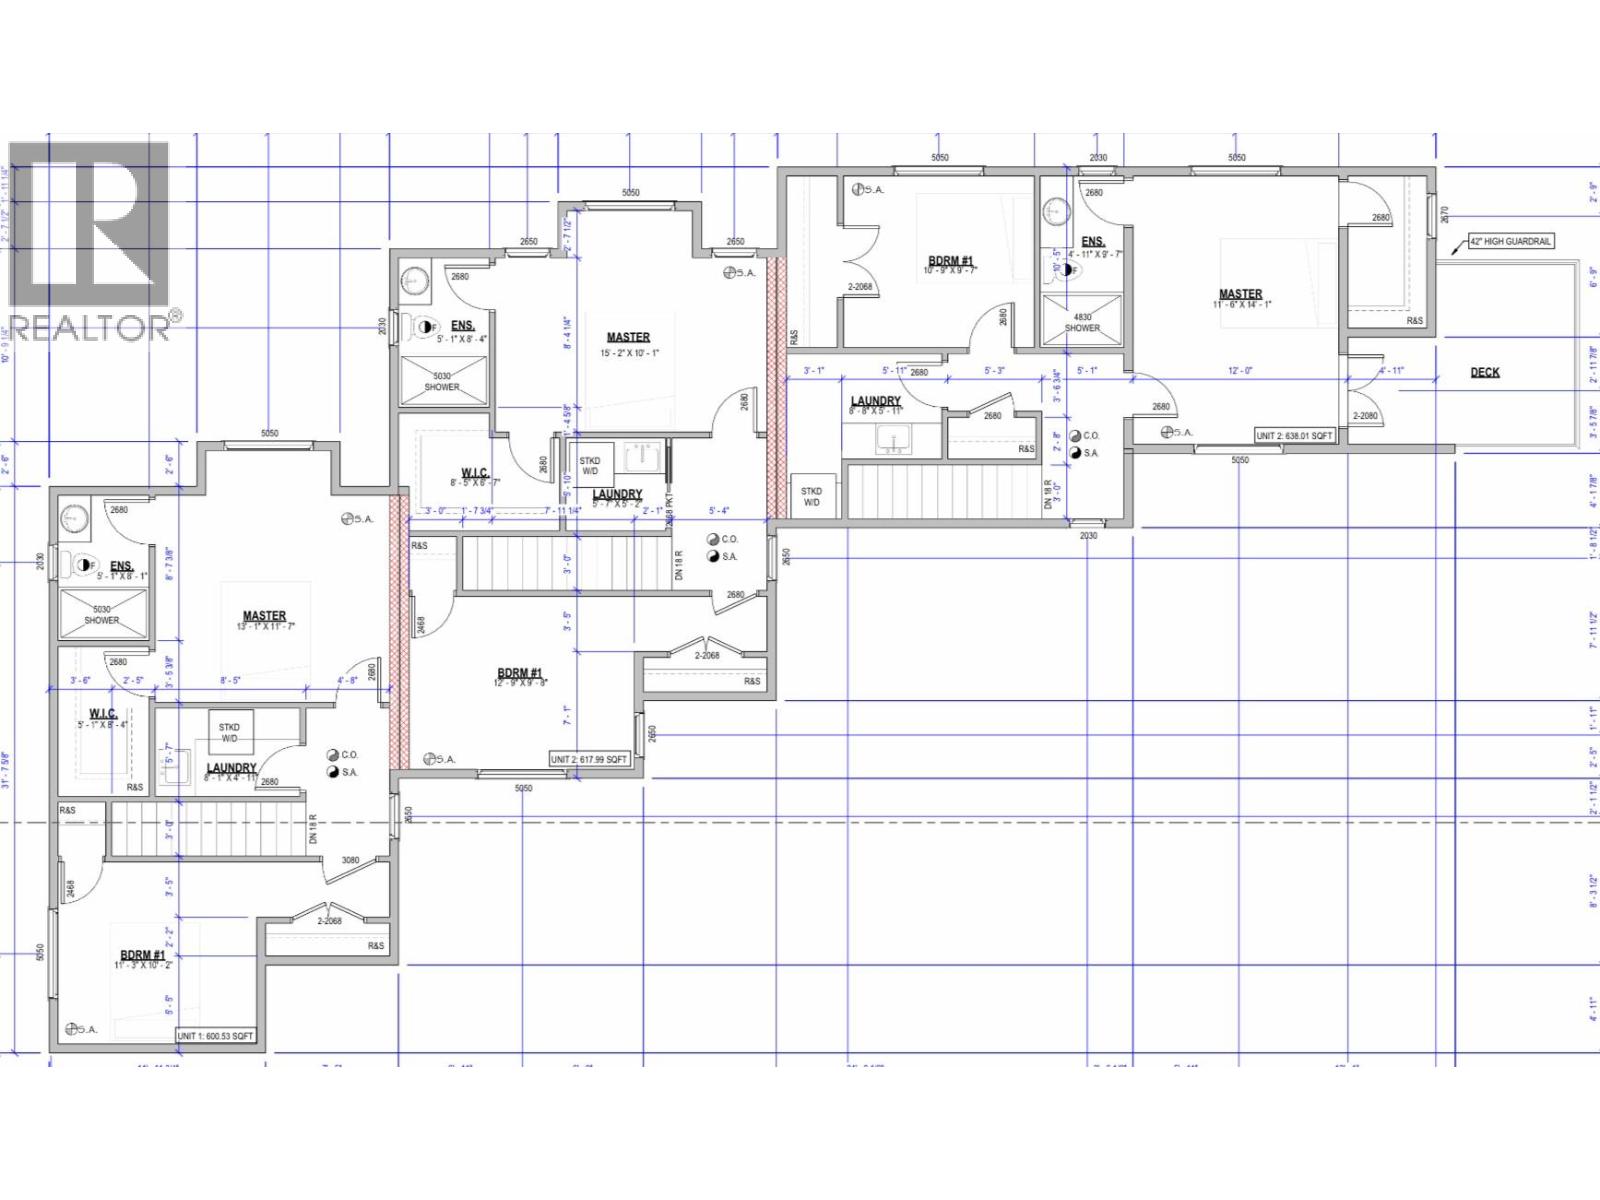
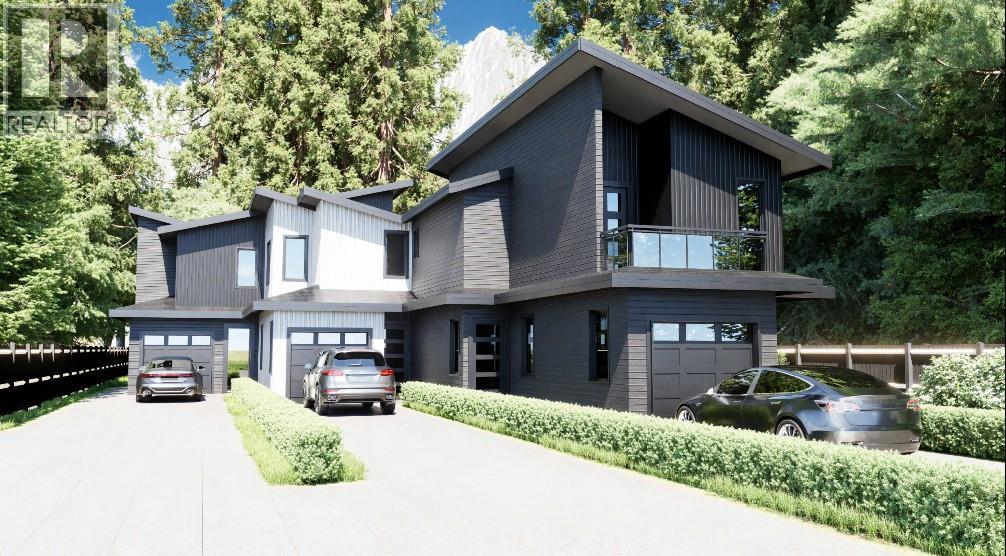
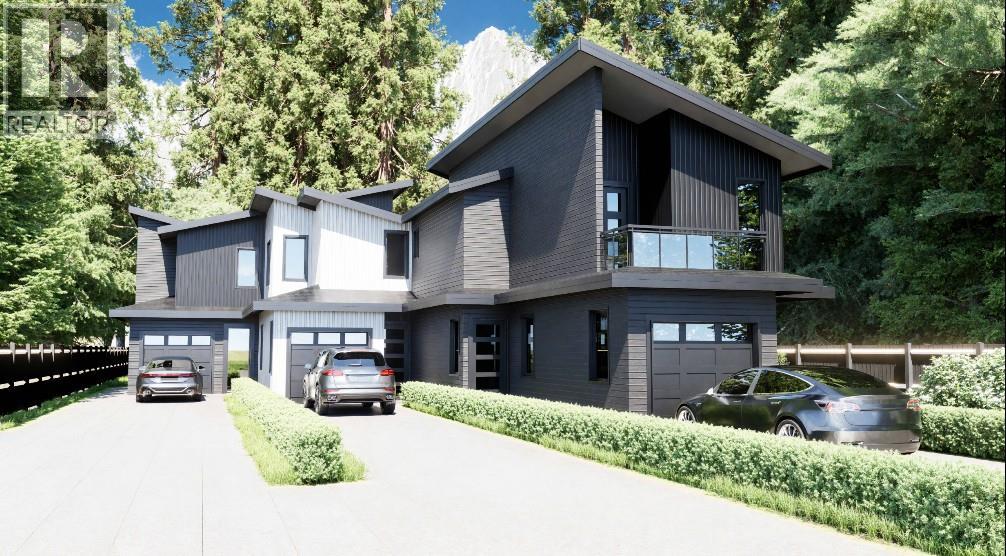
Luxury Modern Living Meets Nature! Discover 3 stunning brand-new units to choose from in this beautifully designed modern triplex. Each home offers 2 spacious bedrooms and 2 bathrooms, thoughtfully designed with high-end finishes throughout. The primary suite features a generous walk-in closet, a stylish ensuite, and patio doors leading to a private sundeck, the perfect place to take in mountain views. Enjoy the bright, open concept living space with over height ceilings, recessed lighting, and large windows that fill the home with natural light. Additional highlights include: EV charger, 5 appliances included, electric garage door opener, blinds and window screens, BBQ gas connection, roughed in central vac. Each unit comes with a single car garage plus additional driveway parking. Experience luxury, comfort, and the beauty of nature, all in one exceptional new home! Estimated completion for 2026 (id:48970) Show More

Details
- Constructed Date: 2025
- Property Type: Single Family
- Type: Triplex
- Neighbourhood: South Castlegar
Features
- Central air conditioning
- Forced air
- See remarks
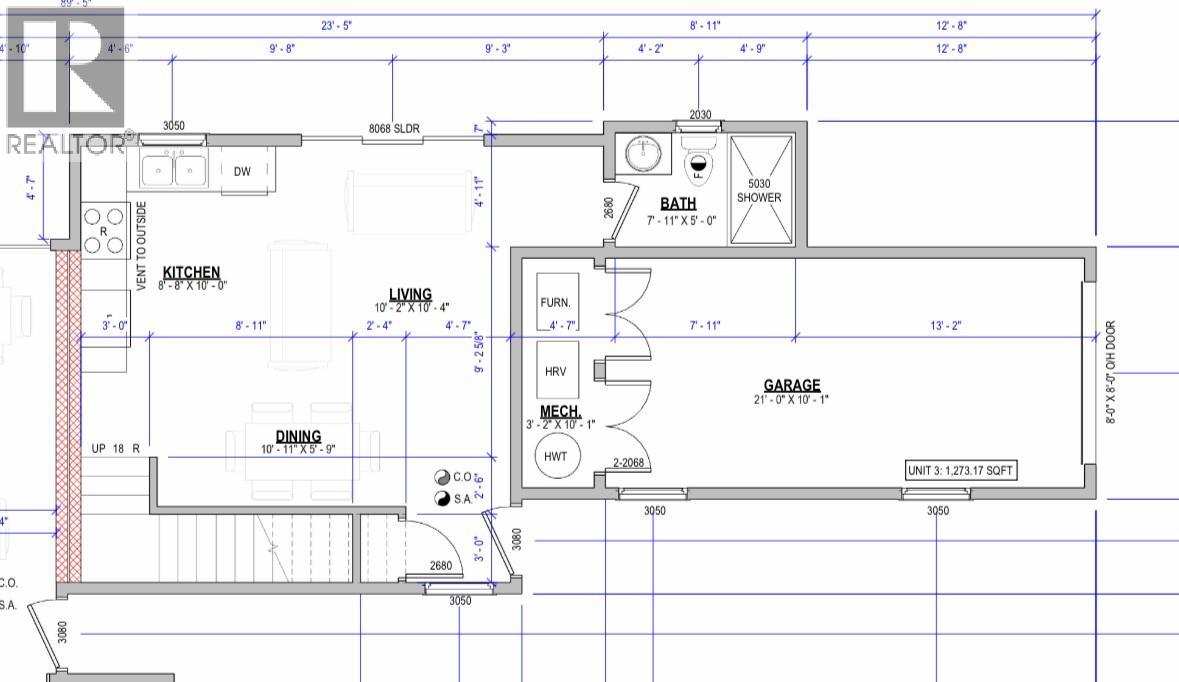
Rooms Details For 3732 Toba Road Unit# 3
| Type | Level | Dimension |
|---|---|---|
| Primary Bedroom | Second level | 11'6'' x 14'1'' |
| 4pc Ensuite bath | Second level | Measurements not available |
| Laundry room | Second level | 5'11'' x 8'8'' |
| Bedroom | Second level | 9'7'' x 10'9'' |
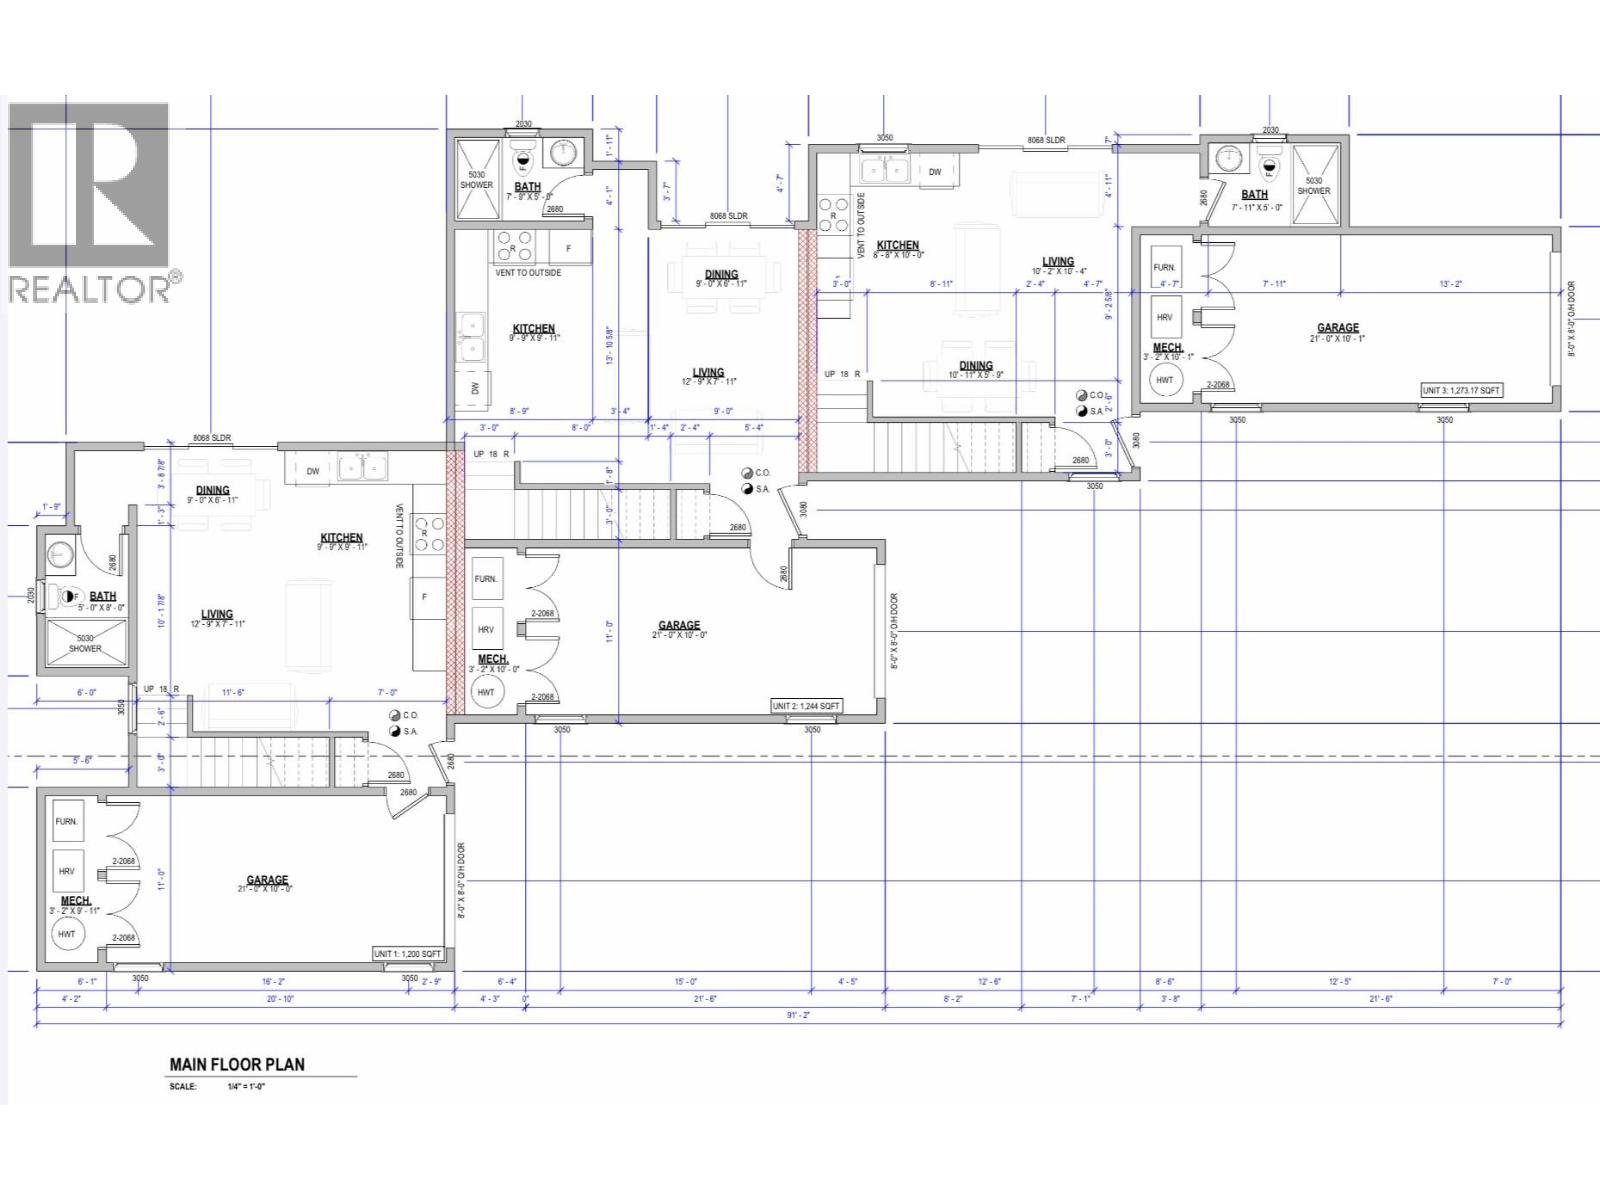
| Kitchen | Main level | 8'8'' x 10' |
| Living room | Main level | 10'2'' x 10'4'' |
| Dining room | Main level | 5'9'' x 10'11'' |
| 4pc Bathroom | Main level | Measurements not available |
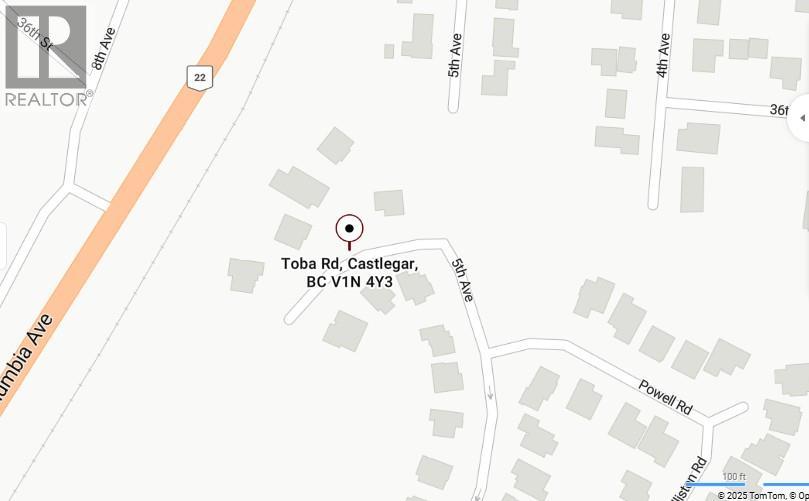
Location
Similar Properties
For Sale
$ 499,000 $ 416 / Sq. Ft.
- 10366740 ©MLS
- 2 Bedroom
- 2 Bathroom
For Sale
$ 499,000 $ 401 / Sq. Ft.
- 10366745 ©MLS
- 2 Bedroom
- 2 Bathroom
For Sale
$ 469,900 $ 409 / Sq. Ft.
- 10389560 ©MLS
- 2 Bedroom
- 2 Bathroom
This REALTOR.ca listing content is owned and licensed by REALTOR® members of The Canadian Real Estate Association
Data provided by: Okanagan-Mainline Real Estate Board