- ©MLS 10398456
- Area 1122 sq ft
- Bedrooms 2
- Bathrooms 2
- Parkings 4
Description
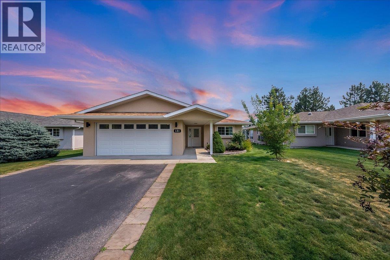
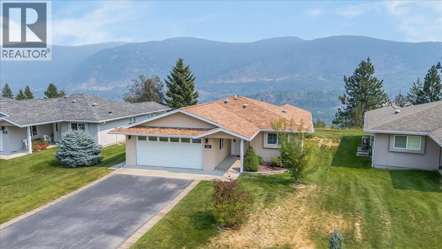
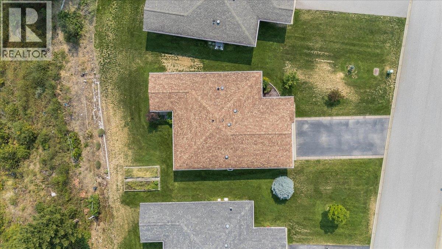
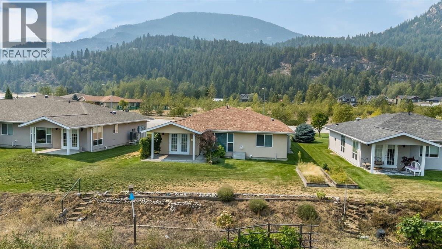
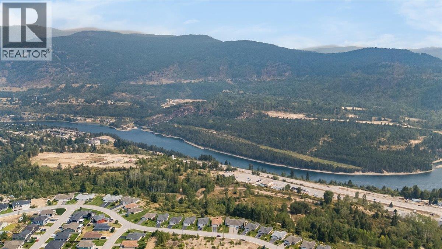
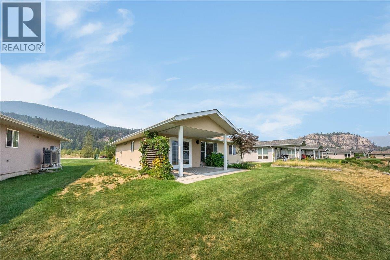
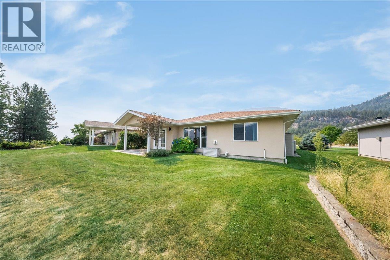
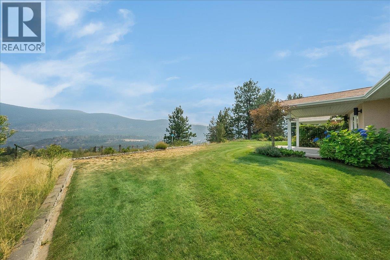
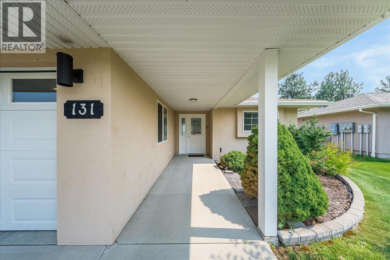
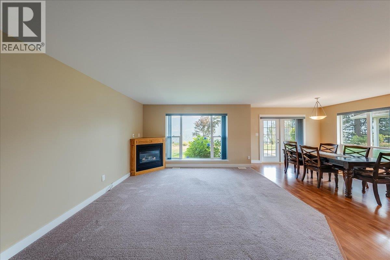
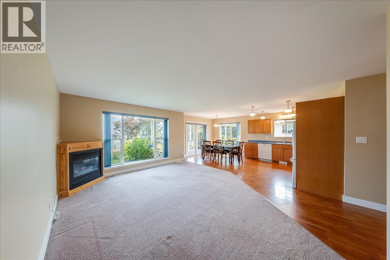
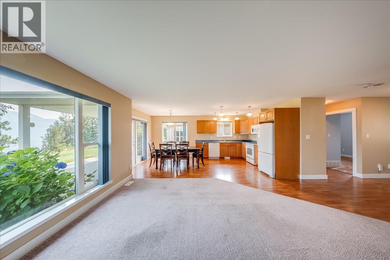
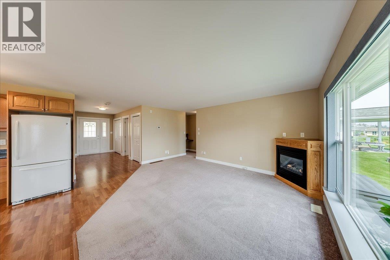
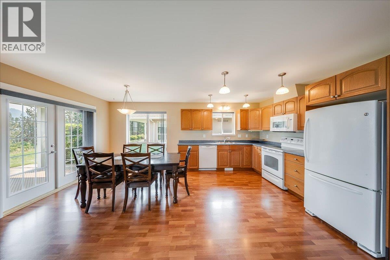
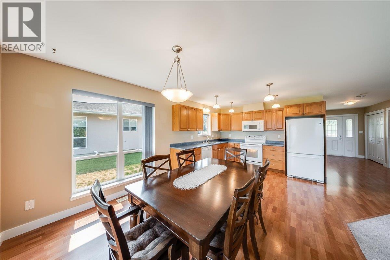
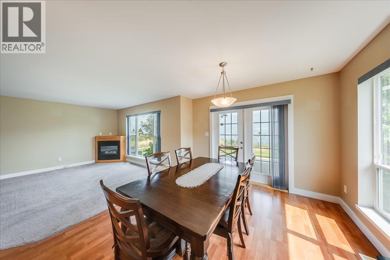
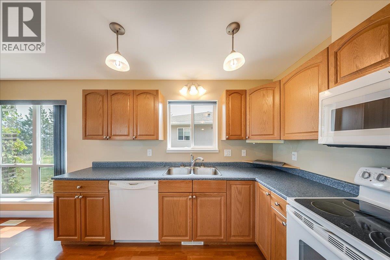
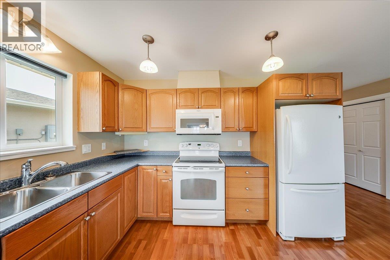
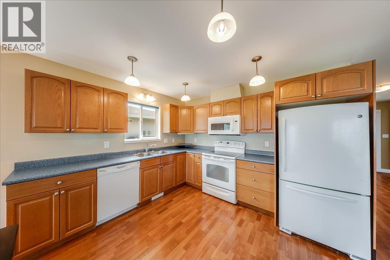
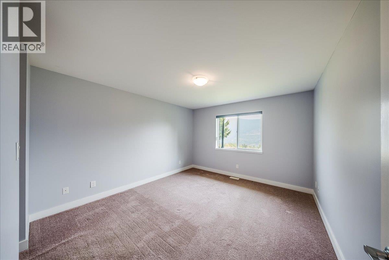
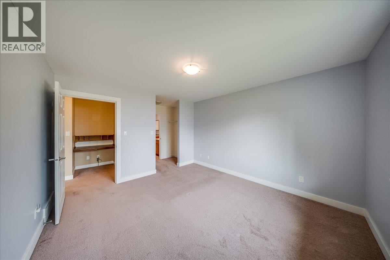
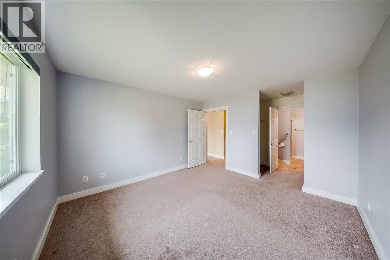
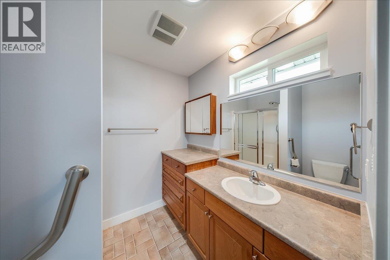
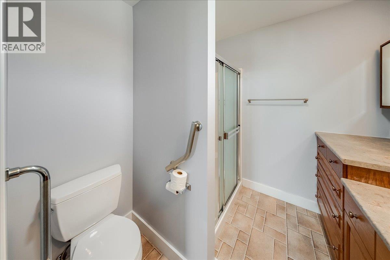
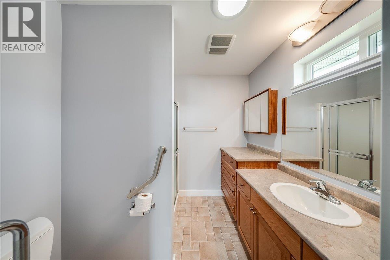
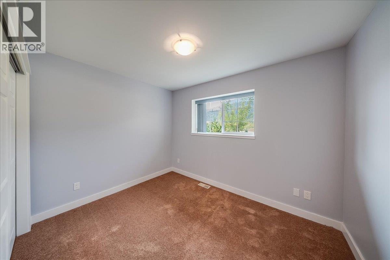
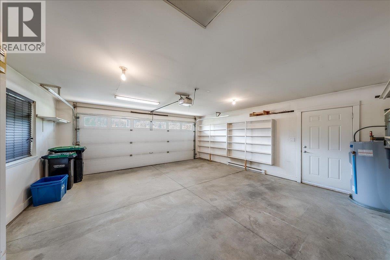
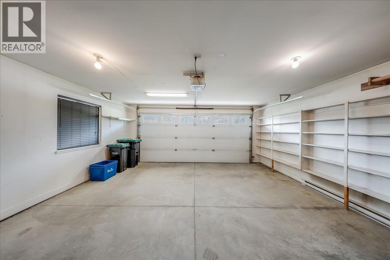
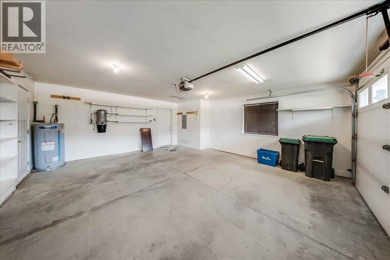
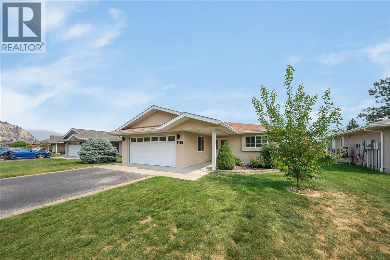
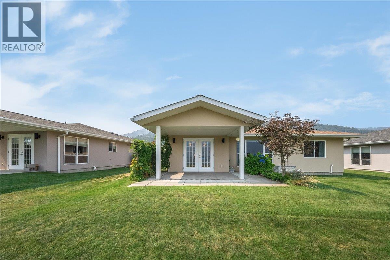
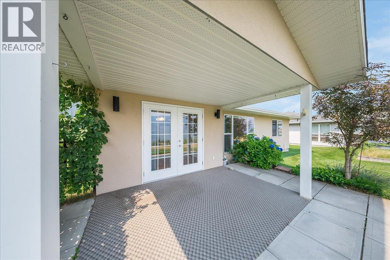
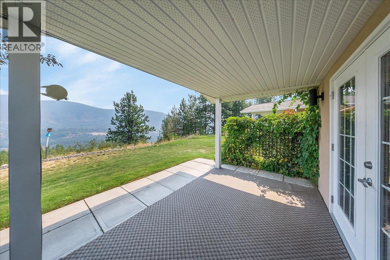
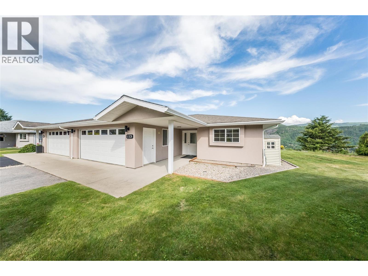
Welcome to low-maintenance living in this beautifully maintained standalone rancher in a desirable 55+ strata community. Unit 131 offers the privacy and feel of a detached home while keeping exterior maintenance simple and convenient. This move-in-ready home features two bedrooms and two bathrooms, with a comfortable, functional layout designed for easy one-level living. The home is equipped with central air conditioning, natural gas forced-air heating, and a cozy gas fireplace for year-round comfort. A major bonus is the double attached garage, providing room for vehicles, storage, and hobbies. With no stairs and everything you need on one level, this is an excellent option for those looking to simplify without sacrificing space, comfort, or privacy. Located in Grandview Heights, this is a fantastic opportunity to enjoy easy, low-maintenance living in a welcoming 55+ community. Just move in and enjoy! (id:48970) Show More
Details
- Constructed Date: 2009
- Property Type: Single Family
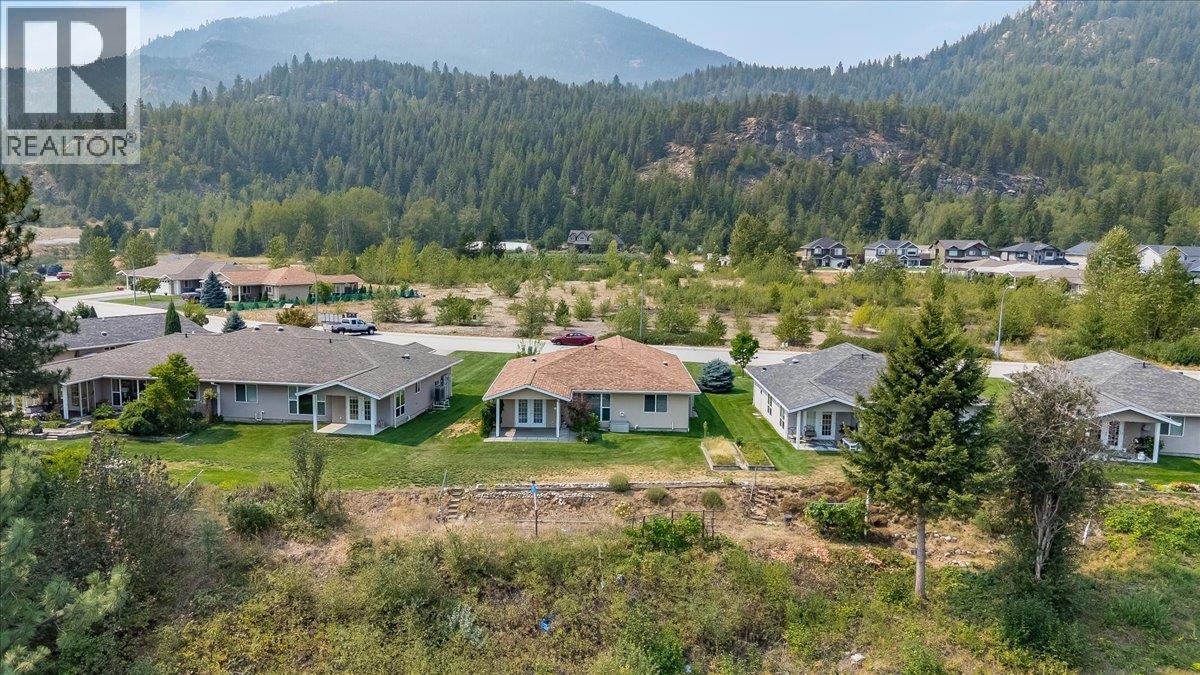
- Type: Row / Townhouse
- Access Type: Easy access
- Architectural Style: Ranch
- Community: Grandview Heights
- Neighbourhood: South Castlegar
- Maintenance Fee: 305.00/Monthly
Ammenities + Nearby
- Golf Nearby
- Airport
- Recreation
- Golf Nearby
- Airport
- Recreation
Features
- Level lot
- Adult Oriented
- Seniors Oriented
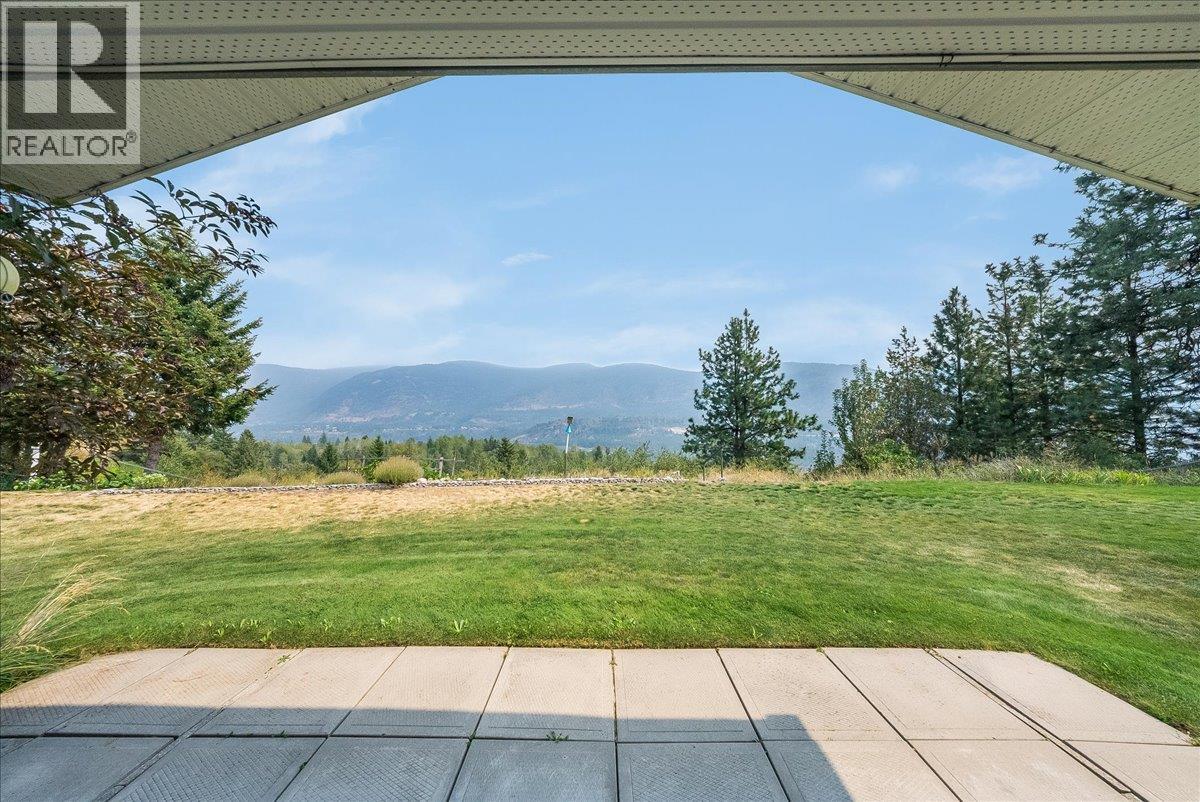
- Valley view
- Central air conditioning
- Forced air
- See remarks
Rooms Details For 4200 Grandview Drive Unit# 131
| Type | Level | Dimension |
|---|---|---|
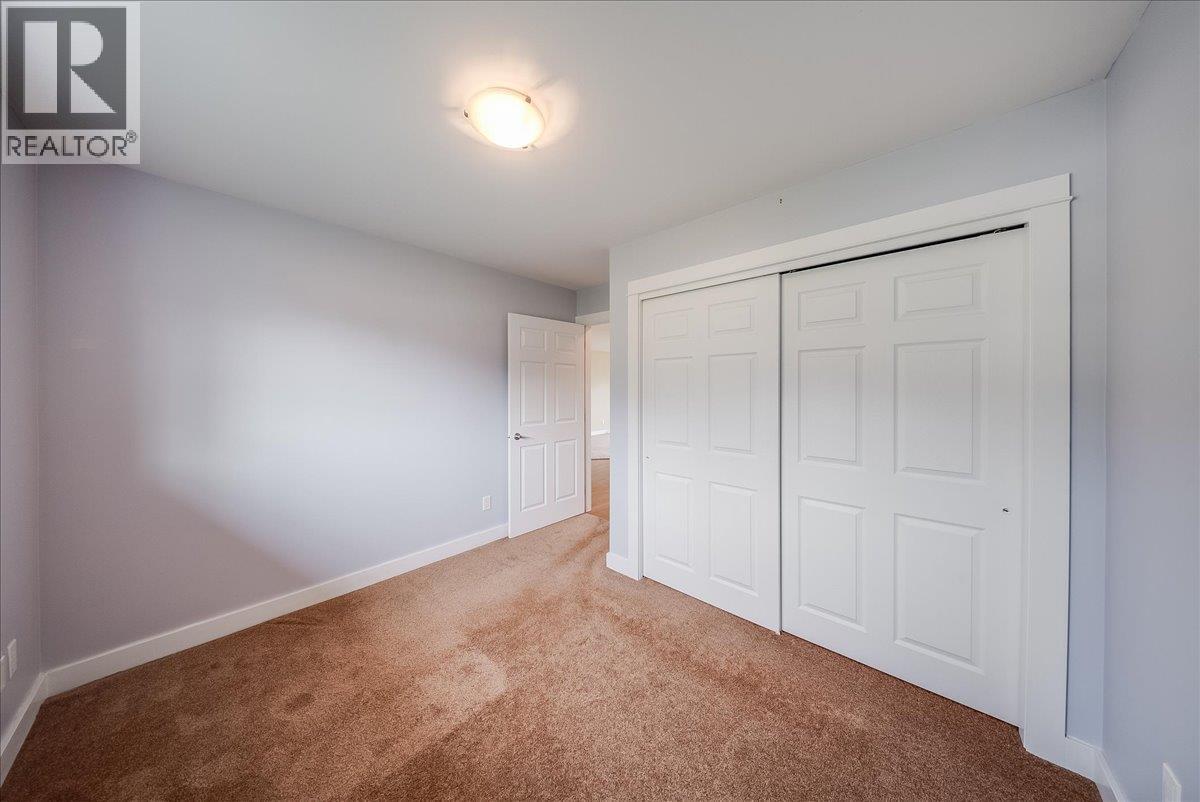
| Bedroom | Main level | 11' x 8'6'' |
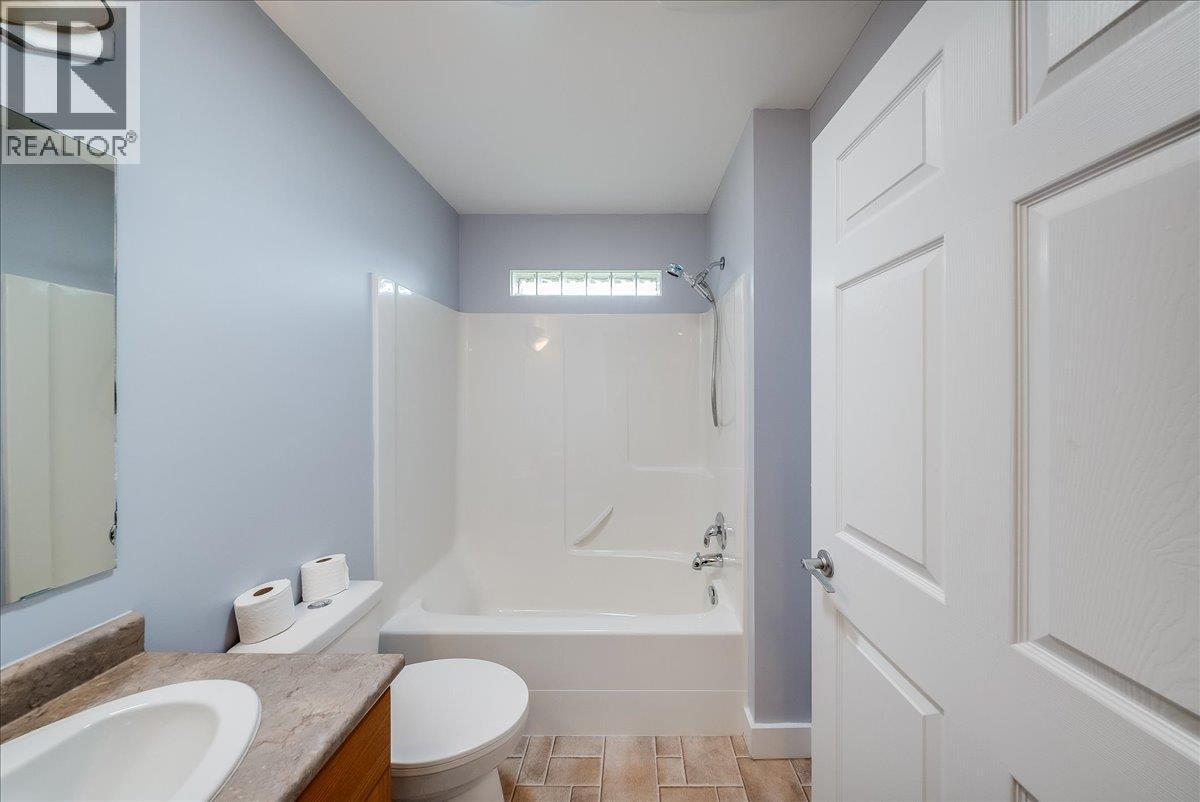
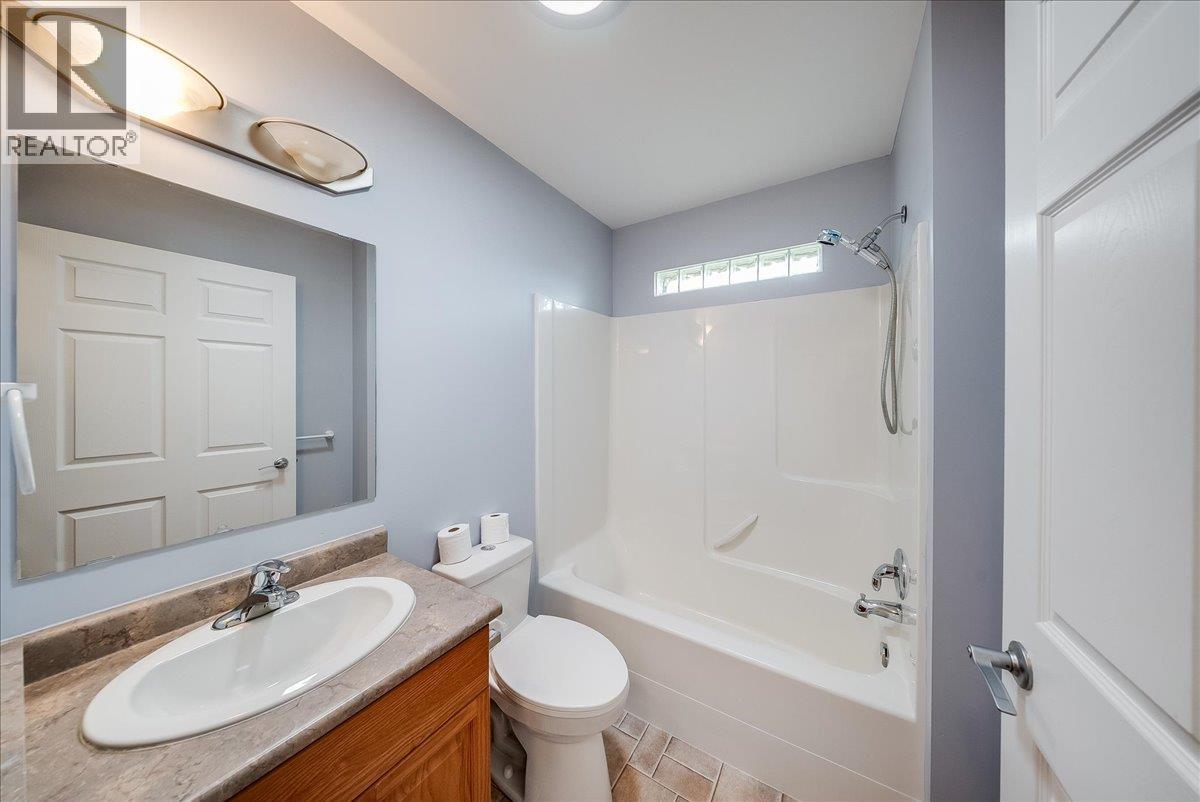
| Full bathroom | Main level | Measurements not available |
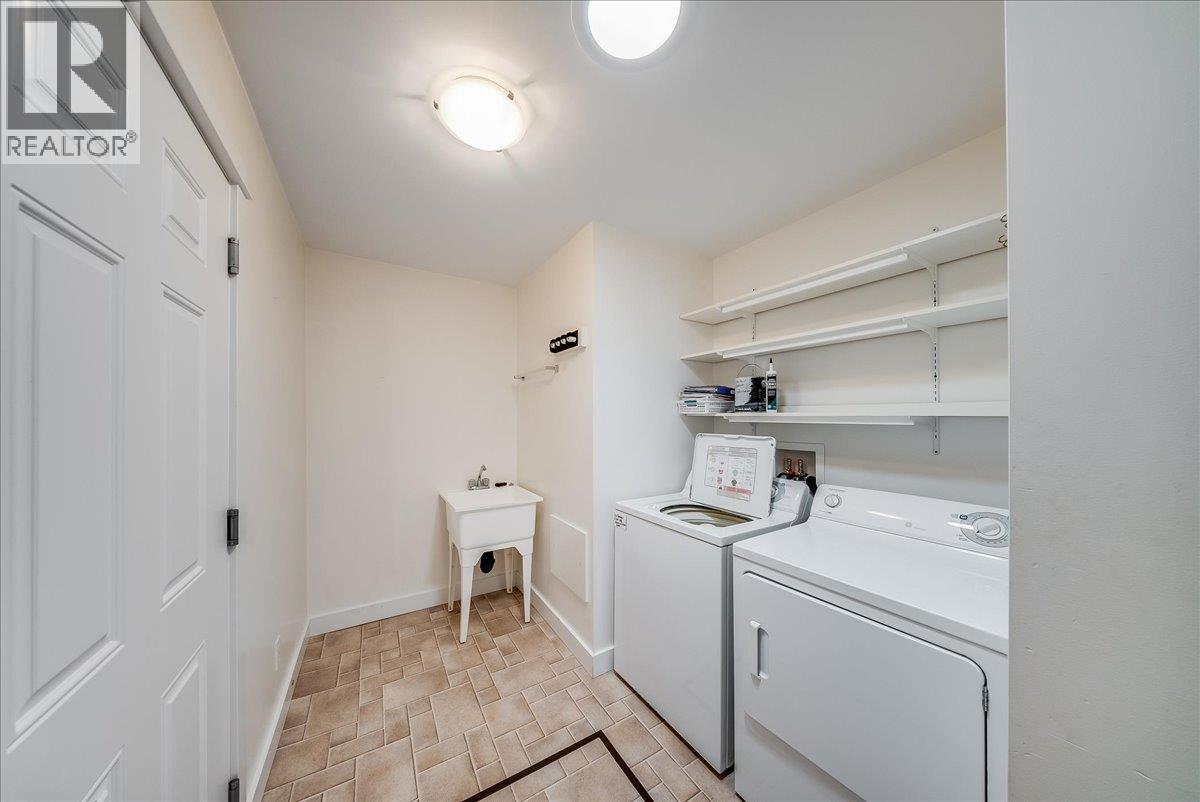
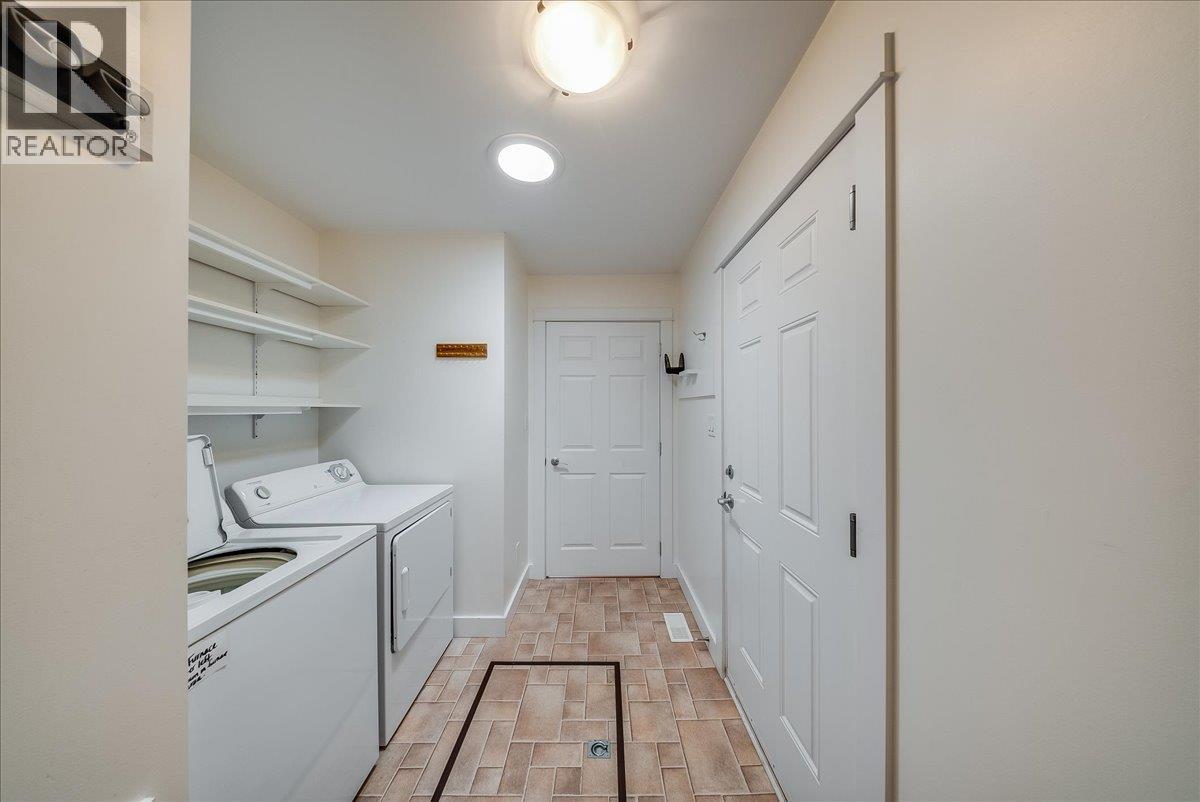
| Laundry room | Main level | 11'4'' x 6'10'' |
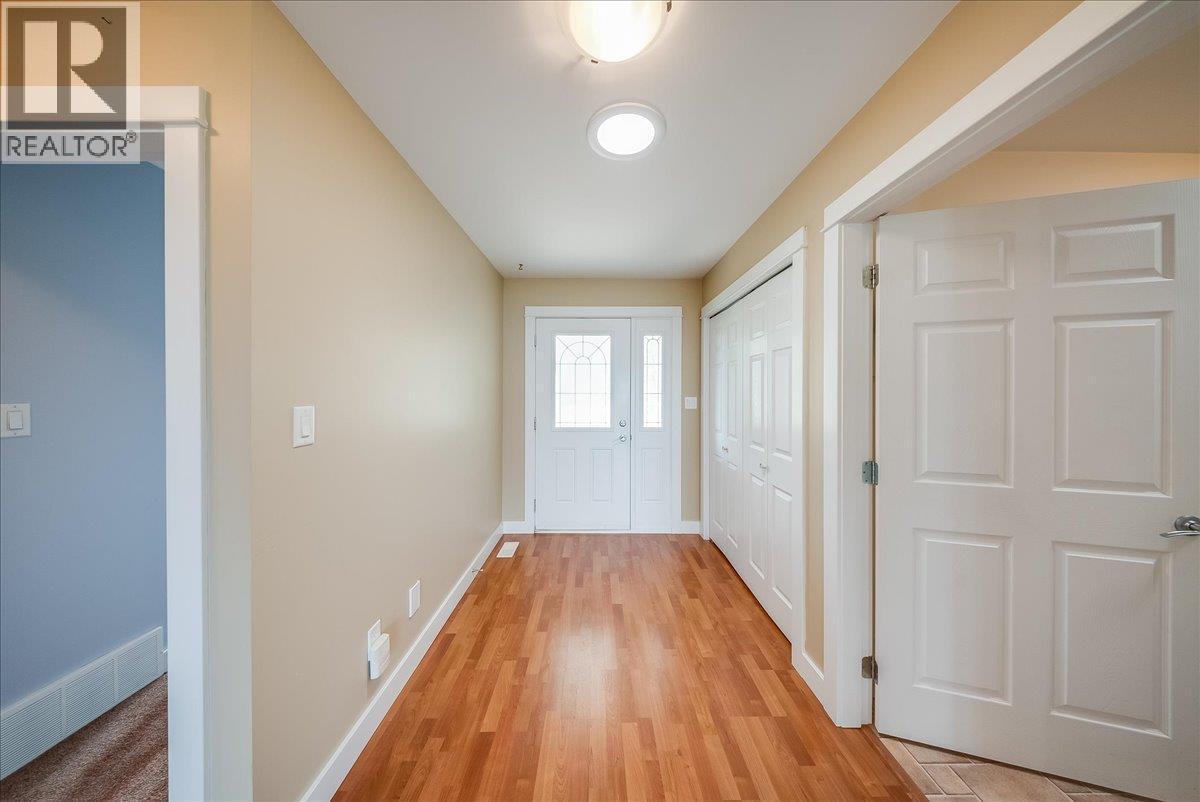
| Foyer | Main level | 6'3'' x 11'2'' |
| Living room | Main level | 15'8'' x 13'9'' |
| Kitchen | Main level | 8' x 16'4'' |
| Dining room | Main level | 8' x 16'4'' |
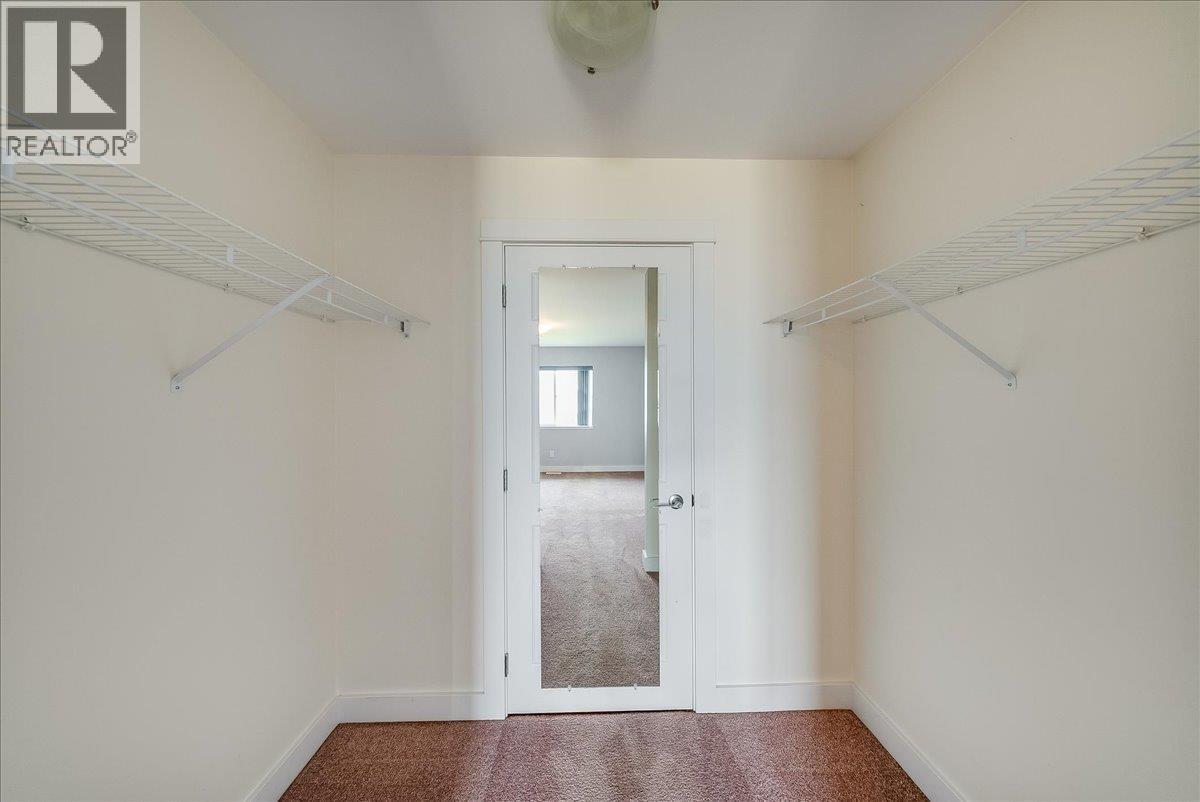
| Primary Bedroom | Main level | 13' x 12' |
| Full ensuite bathroom | Main level | Measurements not available |
Location
Similar Properties
For Sale
$ 469,900 $ 409 / Sq. Ft.
- 10389560 ©MLS
- 2 Bedroom
- 2 Bathroom
For Sale
$ 499,000 $ 401 / Sq. Ft.
- 10366745 ©MLS
- 2 Bedroom
- 2 Bathroom
For Sale
$ 499,000 $ 416 / Sq. Ft.
- 10366740 ©MLS
- 2 Bedroom
- 2 Bathroom
This REALTOR.ca listing content is owned and licensed by REALTOR® members of The Canadian Real Estate Association
Data provided by: Okanagan-Mainline Real Estate Board