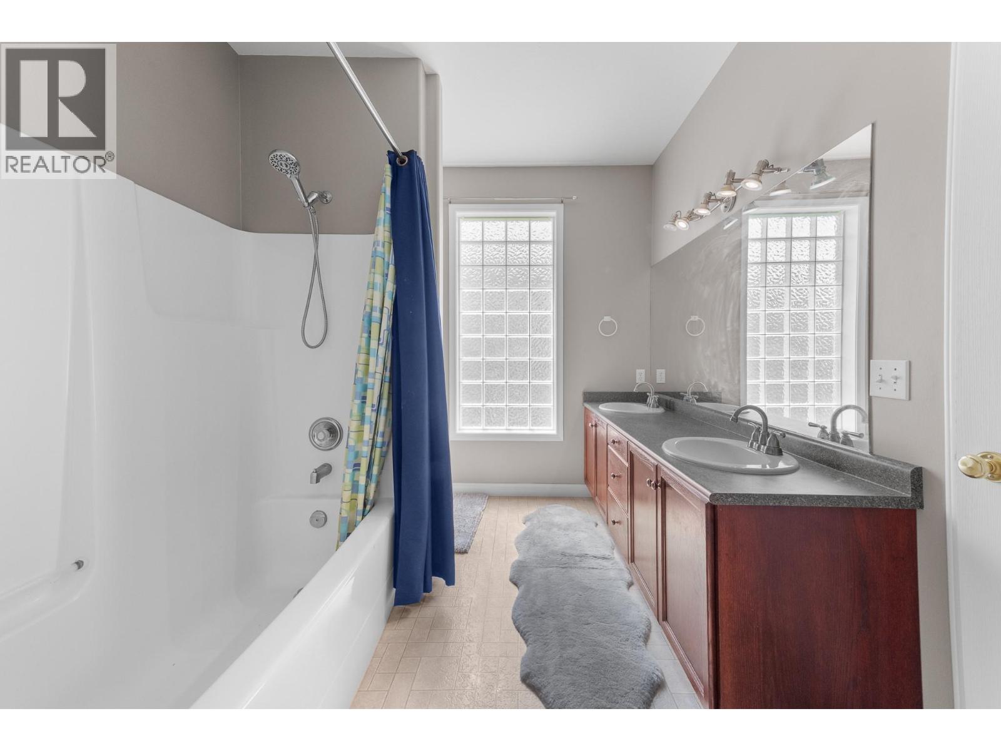
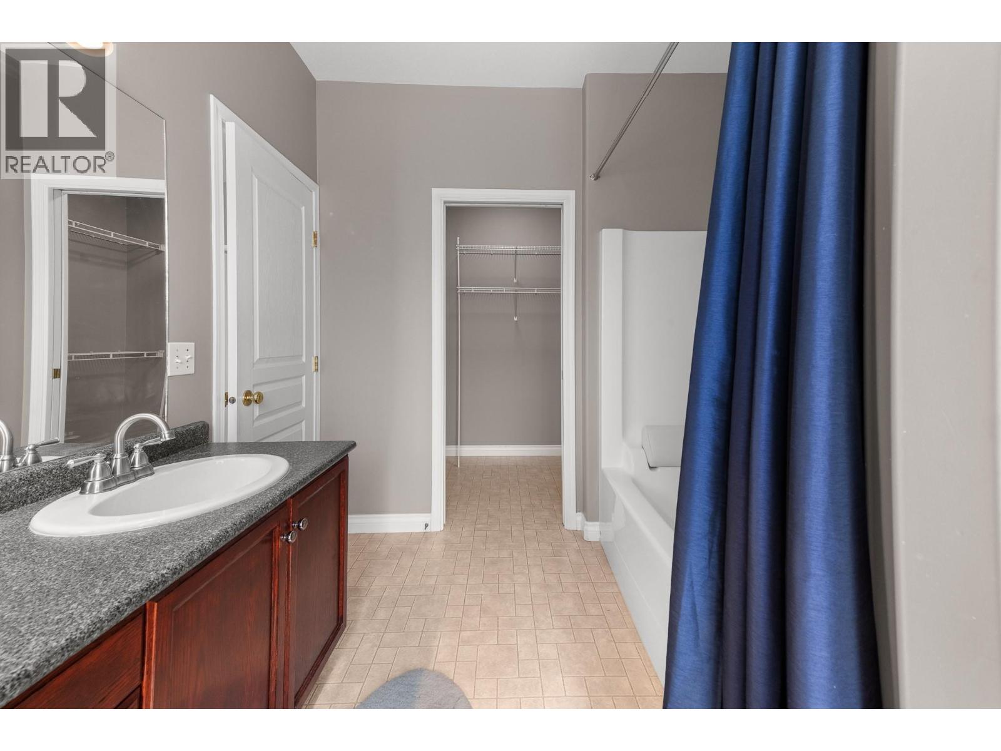
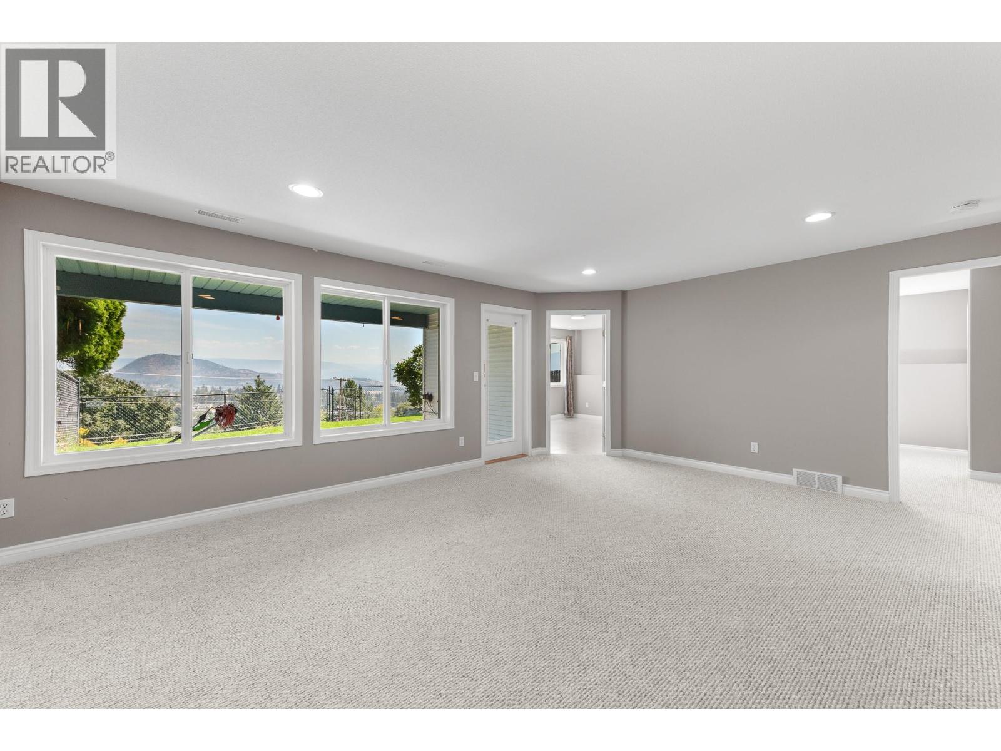
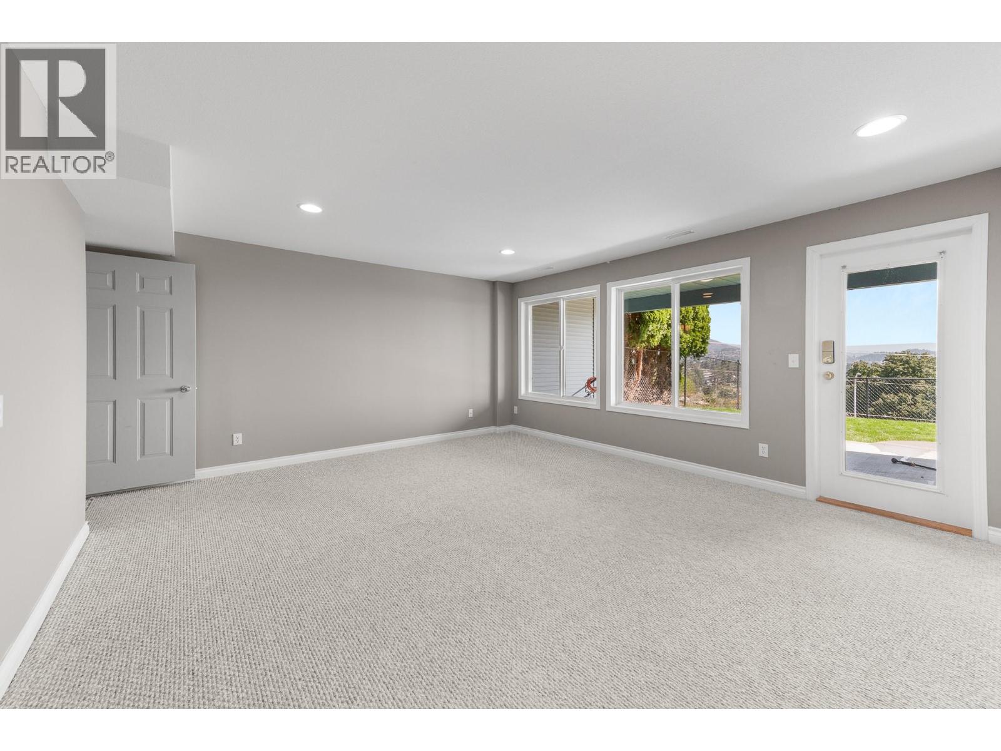
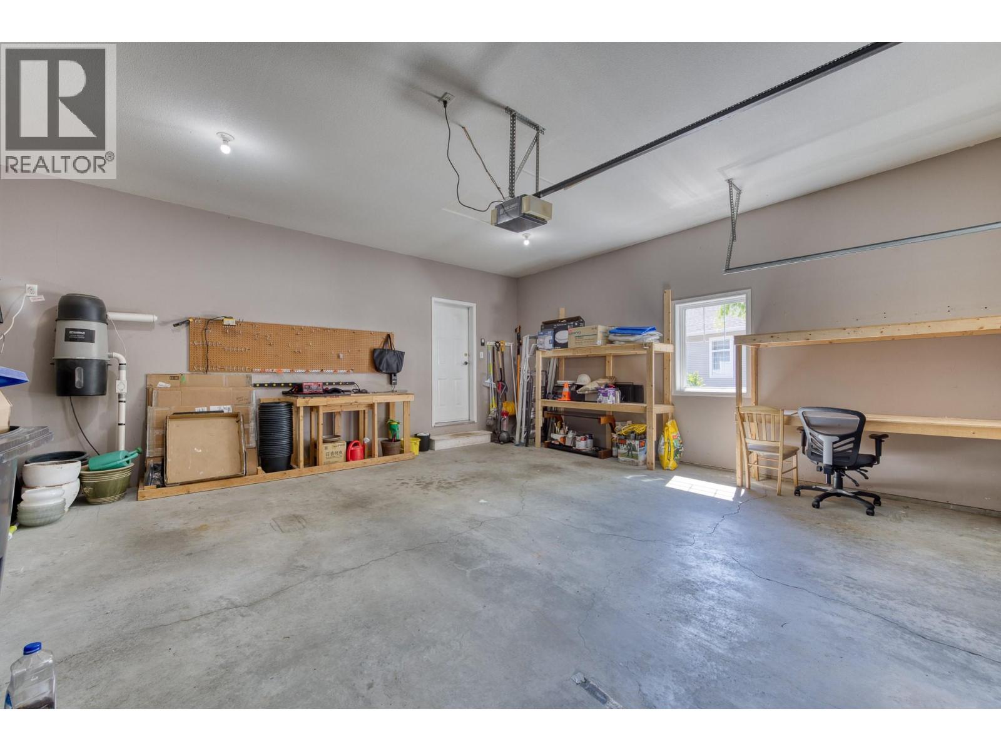


- ©MLS 10394182
- Area 2302 sq ft
- Bedrooms 3
- Bathrooms 3
- Parkings 2
Description
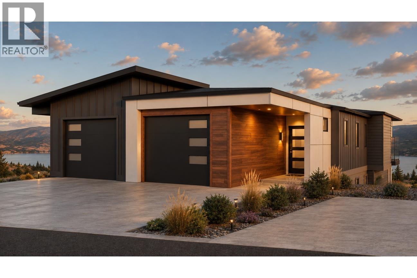
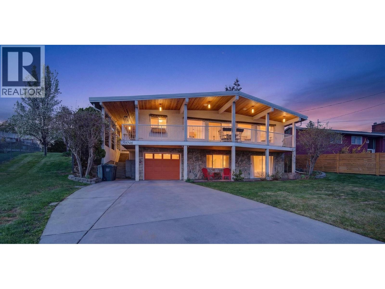
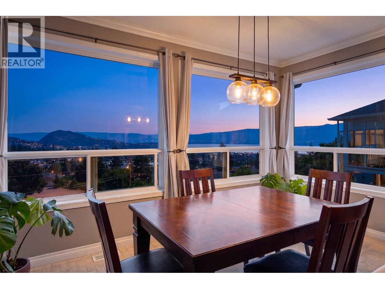
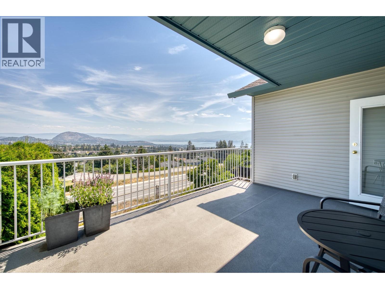
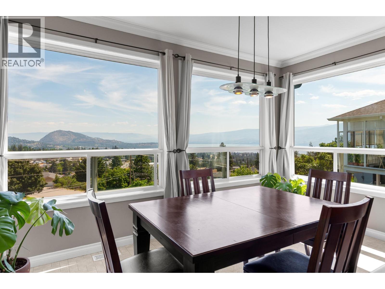
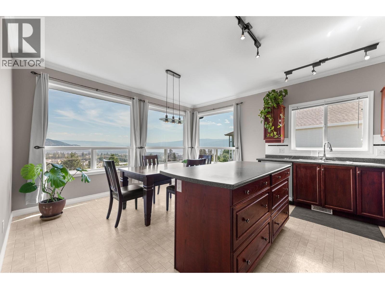
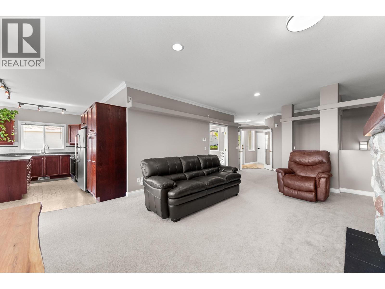
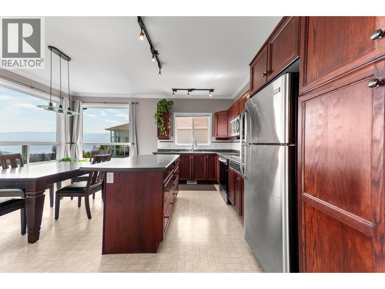
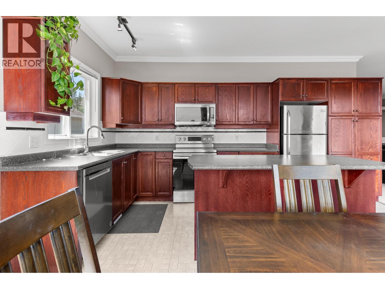
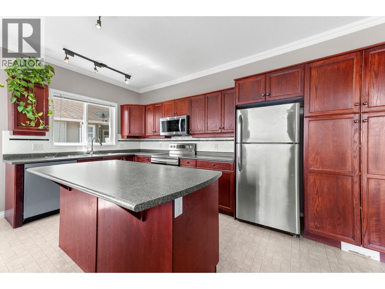
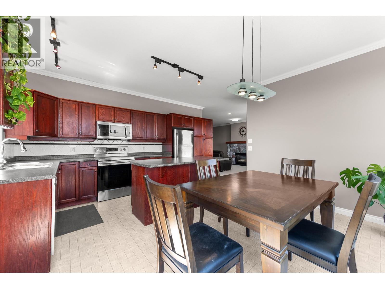
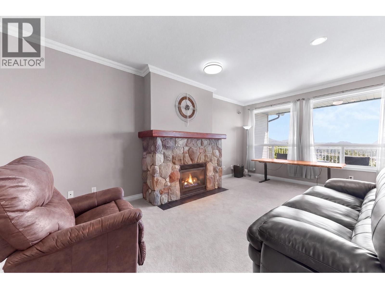
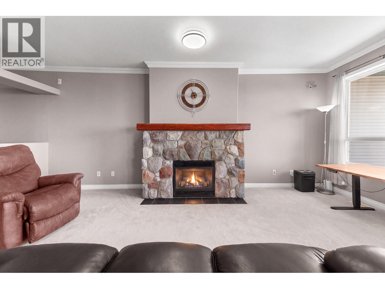
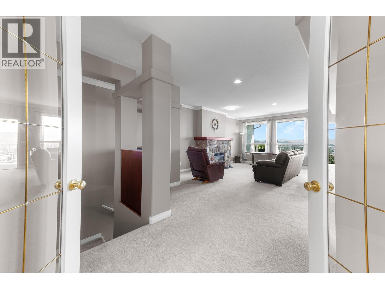
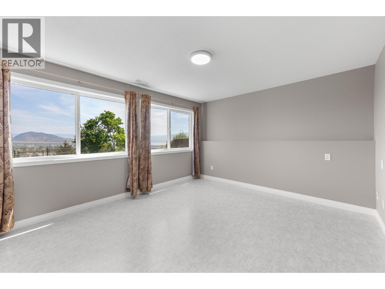
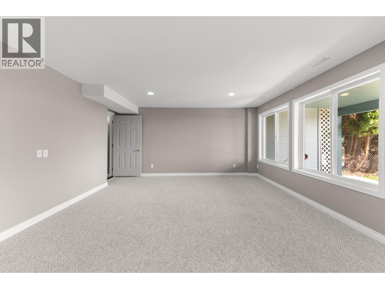
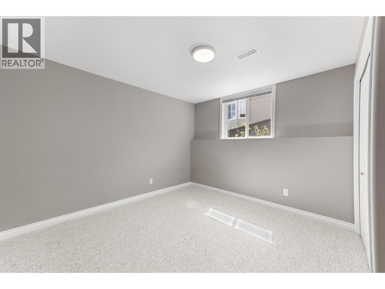
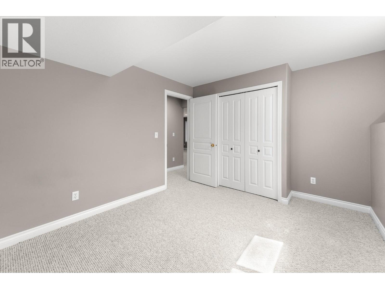
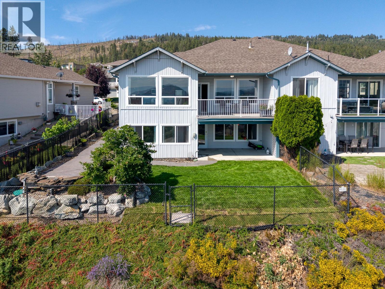
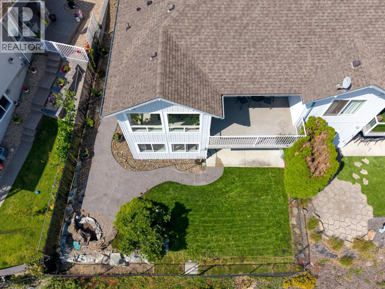
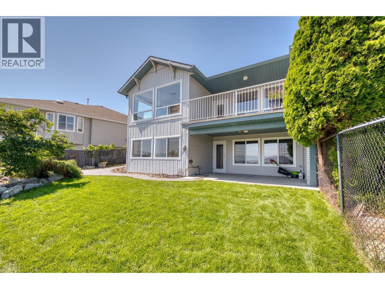
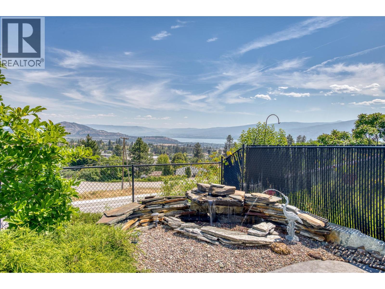
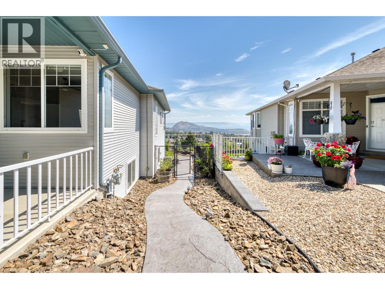
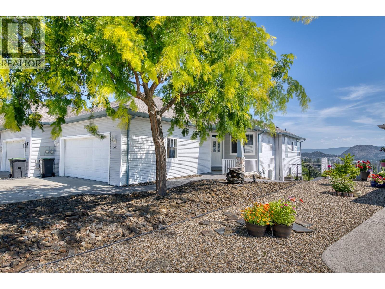
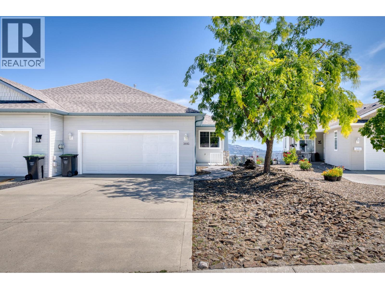
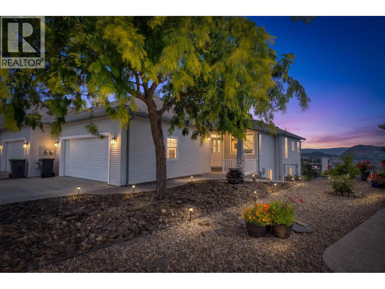
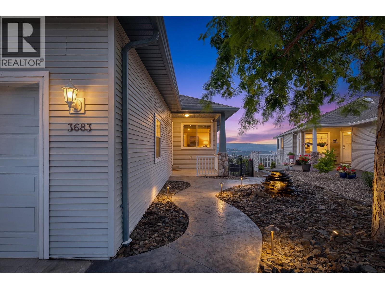
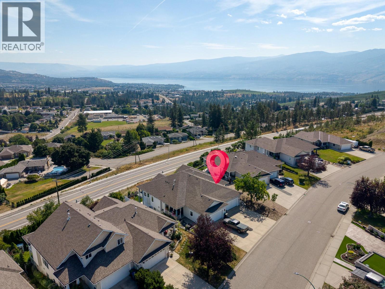
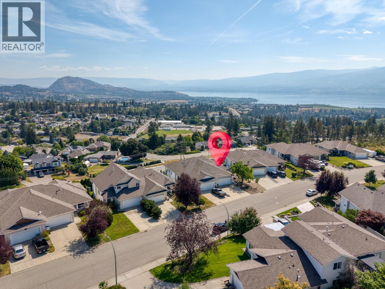
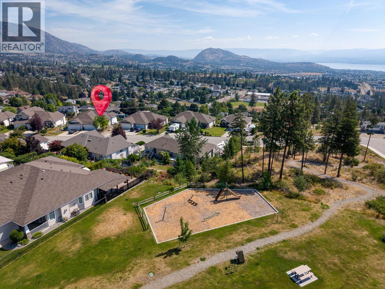
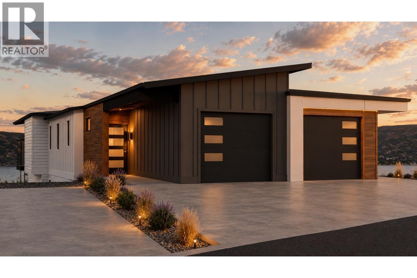
Fabulous views from this 3 Bedroom and a Den, 2.5 bathroom home. Main floor features the Primary Bedroom with a Walk-in Closet, a spacious Living Room with a Gas Fireplace and a bright open Kitchen. Downstairs has 2 more Bedrooms, a large Den and a Recreational Room. Outside you'll find a nice fenced backyard with a Fountain, a stamped concrete pathway leading to the Front Yard where there is another Water Fountain. This home is move in ready. (id:48970) Show More
Details
- Constructed Date: 2001
- Property Type: Single Family
- Type: Duplex
- Architectural Style: Ranch
- Neighbourhood: Glenrosa
Features
- Refrigerator
- Dishwasher
- Dryer
- Range - Electric
- Microwave
- Washer
- Central air conditioning
- Forced air
- See remarks
Rooms Details For 3683 Yorkton Road
| Type | Level | Dimension |
|---|---|---|
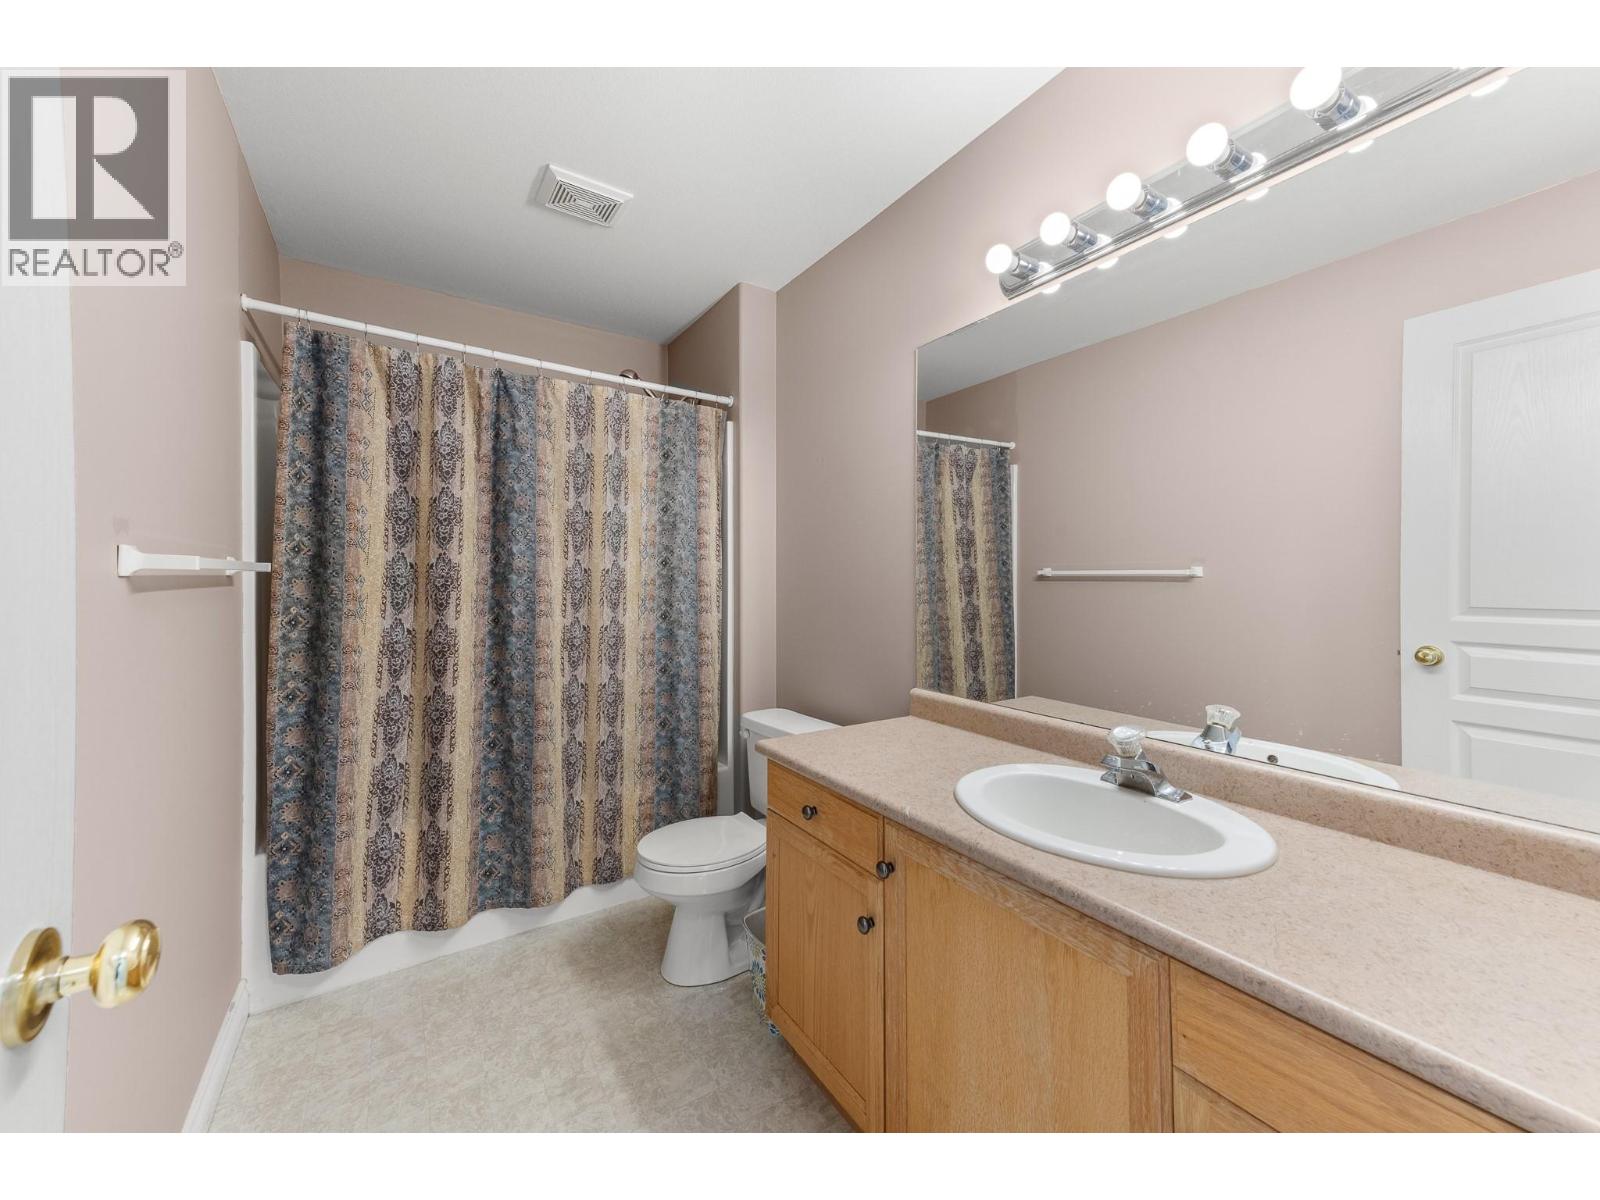
| 4pc Bathroom | Basement | 10'6'' x 5'7'' |
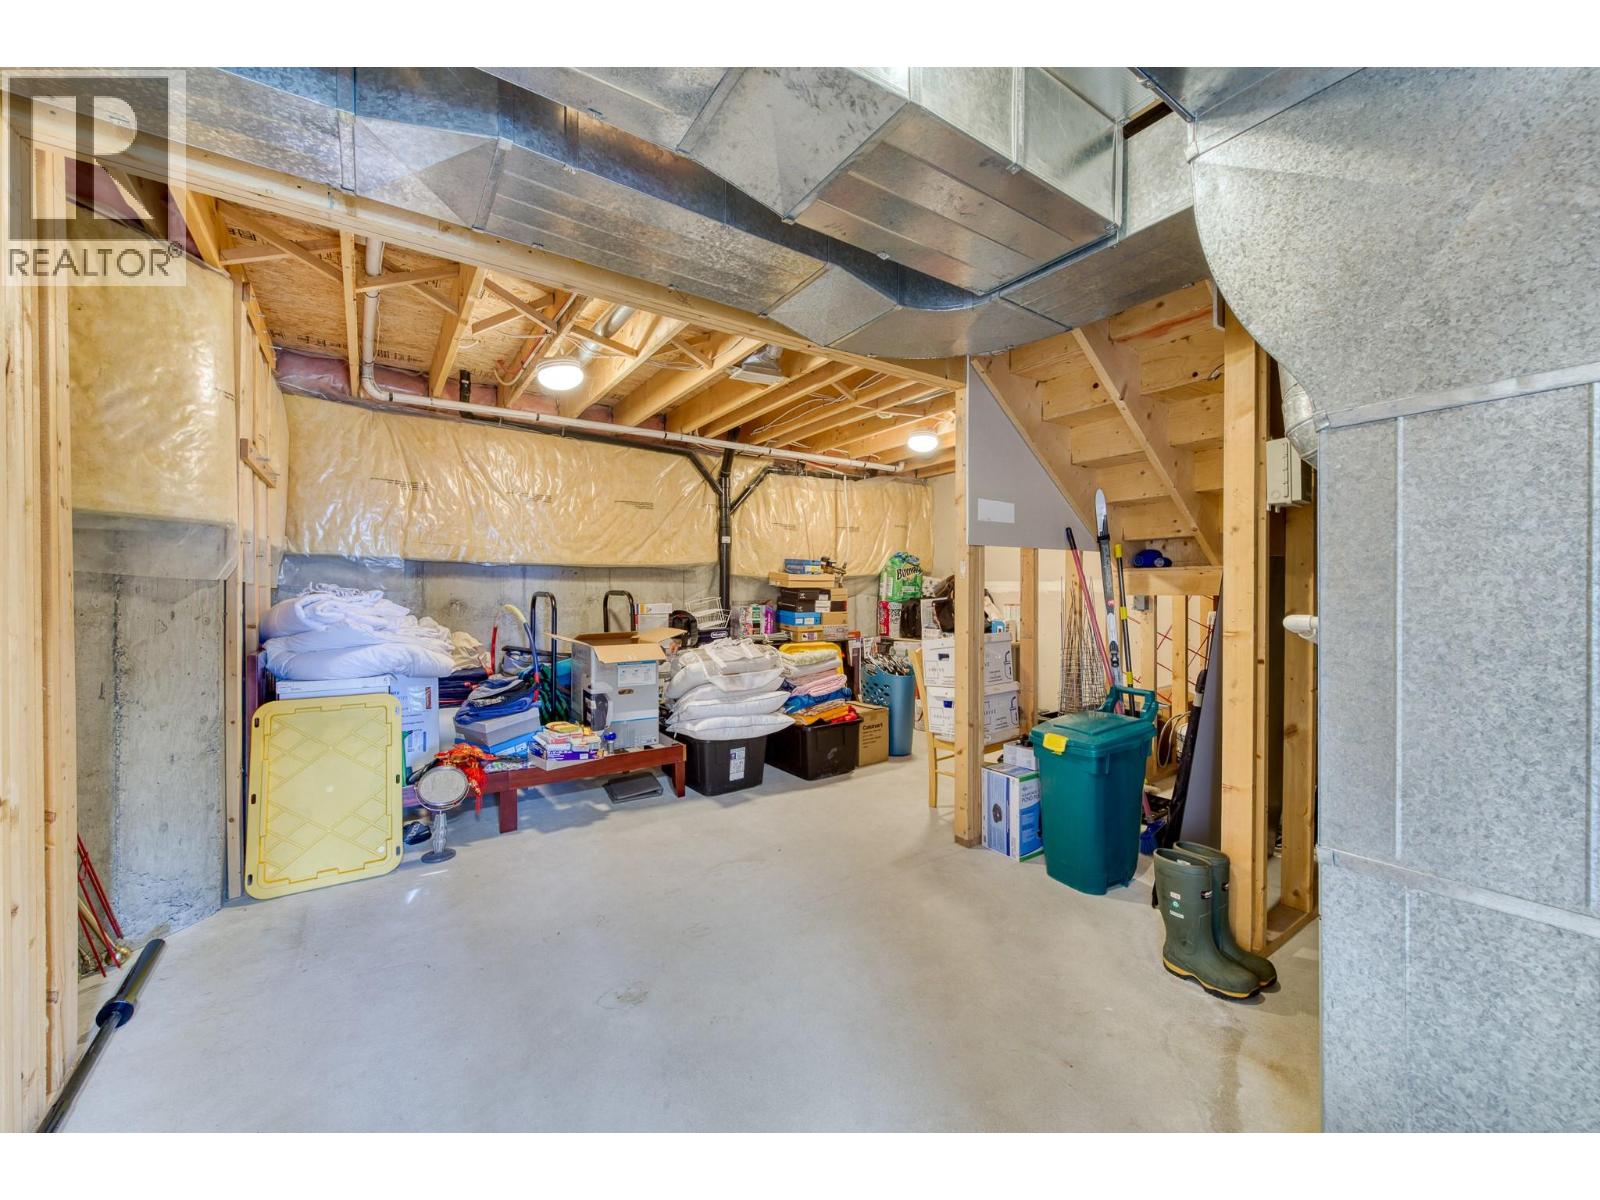
| Storage | Basement | 20'6'' x 17'2'' |
| Bedroom | Basement | 10'1'' x 13'5'' |
| Bedroom | Basement | 12' x 11'0'' |
| Den | Basement | 14' x 11'11'' |
| Recreation room | Basement | 19'3'' x 16' |
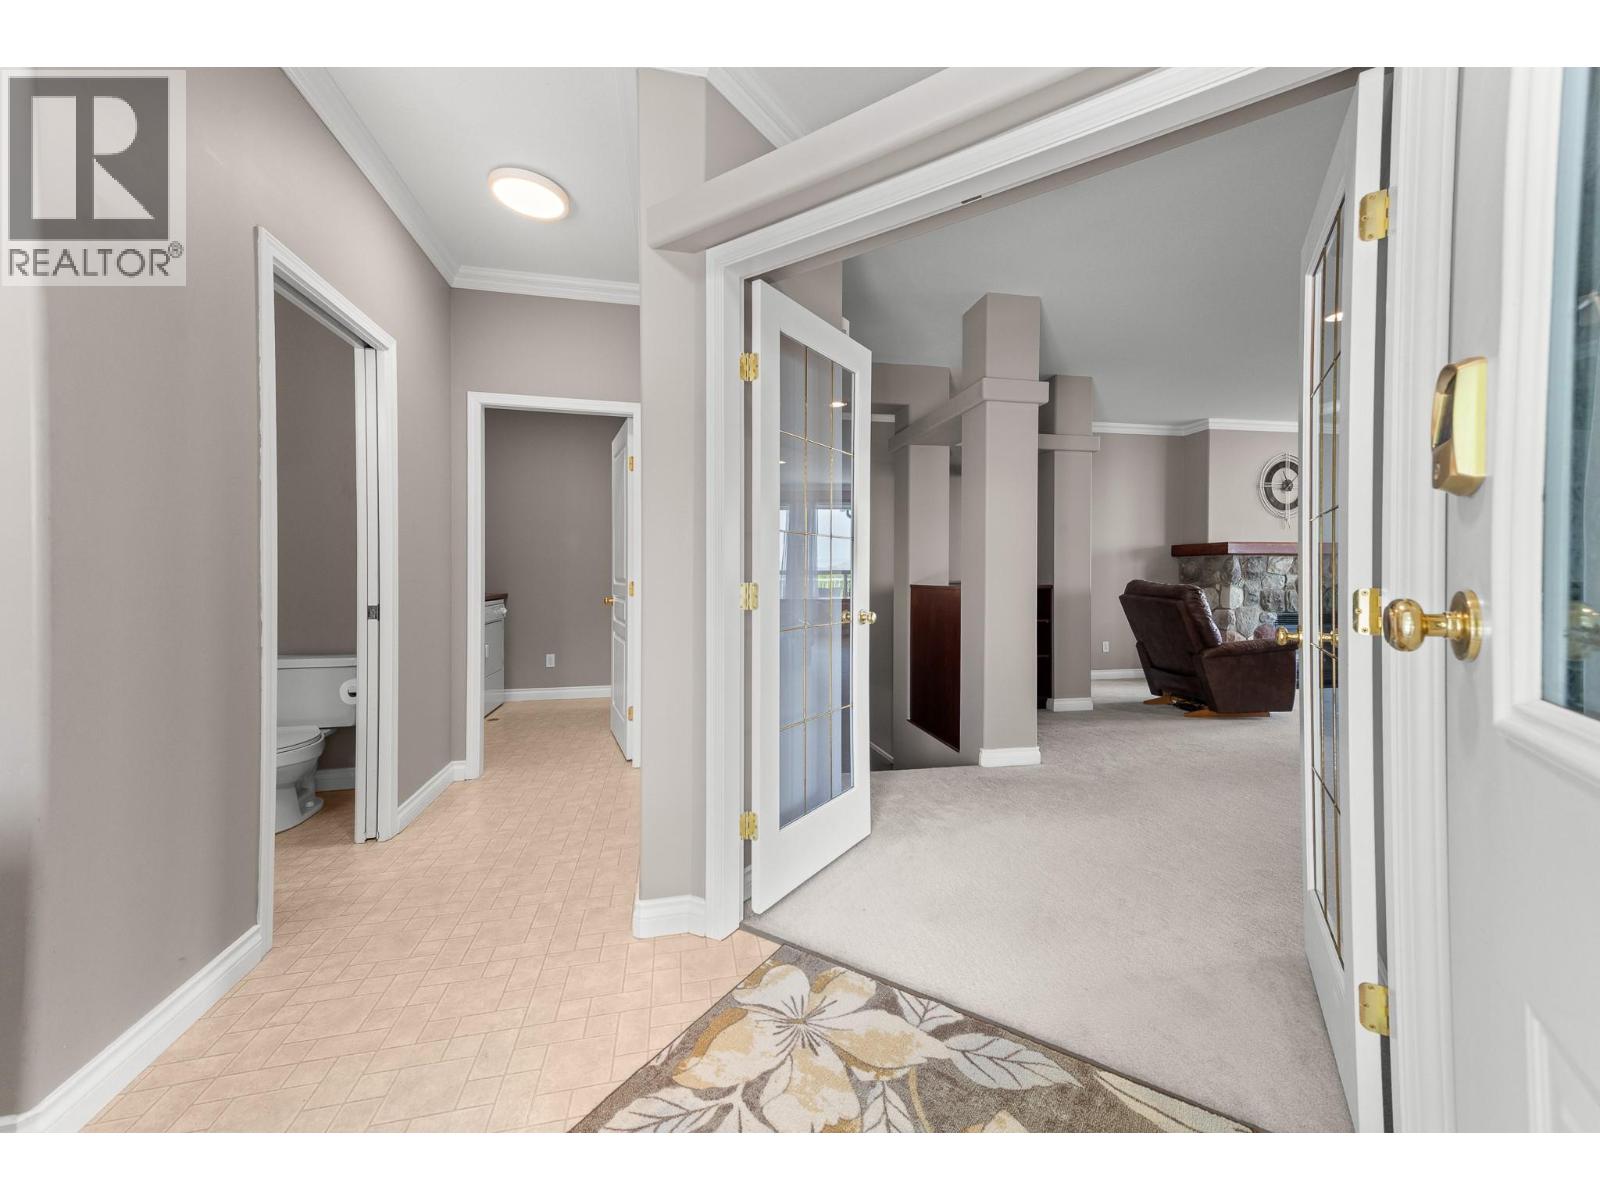
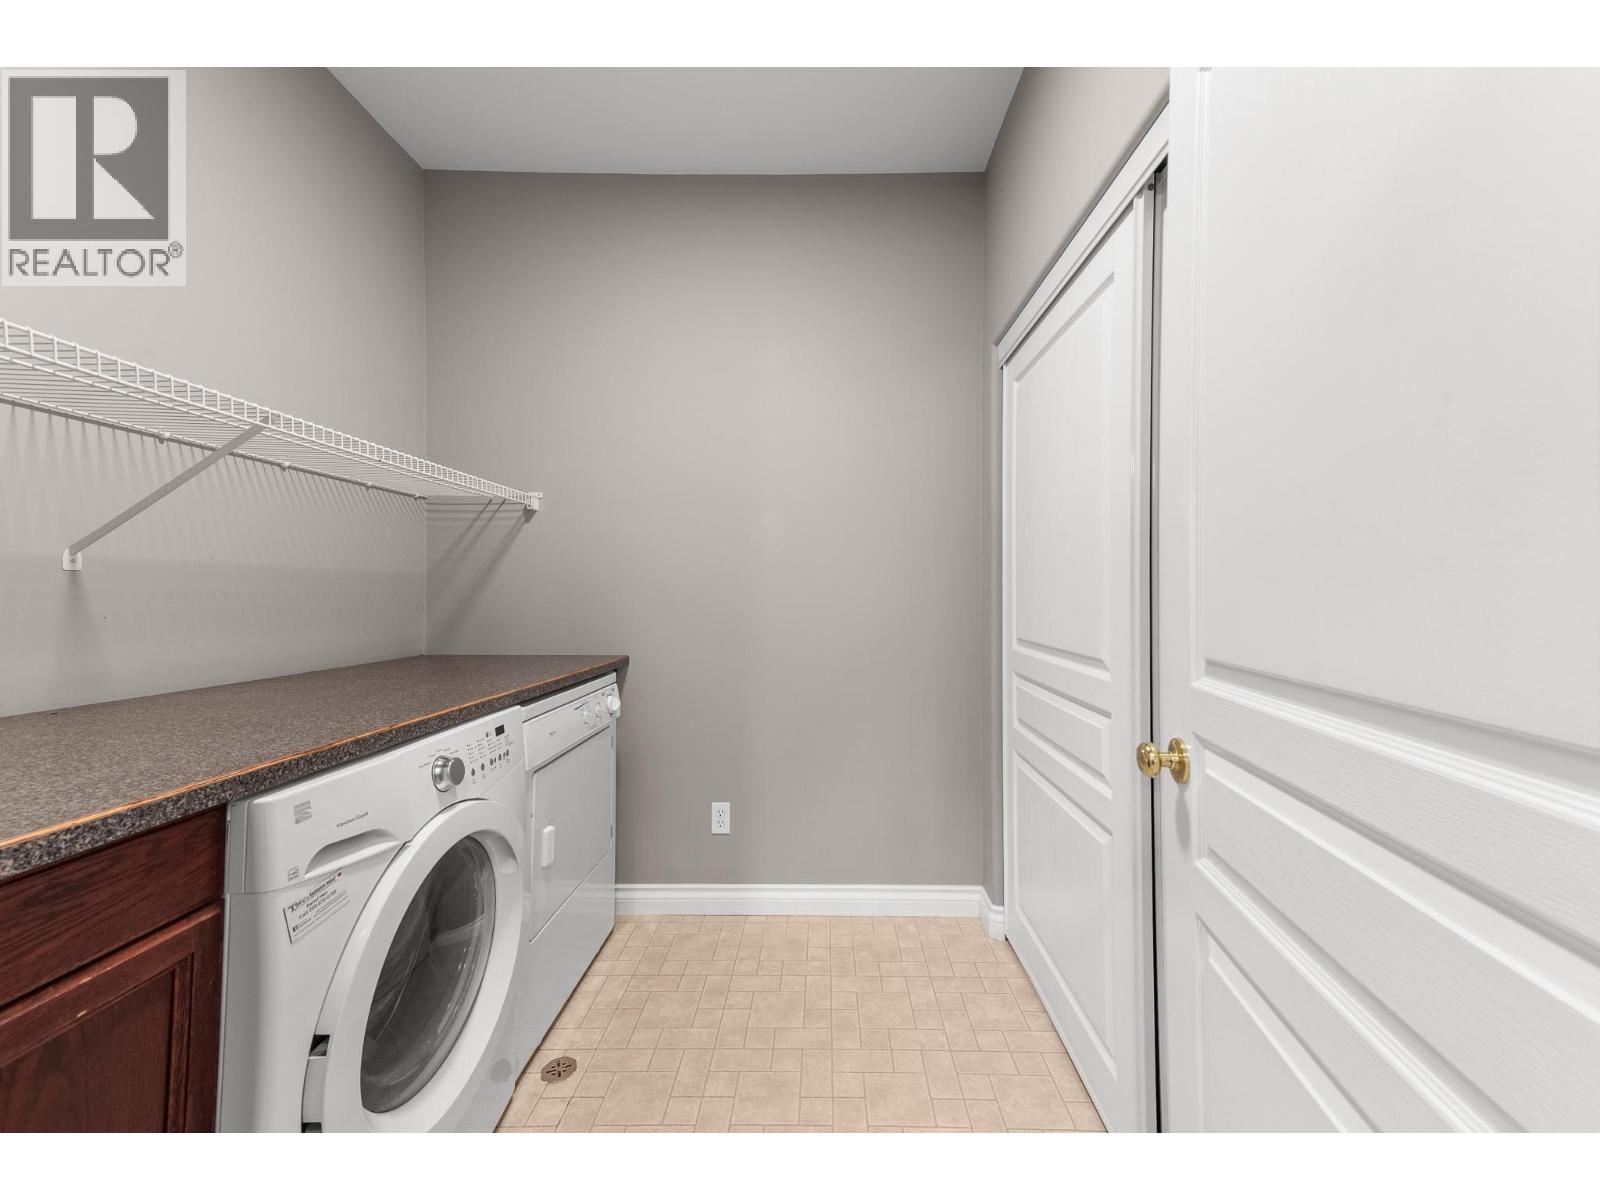
| Laundry room | Main level | 6'11'' x 7'1'' |
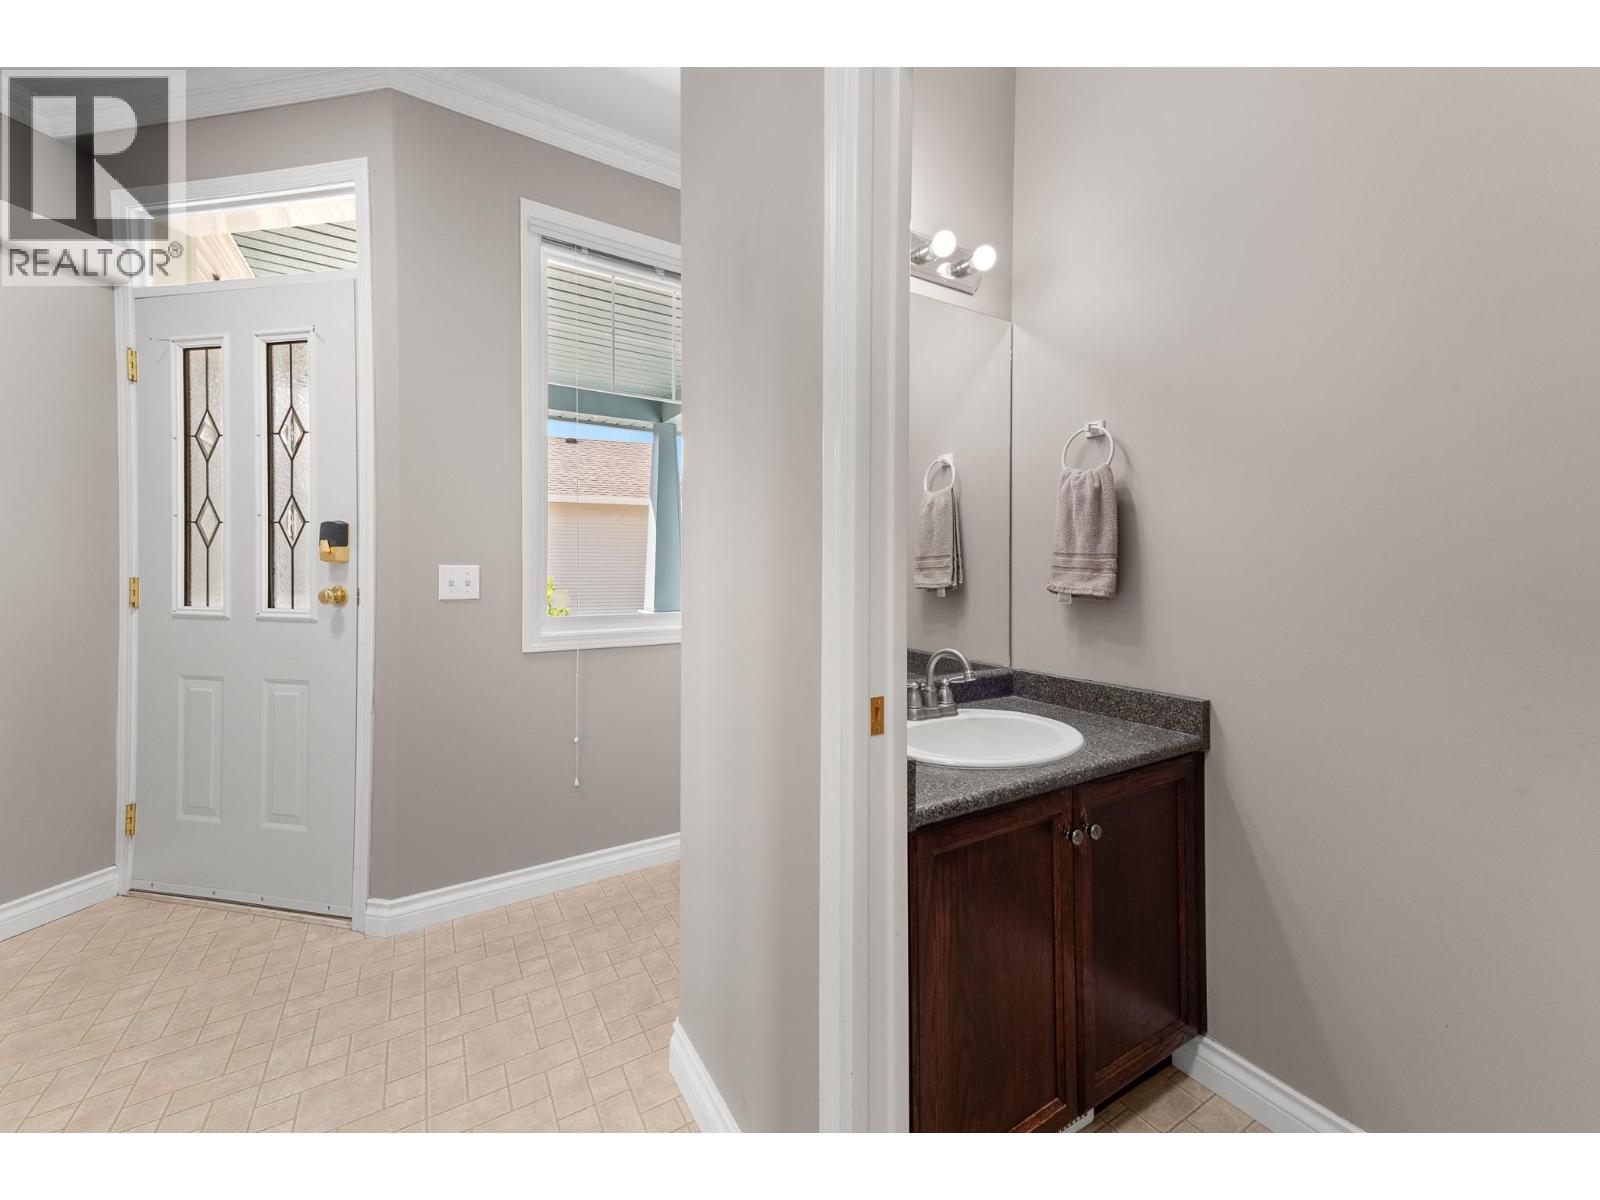
| 2pc Bathroom | Main level | 6'11'' x 3'2'' |
| 4pc Ensuite bath | Main level | 10'4'' x 8'5'' |
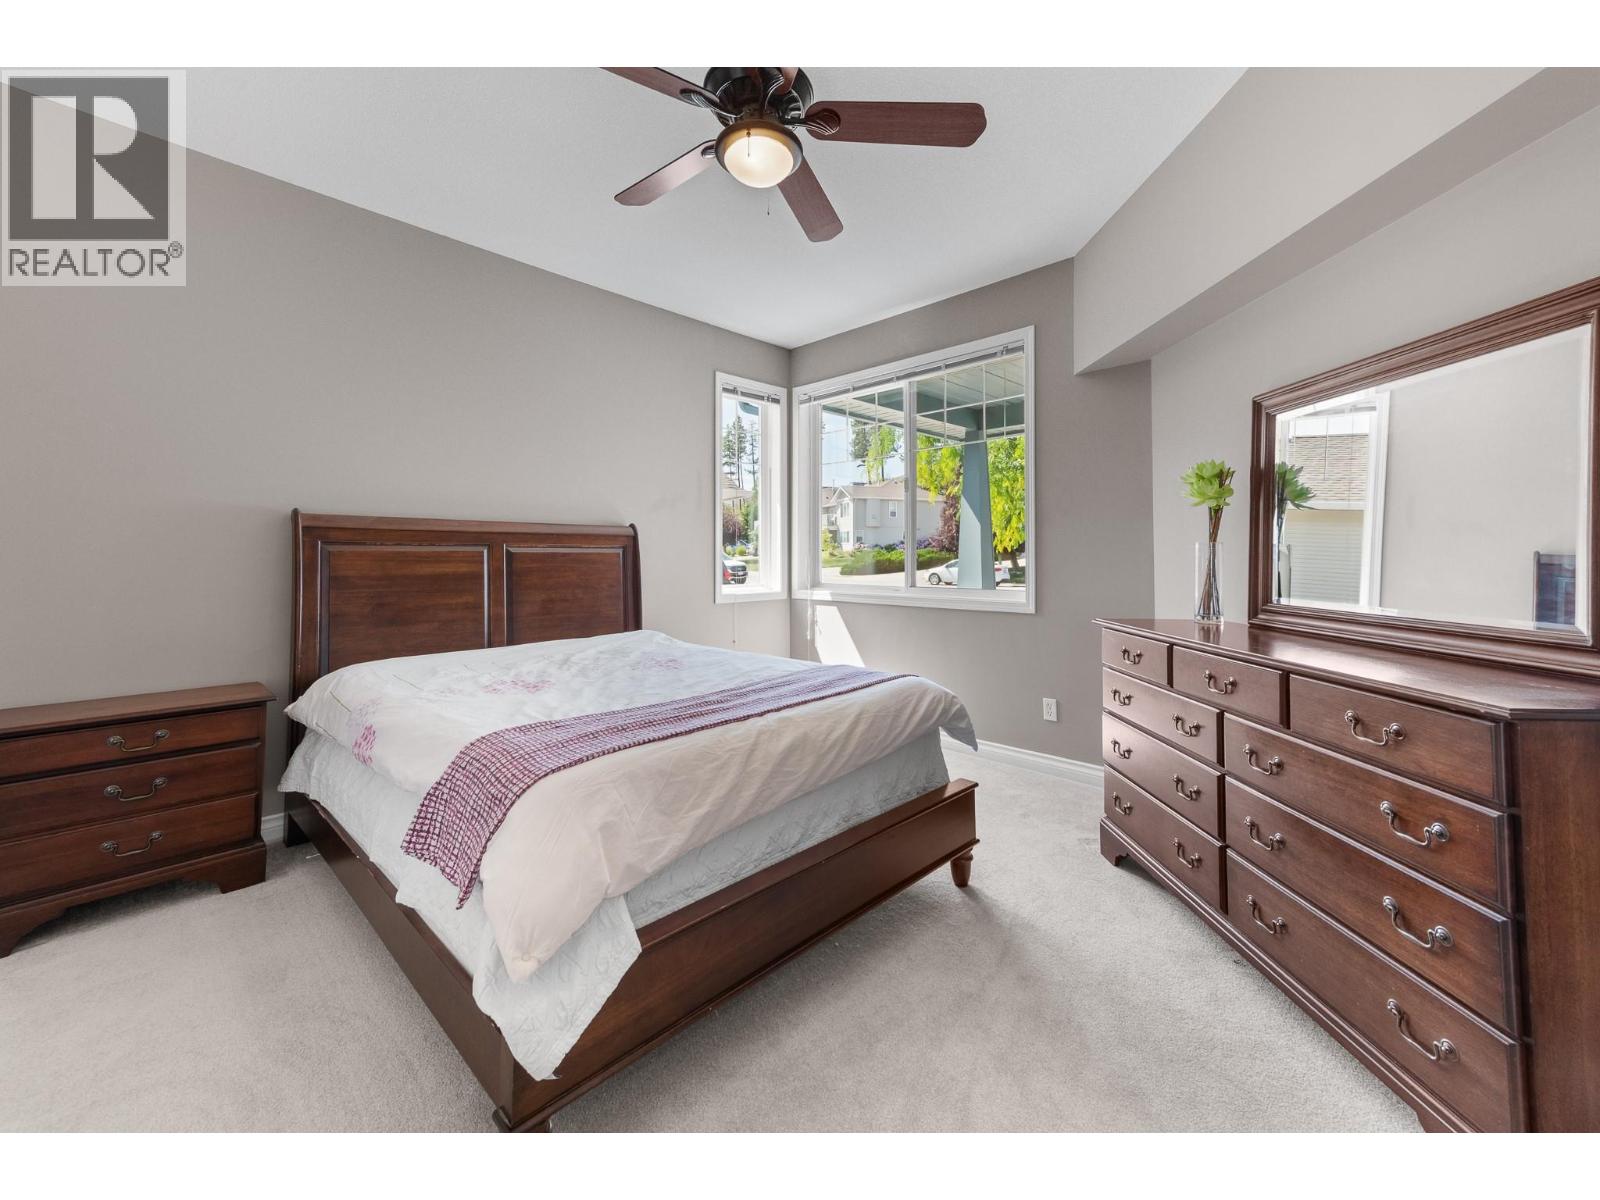
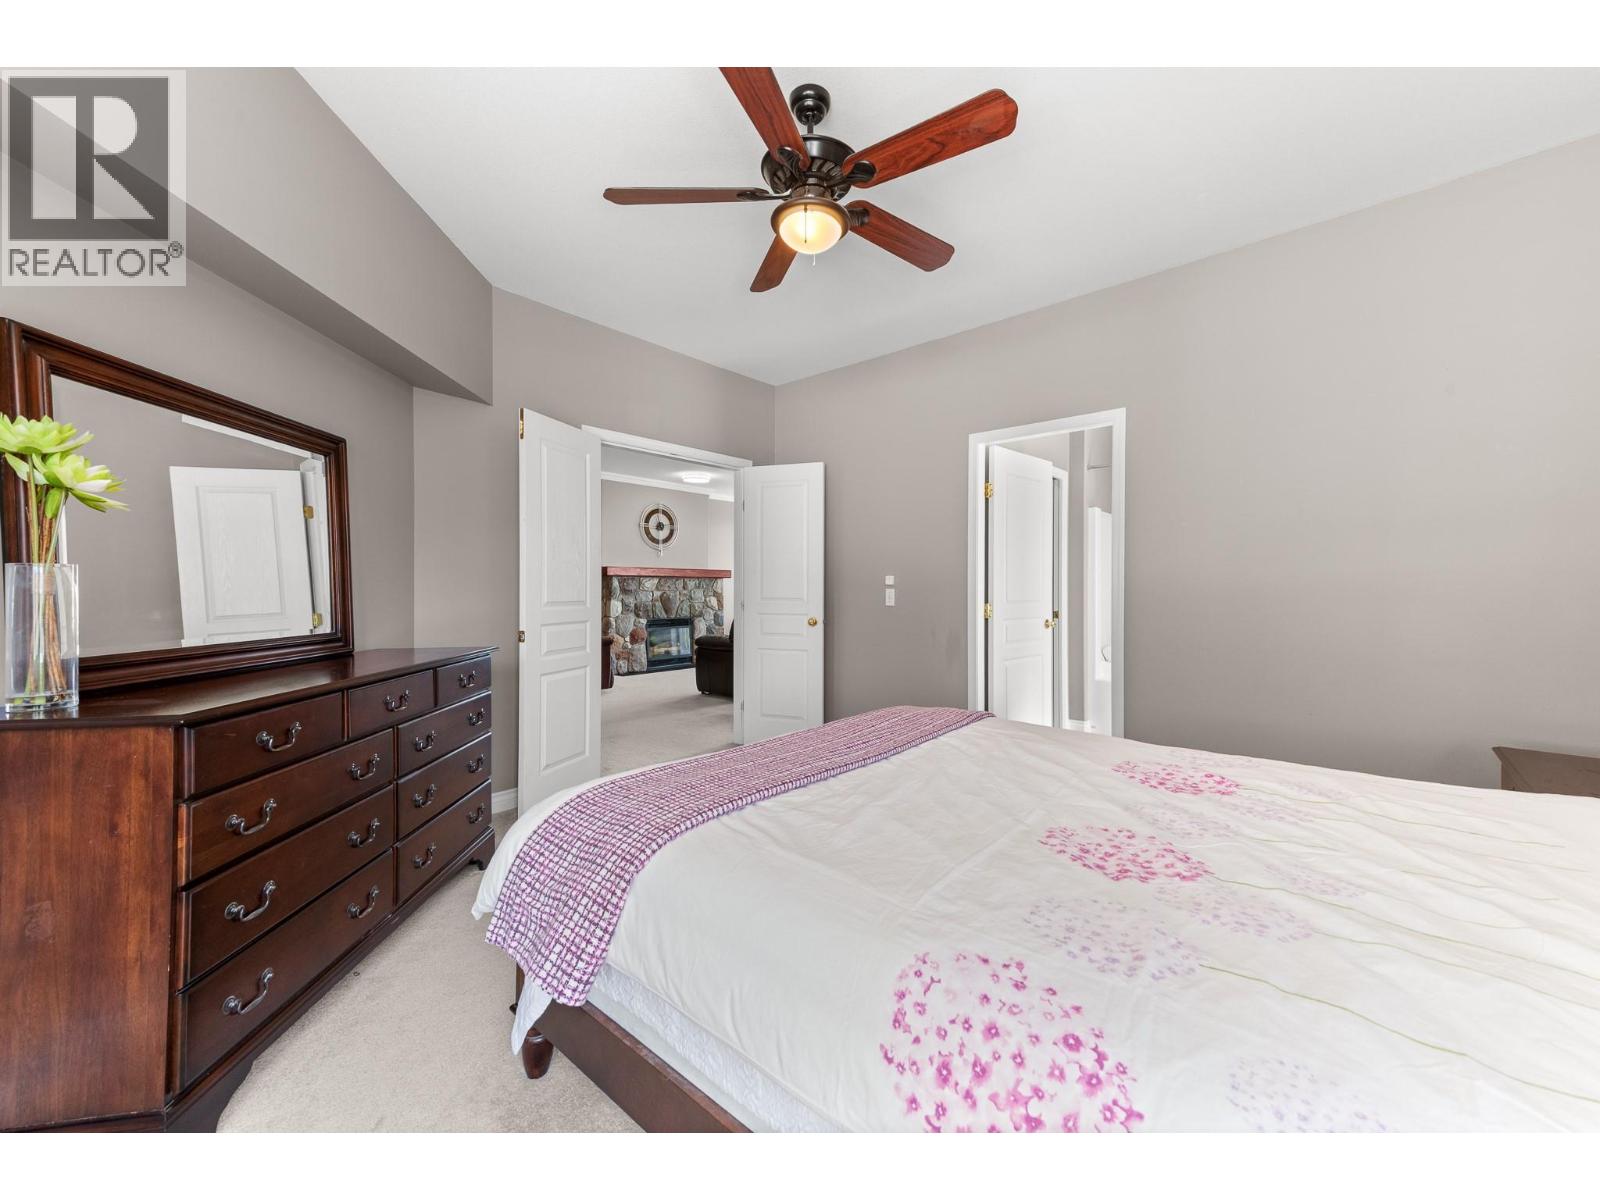
| Primary Bedroom | Main level | 13'8'' x 13'6'' |
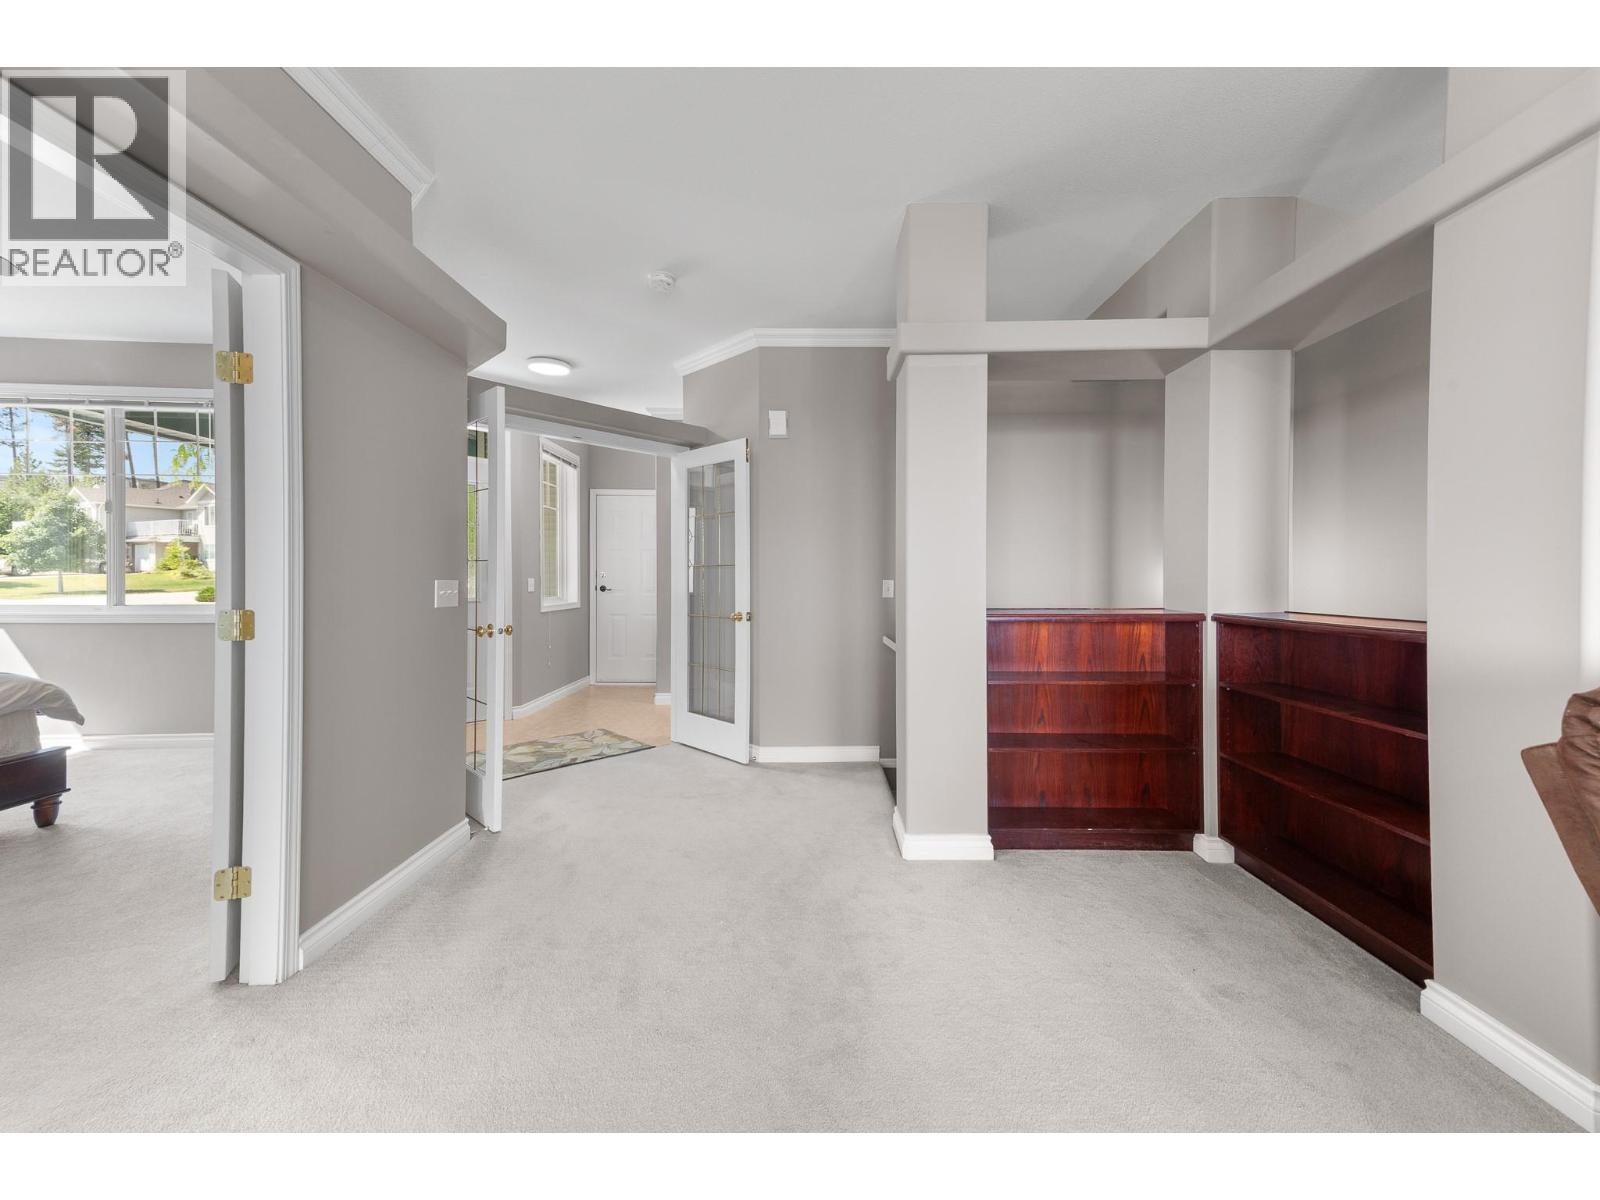
| Living room | Main level | 16'9'' x 30'5'' |
| Dining room | Main level | 9'5'' x 14'6'' |
| Kitchen | Main level | 15'9'' x 7'5'' |
Location
Similar Properties
For Sale
$ 829,900 $ 405 / Sq. Ft.
- 10395484 ©MLS
- 3 Bedroom
- 3 Bathroom
For Sale
$ 864,900 $ 439 / Sq. Ft.
- 10395181 ©MLS
- 3 Bedroom
- 3 Bathroom
For Sale
$ 899,000 $ 397 / Sq. Ft.
- 10391579 ©MLS
- 3 Bedroom
- 3 Bathroom
This REALTOR.ca listing content is owned and licensed by REALTOR® members of The Canadian Real Estate Association
Data provided by: Okanagan-Mainline Real Estate Board