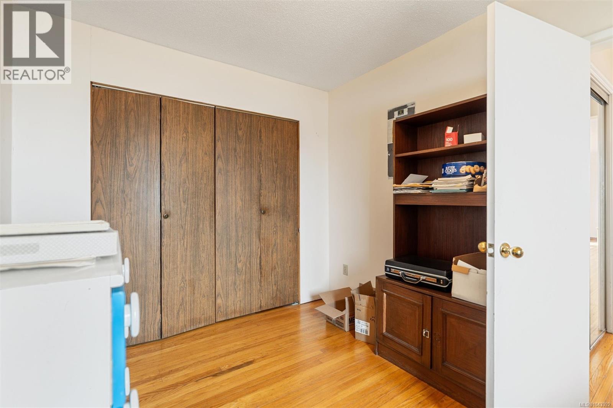
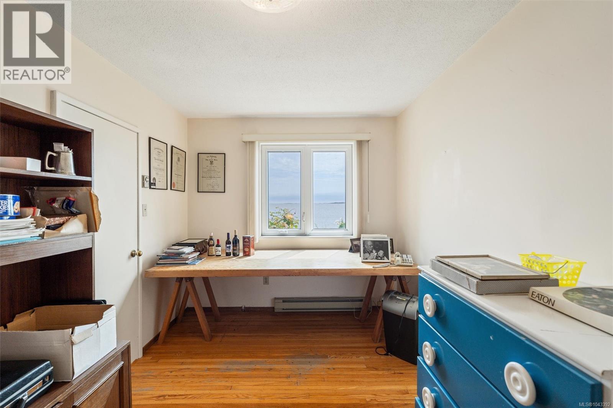
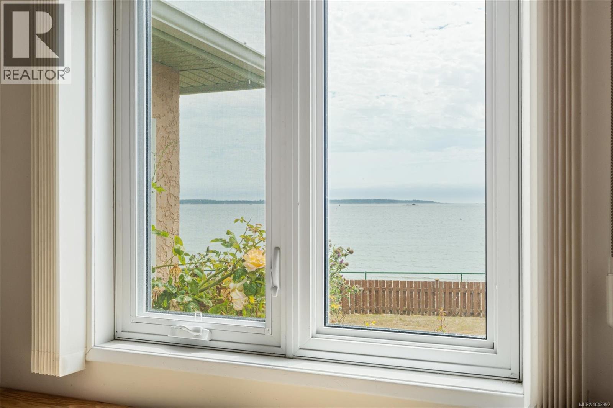
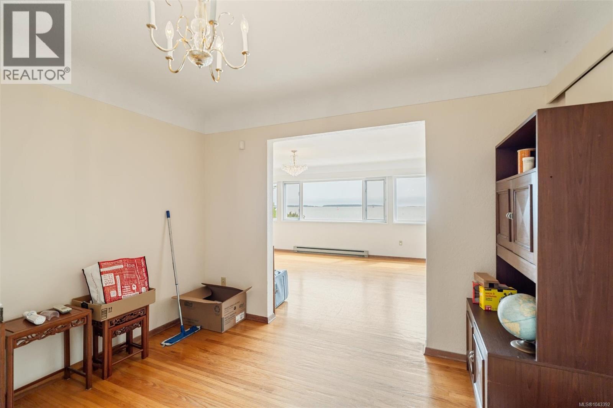
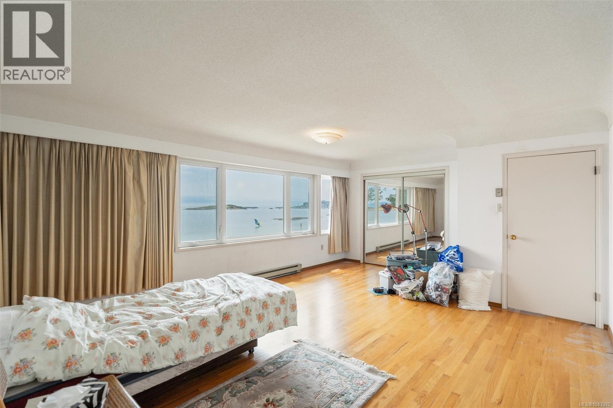
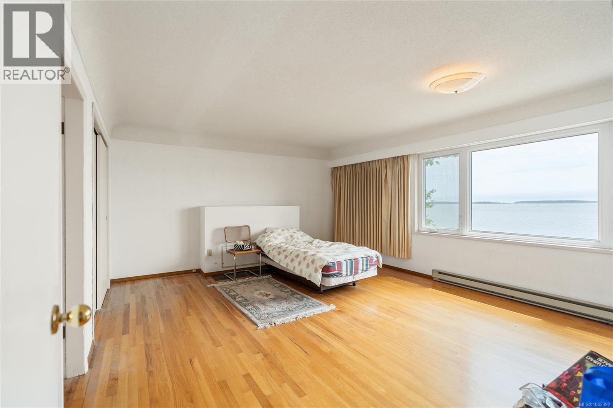
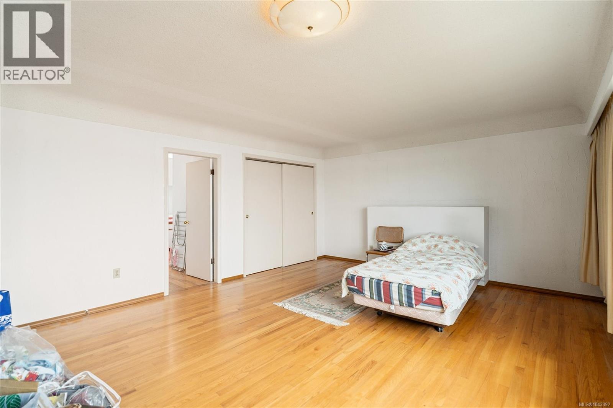
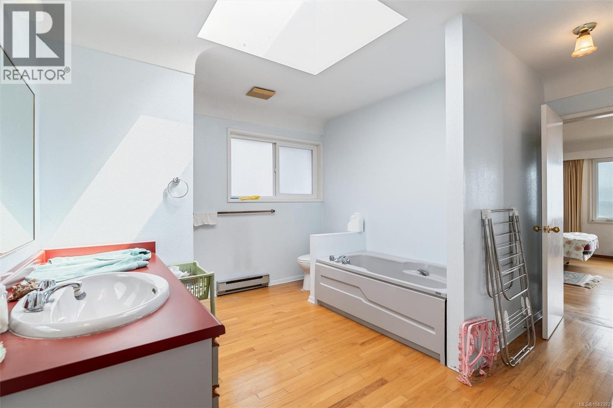
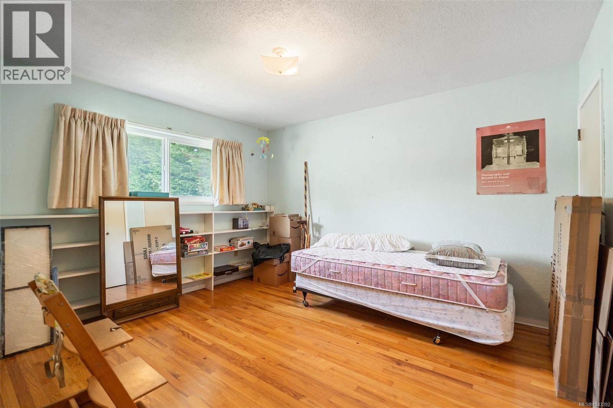
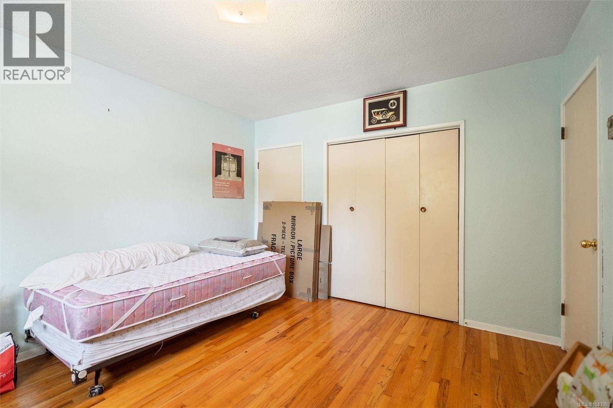
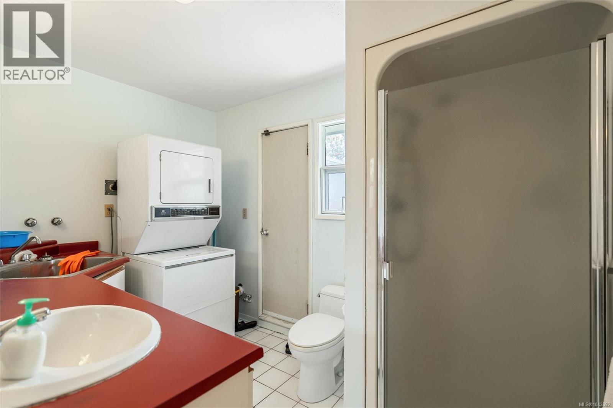
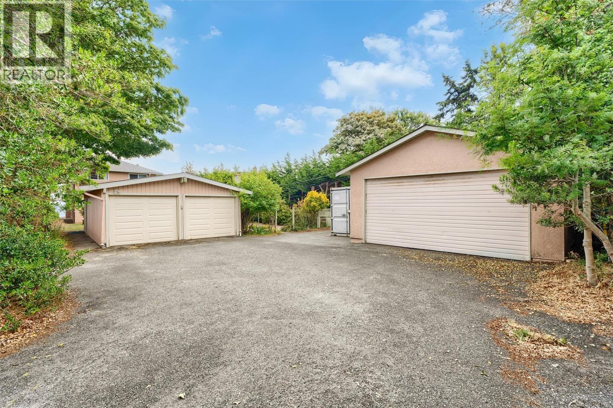
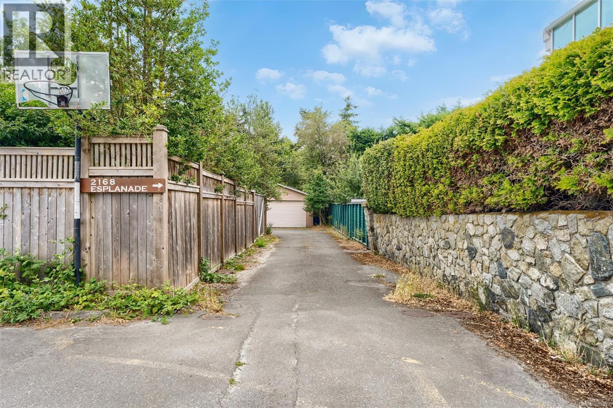
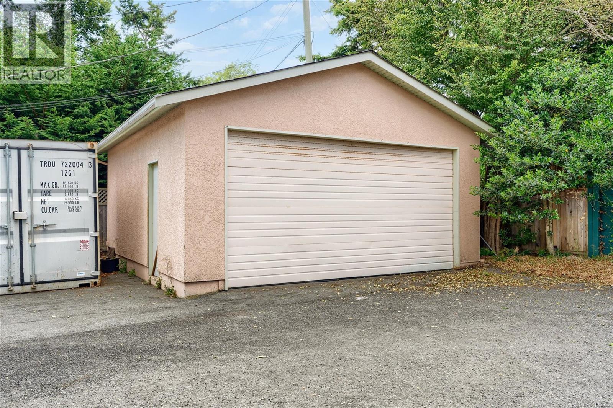
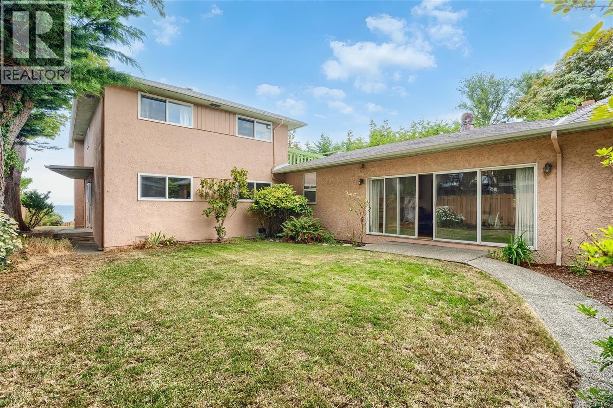
- ©MLS 1043392
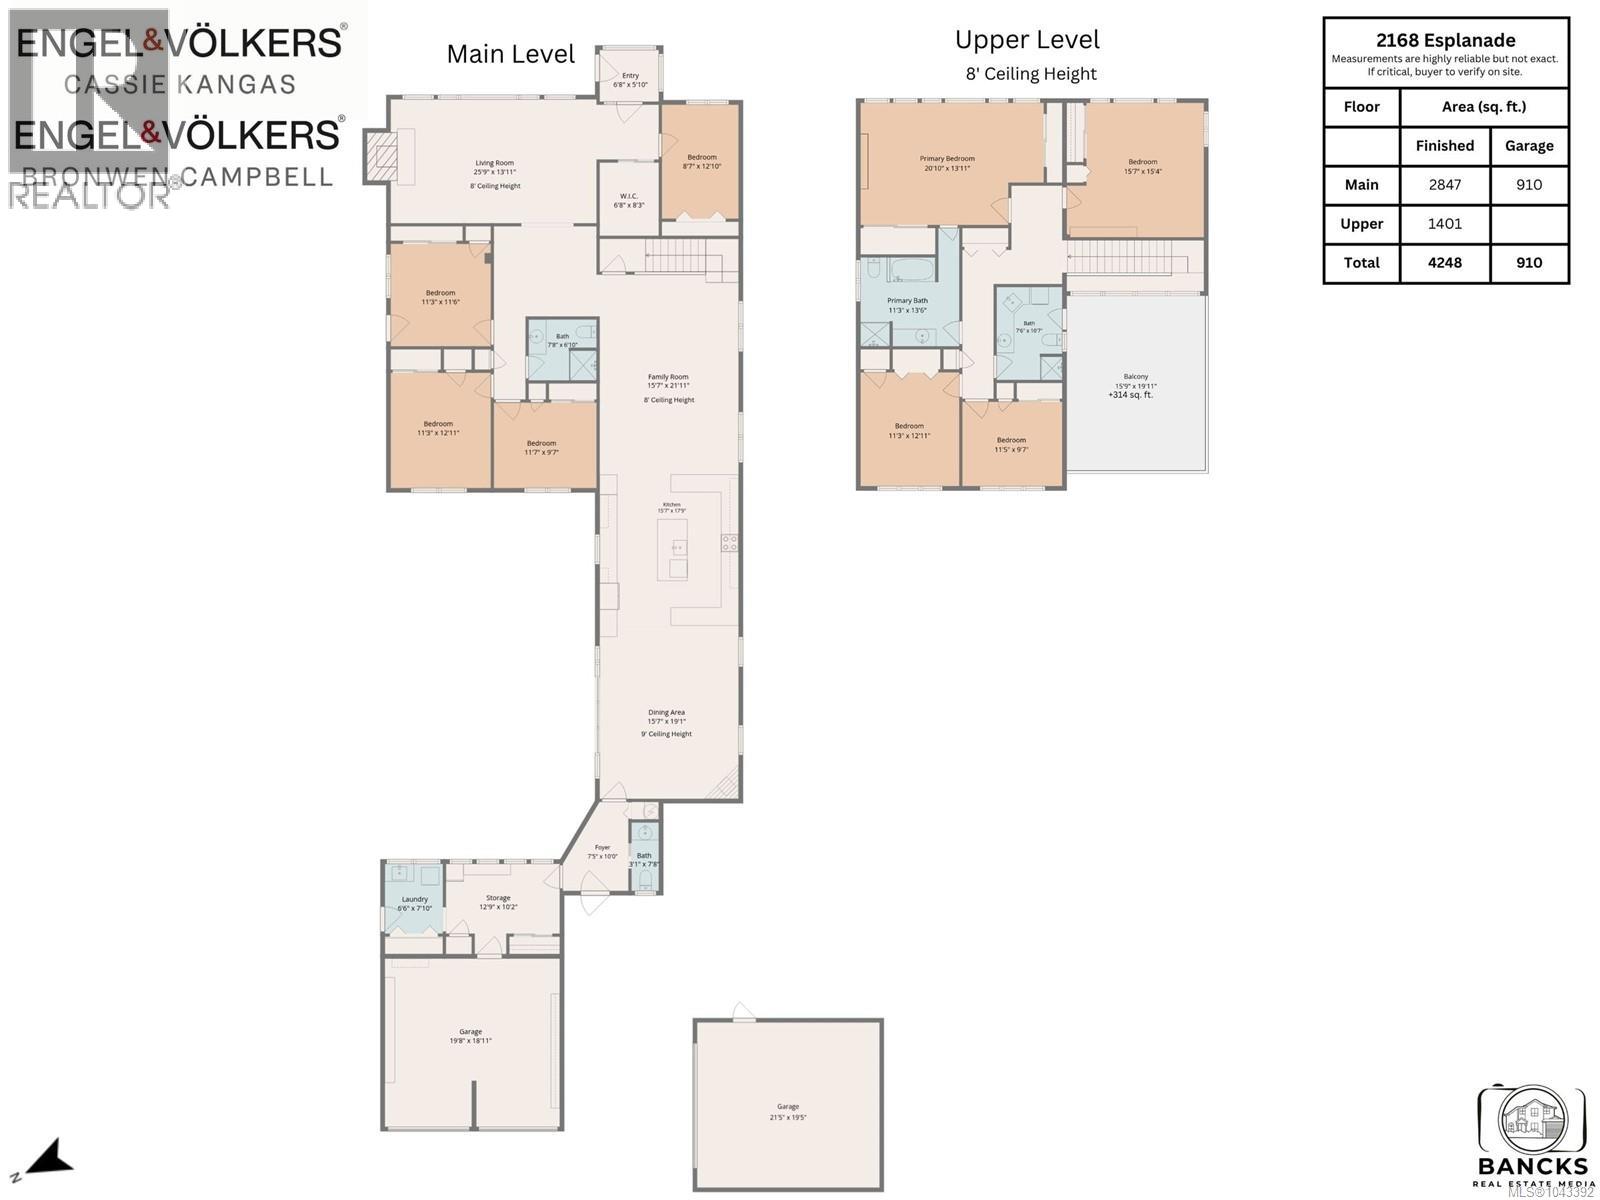
- Area 4248 sq ft
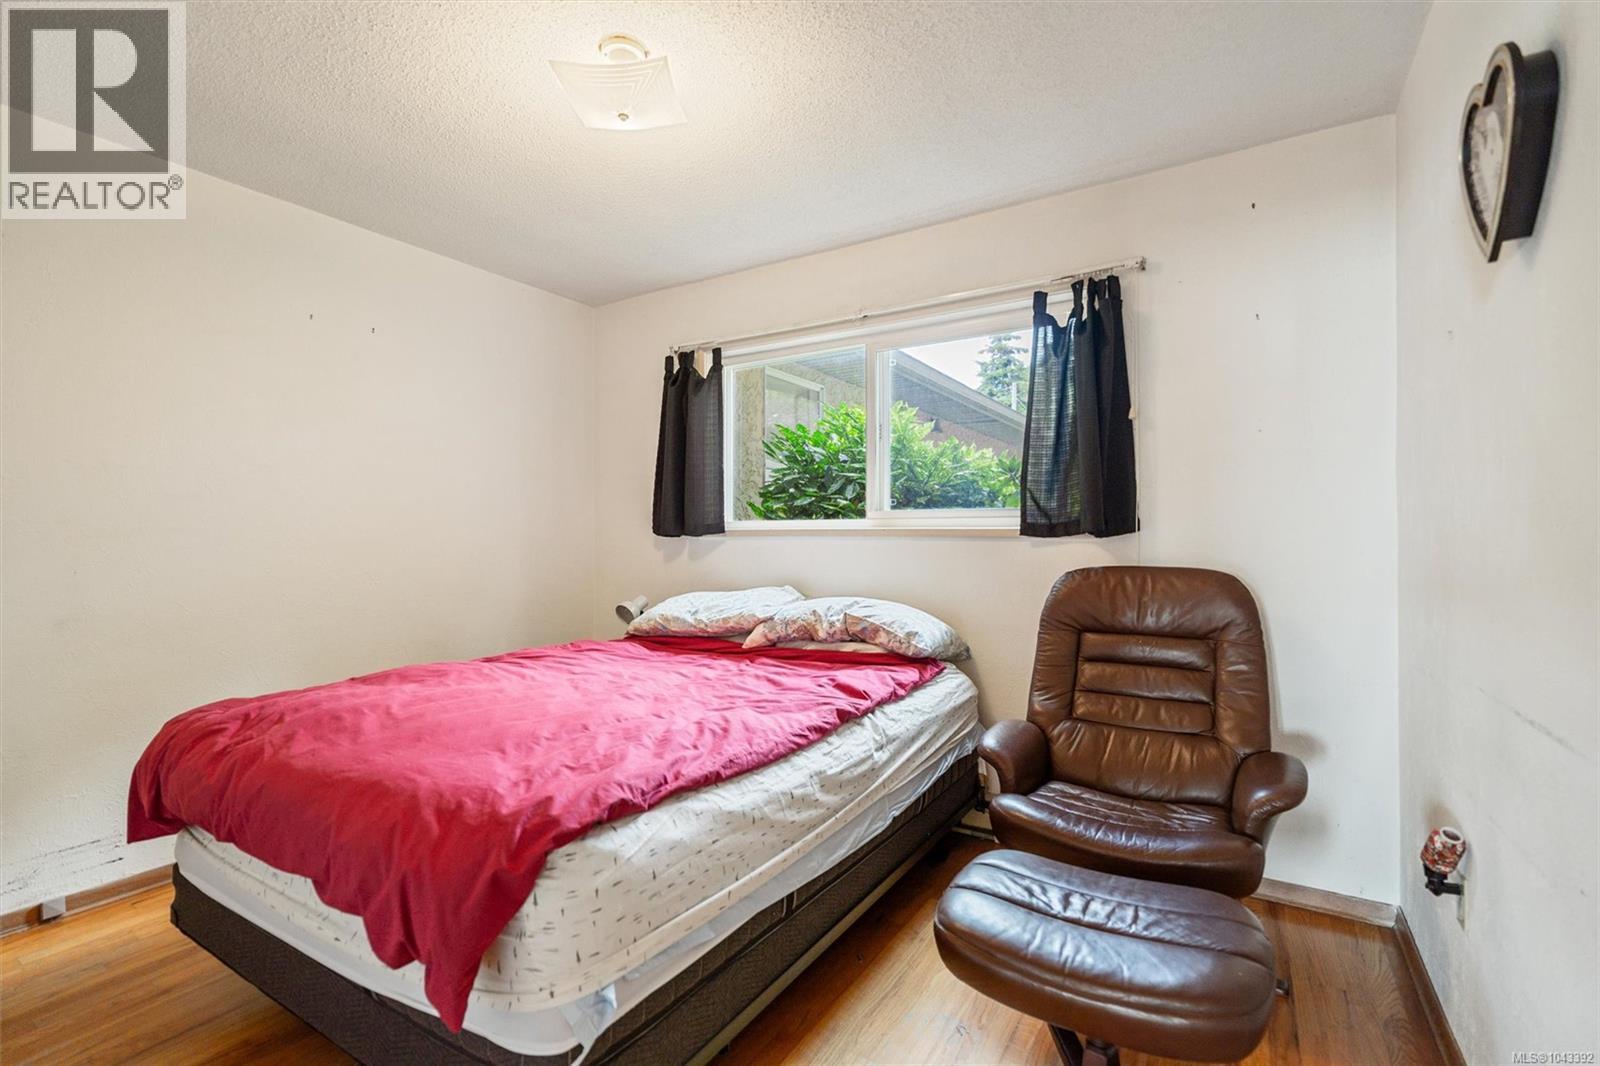
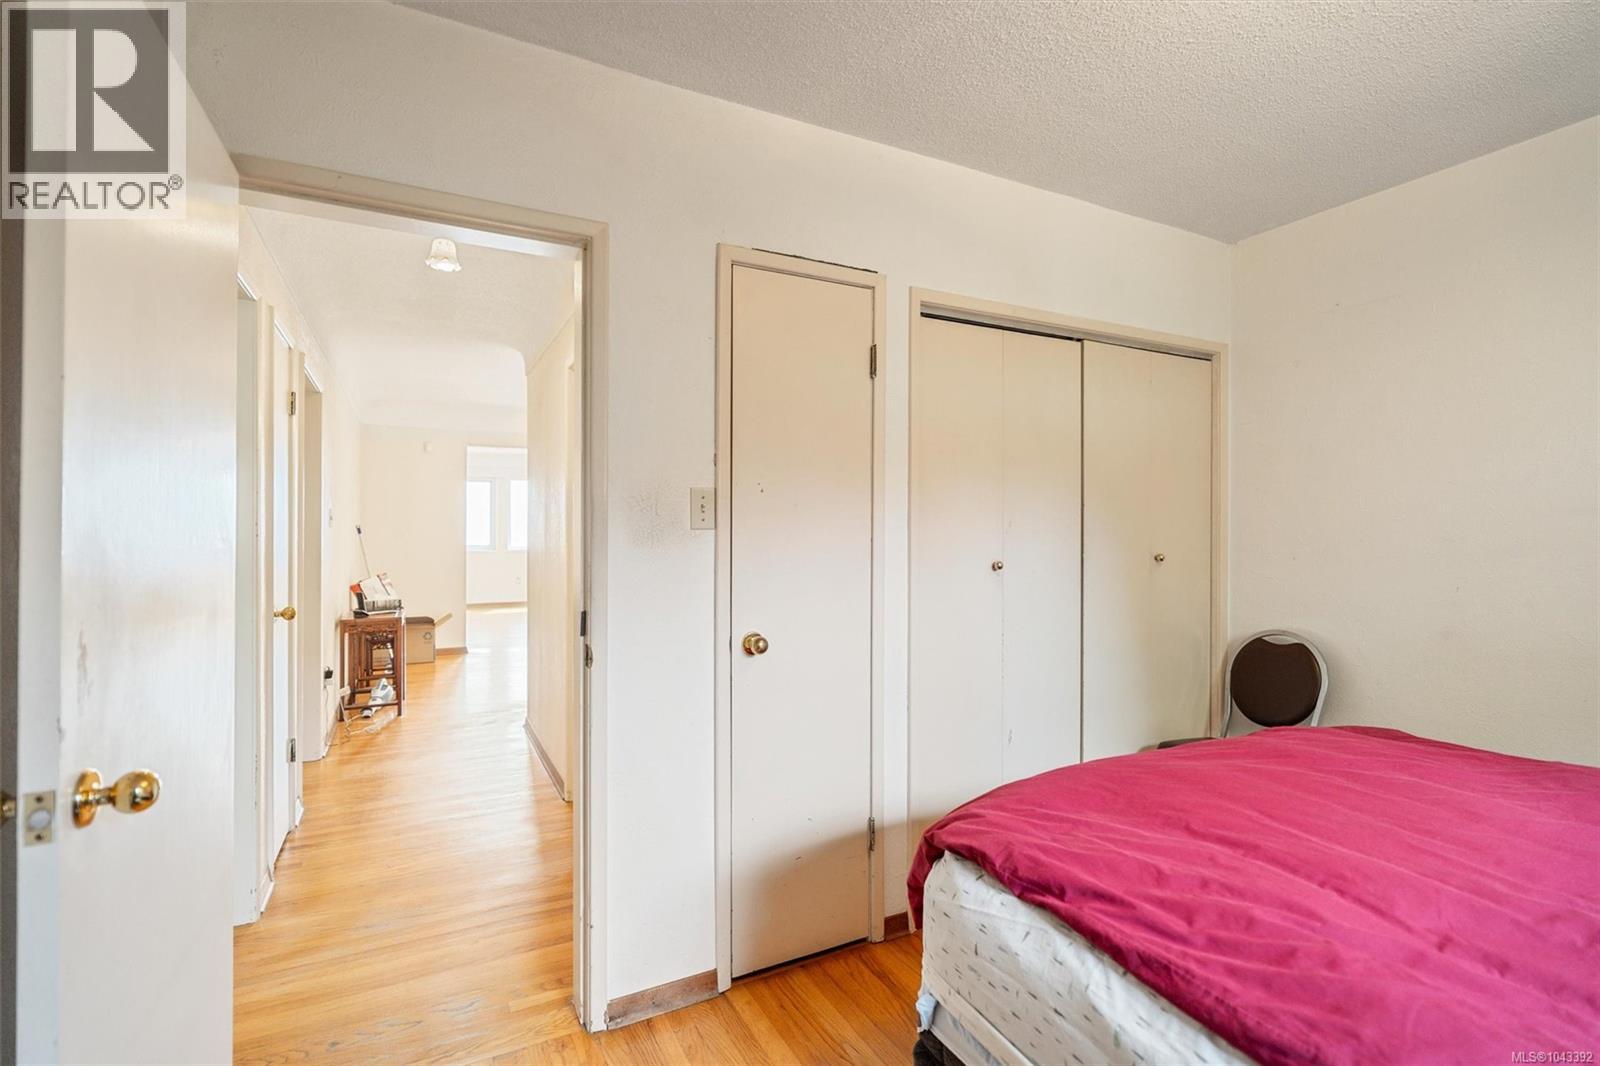
- Bedrooms 8
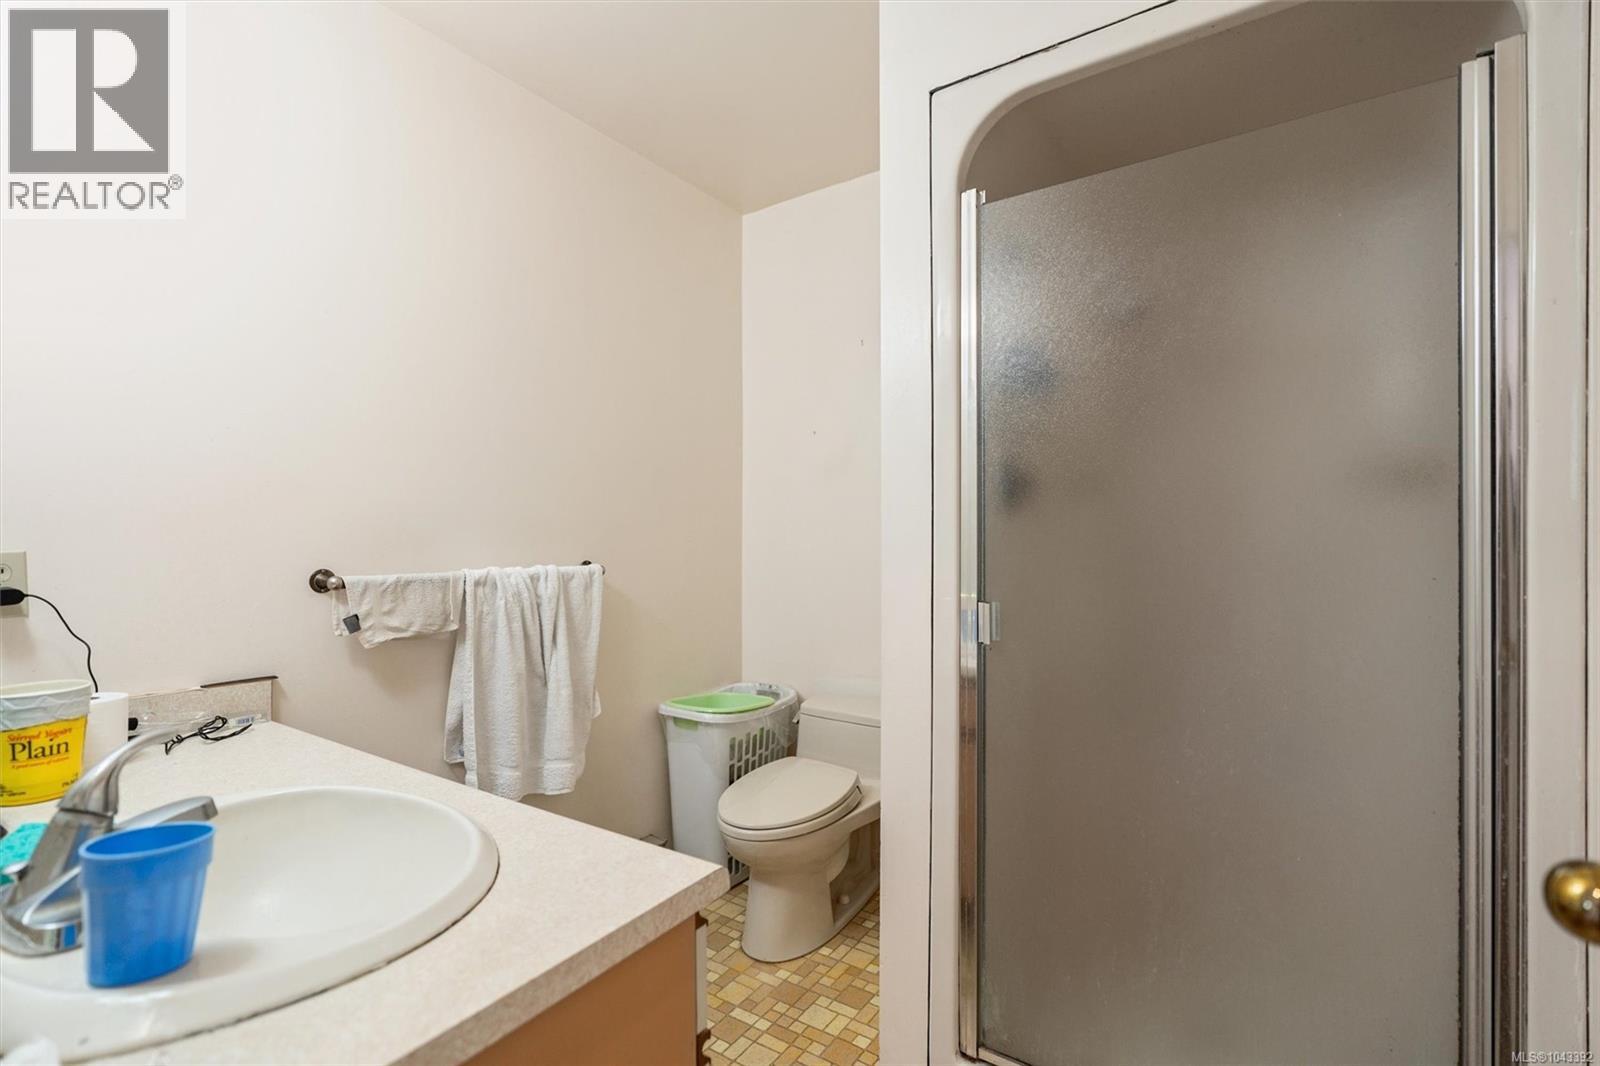
- Bathrooms 4
- Parkings 6
Description
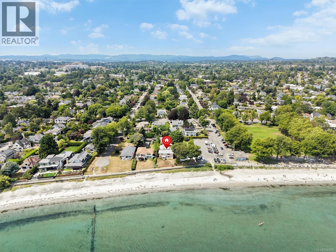
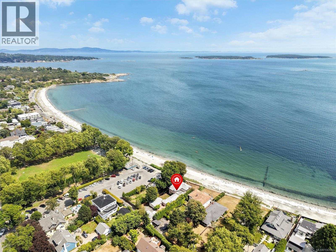
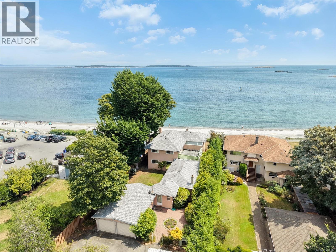
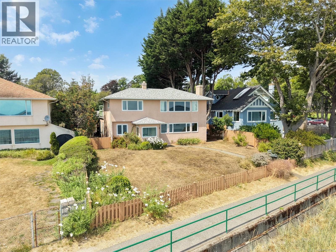
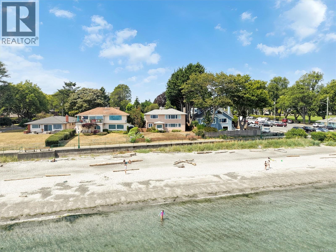
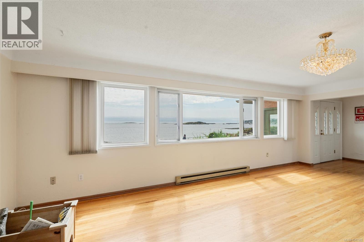
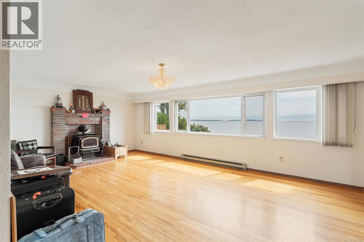
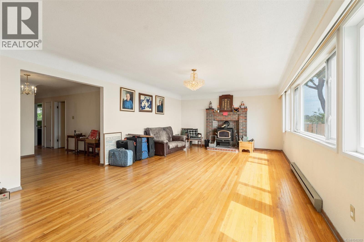
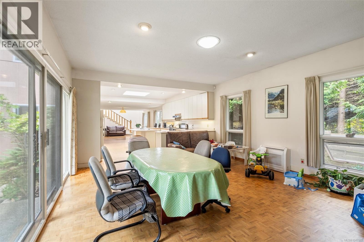
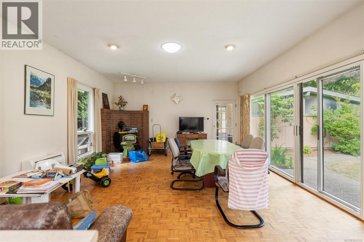
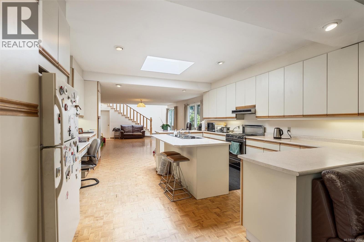
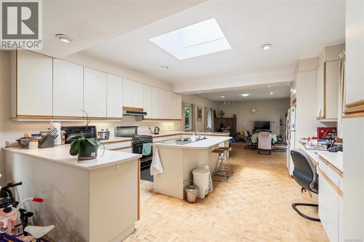
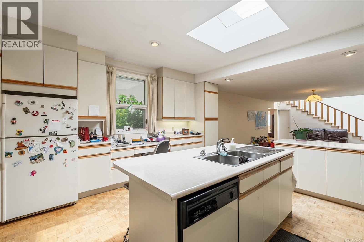
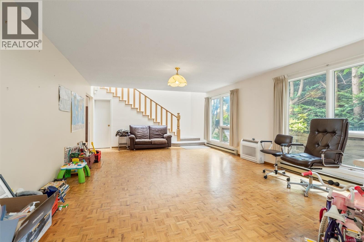
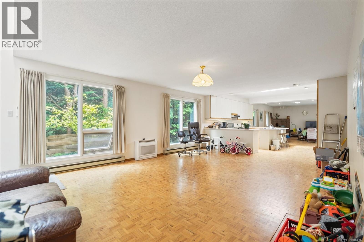
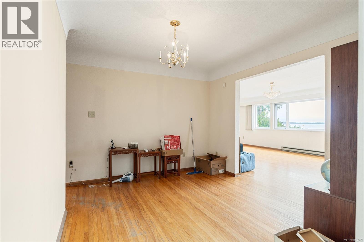
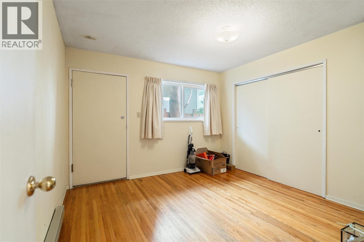
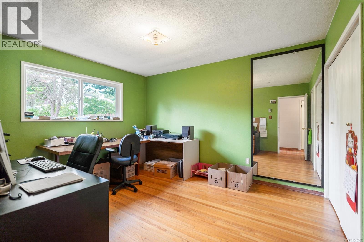
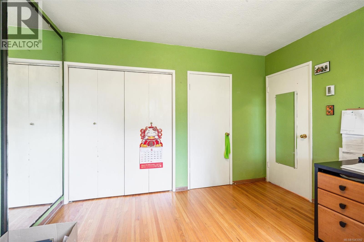
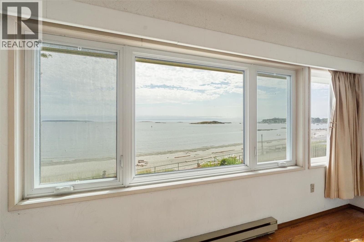
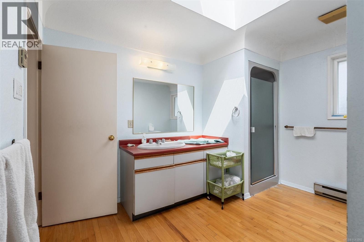
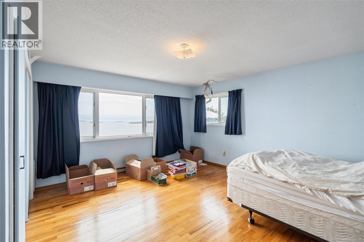
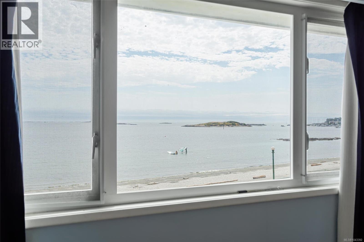
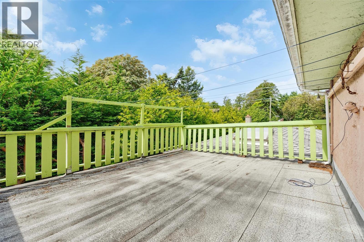
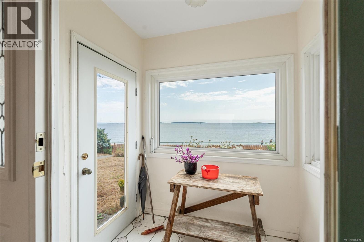
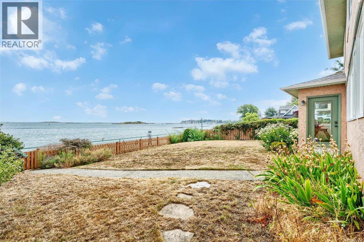
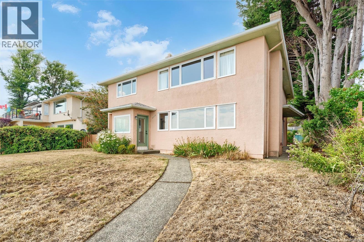
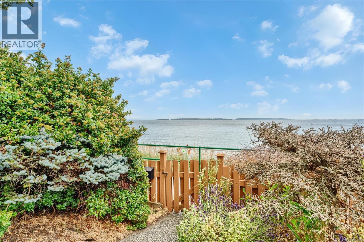
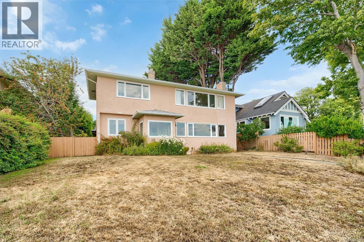
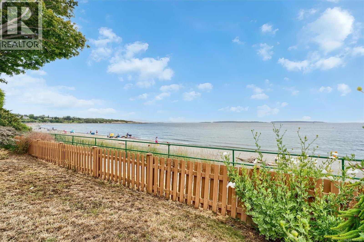
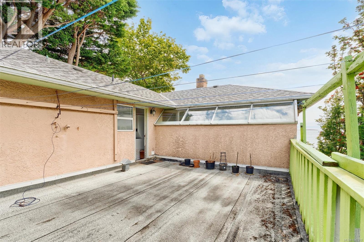
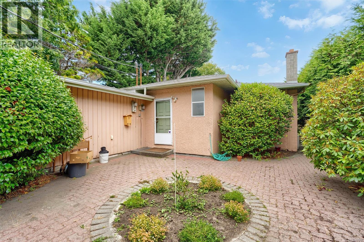
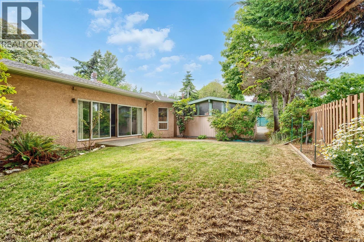
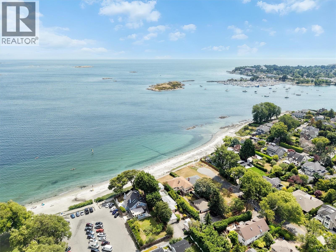
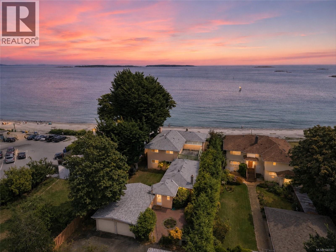
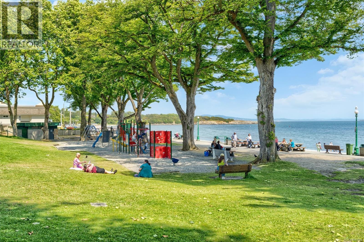
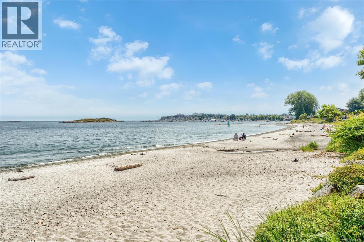
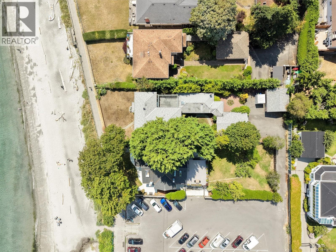
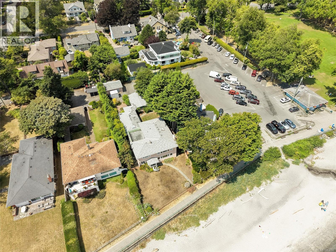
A rare hidden gem on Oak Bay’s premier waterfront! Situated in an unbeatable world class location this property offers sweeping ocean views. Distinguished by its generous footprint, light-filled living spaces, private 2nd-floor sun deck & unmatched privacy. This residence has been proudly lived in by the current owners for over 40 years & provides a spectacular canvas for the discerning buyer. Bring your personal design vision & modern touches to elevate one of Oak Bay's most sought after addresses. Step outside for direct access to Willows Beach, take in lively views of beach goers, windsurfers, passing ships, the sheer force of nature & the dramatic backdrop of the snow-capped mountains. Whether lightly updating or reimagining the interior to suit contemporary luxury living, the potential here is truly limitless including the possibility to split the home into 2 living spaces.You are steps to transit, short walking distance to schools & amenities.This home is an Oak Bay treasure. (id:48970) Show More
Details
- Constructed Date: 1958
- Property Type: Single Family
- Type: House
- Neighbourhood: Estevan
Features
- Ocean view
- Air Conditioned
- Baseboard heaters
- Heat Pump
Rooms Details For 2168 Esplanade
| Type | Level | Dimension |
|---|---|---|
| Bathroom | Second level | 4-Piece |
| Bedroom | Second level | 11 ft x 9 ft |
| Bedroom | Second level | 11 ft x 12 ft |
| Ensuite | Second level | 4-Piece |
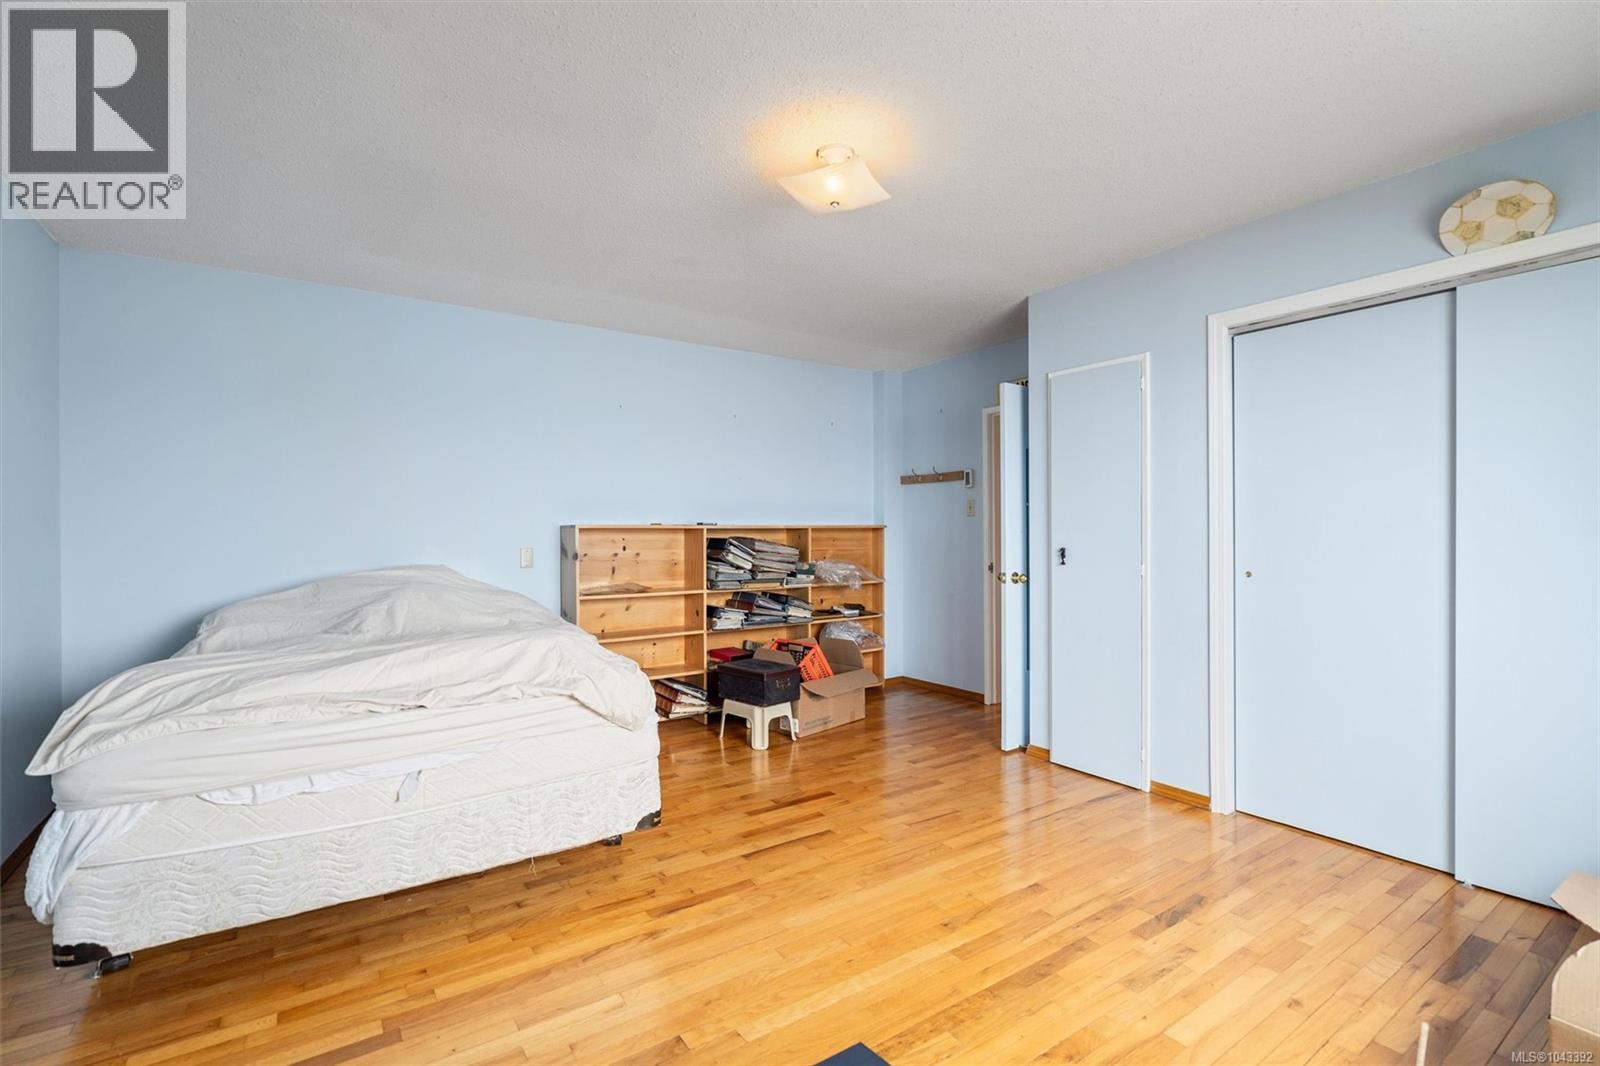
| Bedroom | Second level | 15 ft x 15 ft |
| Primary Bedroom | Second level | 20 ft x 13 ft |
| Balcony | Second level | 15 ft x 19 ft |
| Laundry room | Main level | 6 ft x 7 ft |
| Storage | Main level | 12 ft x 10 ft |
| Bedroom | Main level | 11 ft x 9 ft |
| Bedroom | Main level | 11 ft x 12 ft |
| Bathroom | Main level | 3-Piece |
| Bedroom | Main level | 11 ft x 11 ft |
| Bedroom | Main level | 8 ft x 12 ft |
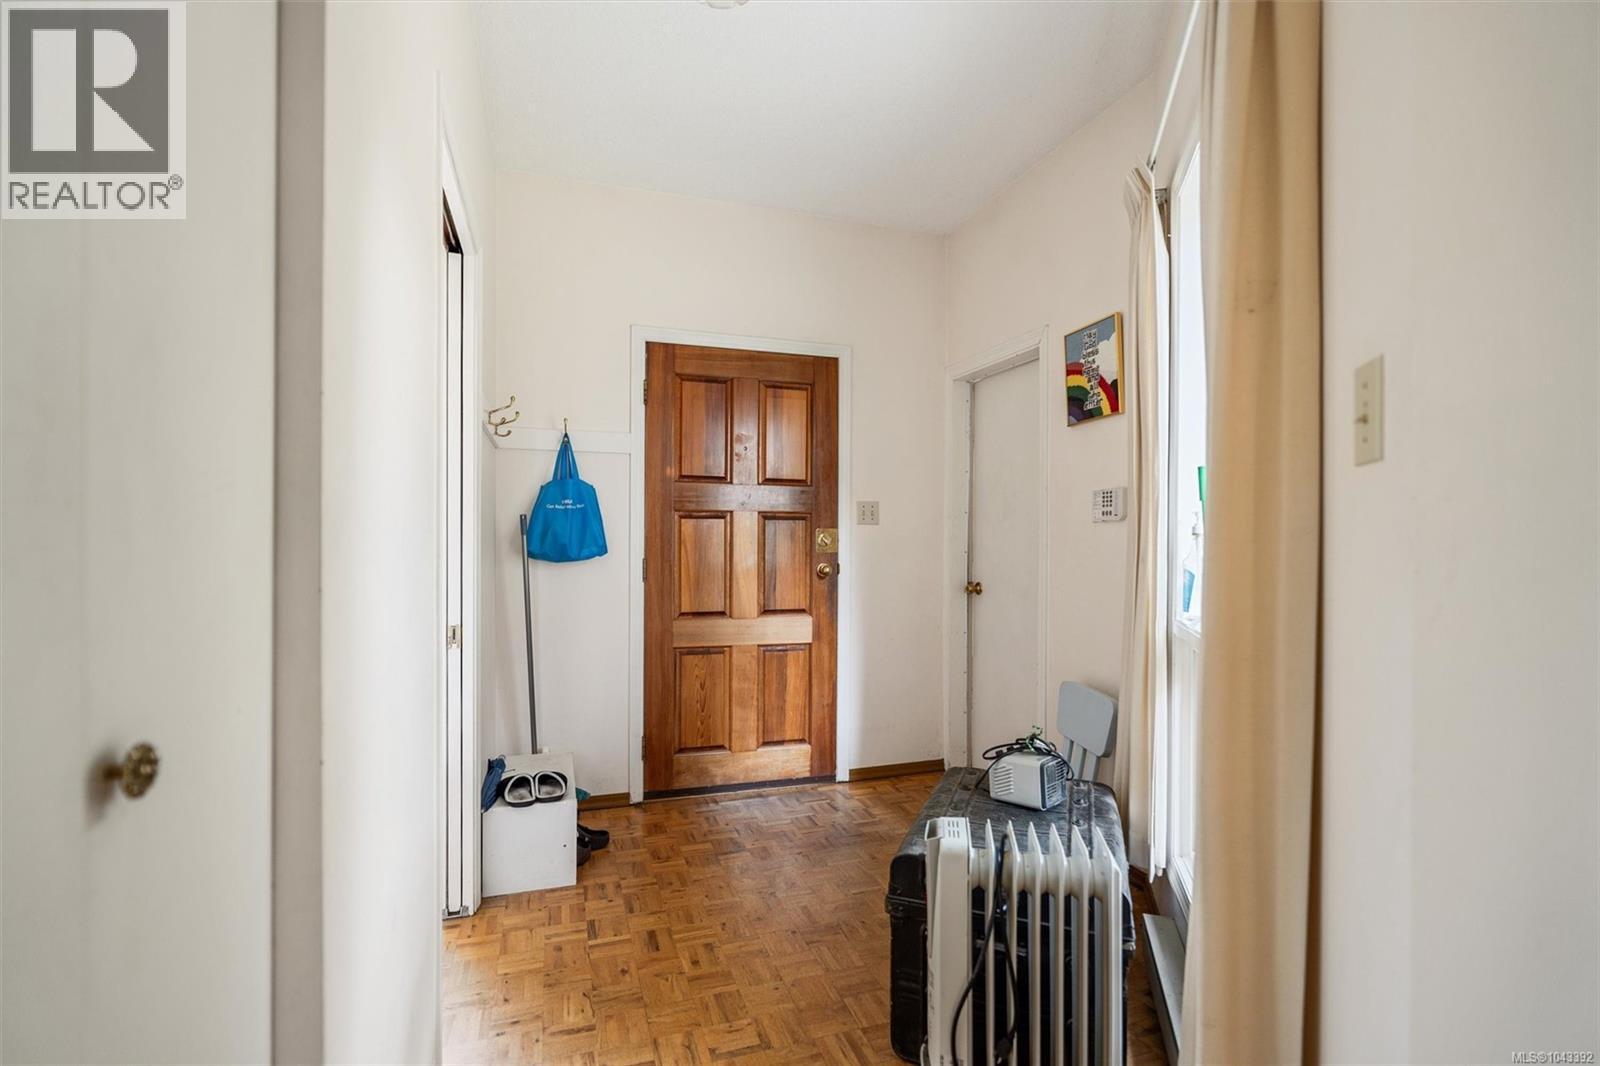
| Entrance | Main level | 6 ft x 5 ft |
| Living room | Main level | 25 ft x 13 ft |
| Family room | Main level | 15 ft x 21 ft |
| Kitchen | Main level | 15 ft x 17 ft |
| Dining room | Main level | 15 ft x 19 ft |
| Bathroom | Main level | 2-Piece |
| Entrance | Main level | 7 ft x 10 ft |
Location
This REALTOR.ca listing content is owned and licensed by REALTOR® members of The Canadian Real Estate Association
Data provided by: Victoria Real Estate Board