- ©MLS 1033860
- Area 2170 sq ft
- Bedrooms 4
- Bathrooms 3
- Parkings 2
Description
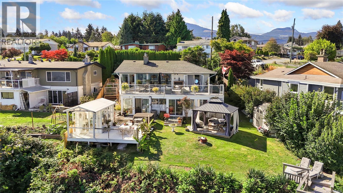
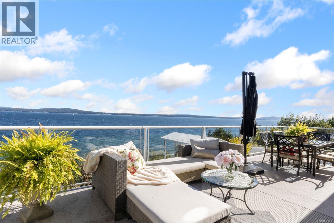
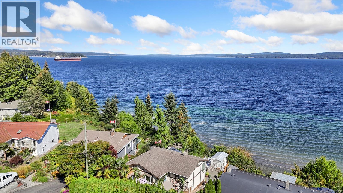
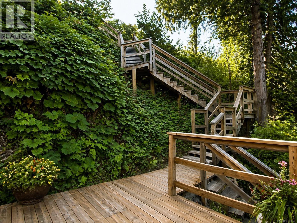
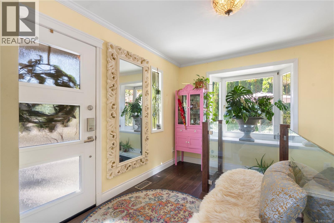
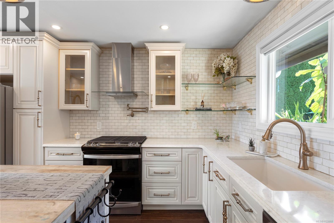
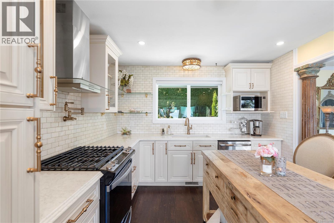
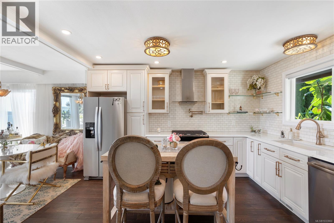
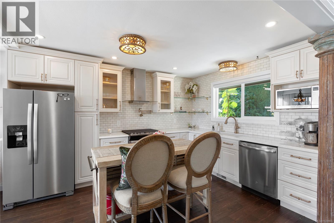
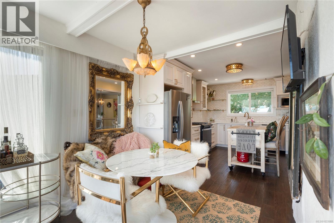
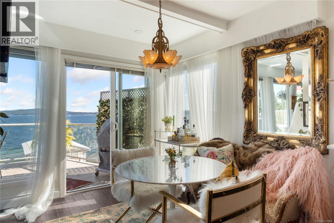
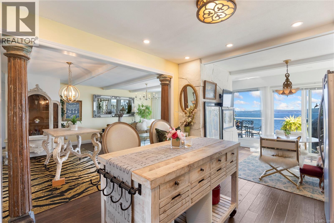
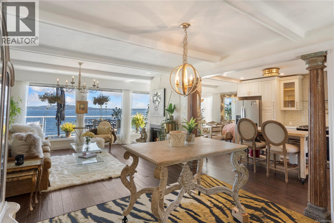
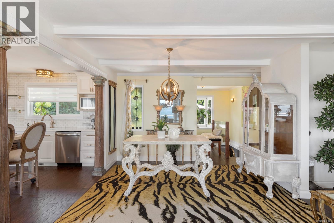
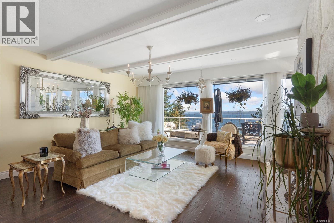
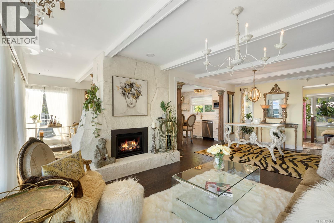
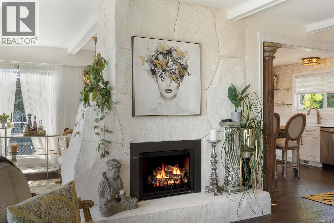
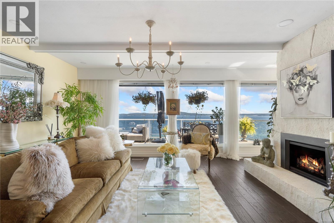
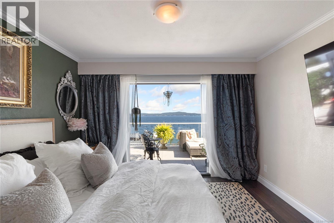
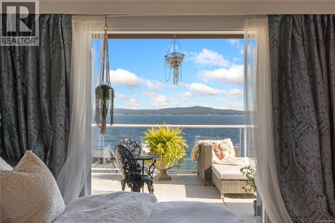
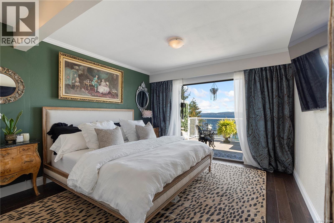
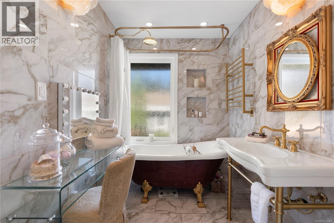
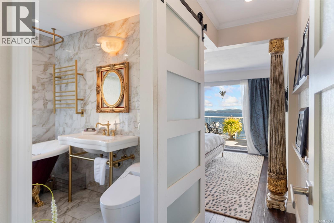
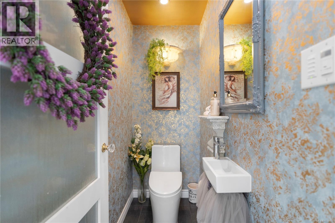
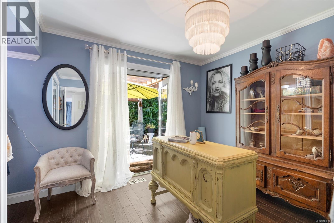
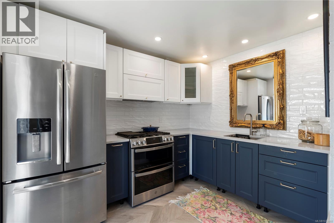
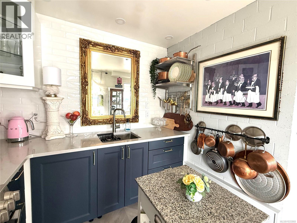
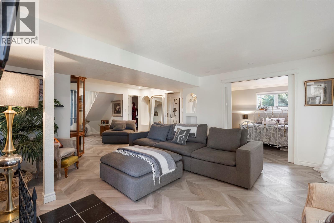
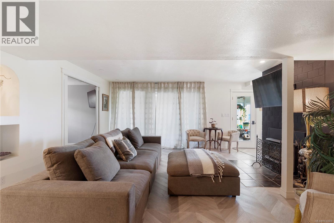
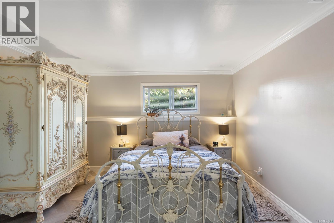
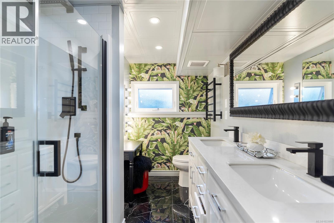
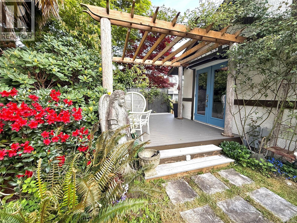
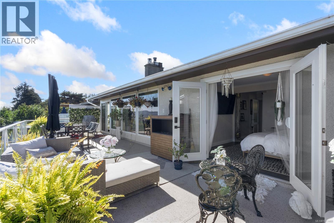
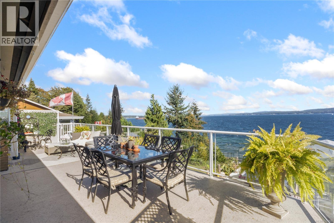
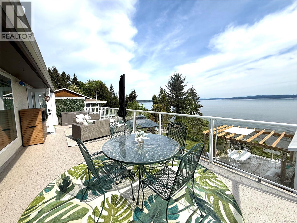
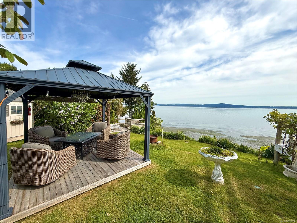
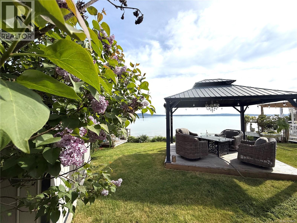
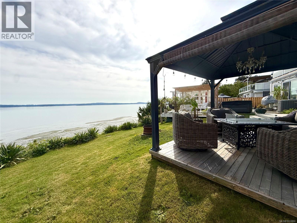
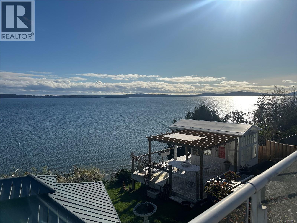
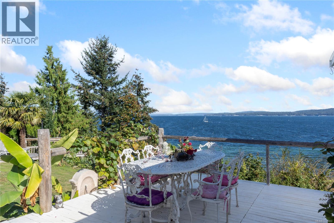
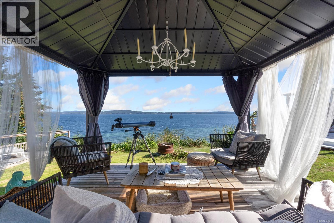
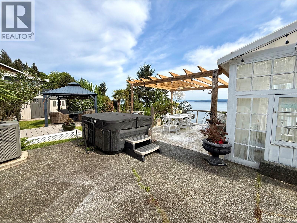
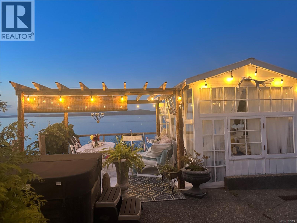
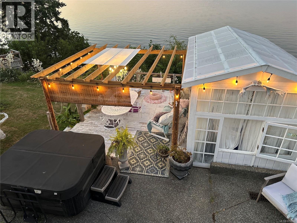
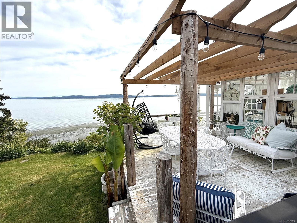
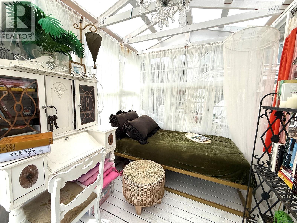
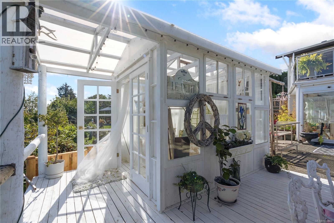
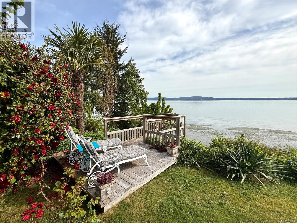
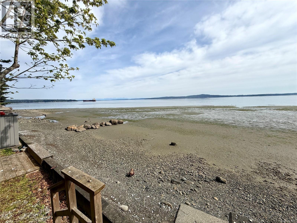
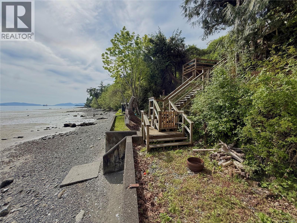
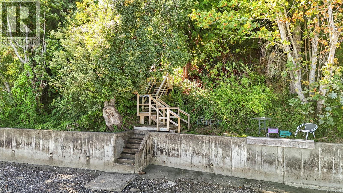
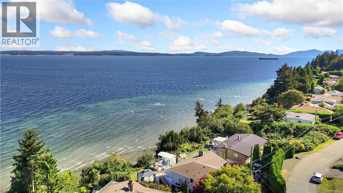
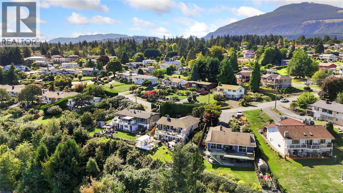
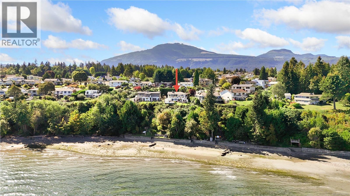
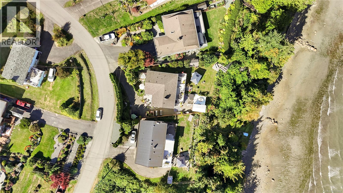
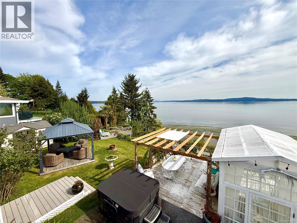
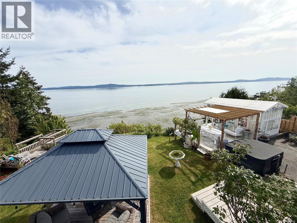
Experience stunning panoramic ocean views from this beautiful 4-bedroom, 2.5-bath home in the sunny seaside community of Saltair, complete with an in-law suite featuring a designer kitchen. Dark oak flooring enhances the elegance throughout the upper level. Eat-in gourmet chef’s kitchen features marble backsplash, island, gas stove, and pot filler. Enjoy ocean views from the primary suite with garden doors to the upper deck. Second bedroom has a charming garden deck for it's own private sanctuary. The lower level is versatile, offering two bedrooms or an in-law suite with designer kitchen, a three-piece bath features a rain shower, and double sinks. Step outside to a Jacuzzi, she-shed with electricity. For those rainy nights, keep warm by the fire under the gazebo. 3-year-old gas furnace, central air, heated bathroom floors, an attached garage/sunroom, and stairs leading to private beach access. This is a rare opportunity to embrace true West Coast living. Registered with Air B and B. (id:48970) Show More

Details
- Constructed Date: 1966
- Property Type: Single Family
- Type: House
- Access Type: Road access
- Neighbourhood: Saltair
Features
- Level lot
- Southern exposure
- Shed
- Ocean view
- Dryer
- Hot Tub
- Range - Gas
- Refrigerator
- Washer
- Air Conditioned
- Forced air
- Waterfront on ocean
Rooms Details For 3632 Seaview Cres
| Type | Level | Dimension |
|---|---|---|
| Porch | Lower level | 9 ft x 7 ft |
| Kitchen | Lower level | 11 ft x 9 ft |
| Bathroom | Lower level | 7 ft x 10 ft |
| Bedroom | Lower level | 15 ft x 8 ft |
| Bedroom | Lower level | 12 ft x 11 ft |
| Entrance | Main level | 10 ft x 6 ft |
| Dining nook | Main level | 9 ft x 11 ft |
| Workshop | Main level | 12 ft x 9 ft |
| Laundry room | Main level | 12 ft x 15 ft |
| Bedroom | Main level | 11 ft x 12 ft |
| Bathroom | Main level | 3 ft x 6 ft |
| Ensuite | Main level | 6 ft x 8 ft |
| Primary Bedroom | Main level | 11 ft x 18 ft |
| Kitchen | Main level | 12 ft x 11 ft |
| Dining room | Main level | 9 ft x 14 ft |
| Living room | Main level | 13 ft x 15 ft |
Location
This REALTOR.ca listing content is owned and licensed by REALTOR® members of The Canadian Real Estate Association
Data provided by: Vancouver Island Real Estate Board