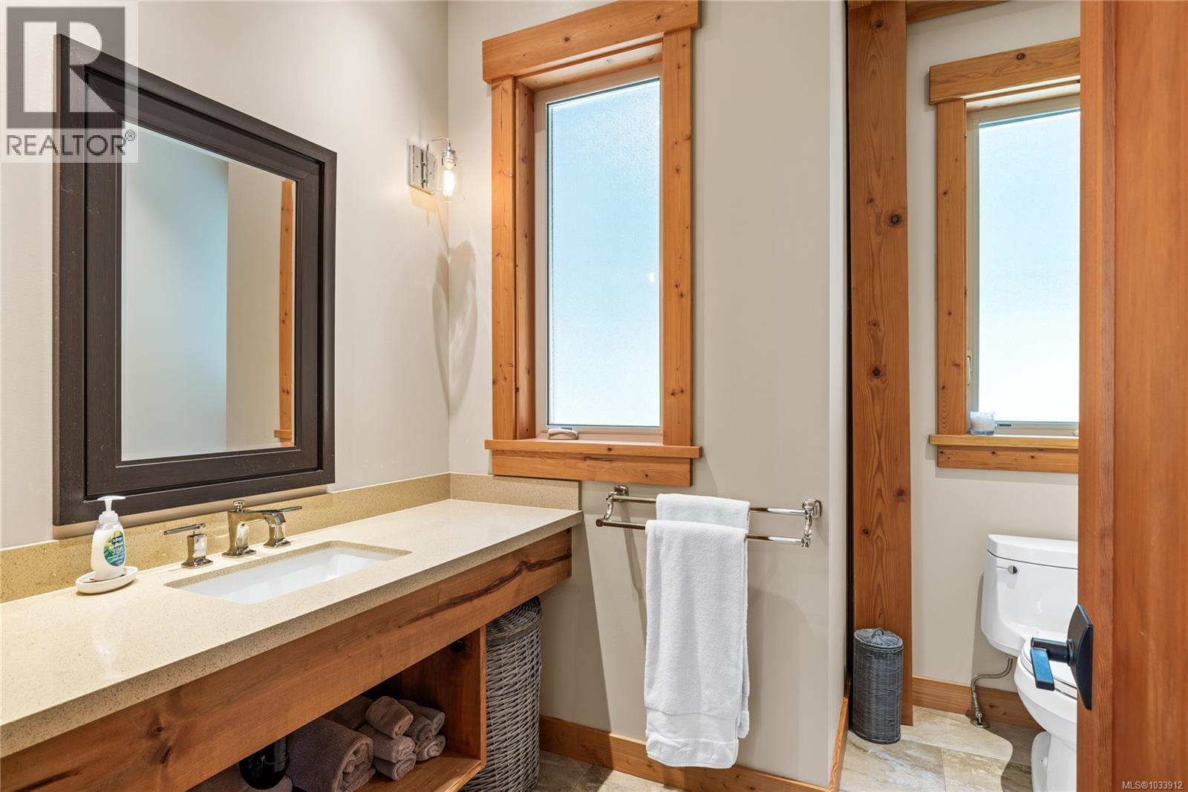
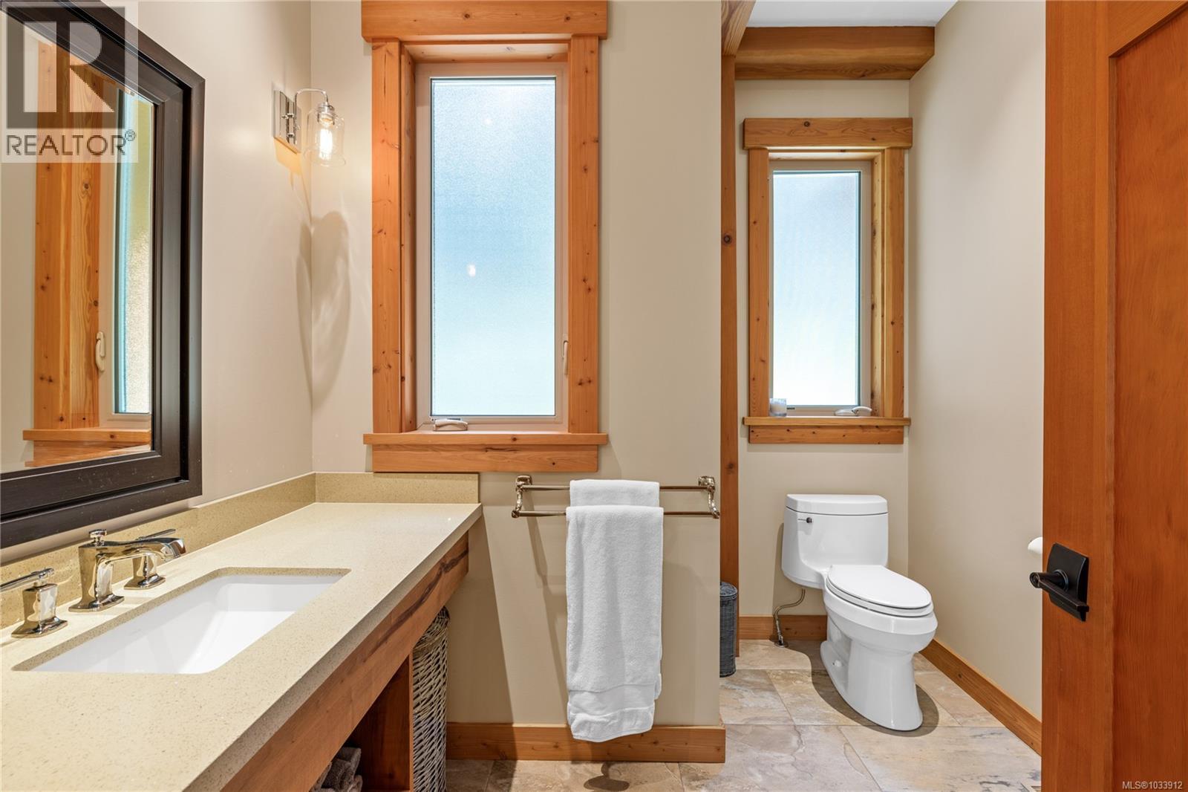
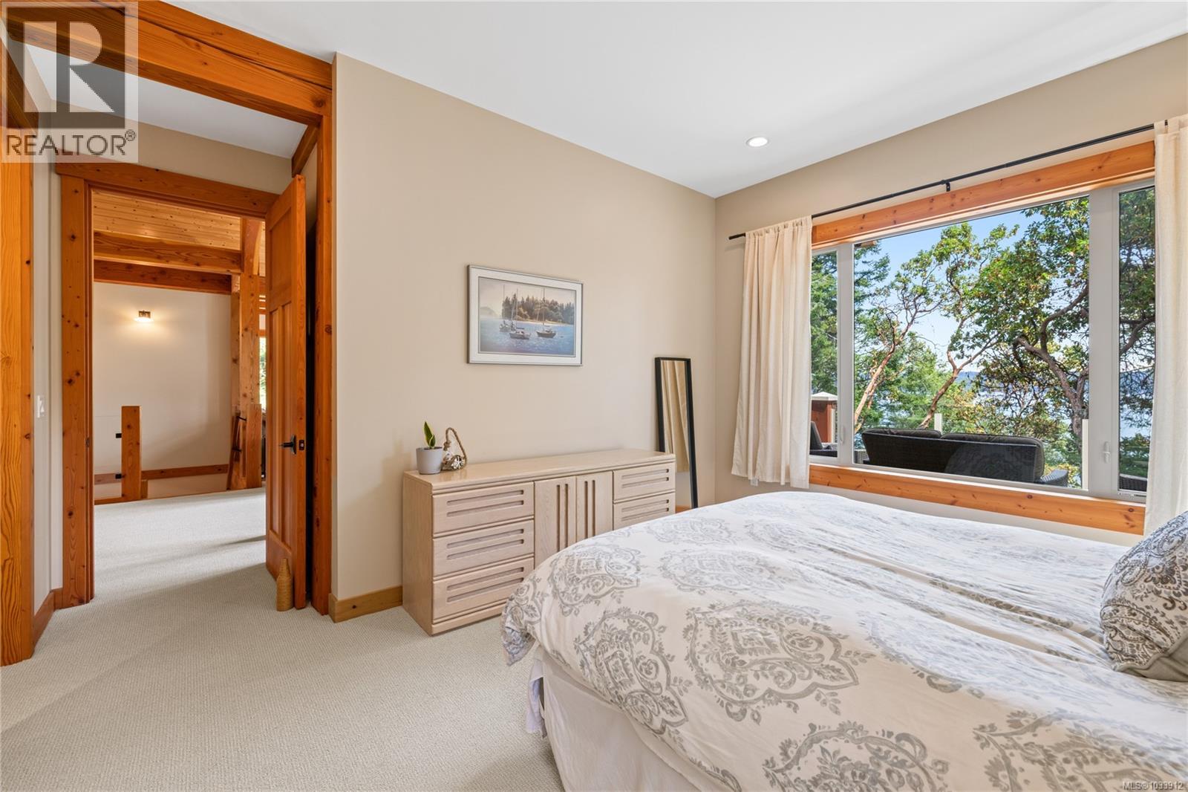
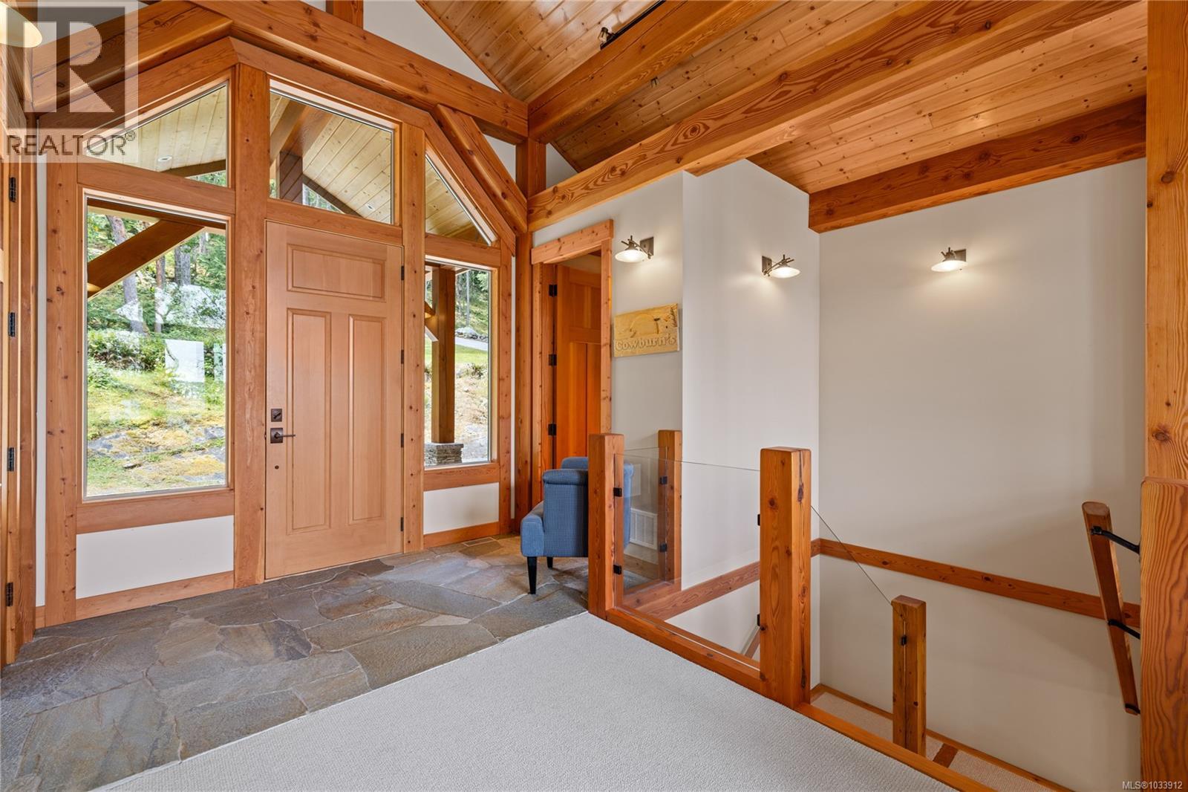
- ©MLS 1033912
- Area 2398 sq ft
- Bedrooms 4
- Bathrooms 3
- Parkings 6
Description
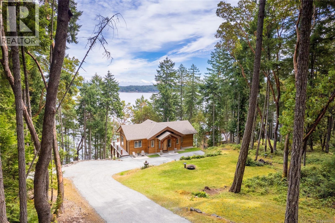
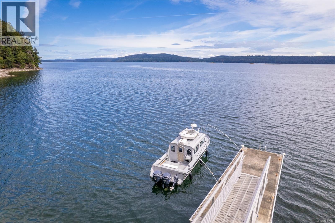
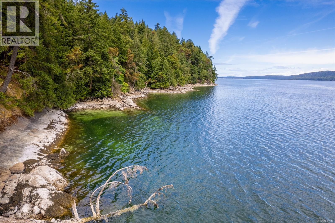
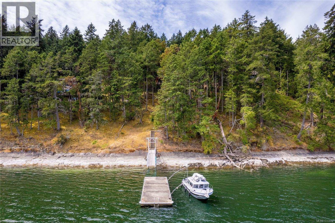
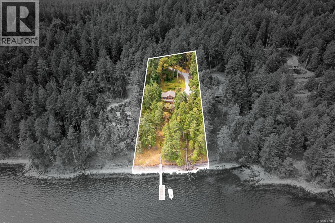
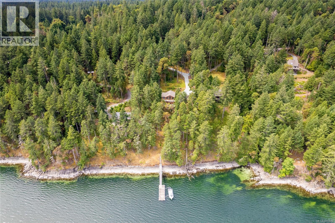
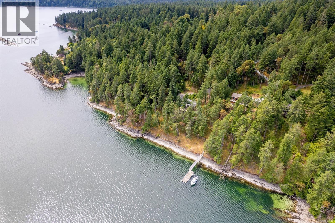
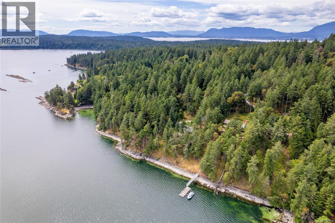
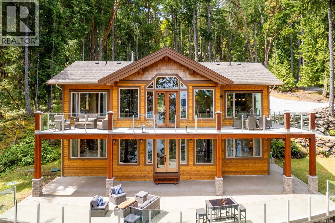
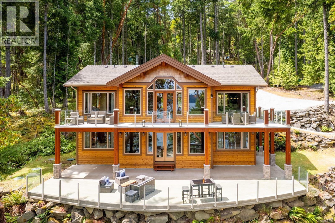
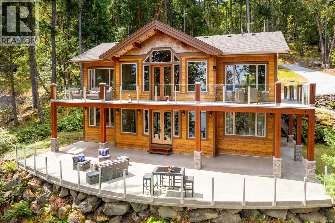
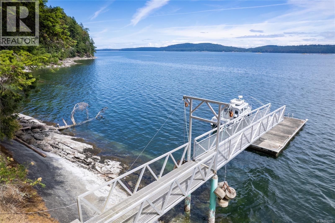
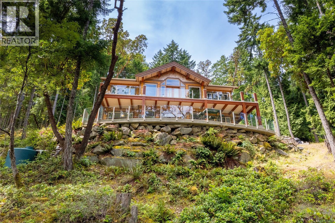
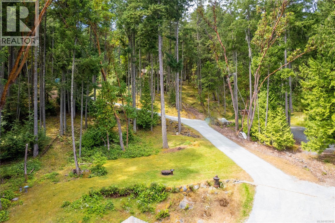
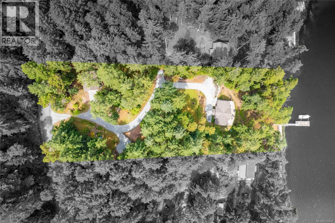
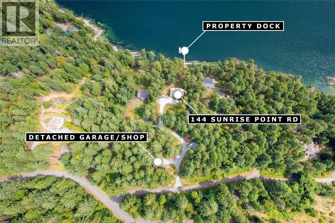
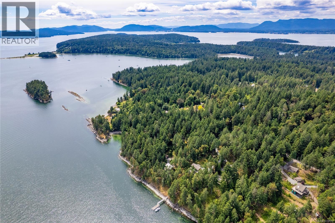
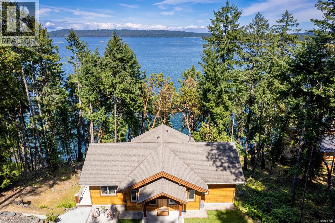
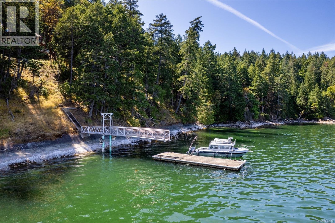
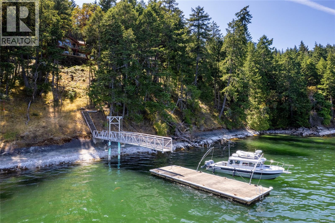
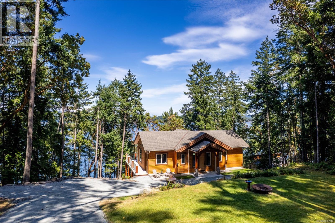
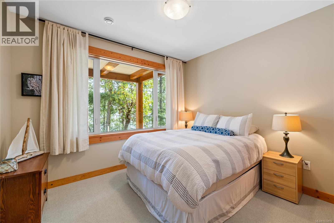
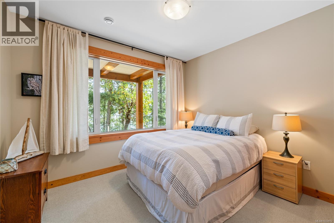
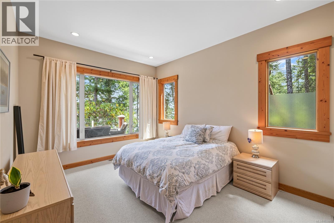
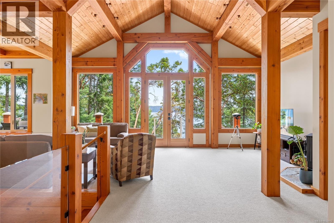
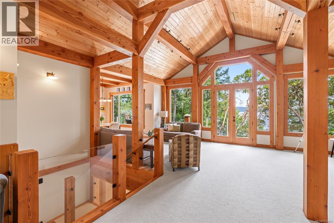
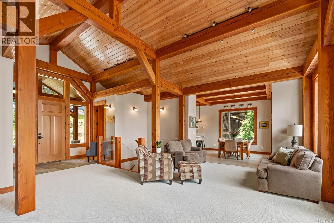
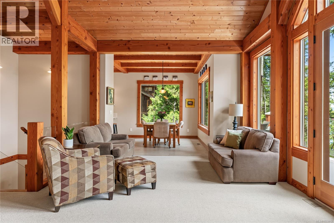
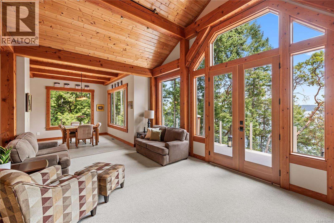
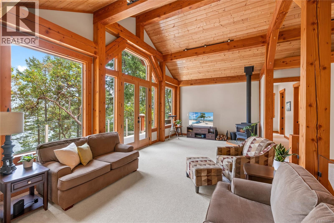
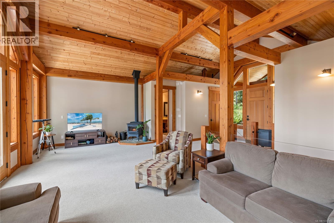
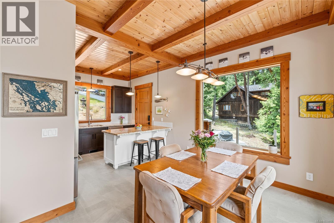
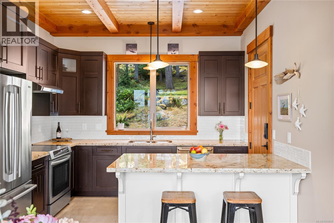
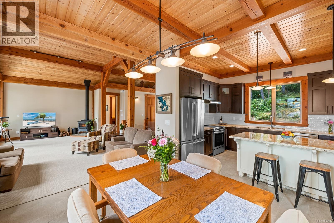
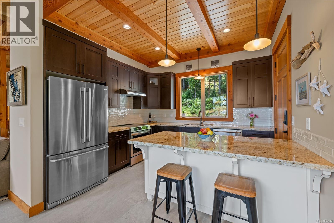
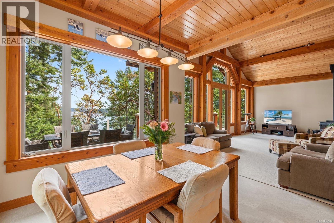
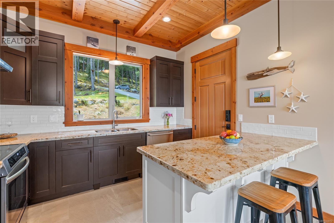
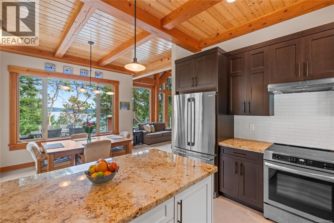
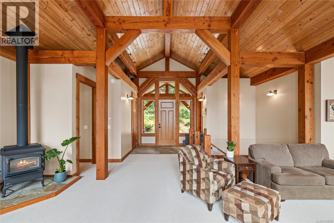
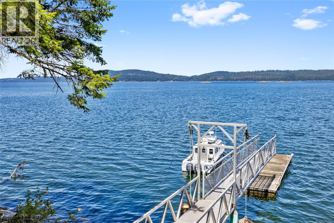
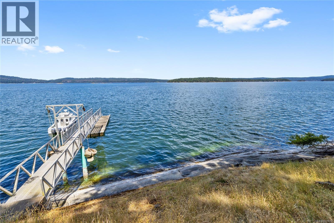
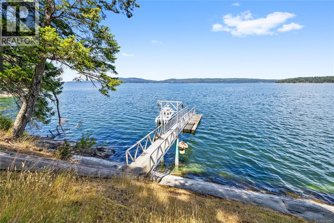
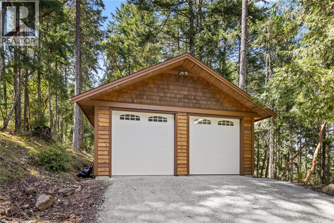

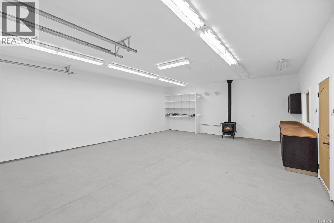
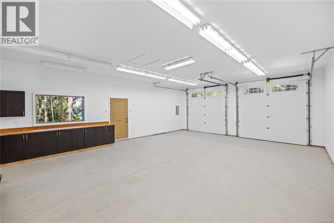
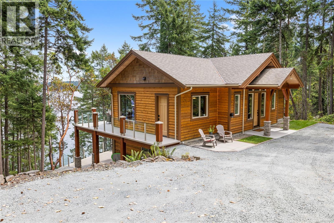
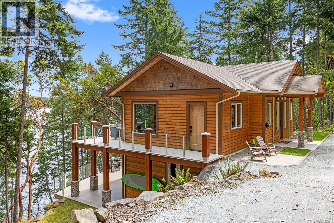
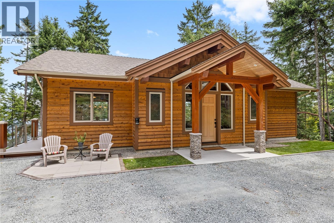
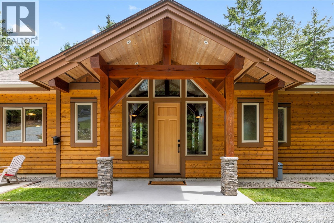
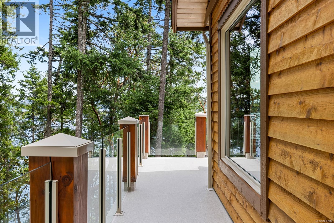
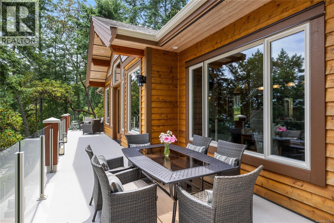
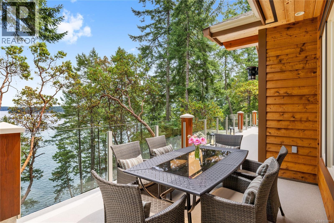
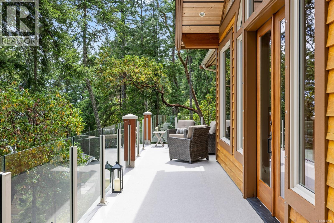
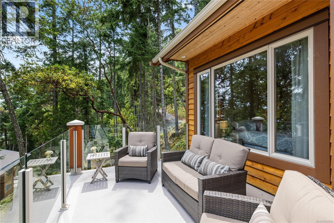
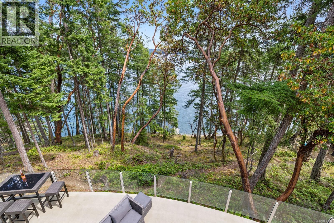
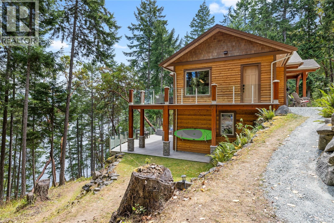
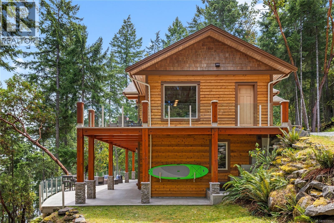
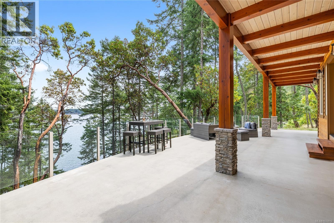
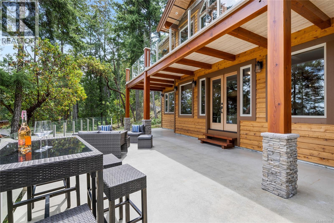
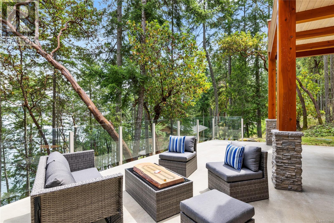
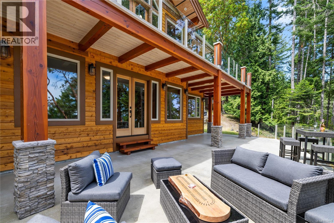
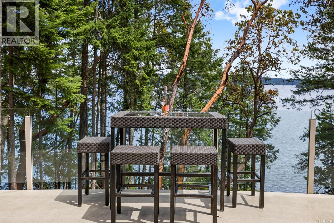
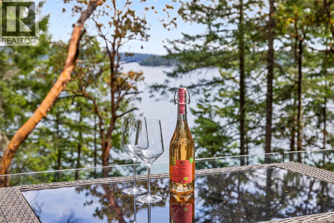
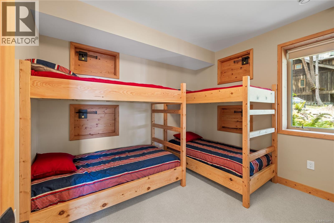
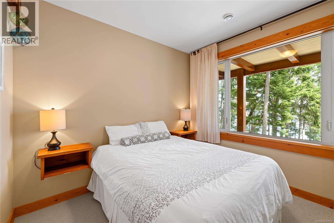
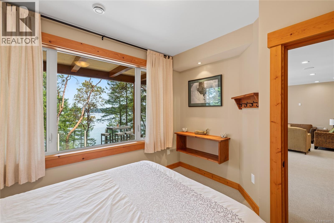
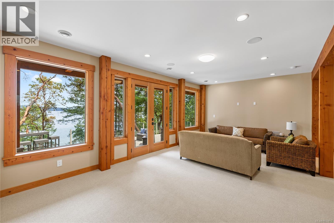
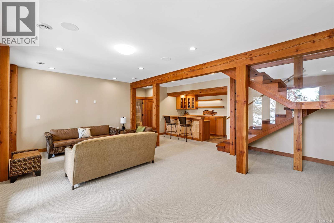
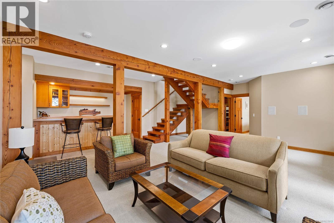
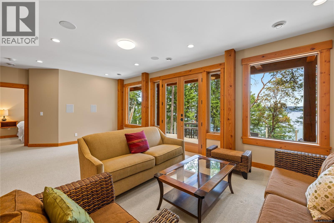
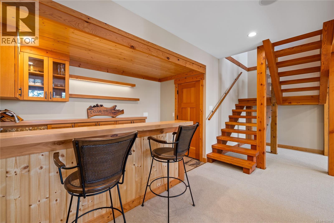
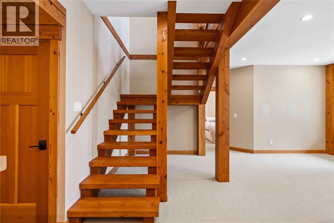
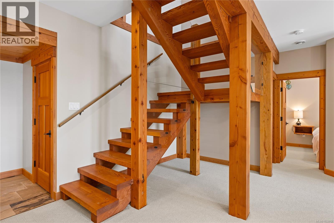
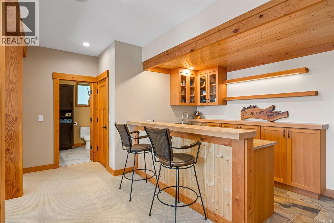
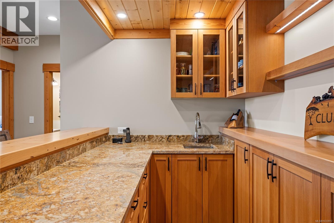
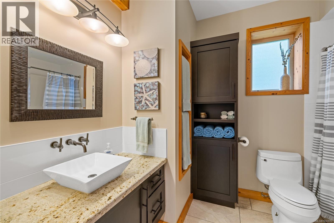
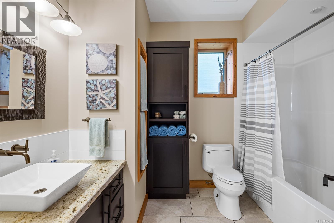
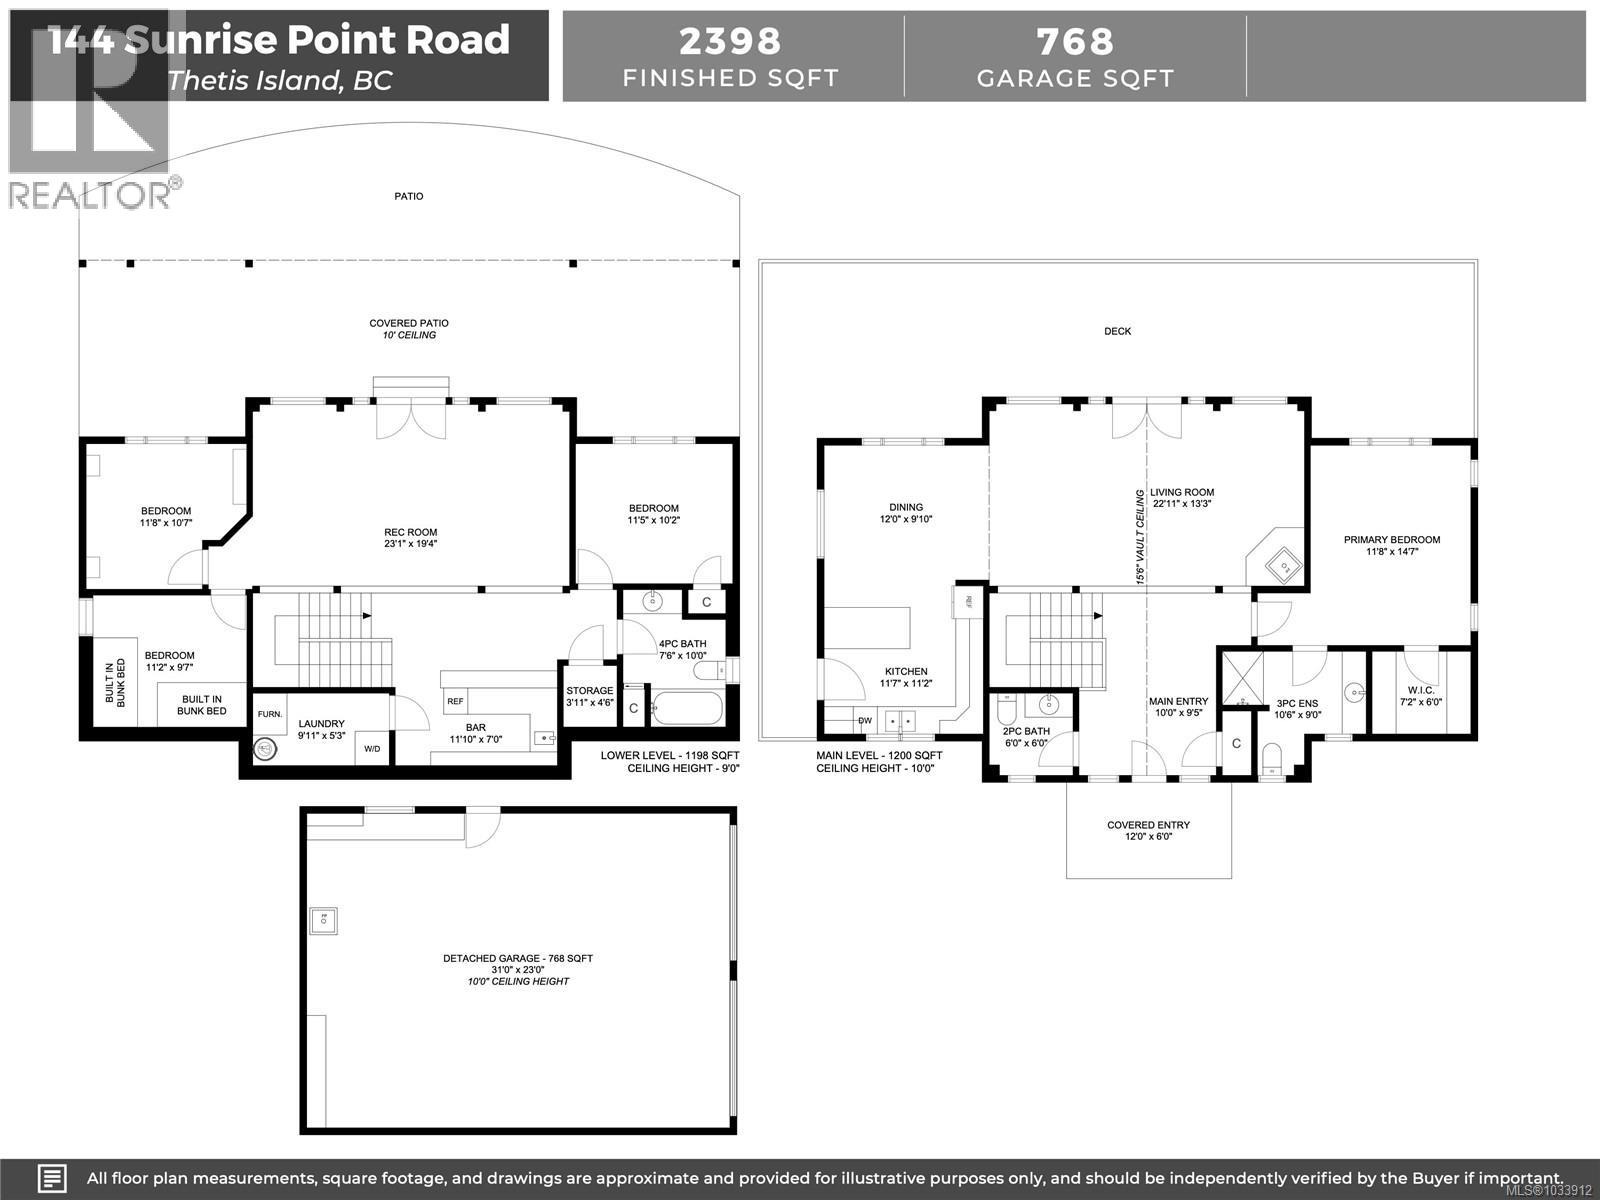
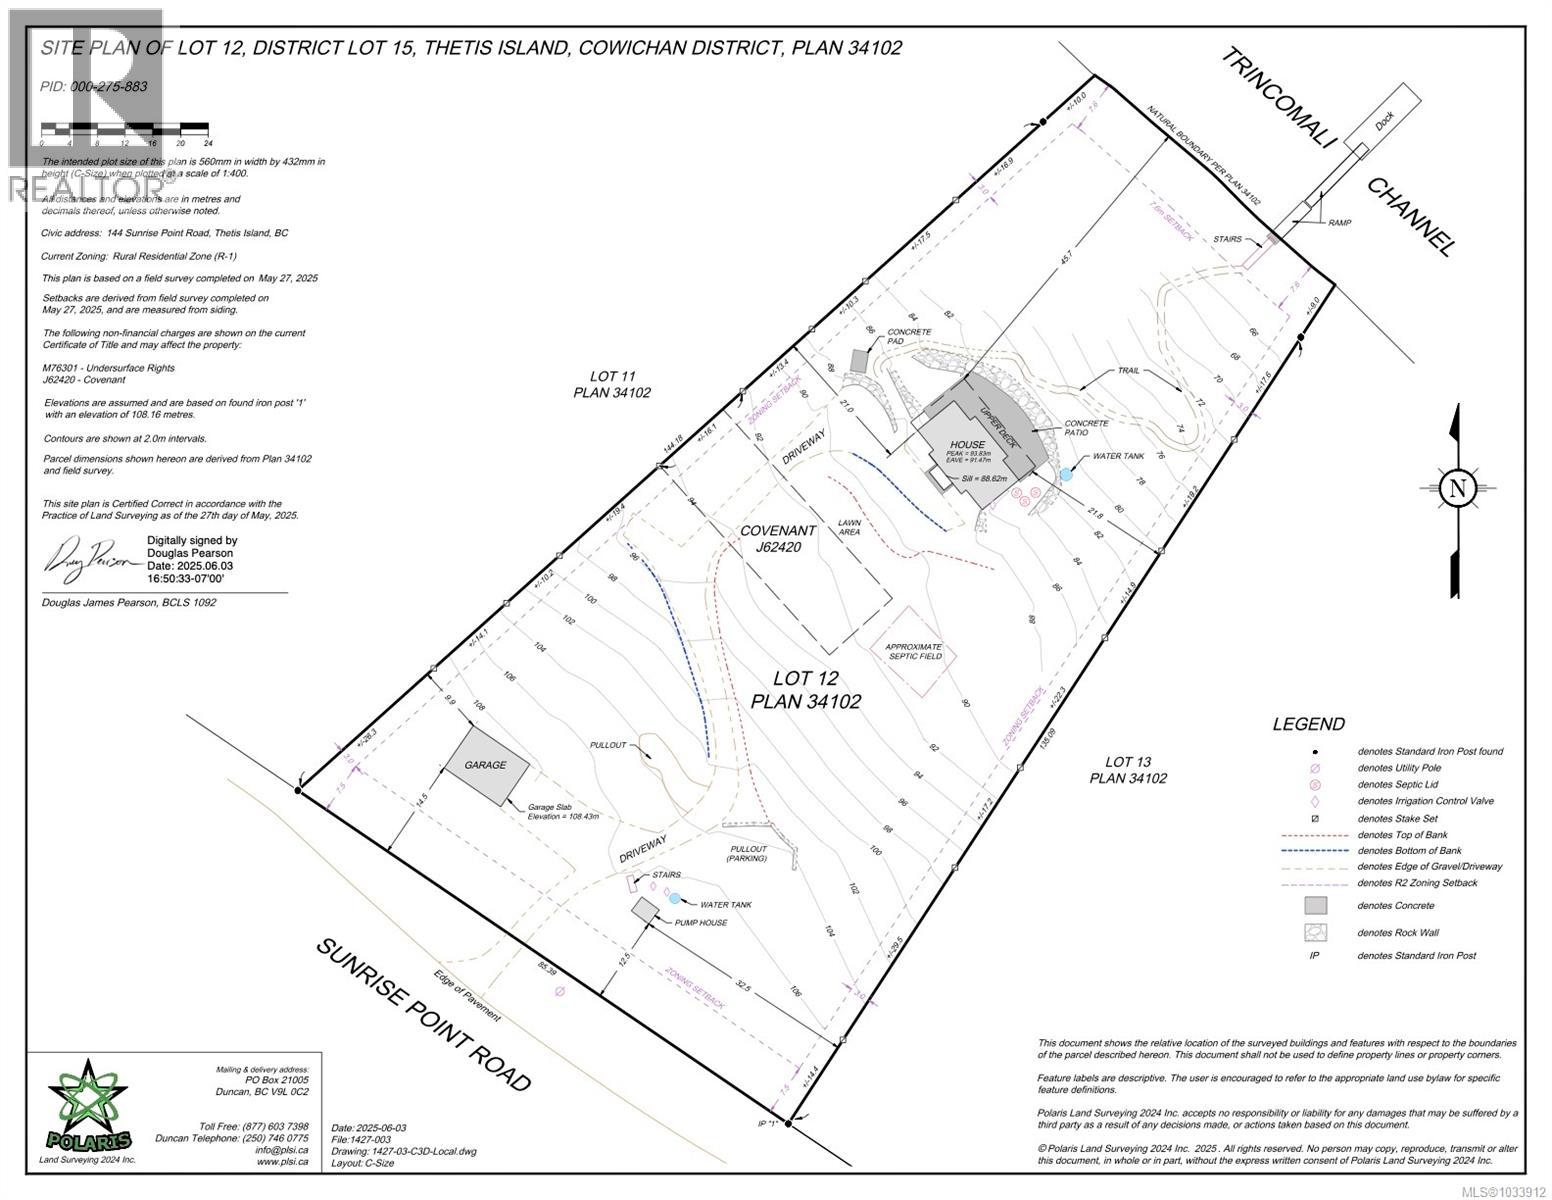
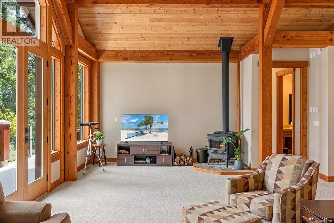
Welcome to your dream waterfront retreat at 144 Sunrise Point Road on beautiful Thetis Island. Set on 2.38 private, park-like acres with stunning ocean views, this one of a kind custom timber-frame home offers the perfect blend of comfort and coastal charm. The spacious layout includes 4 bedrooms (primary on the main), 3 bathrooms, and a large rec room, ideal for family, guests, or creative space. Enjoy indoor-outdoor living with expansive upper and lower decks, perfect for relaxing, entertaining, or wildlife watching. The detached workshop/garage provides excellent storage or space for a home business or studio. With direct waterfront access and your very own legal dock, you can launch a kayak, explore beaches, or simply enjoy the peaceful island lifestyle. Thetis Island offers regular ferry service (10 sailings daily from Chemainus), a strong community spirit, and incredible natural beauty. Don't miss this rare opportunity to own this stunning oceanfront property (id:48970) Show More
Details
- Constructed Date: 2014
- Property Type: Single Family
- Type: House
- Architectural Style: Other
- Neighbourhood: Thetis Island
Features
- Acreage
- Private setting
- Wooded area
- Sloping
- Marine Oriented
- Moorage
- Workshop
- Ocean view
- Dishwasher
- Dryer
- Range - Induction
- Refrigerator
- Washer
- Forced air
- Waterfront on ocean
Rooms Details For 144 Sunrise Point Rd
| Type | Level | Dimension |
|---|---|---|
| Storage | Lower level | 3'11 x 4'6 |
| Bathroom | Lower level | 7'6 x 10'0 |
| Bedroom | Lower level | 11'5 x 10'2 |
| Bedroom | Lower level | 11'8 x 10'7 |
| Bedroom | Lower level | 11'2 x 9'7 |
| Other | Lower level | 11'0 x 7'0 |
| Recreation room | Lower level | 23'1 x 19'4 |
| Laundry room | Lower level | 9'11 x 5'3 |
| Ensuite | Main level | 10'6 x 9'0 |
| Primary Bedroom | Main level | 11'8 x 14'7 |
| Kitchen | Main level | 11'7 x 11'2 |
| Dining room | Main level | 12'0 x 9'10 |
| Living room | Main level | 22'11 x 13'3 |
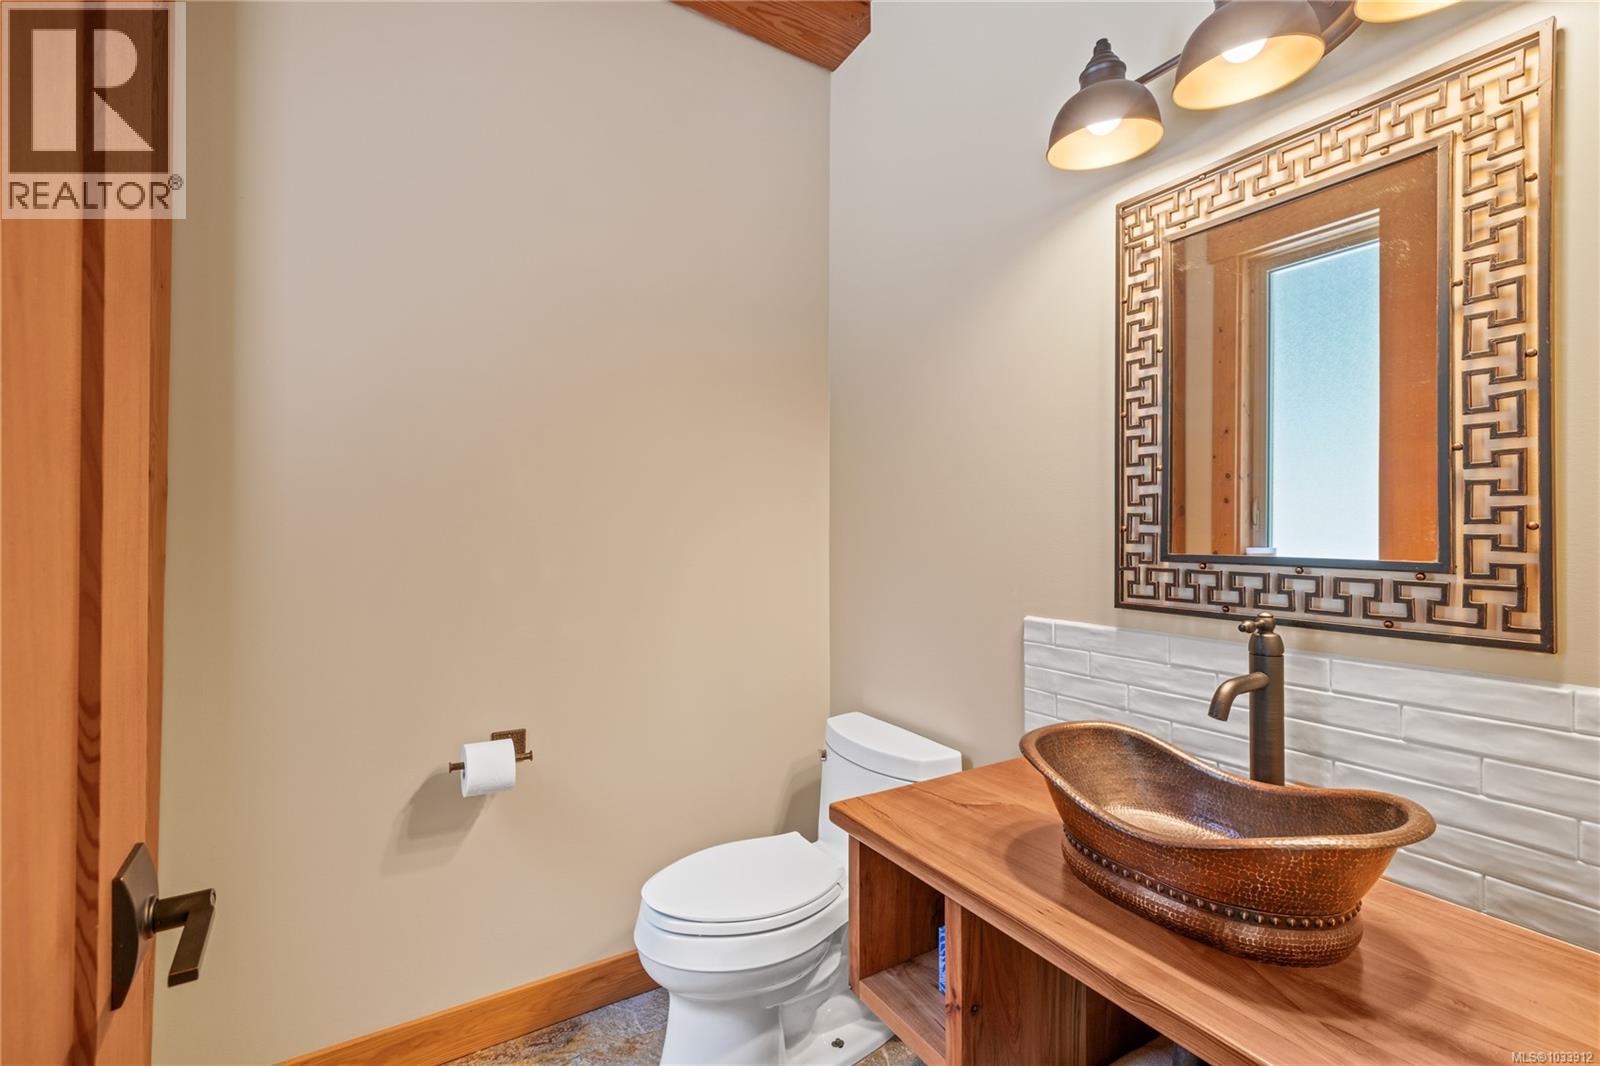
| Bathroom | Main level | 6'0 x 6'0 |
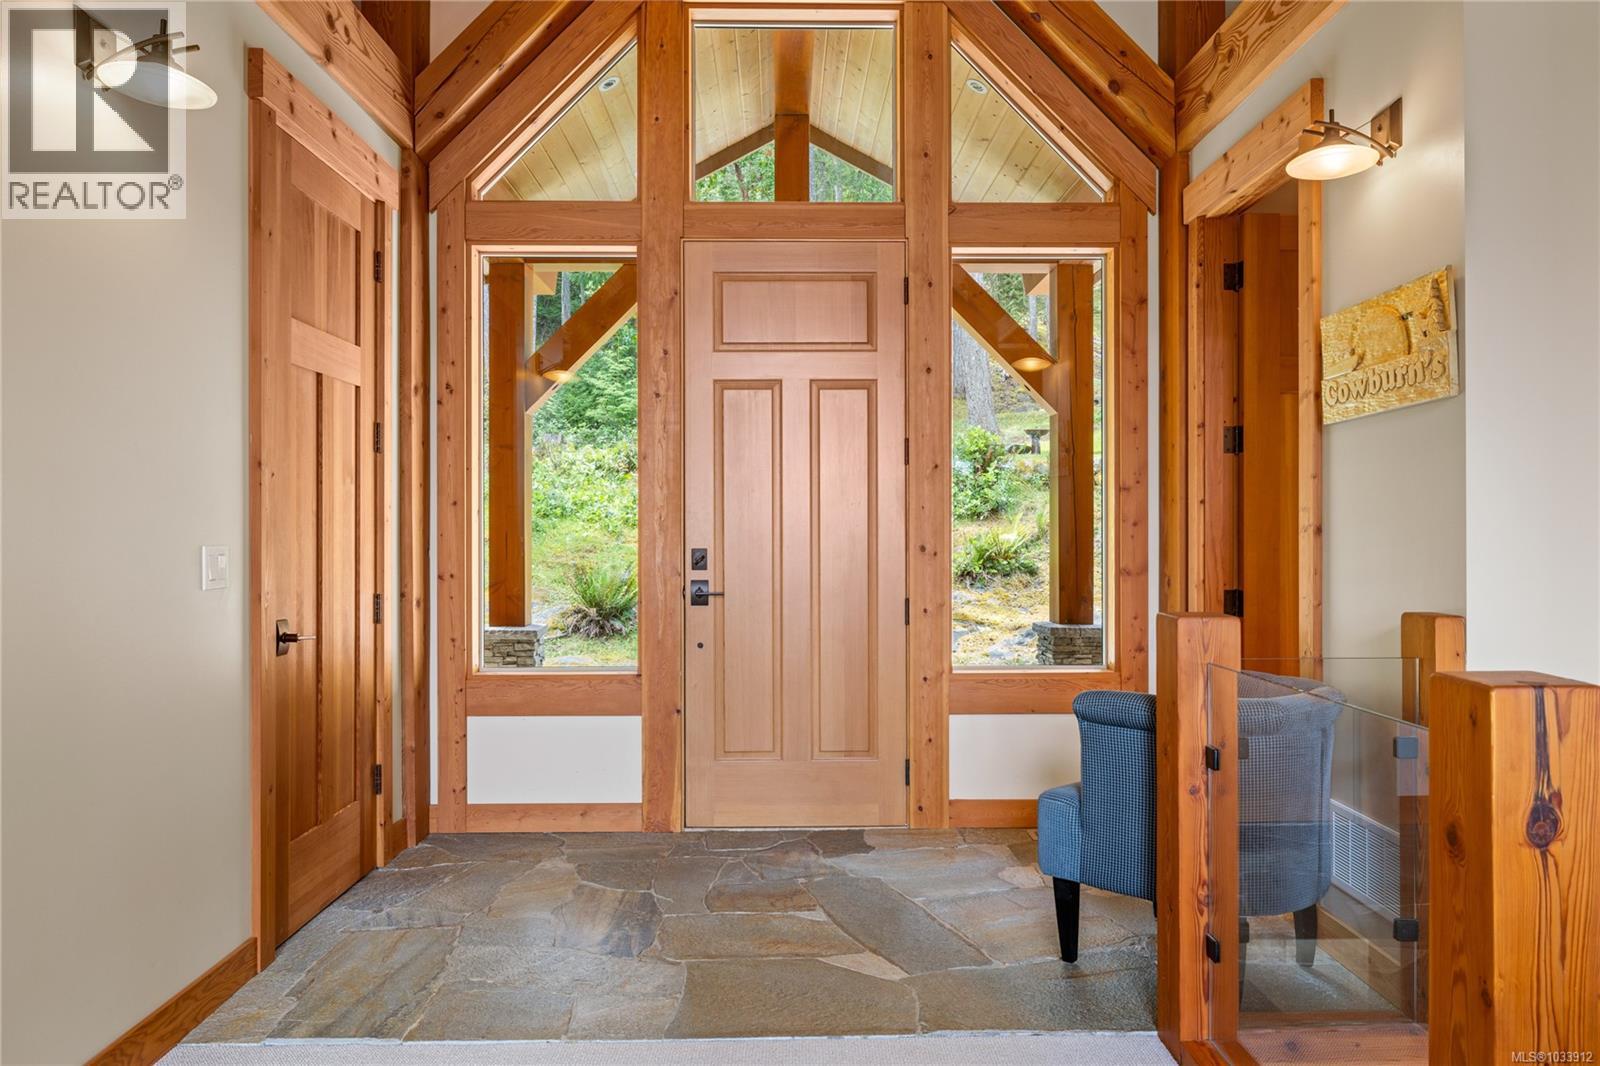
| Entrance | Main level | 10'0 x 9'5 |
Location
This REALTOR.ca listing content is owned and licensed by REALTOR® members of The Canadian Real Estate Association
Data provided by: Vancouver Island Real Estate Board