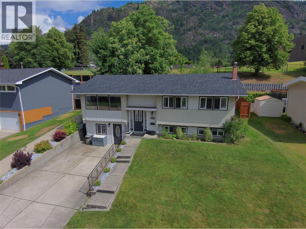
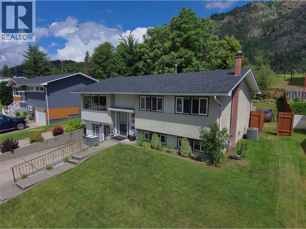
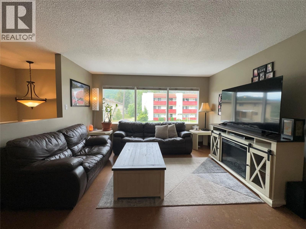
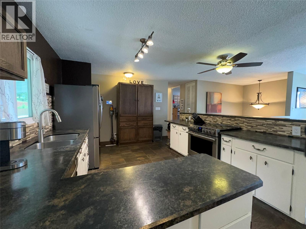
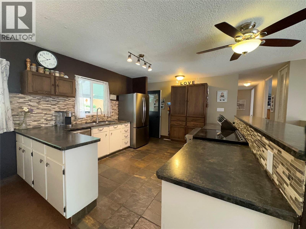
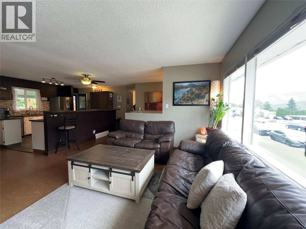
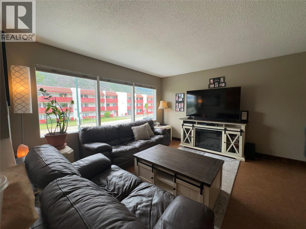
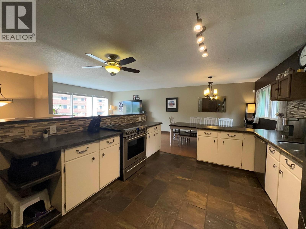
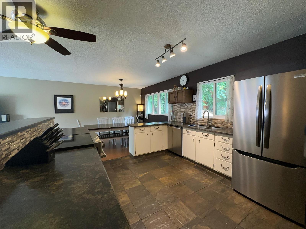
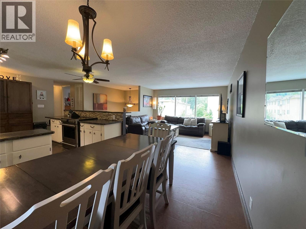
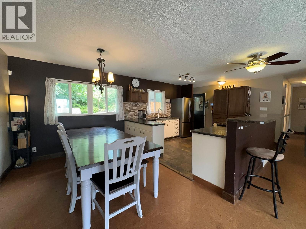
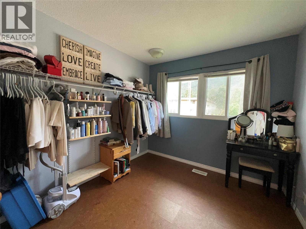
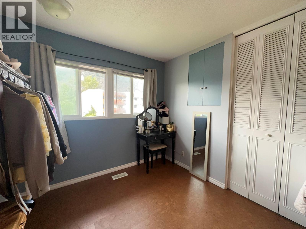
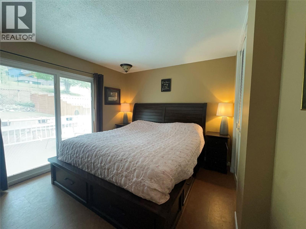
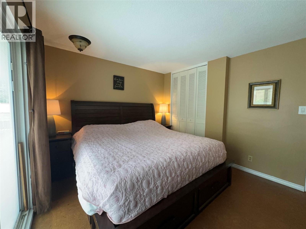
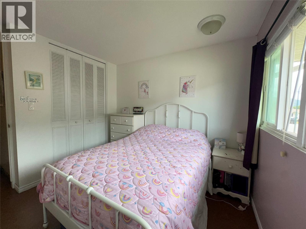
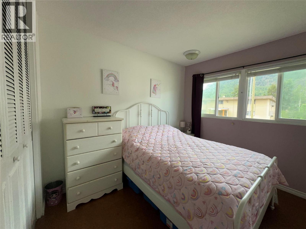
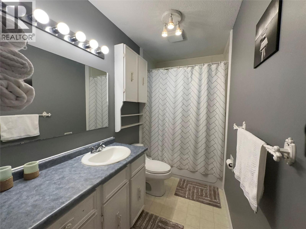
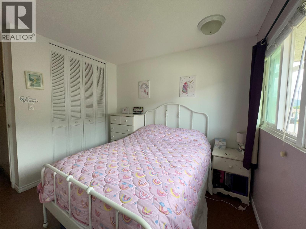
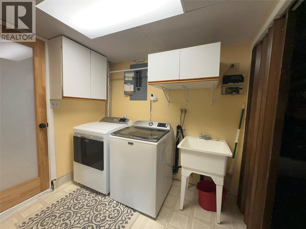
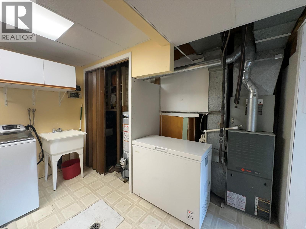
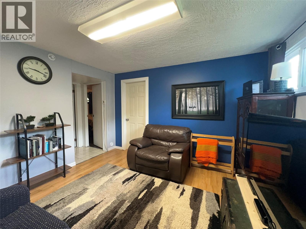
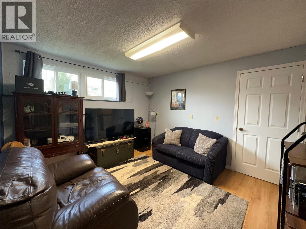
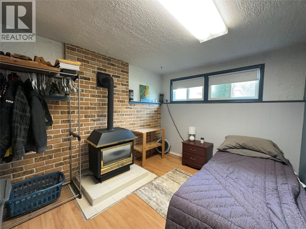
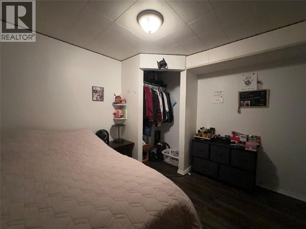
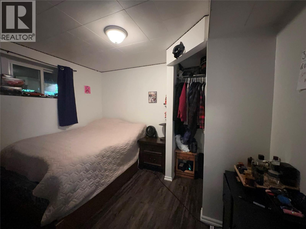
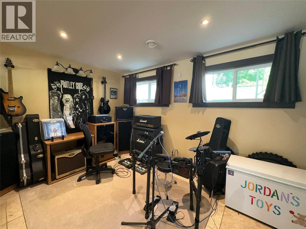
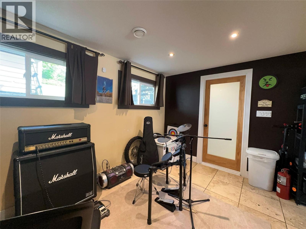
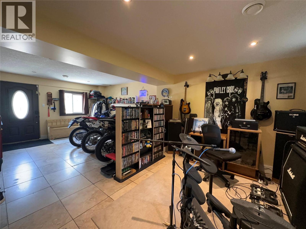
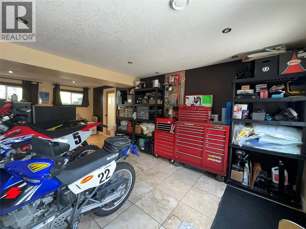
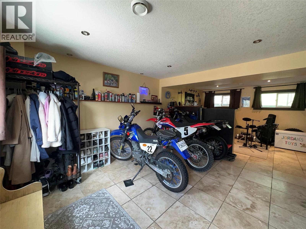
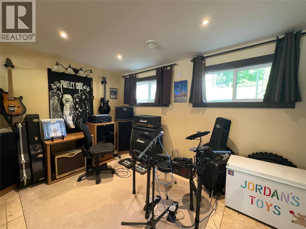
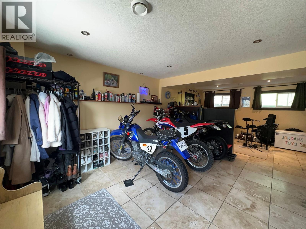
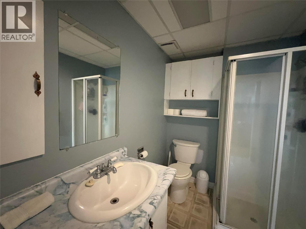
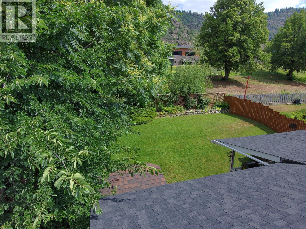
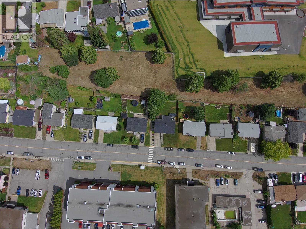
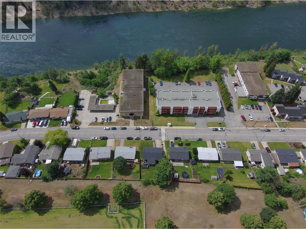
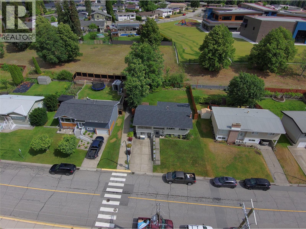
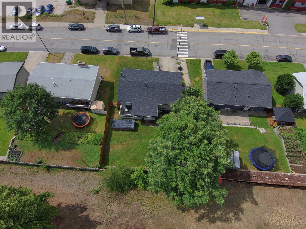
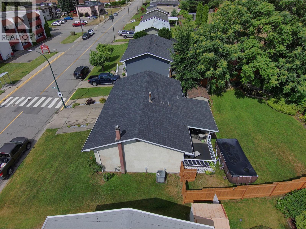
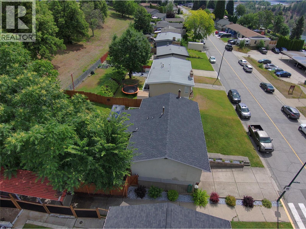
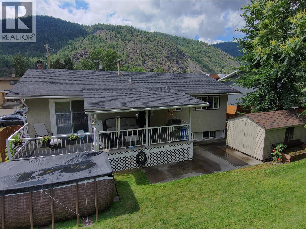
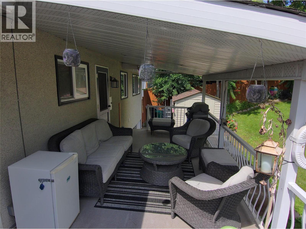
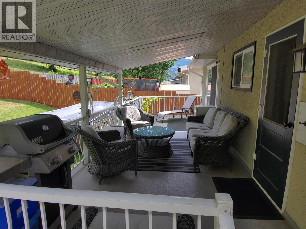
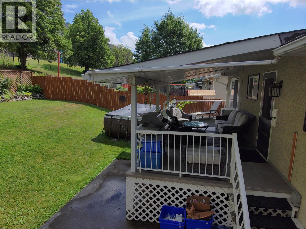
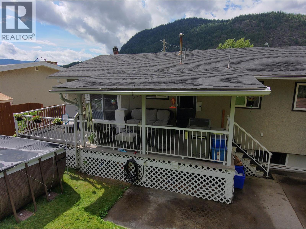
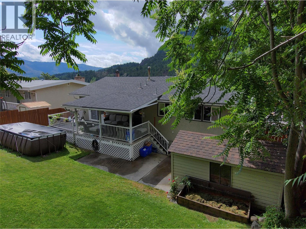
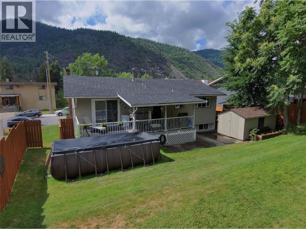
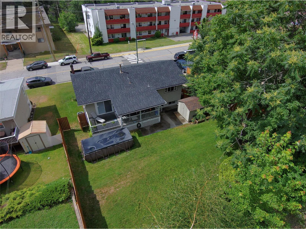
Welcome to this bright and inviting 4-bedroom, 2-bathroom split-level home, perfectly designed for comfortable family living. Ideally located just minutes from the new school, this home offers a fantastic combination of space, functionality, and outdoor enjoyment. The main floor features a bright open-concept layout where the kitchen, dining area, and living room flow seamlessly together perfect for everyday living and entertaining. You'll also find three spacious bedrooms and a full bathroom on the main level. Downstairs offers excellent flexibility with a fourth bedroom, second full bathroom, a dedicated office or den, and a large flex room ideal for a family room, games room, home gym, or playroom. Step outside to your own private backyard oasis. The fully fenced yard provides plenty of space for children and pets to play, while the covered patio creates the perfect setting for relaxing or hosting family and friends throughout the seasons. Filled with natural light and offering generous living spaces inside and out, this move-in-ready home is an excellent opportunity for growing families looking for comfort, convenience, and a wonderful place to call home. (id:48970)
Show More