- ©MLS 1042224
- Area 2986 sq ft
- Bedrooms 4
- Bathrooms 4
- Parkings 4
Description
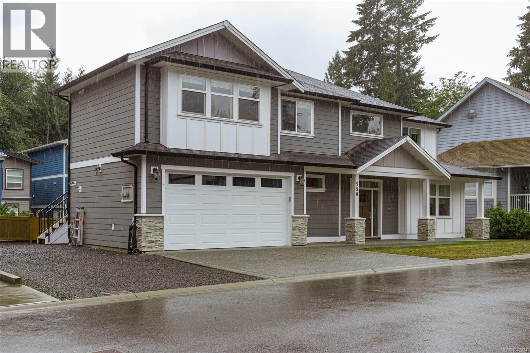
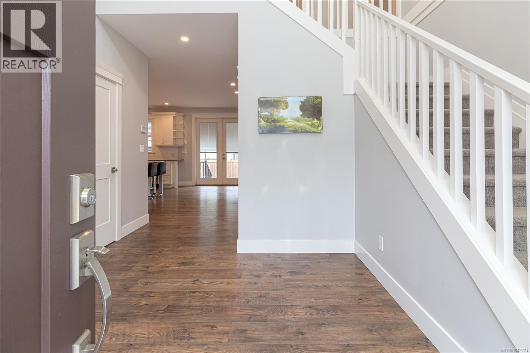
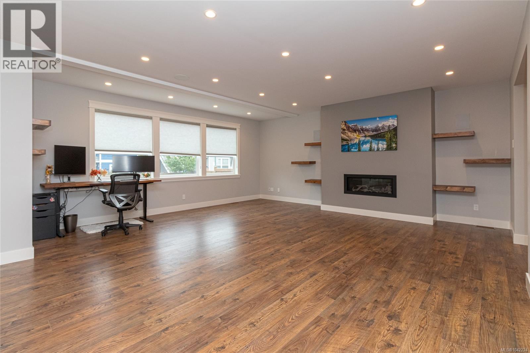
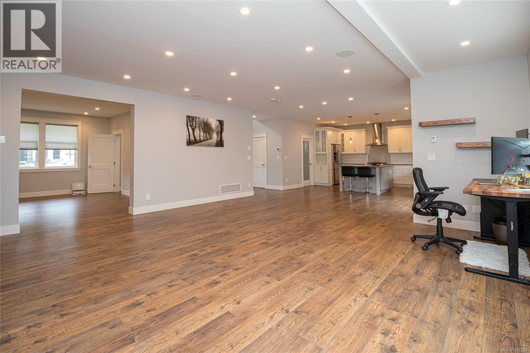
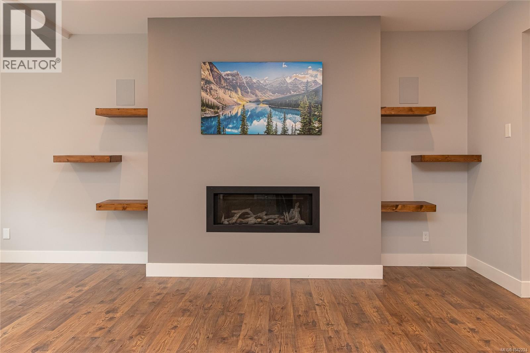
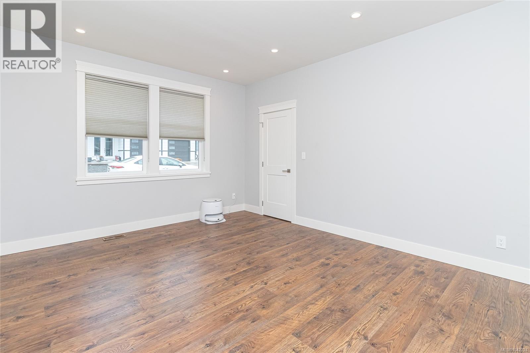
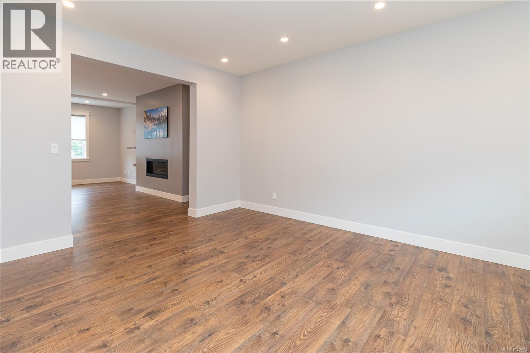
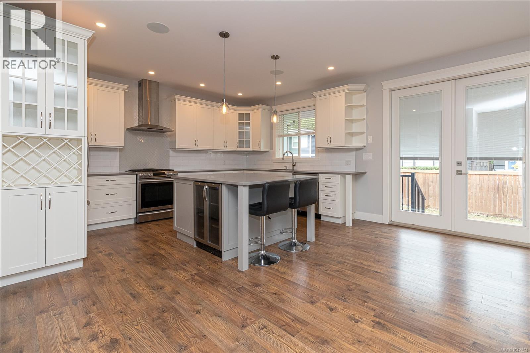
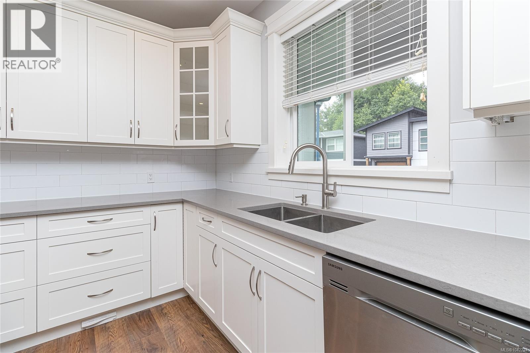
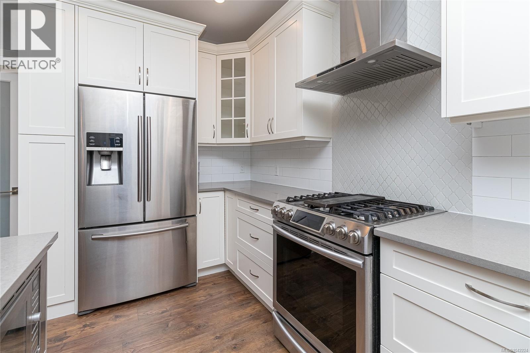
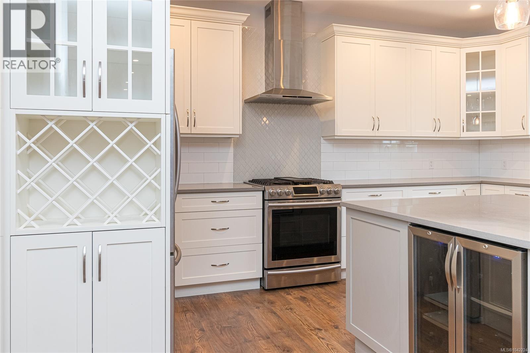
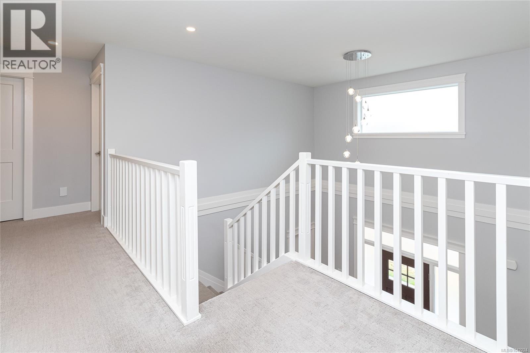
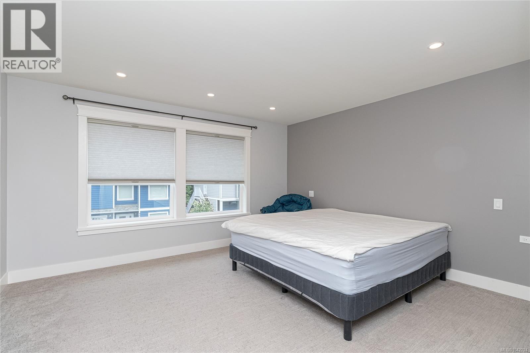
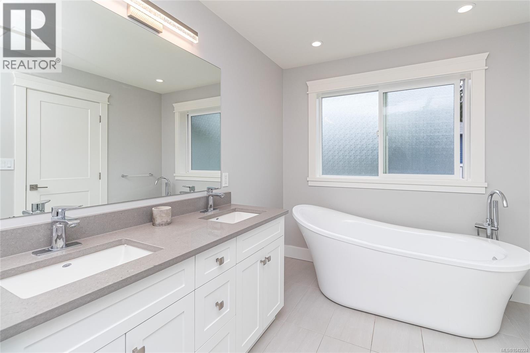
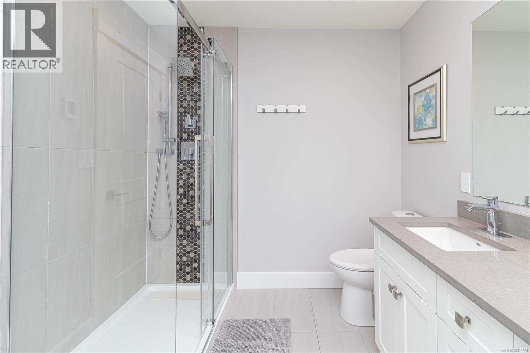
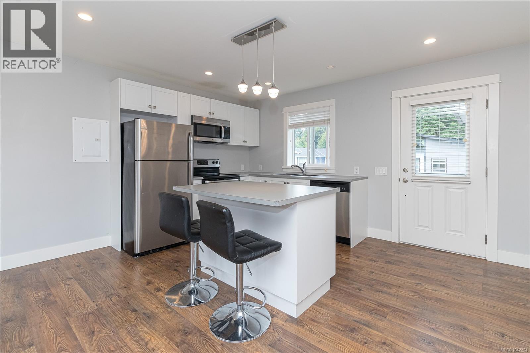
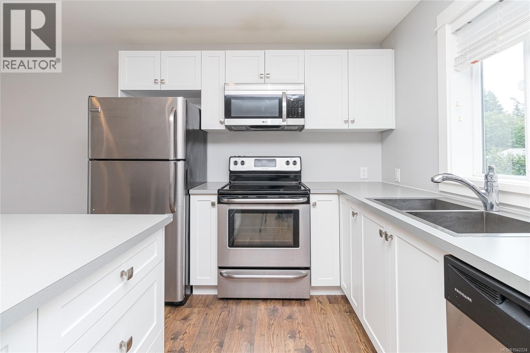
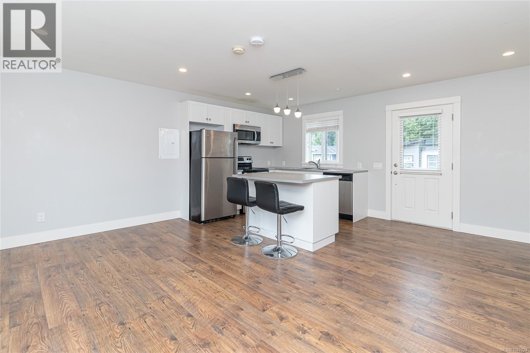
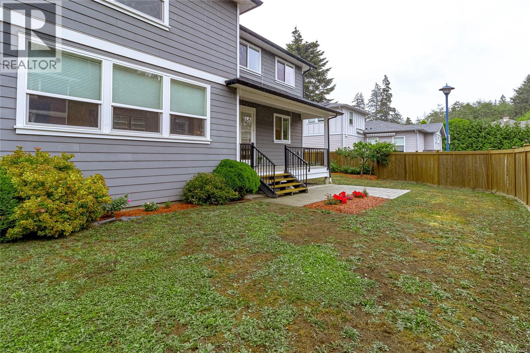
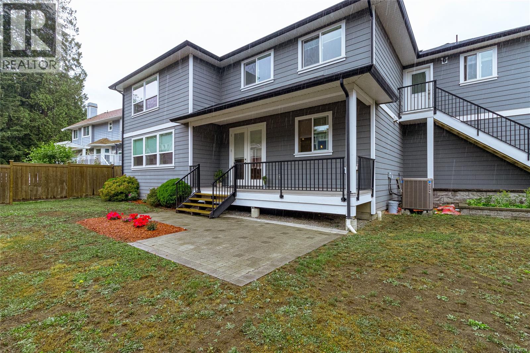
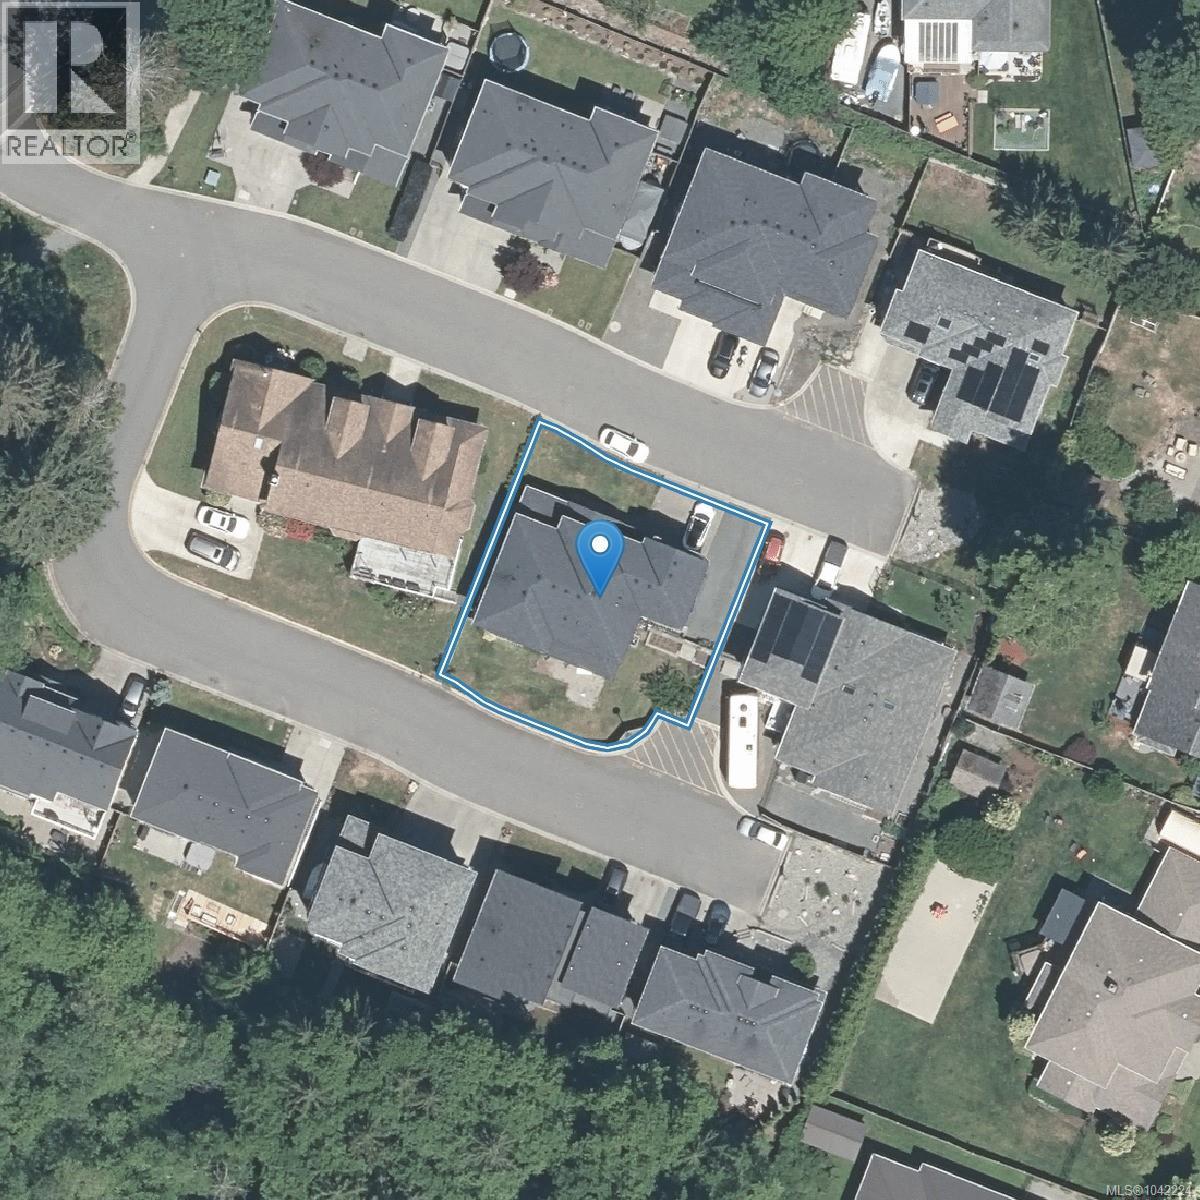
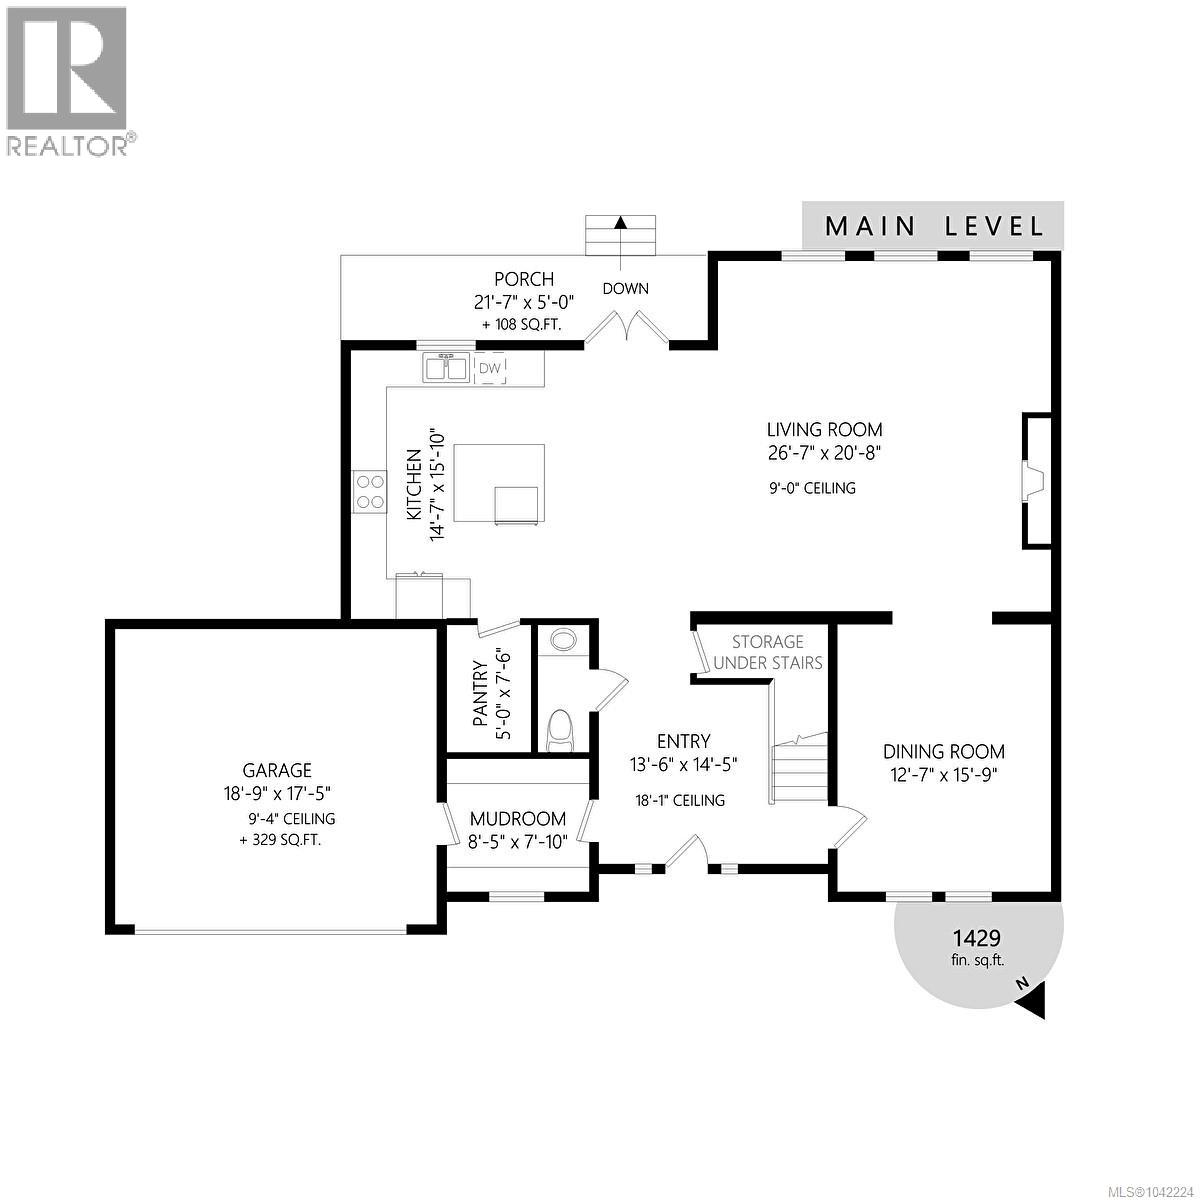
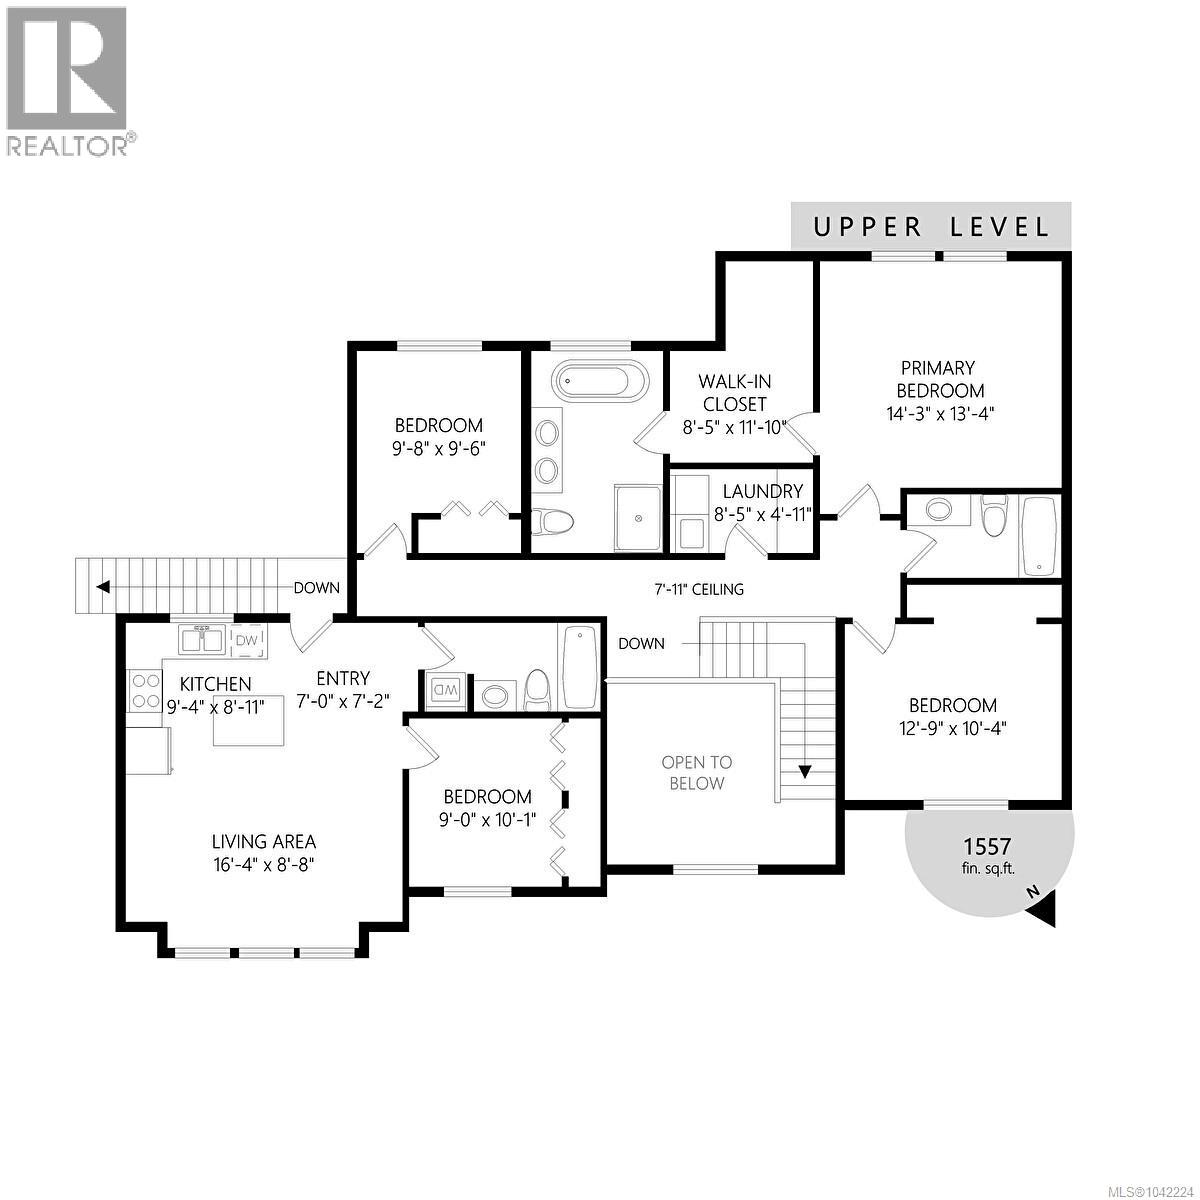
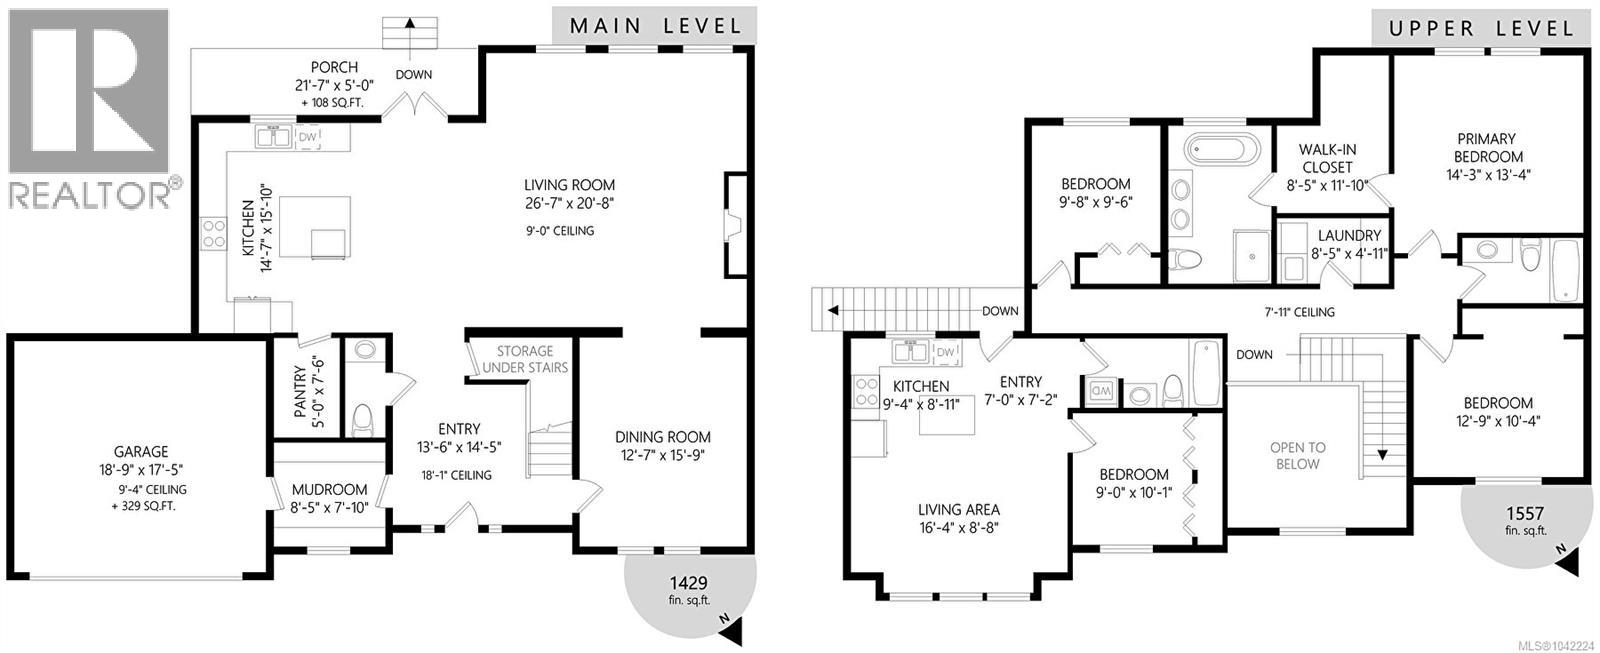
Nestled in a quiet cul-de-sac backing a private, forested greenbelt, this beautifully crafted 2017 home offers a spacious 4-bed, 4-bath layout with high-end finishes. The open-concept main level features 9' ceilings, a grand foyer, a linear gas fireplace, and a flex room ideal for a study or formal dining. The gourmet kitchen boasts a gas range and a walk-in pantry with a built-in wine rack, while French doors lead to a fully fenced, south-facing backyard. Upstairs, the large primary bedroom includes a walk-in closet and a spa-like ensuite with a tile shower and a freestanding soaker tub. Premium extras include indoor speakers, a heat pump, hot water on demand, electric car charger, and RV/boat parking. Generating excellent rental income, the bright, legal 1-bed suite features a separate entrance, independent hydro/HWT meters, stainless steel appliances, and in-suite laundry. Perfectly located within walking distance to Olympic View Golf Course, Red Barn Market, and Latoria Walk. (id:48970) Show More
Details
- Constructed Date: 2017
- Property Type: Single Family
- Type: House
- Architectural Style: Other
- Neighbourhood: Olympic View
- Maintenance Fee: 25.00/Monthly
Features
- Irregular lot size
- Pets Allowed
- Family Oriented
- Patio(s)
- Dishwasher
- Dryer
- Microwave
- Oven - Built-In
- Range - Gas
- Refrigerator
- Washer
- Air Conditioned
- Baseboard heaters
- Forced air
- Heat Pump
Rooms Details For 990 Ariane Gdns
| Type | Level | Dimension |
|---|---|---|
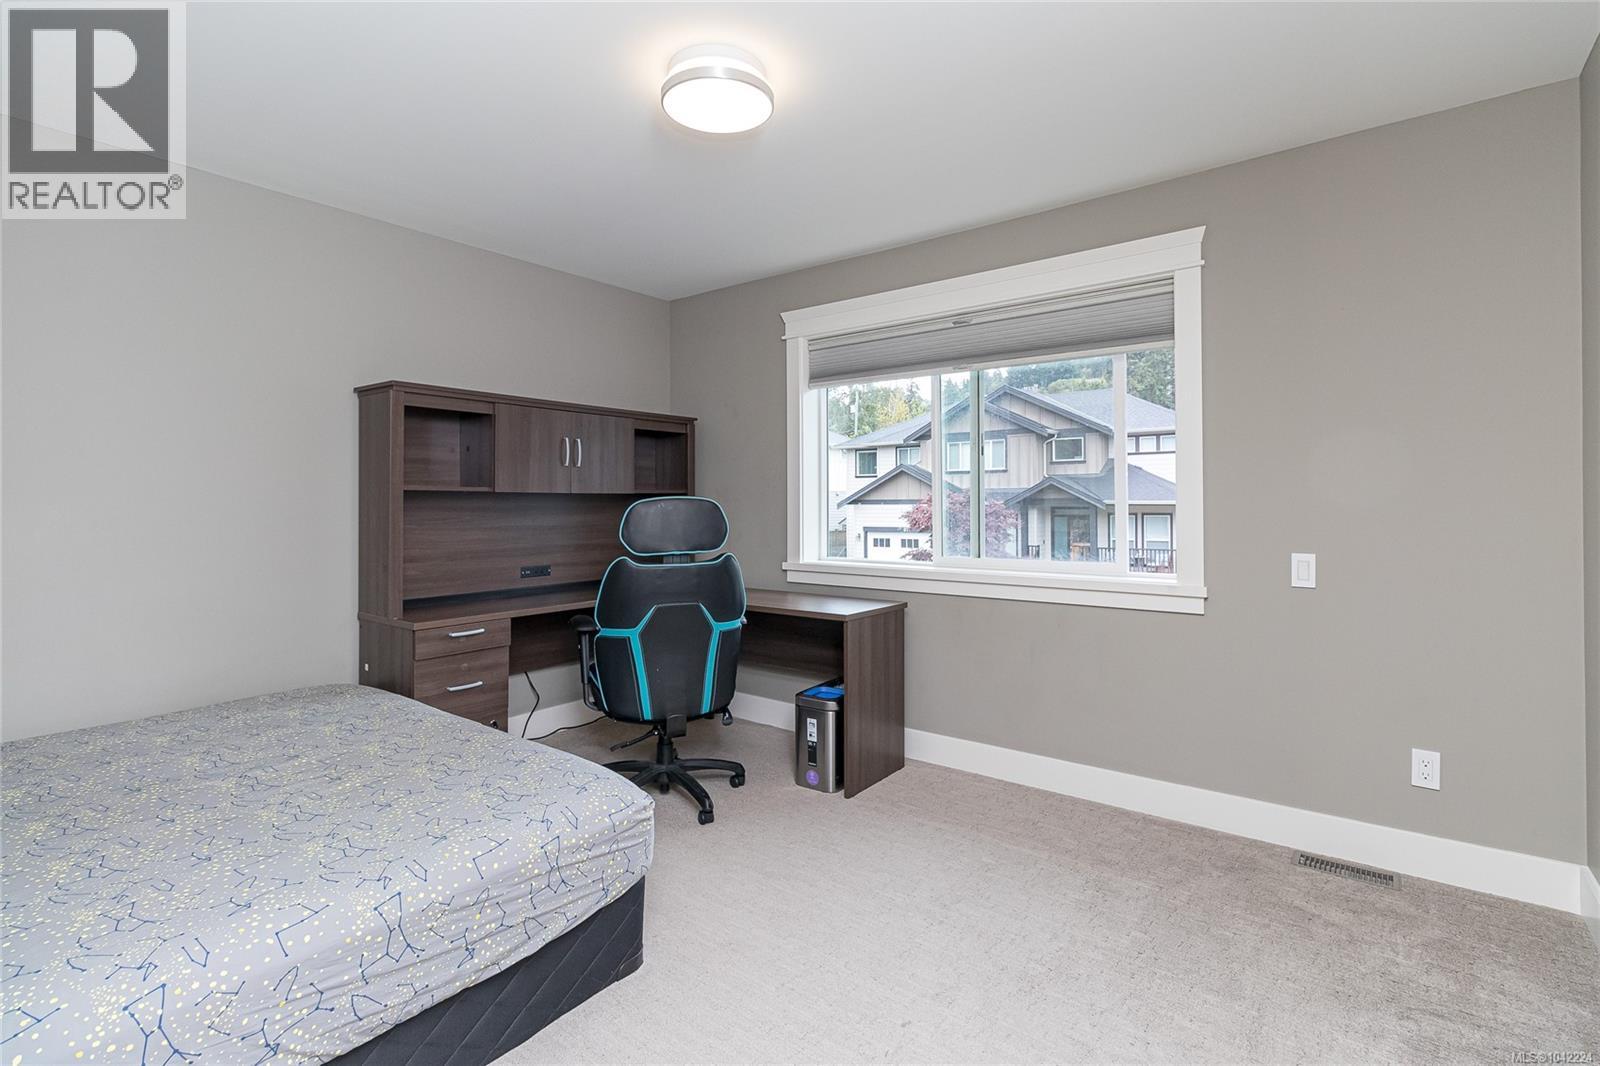
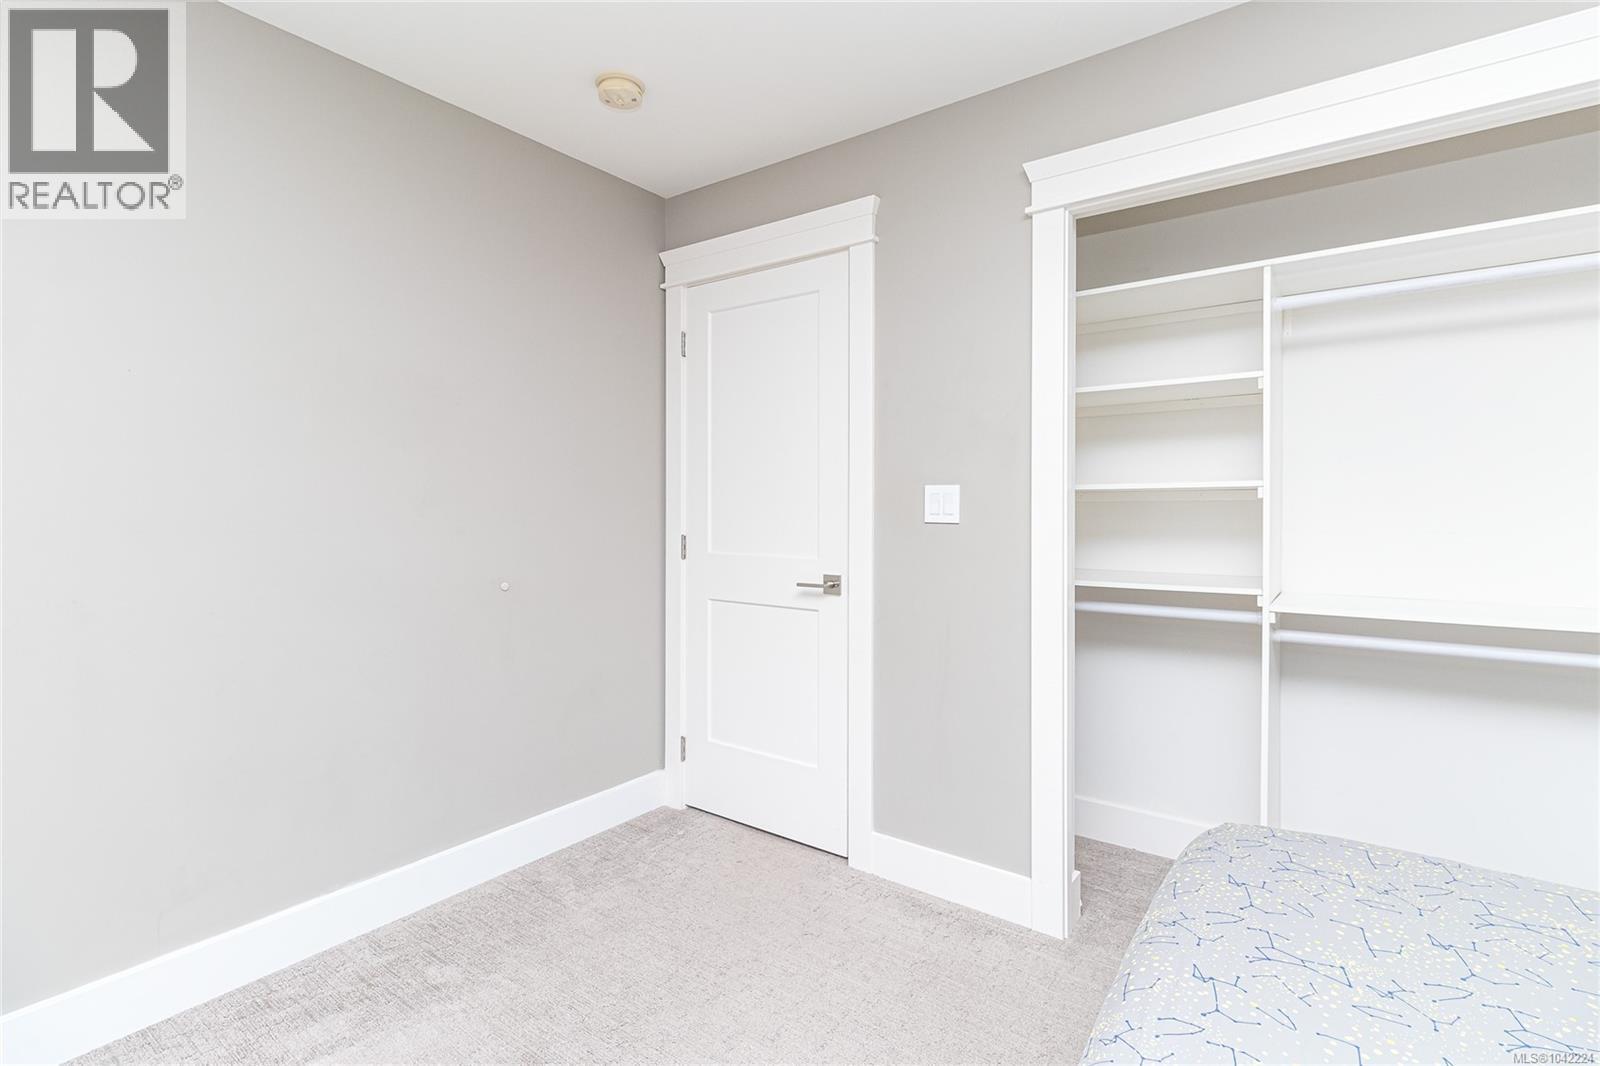
| Bedroom | Second level | 9' x 10' |
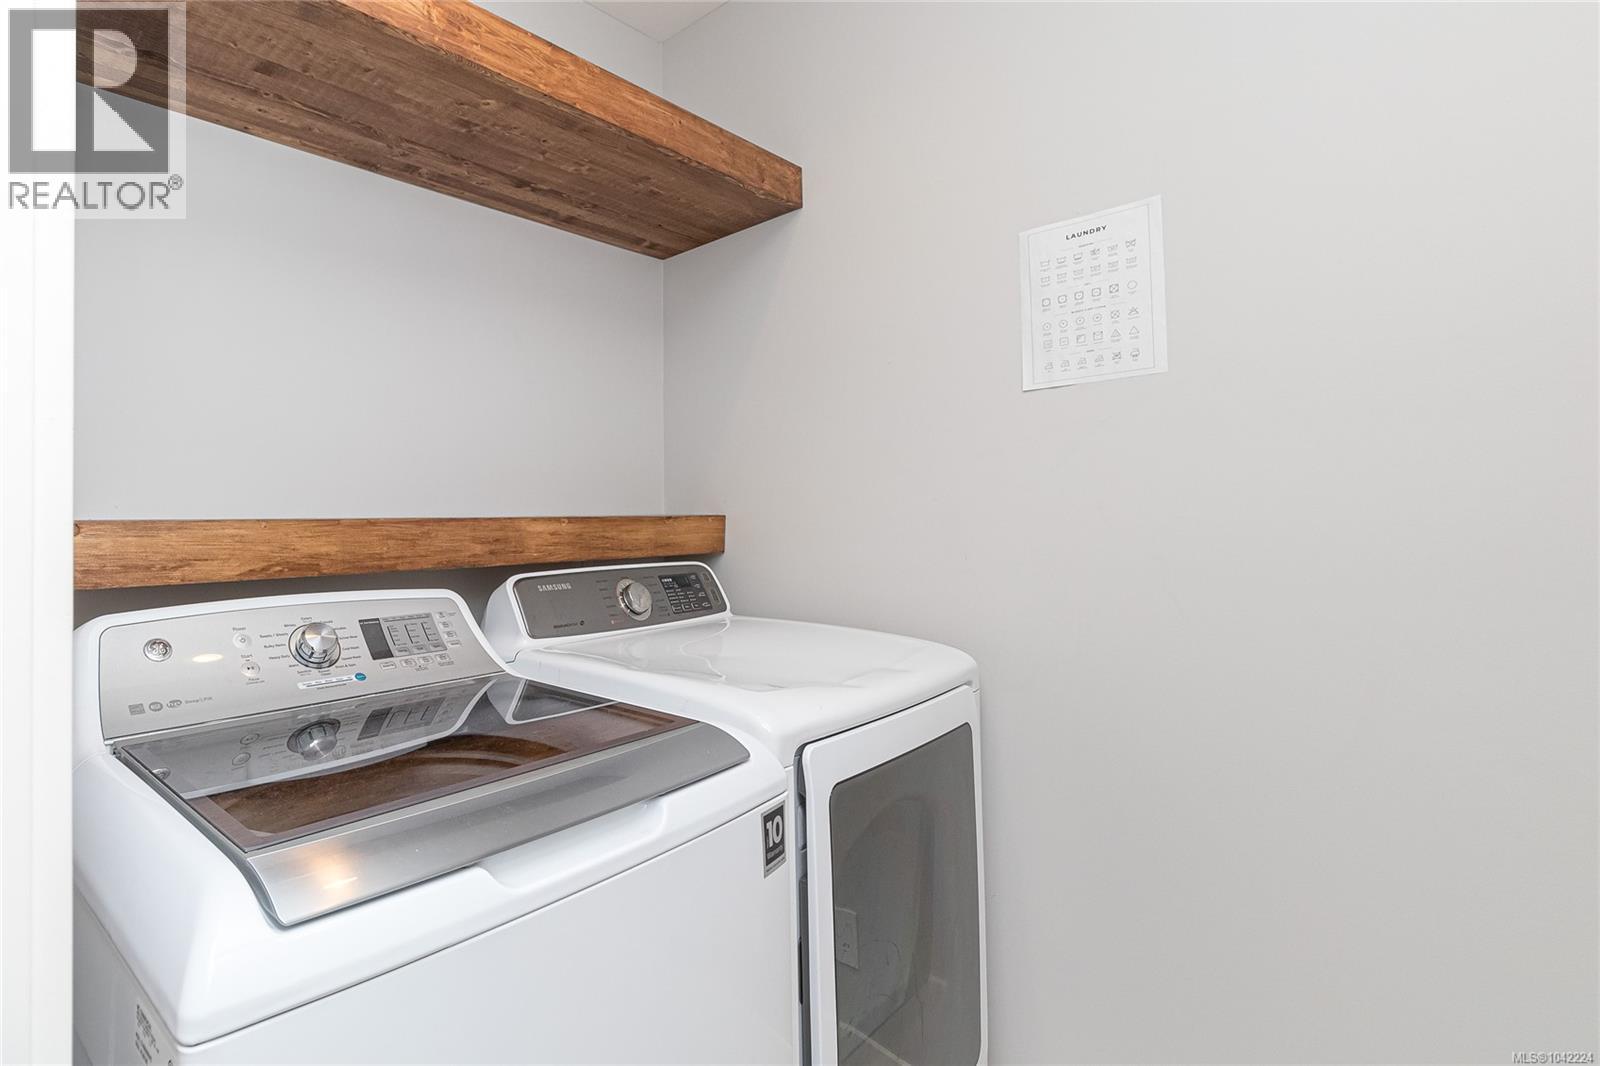
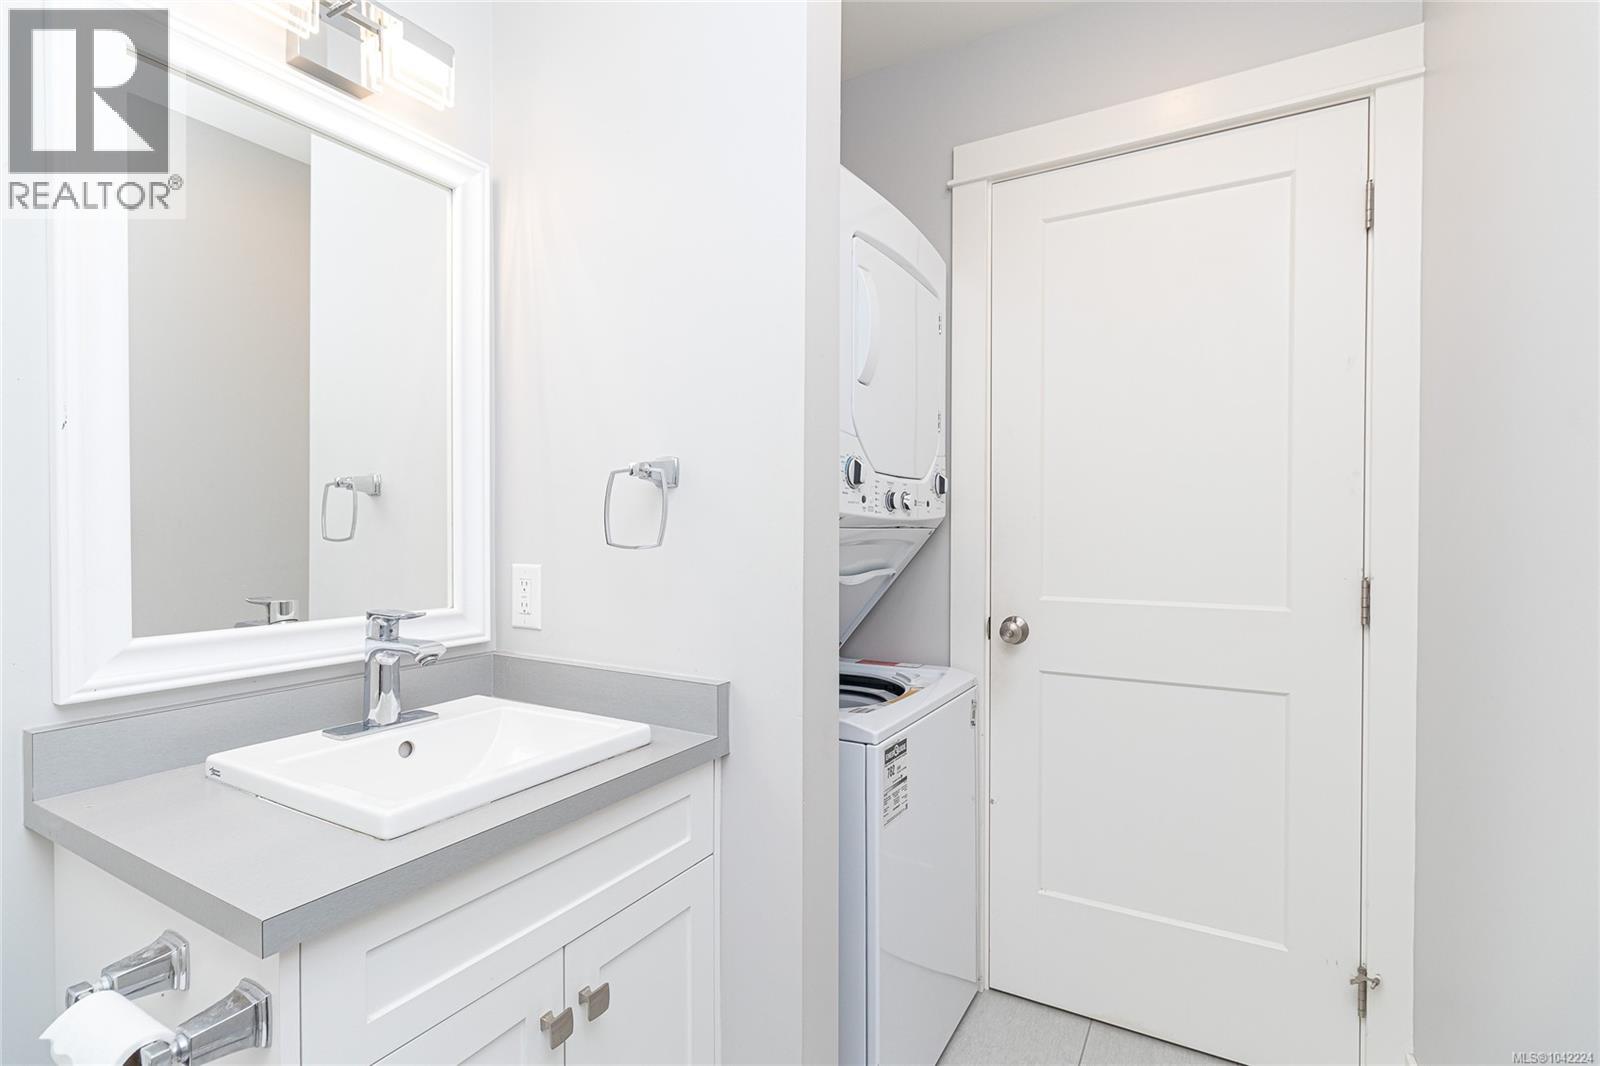
| Laundry room | Second level | 8' x 5' |
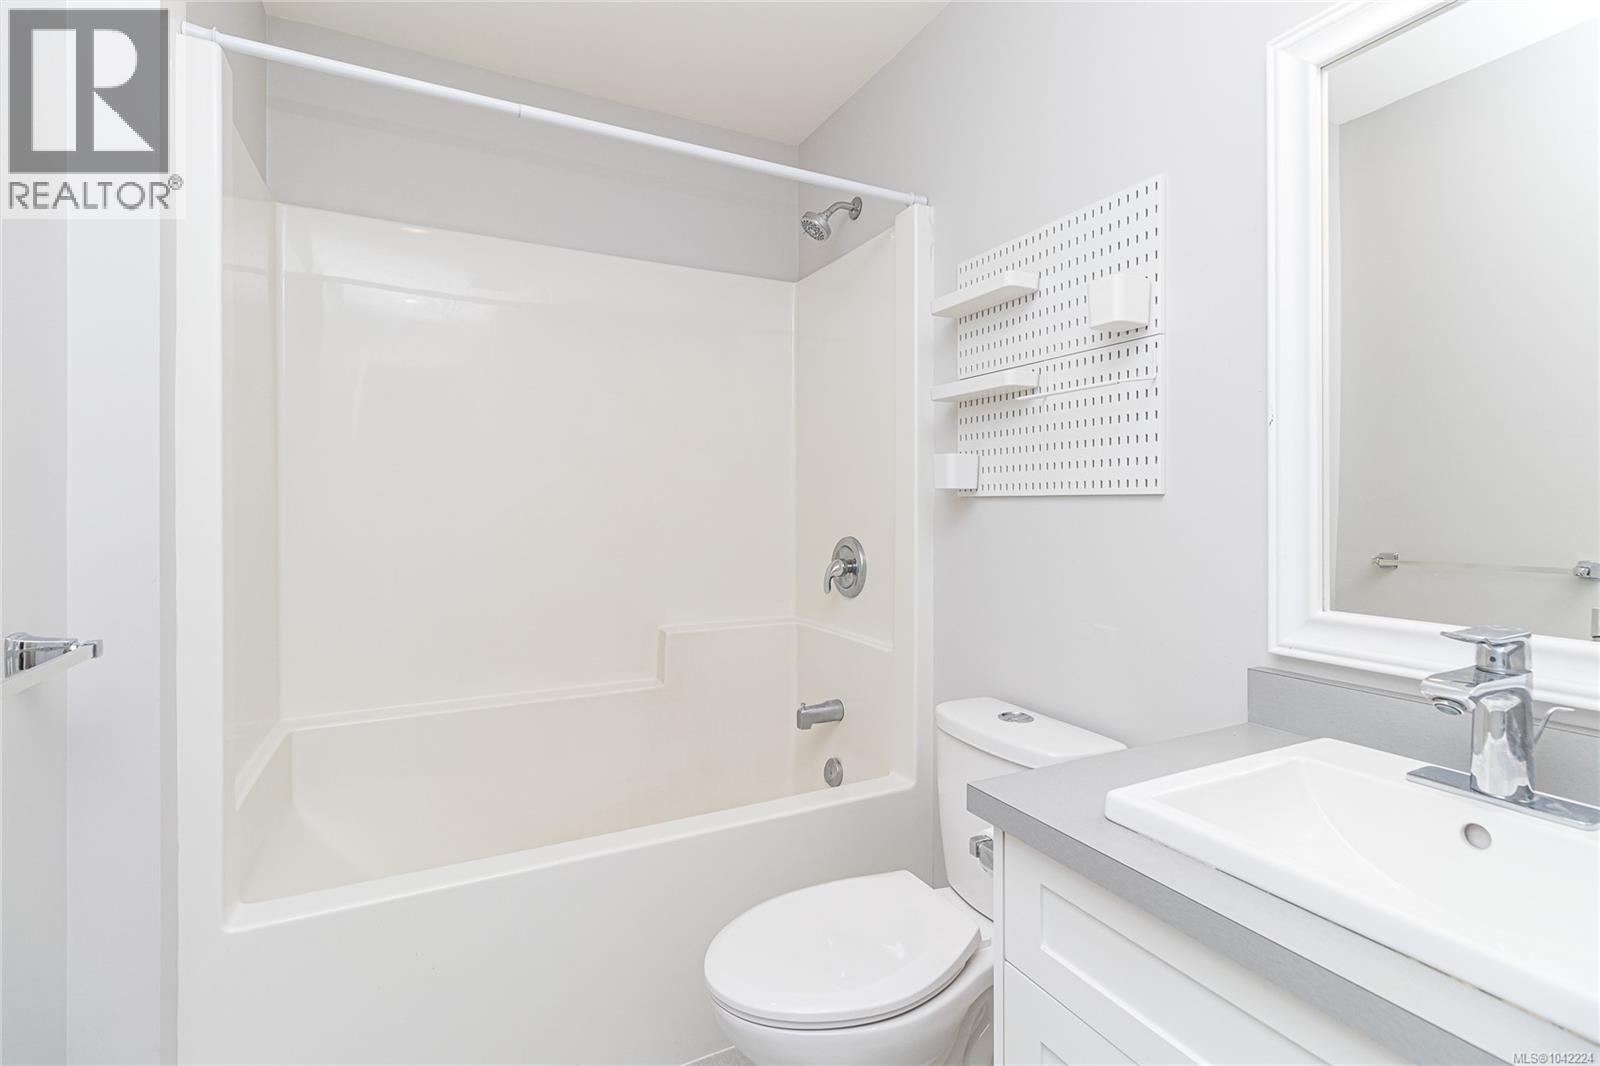
| Ensuite | Second level | 5-Piece |
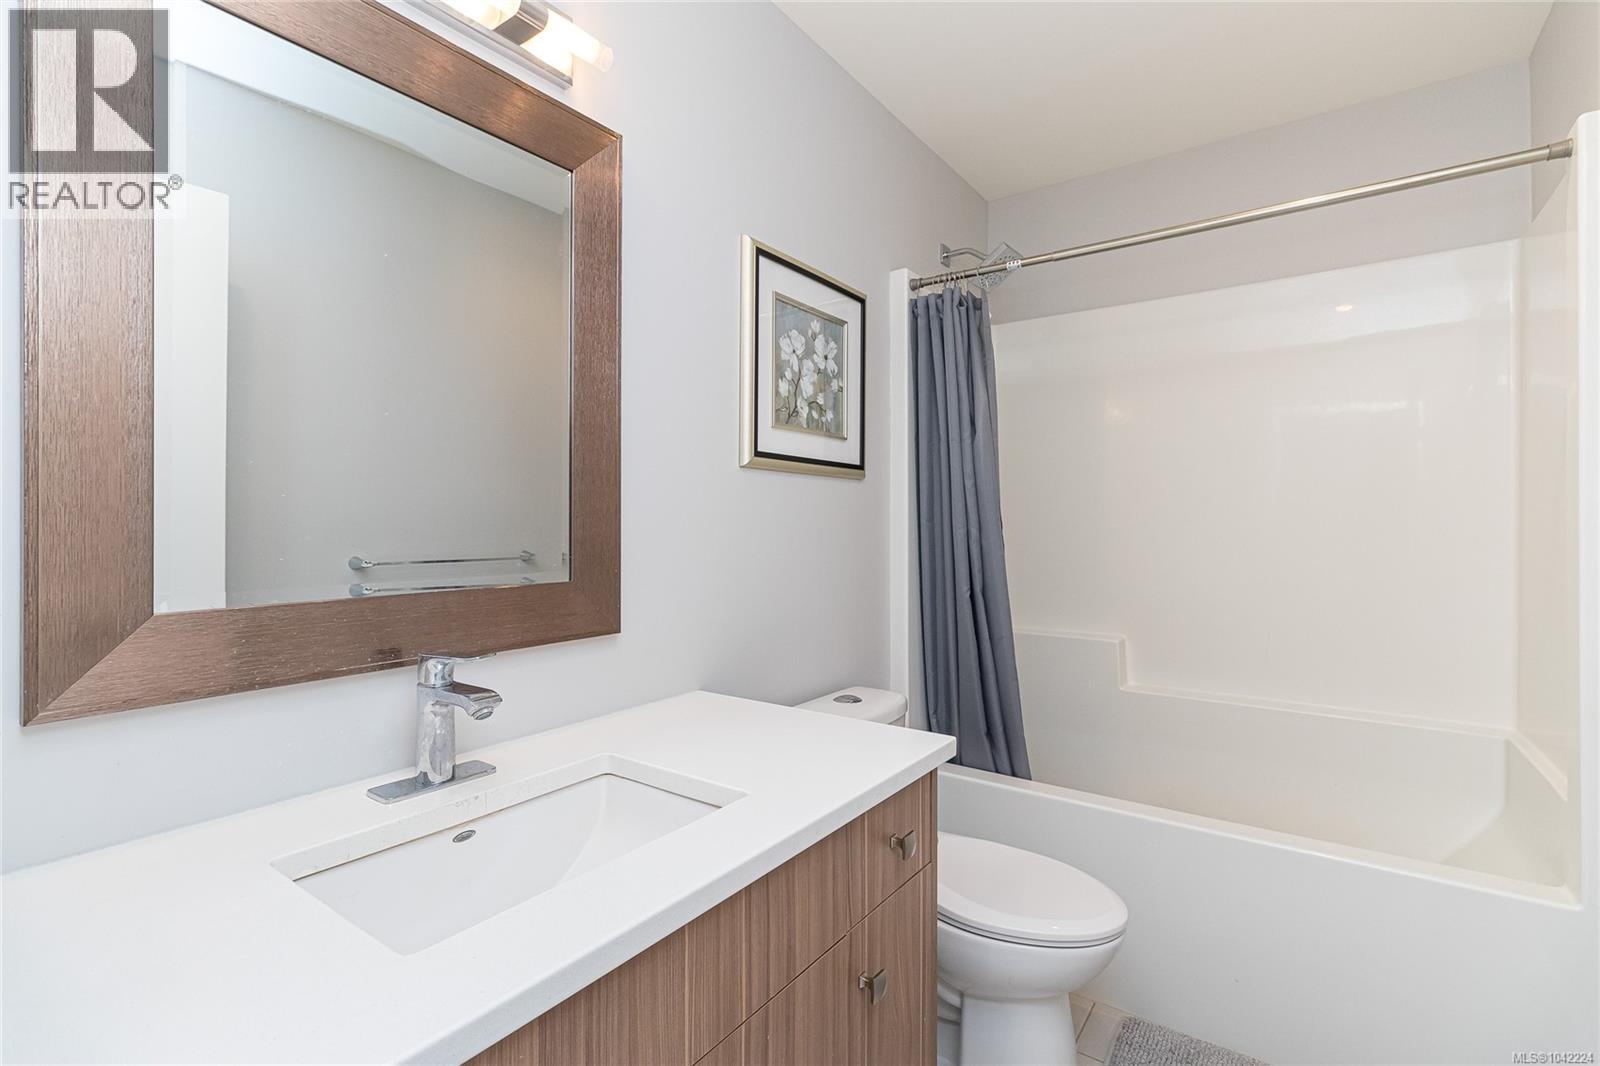
| Bathroom | Second level | 4-Piece |
| Bedroom | Second level | 10' x 10' |
| Bedroom | Second level | 13' x 10' |
| Bathroom | Second level | 4-Piece |
| Primary Bedroom | Second level | 14' x 13' |
| Kitchen | Second level | 9' x 9' |
| Living room | Second level | 16' x 9' |
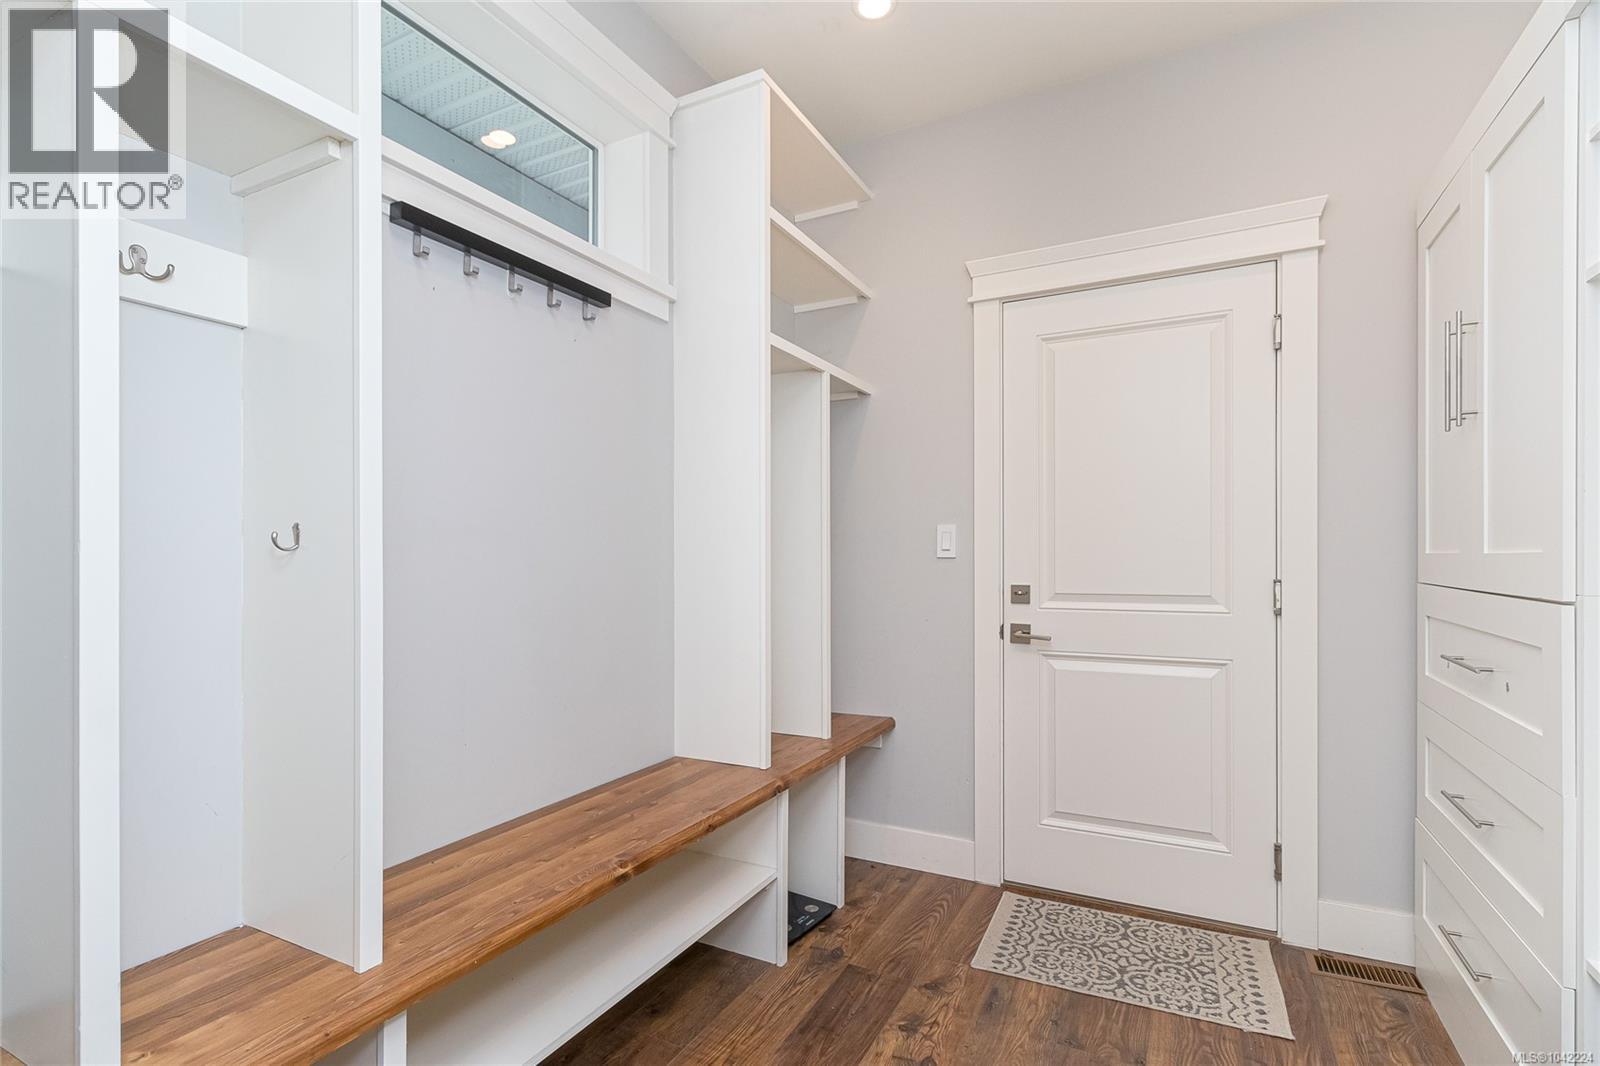
| Mud room | Main level | 8' x 8' |
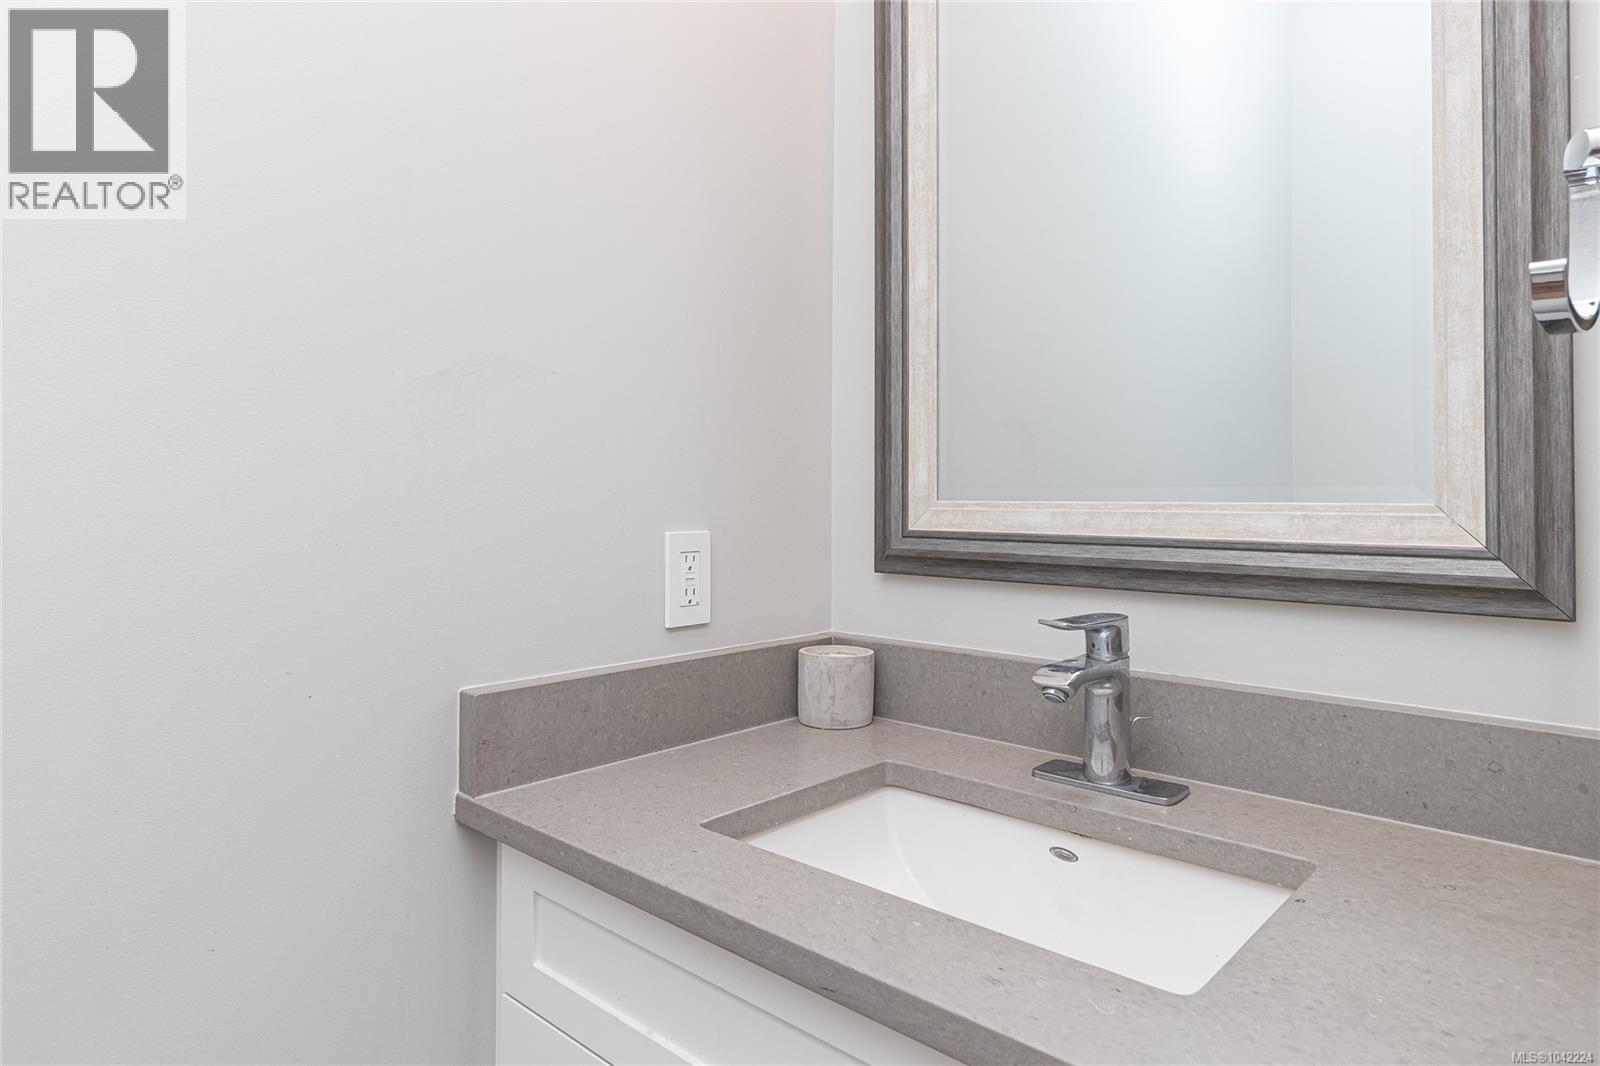
| Bathroom | Main level | 2-Piece |
| Kitchen | Main level | 15' x 16' |
| Dining room | Main level | 13' x 16' |
| Living room | Main level | 27' x 21' |
| Patio | Main level | 22' x 5' |
| Entrance | Main level | 14' x 14' |
Location
Similar Properties
For Sale
$ 1,199,000 $ 589 / Sq. Ft.
- 1039676 ©MLS
- 4 Bedroom
- 3 Bathroom
For Sale
$ 1,399,900 $ 445 / Sq. Ft.
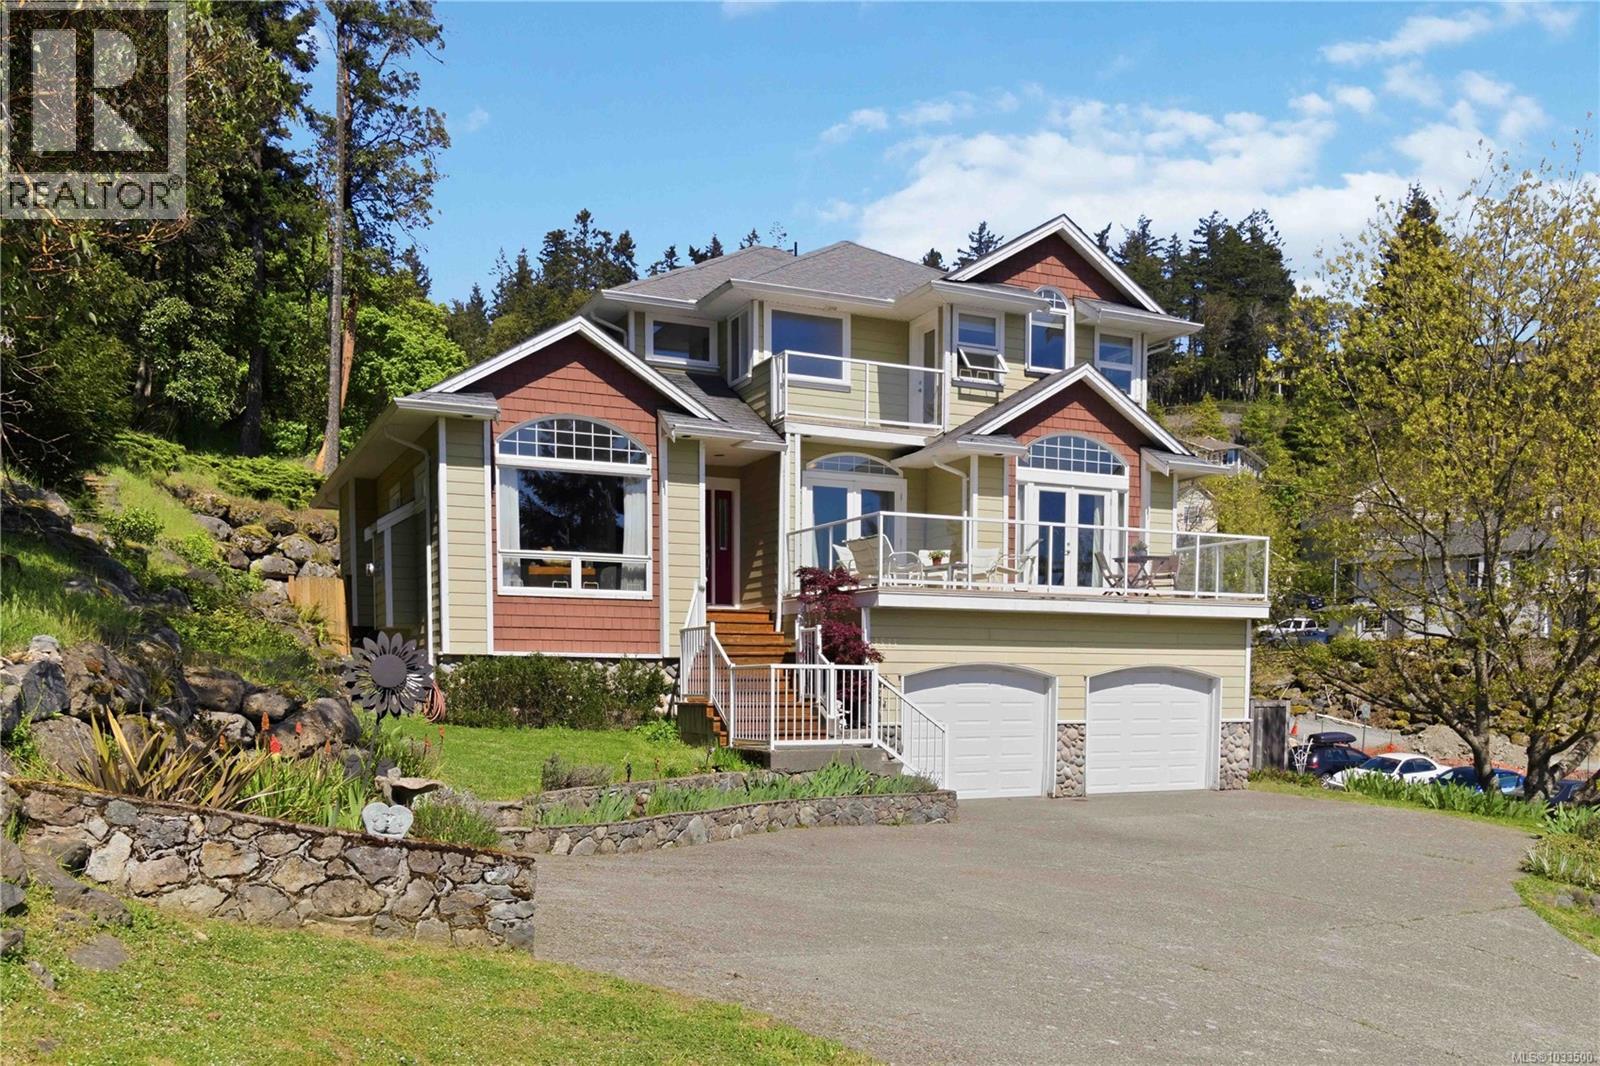
- 1033500 ©MLS
- 4 Bedroom
- 3 Bathroom
For Sale
$ 2,175,000 $ 726 / Sq. Ft.
- 1033541 ©MLS
- 4 Bedroom
- 3 Bathroom
This REALTOR.ca listing content is owned and licensed by REALTOR® members of The Canadian Real Estate Association
Data provided by: Victoria Real Estate Board