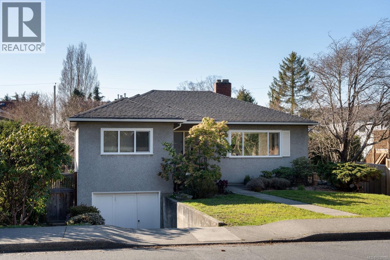
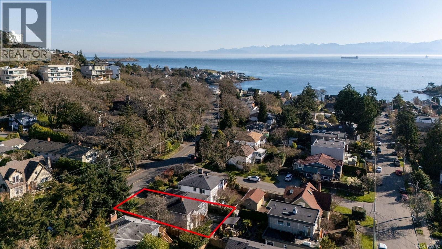
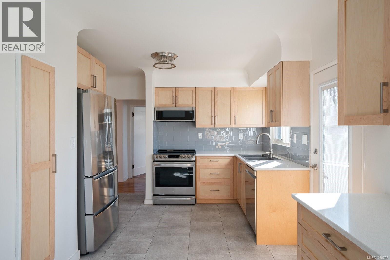
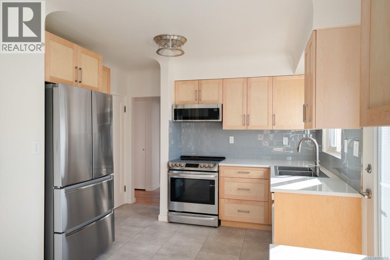
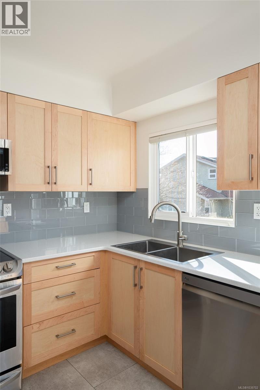
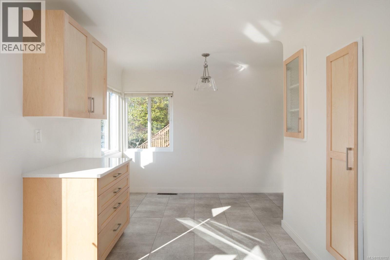
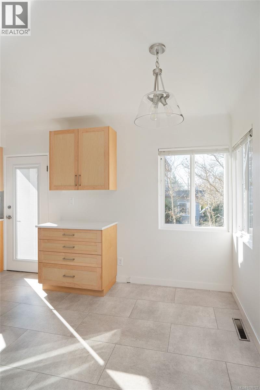
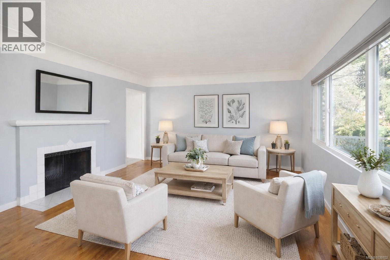
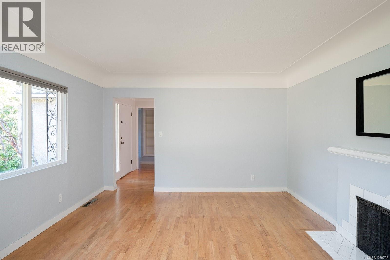
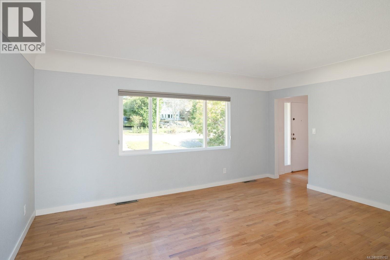
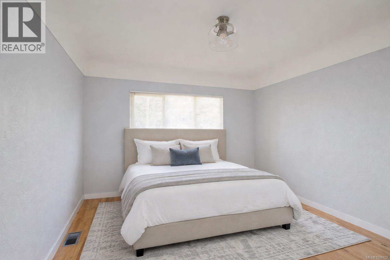
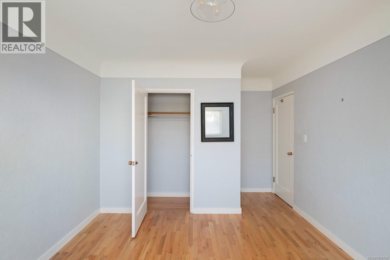
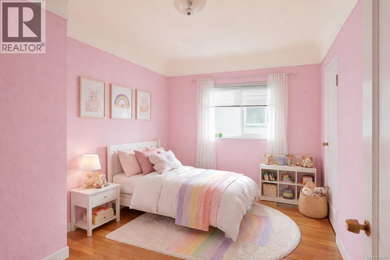
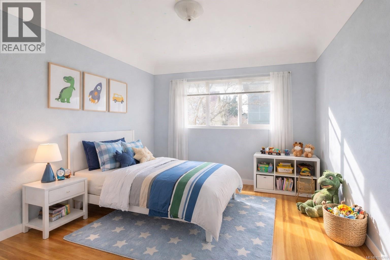
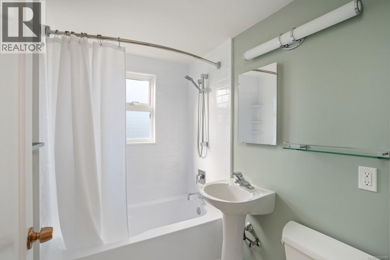
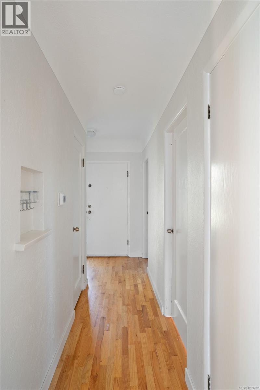
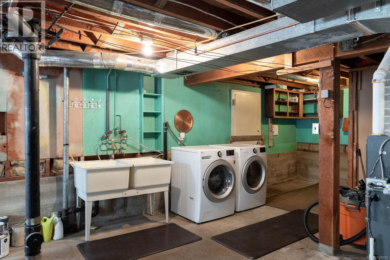
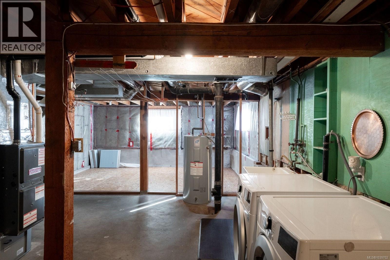
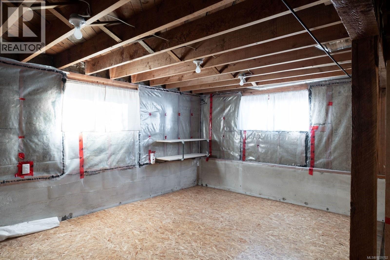
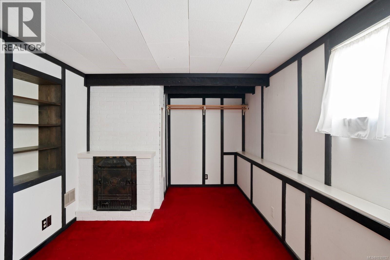
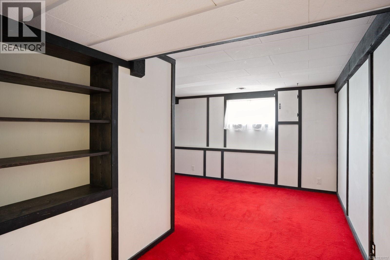
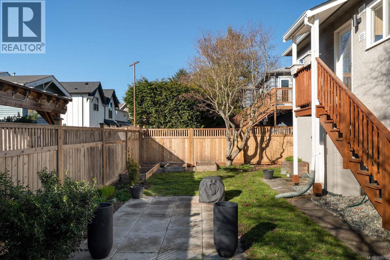
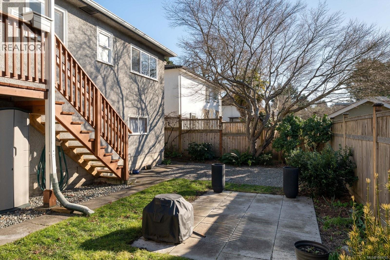
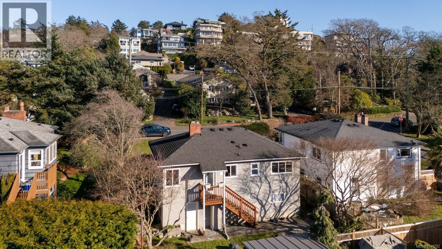
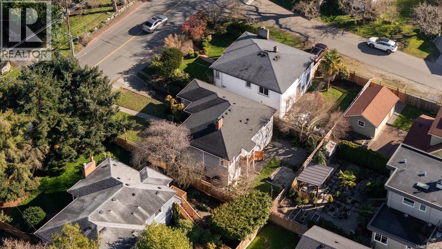
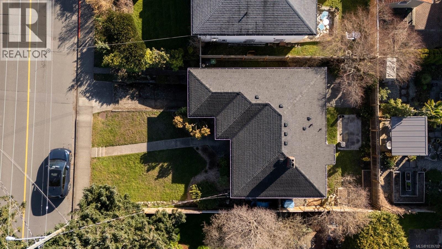
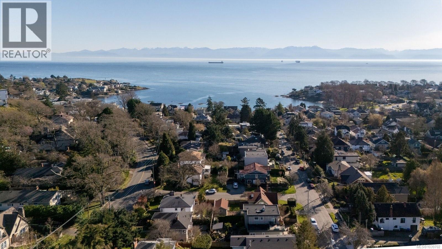
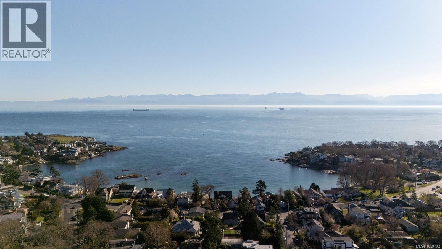
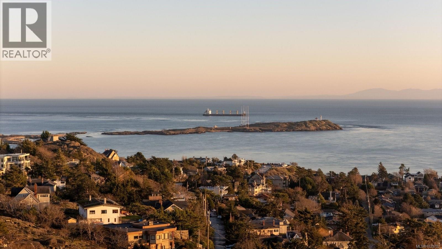
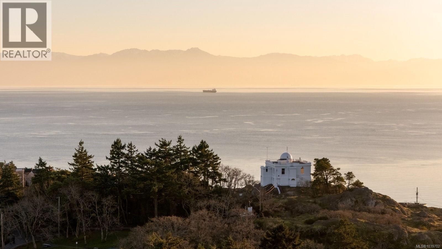
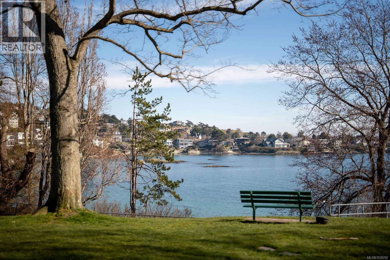
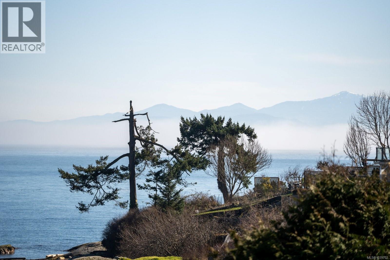
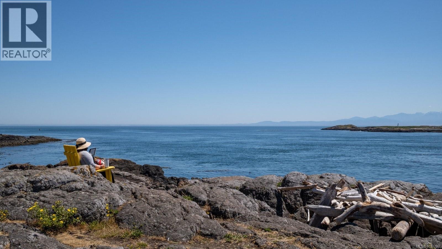
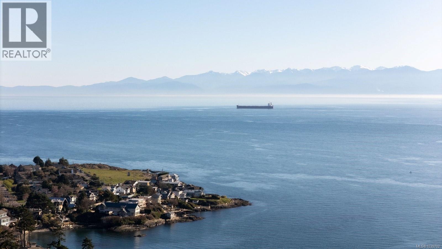
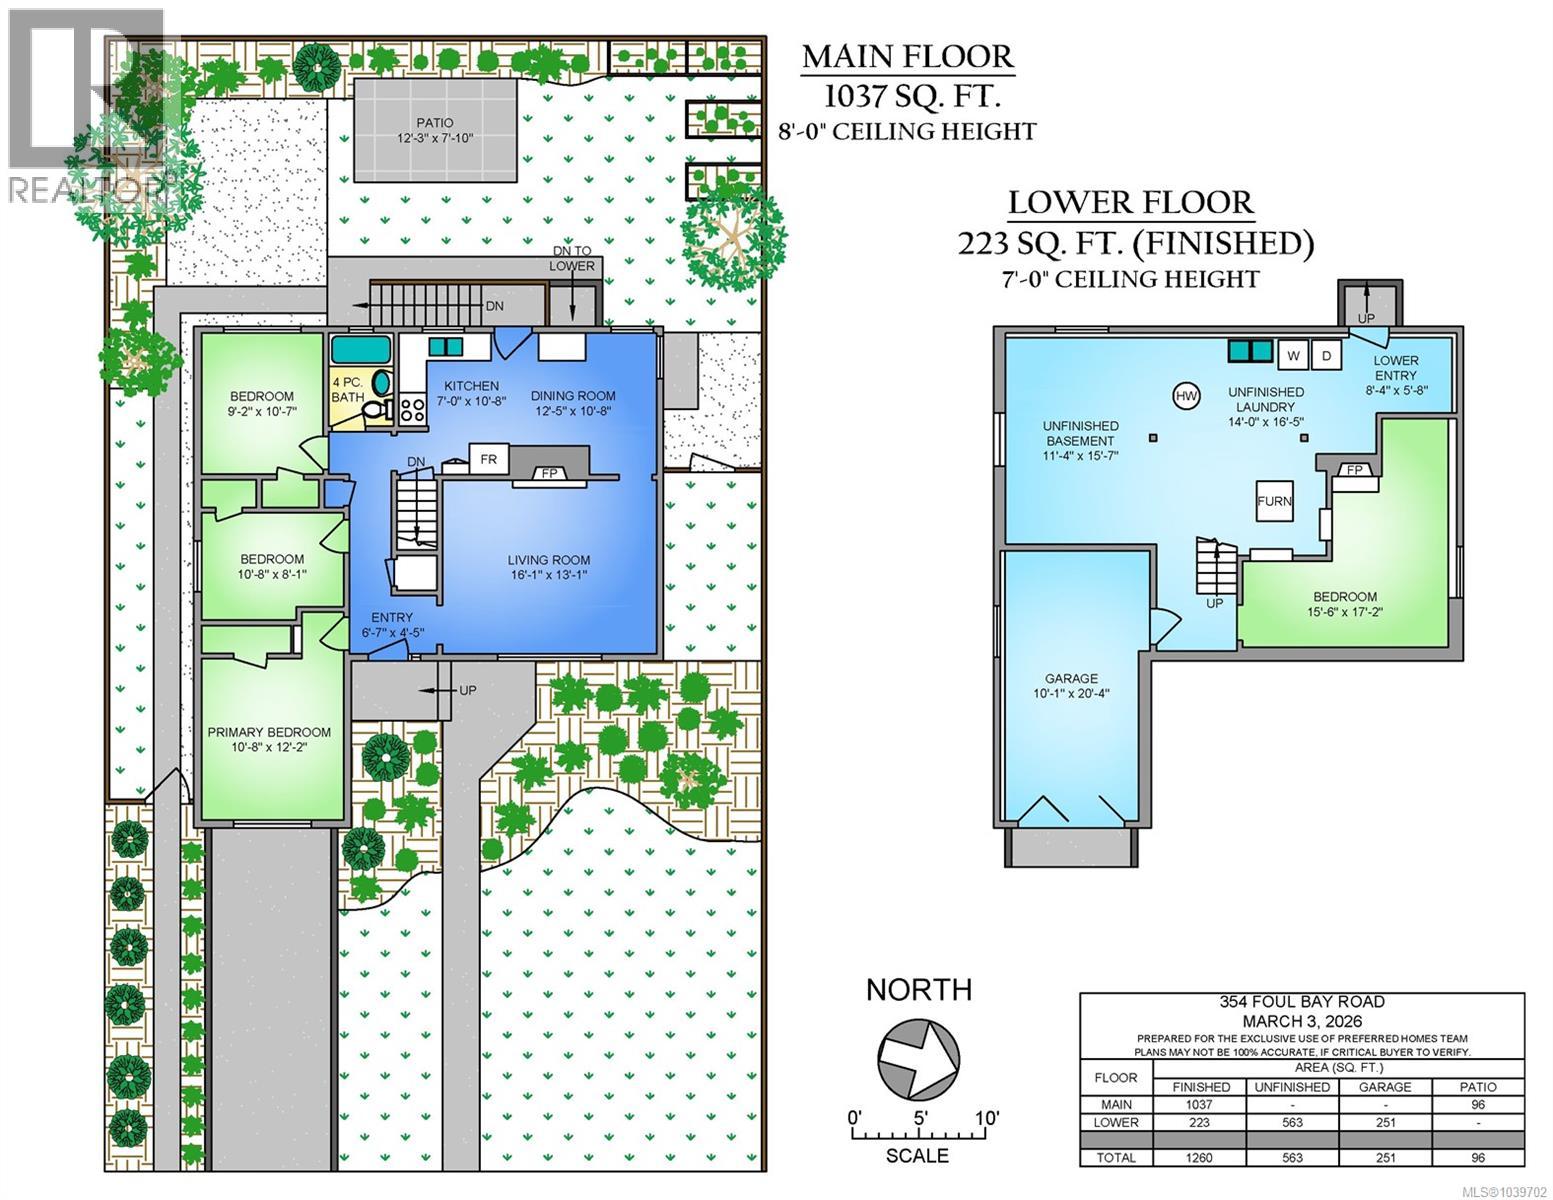
Set in a desirable Fairfield neighbourhood, this well-maintained bungalow is just a short walk to the ocean, nearby beaches, parks, and all your local amenities. The main level offers three bedrooms and one bathroom with beautiful hardwood flooring throughout. An updated kitchen provides modern convenience while maintaining the home’s character. The spacious living room with a classic fireplace creates a warm and inviting gathering space, and large windows fill the home with natural light. The full-height walk-out basement offers excellent potential, featuring a single-car garage, family room, laundry area, and generous unfinished space ideal for storage, a workshop, or future development. The easy-care yard includes a fully fenced backyard. Proudly maintained over the years, this home offers charm, comfort, and future potential in one of Victoria’s most sought-after neighbourhoods. (id:48970)
Show More