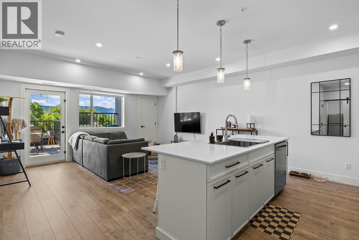
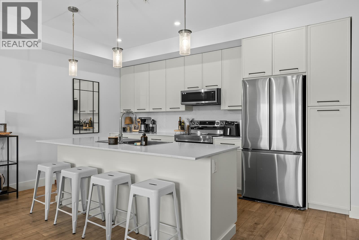
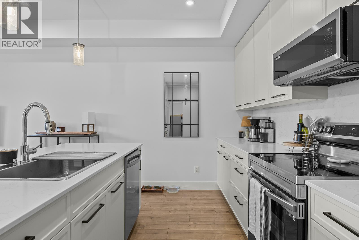
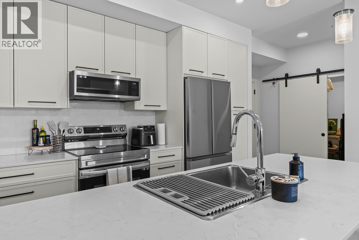
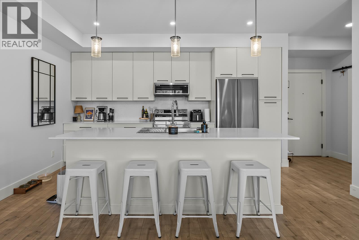
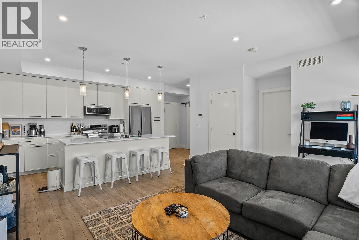
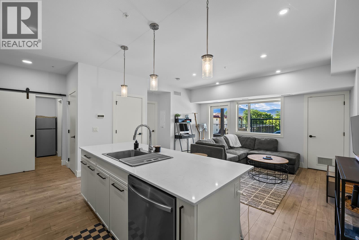
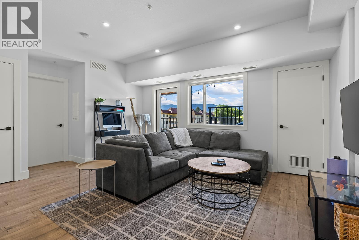
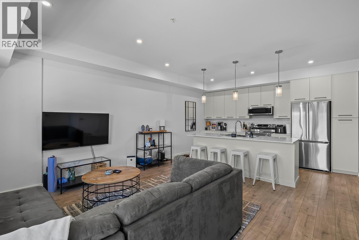
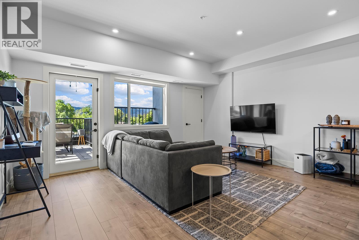
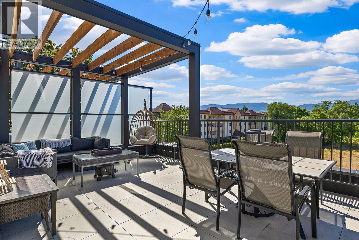
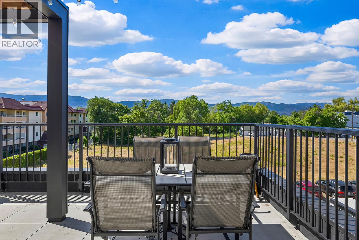
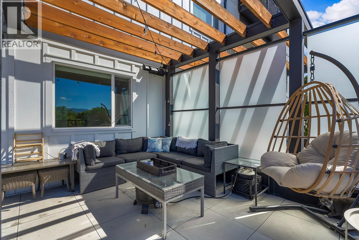
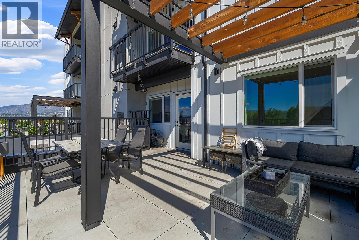
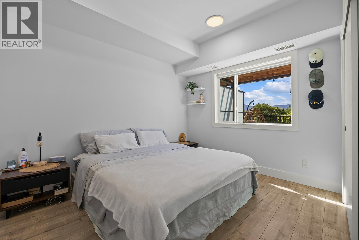
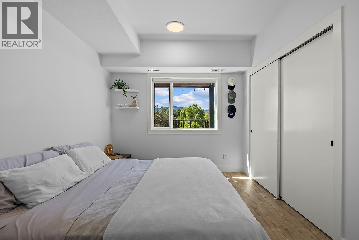
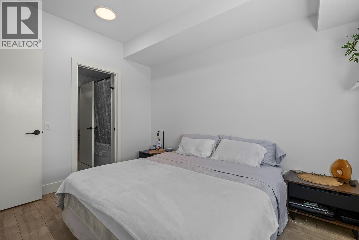
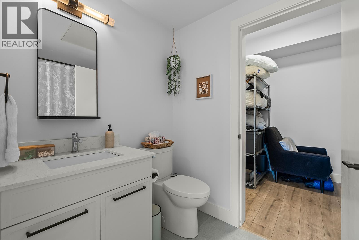
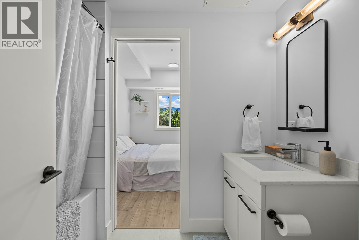
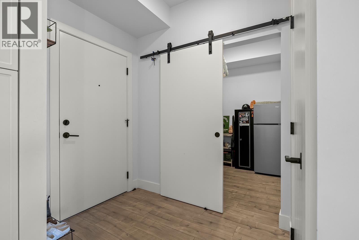
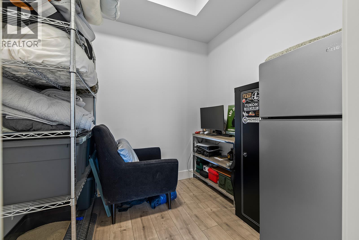
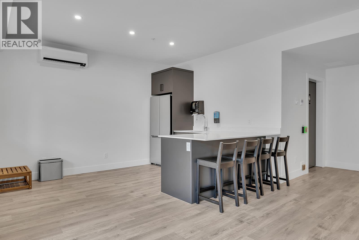
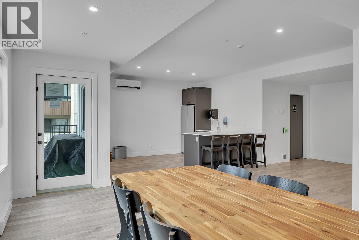
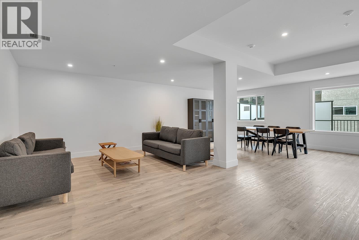
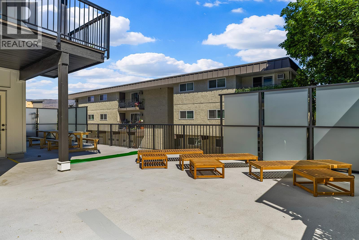
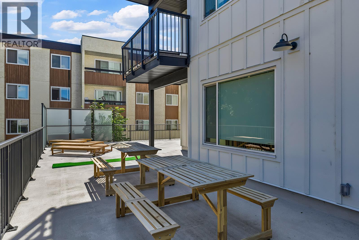
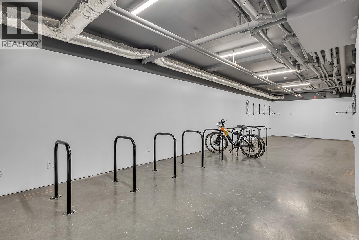
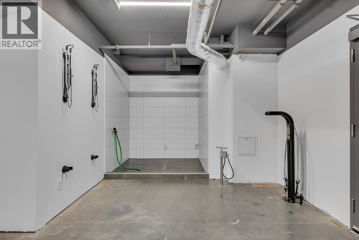
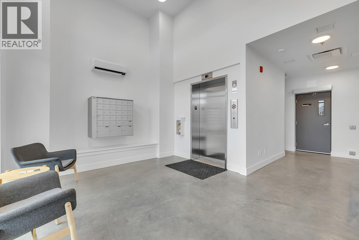
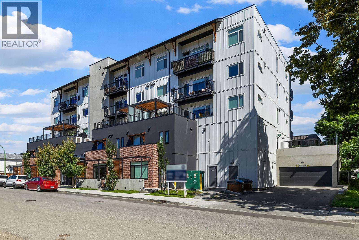
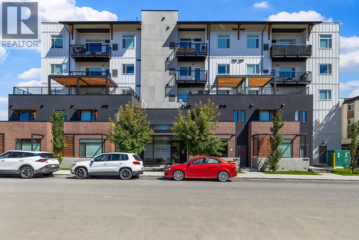
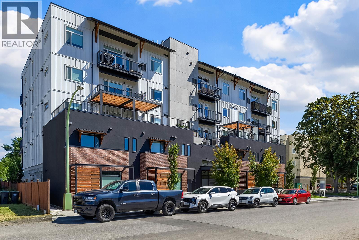
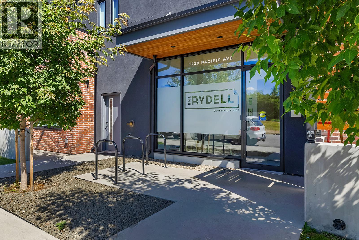
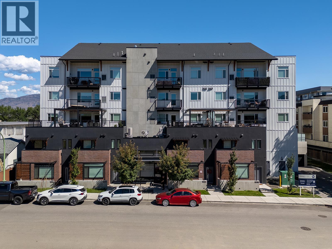
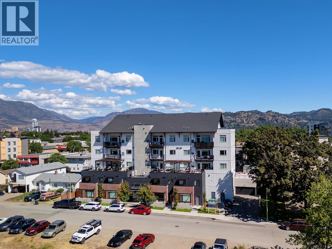
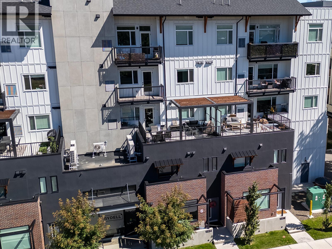
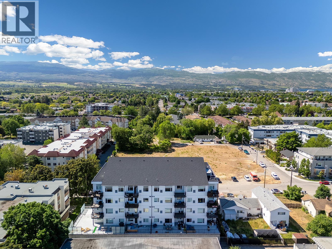
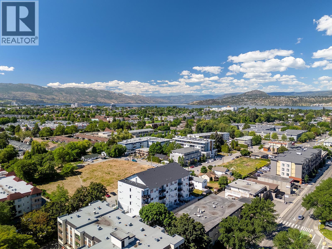
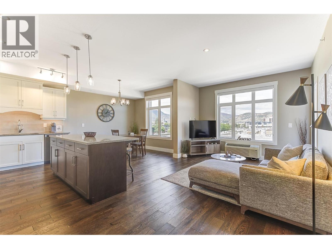
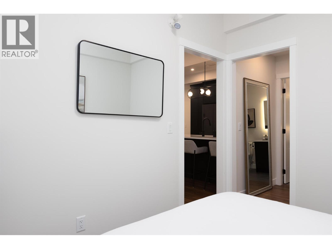

Welcome to modern, low-maintenance living in a prime central location! This bright and stylish 1 bedroom + den condo features a 199 sq. ft. south-facing patio, perfect for soaking up the sun, entertaining, or enjoying your morning coffee. Inside, you'll find upgraded laminate flooring, sleek quartz countertops, 9-foot ceilings, and an oversized kitchen island with seating for four. Designed by the award-winning BlueGreen Architecture, the building offers thoughtful design and excellent amenities, including secure bike storage, e-bike charging stations, a wash and tune-up area, and a community clubroom with a kitchenette and expansive BBQ patio for gathering with friends and neighbours. The versatile den provides the perfect space for a home office, guest area, or extra storage. Additional conveniences include 1 underground parking stall and a storage locker. Located in a highly walkable neighbourhood, you're just steps from Independent Grocer, GoodLife Fitness, restaurants, and shops. The protected bike lane on Sutherland Avenue provides easy access to the Landmark District, Parkinson Recreation Centre, Downtown Kelowna, and more. A fantastic opportunity to enjoy an active, connected lifestyle in the heart of Kelowna! (id:48970)
Show More