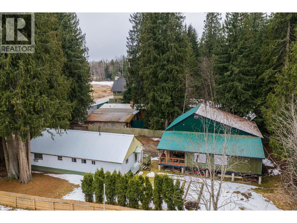
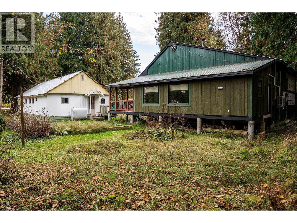
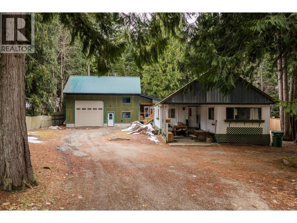
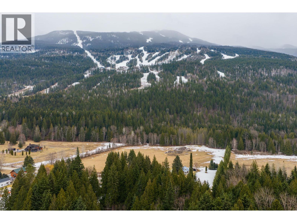

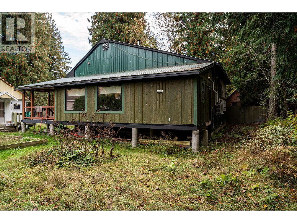
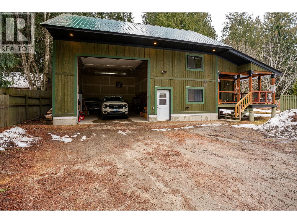
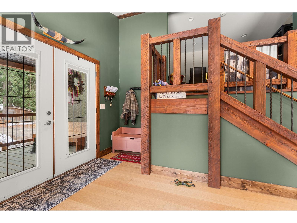
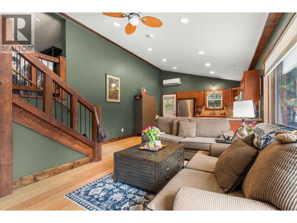
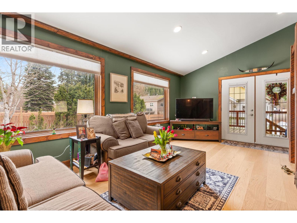
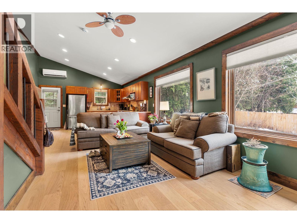
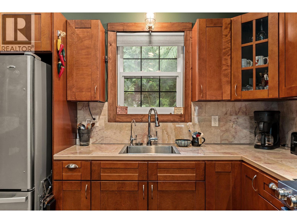
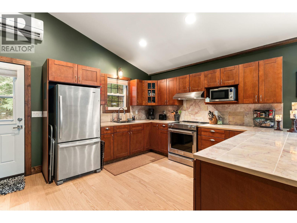
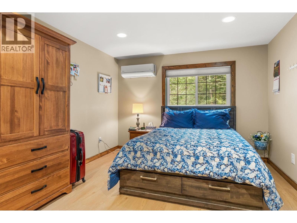
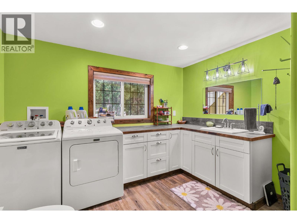
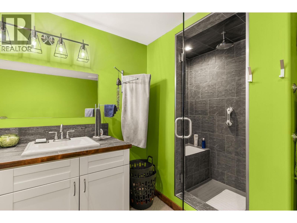
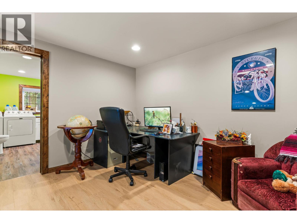
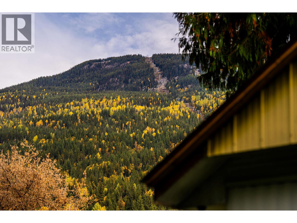
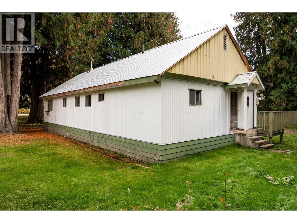
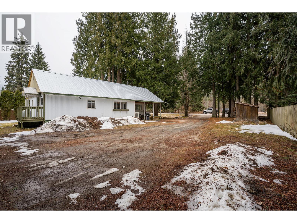
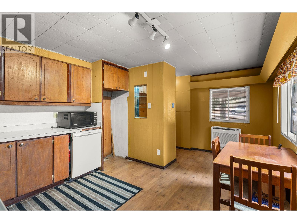
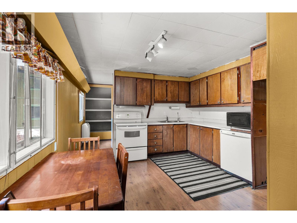
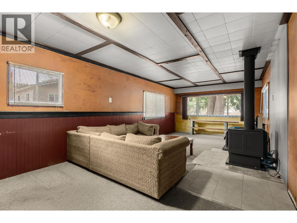
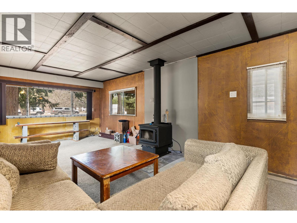
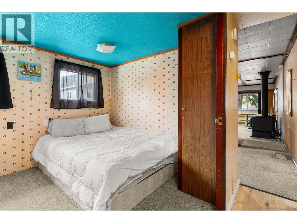
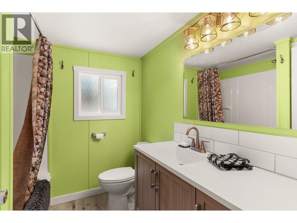
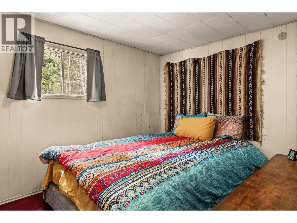
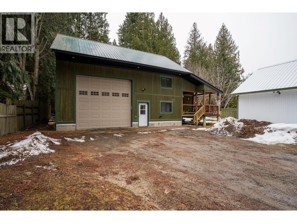
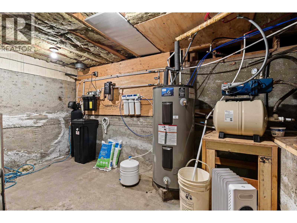
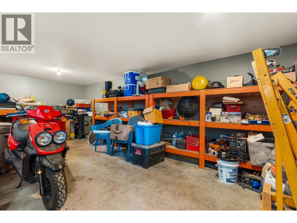
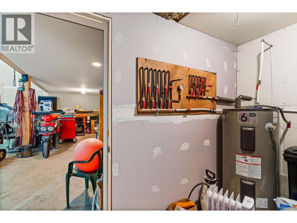
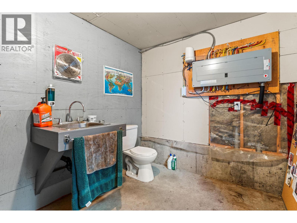
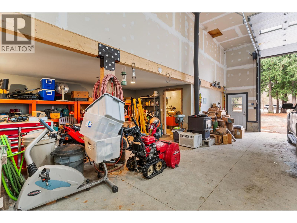
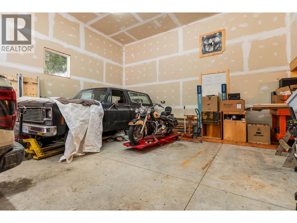
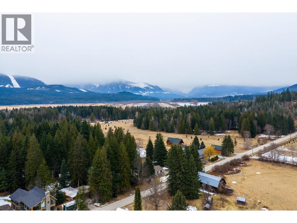
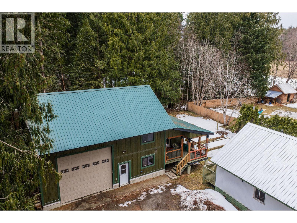
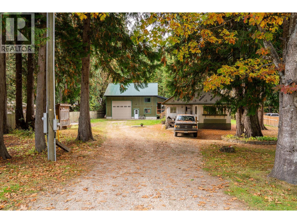
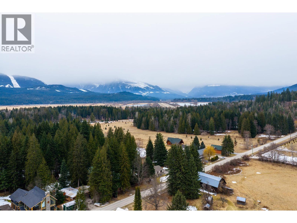
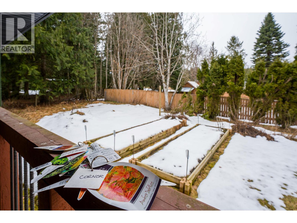
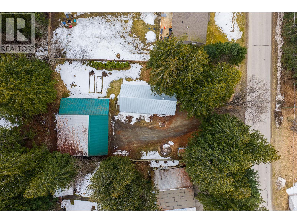
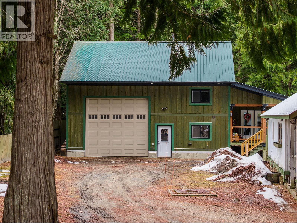
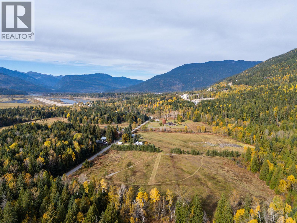
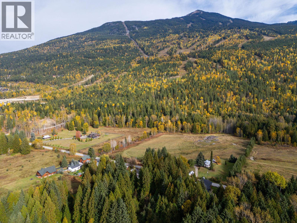
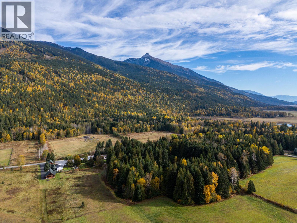
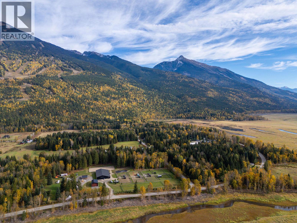
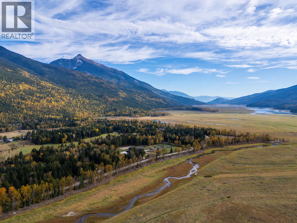
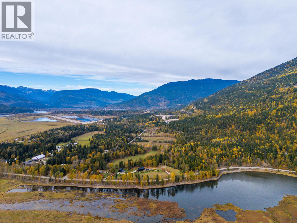
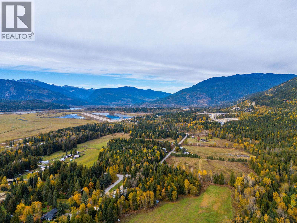
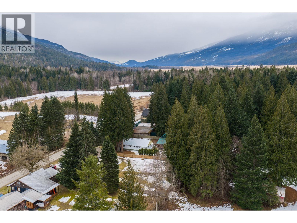
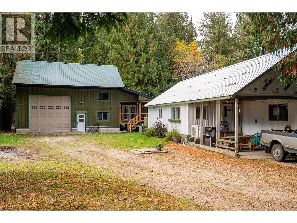
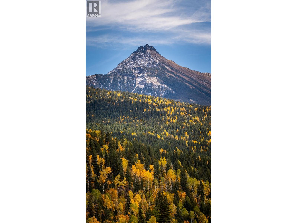
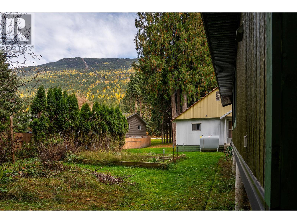
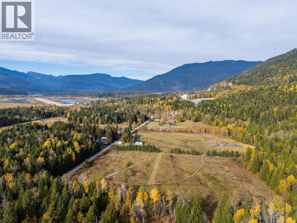
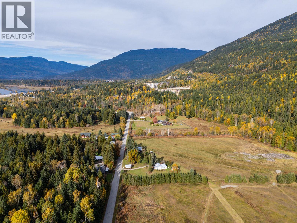
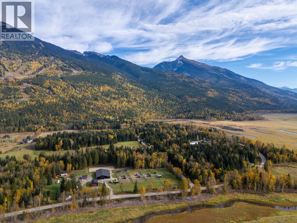
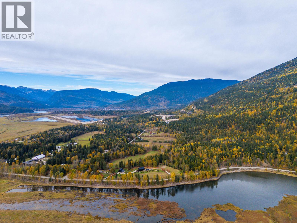
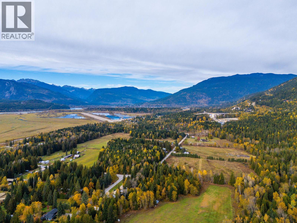
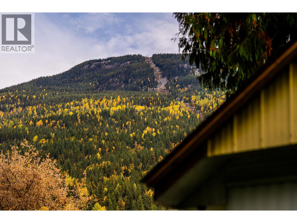
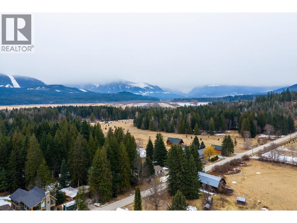
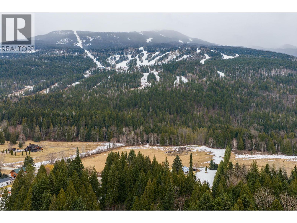
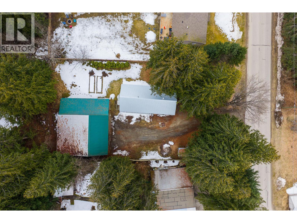
Looking for a property that captures the true essence of Revelstoke Mountain Resort living? This unique opportunity offers stunning views of the chairlift and the perfect setting to live, invest, and expand your vision. Situated on a desirable, spacious lot, this property provides endless potential—whether you're looking to build, create additional outdoor space, or simply enjoy the privacy and mountain surroundings. The property features a large, heated garage complete with a convenient half bath, along with a charming 1-bedroom, 1-bathroom apartment that reflects the true Revelstoke lifestyle. In addition, a mobile home offers extra living space or excellent rental income potential, making this a versatile investment. Located just one minute from Revelstoke Mountain Resort and close to the future Cabot Revelstoke golf course, the location is unbeatable for outdoor enthusiasts and investors alike. Enjoy beautiful views, ample parking both indoors and out, and space for gardening or further development. This rural property is serviced by well and septic and includes modern updates such as heat pumps and a newly renovated bathroom in the mobile home. A rare opportunity to own a flexible property in one of Revelstoke’s most sought-after areas—live in, rent out, or build your dream mountain lifestyle. (id:48970)
Show More