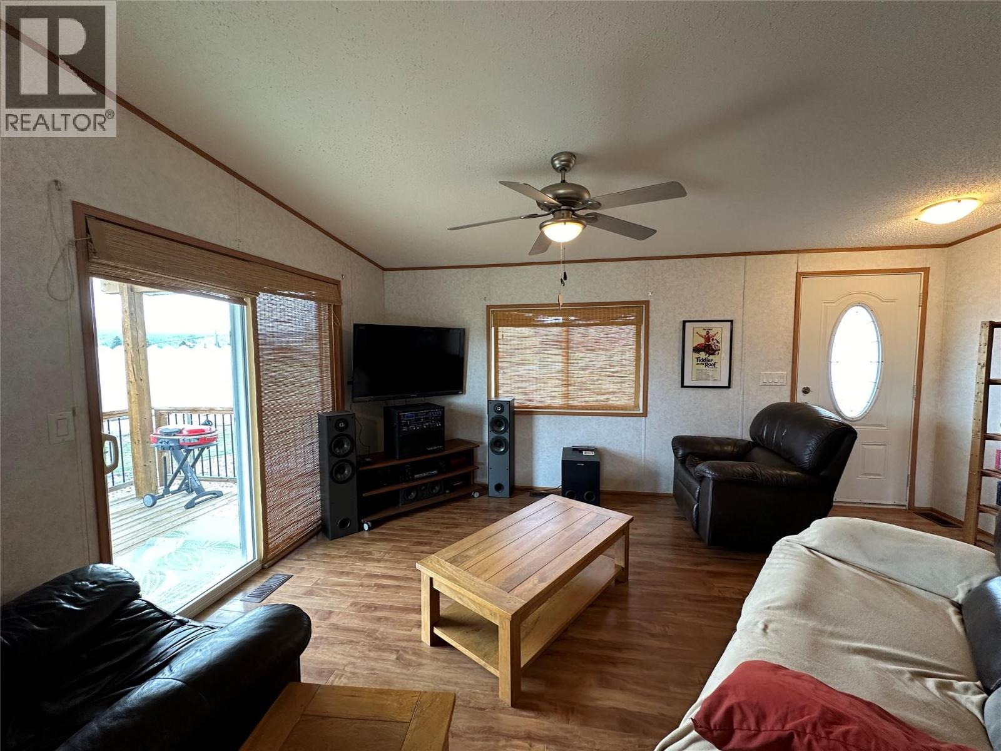
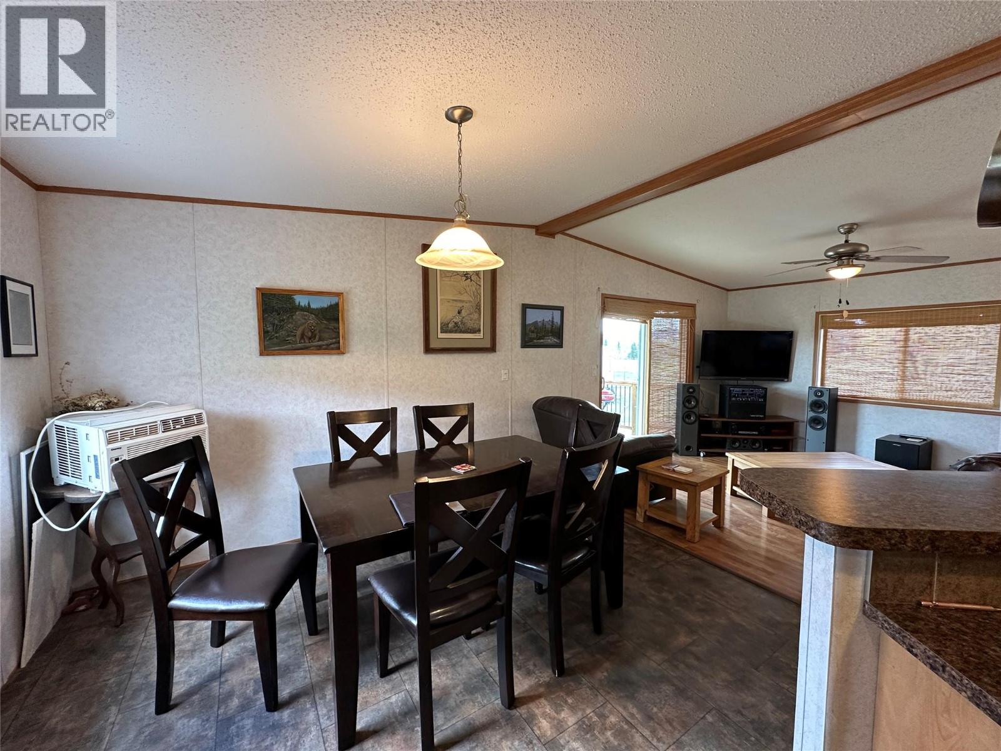
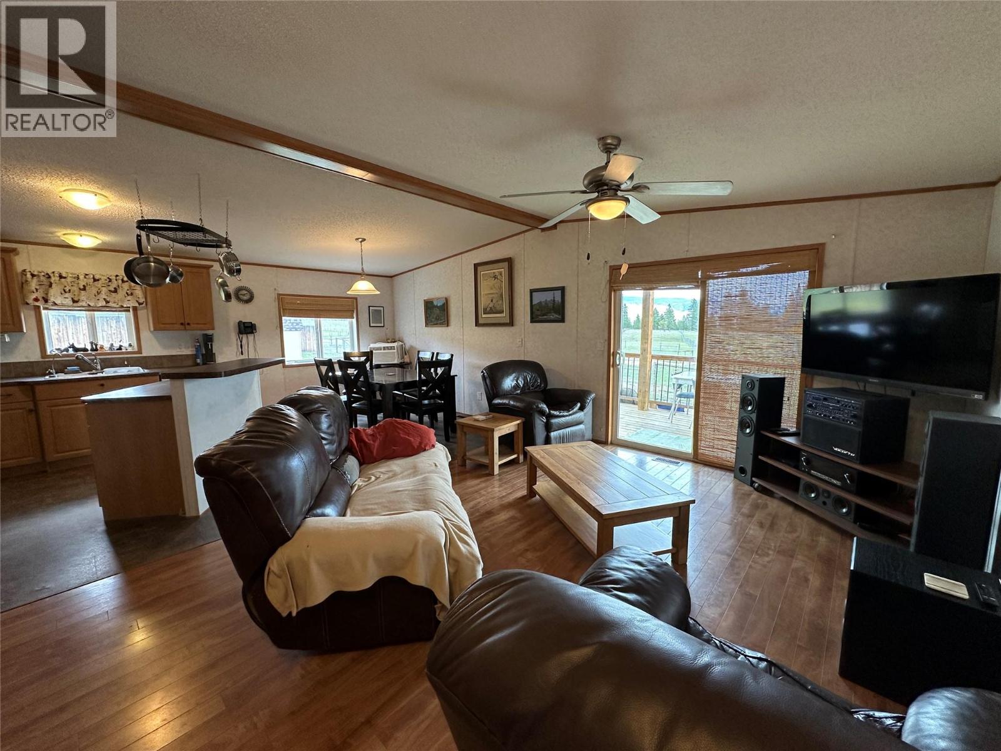
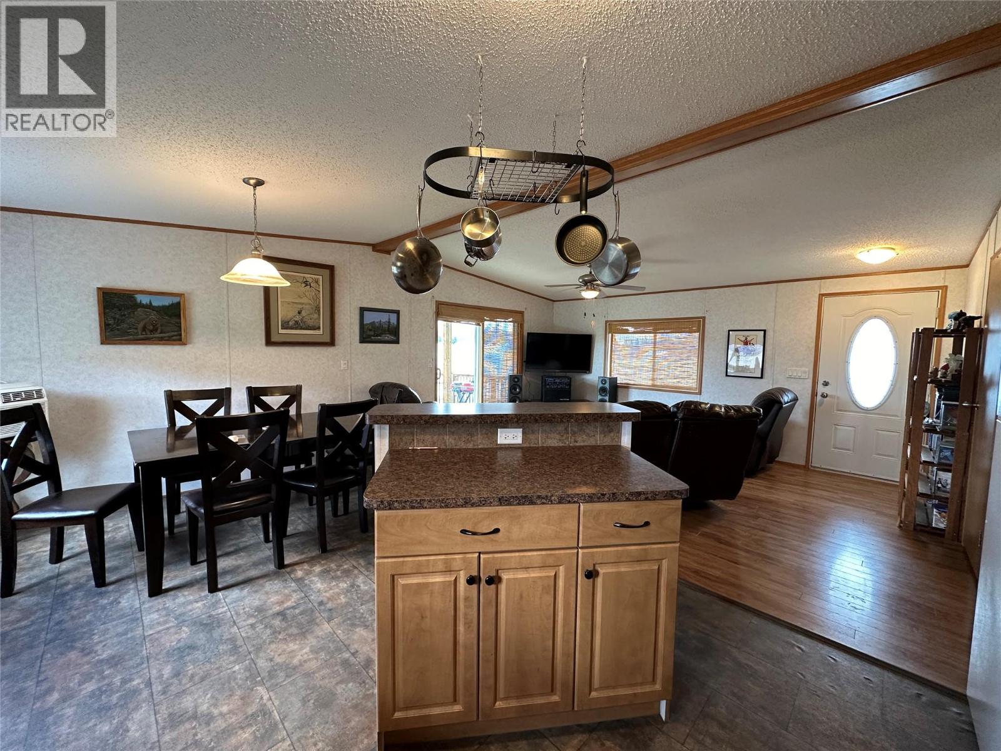
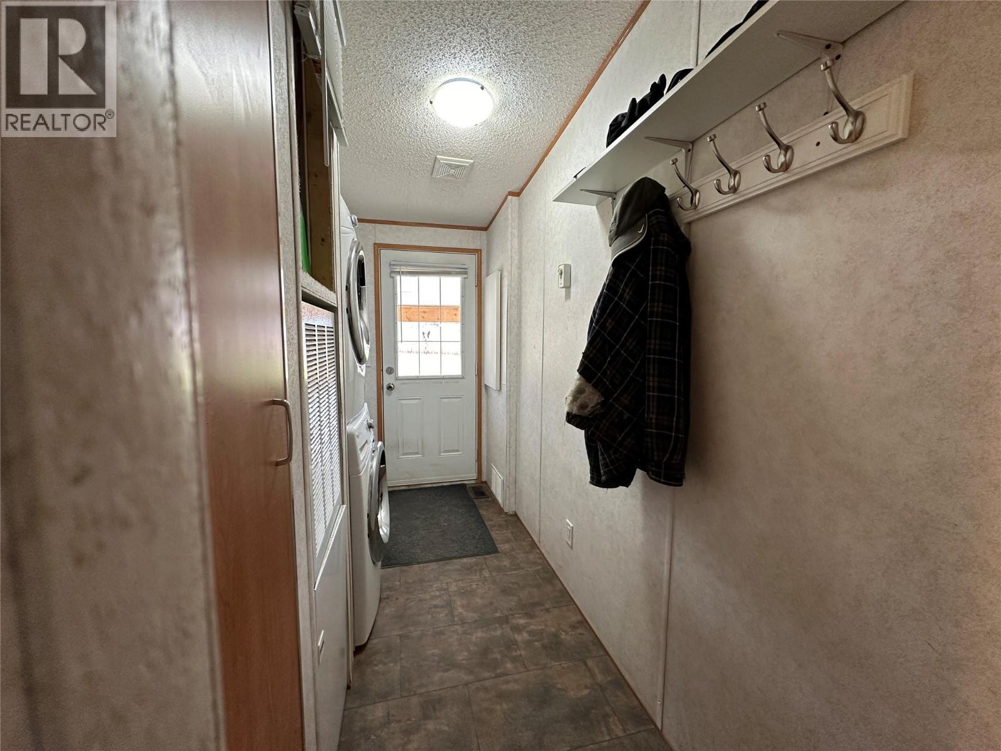
- ©MLS 10382768
- Area 1104 sq ft
- Bedrooms 3
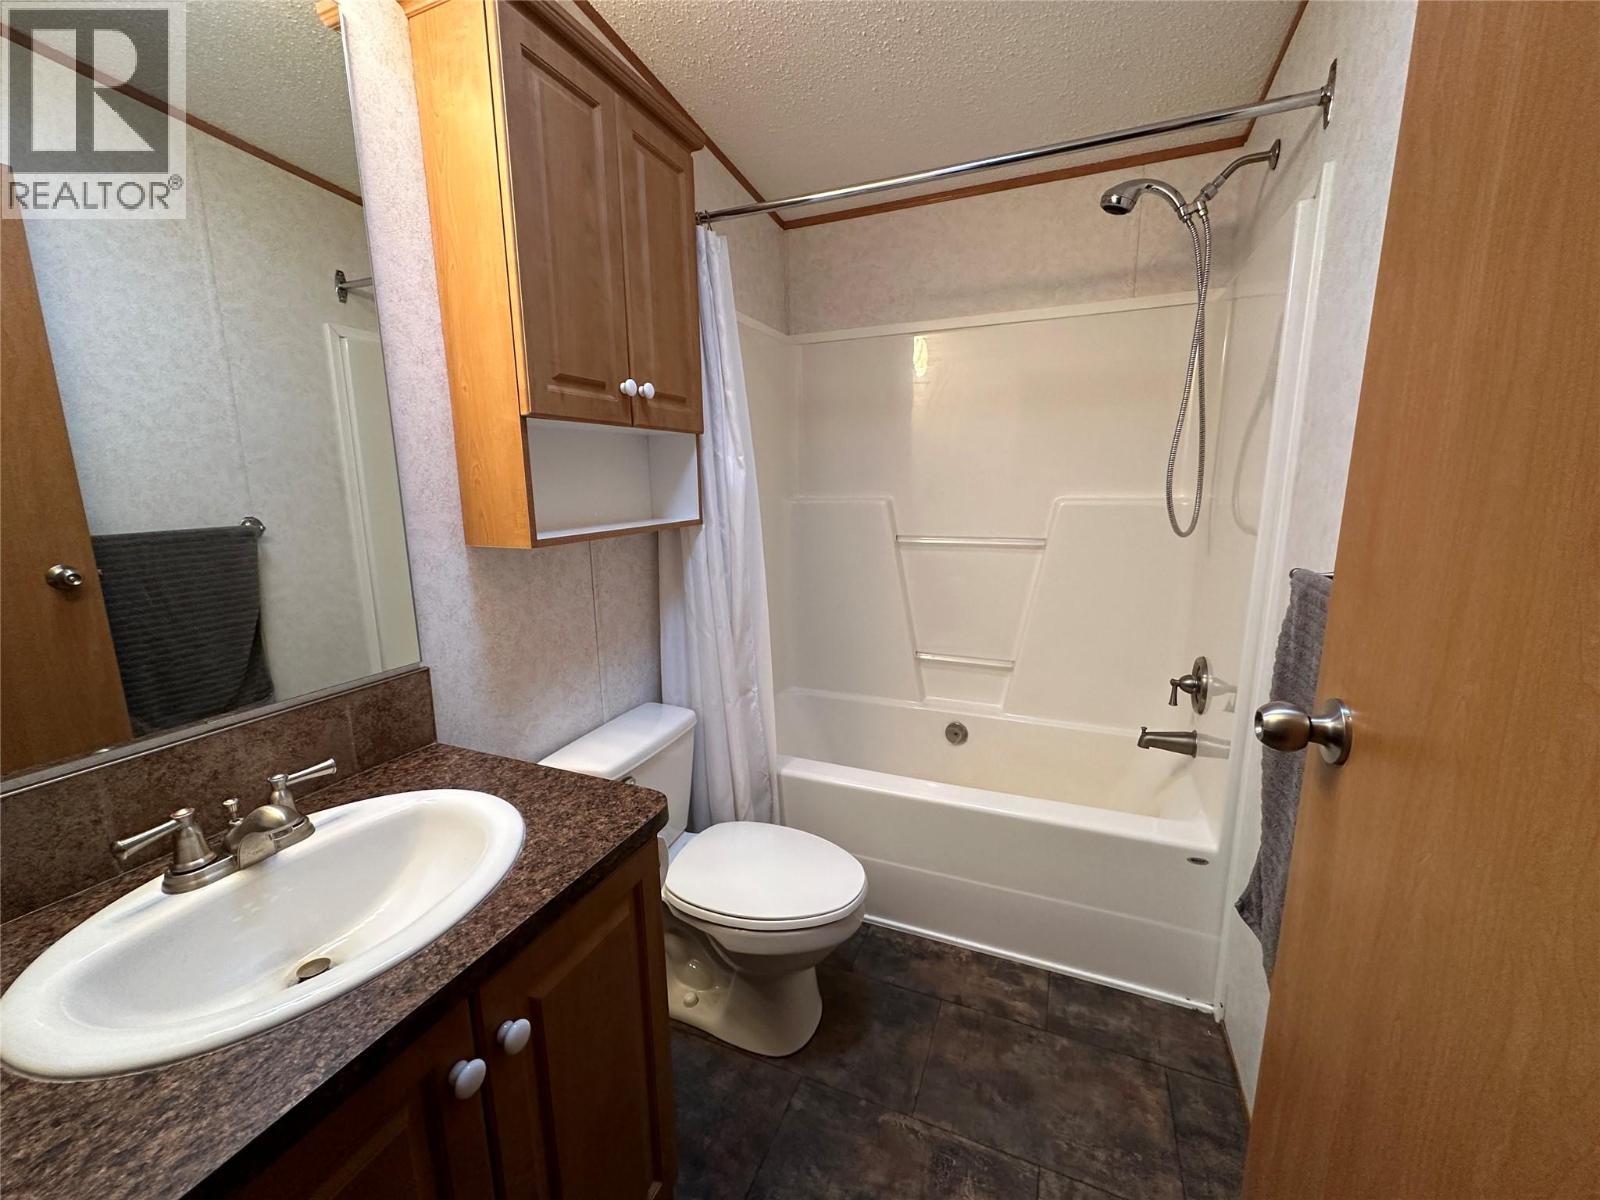
- Bathrooms 2
- Parkings 1
Description
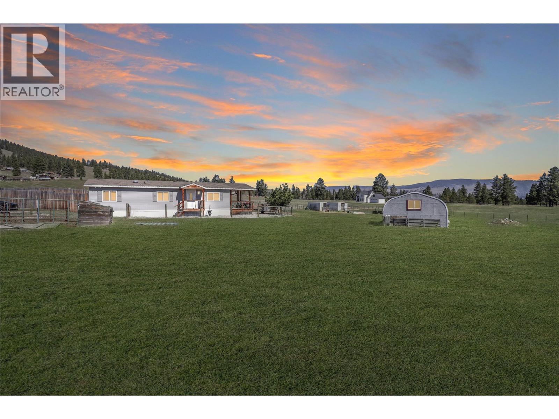
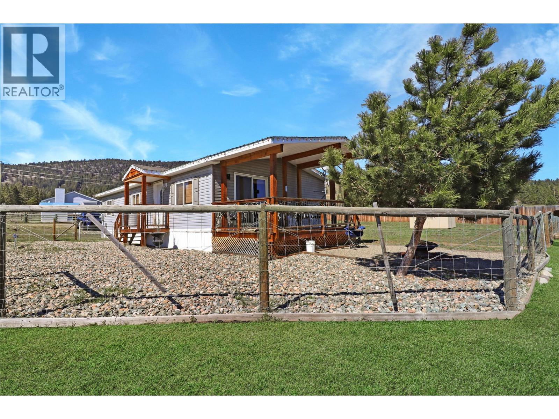
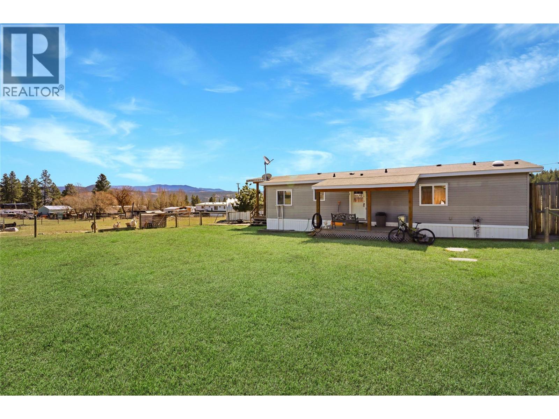
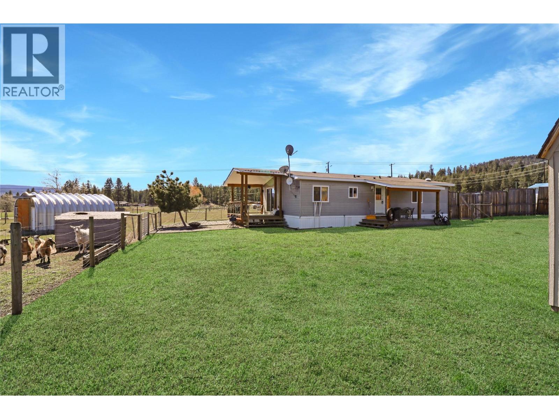
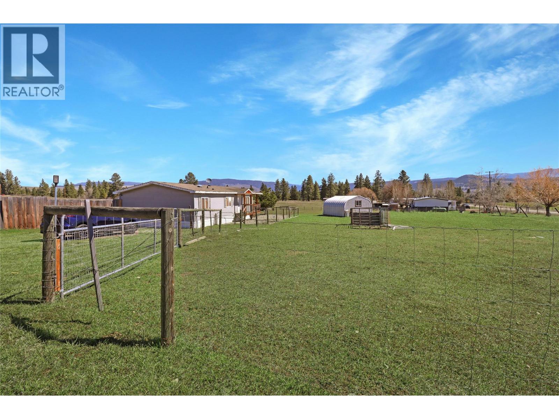
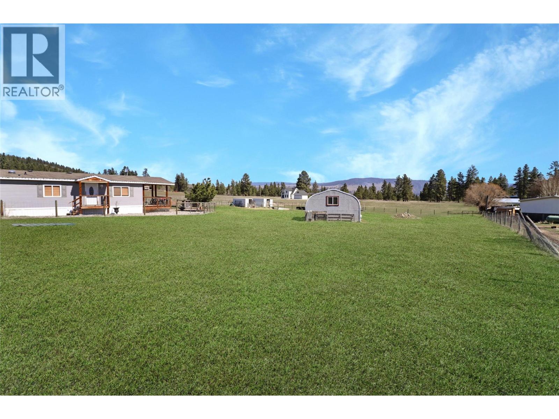
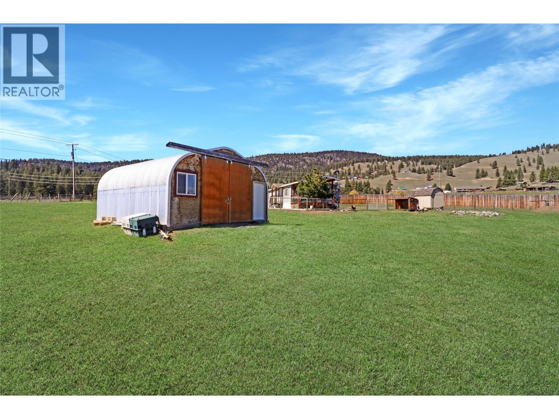
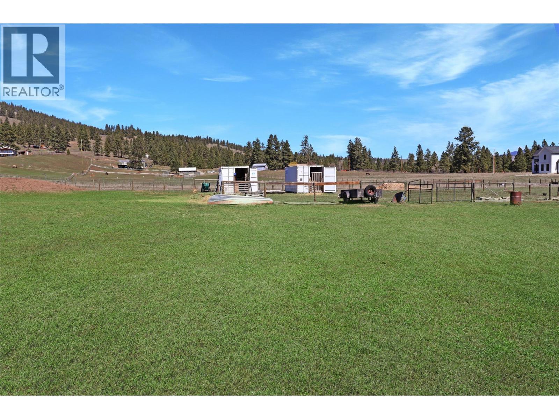
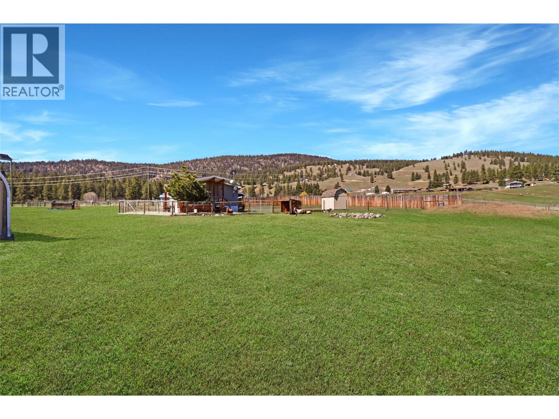
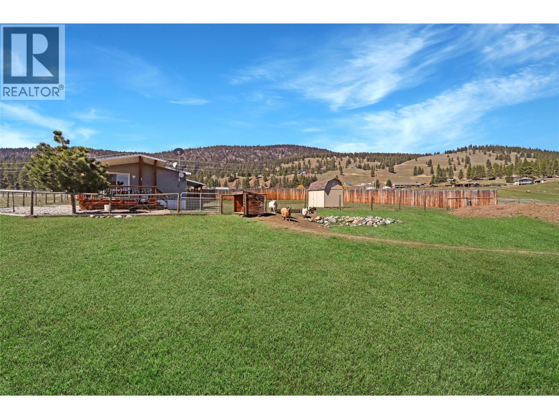
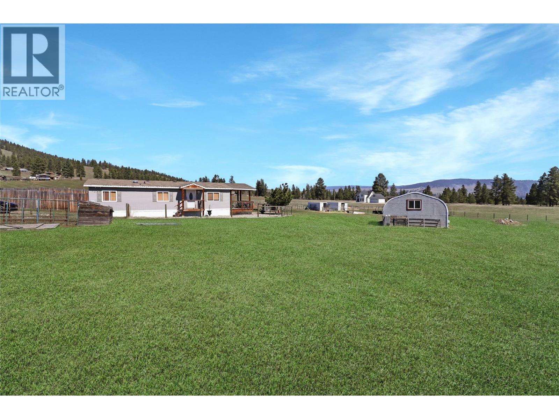
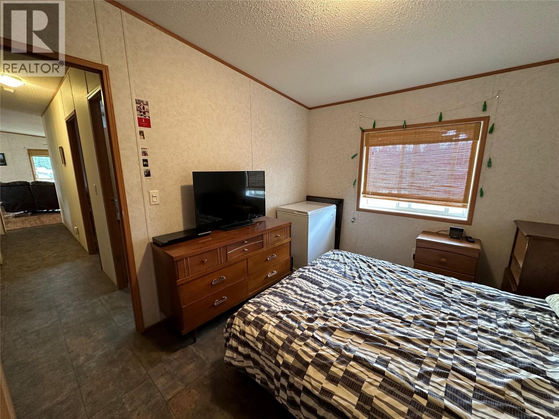
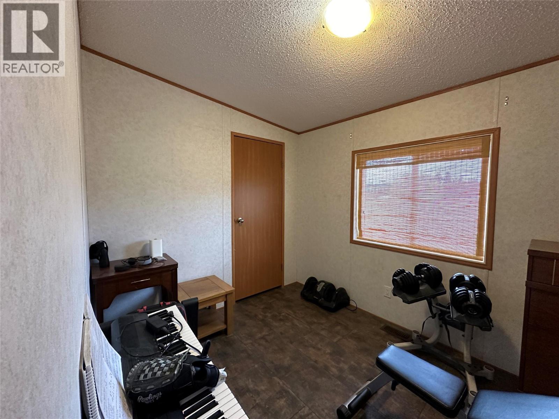
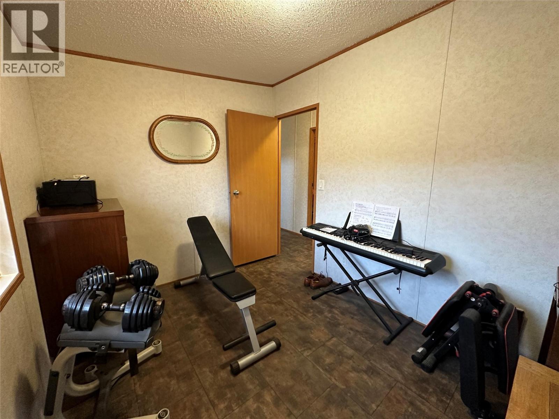
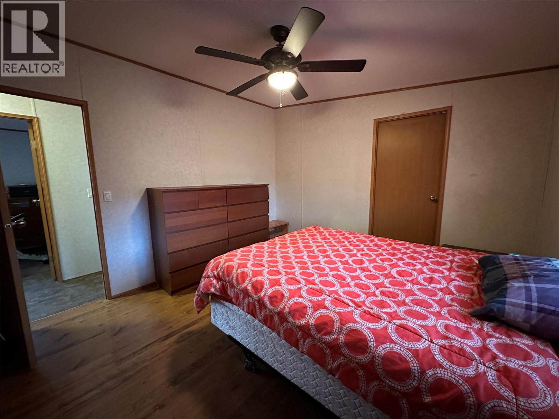
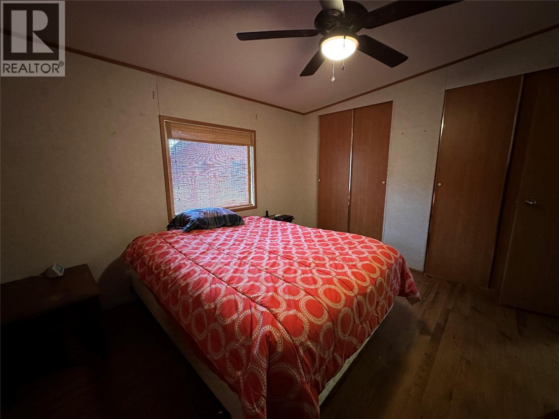
Welcome to your own slice of paradise! Nestled on 4.25 acres of beautiful greenery, this enchanting 3-bedroom home is perfect for those seeking space, privacy, and a true connection to the outdoors. Step inside to a warm and inviting layout featuring three comfortable bedrooms filled with natural light—ideal for relaxing at the end of the day. Outside, the possibilities are endless. Whether you’re dreaming of a hobby farm, gardens, or simply room to roam, this property gives you the space to make it happen. This home is so close to China Ridge Trails, this property is a dream for outdoor enthusiasts! Enjoy easy access right from your backyard for ATVing, horseback riding, snowmobiling, and year-round adventure. Complete with a Quonset hut and additional storage, there’s plenty of room for all your equipment and toys. Don’t miss this incredible opportunity—contact me today to arrange your private tour! *photos digitally enhanced (id:48970) Show More
Details
- Constructed Date: 2010
- Property Type: Single Family
- Type: Manufactured Home
- Access Type: Easy access
- Neighbourhood: Princeton Rural
Ammenities + Nearby
- Recreation
- Shopping
- Ski area
- Recreation
- Shopping
- Ski area
Features
- Level lot
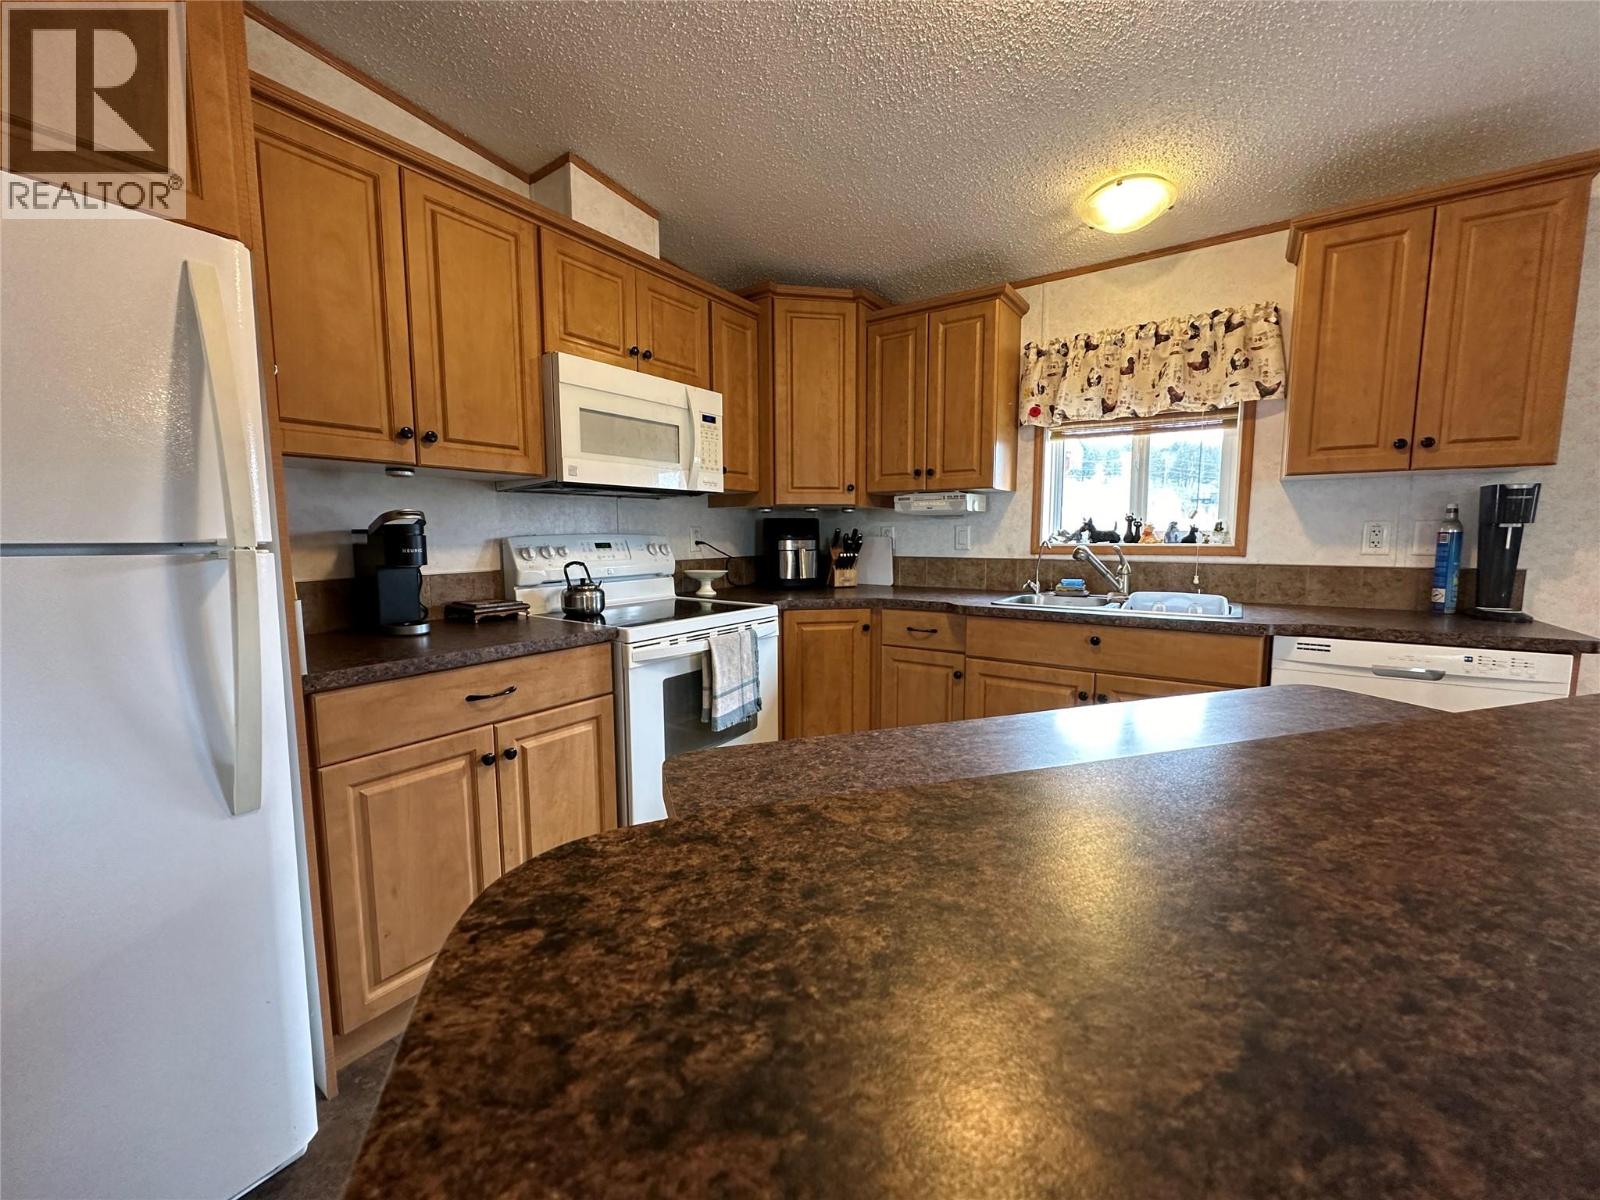
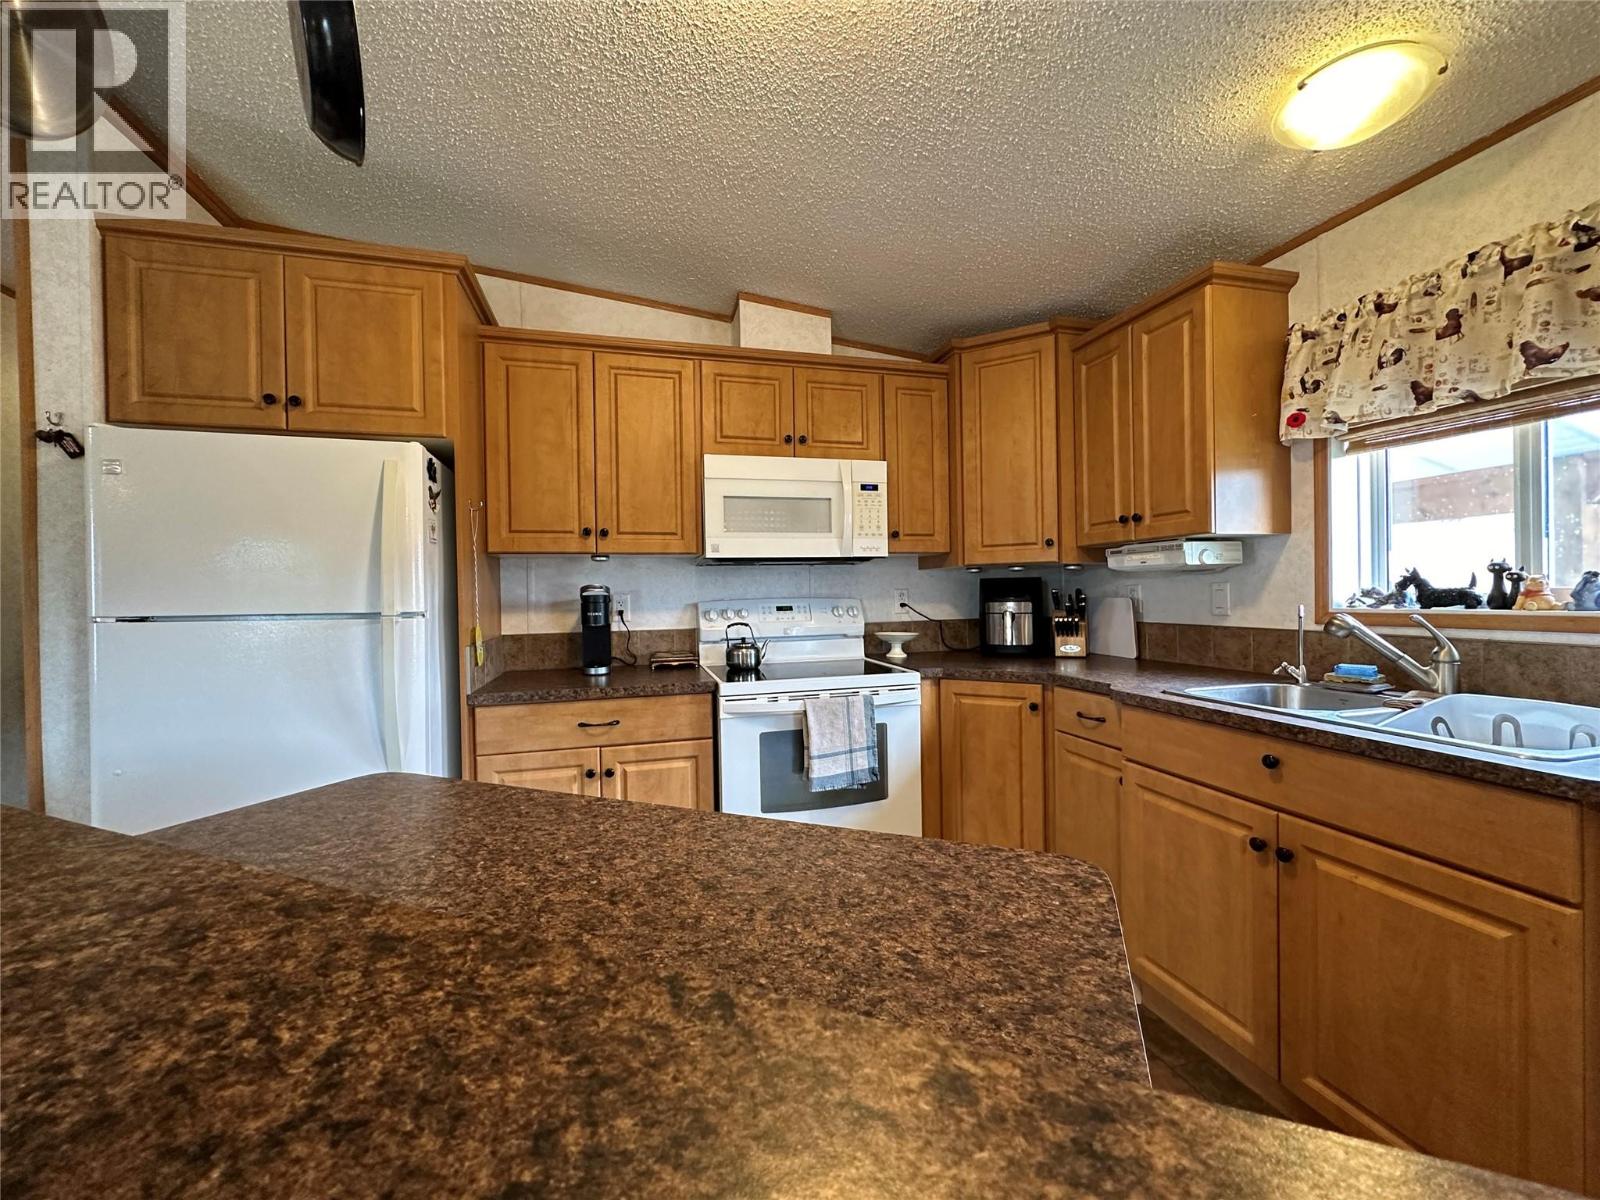
- Central island
- One Balcony
- Rural Setting
- Mountain view
- View (panoramic)
- Range
- Refrigerator
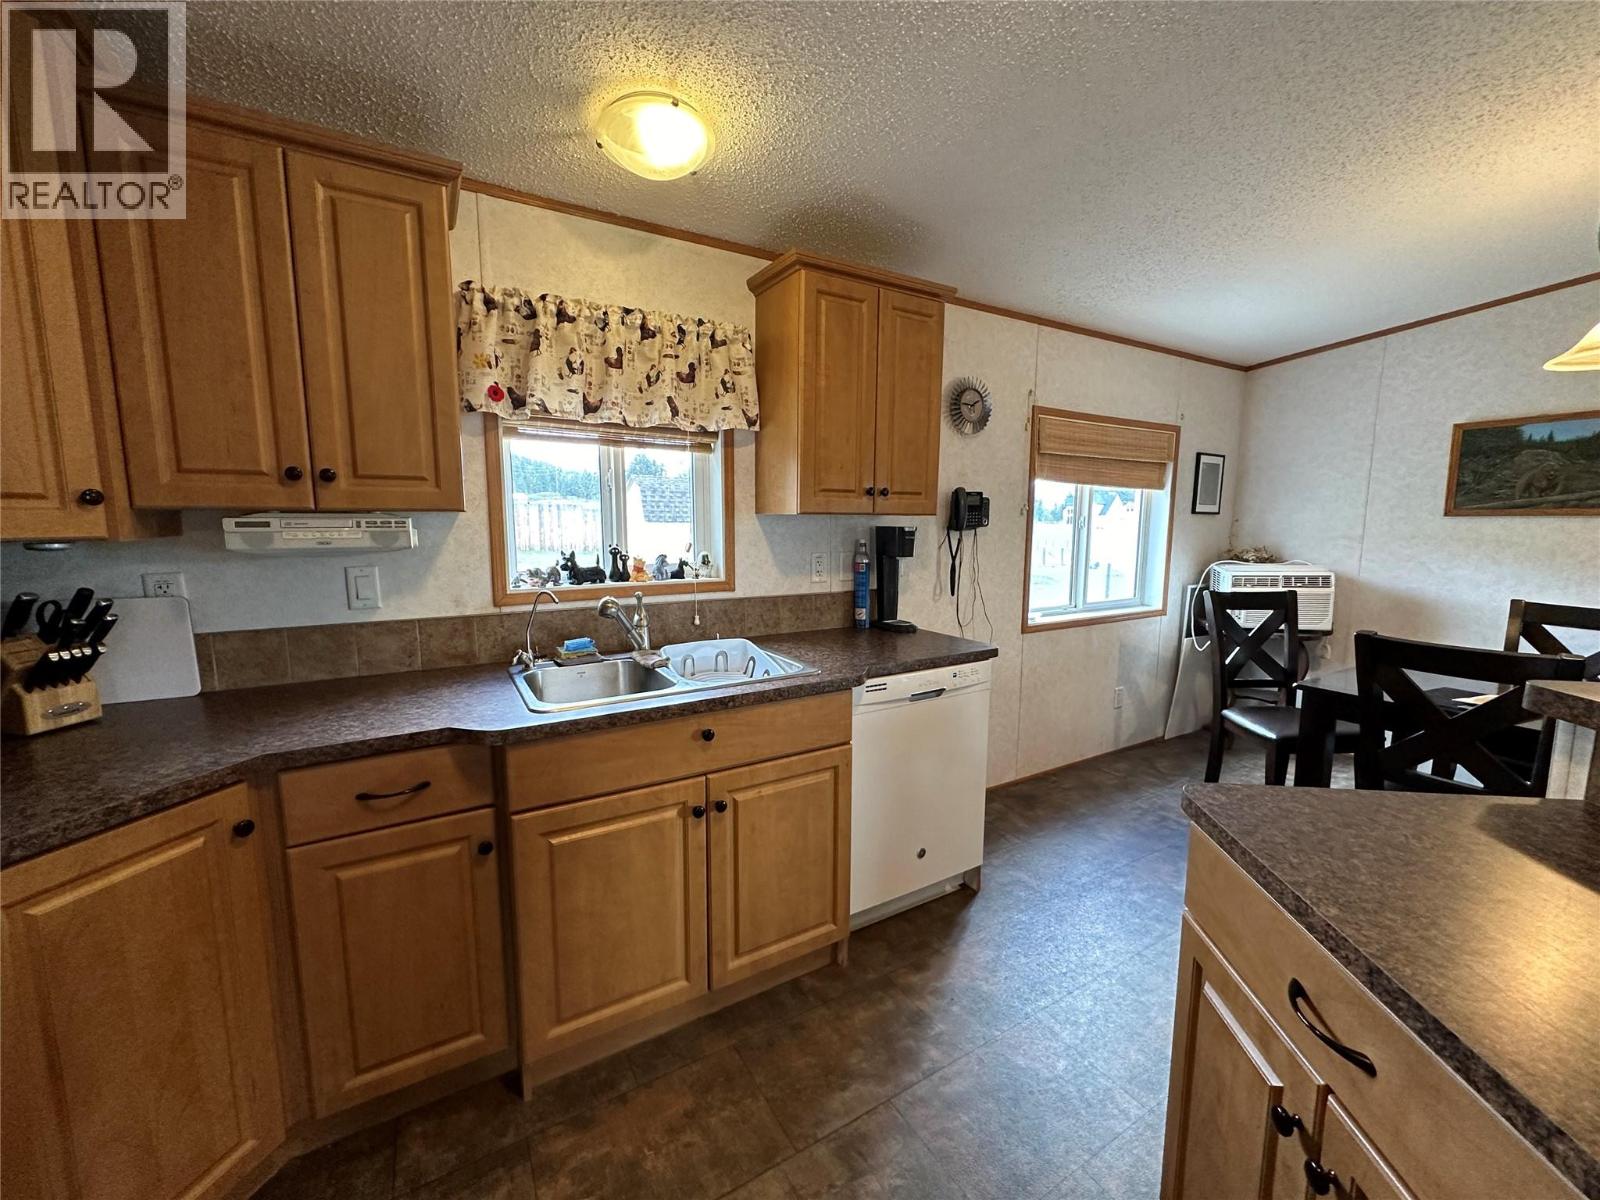
- Dishwasher
- Dryer
- Washer
- Window air conditioner
- Forced air
Rooms Details For 224 COALMONT Road
| Type | Level | Dimension |
|---|---|---|
| Utility room | Main level | 11'3'' x 3'6'' |
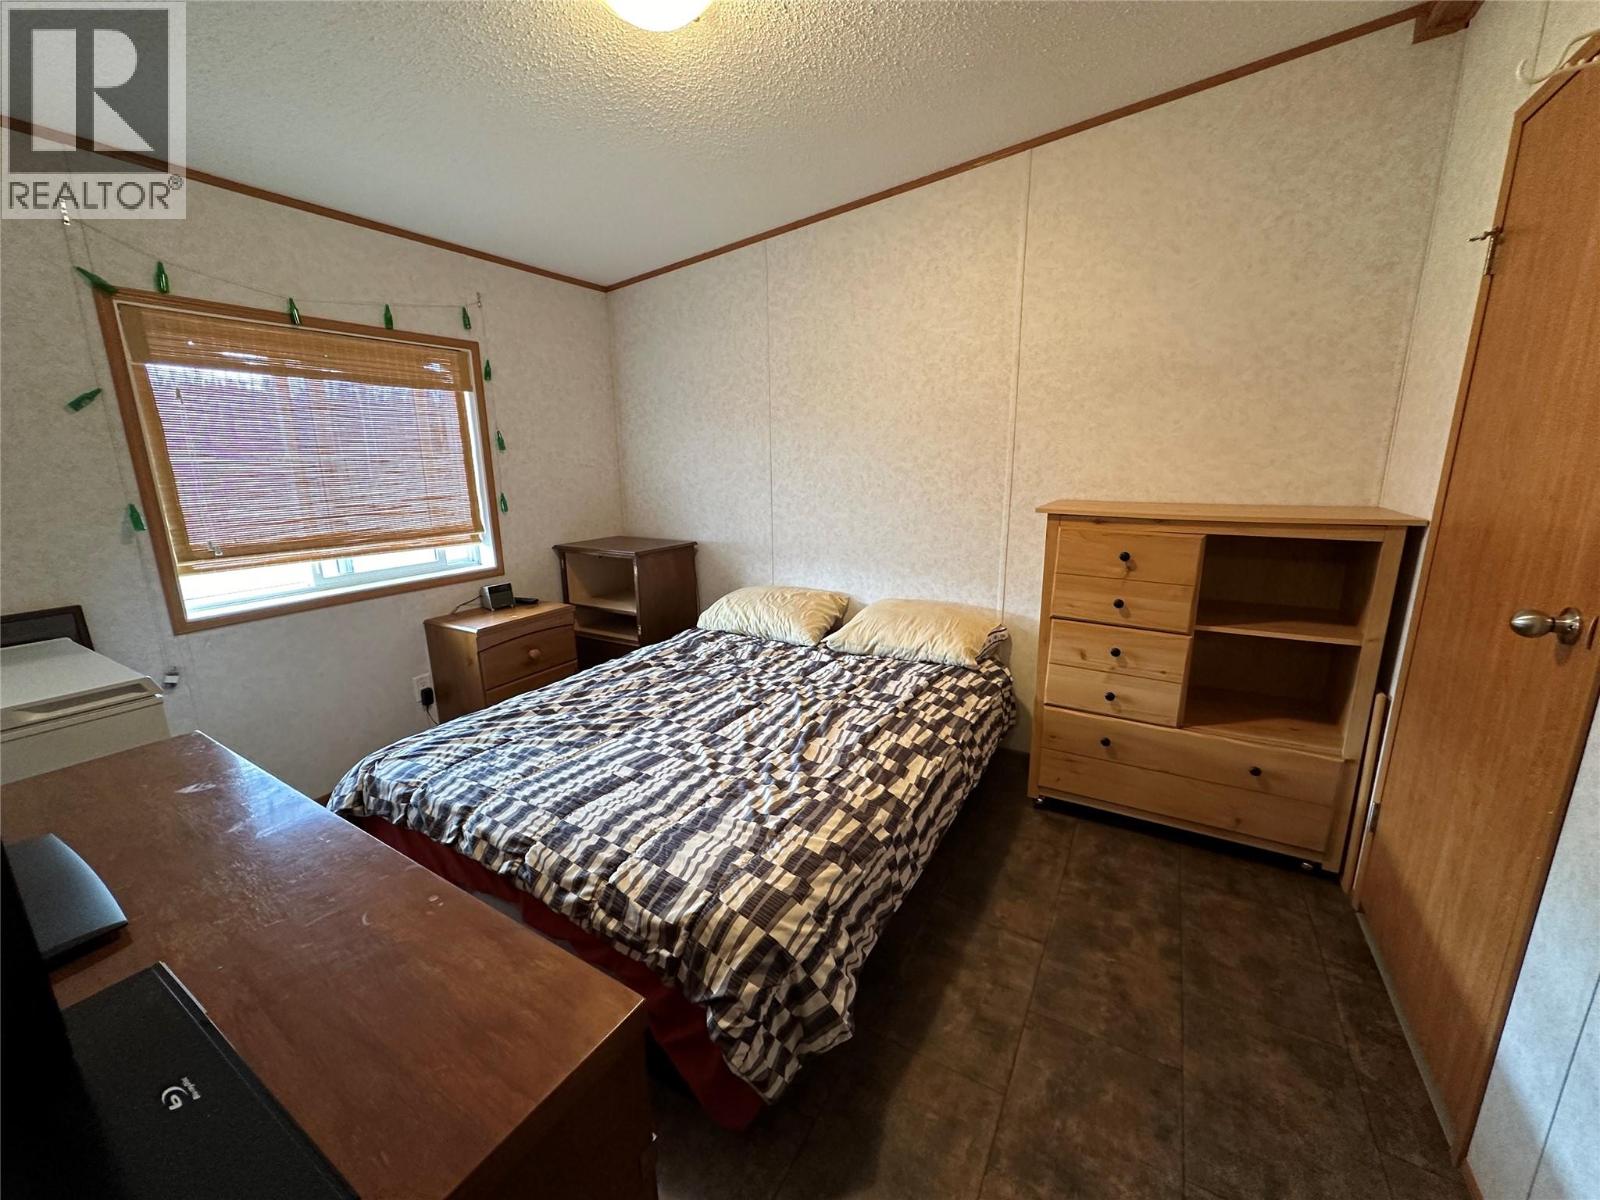
| Primary Bedroom | Main level | 11'11'' x 11'3'' |
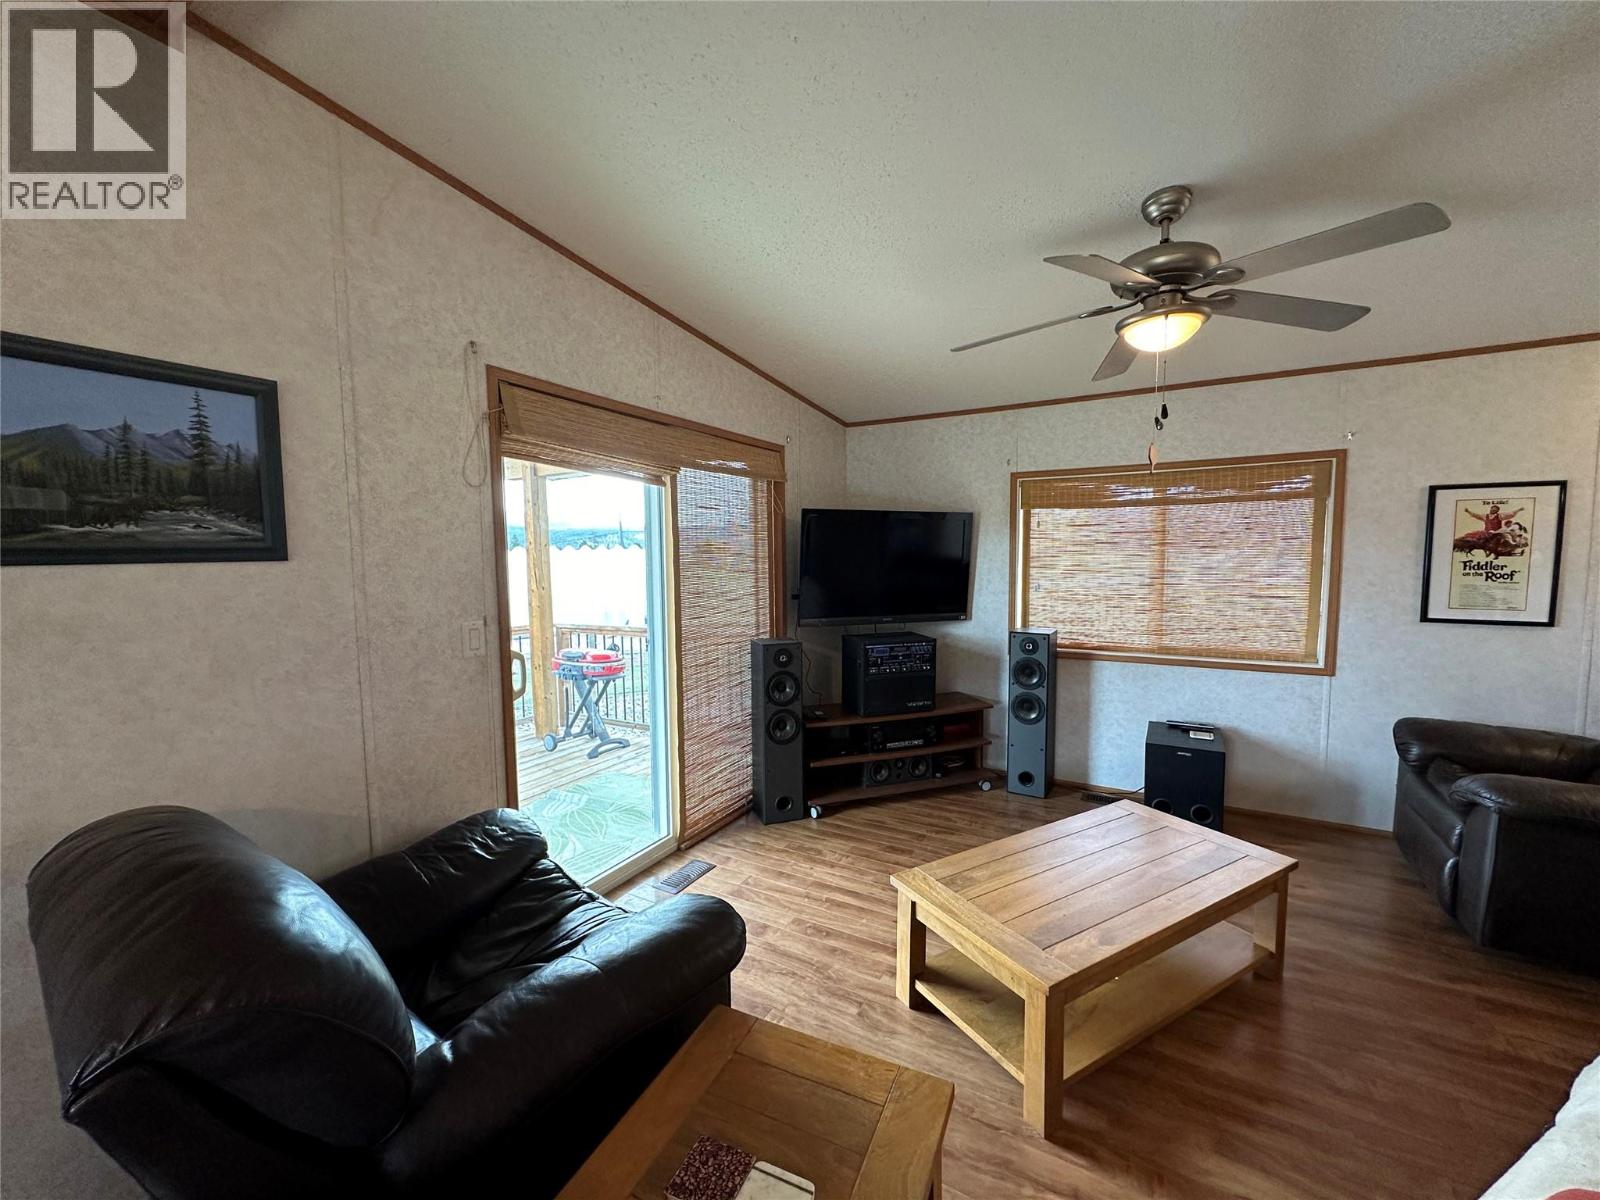
| Living room | Main level | 16'6'' x 11'5'' |
| Kitchen | Main level | 11'0'' x 10'0'' |
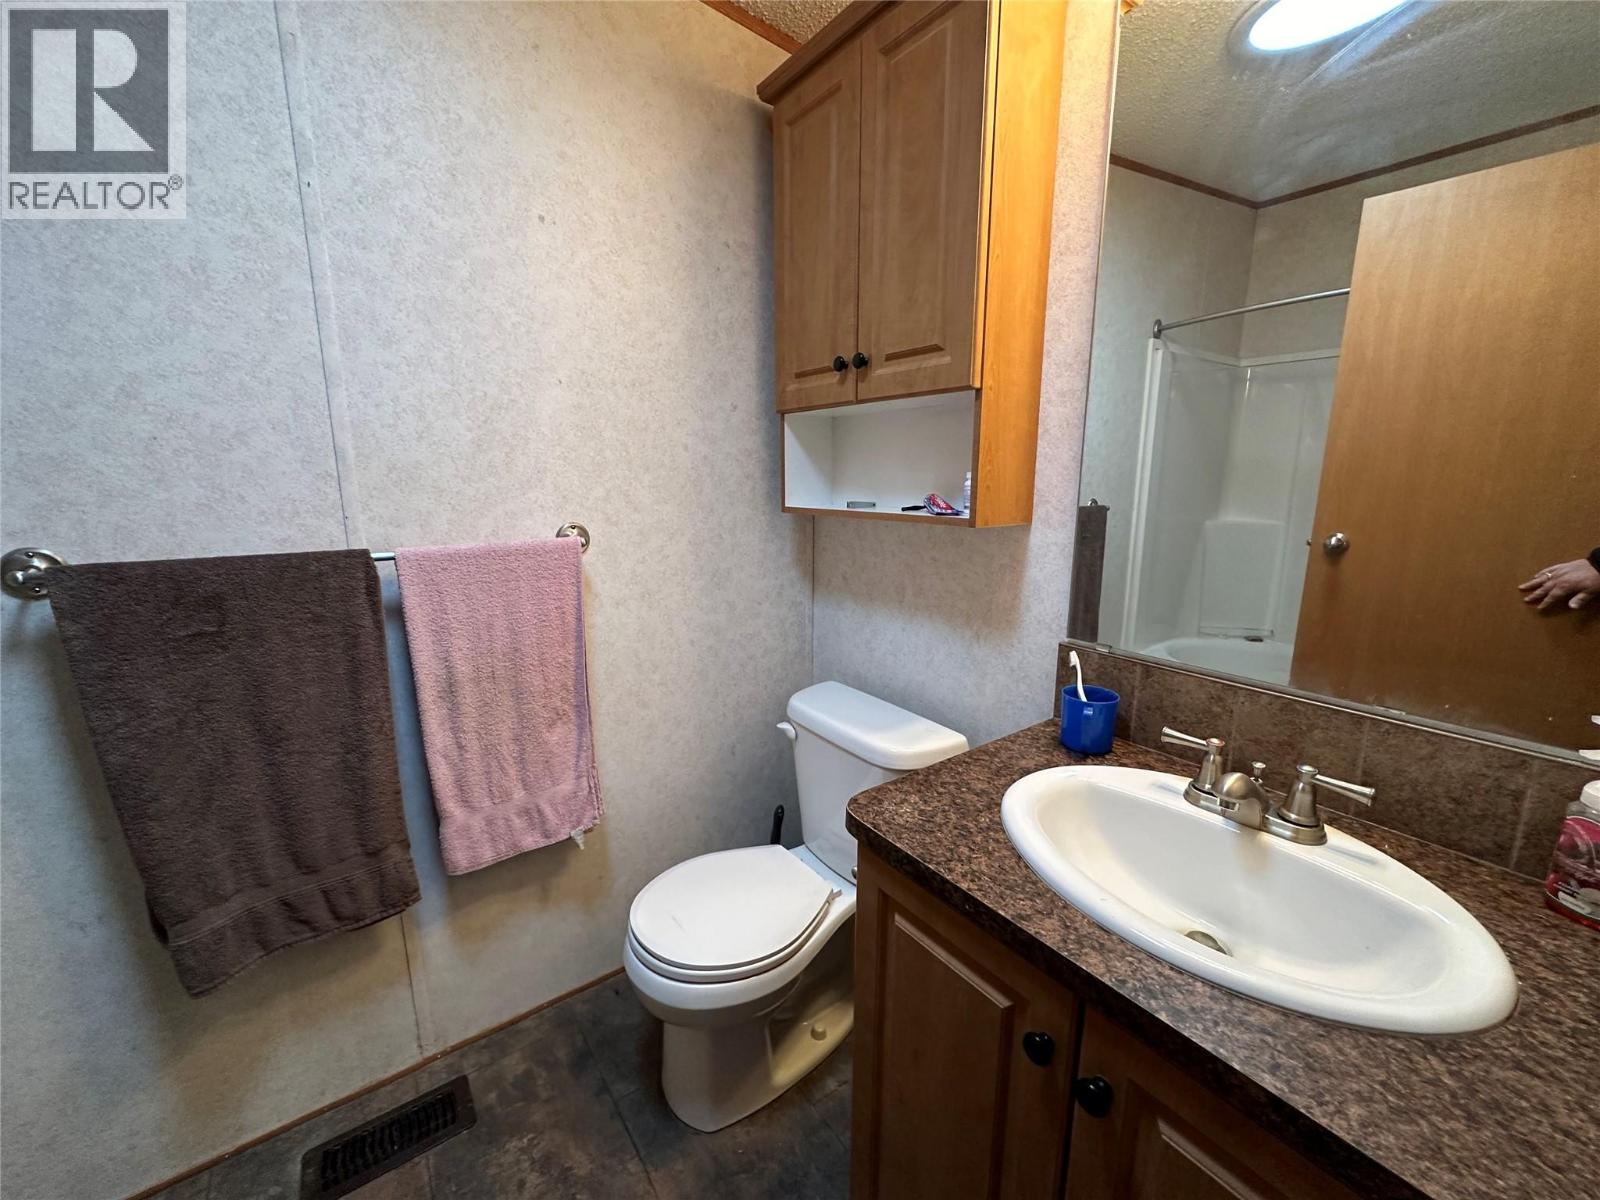
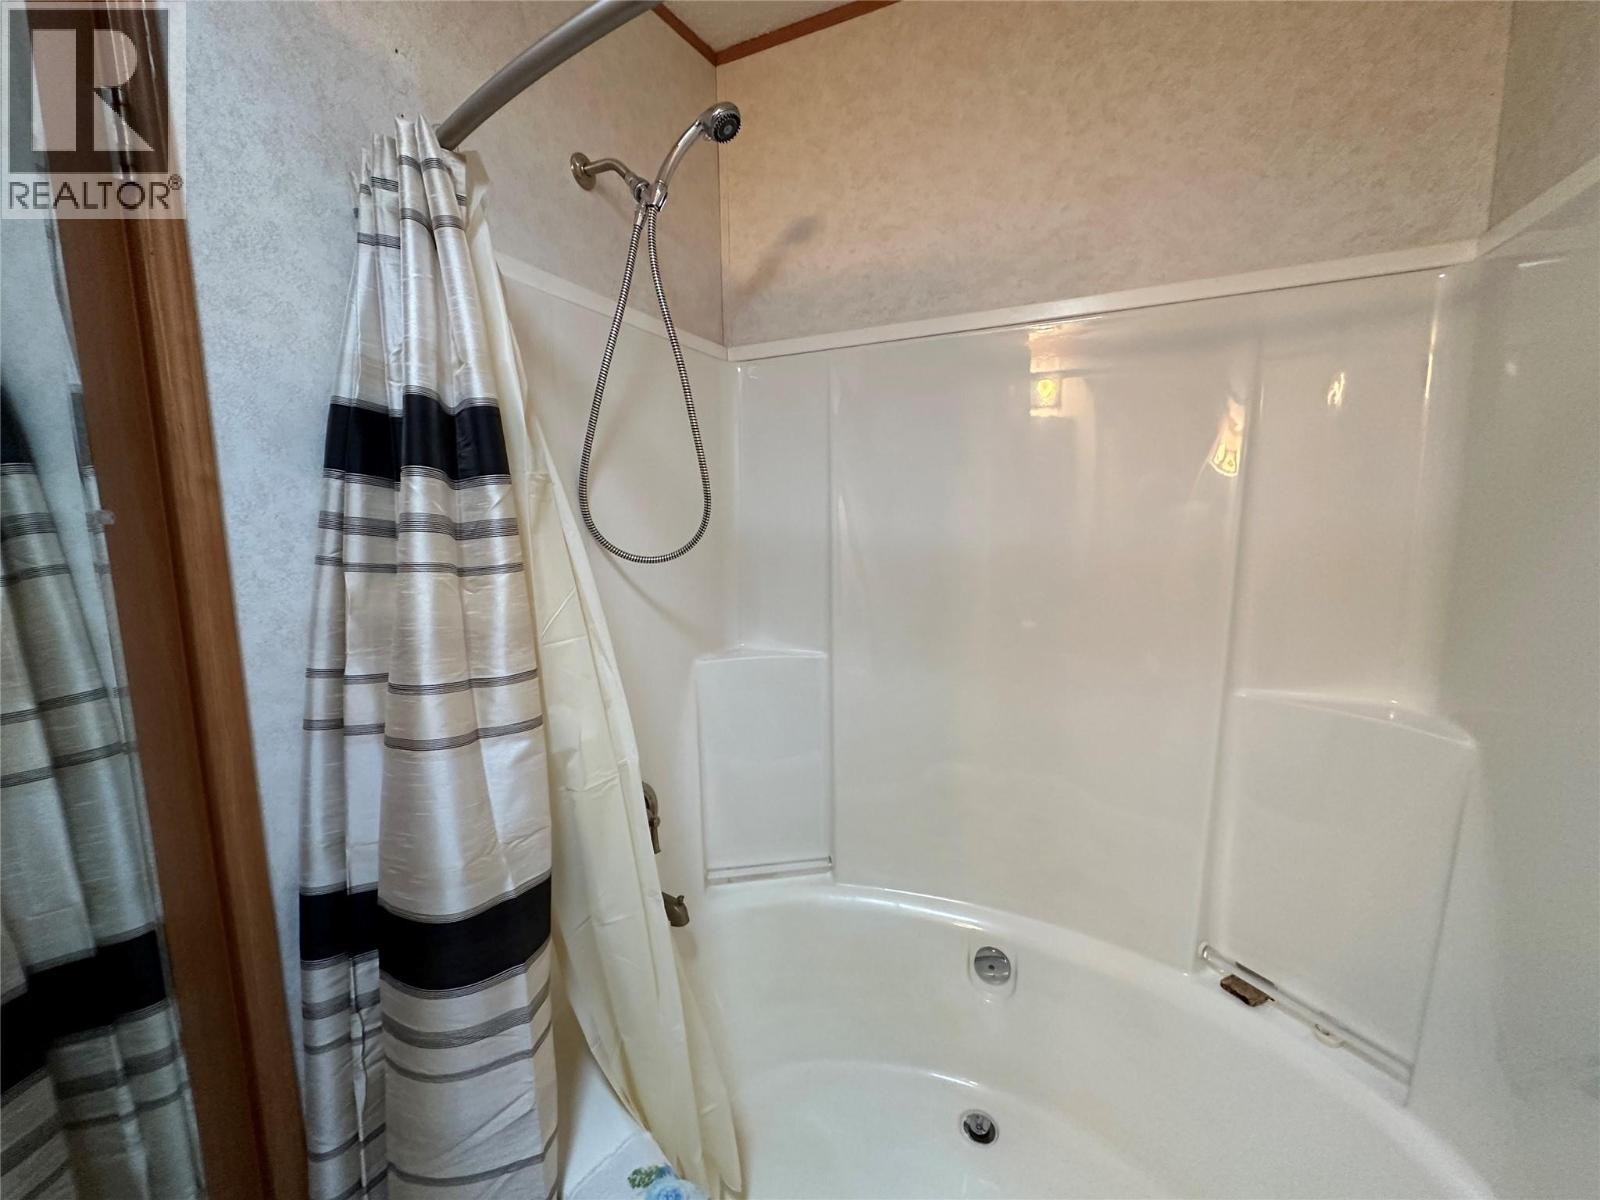
| 4pc Ensuite bath | Main level | Measurements not available |
| Dining room | Main level | 10'10'' x 9'0'' |
| Bedroom | Main level | 11'6'' x 9'8'' |
| Bedroom | Main level | 10'8'' x 7'11'' |
| 4pc Bathroom | Main level | Measurements not available |
Location
This REALTOR.ca listing content is owned and licensed by REALTOR® members of The Canadian Real Estate Association
Data provided by: Okanagan-Mainline Real Estate Board