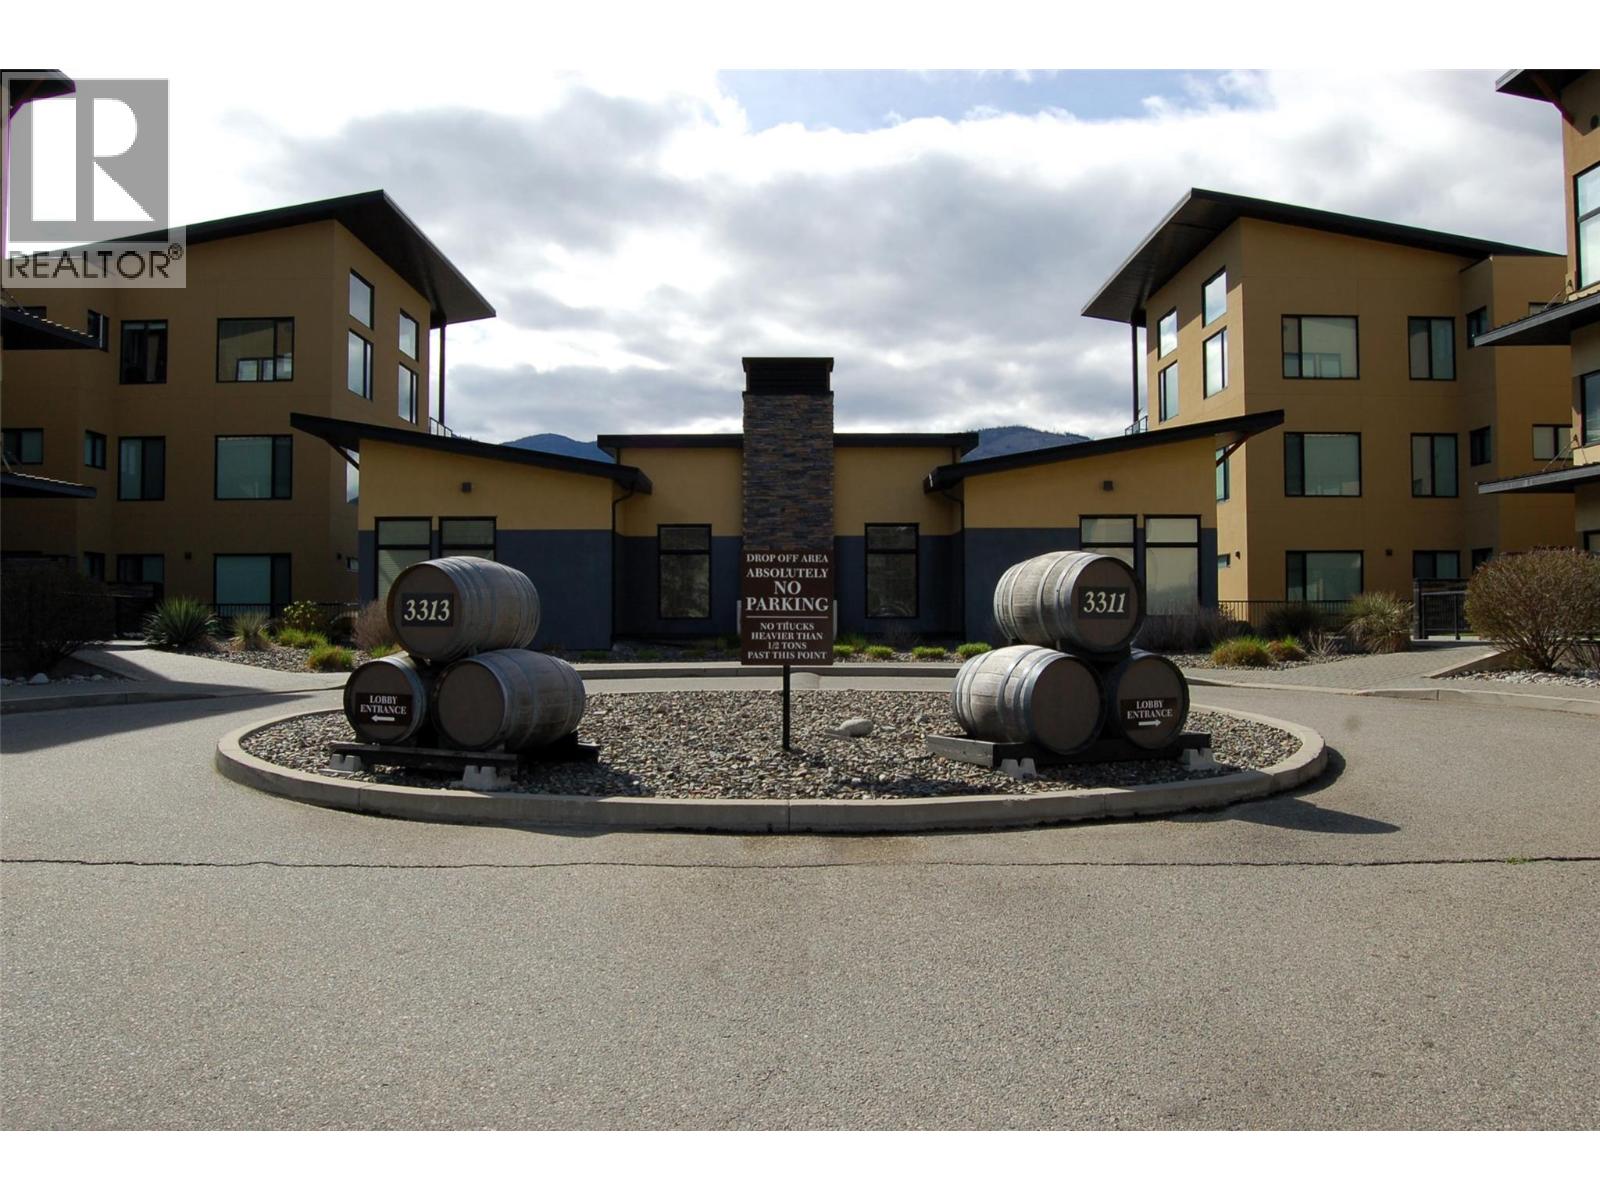
- ©MLS 10389890
- Area 1093 sq ft
- Bedrooms 2
- Bathrooms 2
- Parkings 1
Description
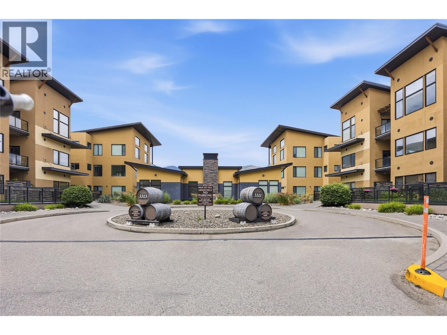
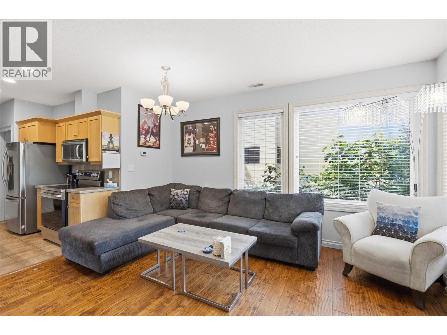
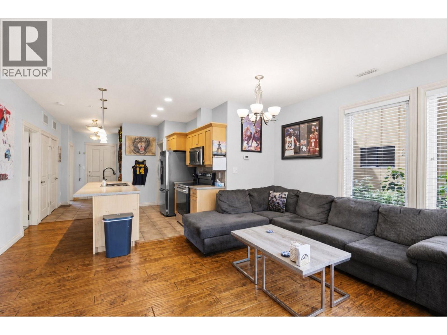
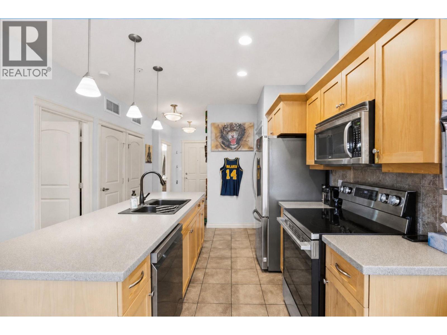
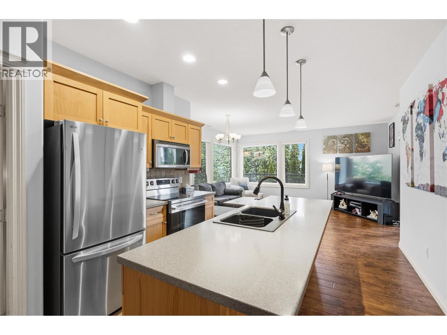
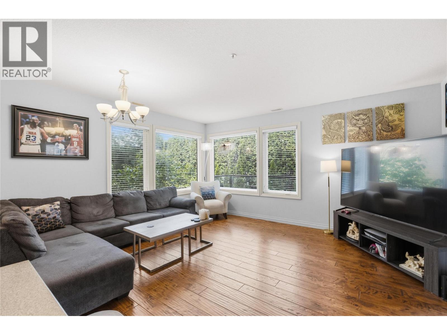
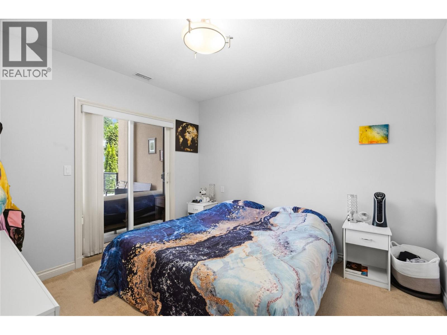
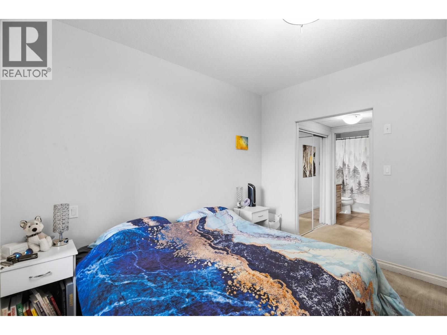
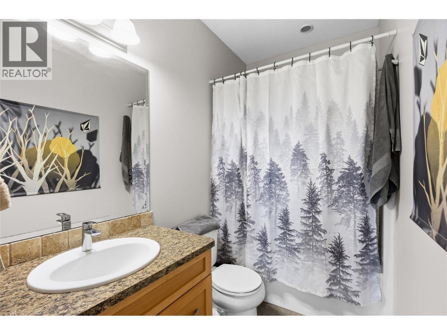
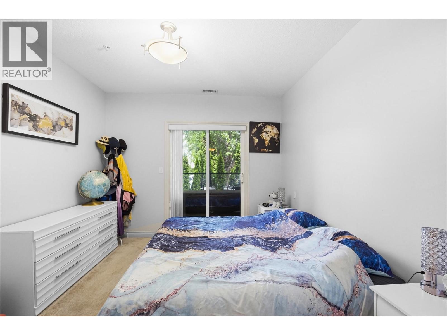
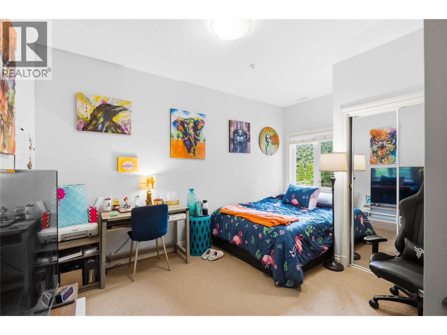
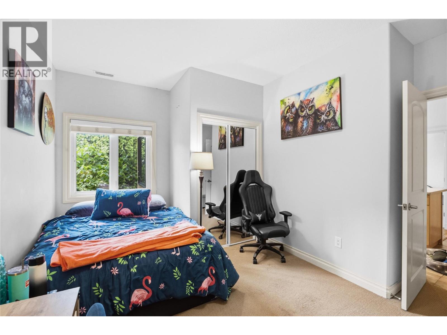
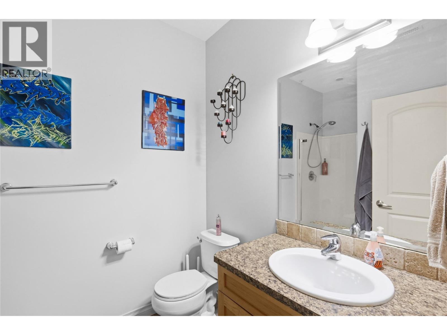
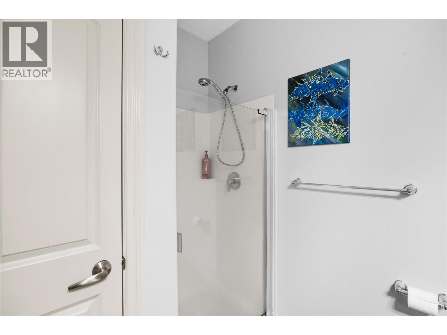
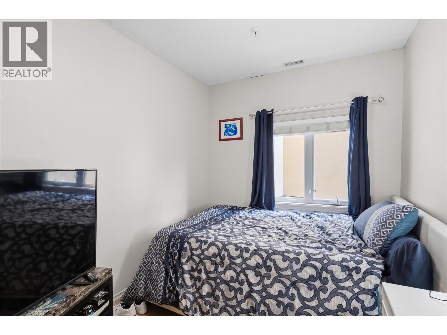
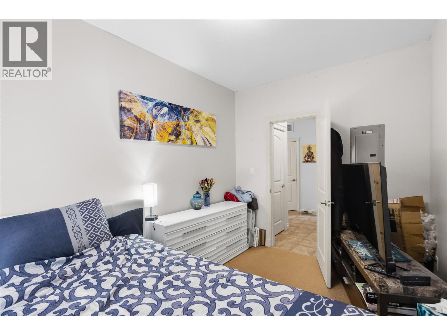
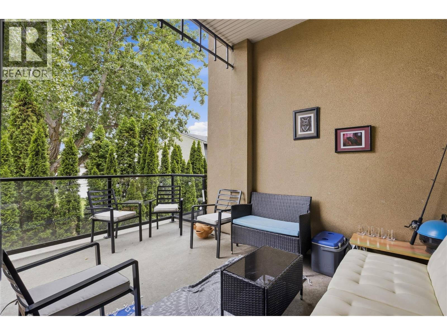
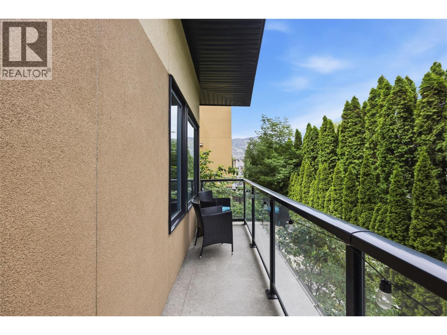
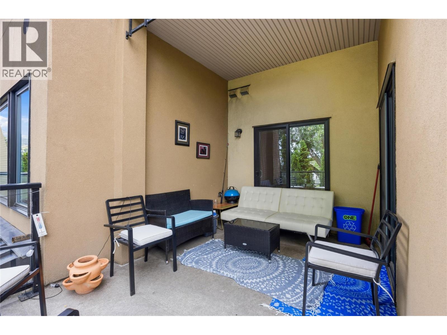
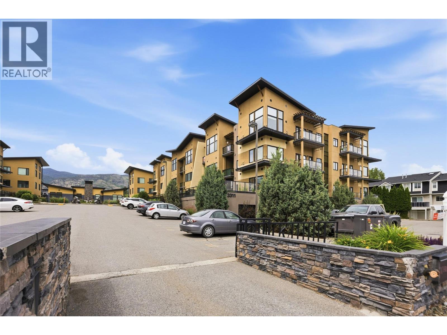
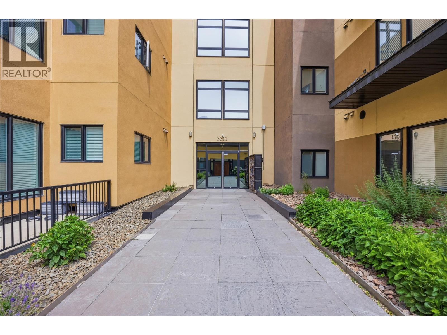
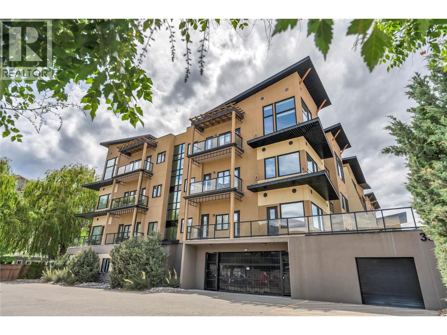
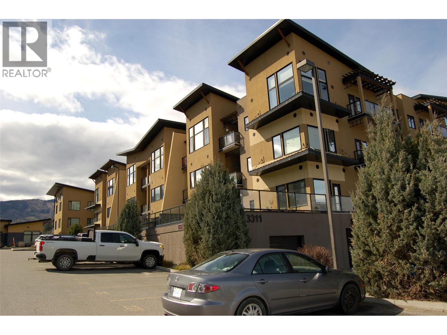
Welcome to The Verana, a sought after complex in Penticton's desirable Main South neighbourhood, just a short walk to Skaha Beach, restaurants, shopping, schools, and everyday amenities. This bright and spacious unit offers a well designed layout that feels both functional and inviting. The kitchen is a true highlight, with a large central island perfect for entertaining, with full sun exposure keeping the space light and cheerful throughout the day. The living area flows effortlessly onto a private wrap around deck, a wonderful extension of your living space for morning coffee or evening unwinding. The primary suite offers a peaceful retreat with a 4-piece ensuite and direct deck access, while a second bedroom, a flexible den/office, and a 3-piece main bathroom complete the layout.This home has seen numerous recent upgrades throughout, making it a true move in ready opportunity. Secure underground parking and a private storage unit add everyday convenience, and the amenity building impresses with a banquet room, lounge, fully equipped gym, and change rooms. The beautifully maintained grounds feature a BBQ area — a great spot to connect with neighbours and enjoy the Okanagan lifestyle. Low-maintenance living at its finest, just moments from the beaches and recreation of Skaha Lake. Don't miss your chance to call The Verana home! (id:48970) Show More

Details
- Constructed Date: 2007
- Property Type: Single Family
- Type: Apartment
- Access Type: Easy access
- Community: The Verana
- Neighbourhood: Main South
- Maintenance Fee: 460.54/Monthly
Ammenities + Nearby
- Clubhouse
- Airport
- Park
- Schools
- Shopping
- Airport
- Park
- Schools
- Shopping
Features
- Clubhouse
- Range
- Refrigerator
- Dishwasher
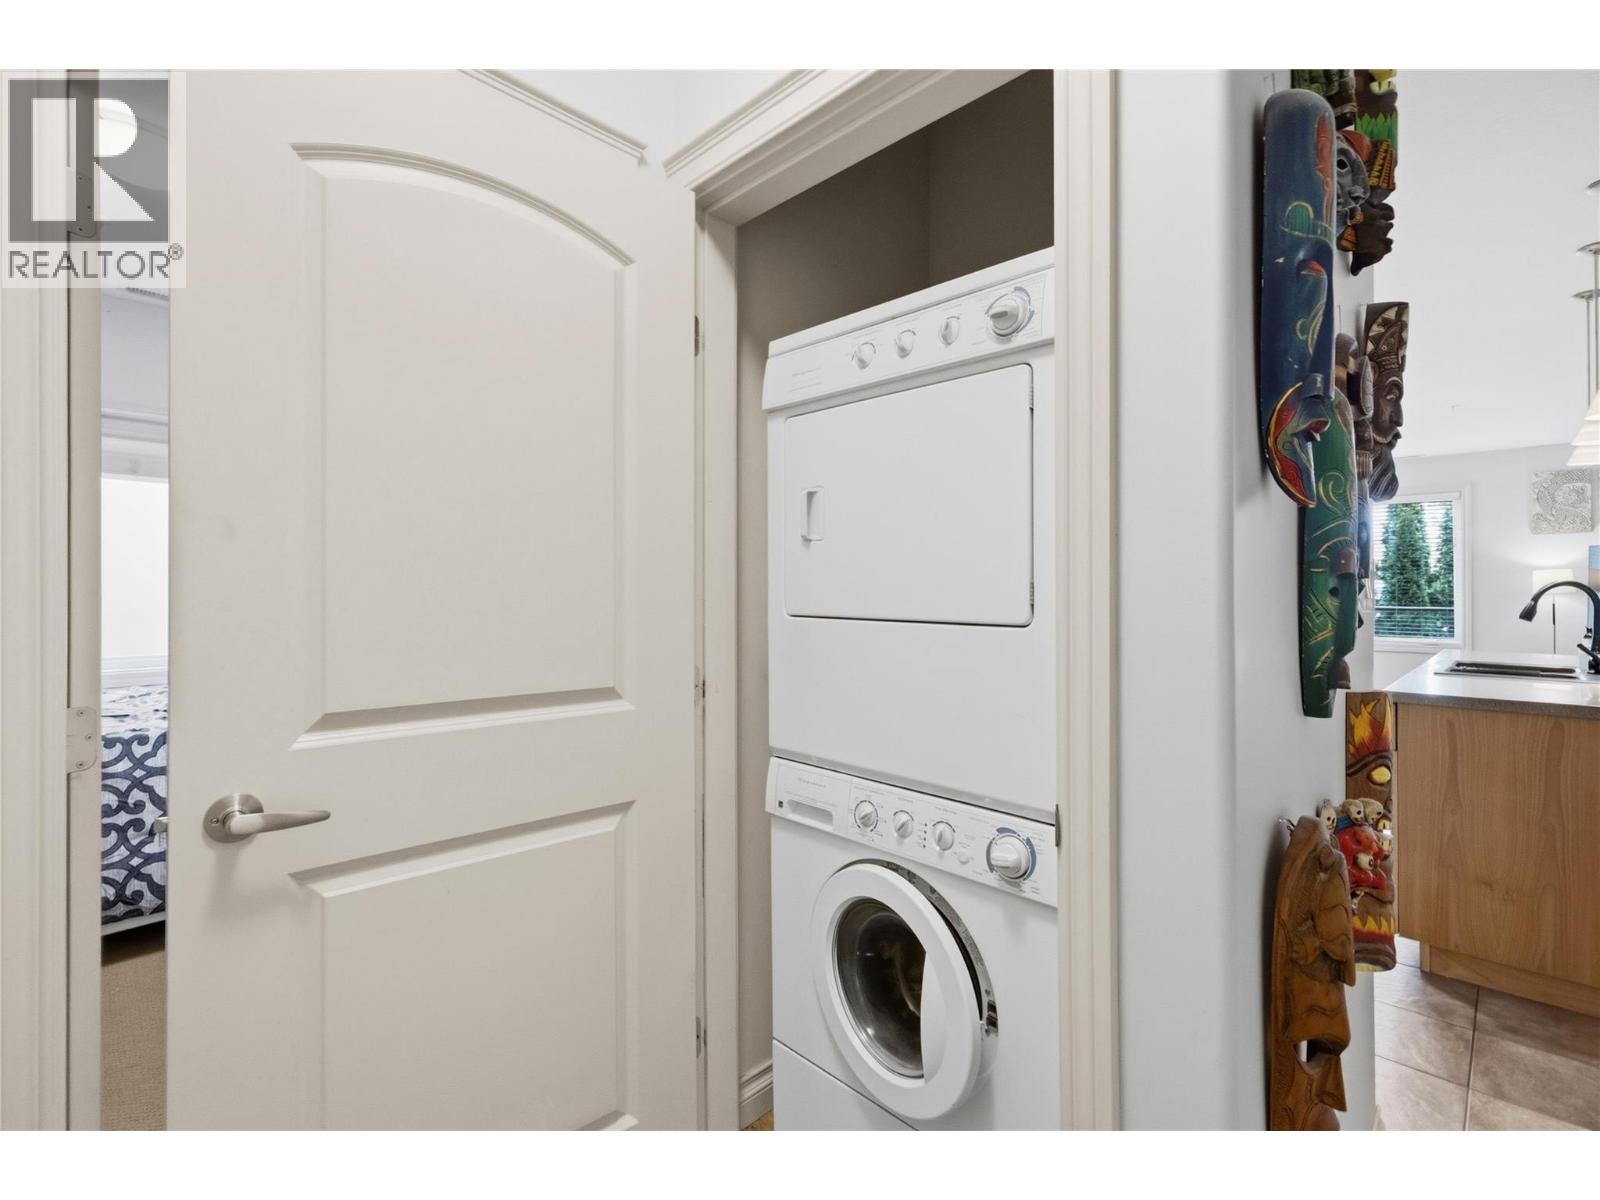
- Dryer
- Washer
- Central air conditioning
- Forced air
- Storage, Locker
Rooms Details For 3311 WILSON Street Unit# 201
| Type | Level | Dimension |
|---|---|---|
| Utility room | Main level | 3'1'' x 2'10'' |
| Primary Bedroom | Main level | 11'0'' x 12'0'' |
| Living room | Main level | 17'1'' x 14'8'' |
| Kitchen | Main level | 11'7'' x 11'10'' |
| Foyer | Main level | 9'4'' x 8'5'' |
| Bedroom | Main level | 12'1'' x 14'1'' |
| Den | Main level | 12'1'' x 8'7'' |
| 4pc Ensuite bath | Main level | 5'1'' x 8'4'' |
| 3pc Bathroom | Main level | 6'3'' x 8'4'' |
Location
Similar Properties
For Sale
$ 469,900 $ 448 / Sq. Ft.
- 10390935 ©MLS
- 2 Bedroom
- 2 Bathroom
For Sale
$ 475,000 $ 450 / Sq. Ft.
- 10382303 ©MLS
- 2 Bedroom
- 2 Bathroom
For Sale
$ 410,000 $ 389 / Sq. Ft.
- 10383940 ©MLS
- 2 Bedroom
- 2 Bathroom
This REALTOR.ca listing content is owned and licensed by REALTOR® members of The Canadian Real Estate Association
Data provided by: Okanagan-Mainline Real Estate Board