- ©MLS 10392037
- Area 3182 sq ft
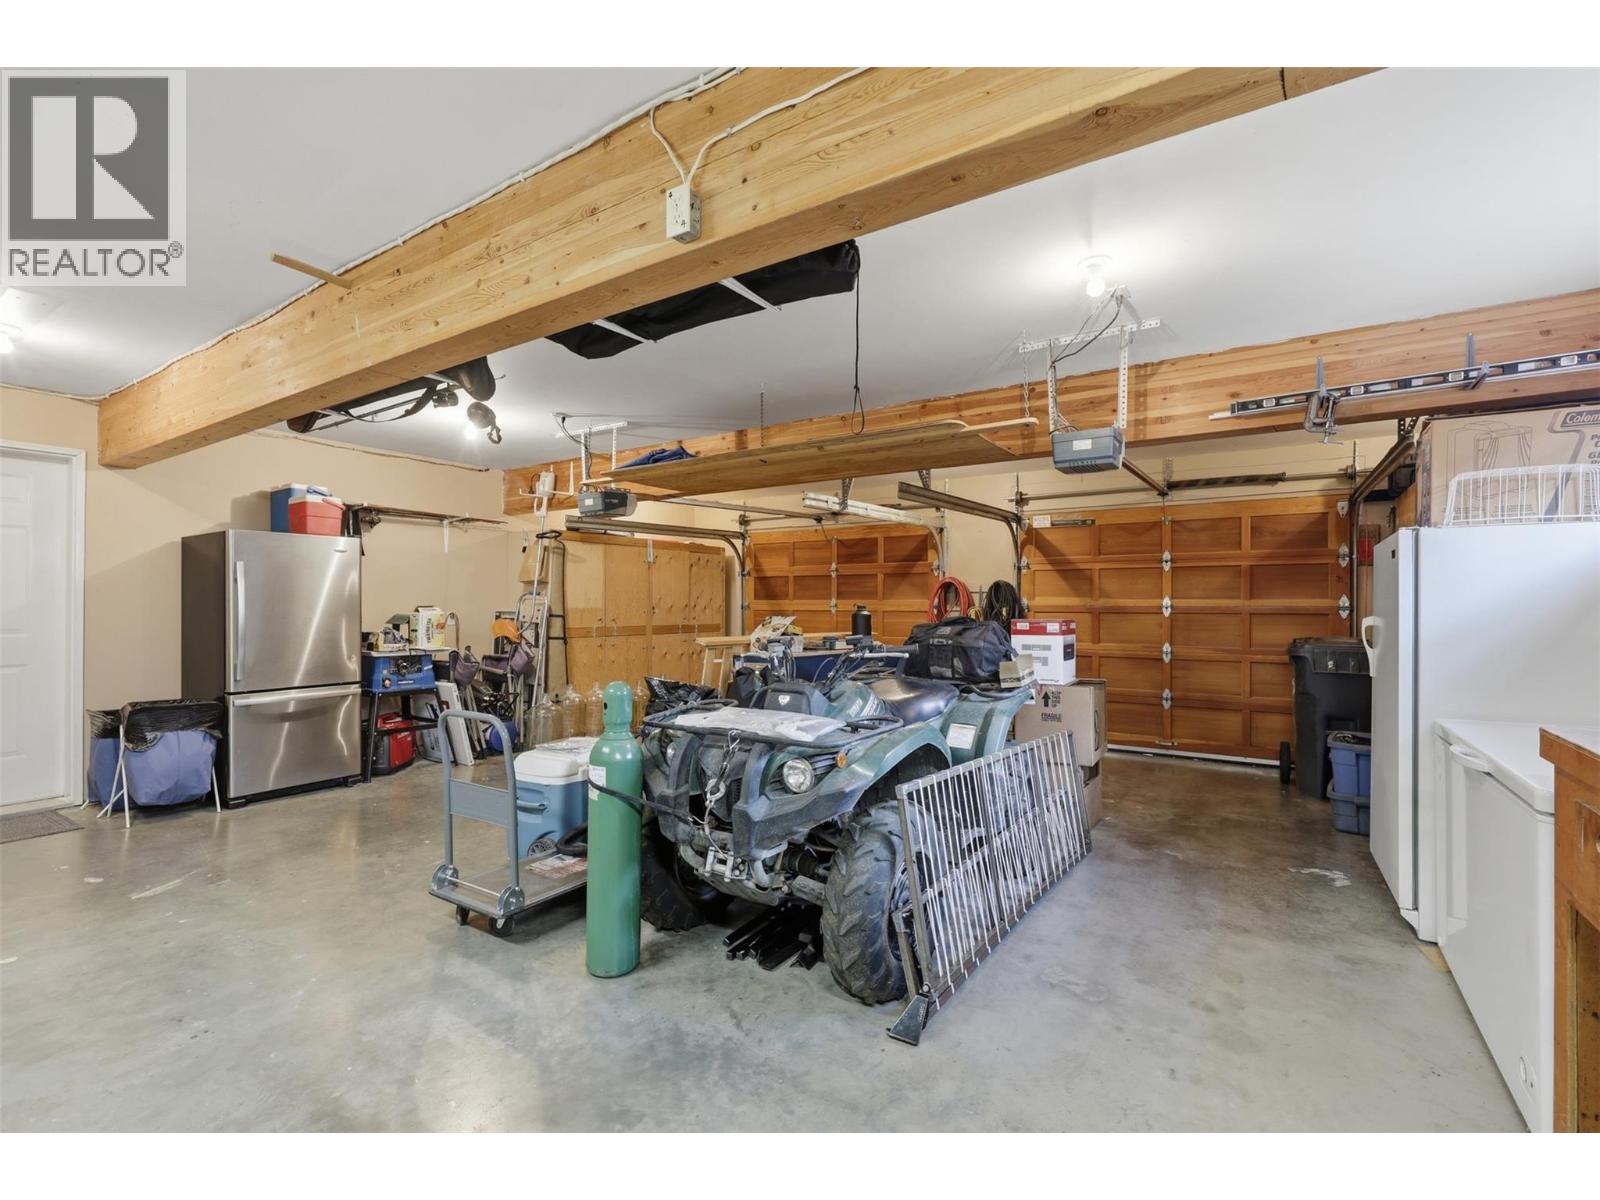
- Bedrooms 5
- Bathrooms 4
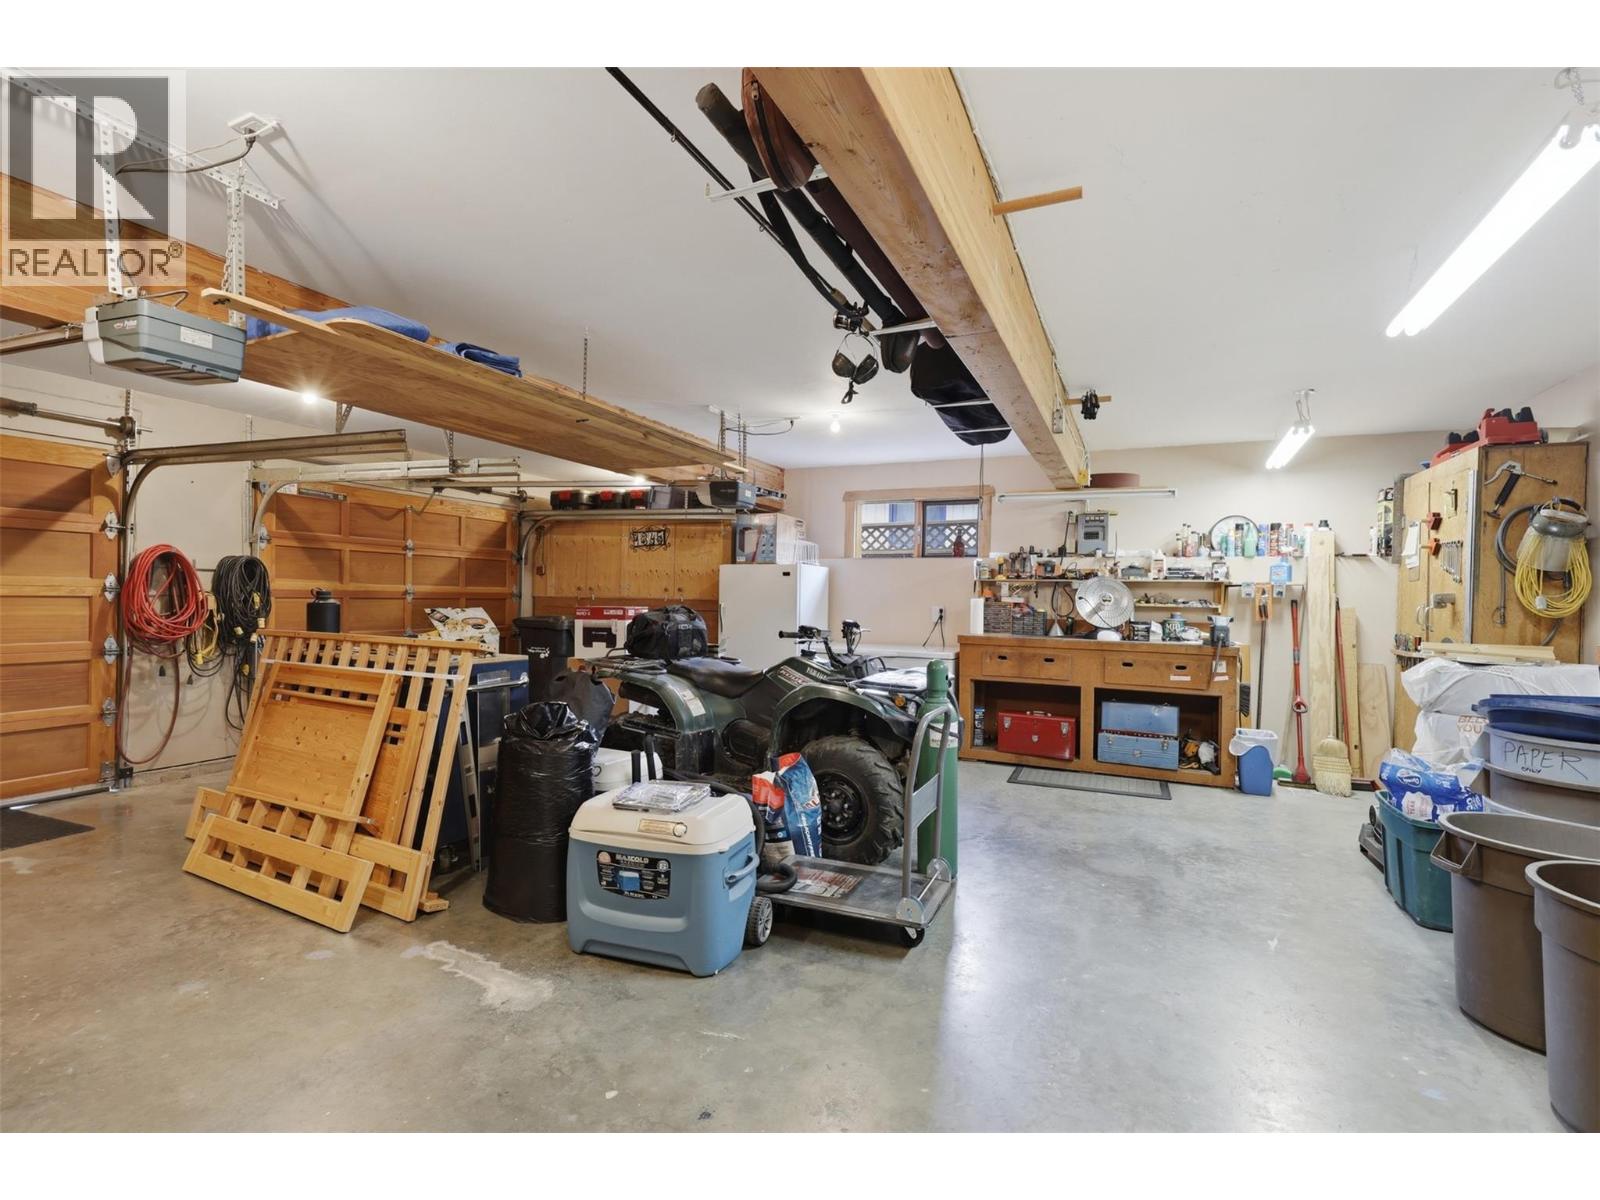
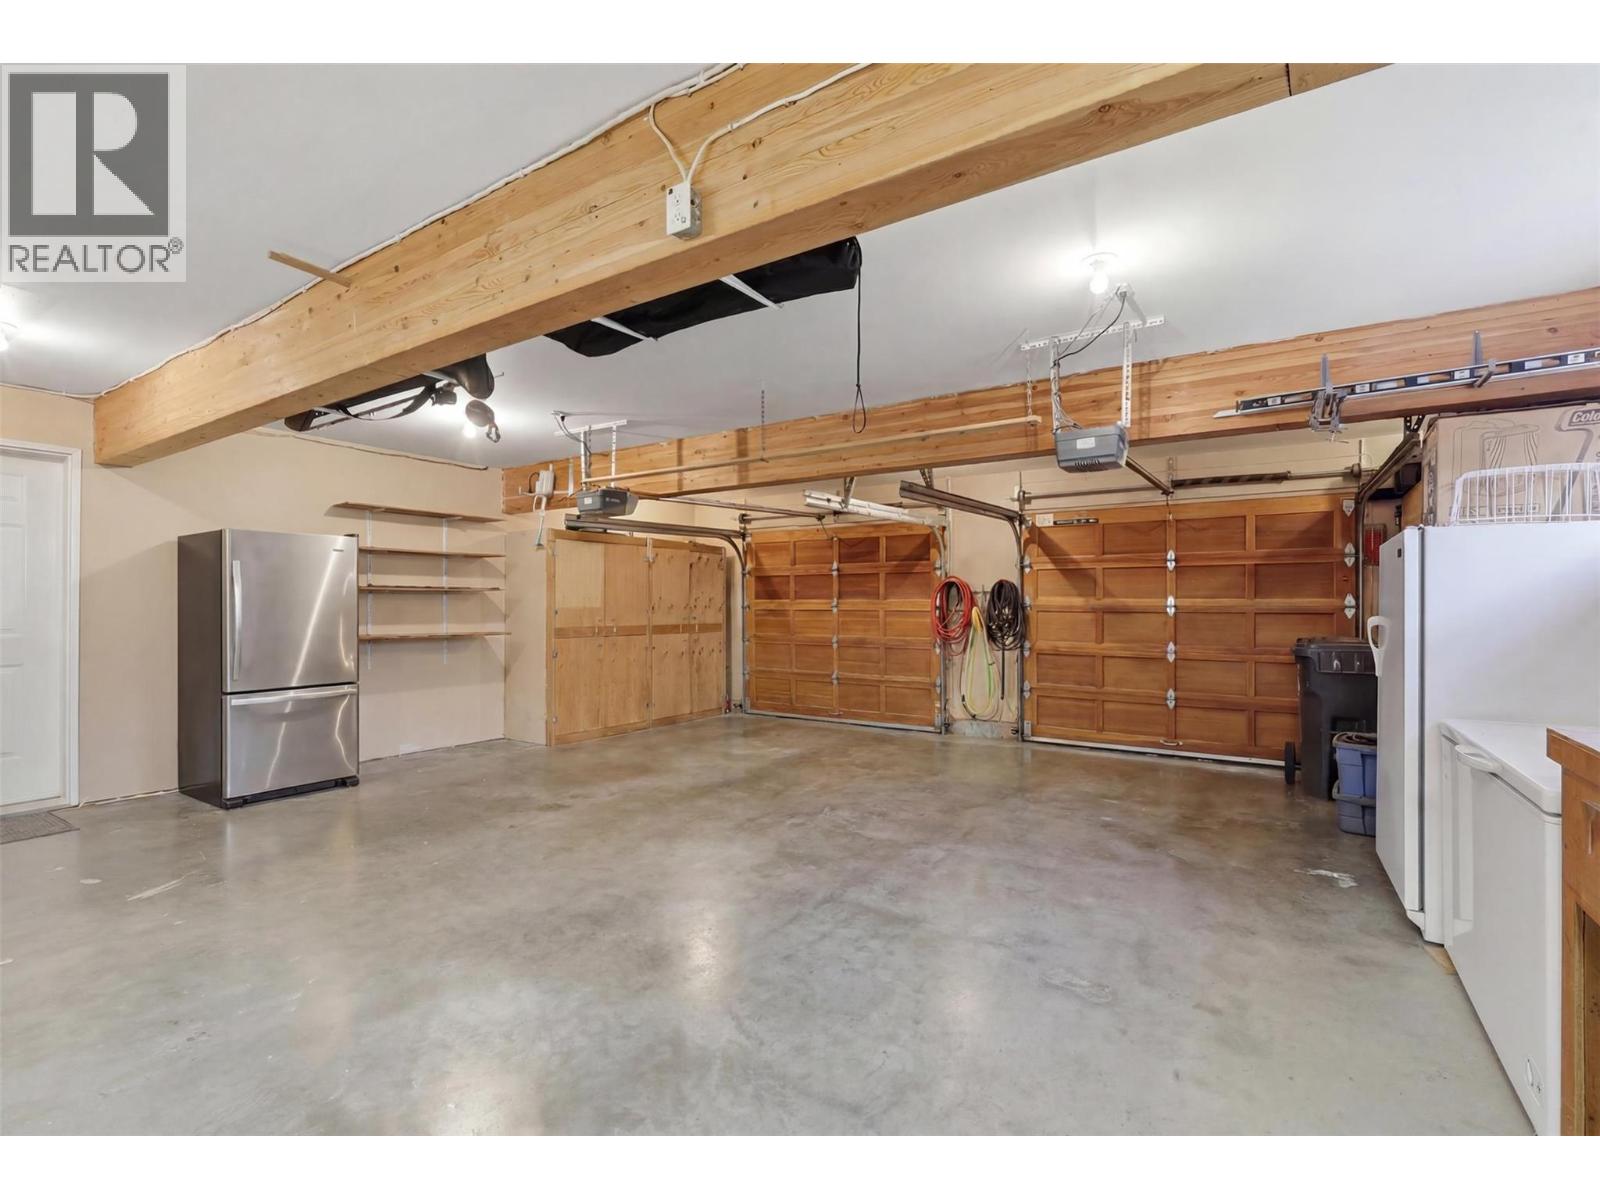
- Parkings 2
Description
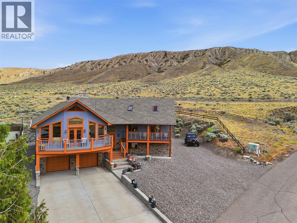
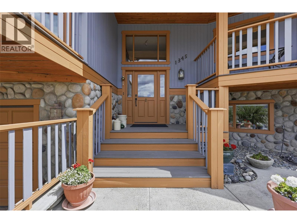
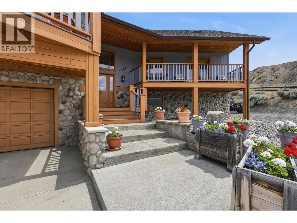
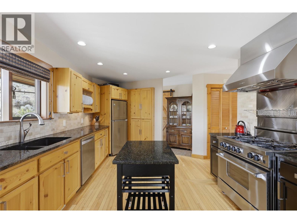
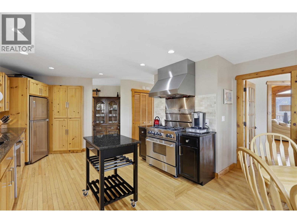
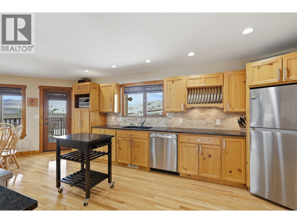
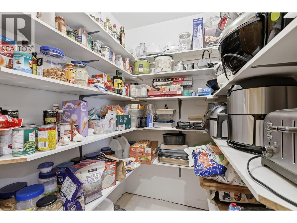
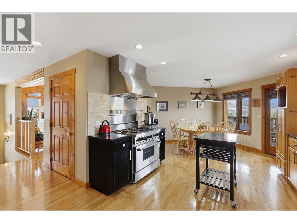
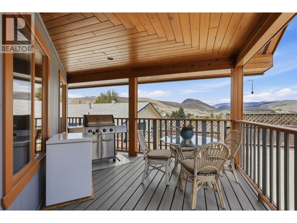
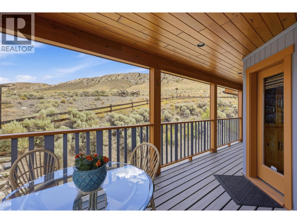
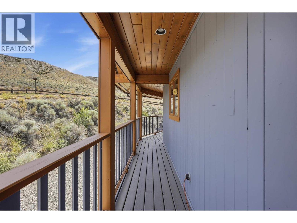
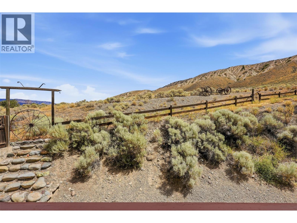
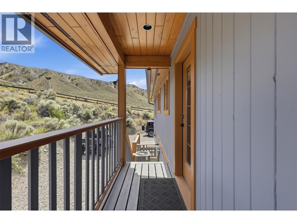
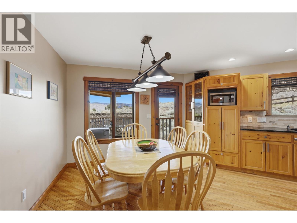
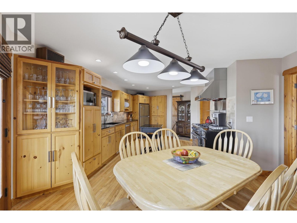
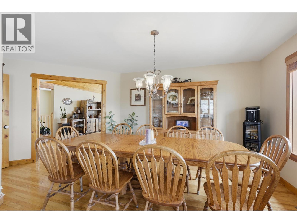
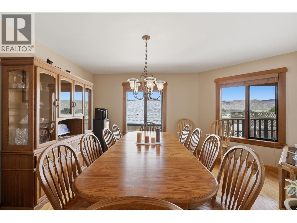
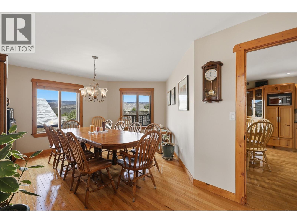
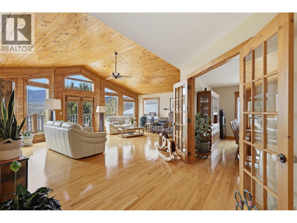
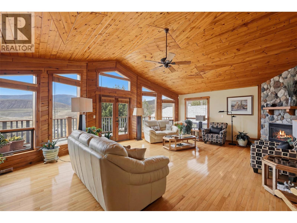
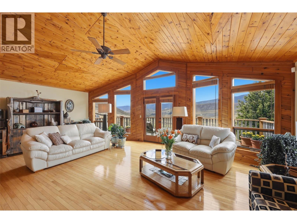
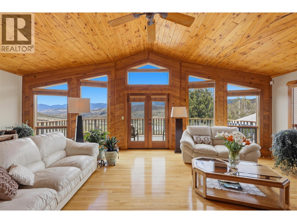
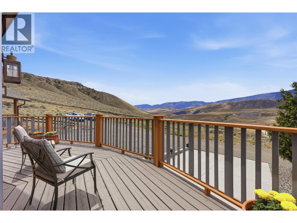
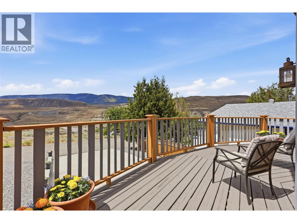
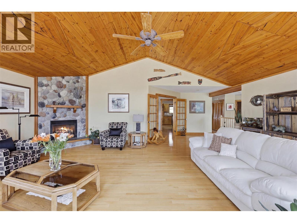
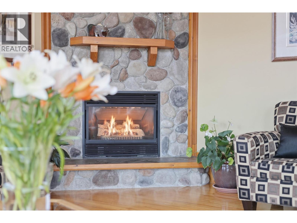
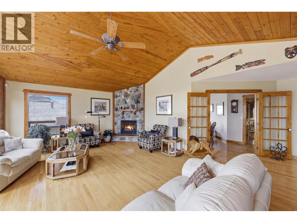
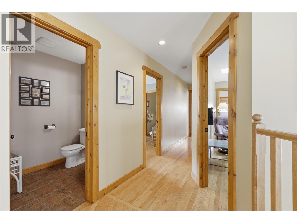
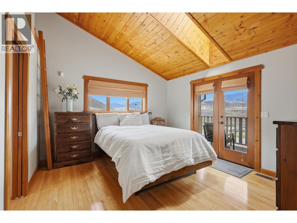
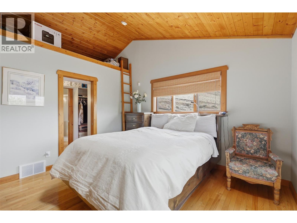
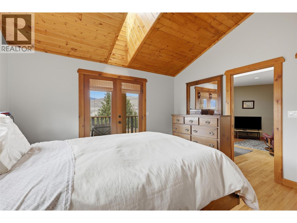
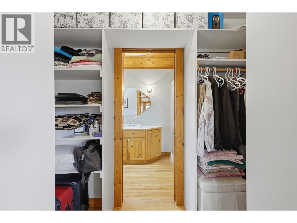
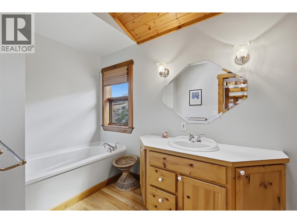
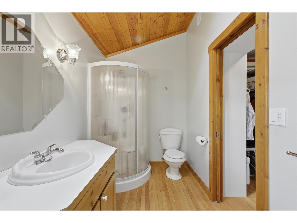
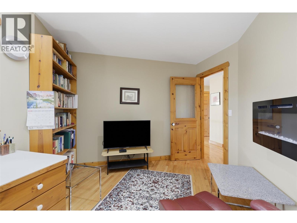
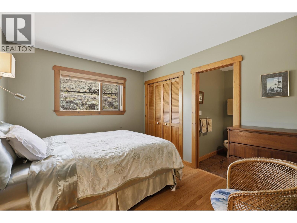
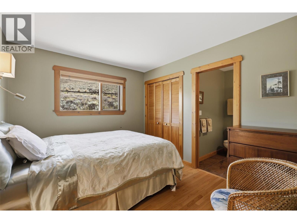
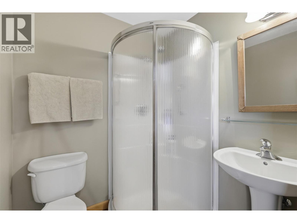
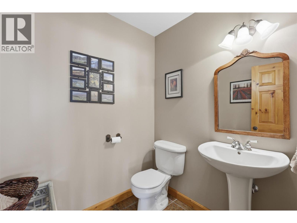
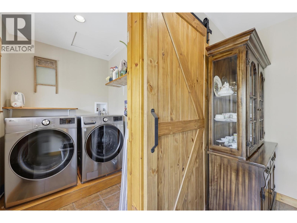
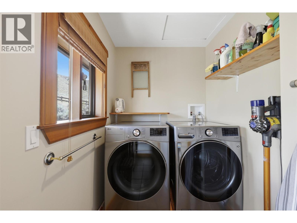
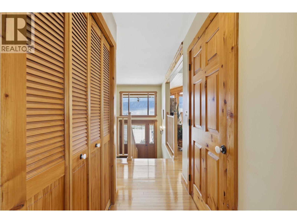
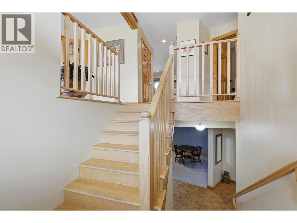
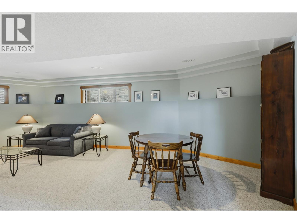
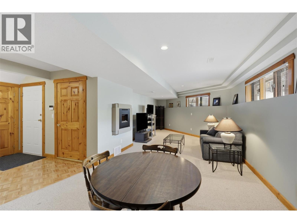
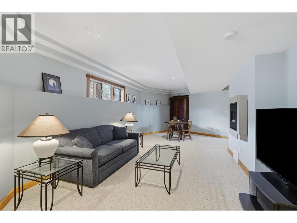
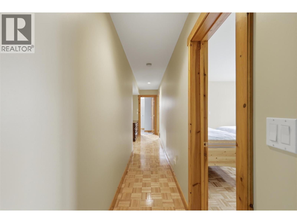
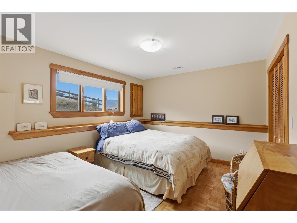
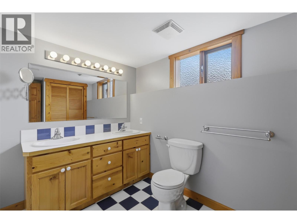
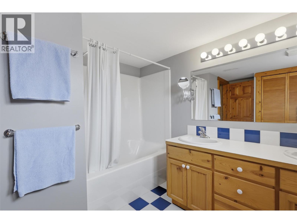
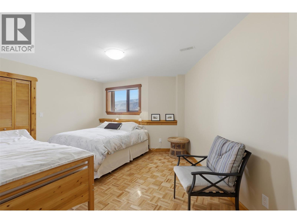
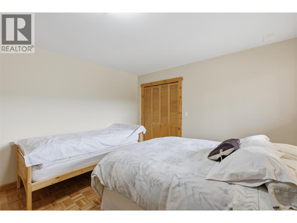
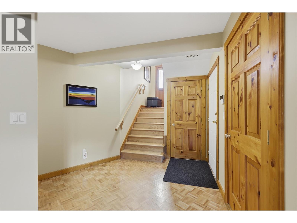
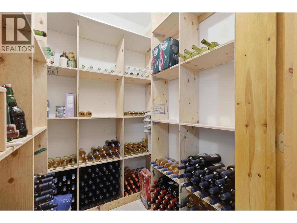
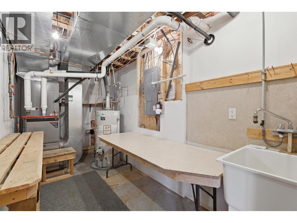
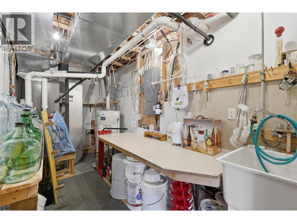
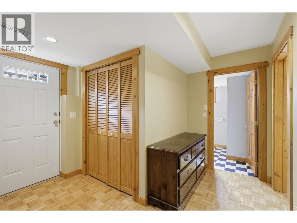
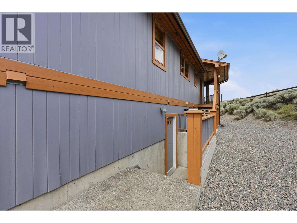
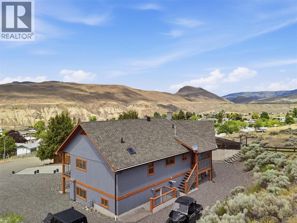
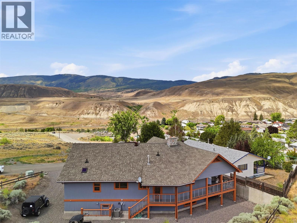
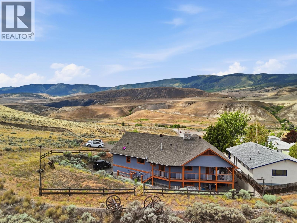
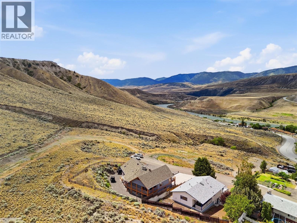
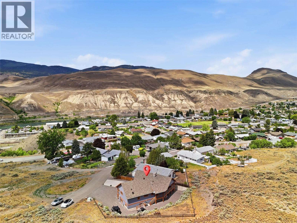
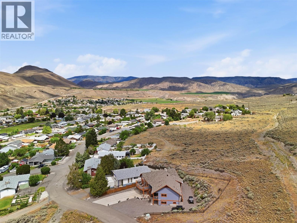
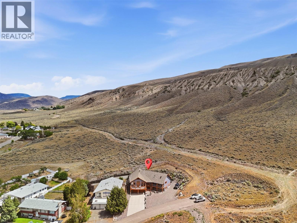
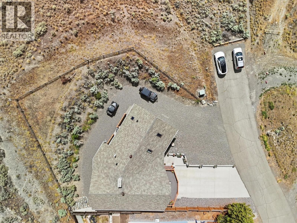
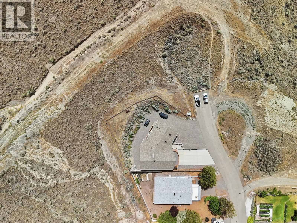
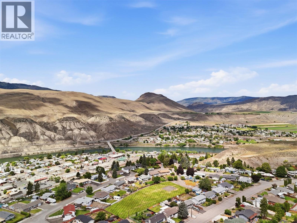
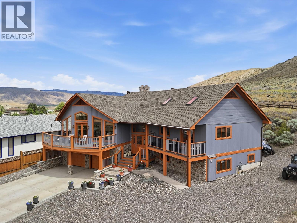
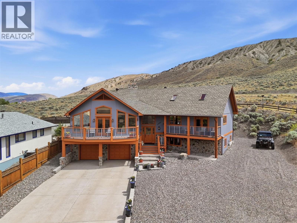
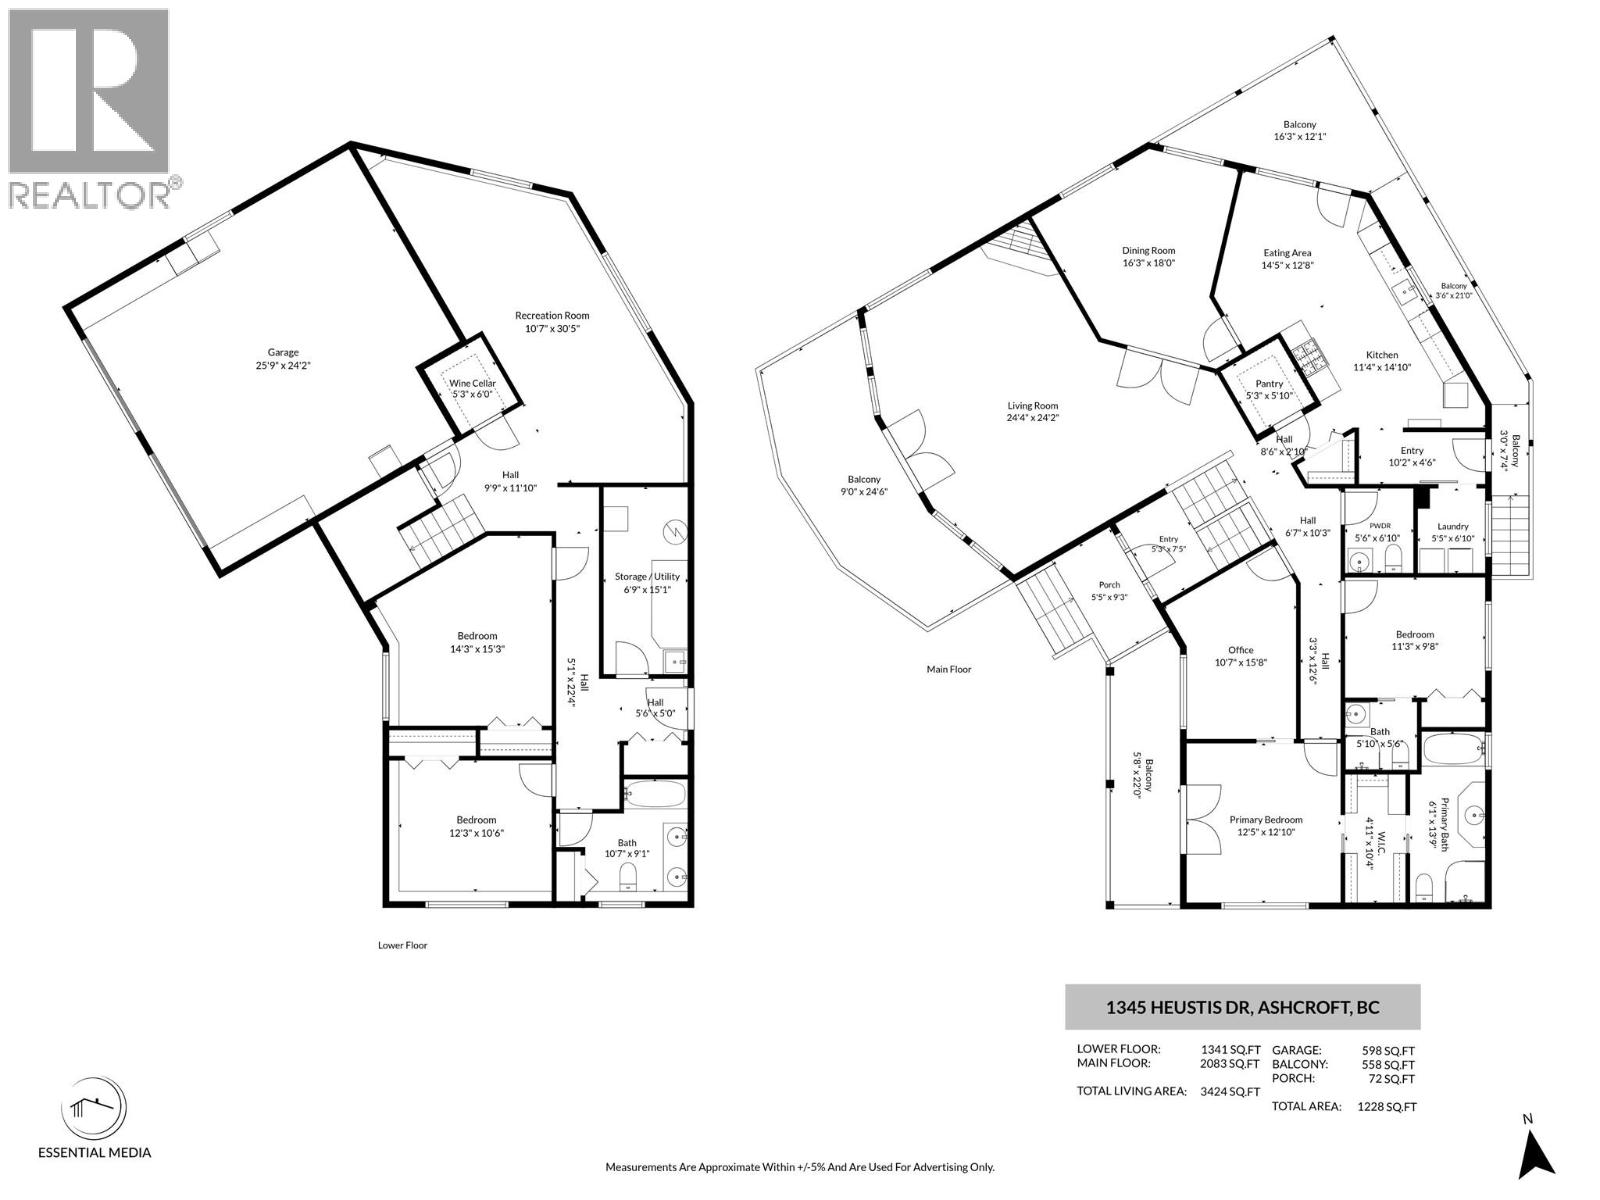
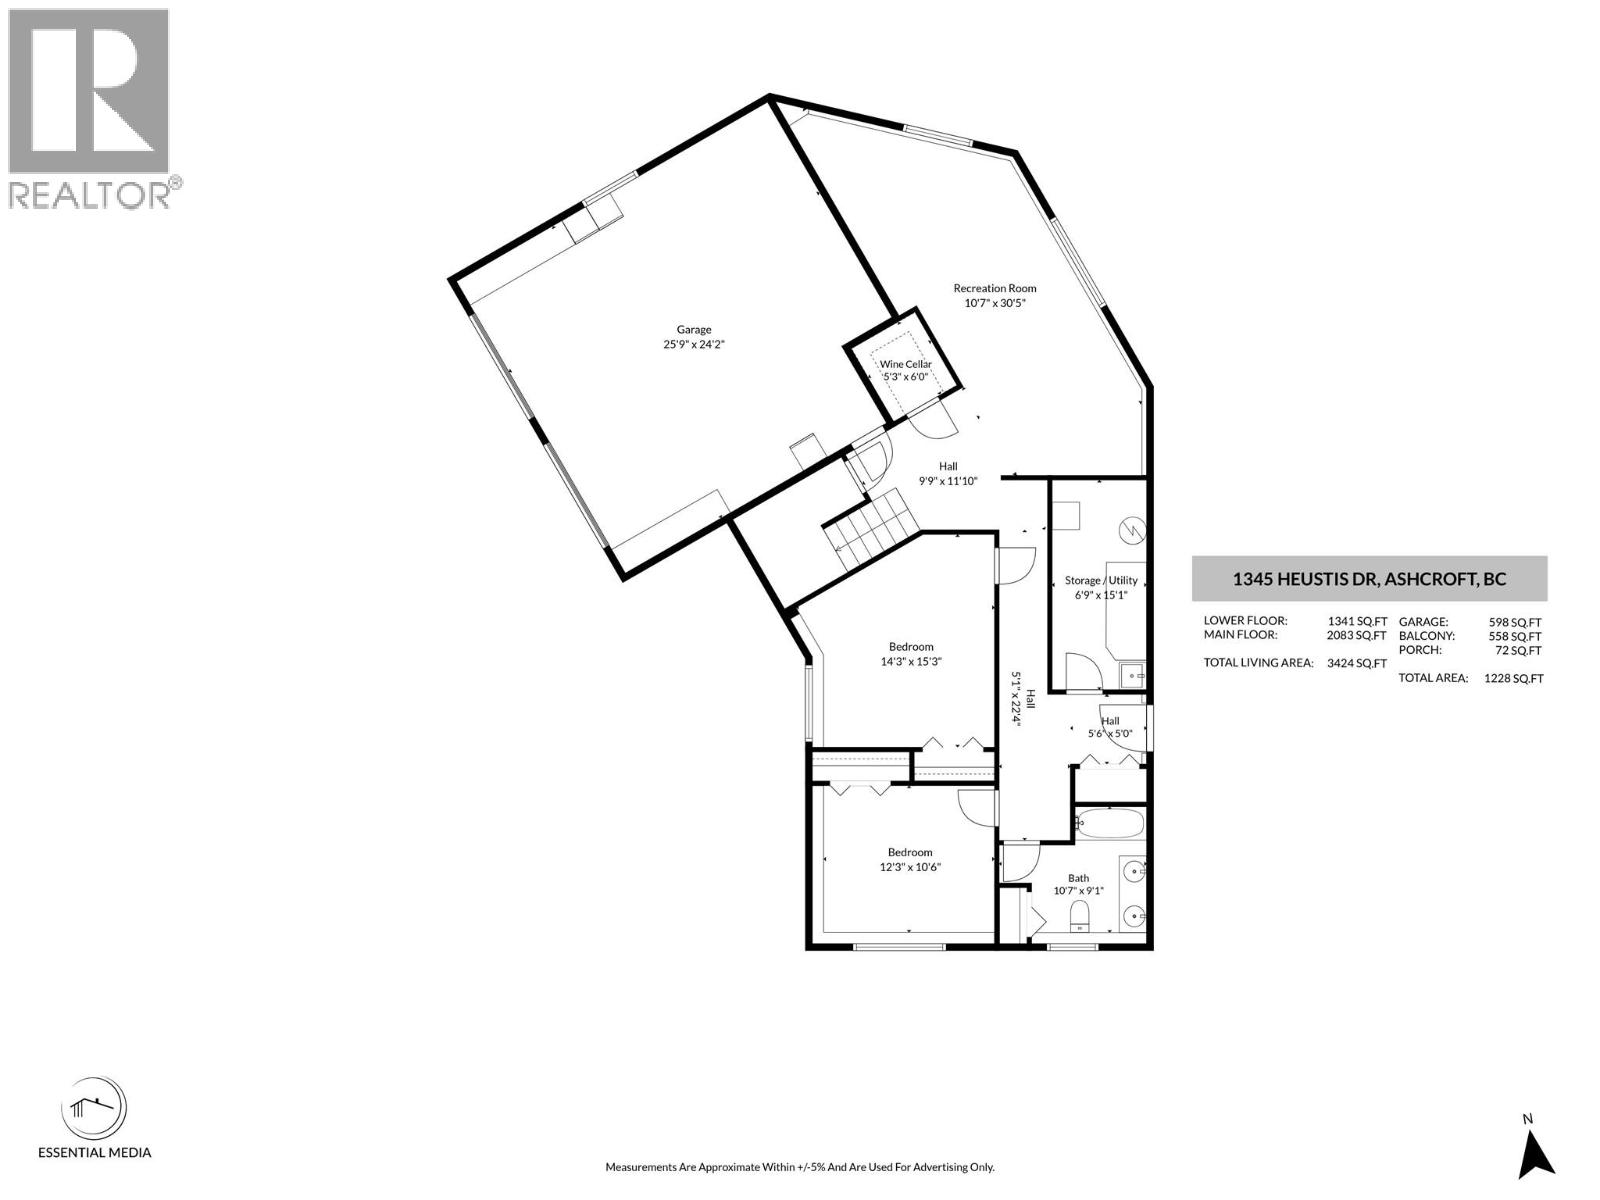
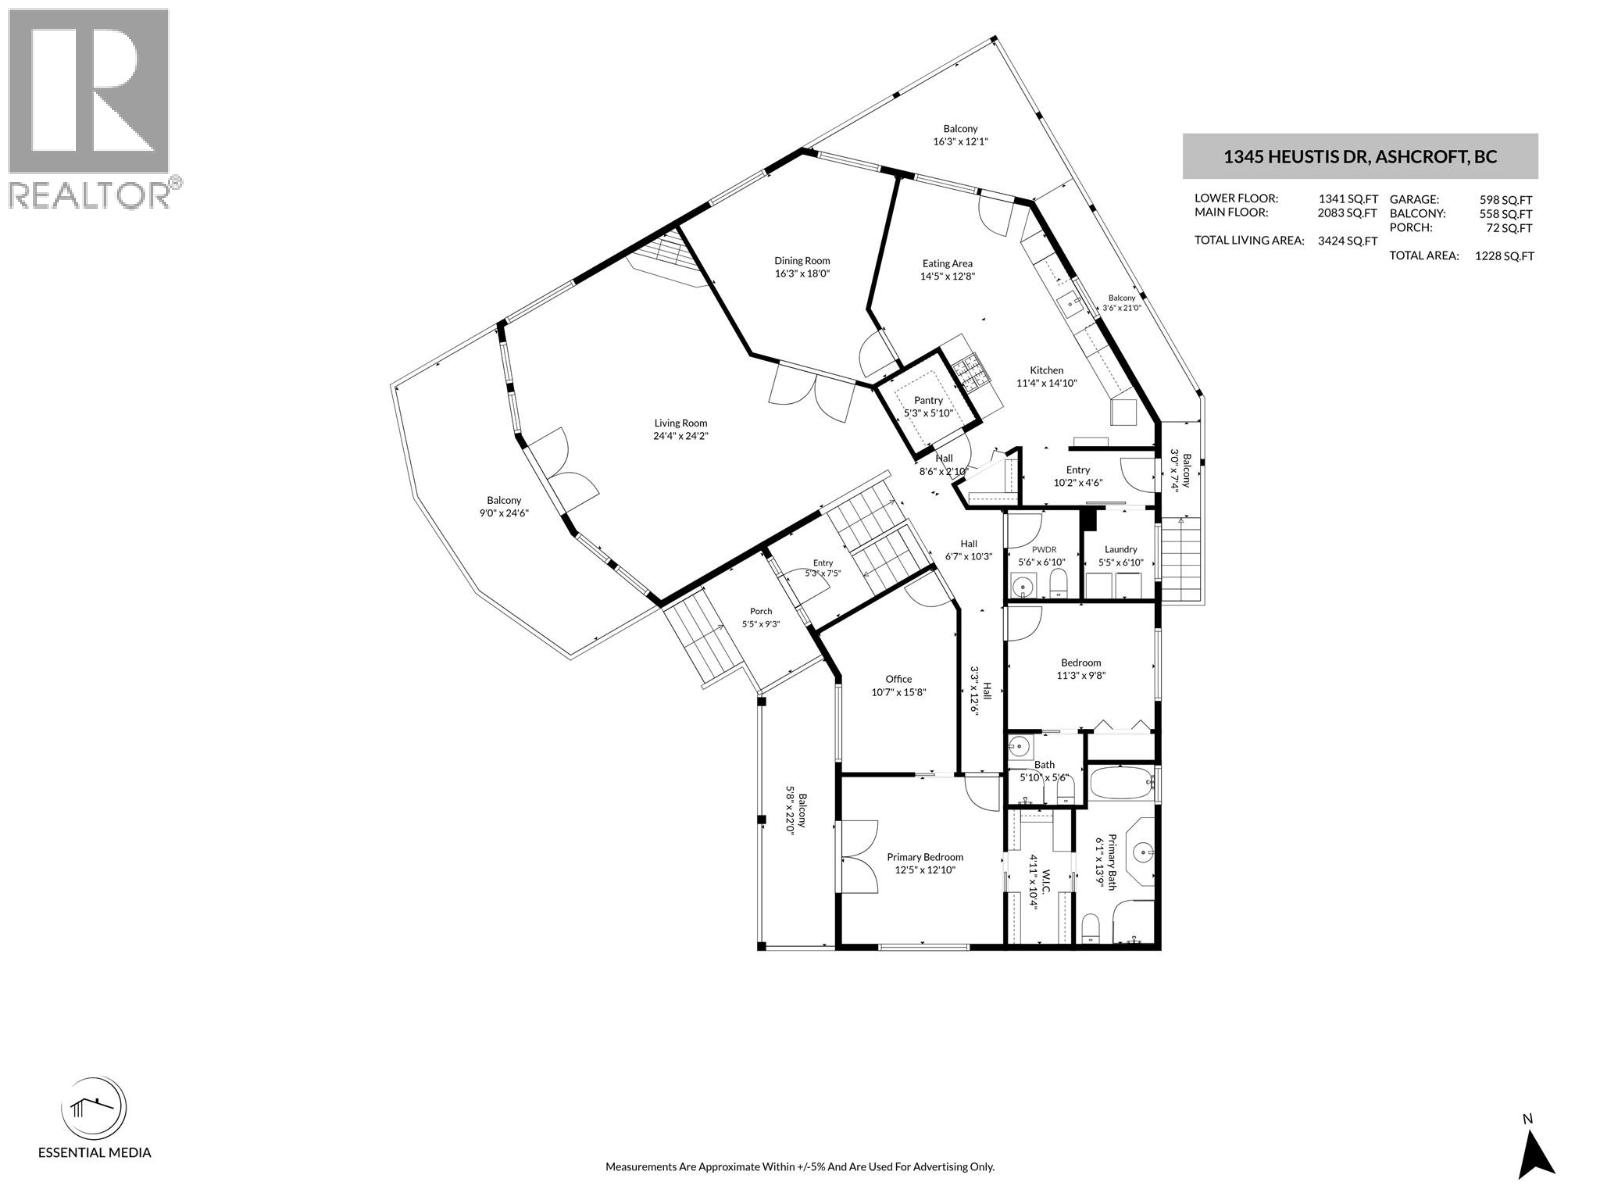
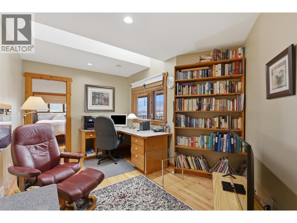
Perched above the valley in the highly sought-after Mesa Vista neighbourhood, this custom-built Ashcroft home offers breathtaking panoramic views, exceptional craftsmanship, and meticulous care throughout. Featuring 5 bedrooms and 4 bathrooms, the home welcomes you through a covered front porch or double attached garage. The bright main floor showcases vaulted ceilings, custom wood inlay details, a gas fireplace, and stunning valley views. A formal dining room flows into the chef-inspired kitchen with stone countertops, a 6-burner BlueStar gas range, abundant cabinetry, pantry, and spacious nook with deck access, gas BBQ hookup, and hillside views. The main level also includes laundry, a powder room, and a guest bedroom with a 3-piece ensuite. The primary suite is a private retreat with vaulted ceilings, skylights, walk-in closet, 4-piece ensuite, private view deck, and loft storage. An adjoining bedroom offers flexibility as a nursery, office, or additional bedroom. The lower level features a large rec room with electric fireplace and gas rough-in, 2 generous bedrooms, a 4-piece bath, utility room, and wine storage room designed for a future elevator. With separate basement access, spacious entry, and suite potential, this home offers luxury and versatility. Located in a safe community with endless trails, plus ample parking for RVs and toys. Call today to view! (id:48970) Show More

Details
- Constructed Date: 2001
- Property Type: Single Family
- Type: House
- Road: Cul de sac
- Architectural Style: Multi-level
- Neighbourhood: Ashcroft
Ammenities + Nearby
- Recreation
- Schools
- Recreation
- Schools
Features
- Cul-de-sac
- Level lot
- Two Balconies
- Pets Allowed
- Valley view
- Refrigerator
- Dishwasher
- Range - Gas
- Hood Fan
- Washer & Dryer
- Central air conditioning
- Security system
- Forced air
- See remarks
Rooms Details For 1345 HEUSTIS Drive
| Type | Level | Dimension |
|---|---|---|
| Utility room | Basement | 6'6'' x 15'1'' |
| 4pc Bathroom | Basement | 7'8'' x 9'2'' |
| Bedroom | Basement | 11'1'' x 12'6'' |
| Bedroom | Basement | 15'5'' x 13'9'' |
| Wine Cellar | Basement | 5'2'' x 4'9'' |
| Recreation room | Basement | 28'4'' x 12'5'' |
| Pantry | Main level | 4'8'' x 5' |
| 2pc Bathroom | Main level | 6'4'' x 5'5'' |
| Bedroom | Main level | 15' x 8'8'' |
| 3pc Ensuite bath | Main level | 5'8'' x 5'5'' |
| Bedroom | Main level | 9'8'' x 11'2'' |
| 4pc Ensuite bath | Main level | 13'5'' x 5'9'' |
| Other | Main level | 4'8'' x 10'4'' |
| Primary Bedroom | Main level | 12'4'' x 12'9'' |
| Laundry room | Main level | 5'2'' x 6'3'' |
| Dining nook | Main level | 11'8'' x 10' |
| Kitchen | Main level | 11'7'' x 16'3'' |
| Dining room | Main level | 12'8'' x 15'7'' |
| Living room | Main level | 18' x 24' |
| Foyer | Main level | 7'2'' x 4'8'' |
Location
This REALTOR.ca listing content is owned and licensed by REALTOR® members of The Canadian Real Estate Association
Data provided by: Okanagan-Mainline Real Estate Board