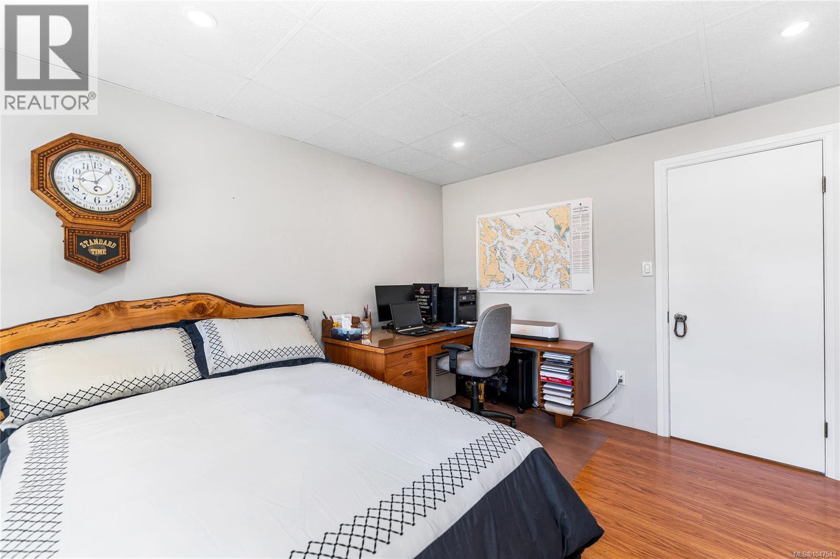
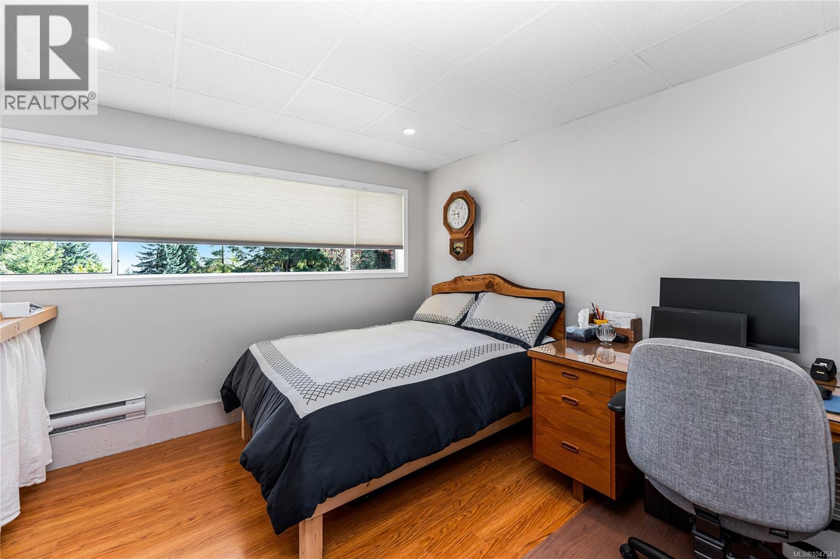
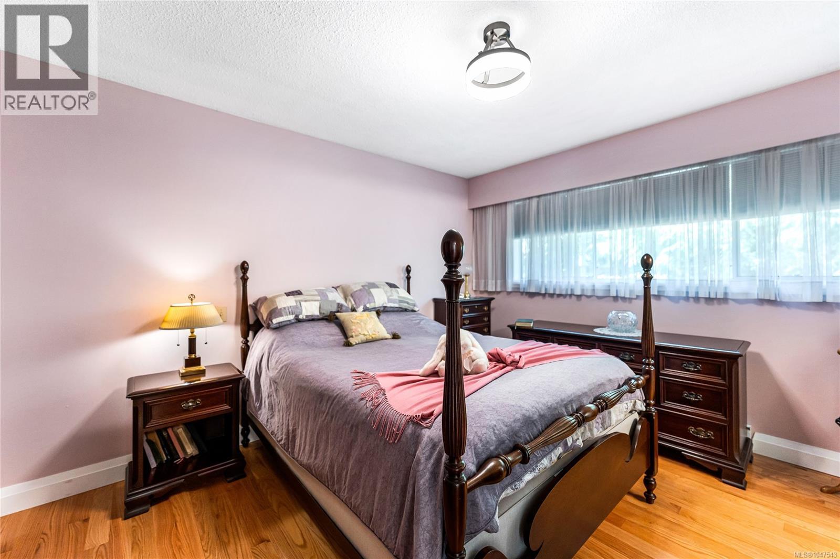
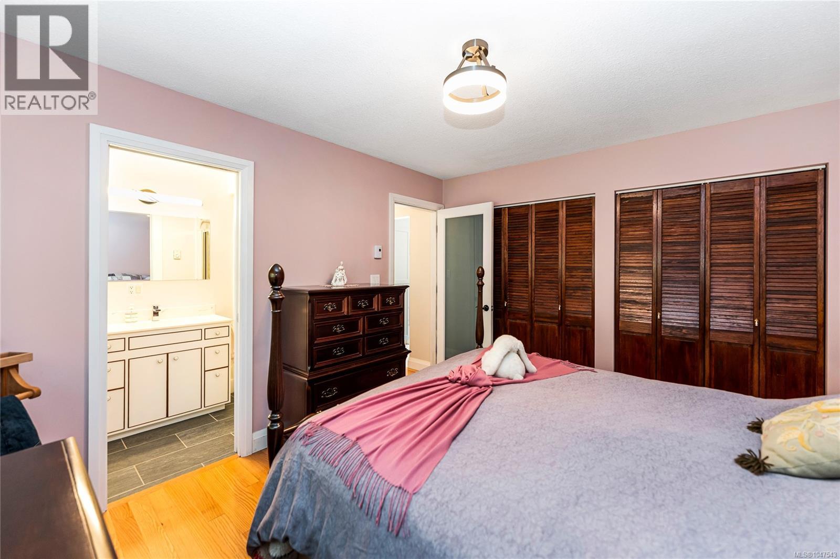
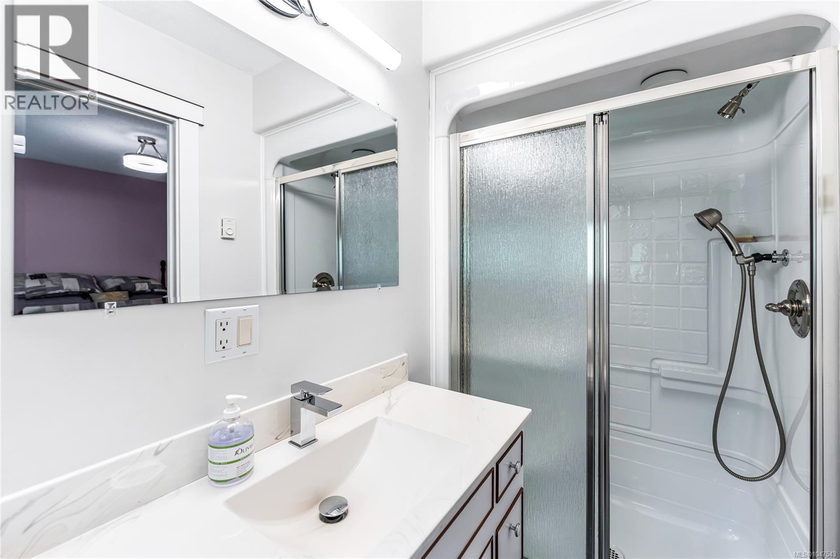
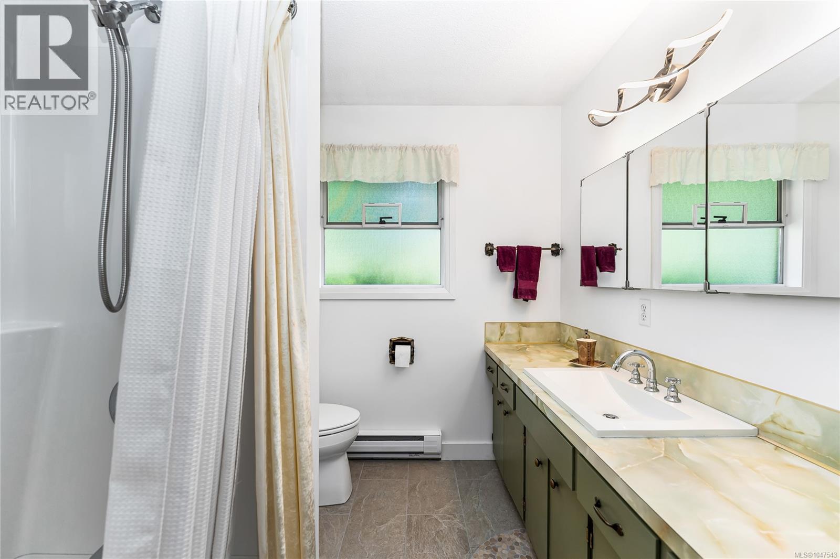
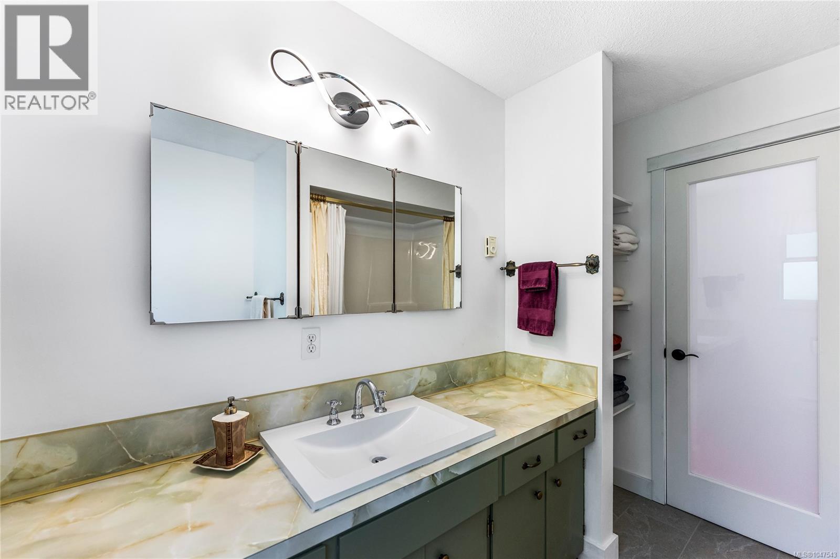
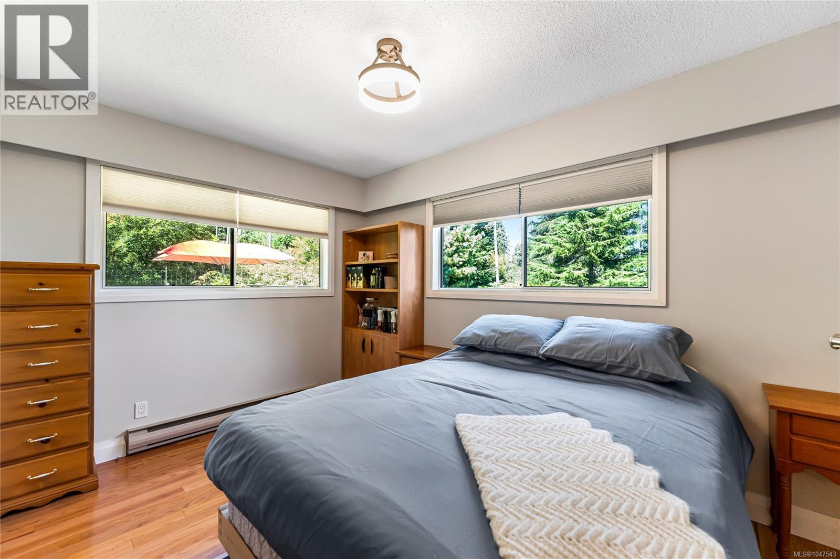
- ©MLS 1047543
- Area 2459 sq ft
- Bedrooms 4
- Bathrooms 3
- Parkings 6
Description
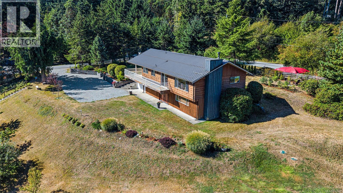
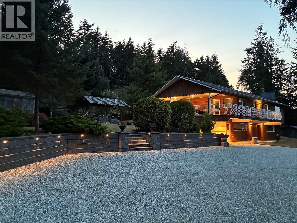
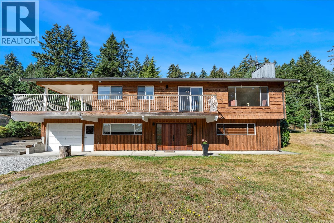
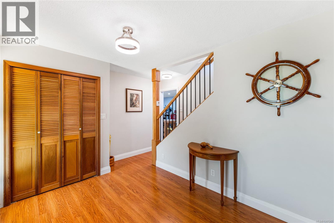
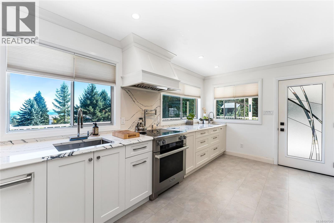
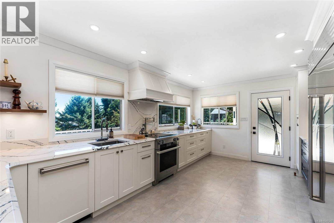
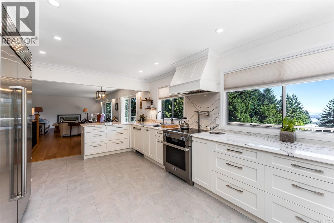
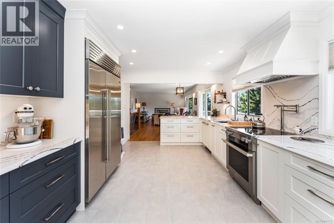
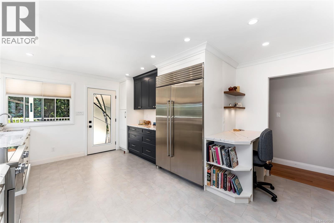
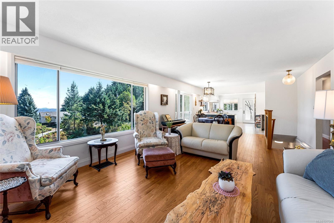
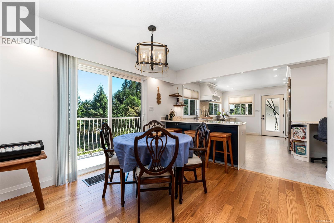
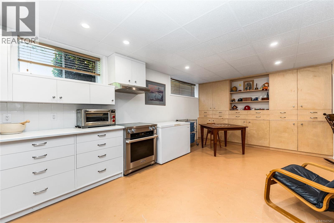
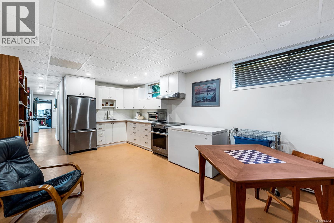
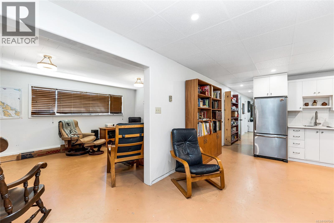
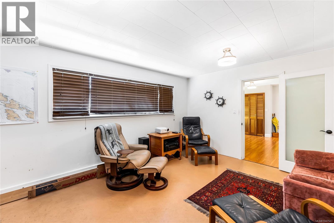
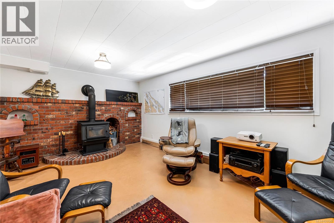
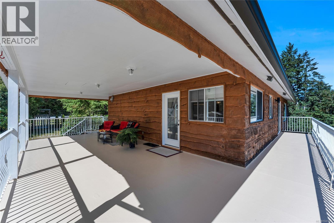
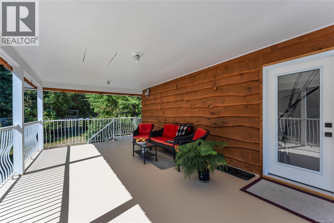
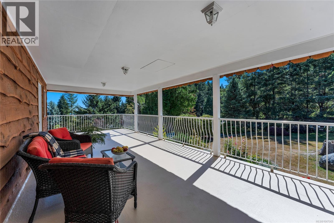
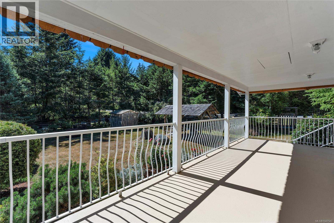
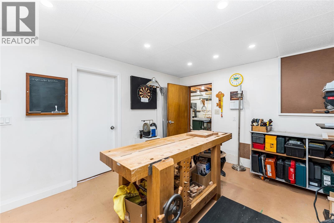
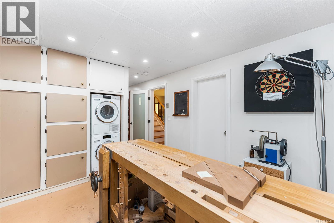
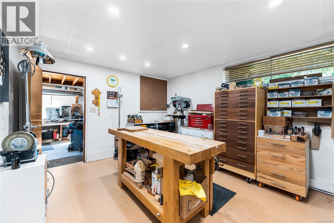
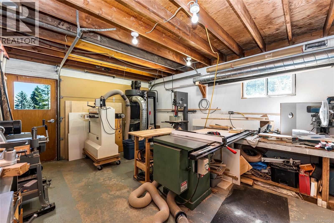
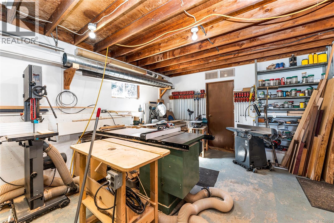
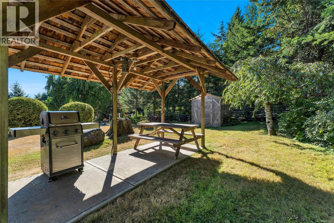
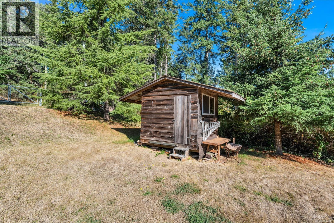
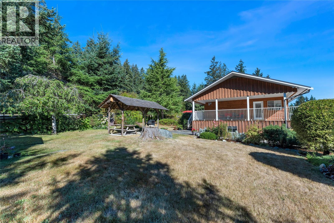
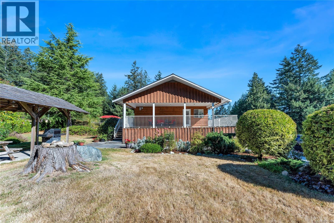
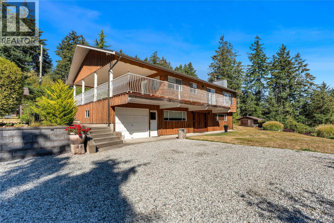
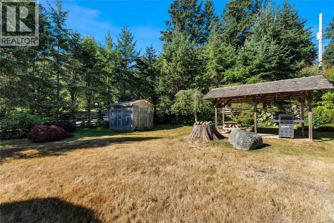
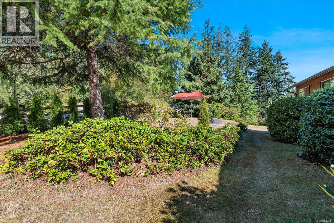
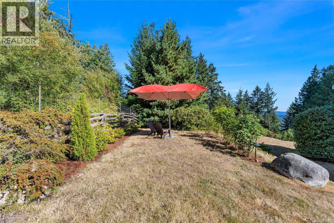
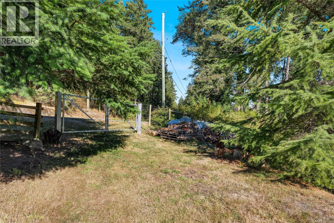
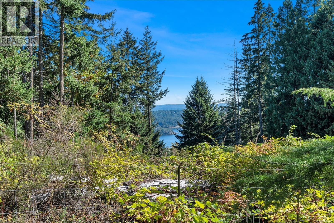
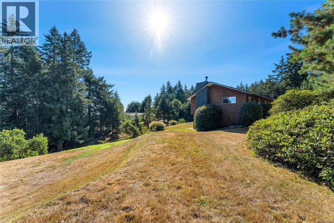
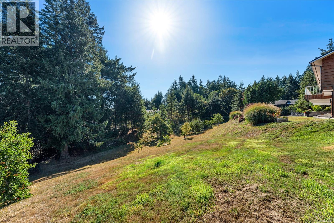
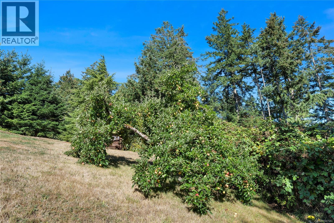
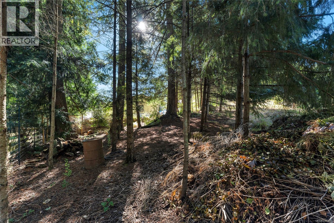
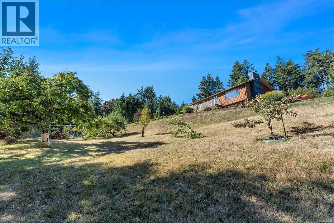
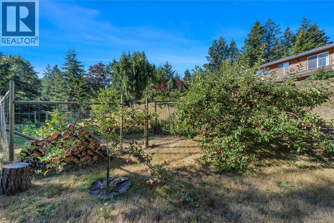
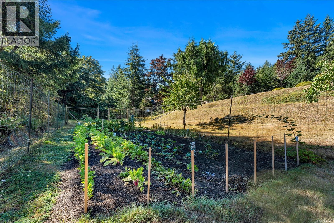
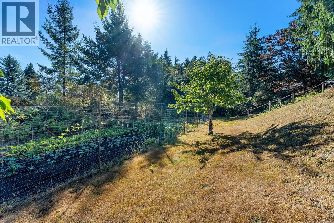
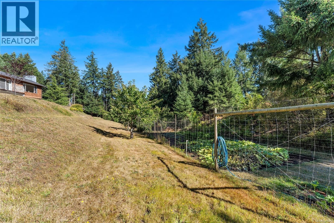
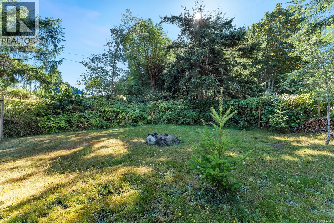
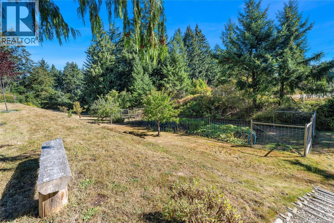
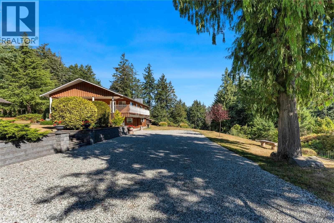
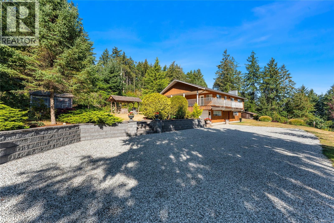
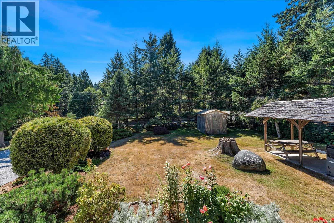
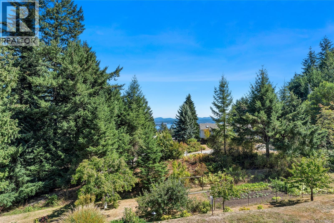
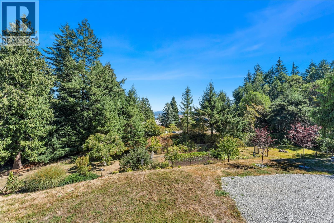
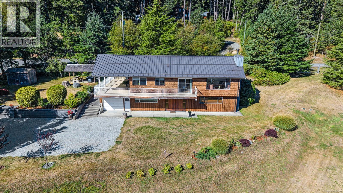
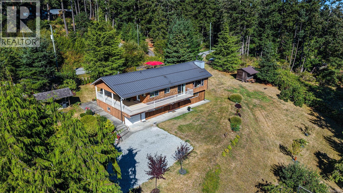
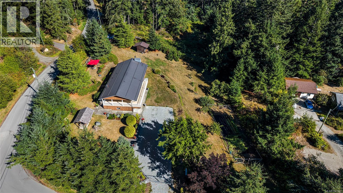
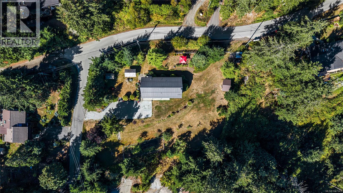
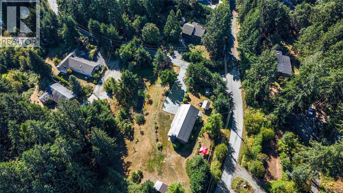
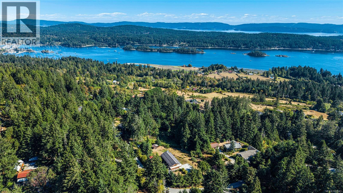
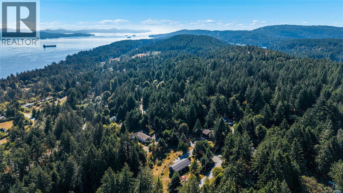
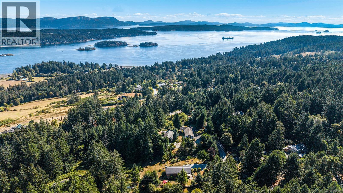
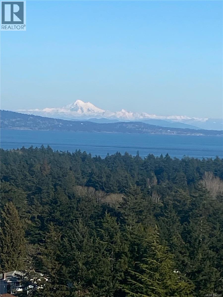

Move-in-ready Craftsman-detailed home on sunny corner lot just minutes from town. Beautiful ocean views toward Active Pass and Galiano Island. Thoughtful upgrades inside and out, with a fully fenced and gated yard, expanded parking, elegant retaining walls, BBQ/picnic area, garden shed, and greenhouse with water and power. The custom-designed Harbour City Chef's kitchen features an induction cooktop, prep sink, Sub-Zero fridge/freezer, Hansgrohe faucet & dedicated baking centre, complemented by an all-new canning/summer kitchen on the lower level. Workshop with extra bed/den on lower level has suite potential. Relax on the spacious covered deck overlooking mature gardens with camellias, rhododendrons, Japanese maple, azaleas, roses, dogwood, loaded fruit trees & a large, productive fenced vegetable garden. Corner lot can be accessed from Salt Spring Way & Old Divide, within Islands Trust secondary suite mapping. Sellers spared no expense on renovations/upgrades. List on supplements. (id:48970) Show More
Details
- Constructed Date: 1979
- Property Type: Single Family
- Type: House
- Access Type: Road access
- Architectural Style: Westcoast
- Neighbourhood: Salt Spring
Features
- Corner Site
- Irregular lot size
- Greenhouse
- Shed
- Mountain view
- Ocean view
- Dishwasher
- Dryer
- Refrigerator
- Washer
- Baseboard heaters
Rooms Details For 330 SaltSpring Way
| Type | Level | Dimension |
|---|---|---|
| Storage | Lower level | 13'1 x 5'0 |
| Workshop | Lower level | 13'2 x 12'0 |
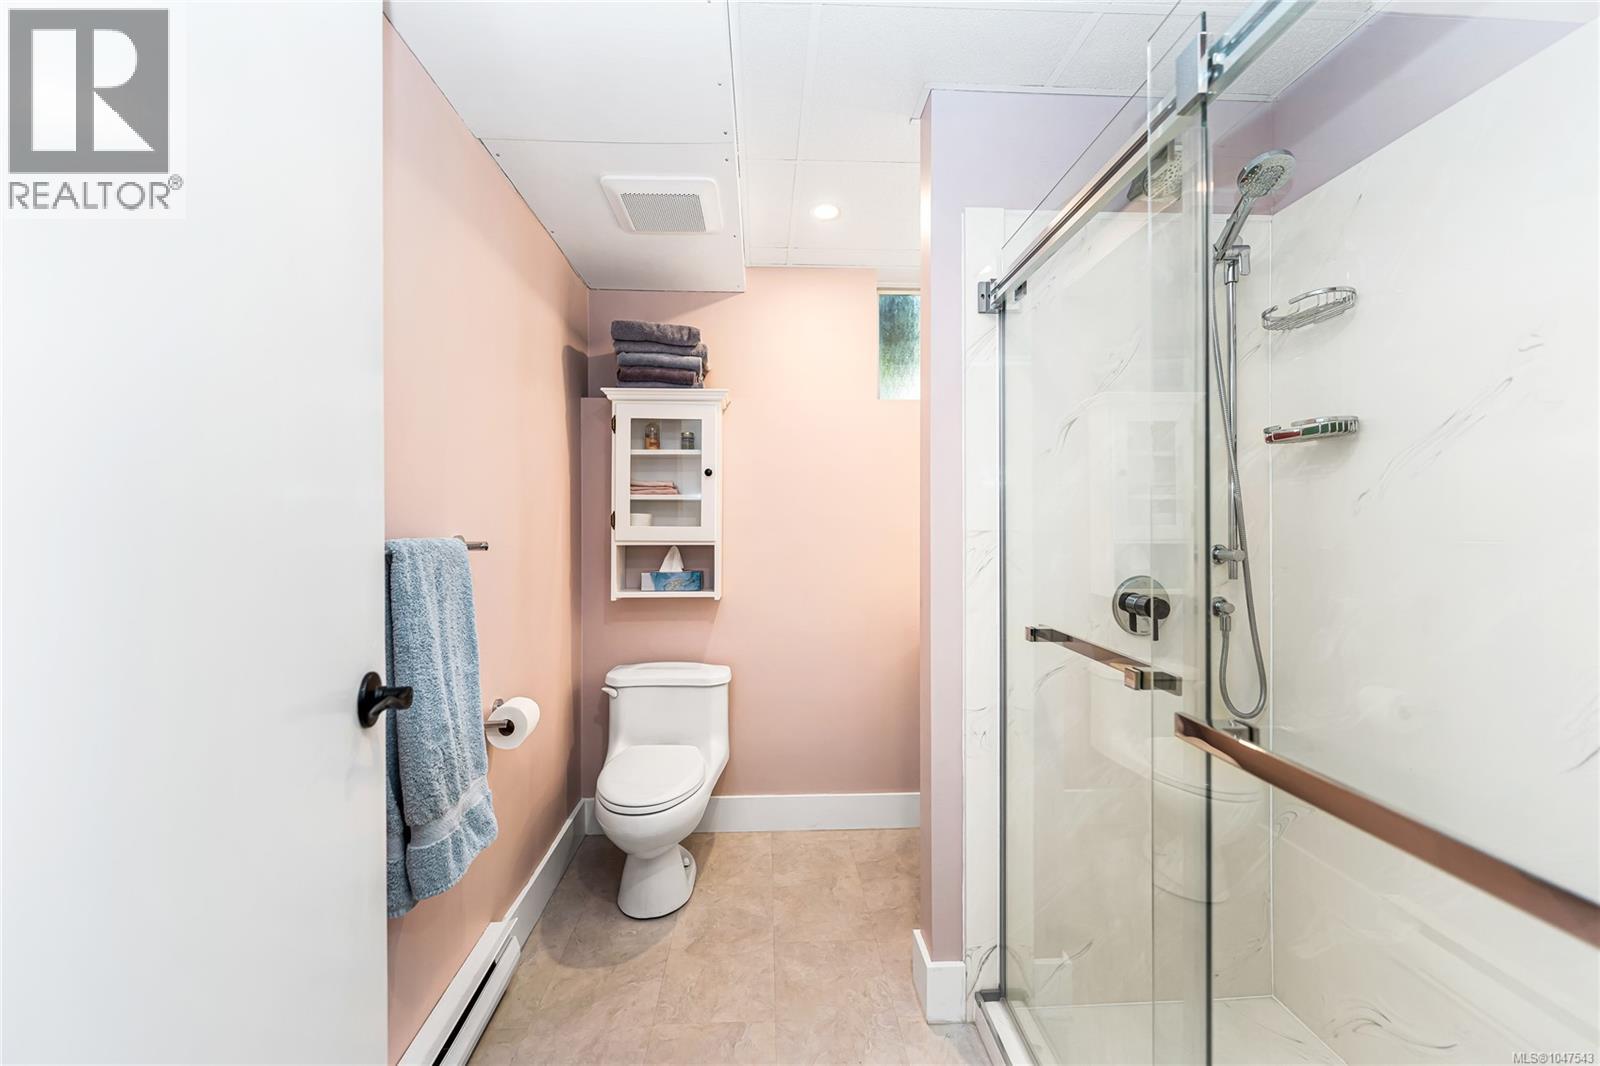
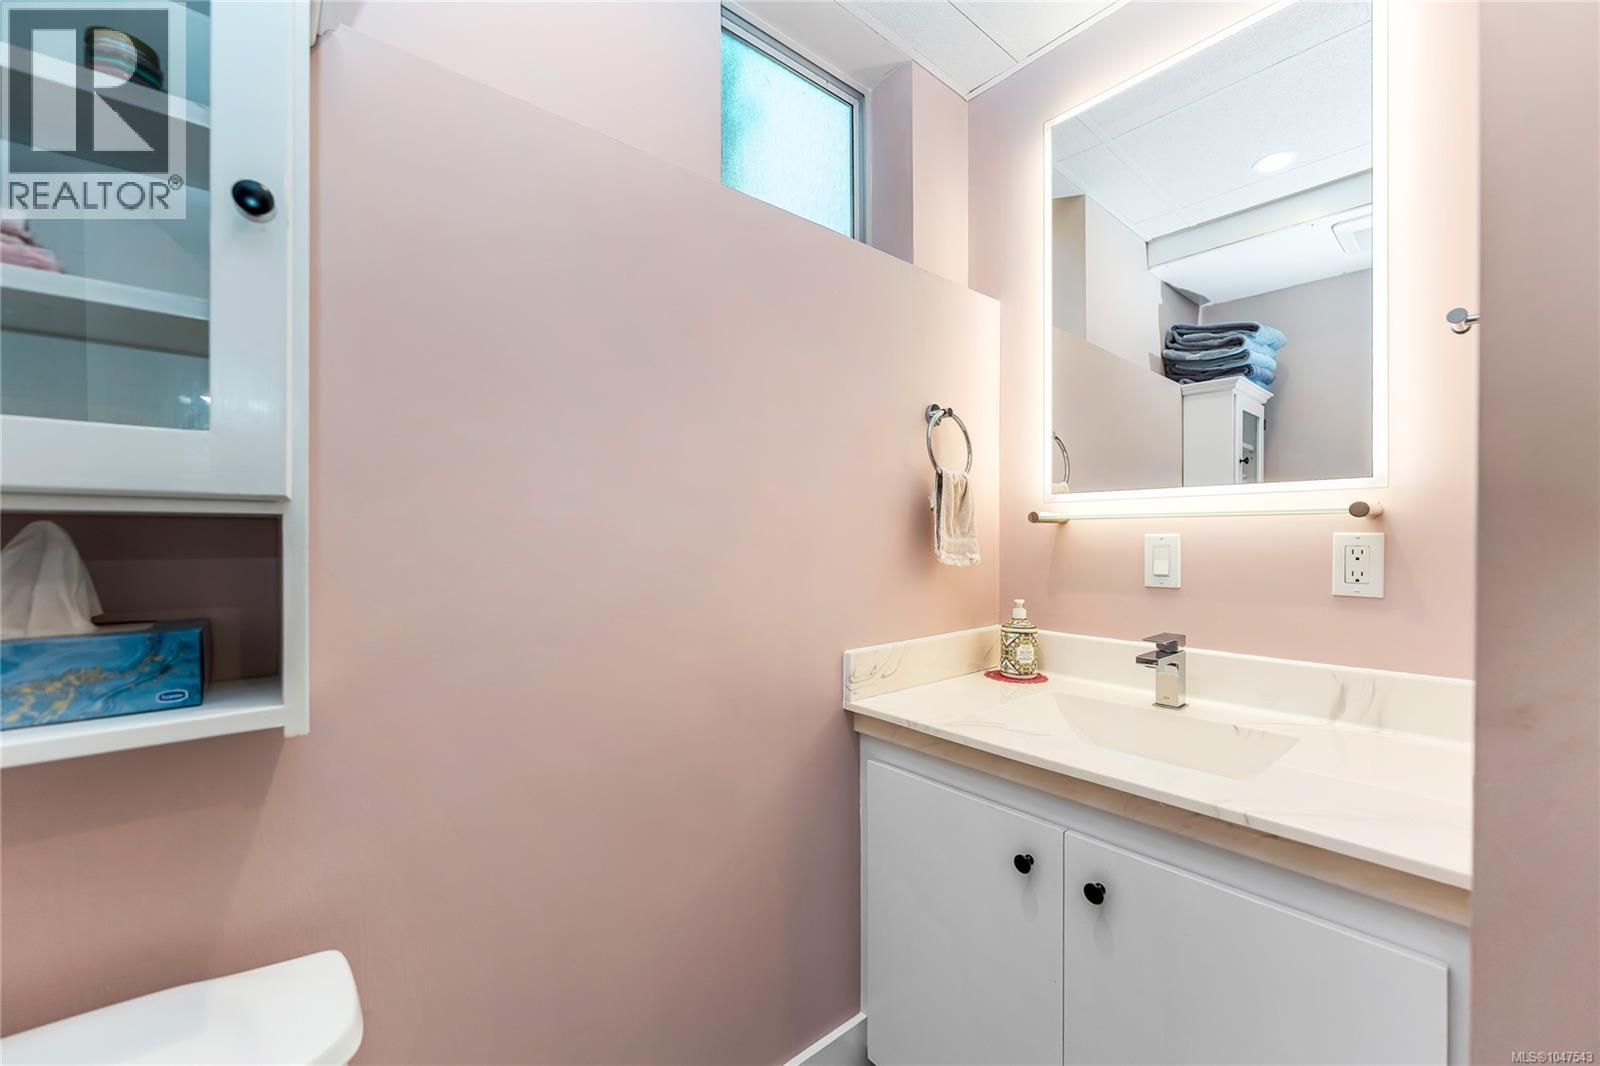
| Bathroom | Lower level | 3-Piece |
| Kitchen | Lower level | 20'4 x 12'0 |
| Living room | Lower level | 17'0 x 12'1 |
| Bedroom | Lower level | 12'1 x 12'1 |
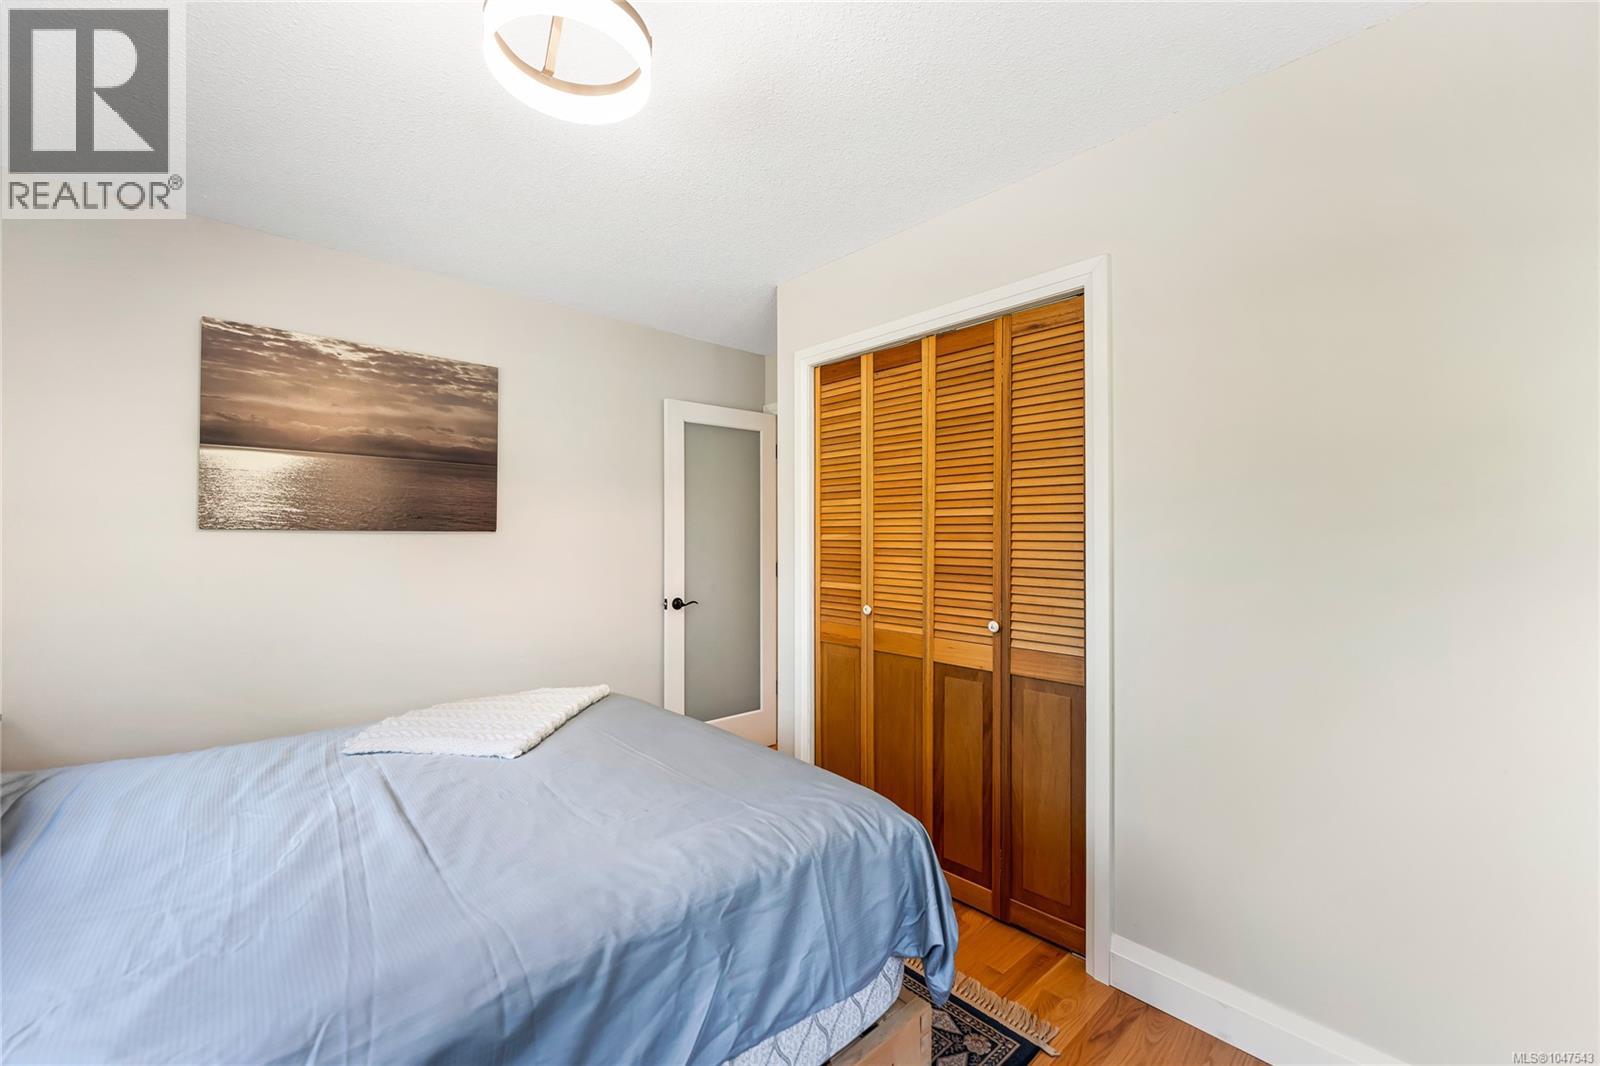
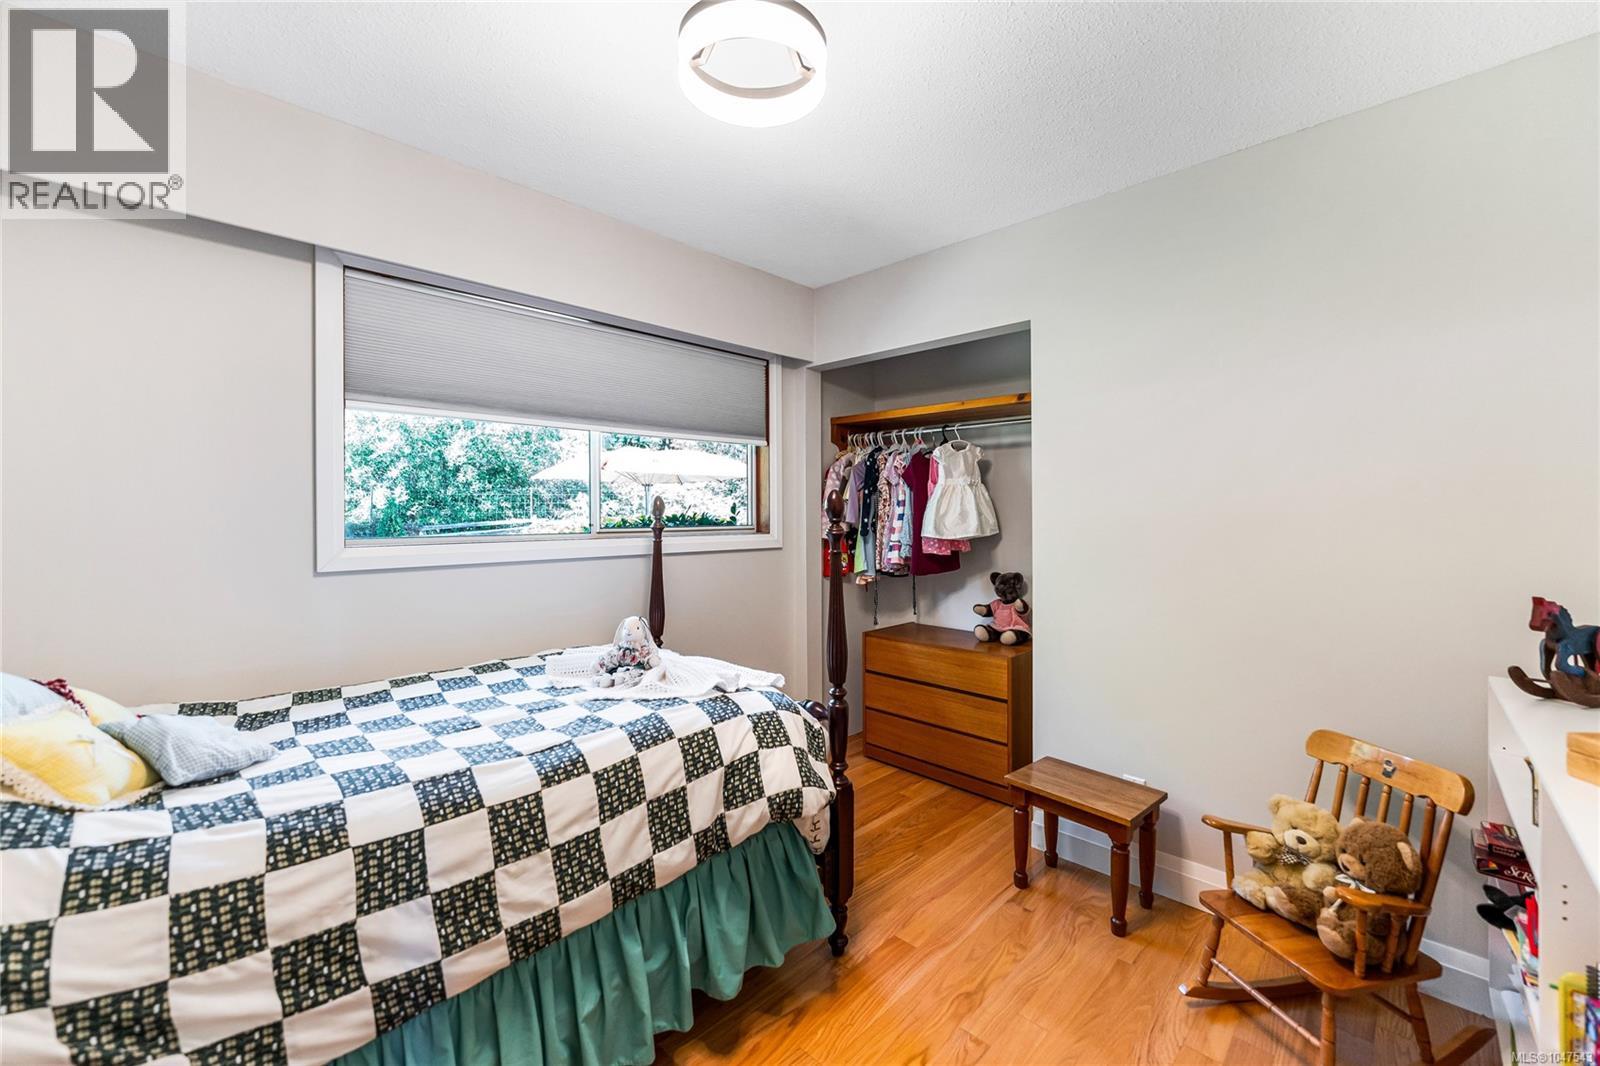
| Bedroom | Main level | 9'3 x 12'8 |
| Bedroom | Main level | 10'1 x 9'3 |
| Bathroom | Main level | 4-Piece |
| Ensuite | Main level | 3-Piece |
| Primary Bedroom | Main level | 11'1 x 12'7 |
| Kitchen | Main level | 17'10 x 11'10 |
| Dining room | Main level | 7'6 x 10'10 |
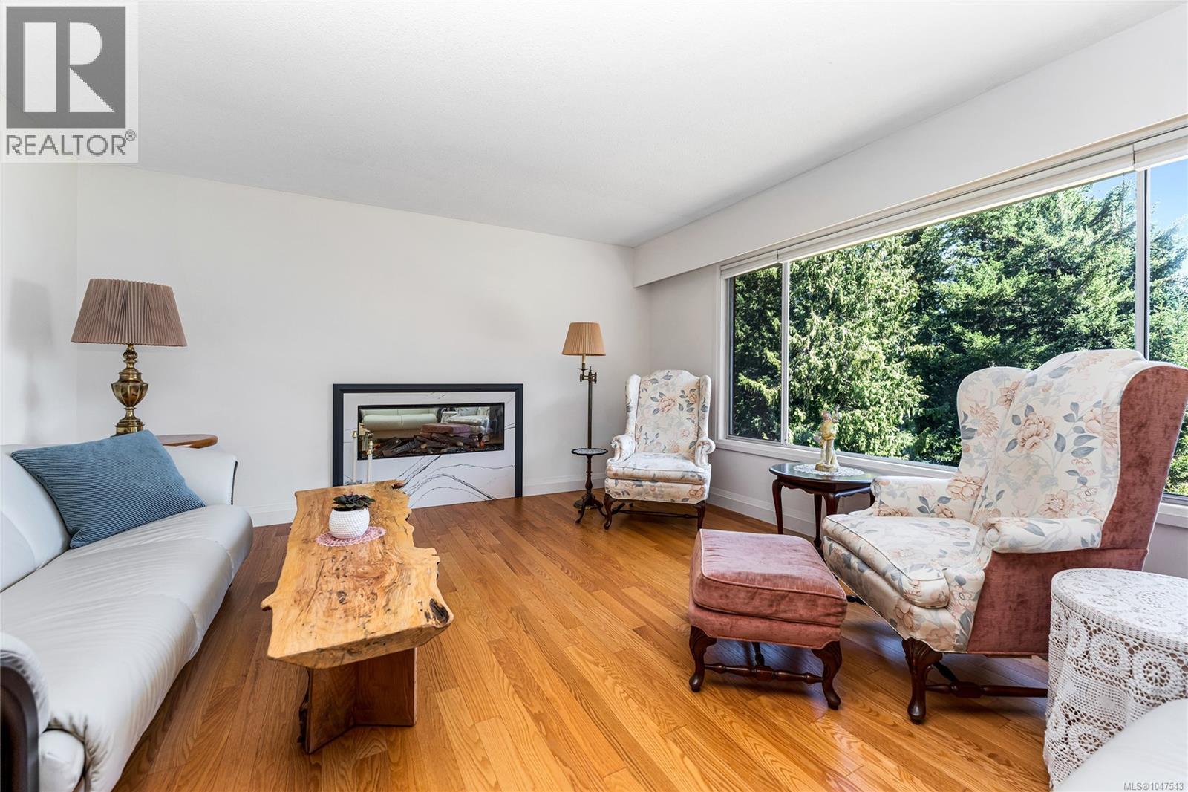
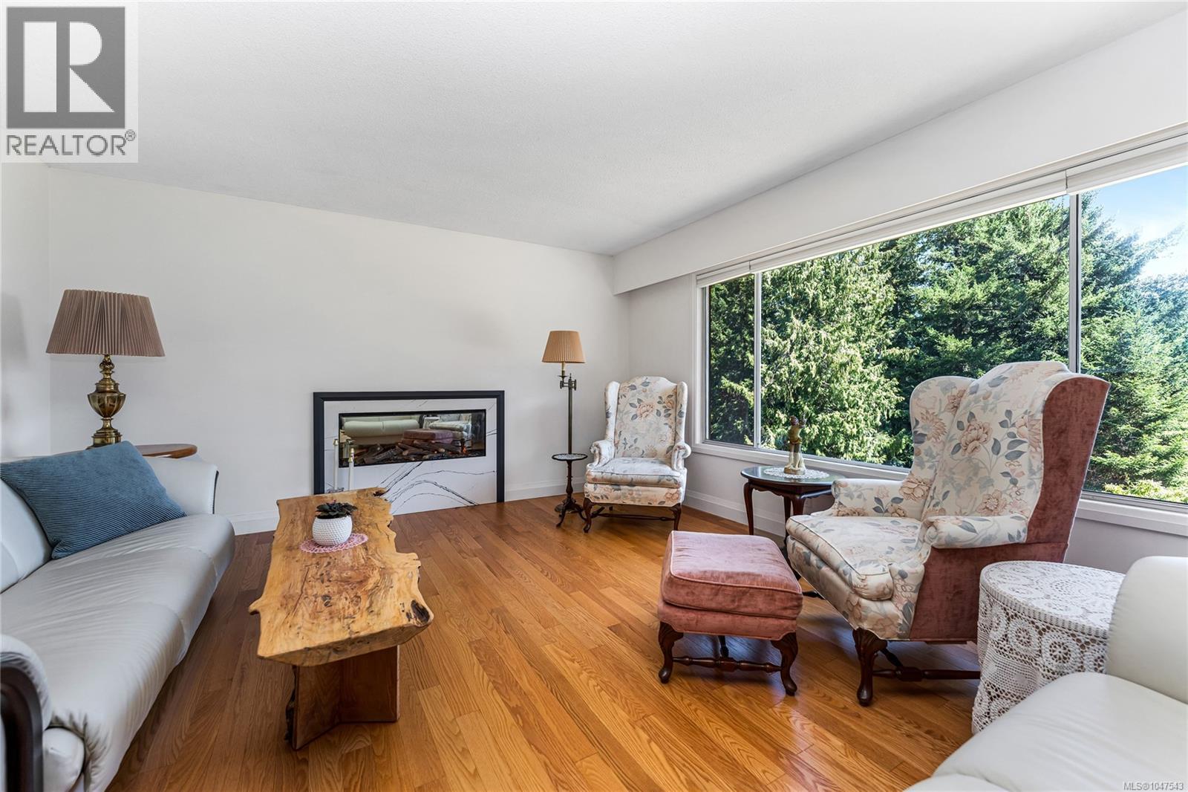
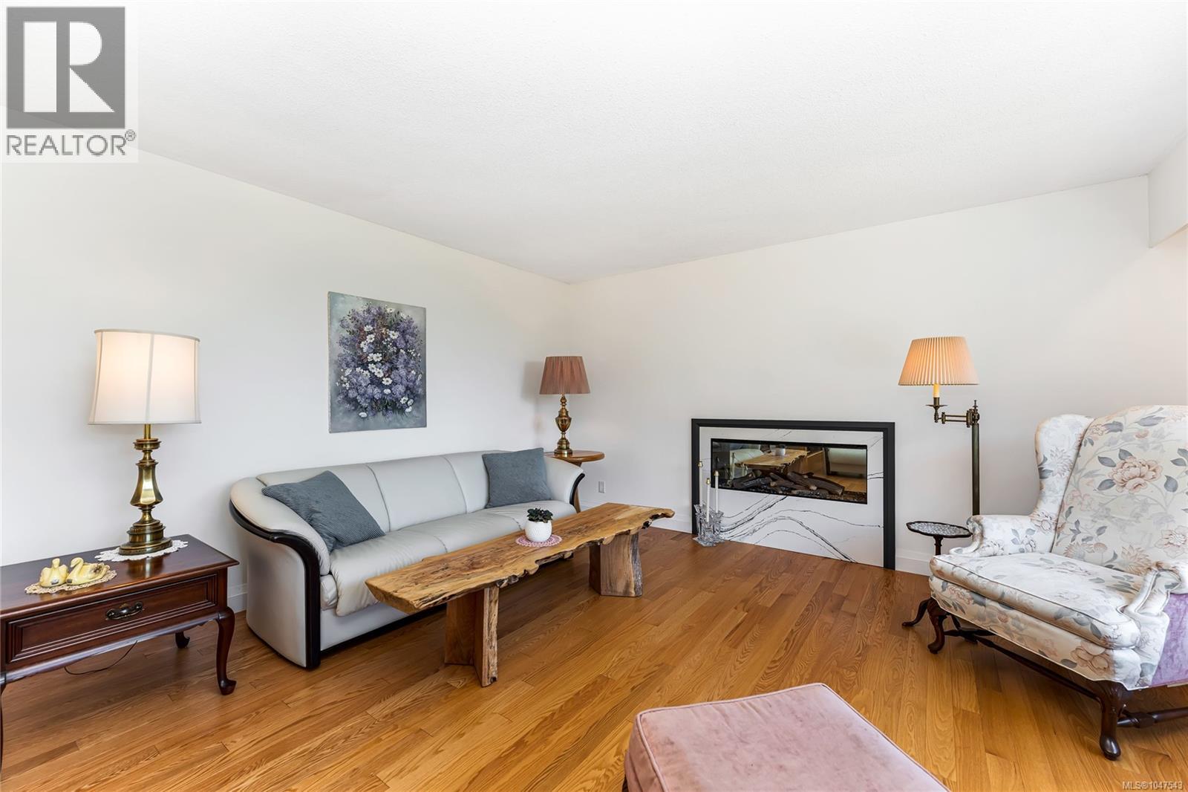
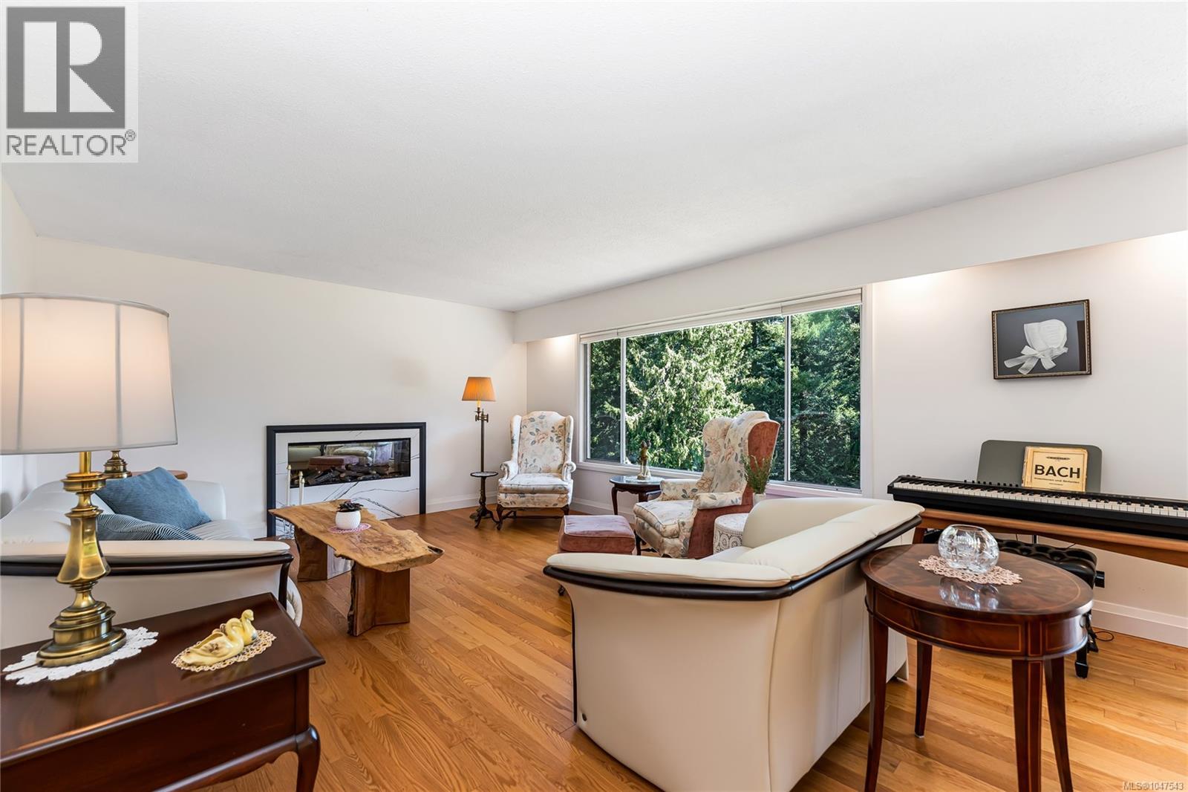
| Living room | Main level | 19'7 x 14'2 |
Location
This REALTOR.ca listing content is owned and licensed by REALTOR® members of The Canadian Real Estate Association
Data provided by: Victoria Real Estate Board