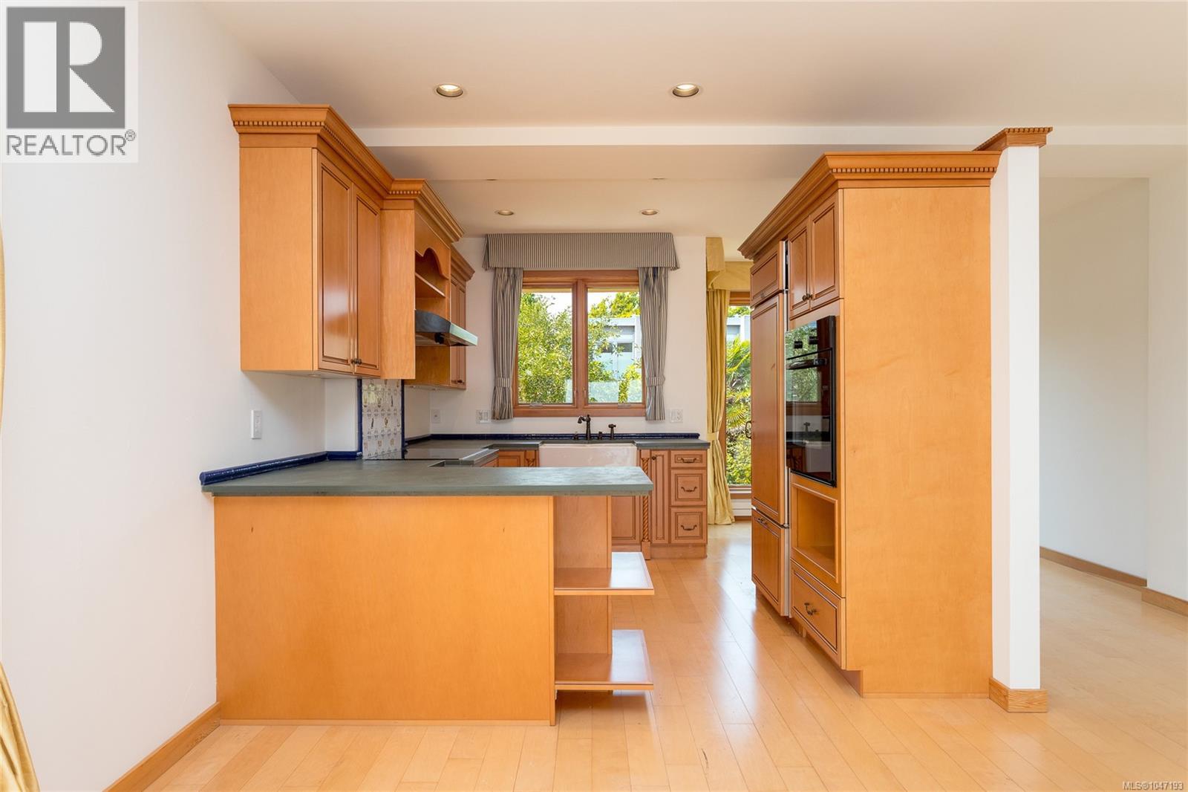
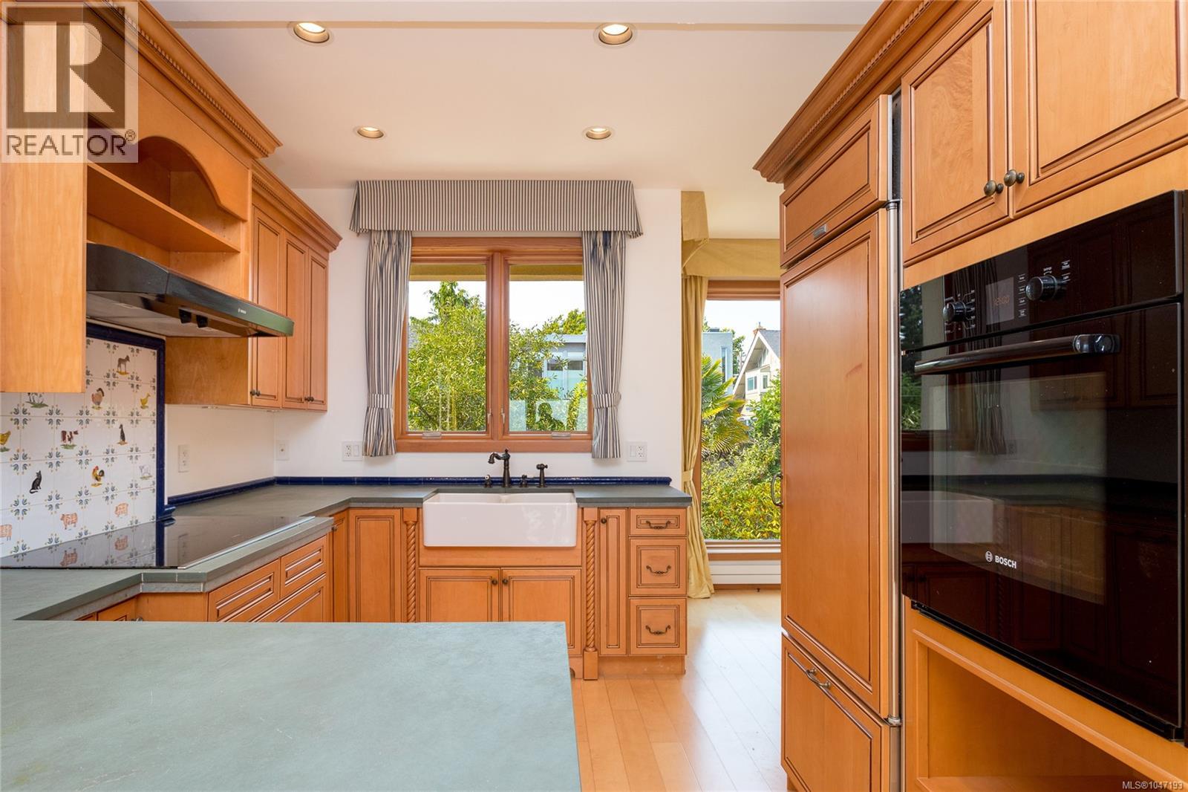
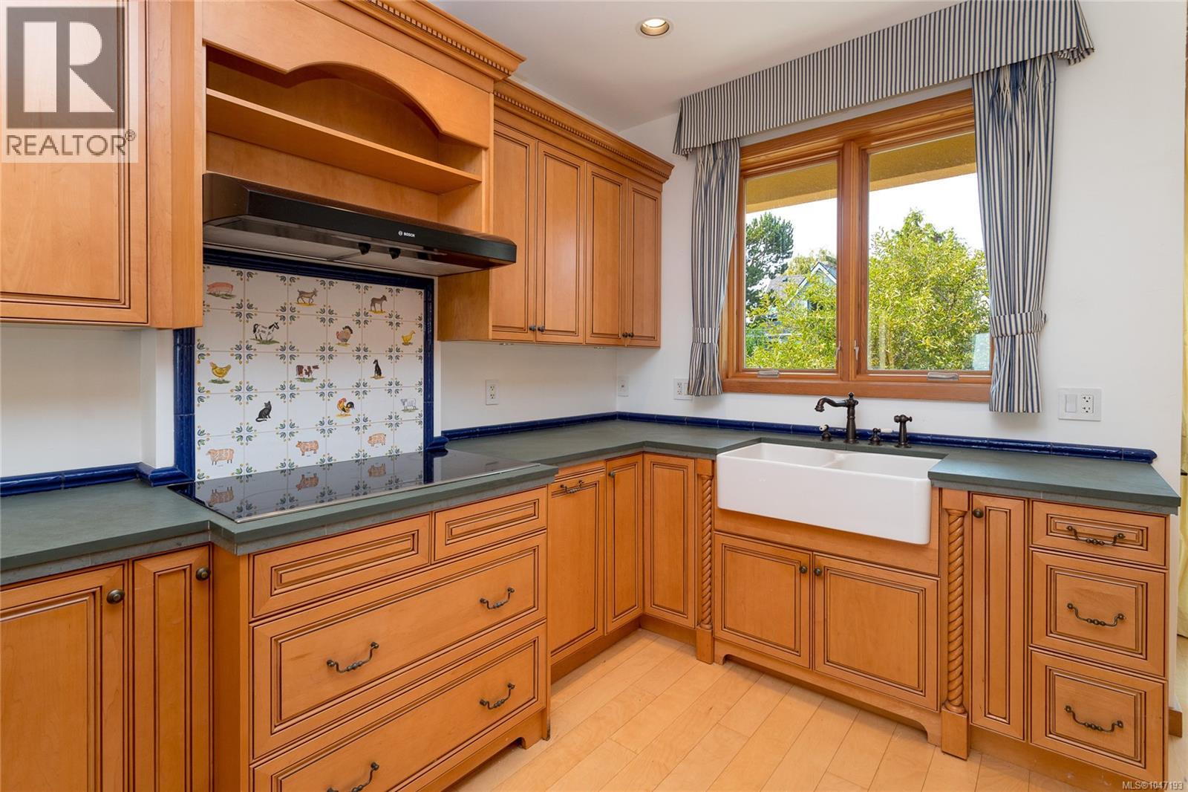
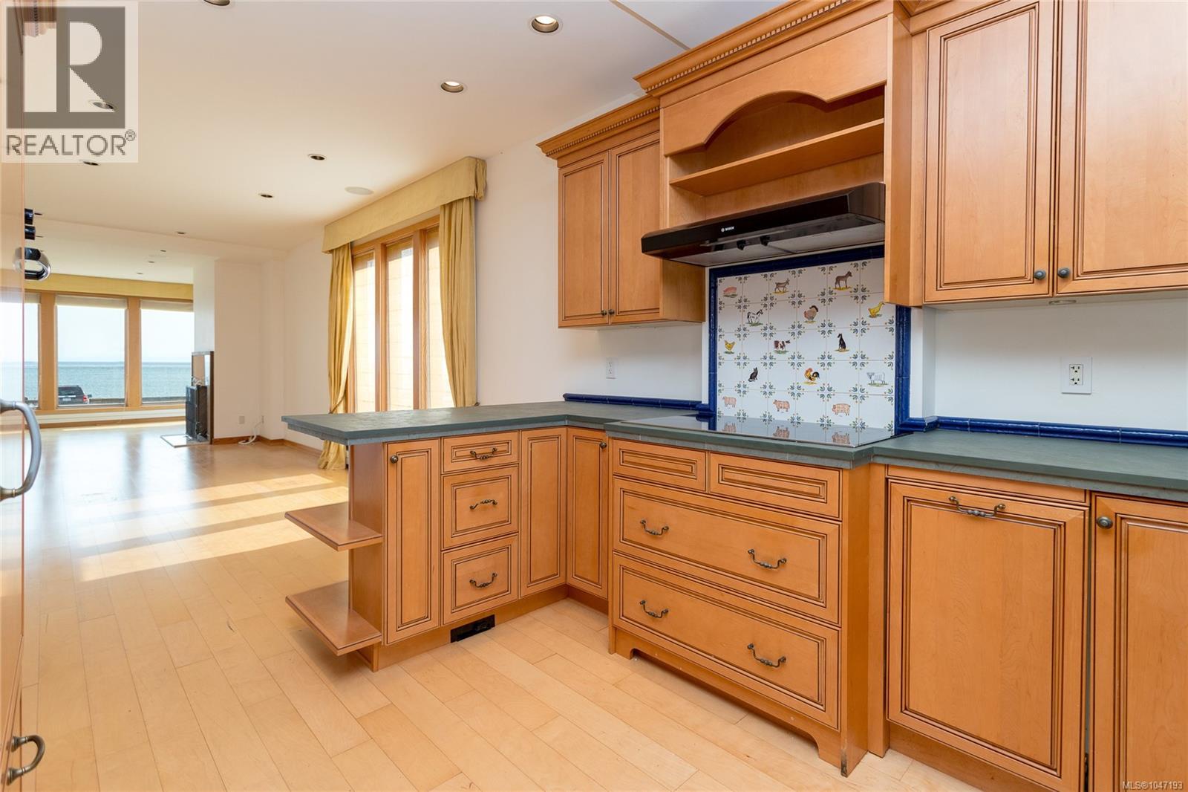
- ©MLS 1047193
- Area 2045 sq ft
- Bedrooms 2
- Bathrooms 3
- Parkings 1
Description
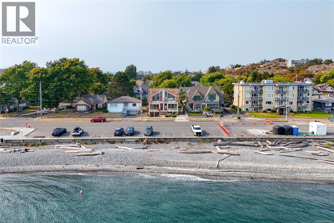
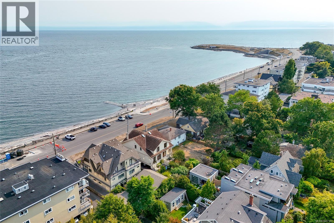
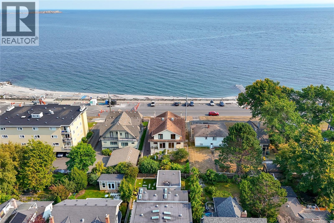
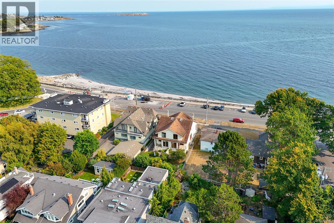
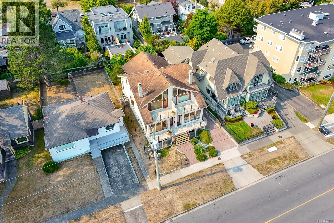
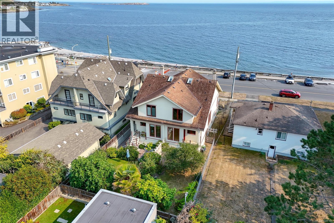
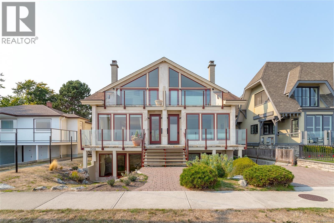
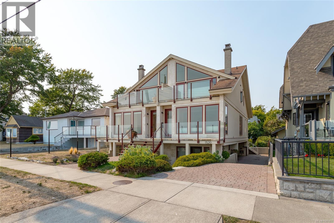
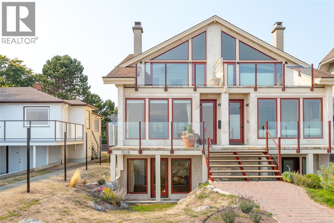
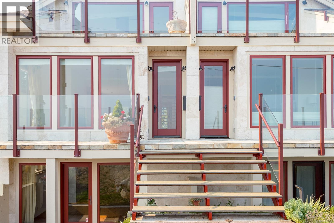
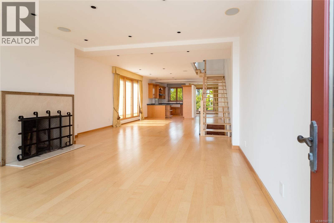
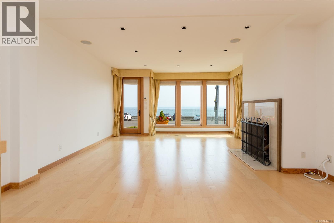
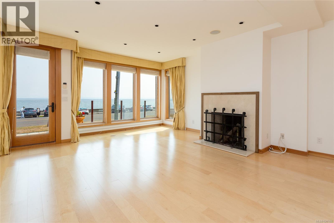
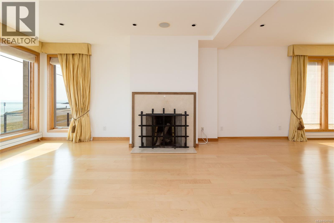
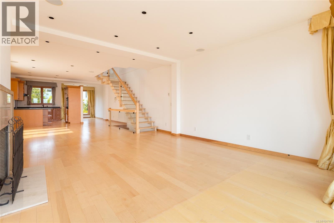
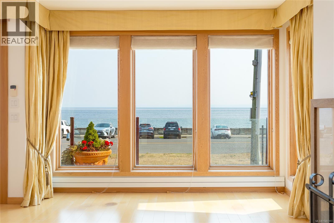
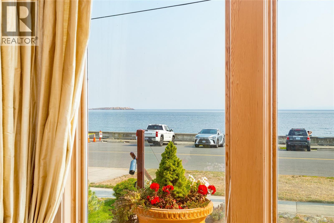
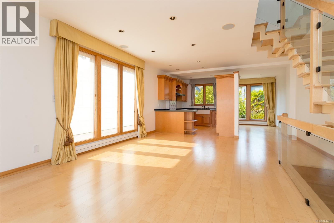
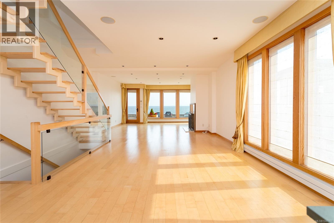
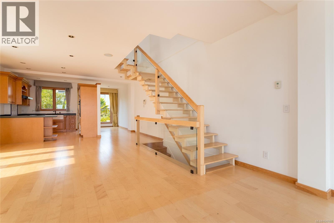
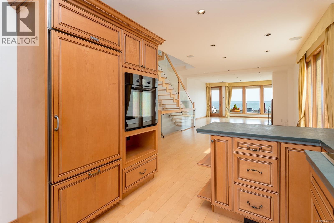
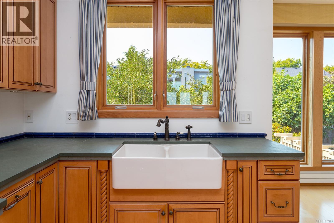
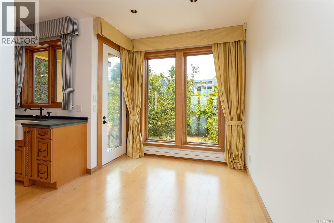
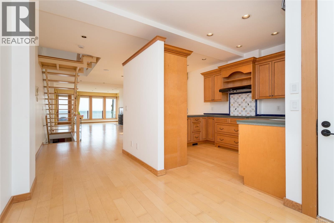
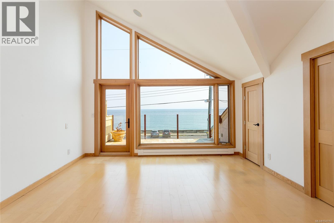
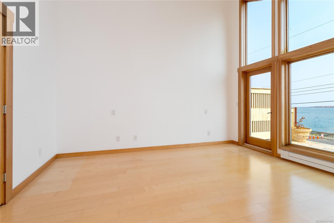
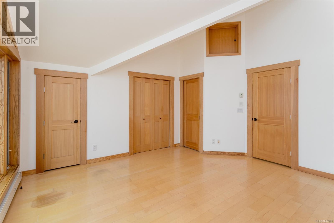
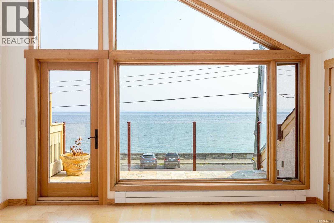
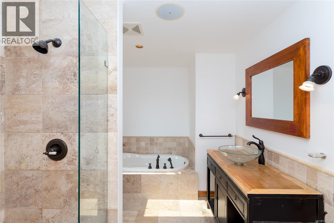
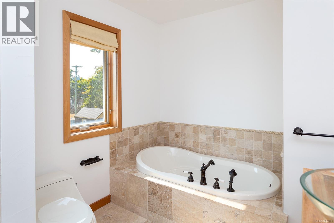
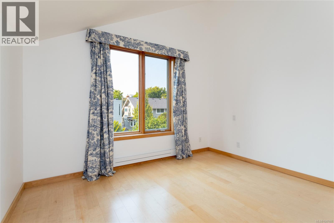
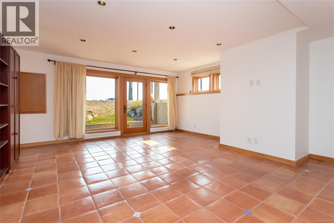
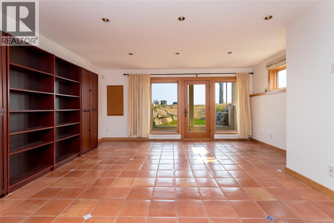
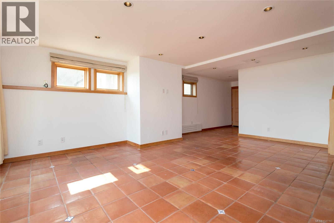
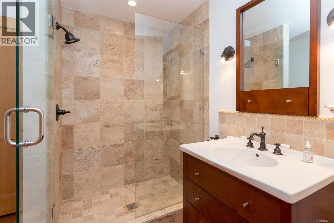
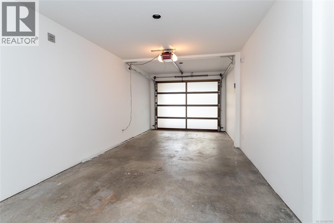
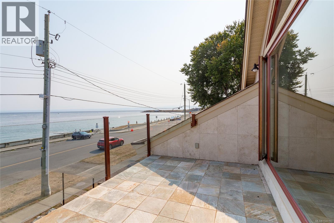
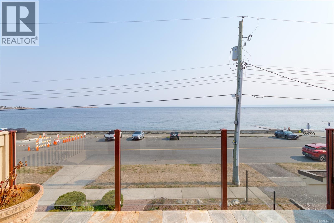
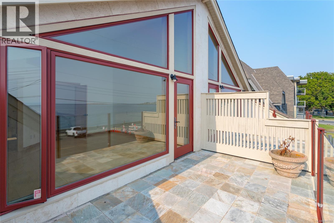
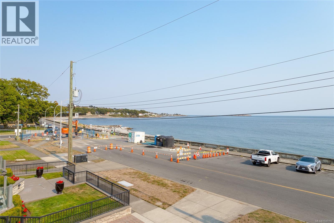
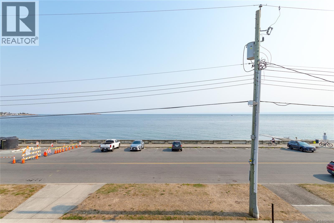
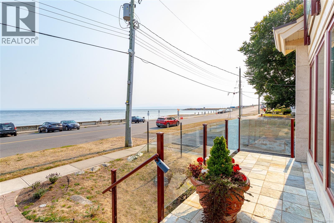
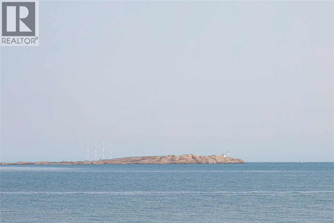
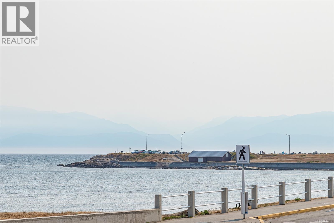
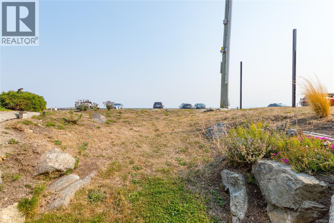
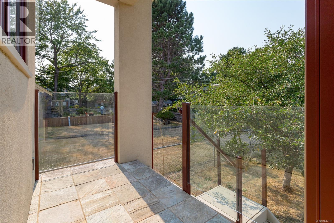
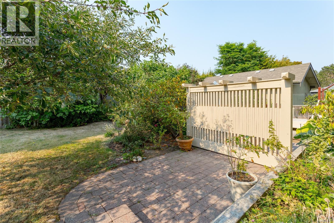
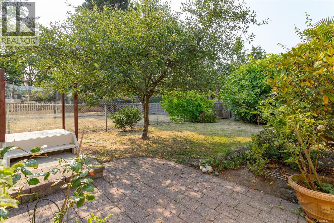
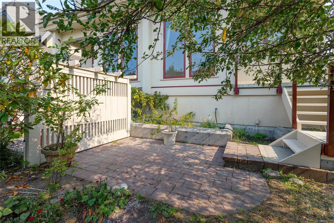
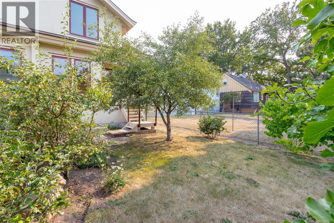
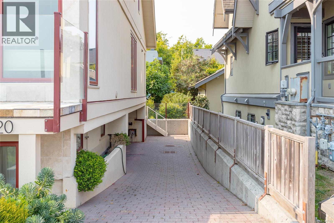
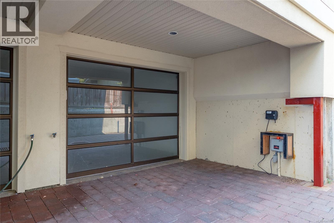
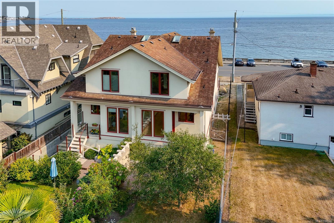
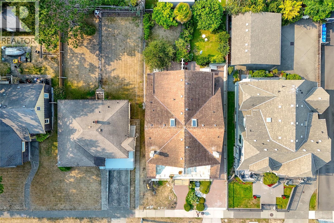
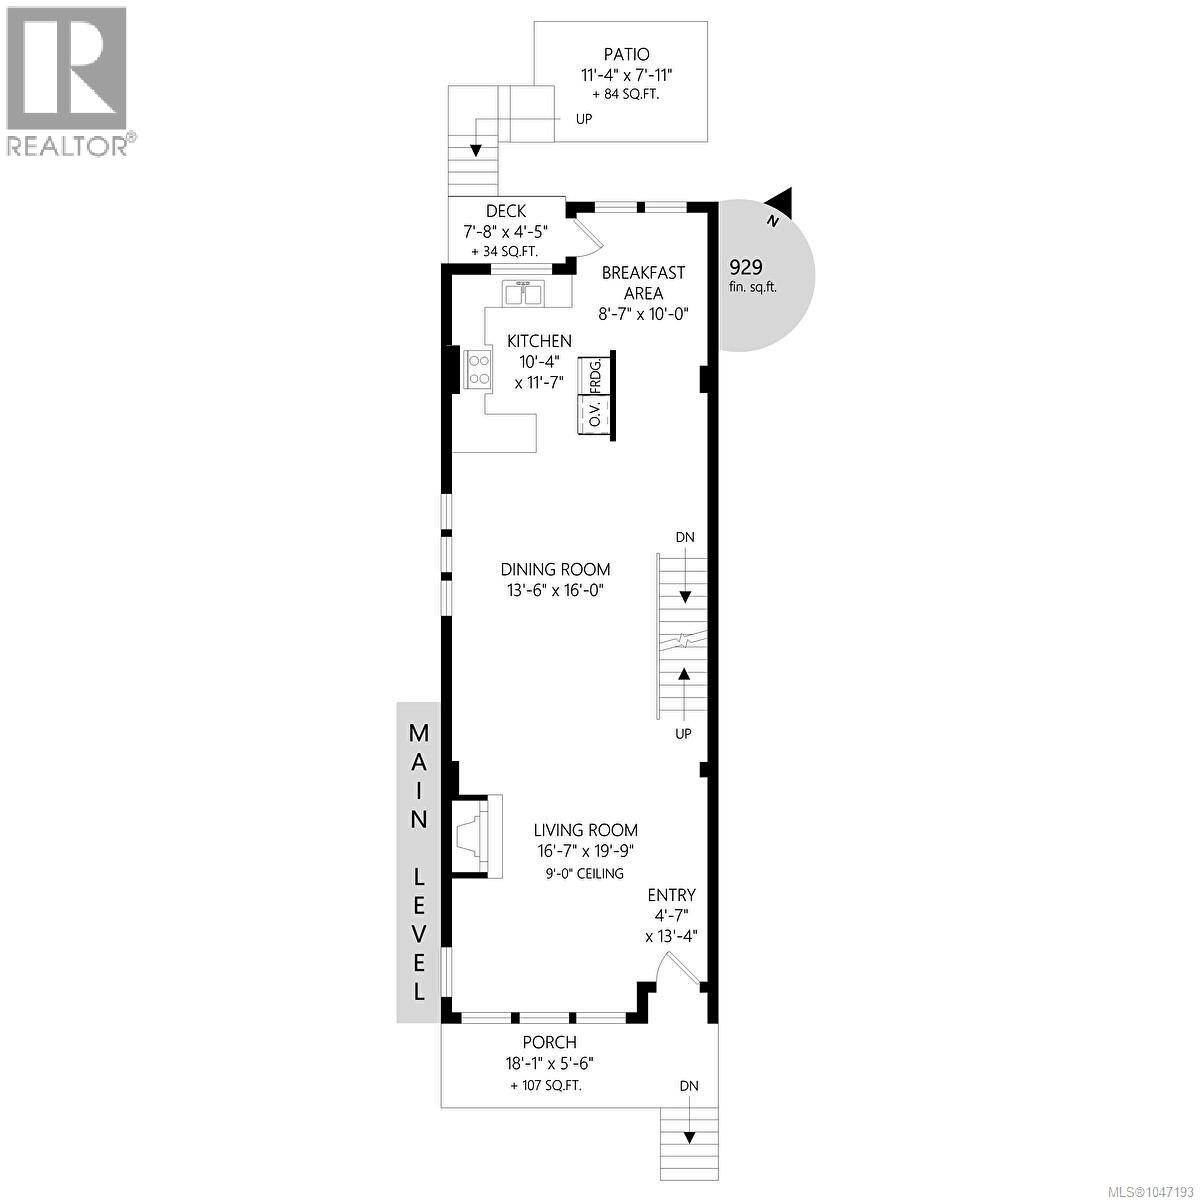
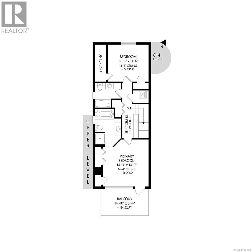
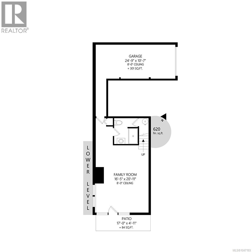
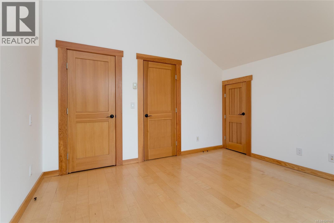
Sought after Dallas Rd location in Fairfield. Almost waterfront with beautiful sweeping ocean views from this quality built 1/2 duplex built in 2009. Perfectly positioned directly across from the seawall and famous waterfront walkway. This sunny south-east-facing home has a nice front porch and features large windows enhancing the expansive views of the Juan de Fuca Strait and stunning Olympic Mountains. Highlights include a single-car garage, two spacious upstairs bedrooms with vaulted ceilings, large ensuite and view balcony in primary bedroom. Spacious walk-out basement with 3-piece bathroom and a large family room which could be a 3rd bedroom area. Features include Pella windows, fir doors, radiant floor heating, and a Rumford wood-burning fireplace. Enjoy outdoor living in the private northwest-facing backyard with relaxing patio and mature fruit trees. Large single garage. Located in highly desirable Fairfield close to Cook Street Village—an exceptional location and lifestyle! (id:48970) Show More
Details
- Constructed Date: 2009
- Property Type: Single Family
- Type: Duplex
- Architectural Style: Westcoast
- Neighbourhood: Fairfield West
Features
- Central location
- Private setting
- Southern exposure
- Pets Allowed
- Family Oriented
- Patio(s)
- Mountain view
- Ocean view
- Dishwasher
- Dryer
- Range - Electric
- Refrigerator
- Washer
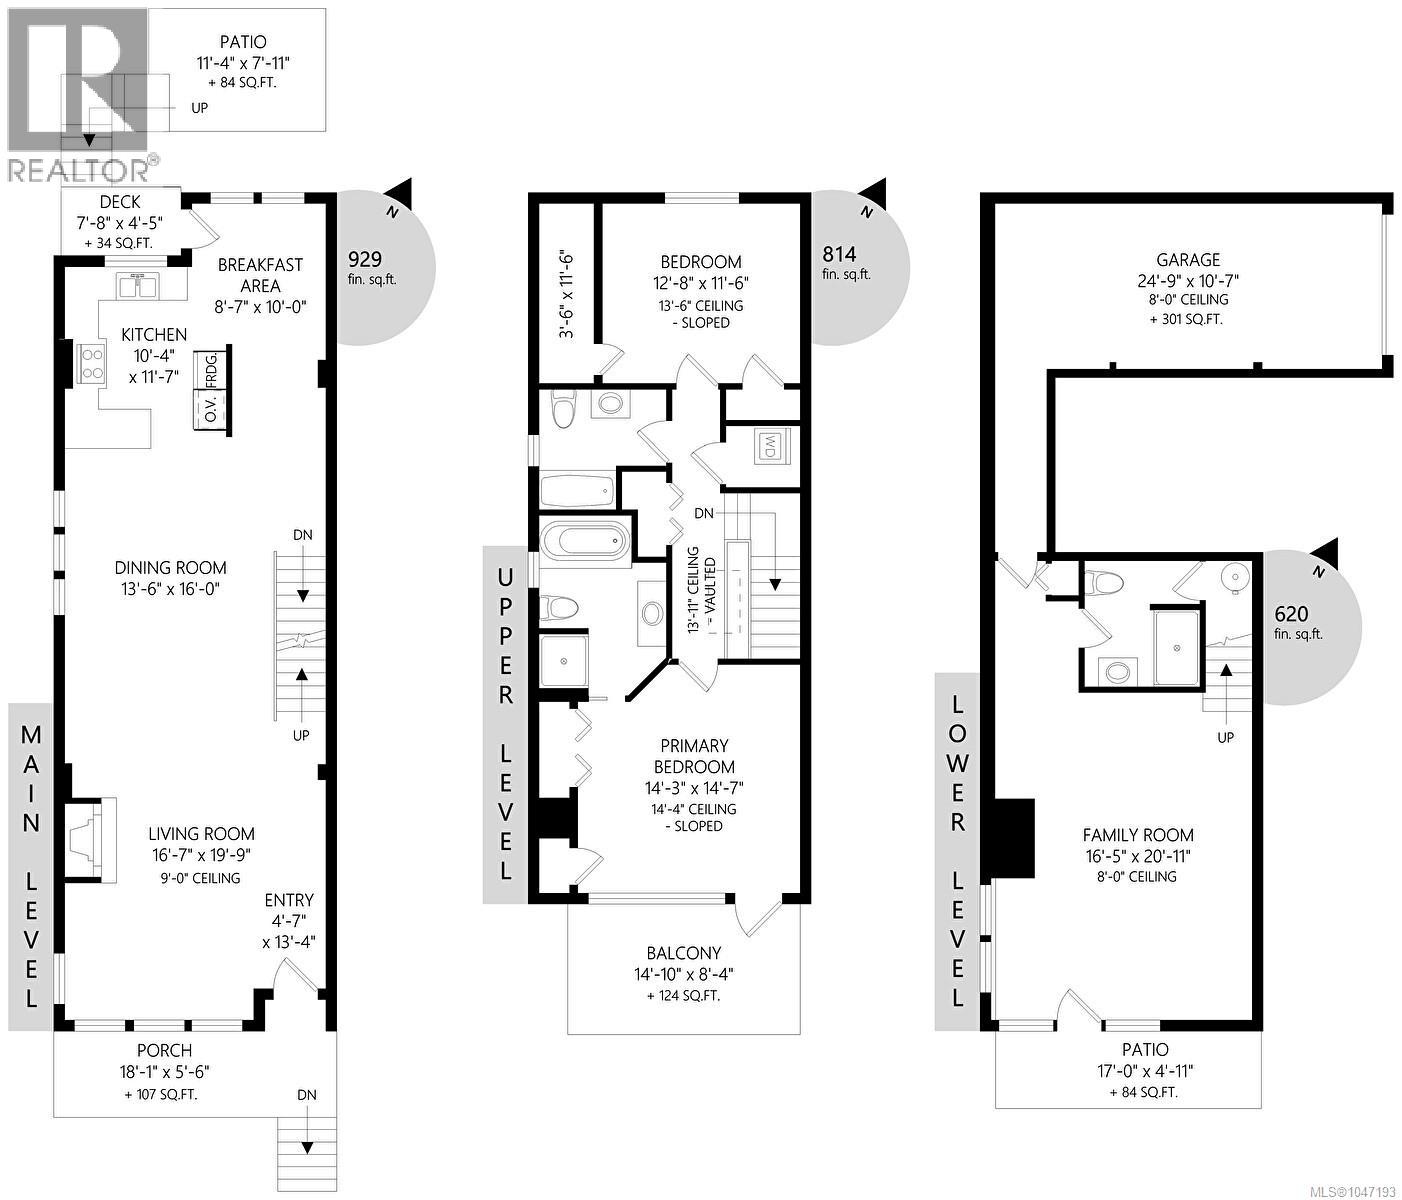
Rooms Details For 1518 Dallas Rd
| Type | Level | Dimension |
|---|---|---|
| Balcony | Second level | 14'10 x 8'4 |
| Bedroom | Second level | 12'8 x 11'6 |
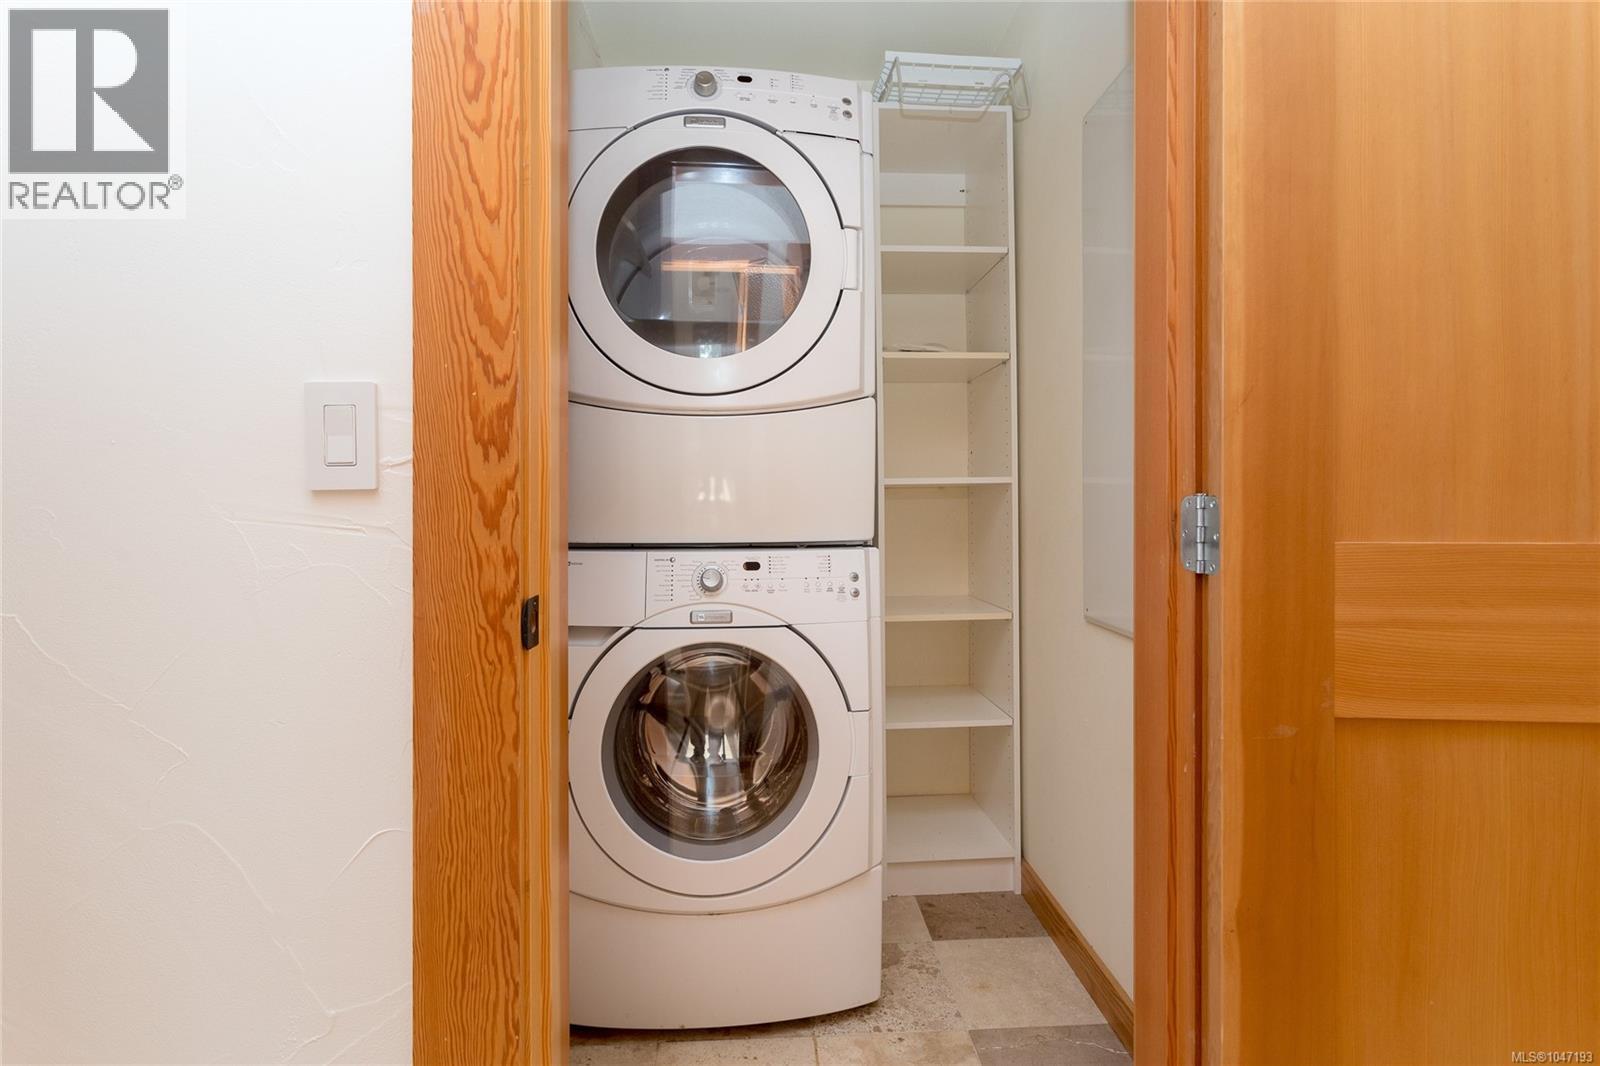
| Laundry room | Second level | 5'0 x 5'0 |
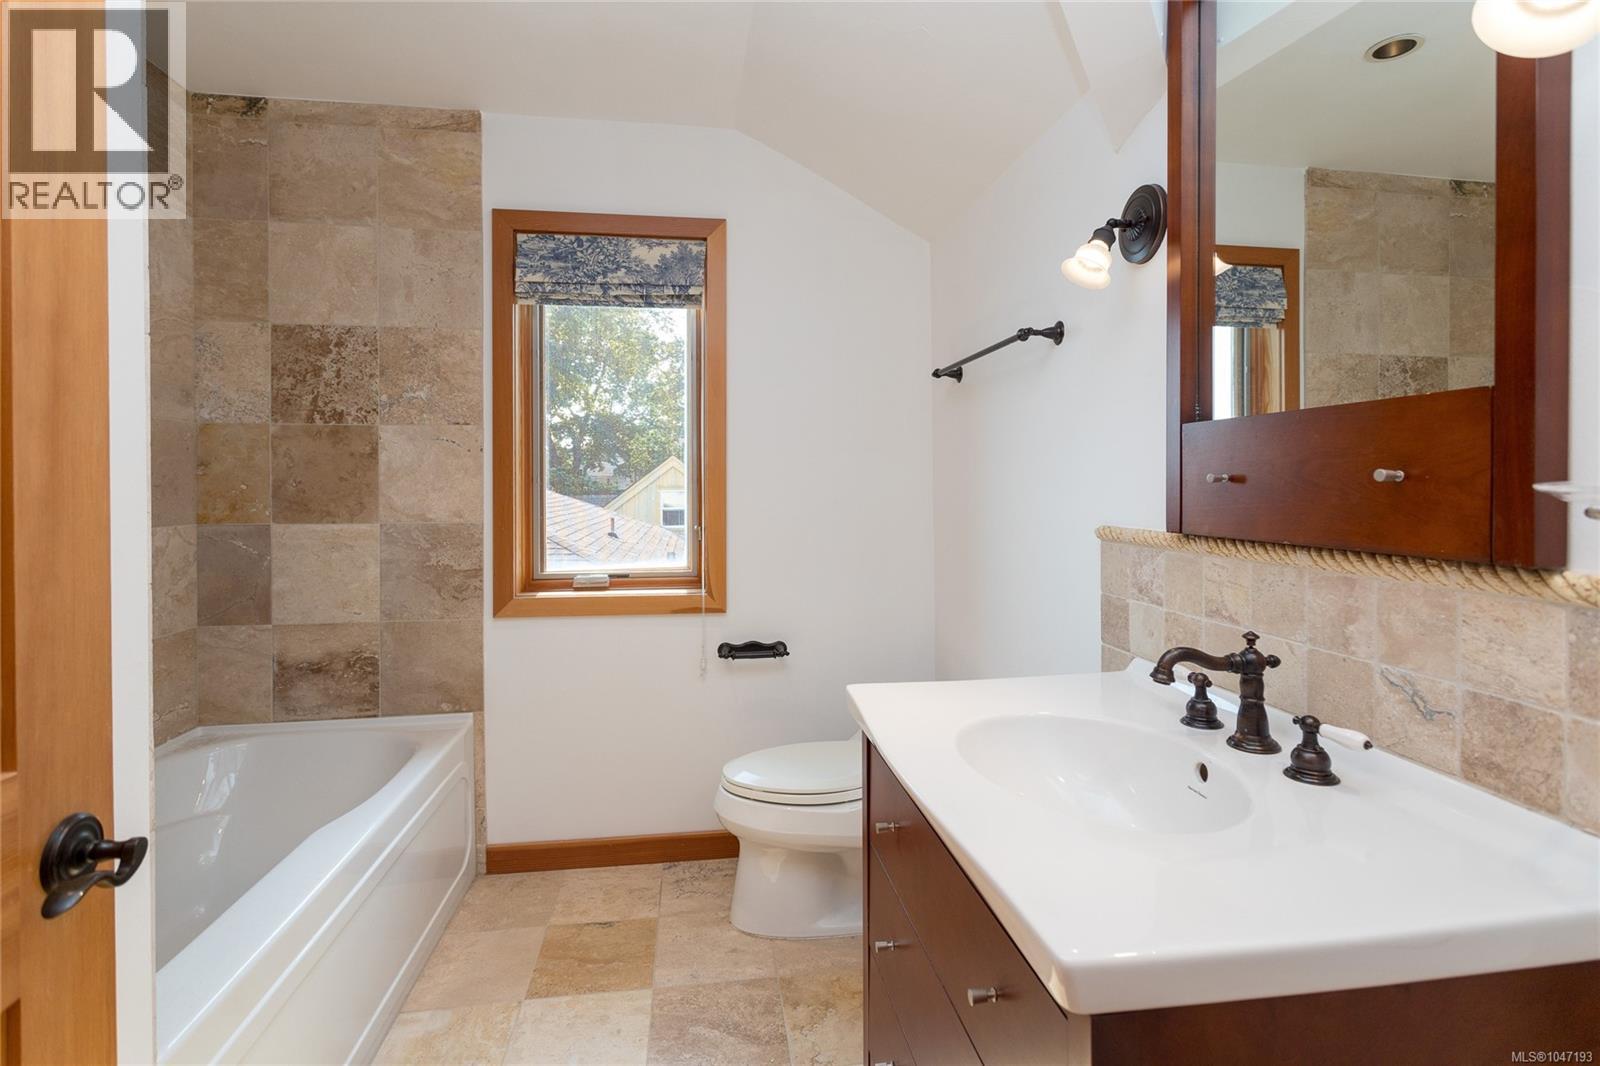
| Bathroom | Second level | 4-Piece |
| Ensuite | Second level | 4-Piece |
| Primary Bedroom | Second level | 14'7 x 14'3 |
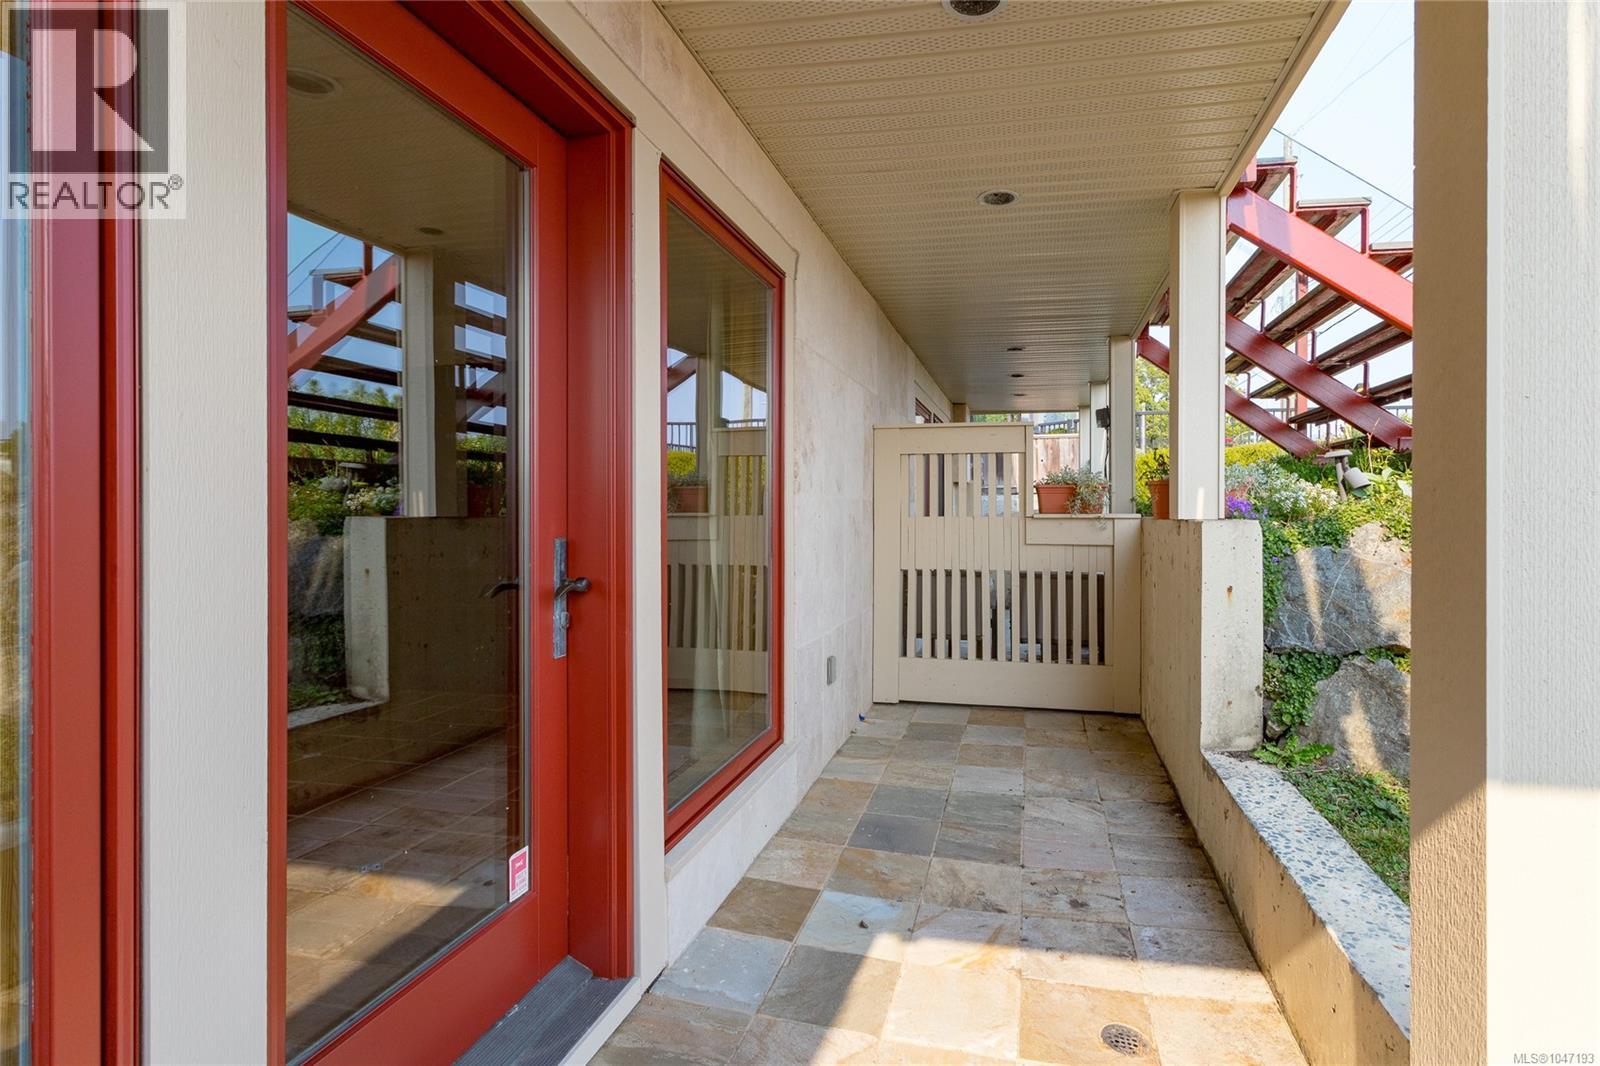
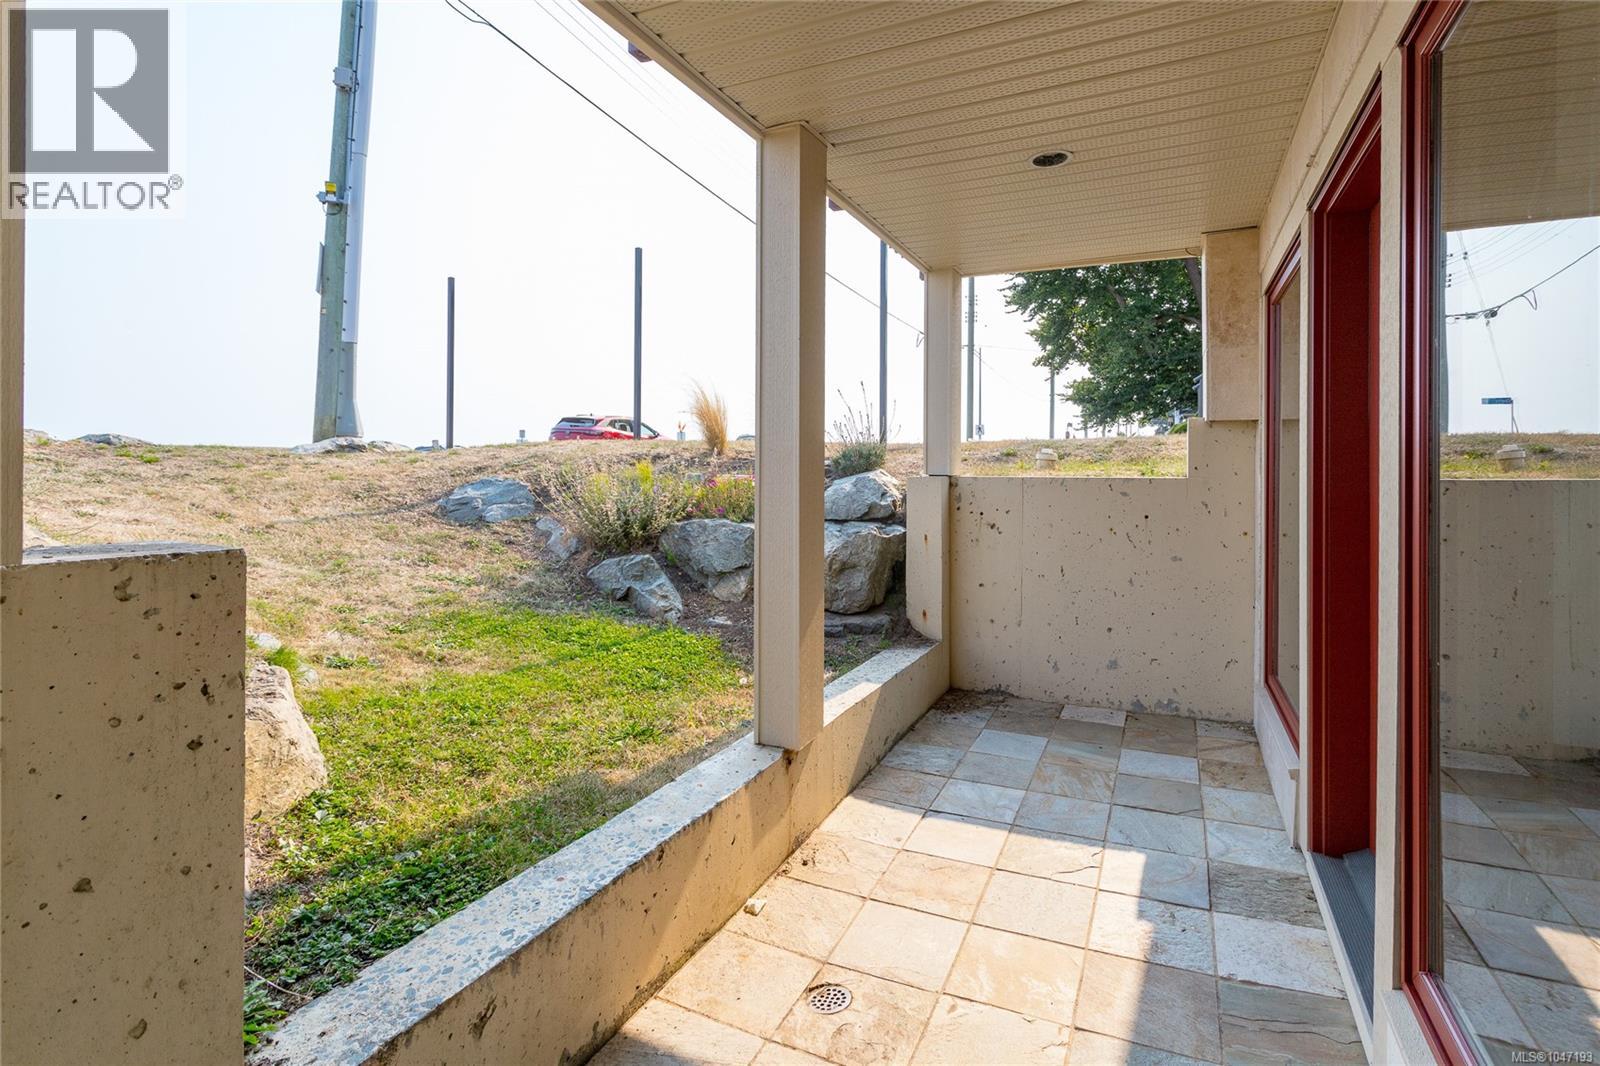
| Patio | Lower level | 17'0 x 4'11 |
| Family room | Lower level | 20'11 x 16'5 |
| Bathroom | Lower level | 3-Piece |
| Patio | Lower level | 11'4 x 7'11 |
| Eating area | Main level | 10'0 x 8'7 |
| Kitchen | Main level | 11'7 x 10'4 |
| Dining room | Main level | 16'0 x 13'6 |
| Living room | Main level | 19'9 x 16'7 |
| Entrance | Main level | 13'4 x 4'7 |
| Porch | Main level | 18'1 x 5'6 |
Location
This REALTOR.ca listing content is owned and licensed by REALTOR® members of The Canadian Real Estate Association
Data provided by: Victoria Real Estate Board