- ©MLS 10397320
- Area 1090 sq ft
- Bedrooms 2
- Bathrooms 2
- Parkings 1
Description
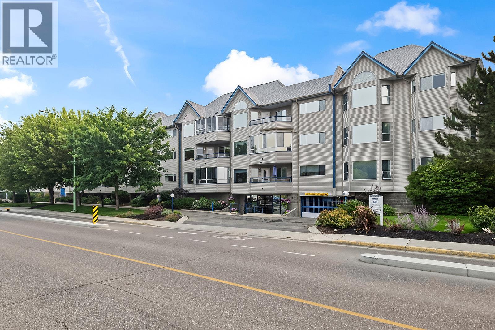
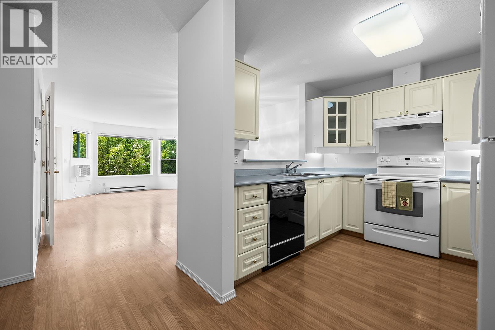
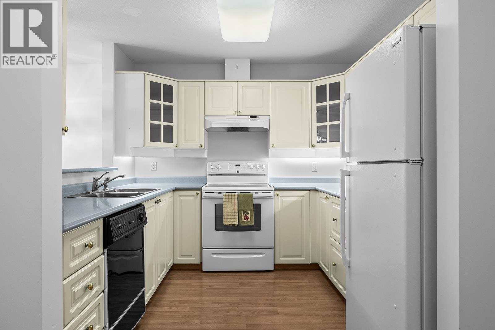
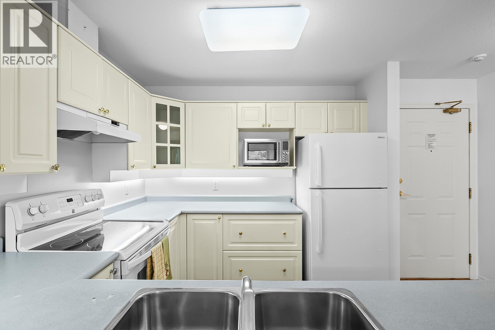
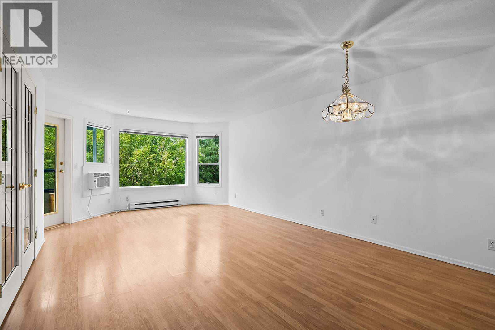
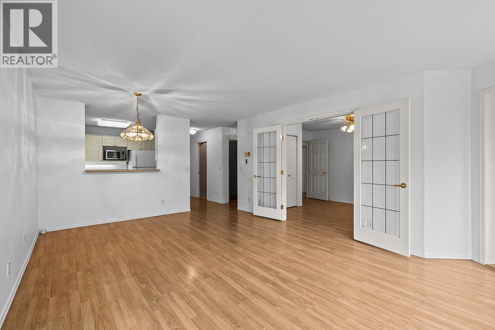
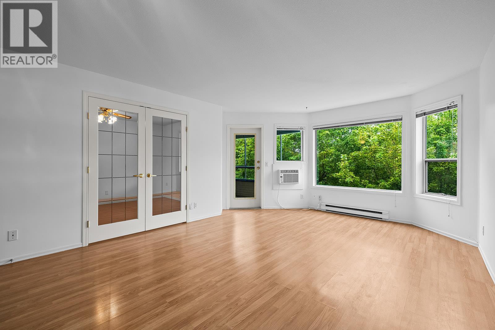
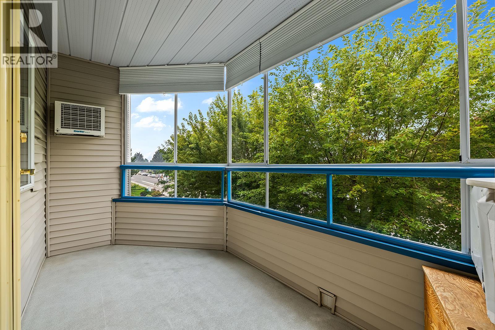
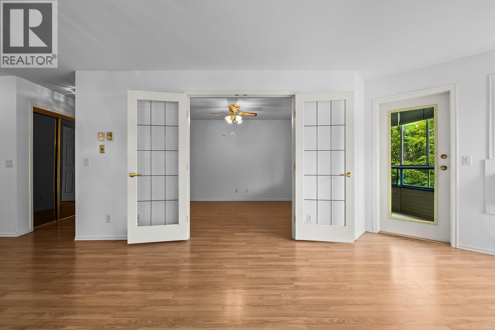
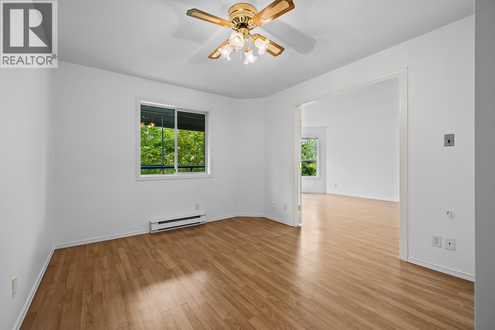
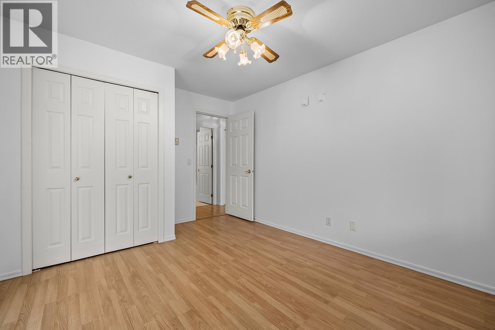
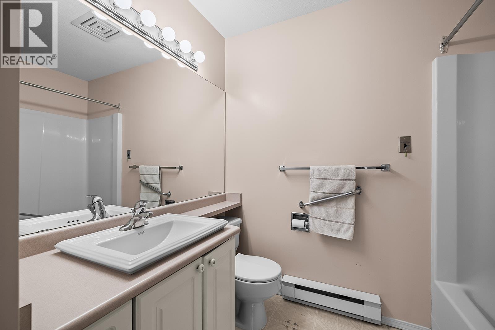
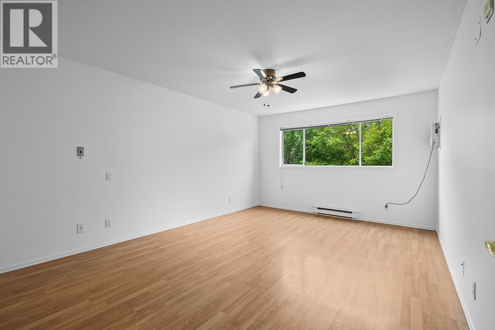
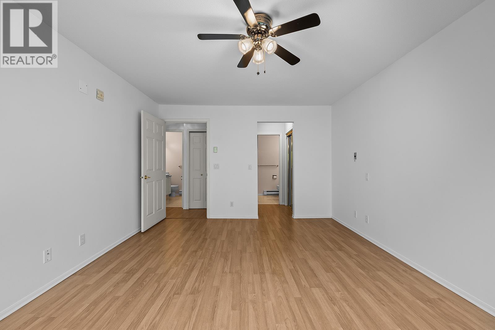
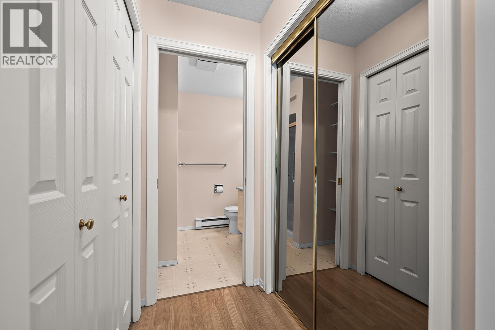
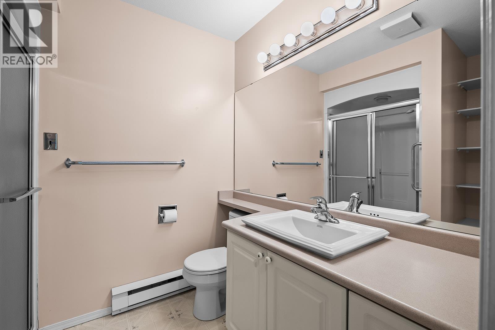
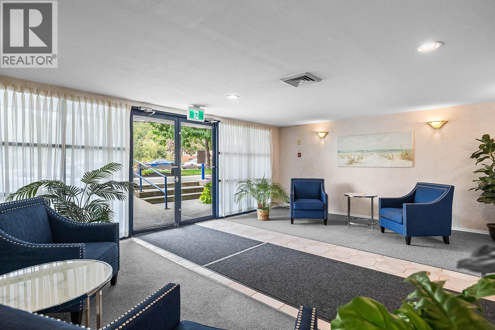
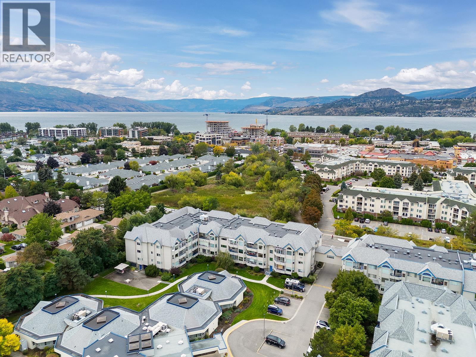
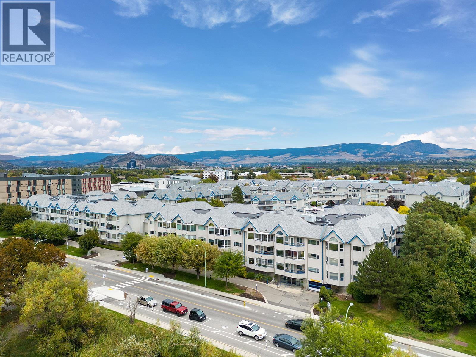
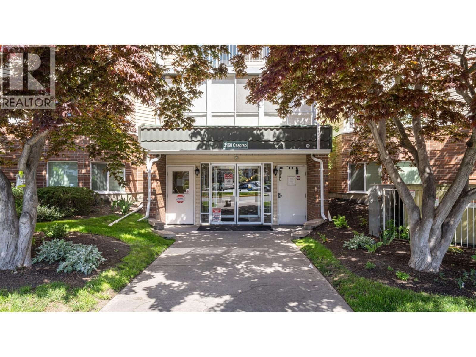
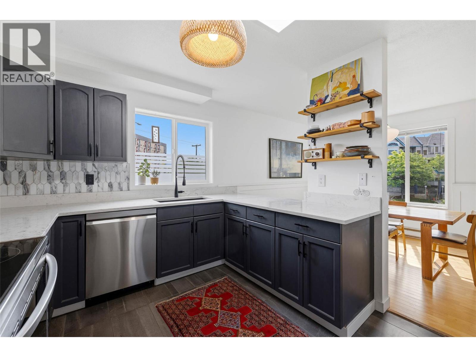
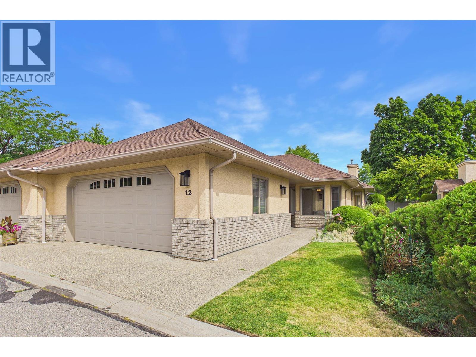
Welcome to Hawthorn Park, a well-established 55+ community in Kelowna’s desirable Lower Mission! This bright and inviting 2-bedroom, 2-bathroom condo offers comfortable, low-maintenance living with thoughtful accessibility throughout. The spacious layout includes a nice kitchen with plenty of cabinetry and workspace, a welcoming living and dining area, and a covered sunroom that provides the perfect spot to enjoy your morning coffee or relax year-round. Both bedrooms are generously sized, with the primary bedroom offering a convenient ensuite, while the second full bathroom provides added comfort for guests and everyday living. The home also includes a partially covered parking stall, offering protection from the elements while maintaining the convenience of easy access. Ideally located in a quiet and established neighborhood, you’re just minutes from the many amenities the Lower Mission has to offer, including Mission Park Shopping Centre, Urban Fare, Shoppers Drug Mart, Starbucks, restaurants, banking, shops and professional services. Enjoy easy access to Mission Creek Greenway, Mission Recreation Park, H2O Adventure + Fitness Centre, nearby beaches, Okanagan Lake and the Pandosy shopping district. A wonderful opportunity to enjoy a relaxed, convenient lifestyle in a welcoming 55+ community, with everyday amenities. (id:48970) Show More
Details
- Constructed Date: 1991
- Property Type: Single Family
- Type: Apartment
- Access Type: Easy access
- Community: Hawthorn Park
- Neighbourhood: Lower Mission
- Maintenance Fee: 509.02/Monthly
Ammenities + Nearby
- Cable TV
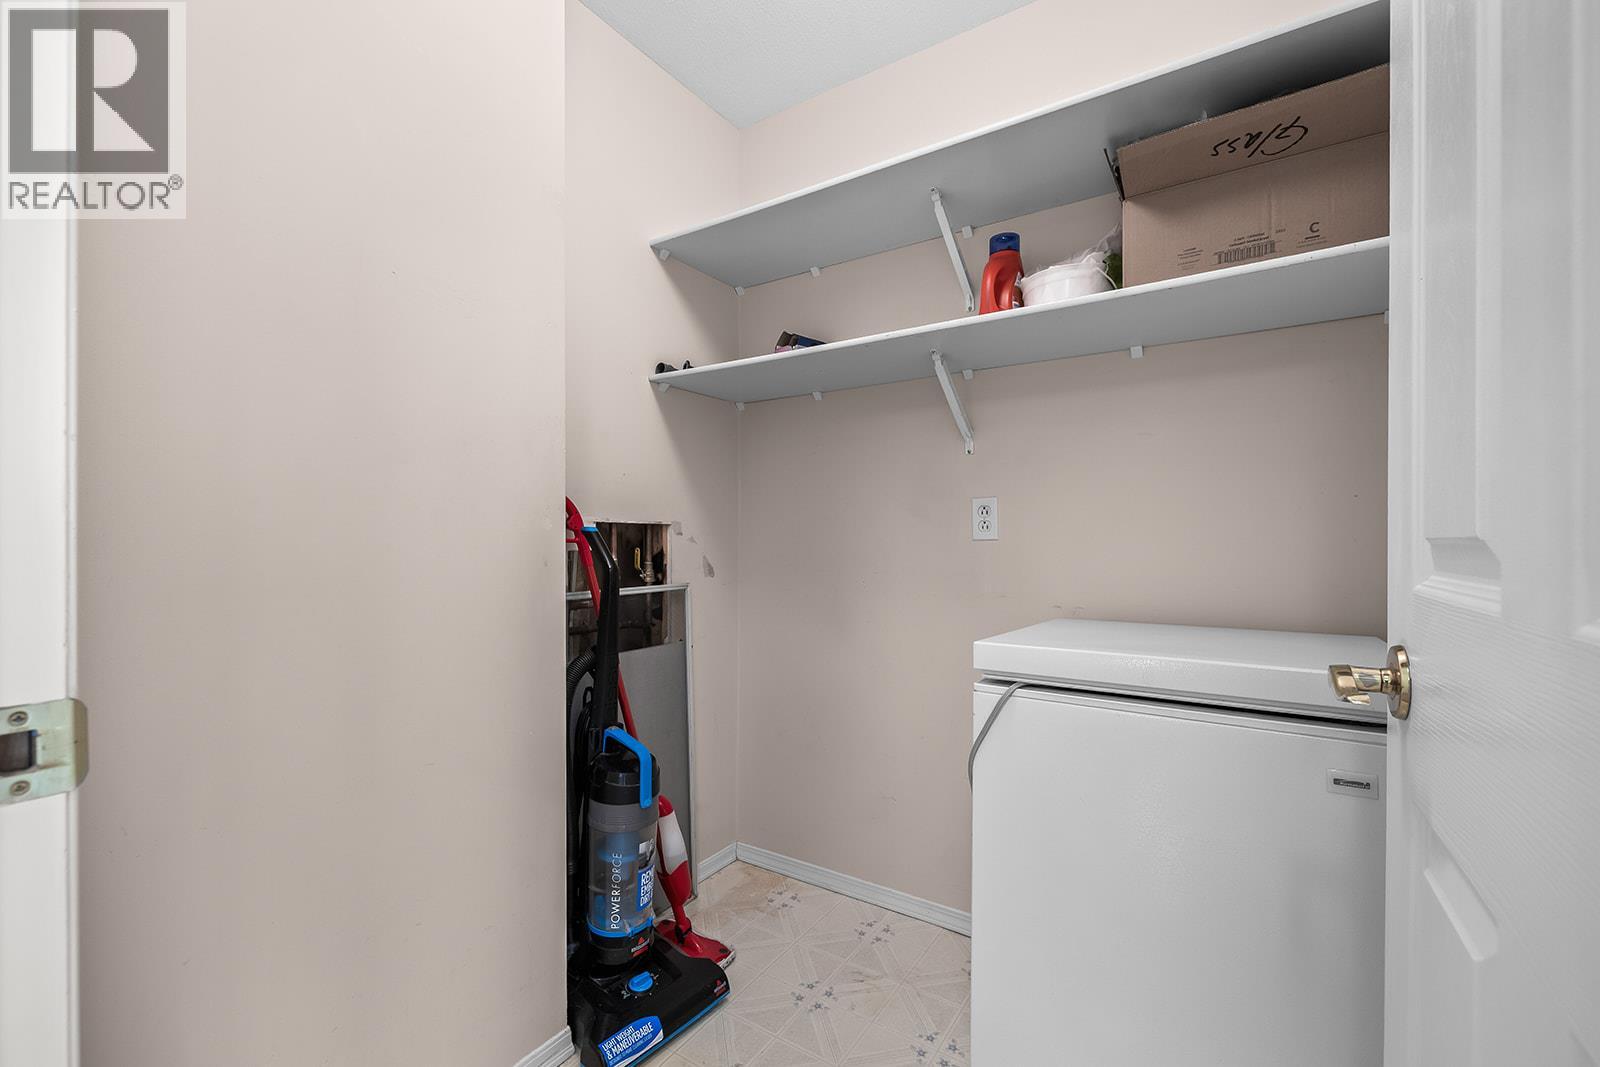
- Storage - Locker
- Park
- Recreation
- Schools
- Shopping
- Park
- Recreation
- Schools
- Shopping
Features
- Pets Allowed
- Pet Restrictions
- Pets Allowed With Restrictions
- Seniors Oriented
- Mountain view
- View (panoramic)
- Refrigerator
- Dishwasher
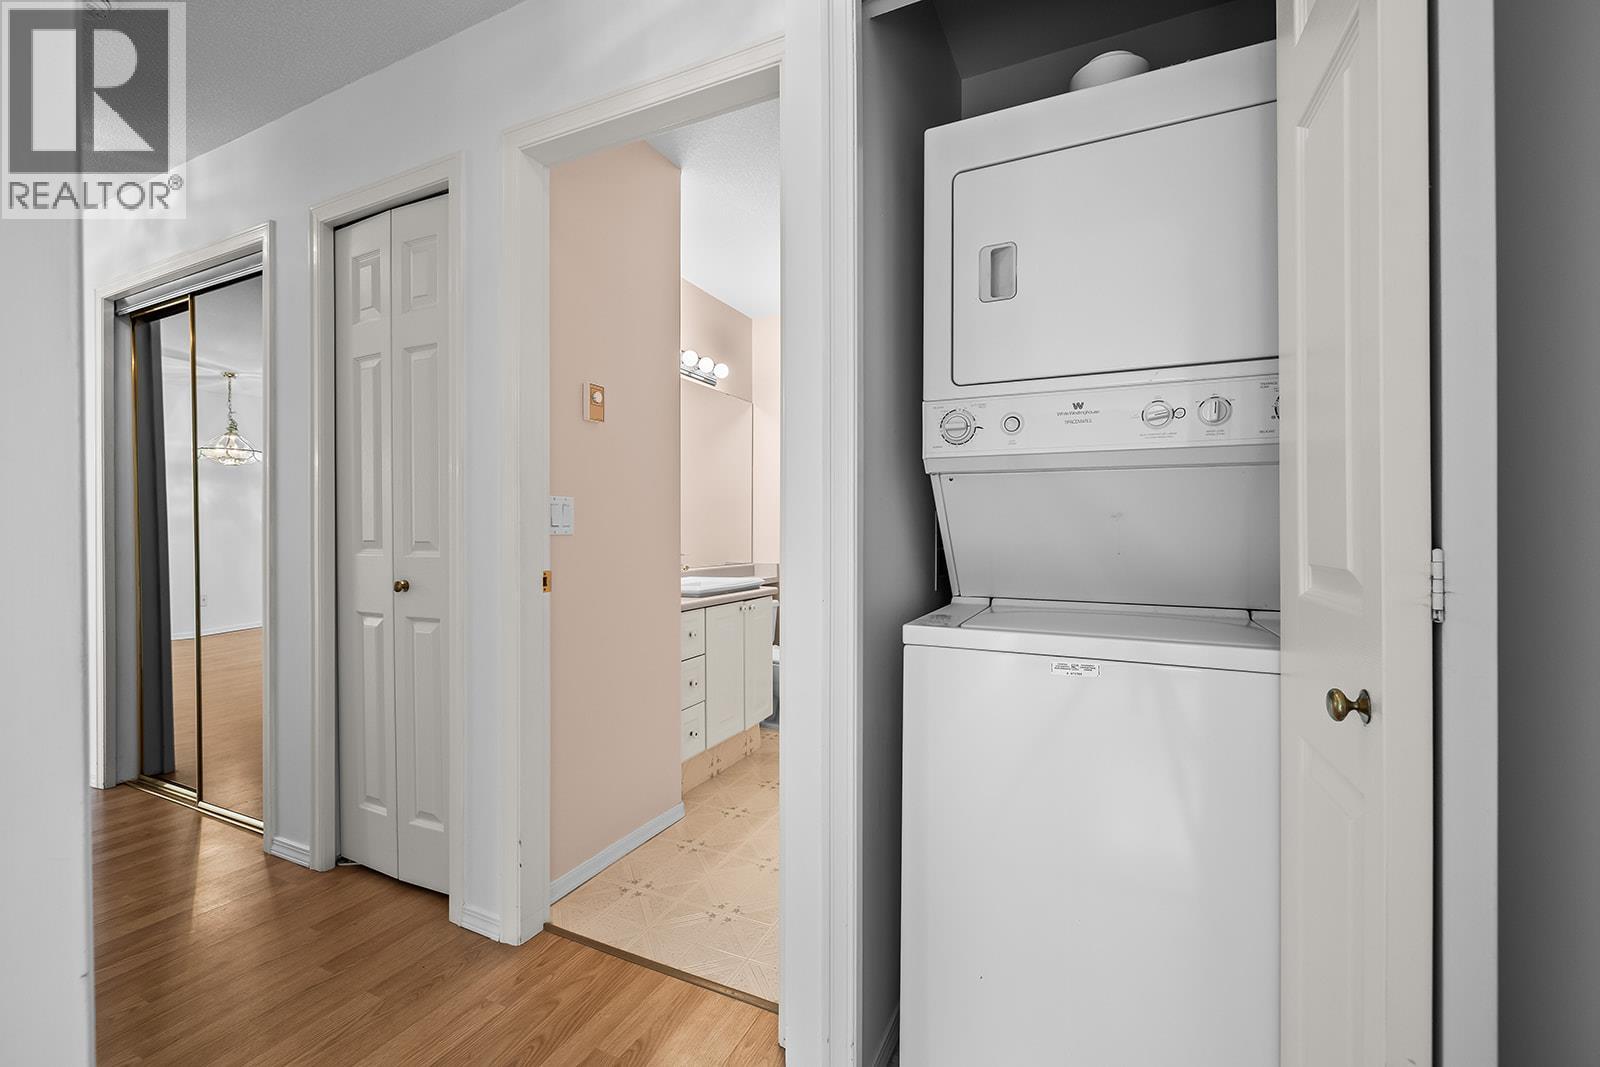
- Dryer
- Range - Electric
- Washer
- Wall unit
- Window air conditioner
- Baseboard heaters
- Storage, Locker
Rooms Details For 3283 Casorso Road Unit# 212
| Type | Level | Dimension |
|---|---|---|
| Sunroom | Main level | 6' x 14' |
| 3pc Ensuite bath | Main level | 6'4'' x 7'10'' |
| 4pc Bathroom | Main level | 7'11'' x 8' |
| Bedroom | Main level | 13'8'' x 10'4'' |
| Primary Bedroom | Main level | 16'3'' x 12'2'' |
| Living room | Main level | 14'8'' x 14'2'' |
| Kitchen | Main level | 9'1'' x 9'3'' |
| Dining room | Main level | 6'10'' x 13'0'' |
Location
Similar Properties
For Sale
$ 404,900 $ 413 / Sq. Ft.
- 10387225 ©MLS
- 2 Bedroom
- 2 Bathroom
For Sale
$ 475,000 $ 378 / Sq. Ft.
- 10389713 ©MLS
- 2 Bedroom
- 2 Bathroom
For Sale
$ 659,000 $ 448 / Sq. Ft.
- 10394501 ©MLS
- 2 Bedroom
- 2 Bathroom
This REALTOR.ca listing content is owned and licensed by REALTOR® members of The Canadian Real Estate Association
Data provided by: Okanagan-Mainline Real Estate Board