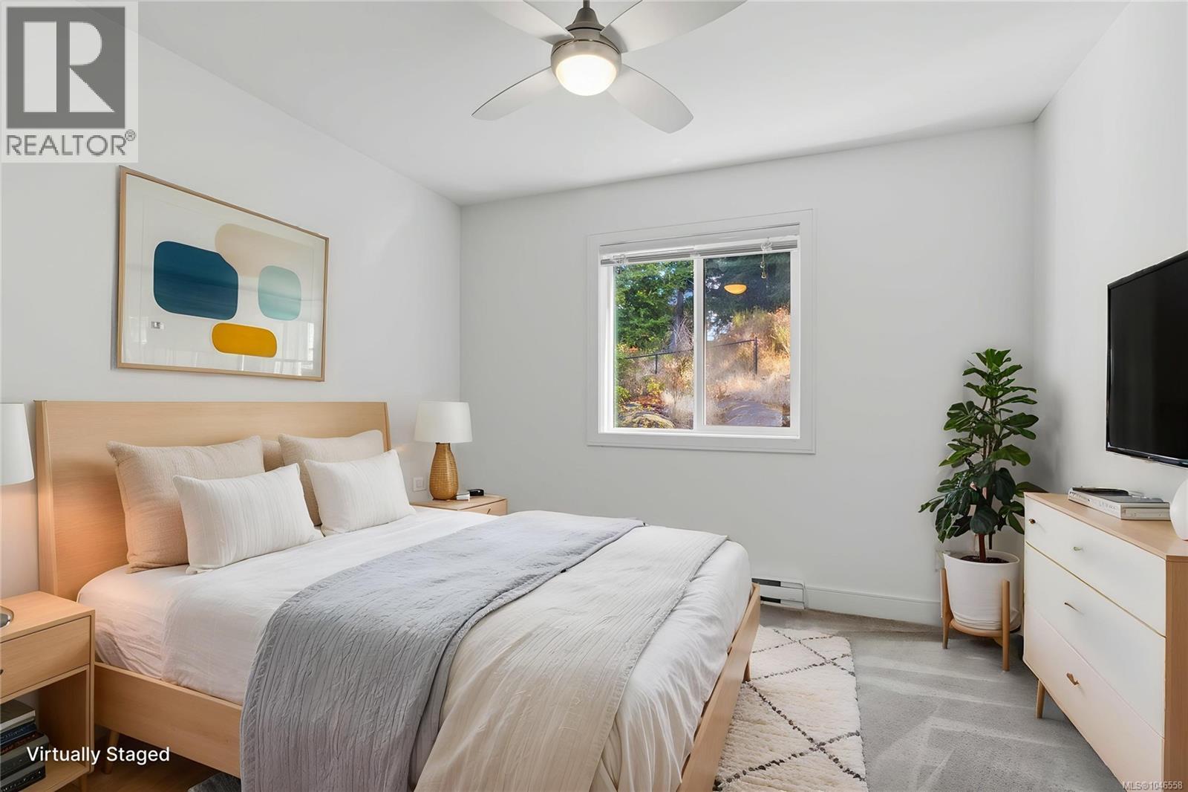
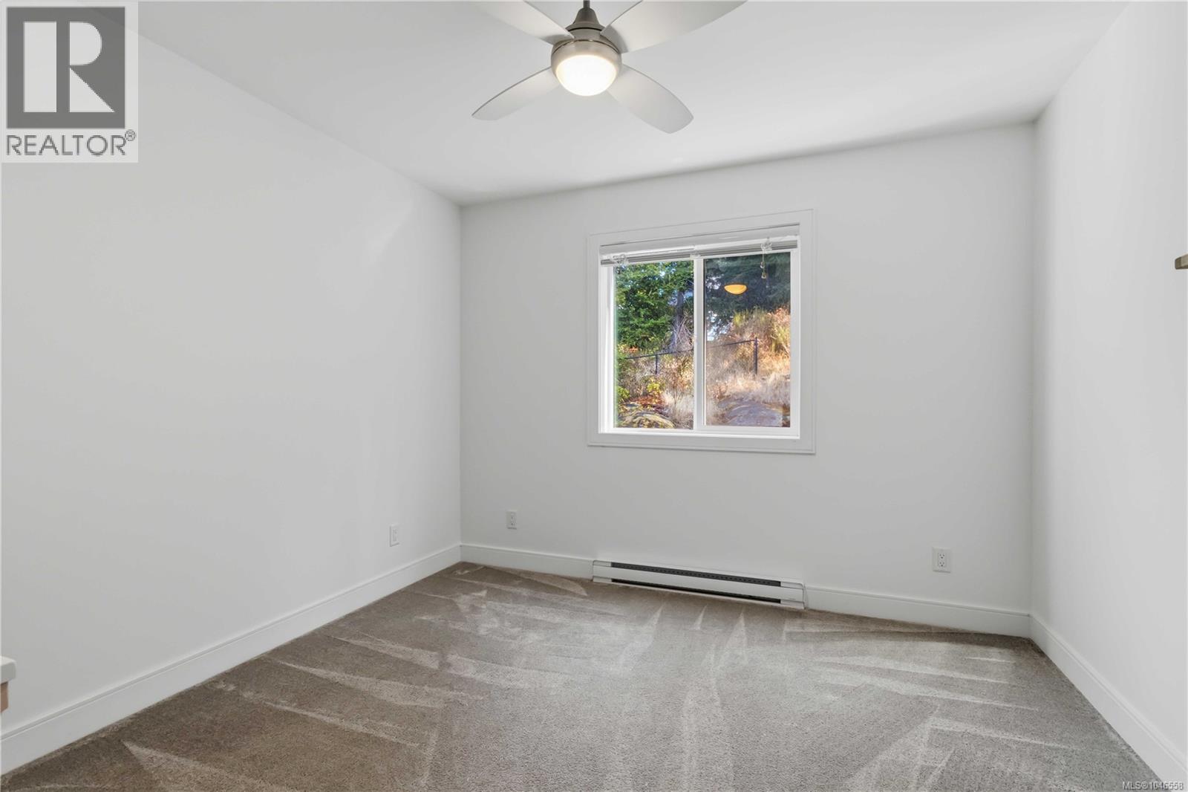
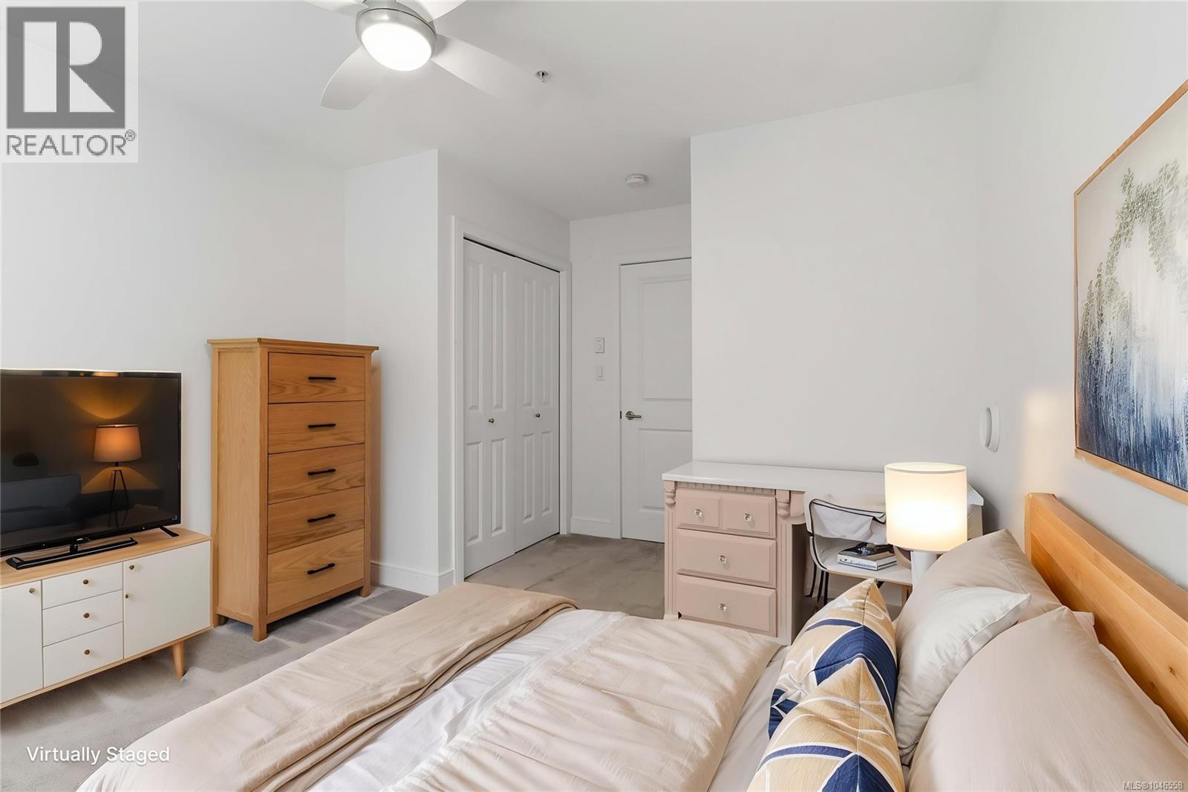
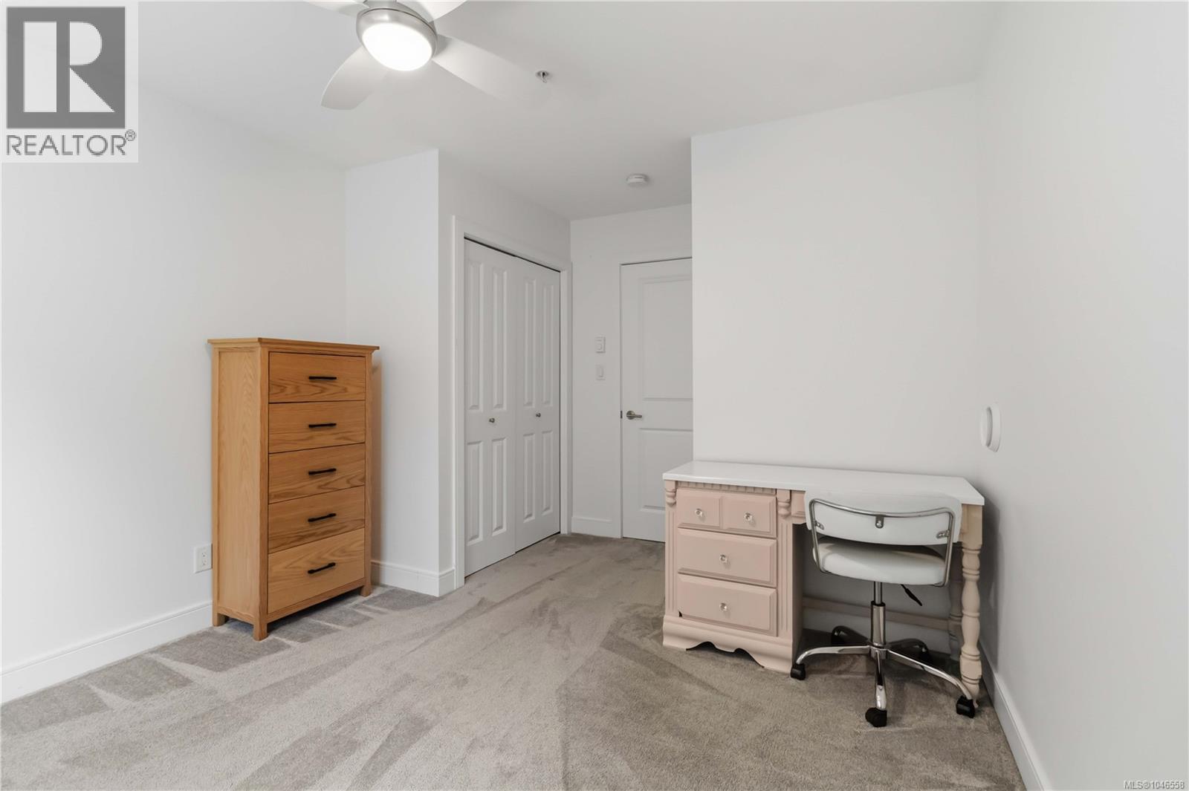
- ©MLS 1046558
- Area 1921 sq ft
- Bedrooms 4
- Bathrooms 4
- Parkings 2
Description
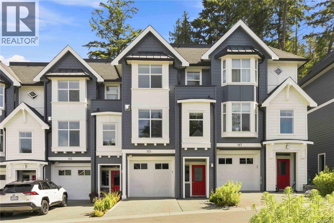
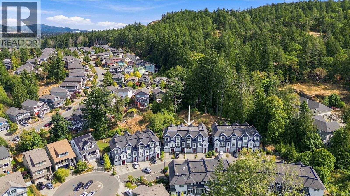
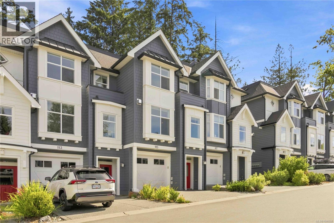
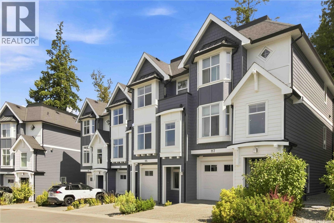
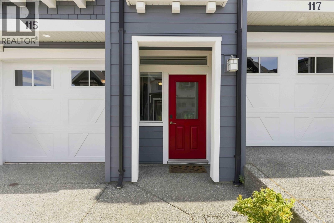
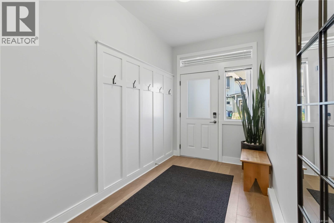
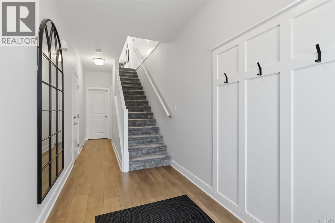
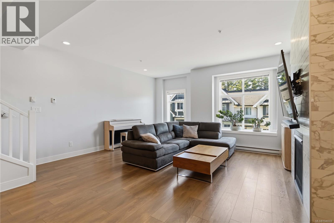
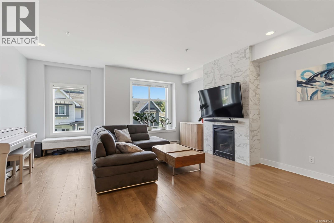
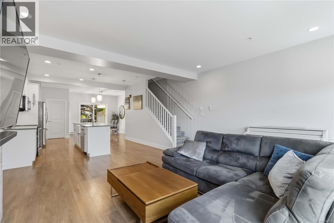
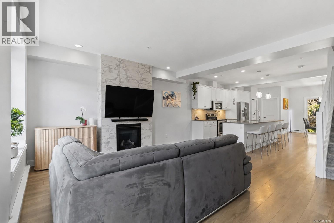
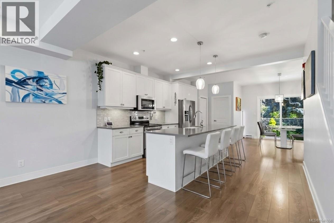
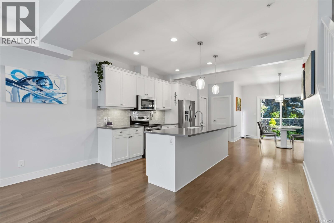
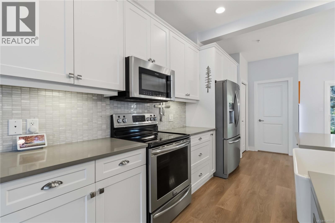
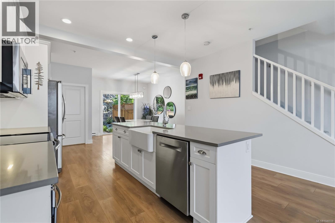
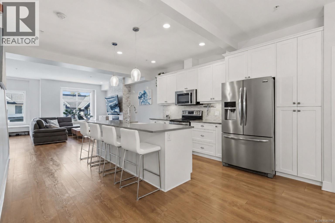
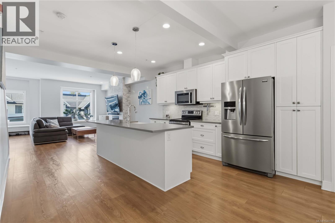
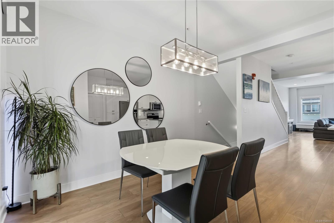
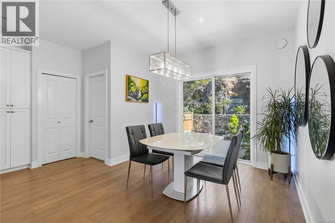
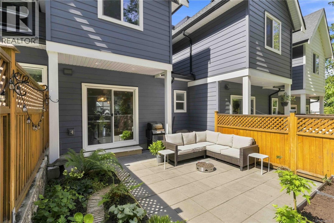
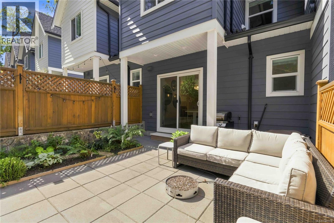
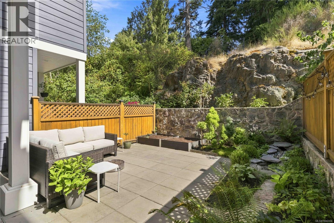
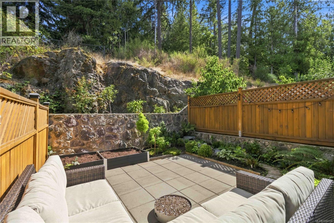
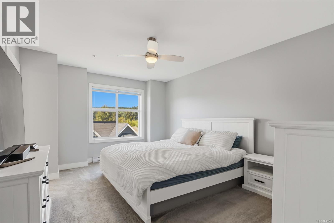
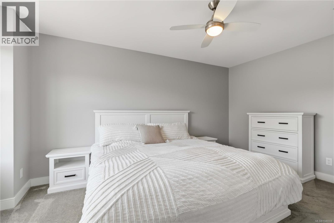
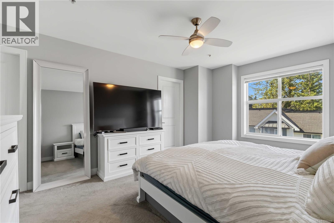
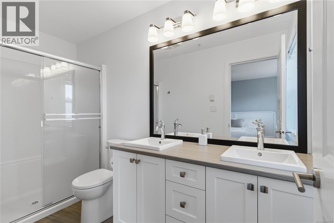
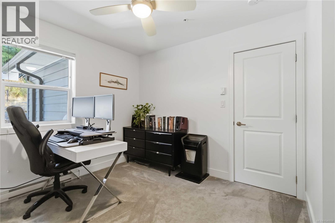
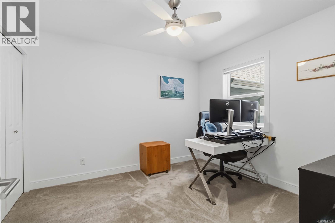
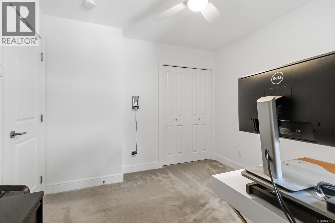
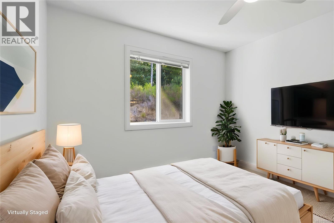
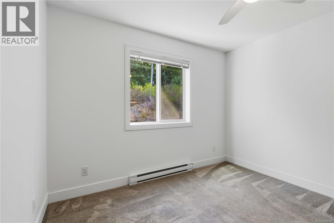
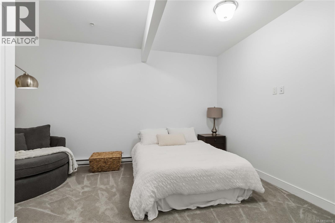
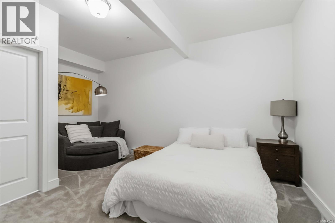
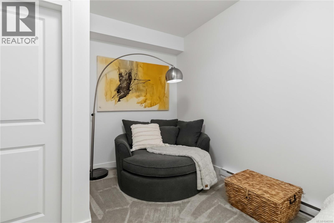
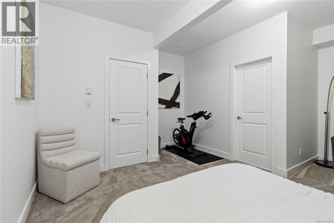
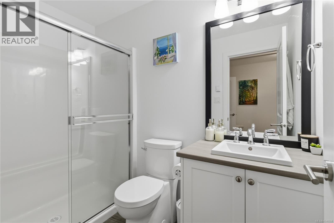
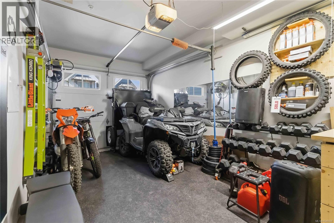
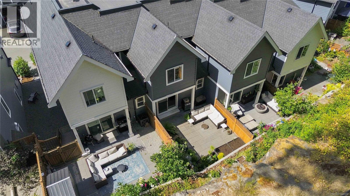
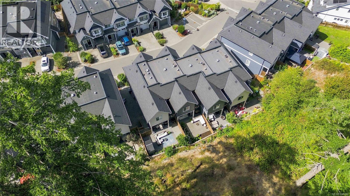
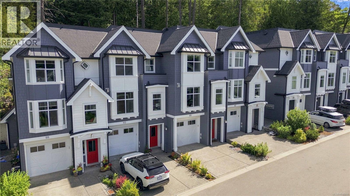
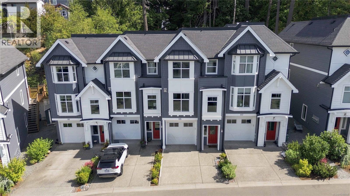

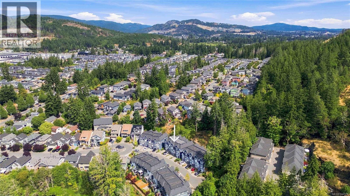
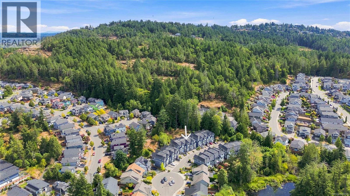
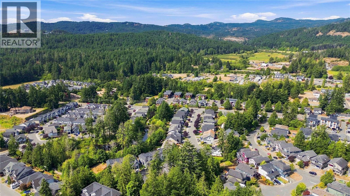
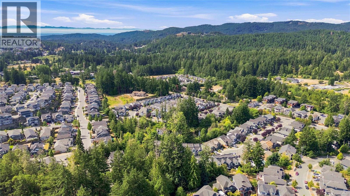
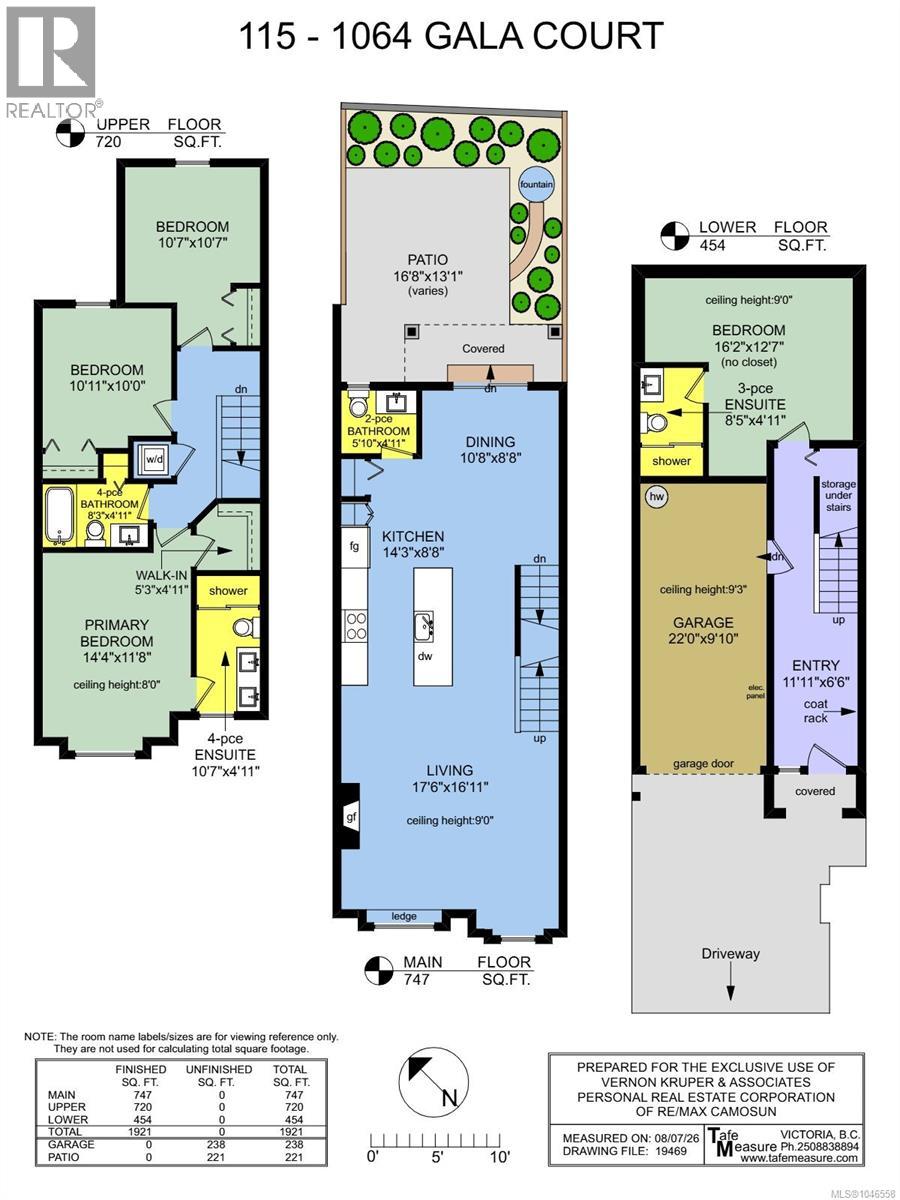
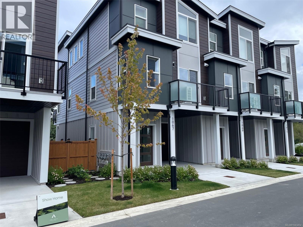
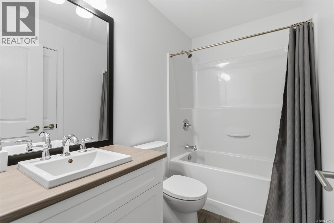
Tucked away against the forests of ‘Happy Hill’, and the tranquil paths of Katie’s Pond, this lovingly maintained 4-bed + 4-bath home feels like NEW, and offers a rare combination of privacy, nature, and versatile living space. On a peaceful street, this home benefits from a main-floor walk-out-backyard oasis featuring a native plant bonsai garden, vegetable beds, water + gas BBQ hookups. Stepping inside, the bright and spacious main level offers the dining room, a grand living area, and an inviting open-concept kitchen w/ lots of storage plus an island great for hosting. Upstairs are 3 bedrooms and 2 bathrooms, including a primary suite with walk-in closet and 4-pce ensuite w/ dbl sink. The lower level provides a flexible 4th bed/rec room w/ sitting area and full bath; ideal for guests/teens/office. The garage offers room for a gym and workshop, while the driveway accommodates a truck. Freshly painted inside and out, this family / pet-friendly home is move-in ready and surrounded by nature. (id:48970) Show More
Details
- Constructed Date: 2016
- Property Type: Single Family
- Type: Row / Townhouse
- Access Type: Road access
- Architectural Style: Other
- Neighbourhood: Happy Valley
- Management Company: Self Managed
- Maintenance Fee: 270.00/Monthly
Features
- Central location
- Cul-de-sac
- Park setting
- Wooded area
- Rectangular
- Pets Allowed
- Family Oriented
- Patio(s)
- Dishwasher
- Dryer
- Microwave
- Range - Electric
- Refrigerator
- Washer
- Baseboard heaters
Rooms Details For 115 1064 Gala Crt
| Type | Level | Dimension |
|---|---|---|
| Ensuite | Second level | 4-Piece |
| Primary Bedroom | Second level | 14'4 x 11'8 |
| Bedroom | Second level | 10'11 x 10'0 |
| Bedroom | Second level | 10'7 x 10'7 |
| Ensuite | Lower level | 3-Piece |
| Primary Bedroom | Lower level | 16'2 x 12'7 |
| Entrance | Lower level | 11'11 x 6'6 |
| Bathroom | Main level | 4-Piece |
| Patio | Main level | 16'8 x 13'1 |
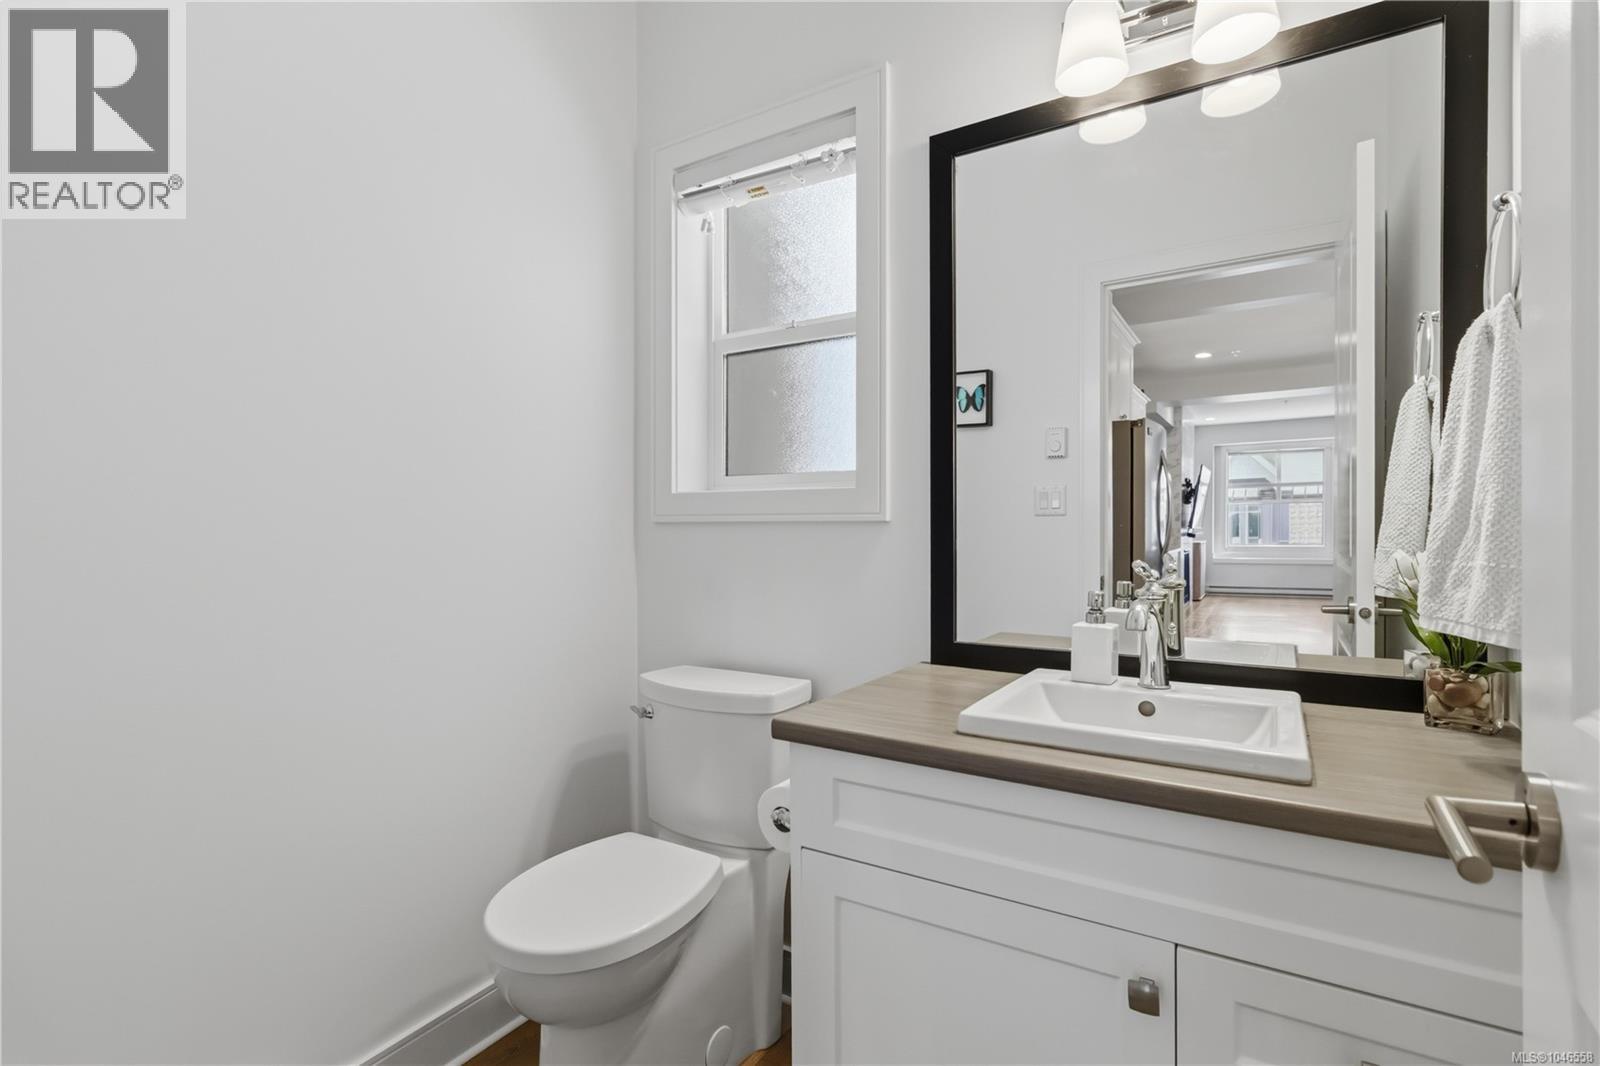
| Bathroom | Main level | 2-Piece |
| Dining room | Main level | 10'8 x 8'8 |
| Kitchen | Main level | 14'3 x 8'8 |
| Living room | Main level | 17'6 x 16'11 |
Location
Similar Properties
For Sale
$ 649,999 $ 423 / Sq. Ft.
- 1037777 ©MLS
- 4 Bedroom
- 4 Bathroom
For Sale
$ 1,065,000 $ 581 / Sq. Ft.
- 1042448 ©MLS
- 4 Bedroom
- 3 Bathroom
For Sale
$ 734,900 $ 516 / Sq. Ft.
- 1043206 ©MLS
- 4 Bedroom
- 3 Bathroom
This REALTOR.ca listing content is owned and licensed by REALTOR® members of The Canadian Real Estate Association
Data provided by: Victoria Real Estate Board