- ©MLS 10395139
- Area 2761 sq ft
- Bedrooms 2
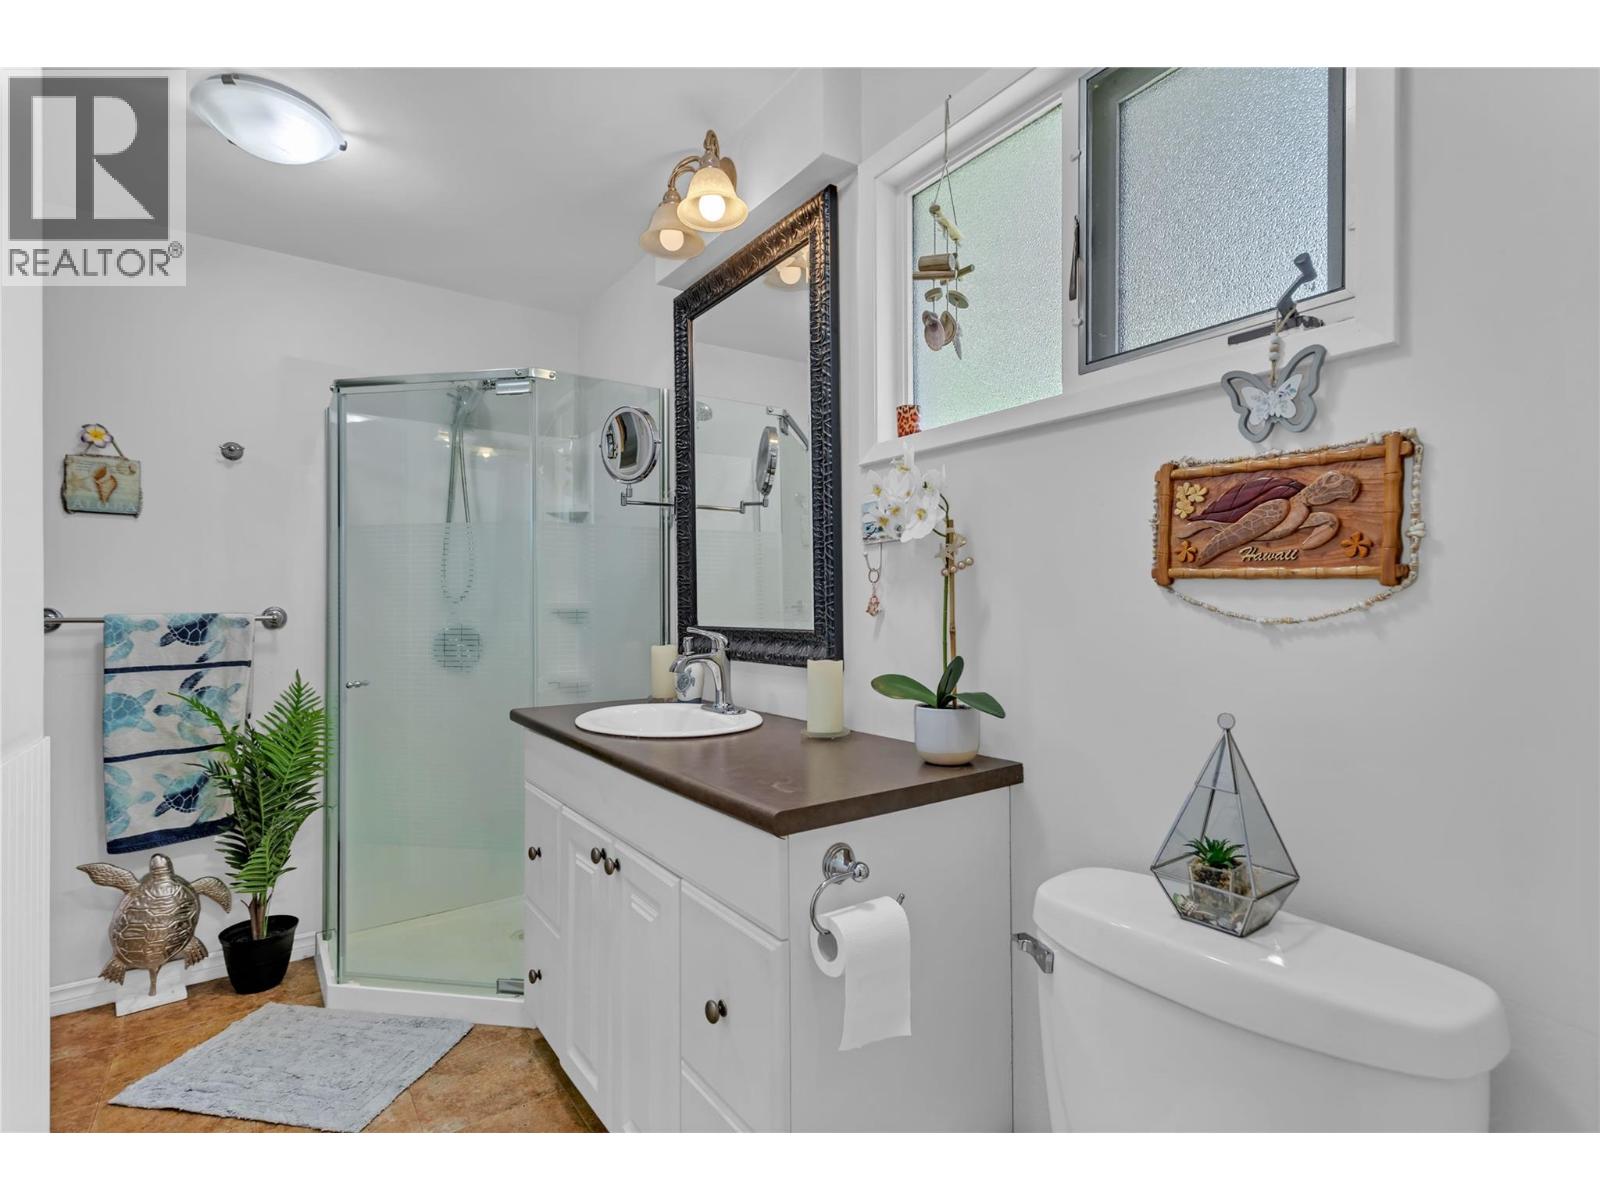
- Bathrooms 2
- Parkings 4
Description
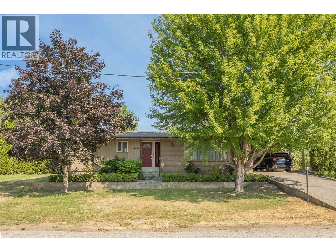
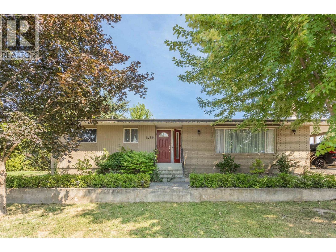
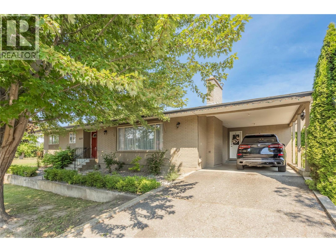
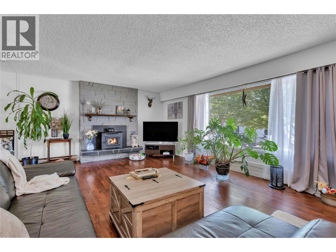
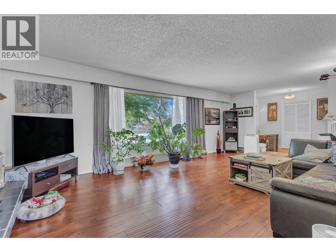
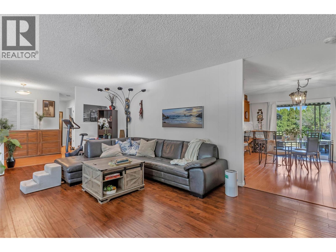
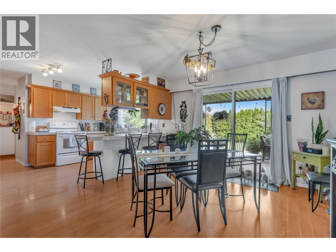
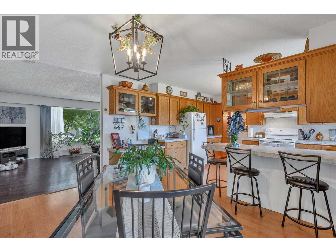
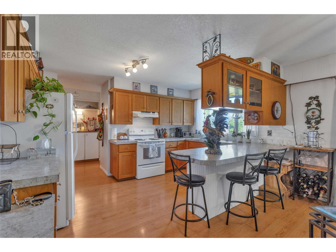
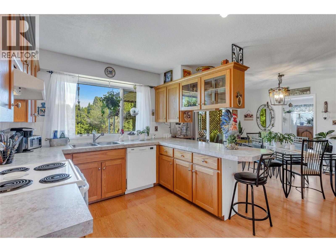
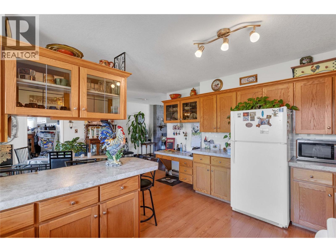
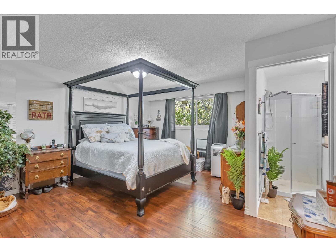
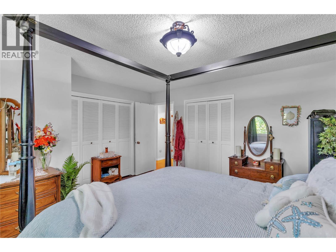
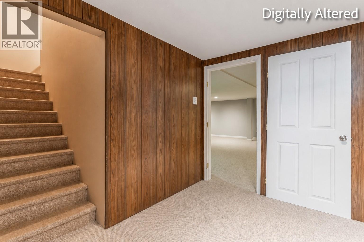
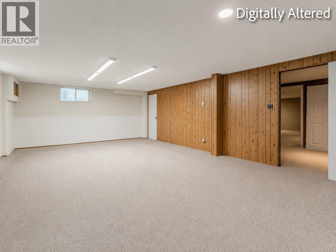
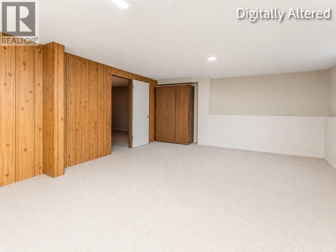
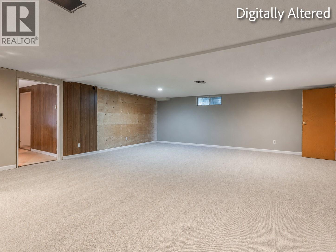
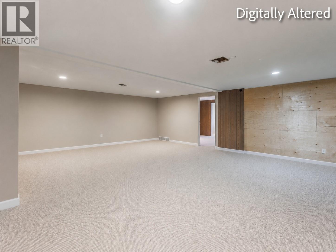
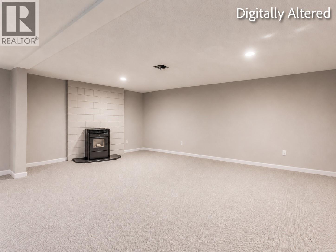
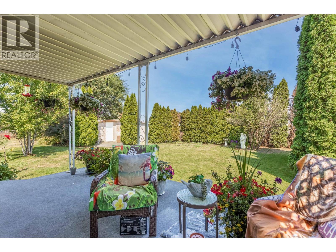
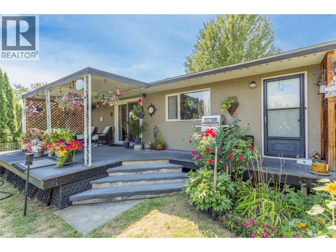
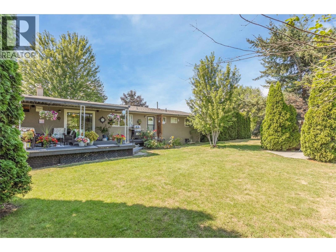
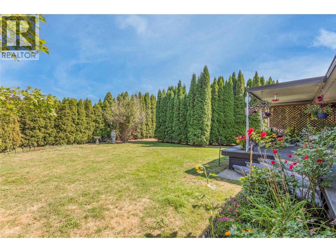
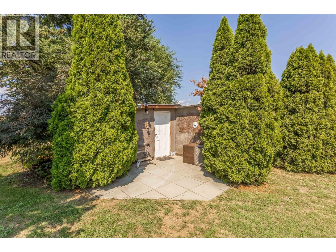
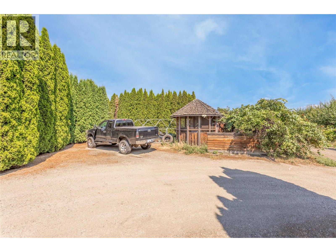
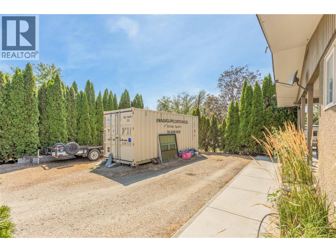
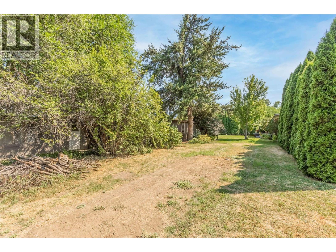
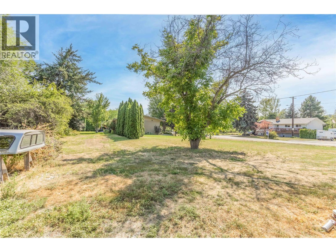
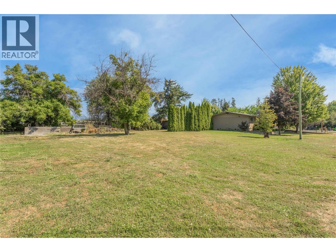
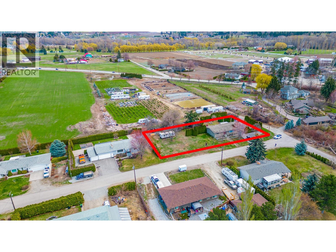
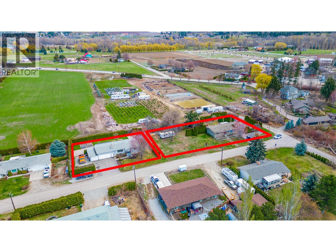
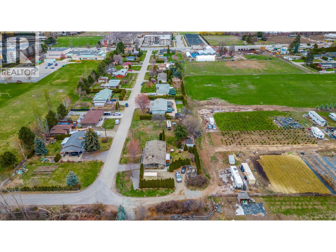
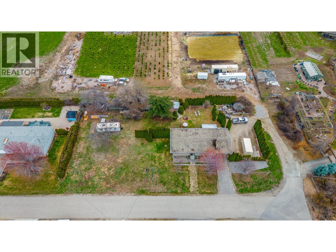
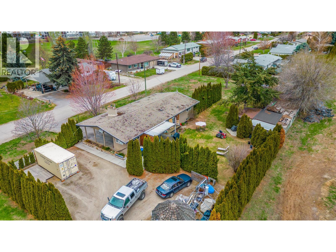
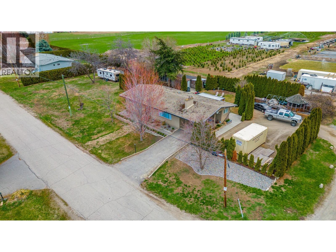
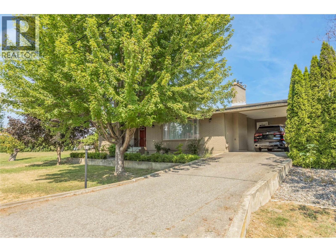
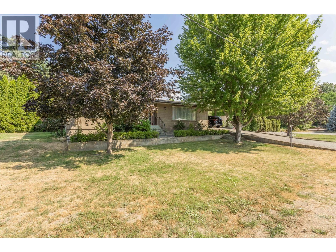
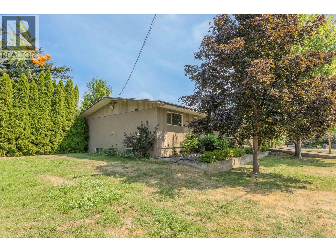
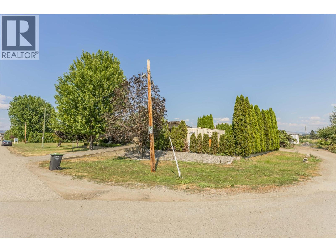
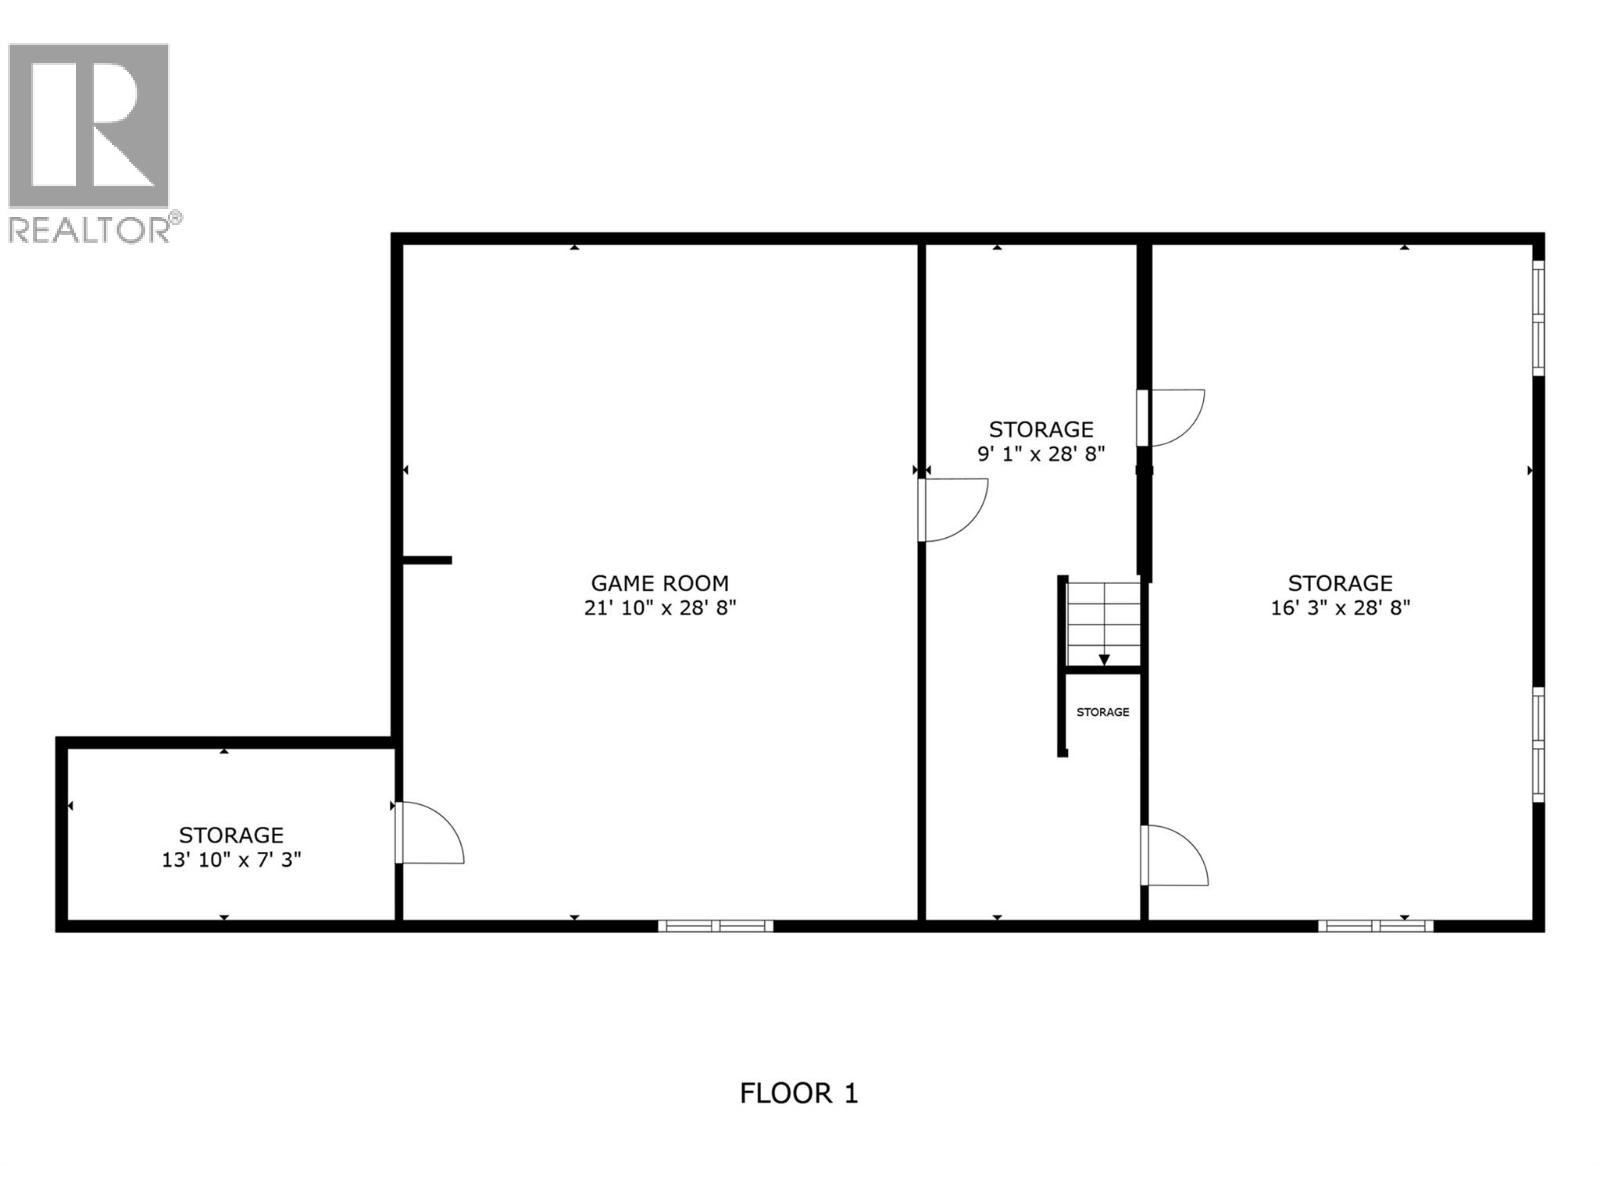
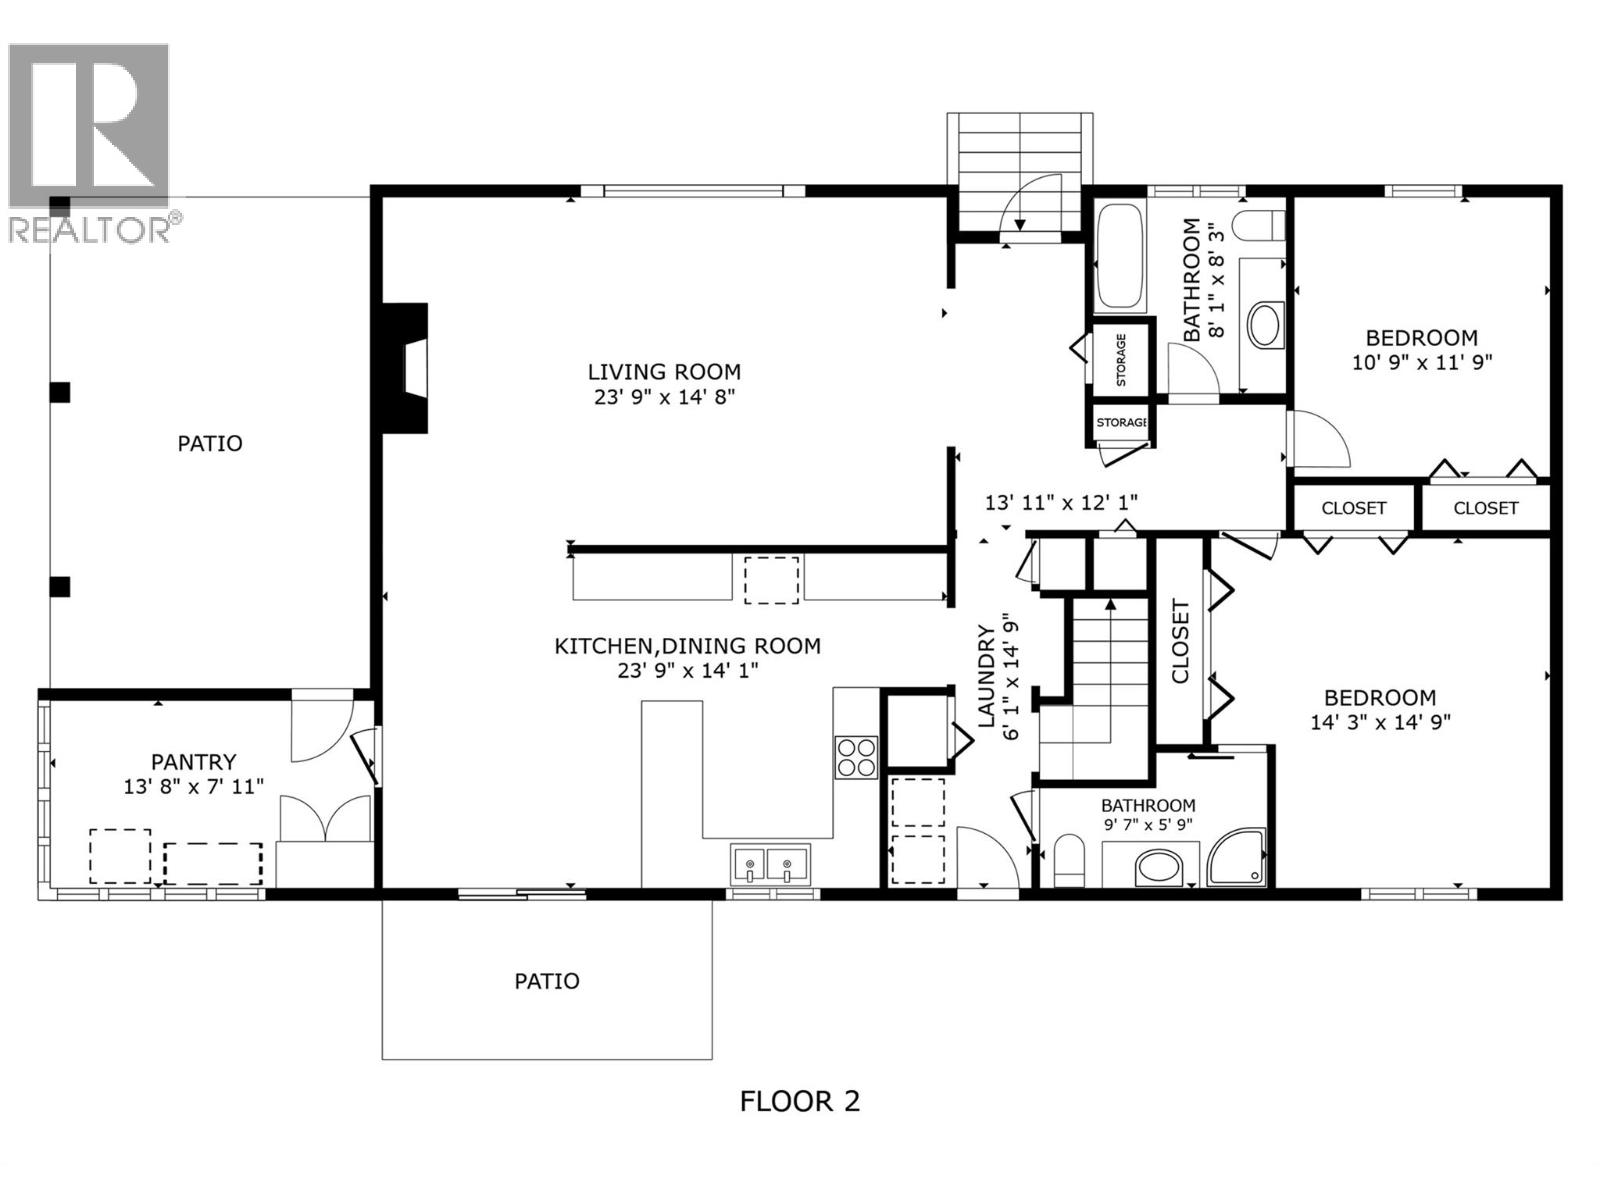
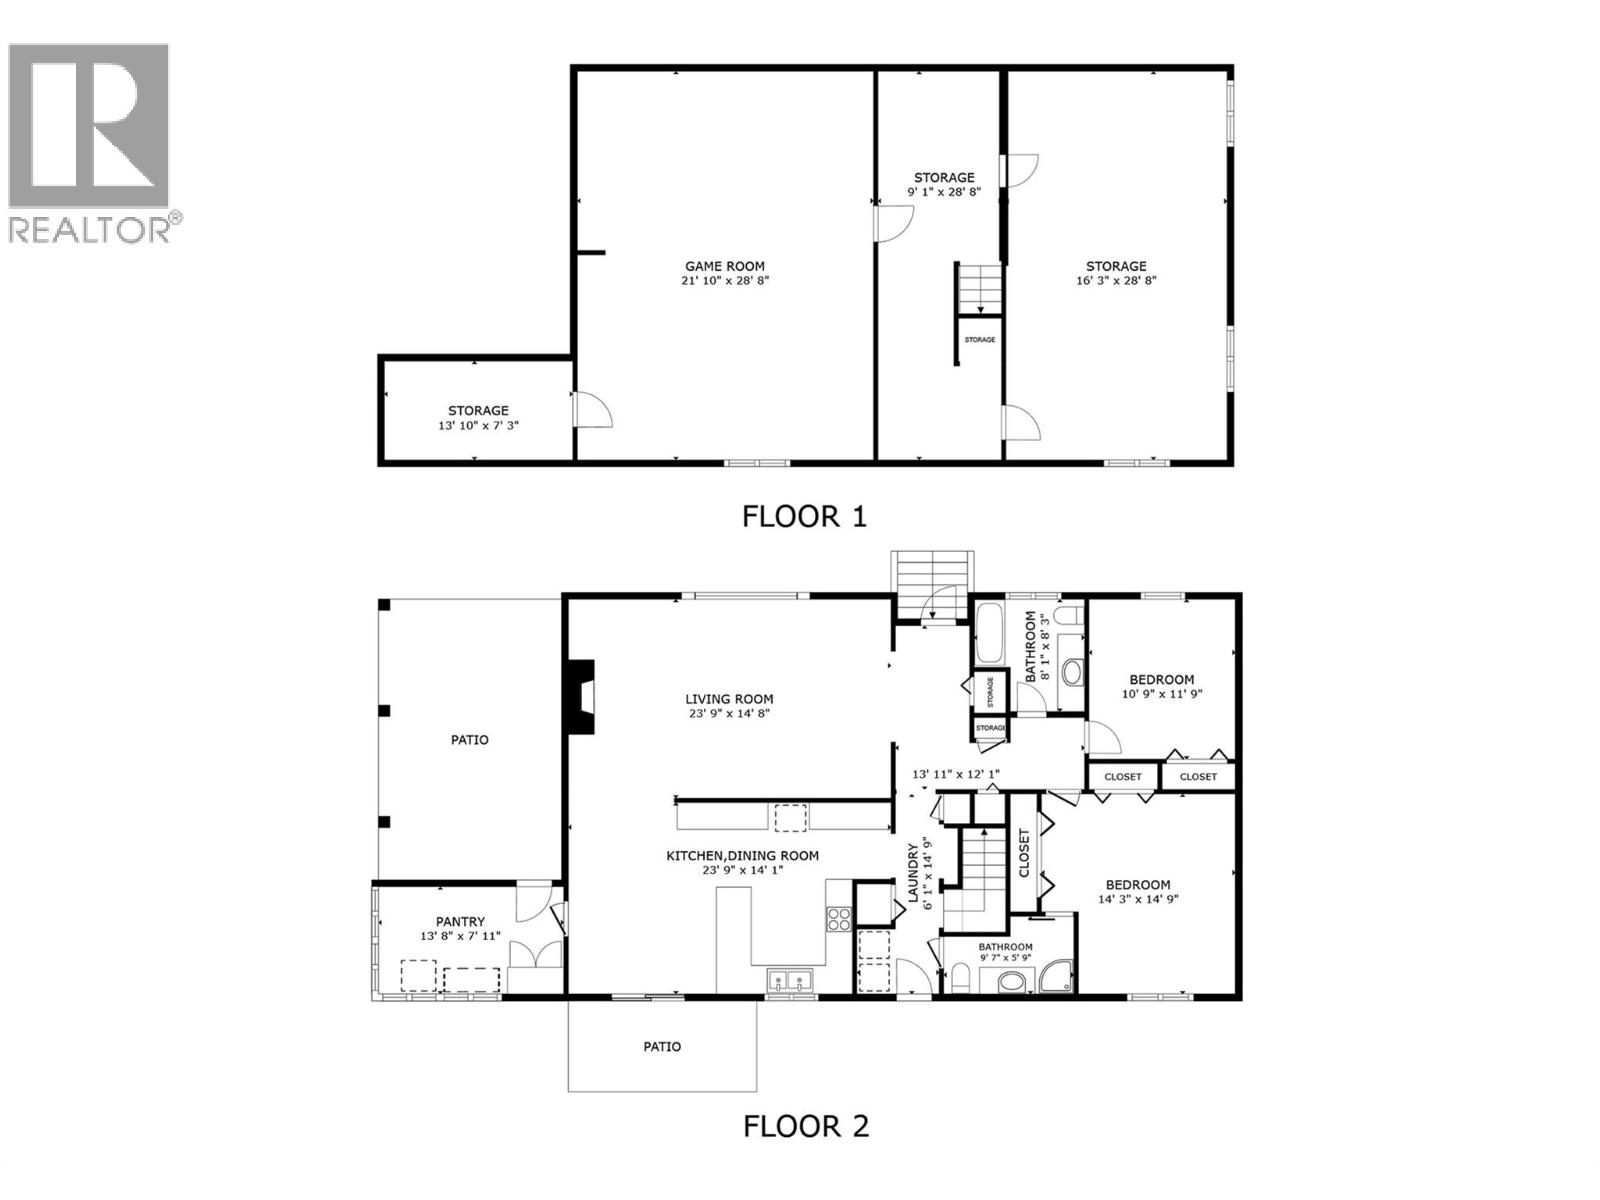
Welcome to 3259 St. Amand Road, a beautifully maintained home set on a spacious 0.59-acre lot, offering the perfect blend of privacy, space, and convenience. This well-cared-for 2-bedroom, 2-bathroom home features just under 2,800 sq. ft. of living space with a functional layout designed for comfortable everyday living. The bright main floor offers generous living and dining areas, with the dining room opening onto a large covered deck overlooking the peaceful backyard—perfect for relaxing or entertaining. Downstairs, you'll find a spacious recreation room, an oversized storage room, and plenty of flexible space to suit your family's needs. Outside, the beautifully maintained property offers ample parking, including an attached carport, with room for RVs, trailers, and additional vehicles. Backing onto approximately 14 acres of farmland, the property provides a peaceful, private setting while remaining just minutes from schools, parks, shopping, public transit, and other everyday amenities. Whether you're looking for a move-in-ready home with room to grow or a property with a large lot in an established neighborhood, 3259 St. Amand Road offers exceptional comfort, functionality, and value. As an added bonus, the surrounding area continues to experience residential growth, providing excellent long-term potential while allowing you to enjoy everything this wonderful home has to offer today. (id:48970) Show More
Details
- Constructed Date: 1972
- Property Type: Single Family
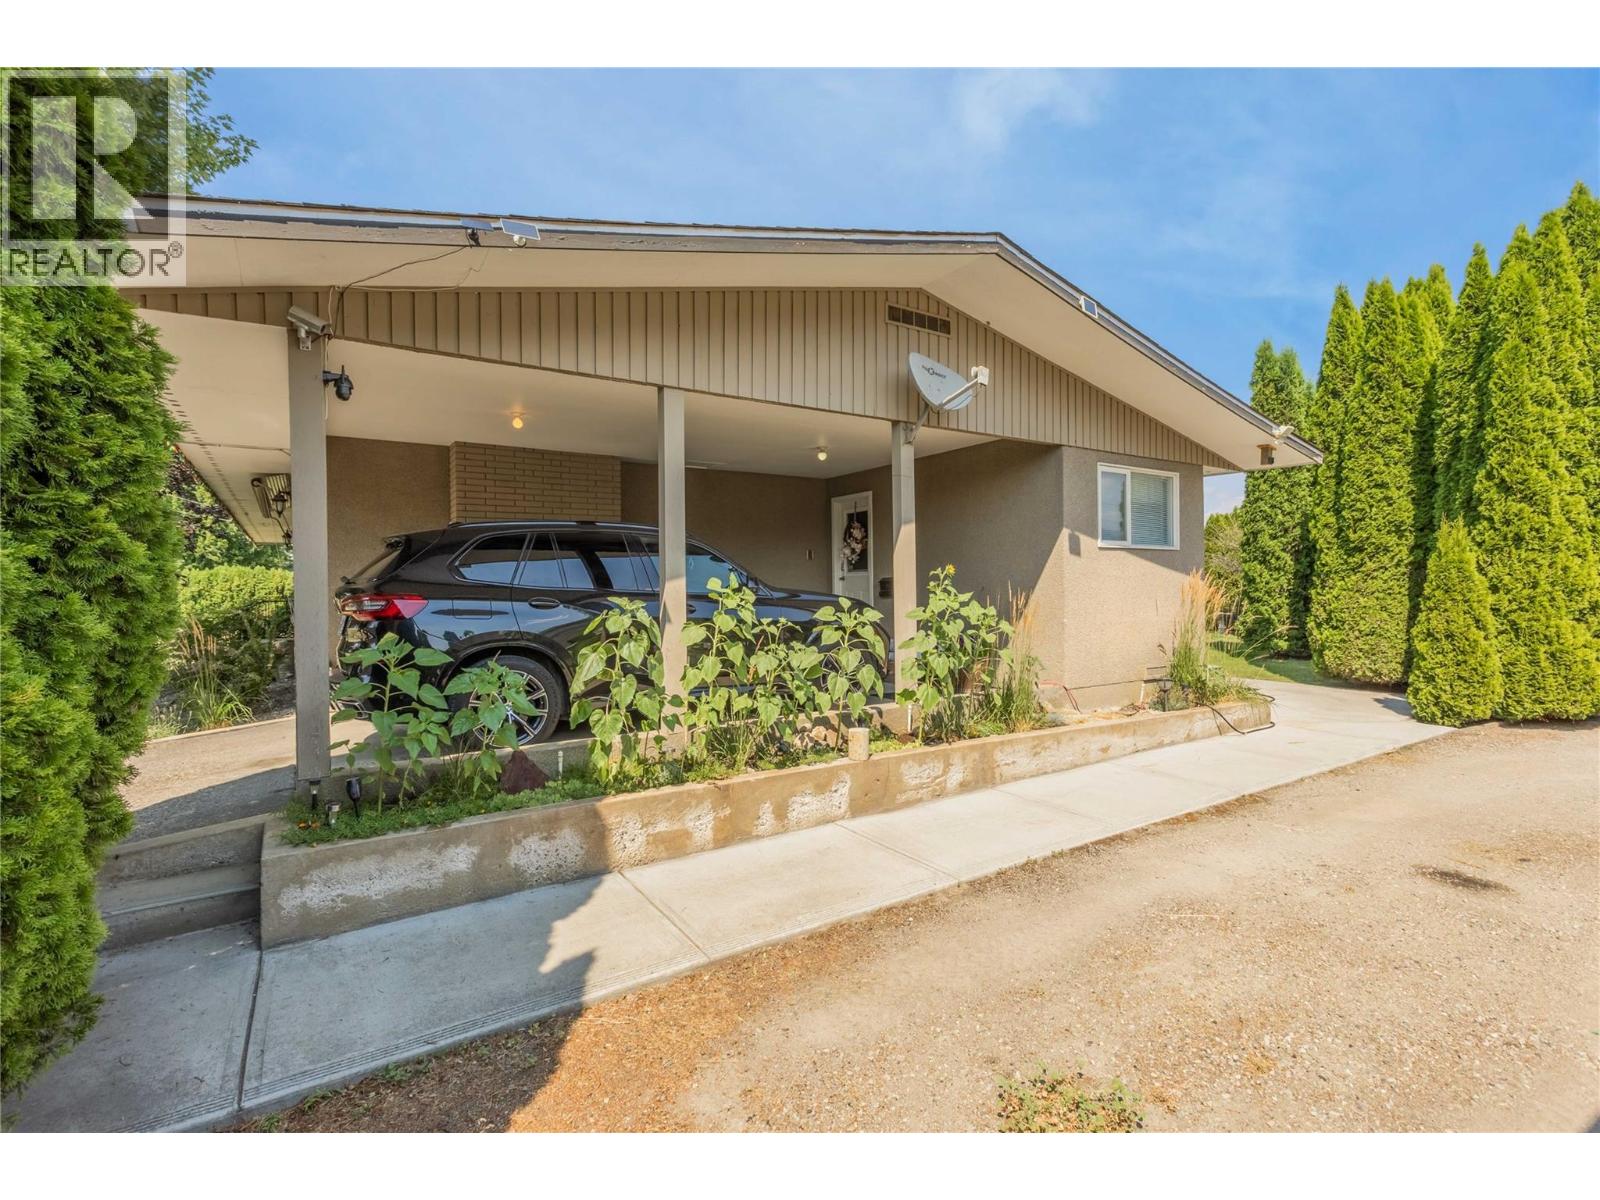
- Type: House
- Access Type: Easy access
- Architectural Style: Ranch
- Neighbourhood: Lower Mission
Ammenities + Nearby
- Golf Nearby
- Public Transit
- Park
- Recreation
- Schools
- Shopping
- Golf Nearby
- Public Transit
- Park
- Recreation
- Schools
- Shopping
Features
- Level lot
- Private setting
- Refrigerator
- Dishwasher
- Dryer
- Range - Electric
- Washer
- Wall unit
- Window air conditioner
- Baseboard heaters
Rooms Details For 3259 St Amand Road
| Type | Level | Dimension |
|---|---|---|
| Storage | Basement | 12'11'' x 9'1'' |
| Living room | Basement | 28'1'' x 16'1'' |
| Recreation room | Basement | 22'5'' x 28'2'' |
| 3pc Ensuite bath | Main level | Measurements not available |
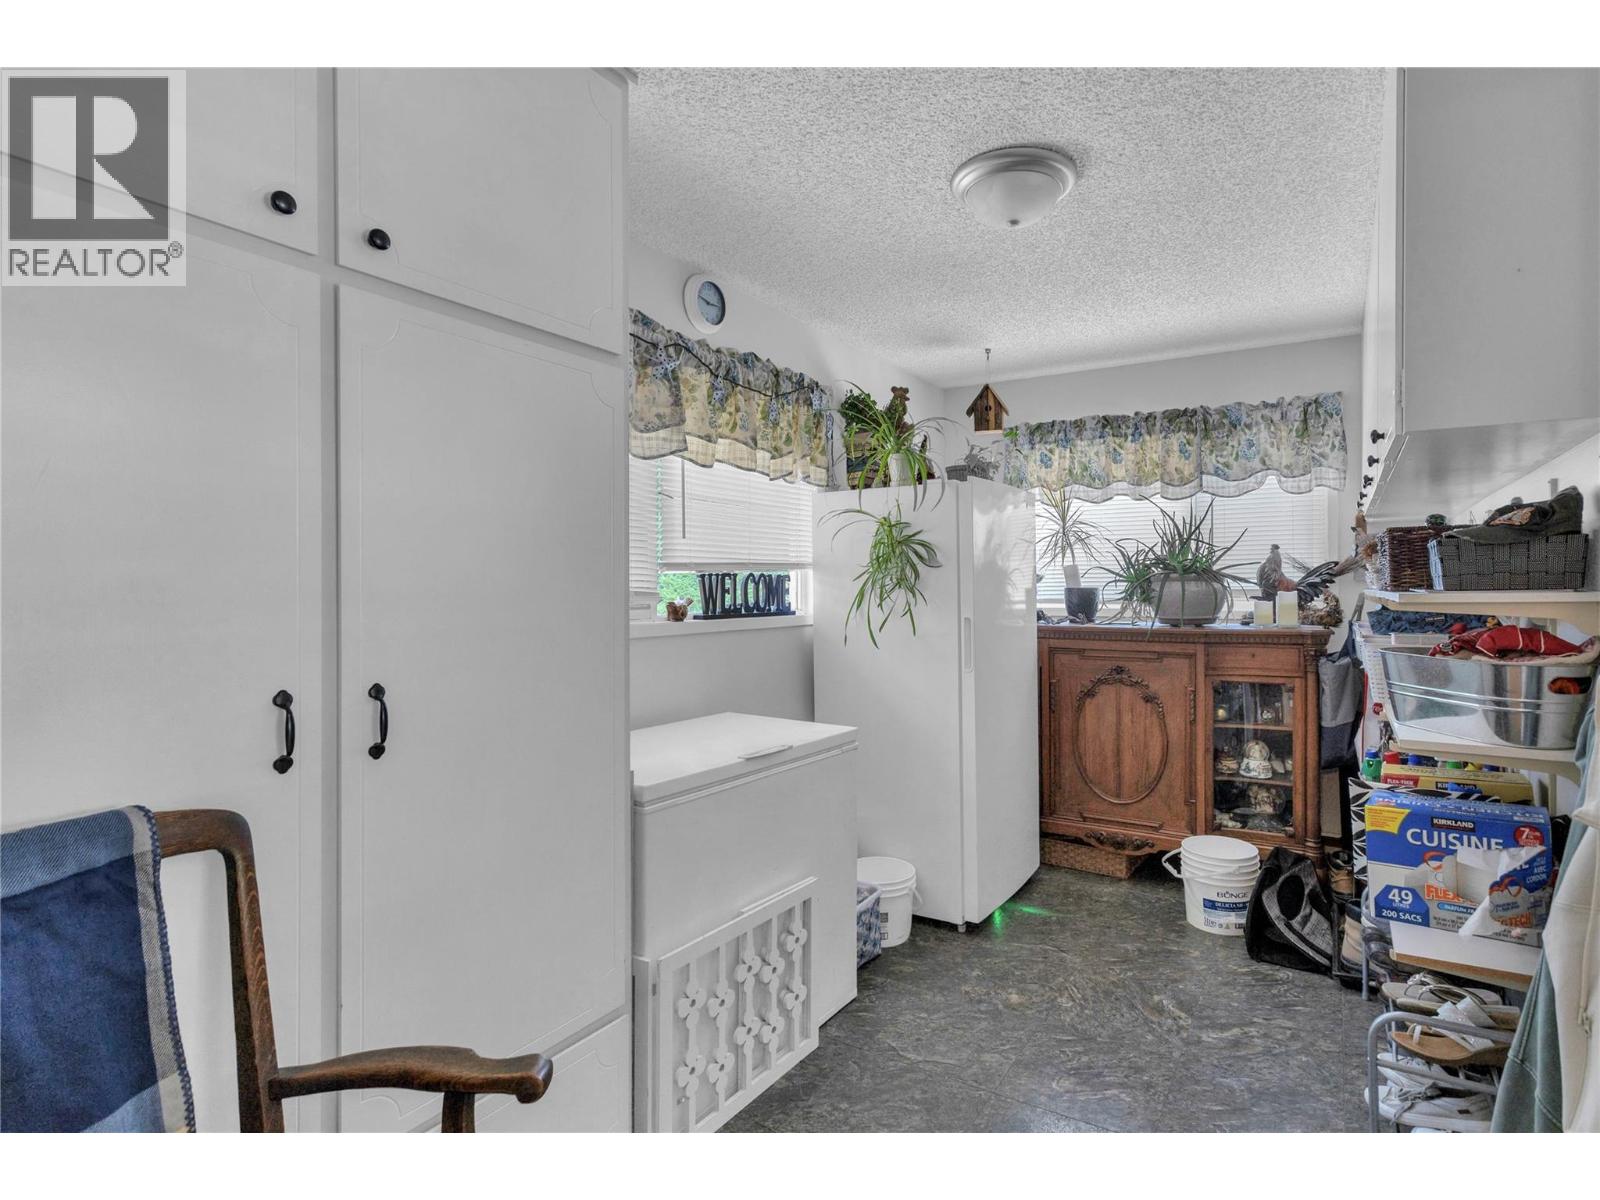
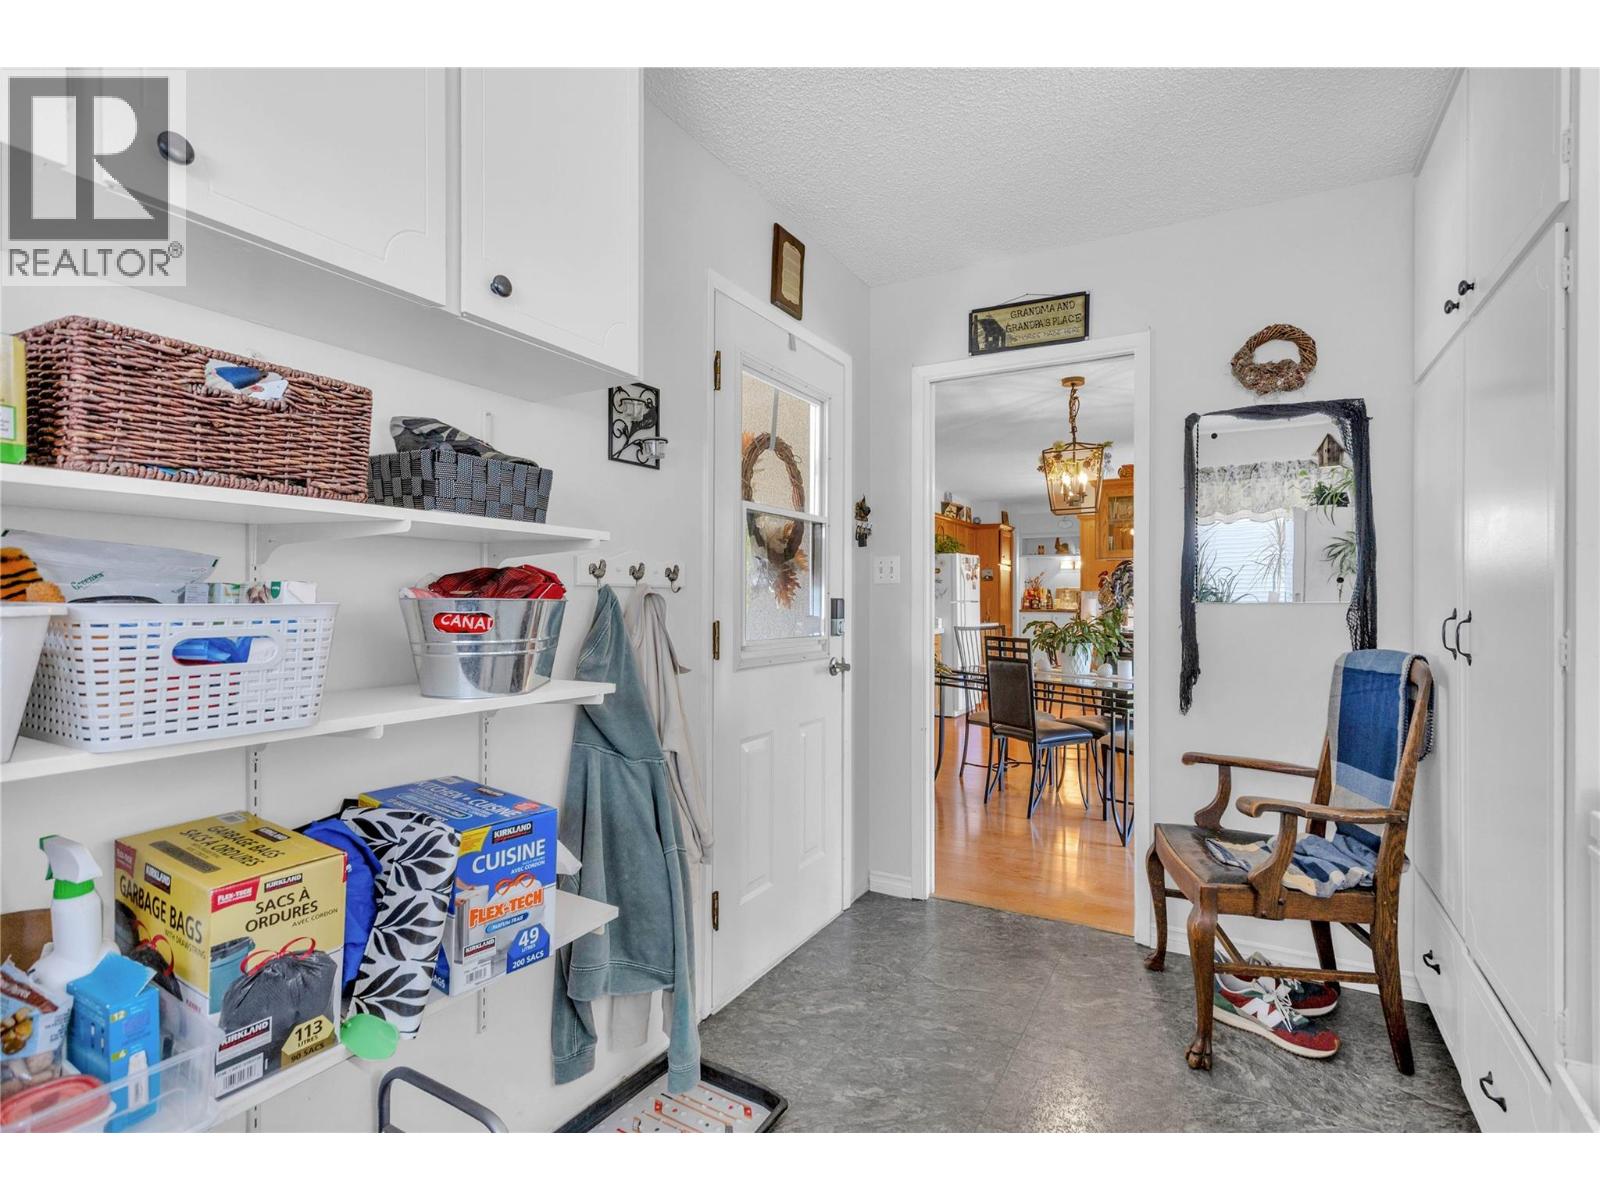
| Mud room | Main level | 7'9'' x 13'5'' |
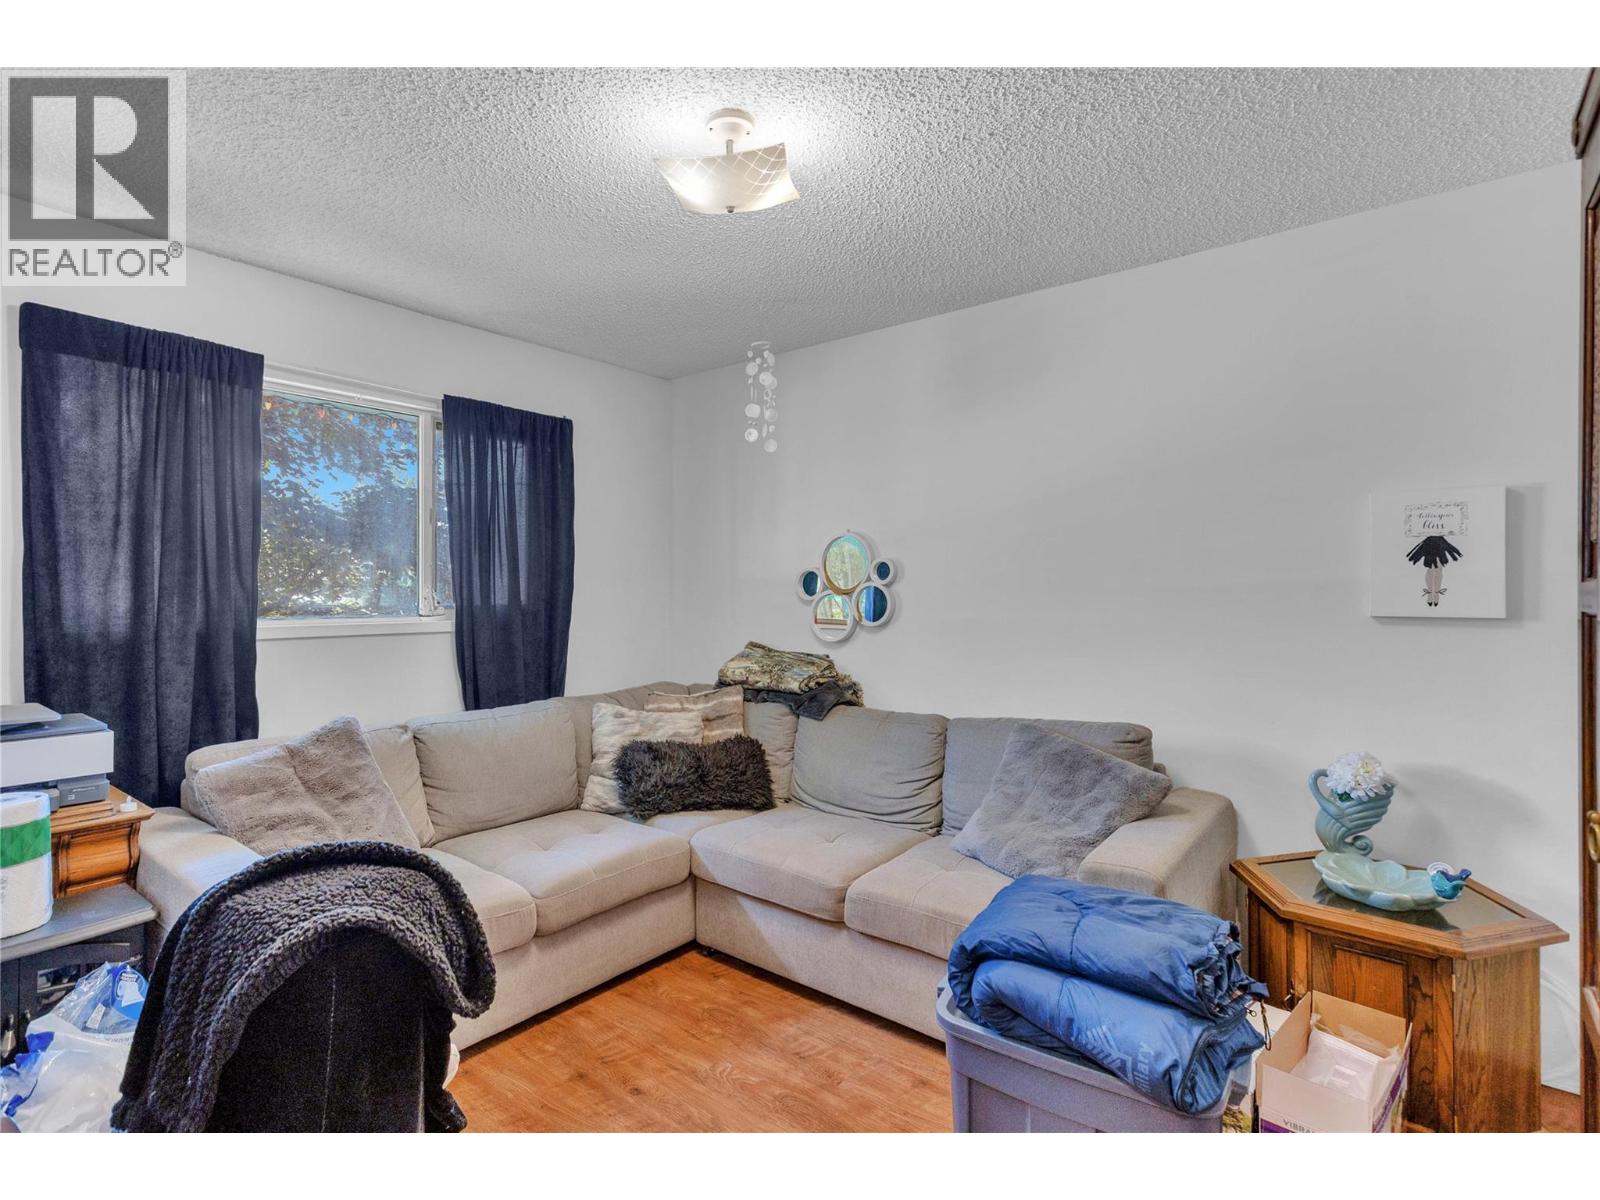
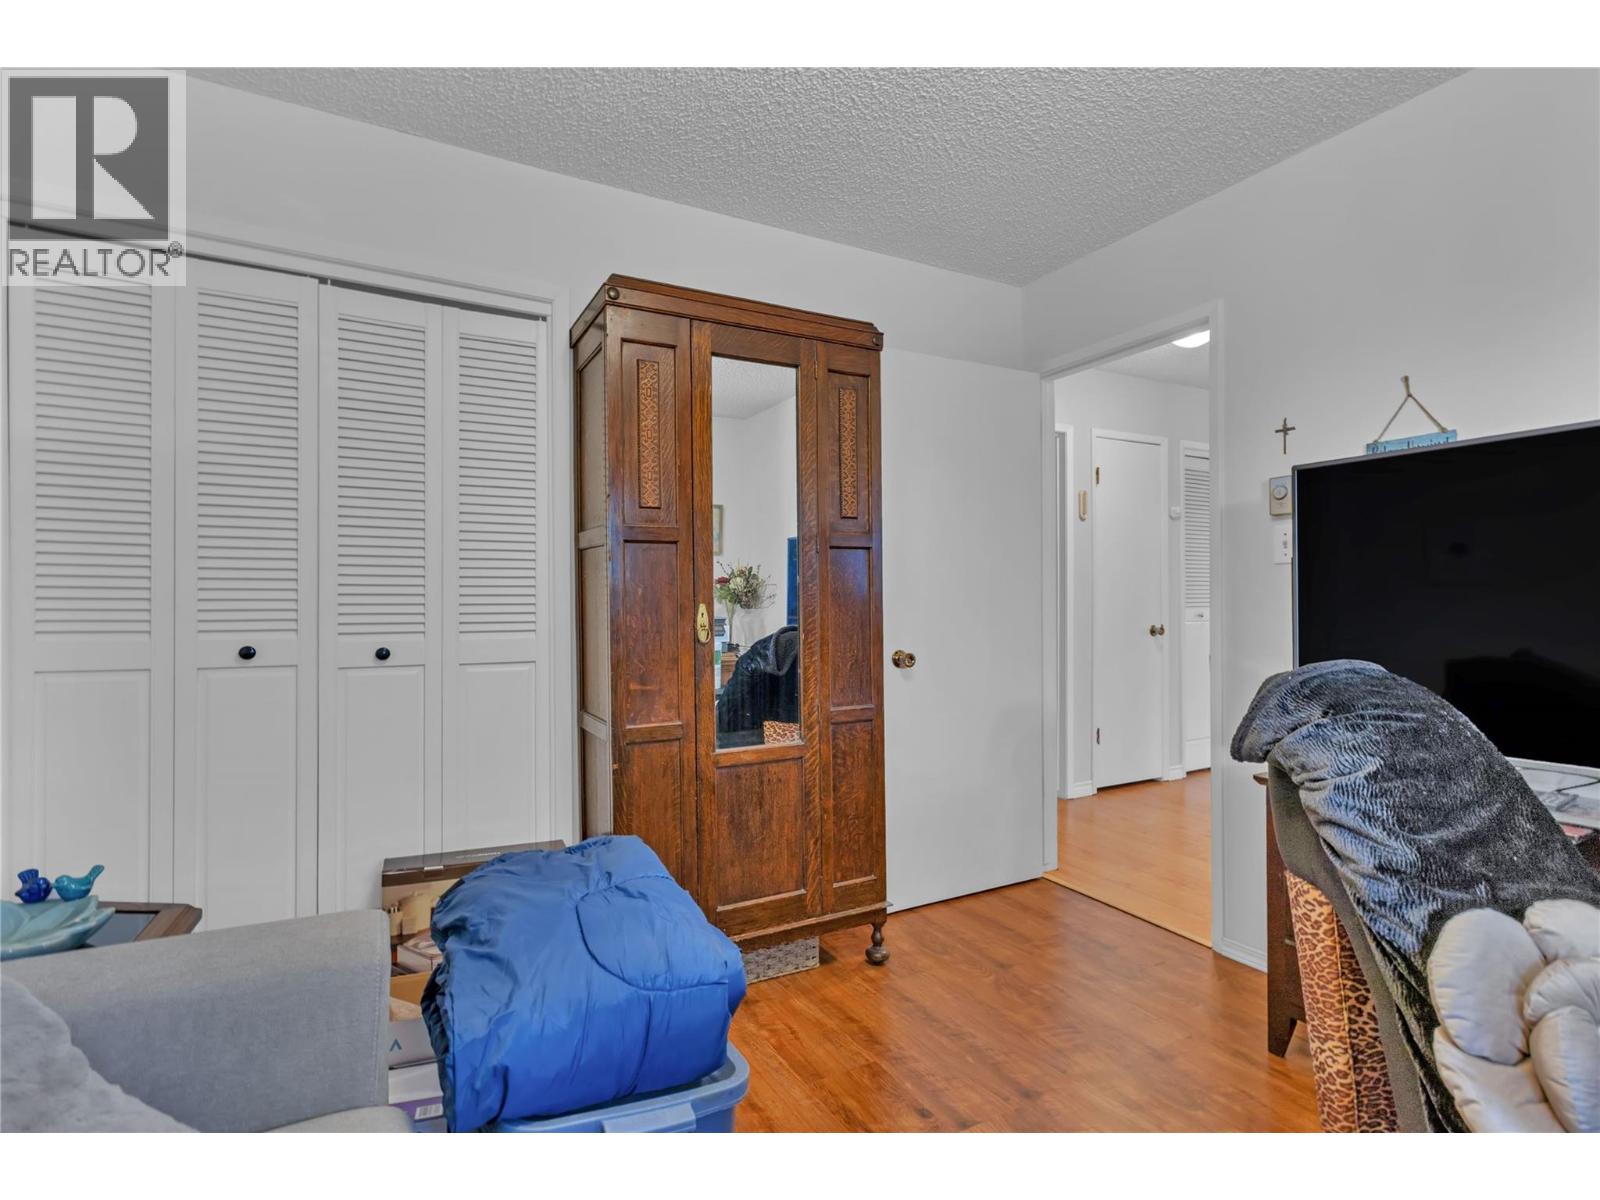
| Bedroom | Main level | 10'9'' x 11'5'' |
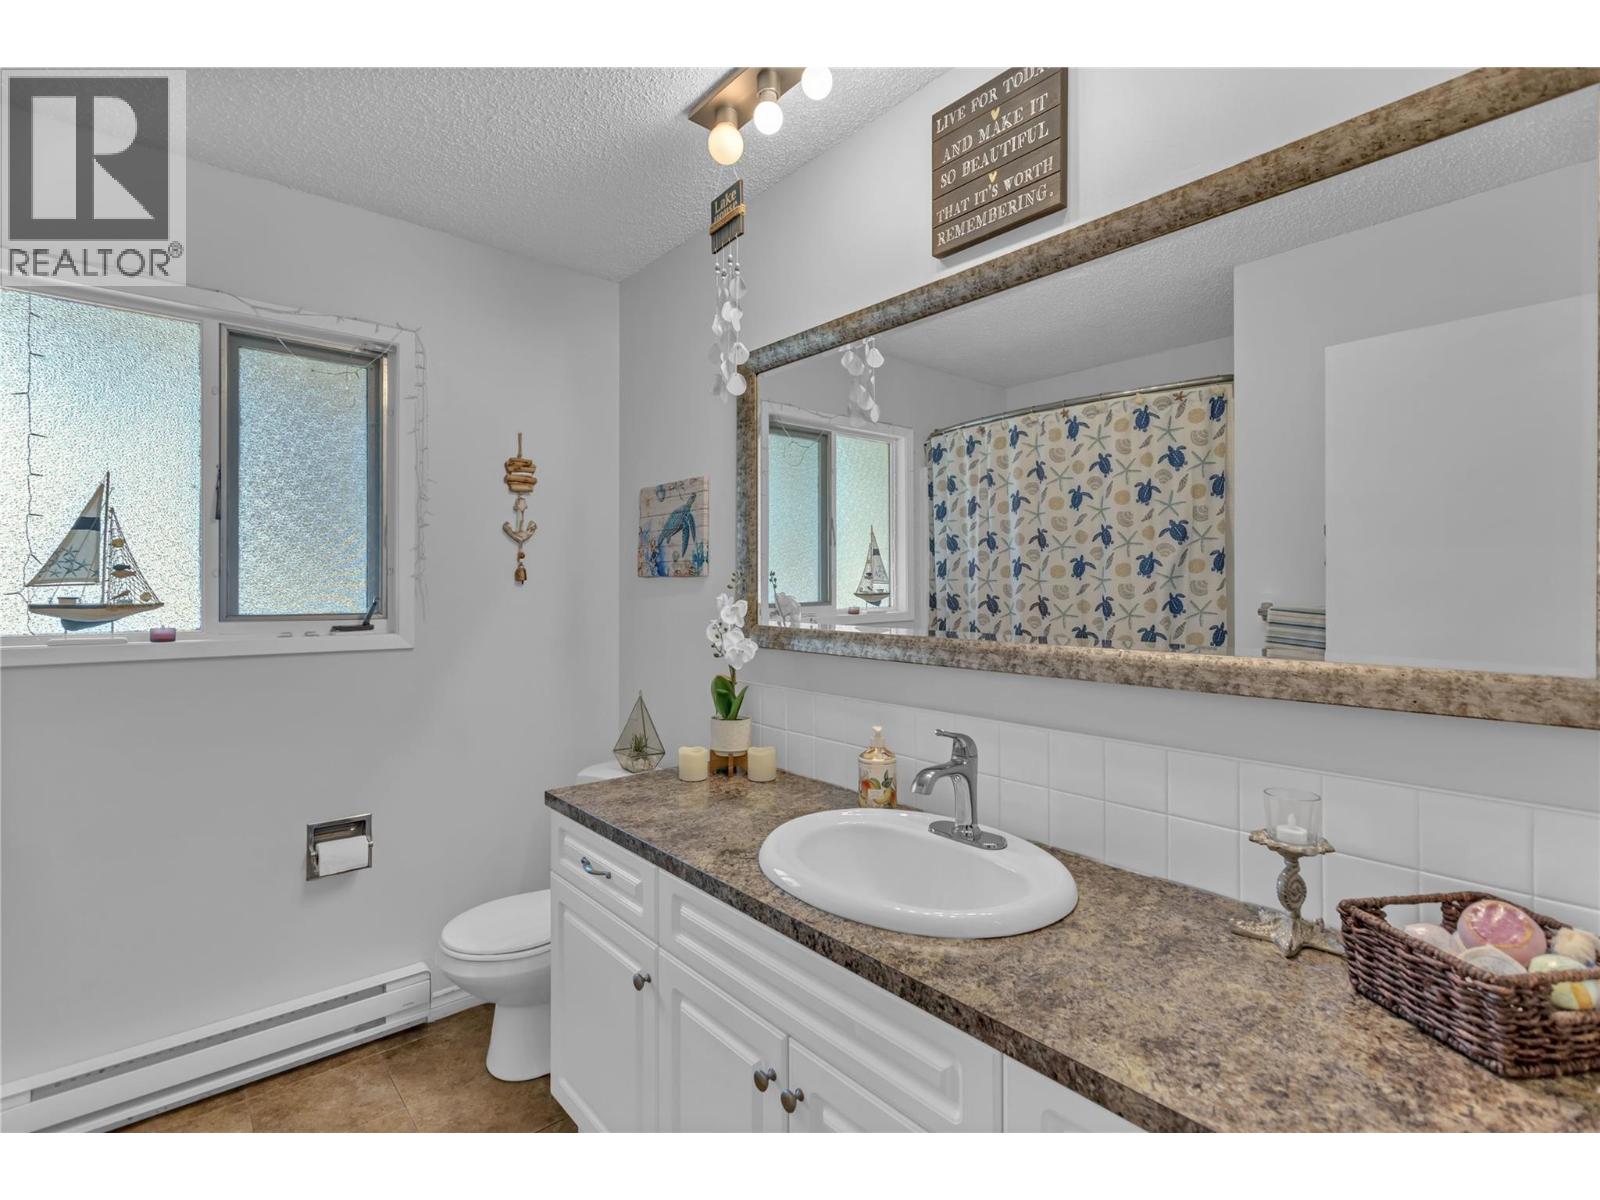
| 4pc Bathroom | Main level | Measurements not available |
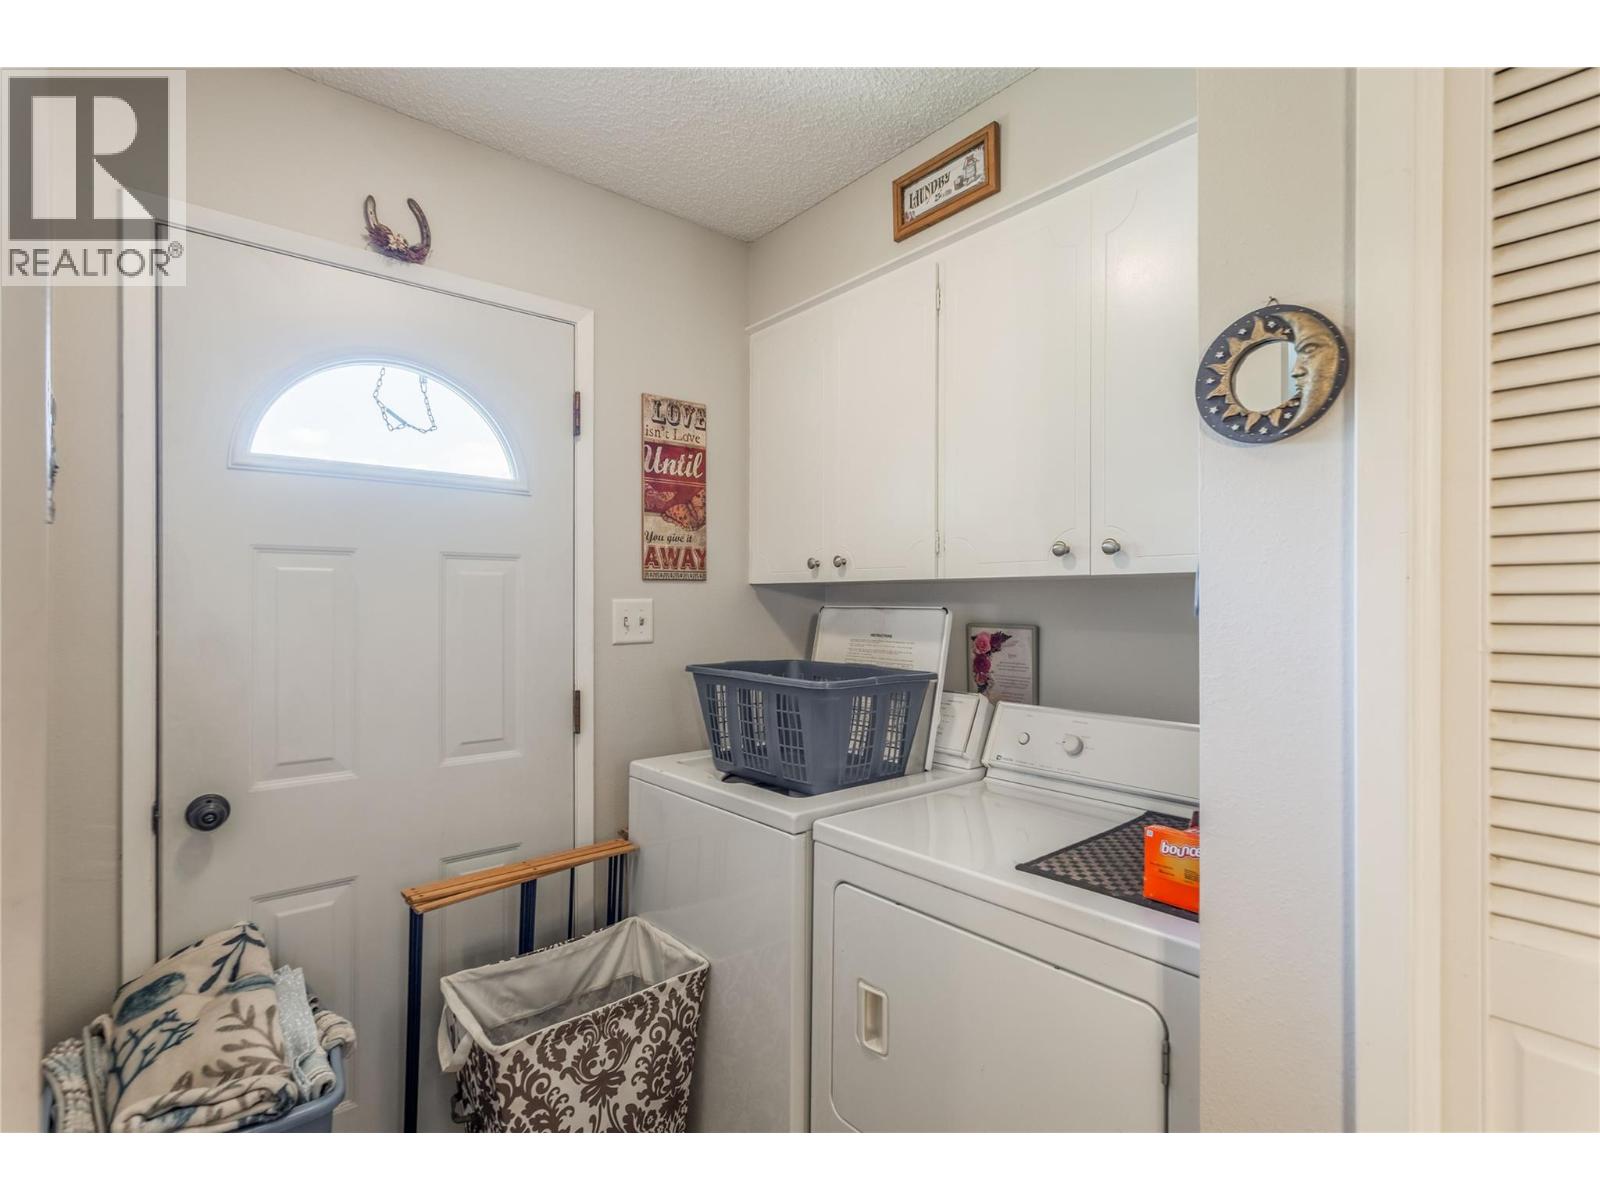
| Laundry room | Main level | 5'4'' x 5'11'' |
| Primary Bedroom | Main level | 14'11'' x 14'6'' |
| Living room | Main level | 24'0'' x 14'4'' |
| Dining room | Main level | 14'7'' x 12'1'' |
| Kitchen | Main level | 9'3'' x 11'4'' |
Location
Similar Properties
For Sale
$ 519,000 $ 522 / Sq. Ft.
- 10396272 ©MLS
- 2 Bedroom
- 2 Bathroom
For Sale
$ 539,000 $ 533 / Sq. Ft.
- 10376497 ©MLS
- 2 Bedroom
- 2 Bathroom
For Sale
$ 329,000 $ 197 / Sq. Ft.
- 10393240 ©MLS
- 2 Bedroom
- 2 Bathroom
This REALTOR.ca listing content is owned and licensed by REALTOR® members of The Canadian Real Estate Association
Data provided by: Okanagan-Mainline Real Estate Board