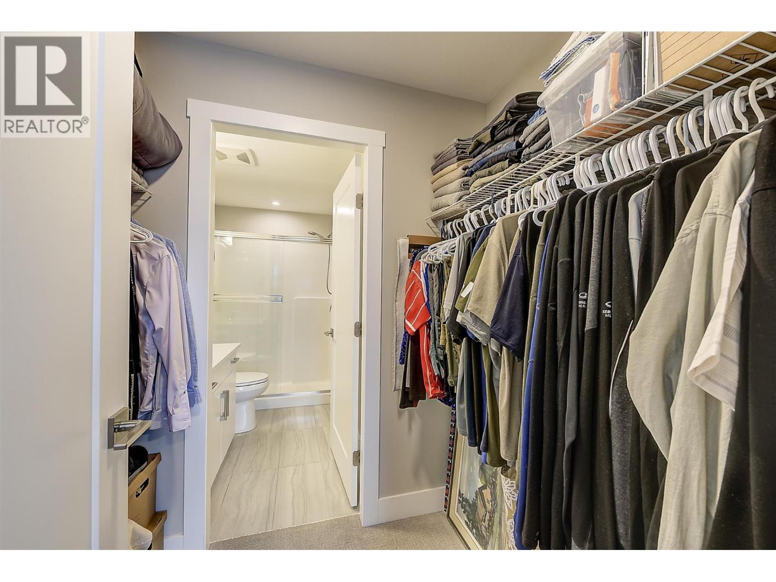
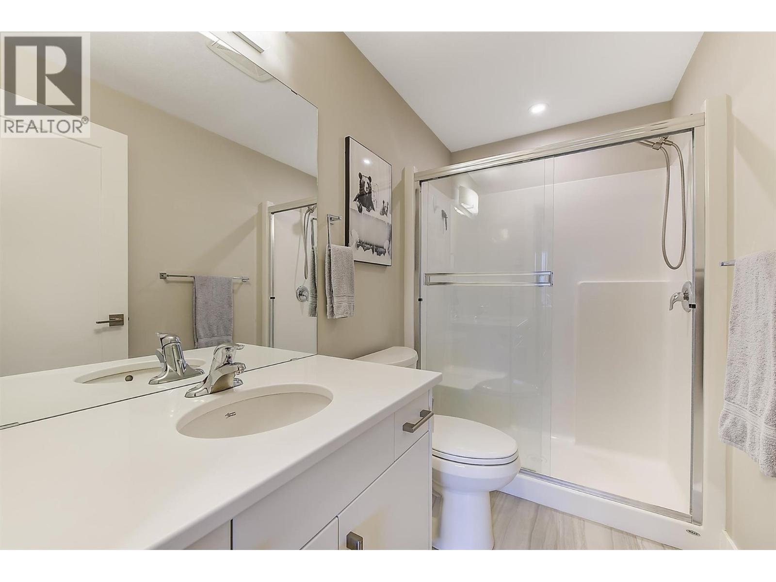
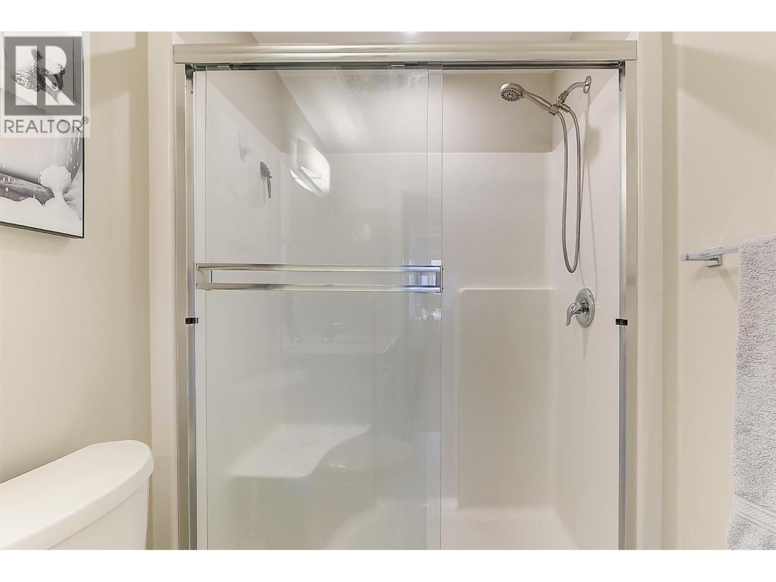
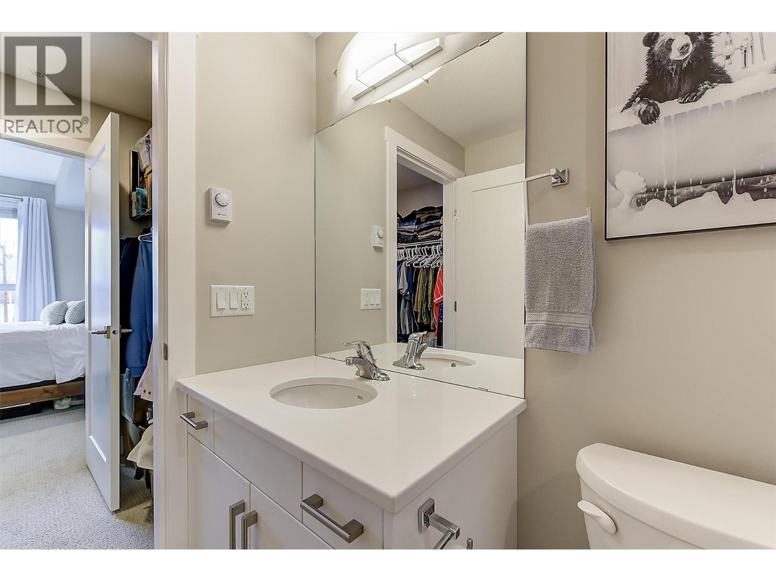
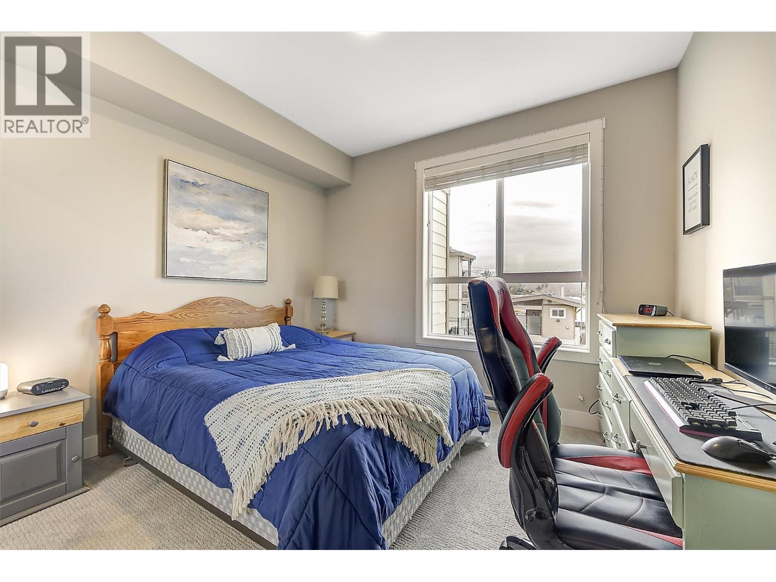
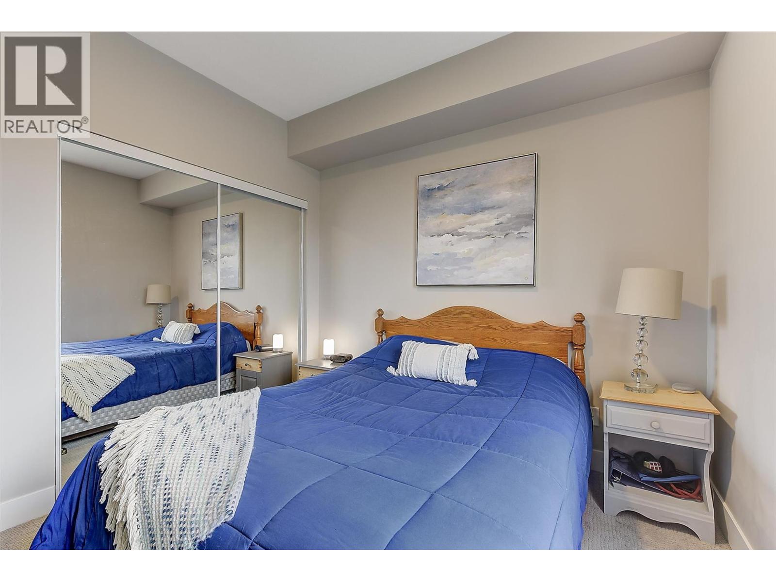
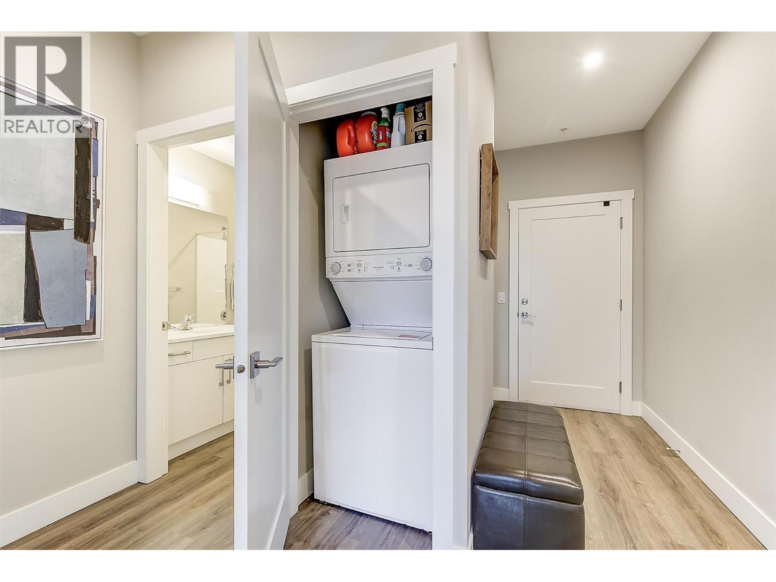
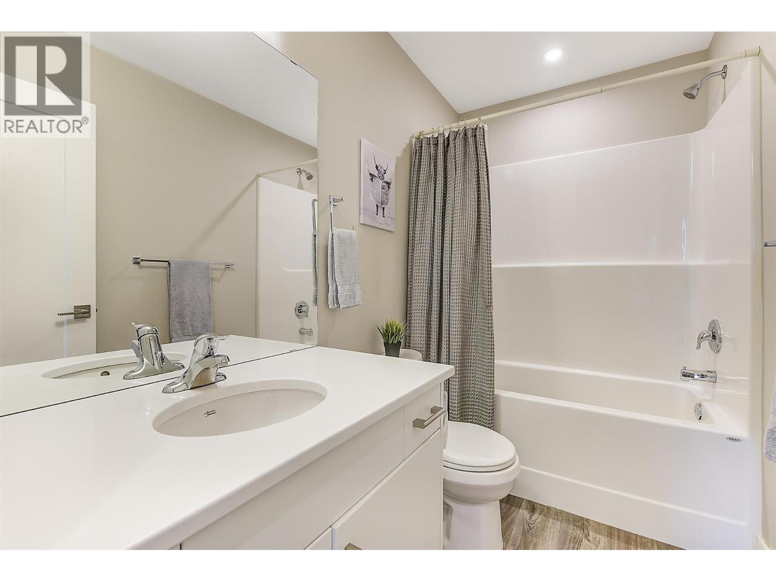
- ©MLS 10376497
- Area 1012 sq ft
- Bedrooms 2
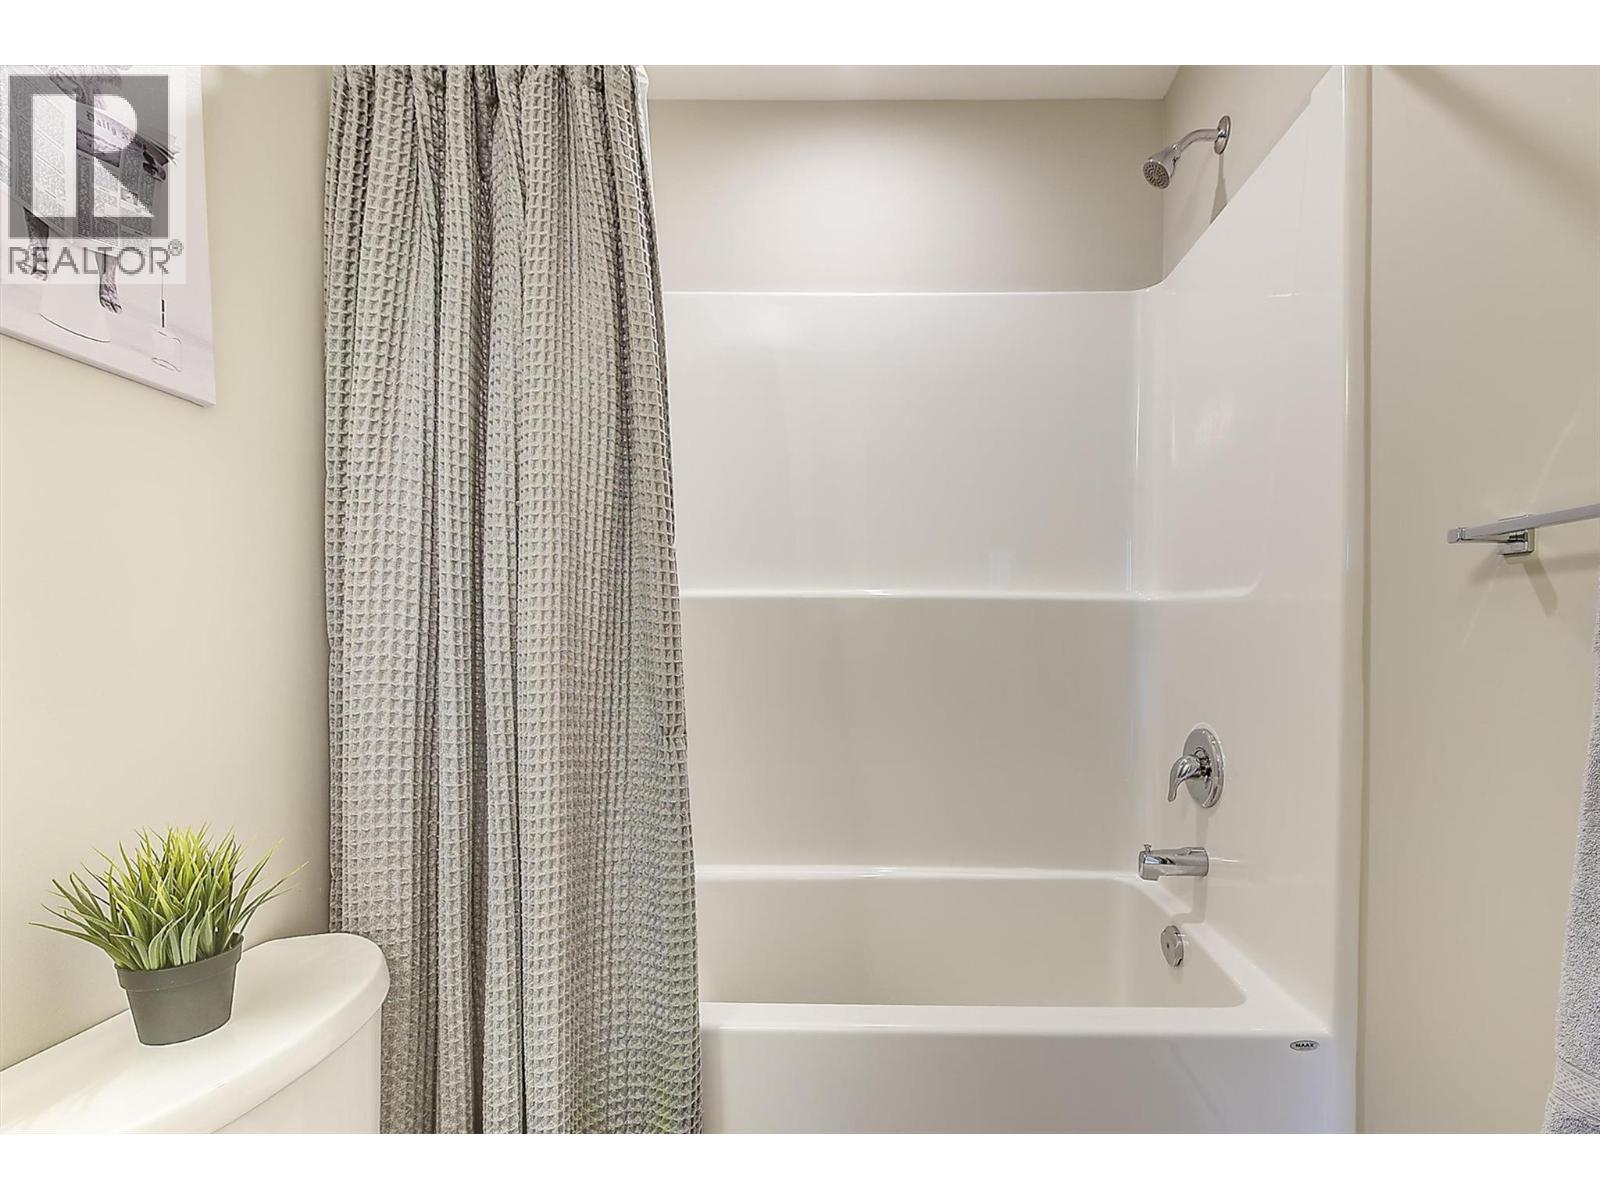
- Bathrooms 2
- Parkings 1
Description
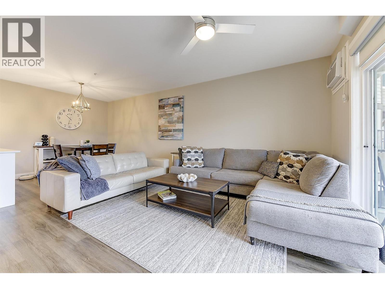
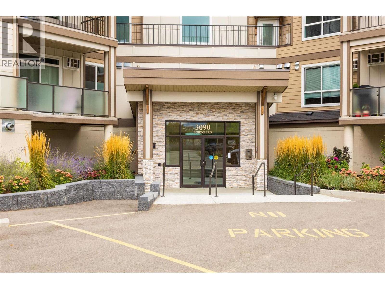
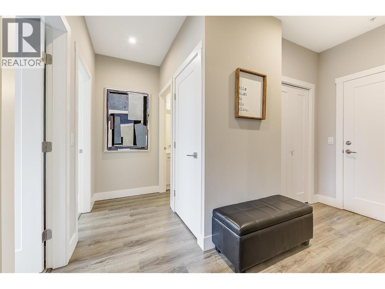
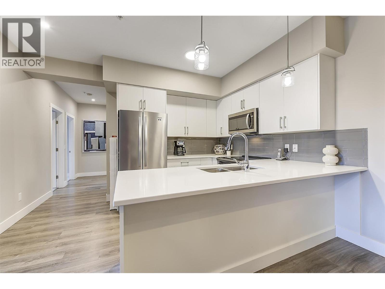
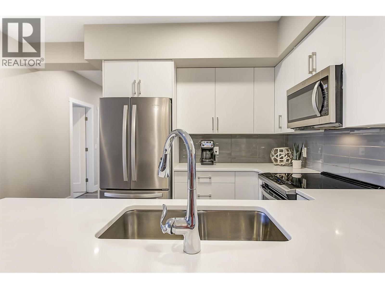
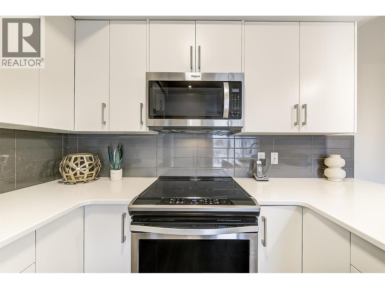
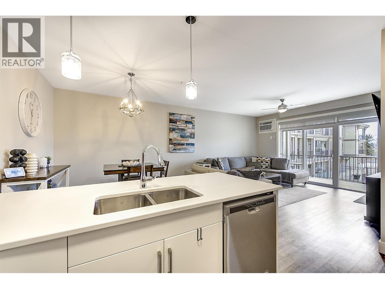
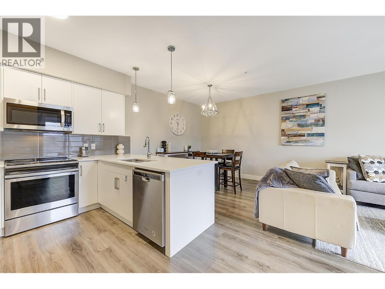
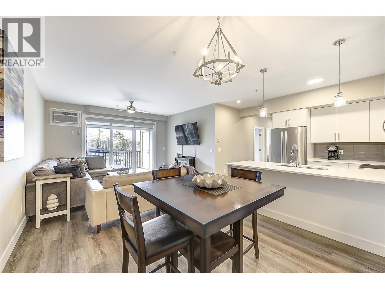
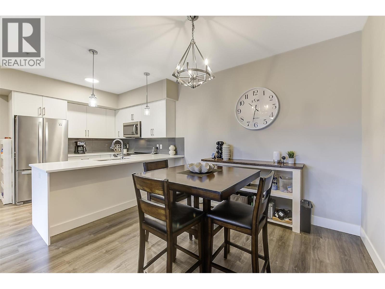
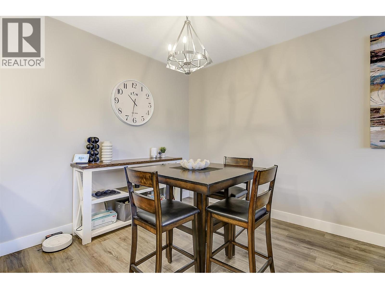
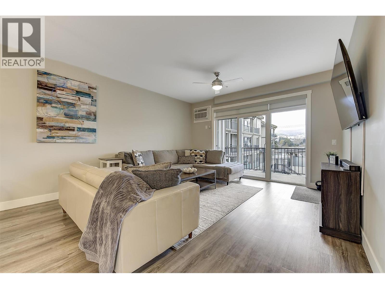
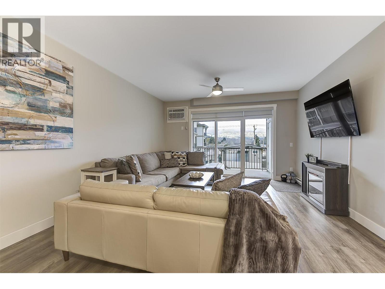
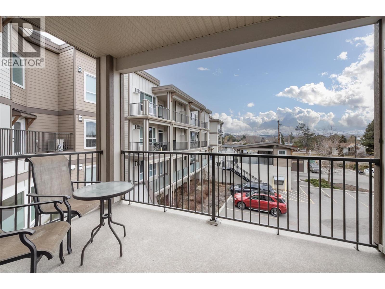
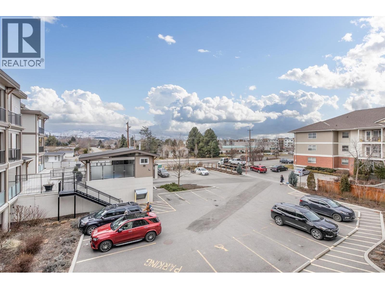
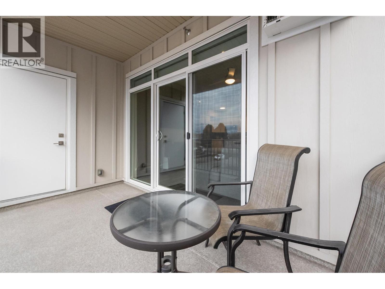
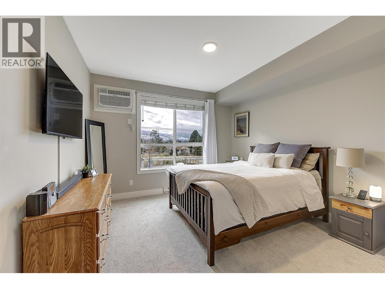
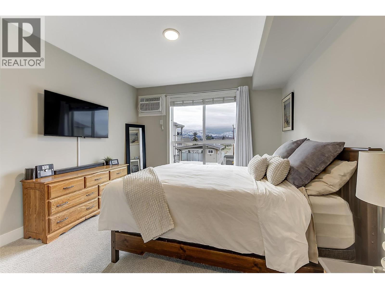
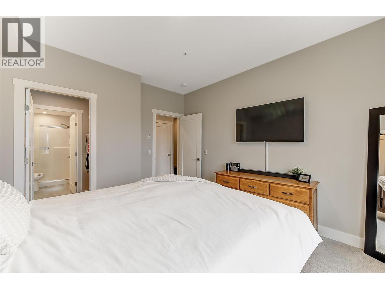
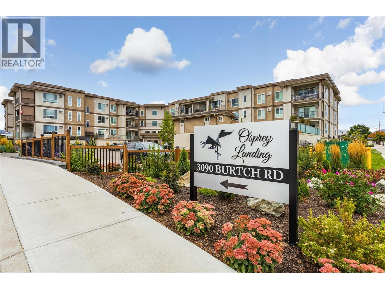
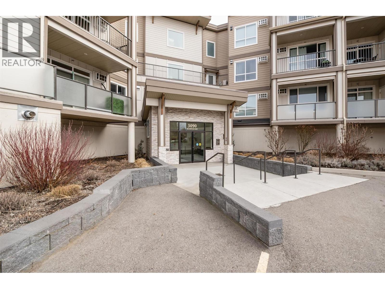
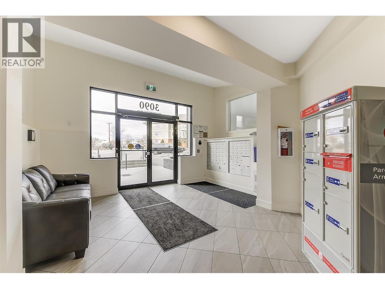
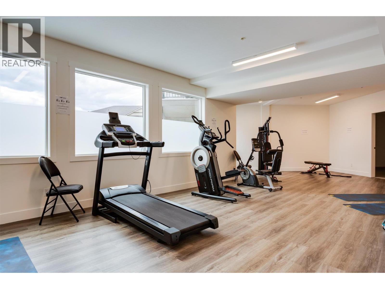
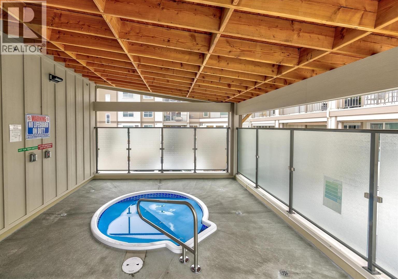
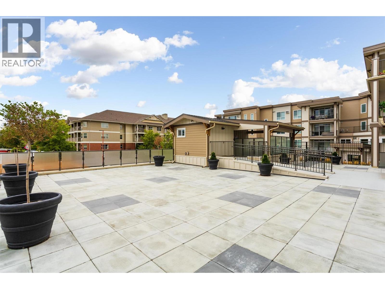
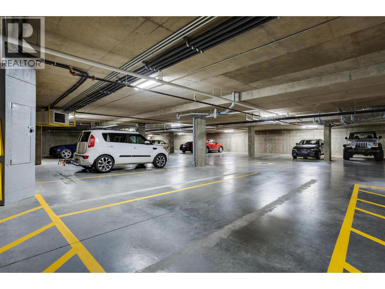
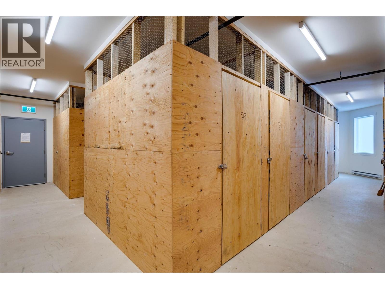
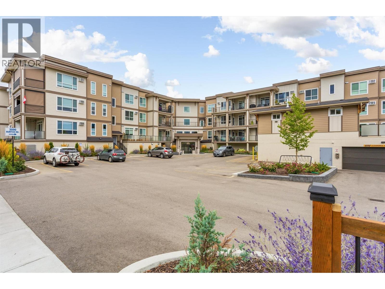
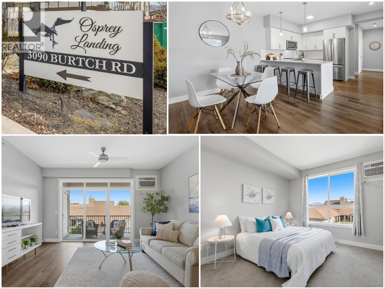
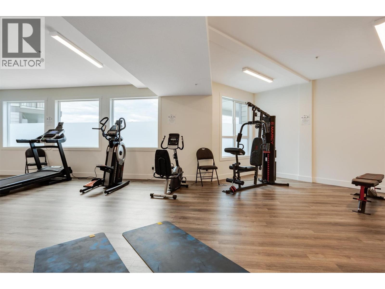
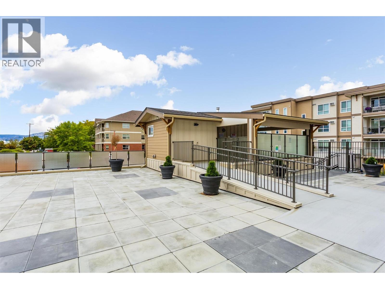
LOCATION LOCATION LOCATION! Welcome to effortless Okanagan living in the heart of Kelowna. Built in 2019, this beautifully maintained 2 bed / 2 bath condo offers more than 1,000 sq ft of bright, open-concept comfort designed for both everyday living and easy entertaining. A fresh white and grey palette creates a crisp, modern feel, while the inviting fireplace adds warmth and ambience to your main living space. The thoughtfully designed layout offers excellent bedroom separation in an already quiet home atmosphere. Step outside to your spacious south-facing deck ~ perfect for morning coffee or evening unwinding ~ complete with an impressive outdoor storage room, with the added bonus of an additional same-floor storage locker conveniently located next door. The true highlight? You’re just steps to Okanagan College, Kelowna Secondary School, the boutiques and cafes of Pandosy Village, and a short stroll to Lakeshore beaches, parks and more. Leave the car at home in the underground parking garage and embrace a lifestyle defined by convenience, community, and connection. Building amenities include a fitness room and outdoor hot tub! Plenty of visitor parking out front as well as many on site resident first come first serve spots! This is Kelowna living at its best! (id:48970) Show More
Details
- Constructed Date: 2019
- Property Type: Single Family
- Type: Apartment
- Community: Osprey Landing
- Neighbourhood: Springfield/Spall
- Maintenance Fee: 383.51/Monthly
Ammenities + Nearby
- Whirlpool
Features
- One Balcony
- Pets Allowed
- Pet Restrictions
- Pets Allowed With Restrictions
- Rentals Allowed
- View (panoramic)
- Refrigerator
- Dishwasher
- Dryer
- Range - Electric
- Microwave
- Washer
- Wall unit
- Sprinkler System-Fire
- Baseboard heaters
- Storage, Locker
Rooms Details For 3090 Burtch Road Unit# 201
| Type | Level | Dimension |
|---|---|---|
| Storage | Main level | 5'4'' x 3'3'' |
| Full bathroom | Main level | 8'8'' x 4'11'' |
| Bedroom | Main level | 11'11'' x 11' |
| Full ensuite bathroom | Main level | 8'8'' x 5'1'' |
| Primary Bedroom | Main level | 13'0'' x 12' |
| Dining room | Main level | 13'3'' x 10'0'' |
| Kitchen | Main level | 13'2'' x 9'10'' |
| Living room | Main level | 10'10'' x 14'5'' |
Location
Similar Properties
For Sale
$ 519,000 $ 522 / Sq. Ft.
- 10396272 ©MLS
- 2 Bedroom
- 2 Bathroom
For Sale
$ 1,259,000 $ 456 / Sq. Ft.
- 10395139 ©MLS
- 2 Bedroom
- 2 Bathroom
For Sale
$ 679,500 $ 433 / Sq. Ft.
- 10396282 ©MLS
- 2 Bedroom
- 2 Bathroom
This REALTOR.ca listing content is owned and licensed by REALTOR® members of The Canadian Real Estate Association
Data provided by: Okanagan-Mainline Real Estate Board