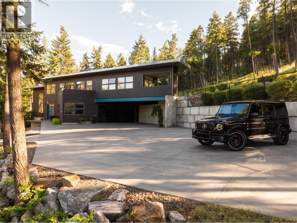
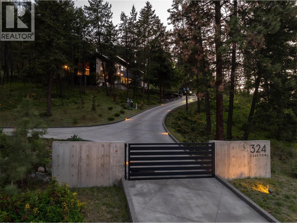
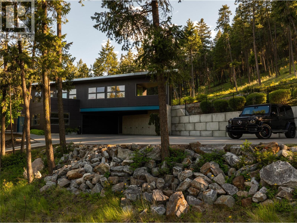
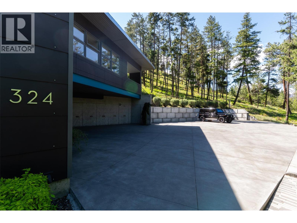
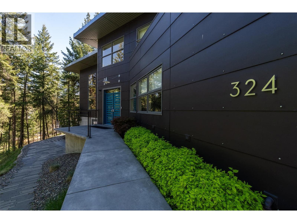
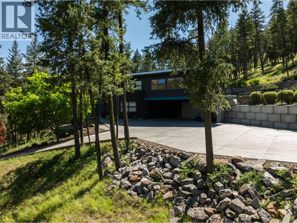
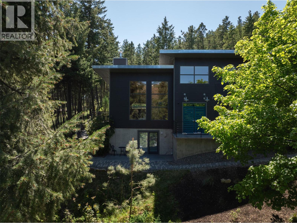
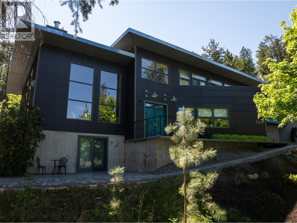
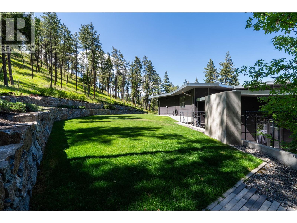
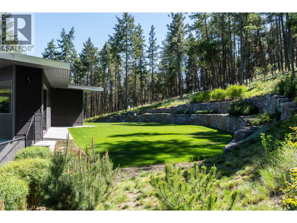
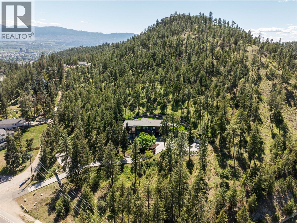
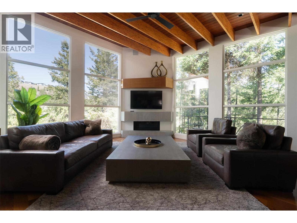
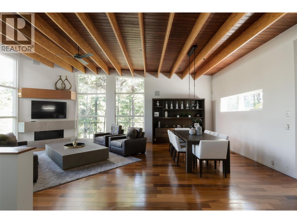
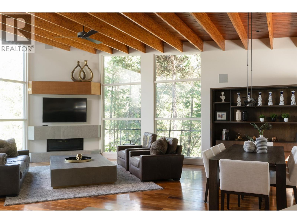
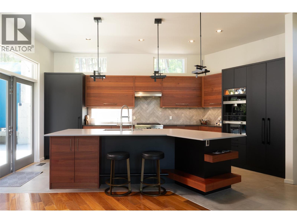
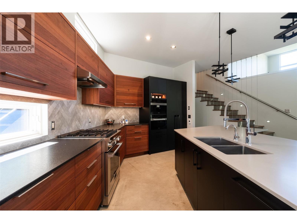
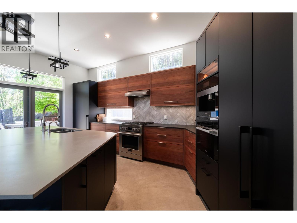
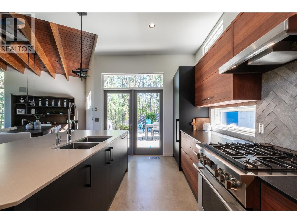
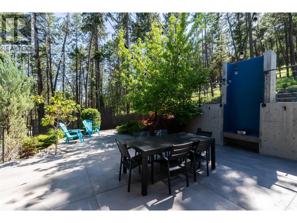
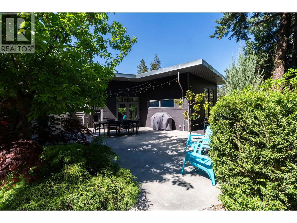
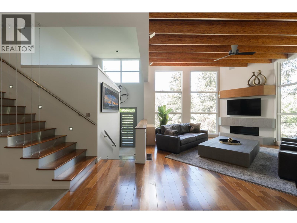
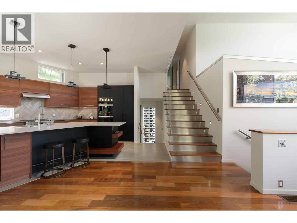
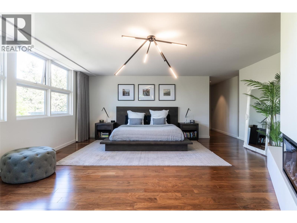
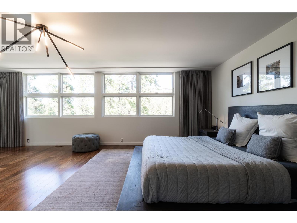
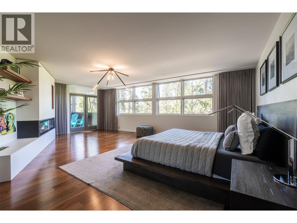
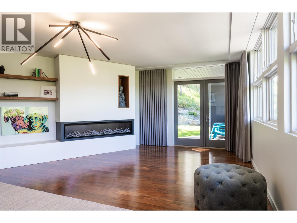
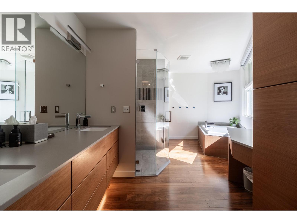
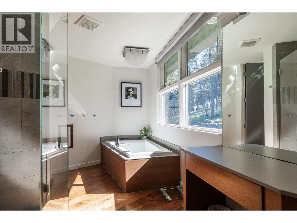
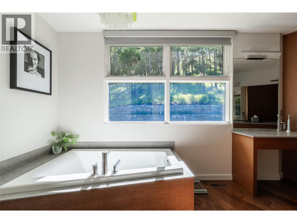
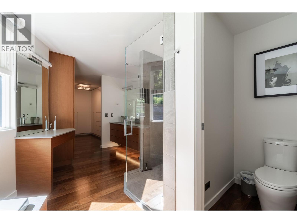
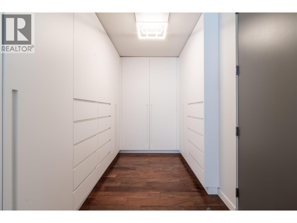
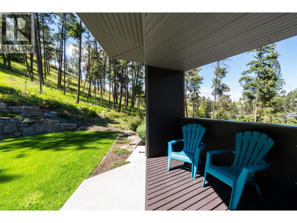
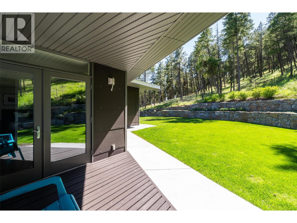
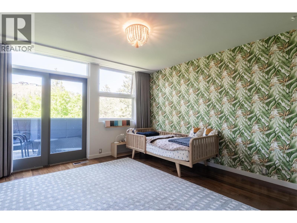
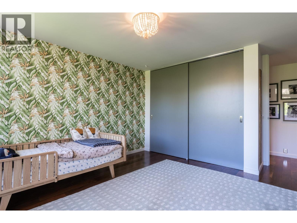
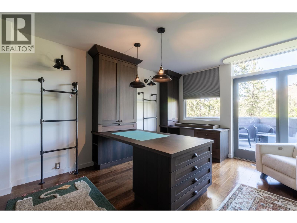
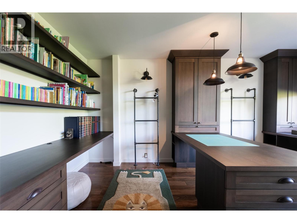
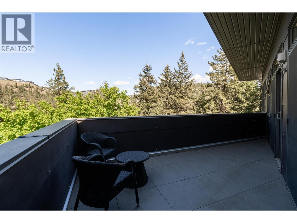
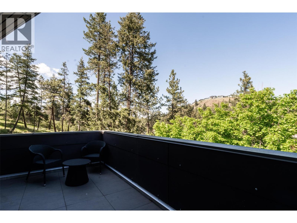
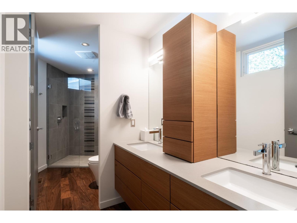
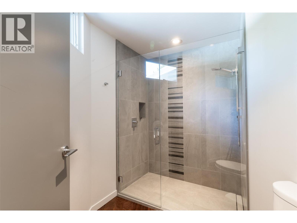
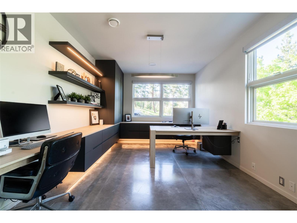
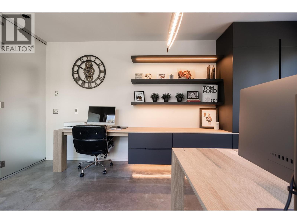
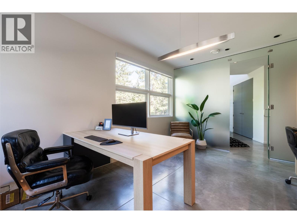
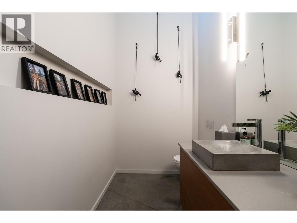
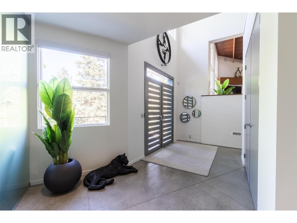
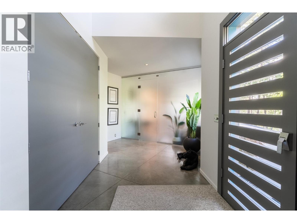
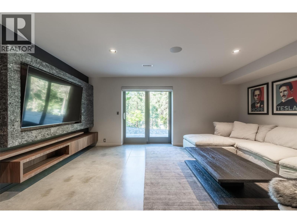
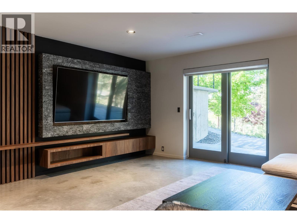
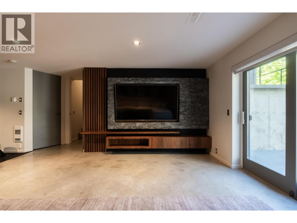
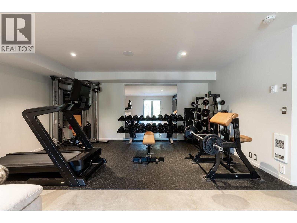
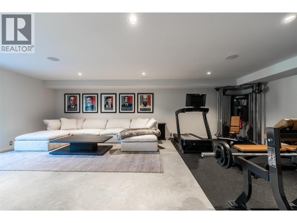
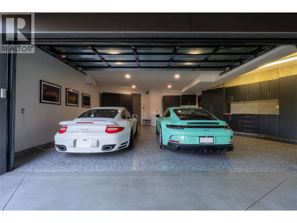
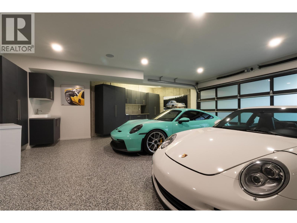
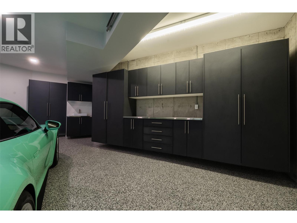
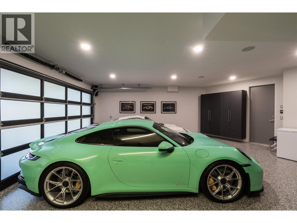
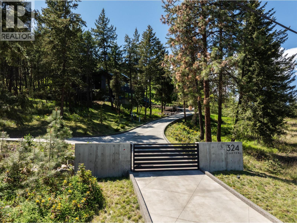
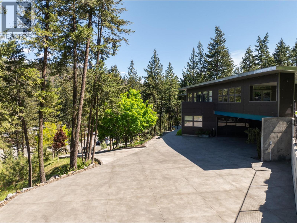
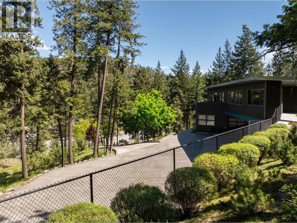
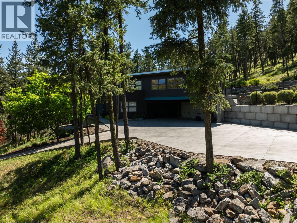
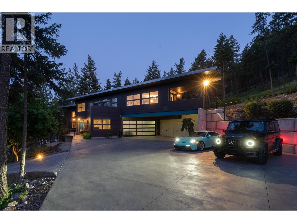
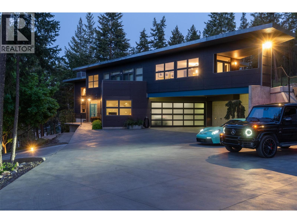
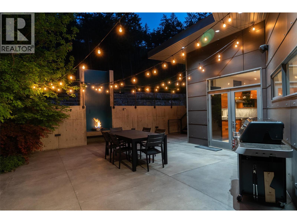
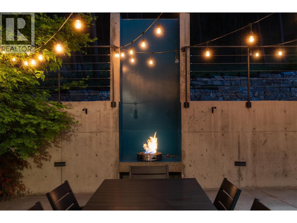
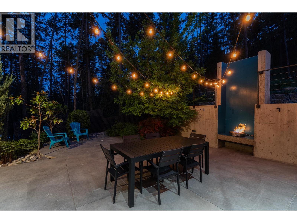
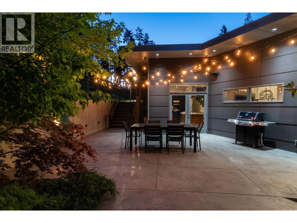
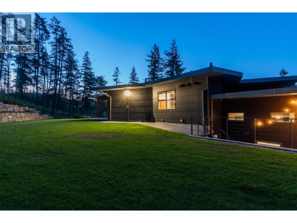
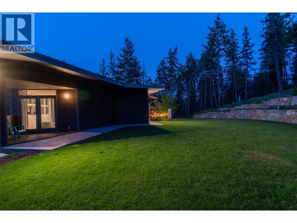
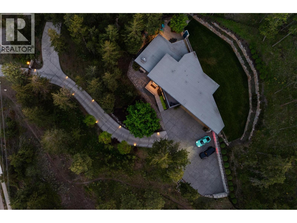
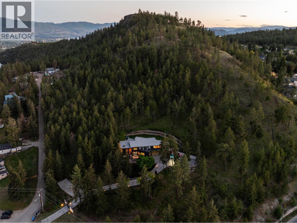
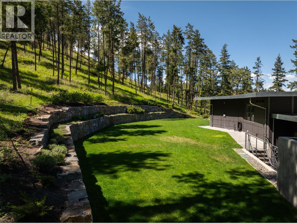
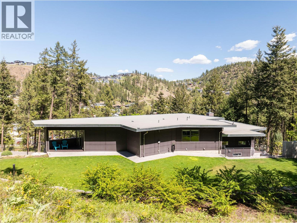
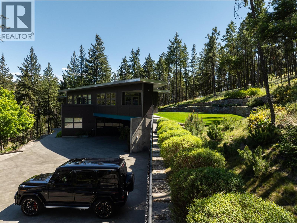
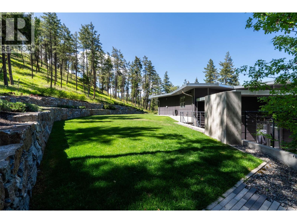
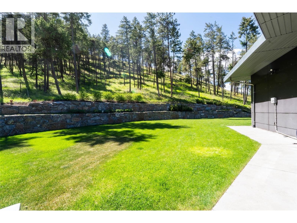
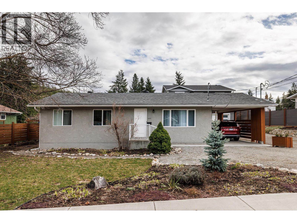
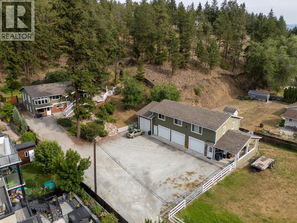
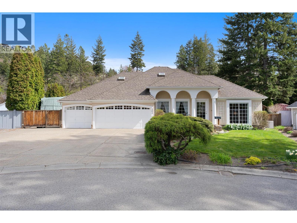
This stunning architectural home is situated on a secluded 1.46 acres - a completely unique offering utilizing design to maximize the feeling of serenity, all within 10 minutes of Downtown Kelowna and a quick walk to Knox Mountain. Over 3,600 square feet of thoughtful design welcomes you with three bedrooms, three bathrooms, and a gorgeous office. The great room boasts expansive windows and ceilings, with a cozy gas fireplace. The kitchen has updated custom cabinetry, accented by high end appliances, lighting, and a temperature controlled wine alcove. Upstairs are three beautiful bedrooms including the primary wing, all with their own patios. The expansive primary suite is a true retreat, extensive windows, and a bright and welcoming ensuite, and a beautifully appointed walk-in closet with custom cabinetry. Downstairs is a fantastic recreation room, perfect for movie nights, a gym, etc, with additional storage. The large office is enclosed by frosted glass, and the generous powder room completes the main level. Heated concrete floors throughout. The main floor patio offers endless outdoor living, with concrete accents, a gas fireplace, and a BBQ area. The back yard has been expanded to provide a huge space for pets, kids, games, and more. Extensive parking for boats, RVs, etc, and a meticulously designed garage. The impressive concrete gate leads to the fully heated and lit driveway, providing a welcoming approach. Homes like this do not come around often - this property must be seen to be truly appreciated. (id:48970)
Show More