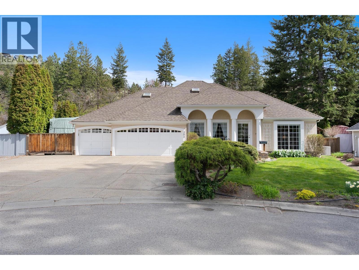
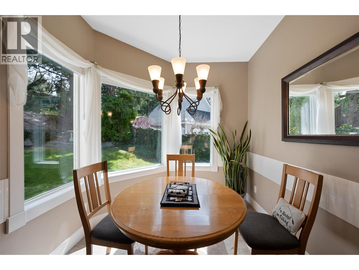
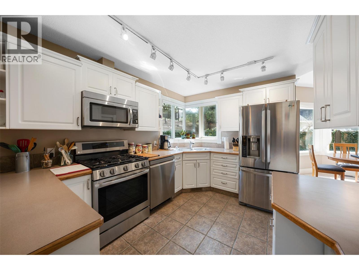
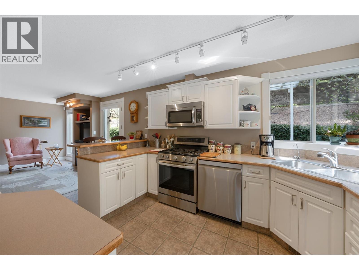
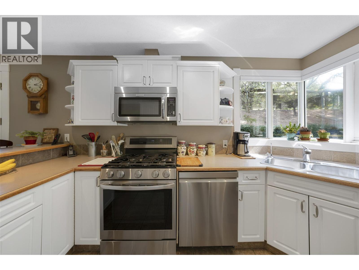
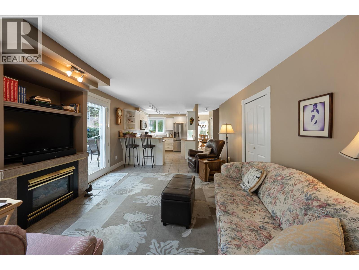
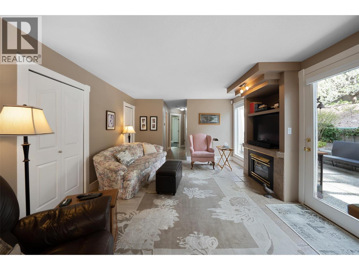
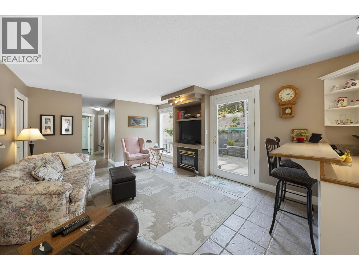
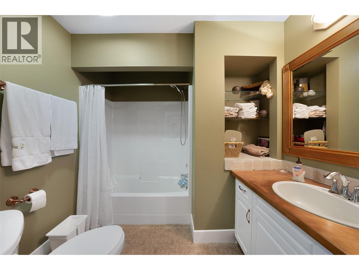
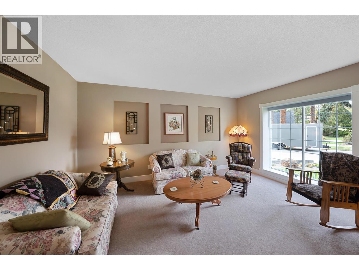
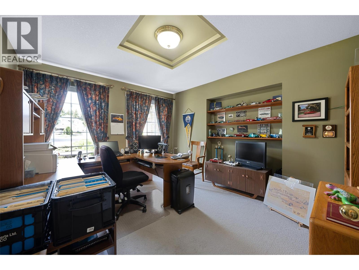
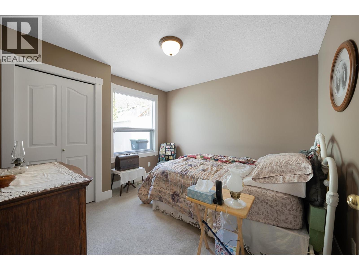
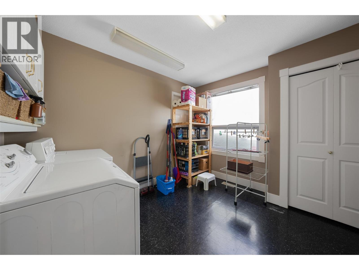
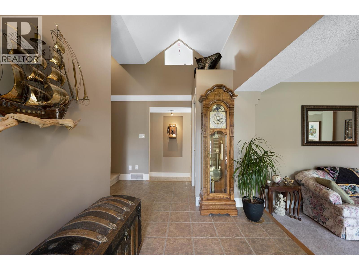
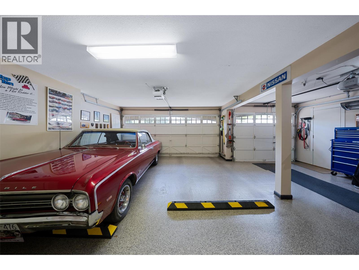
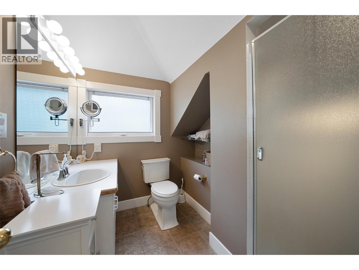
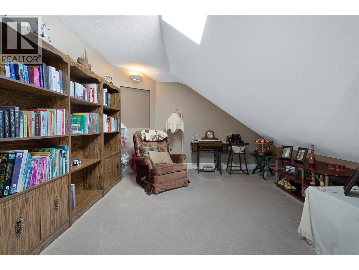
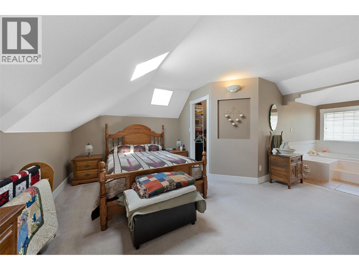
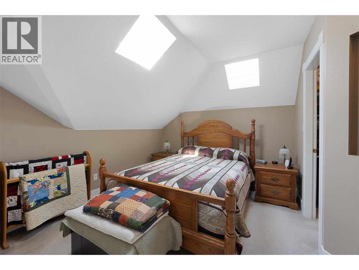
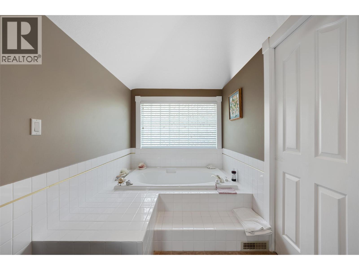
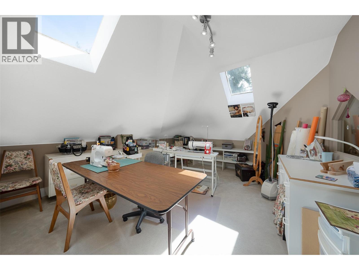
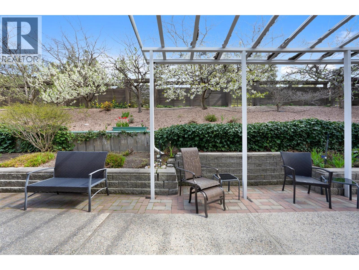
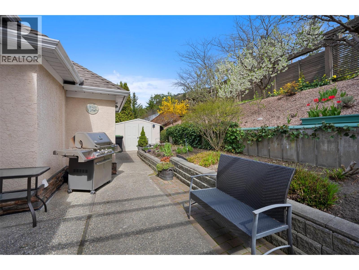
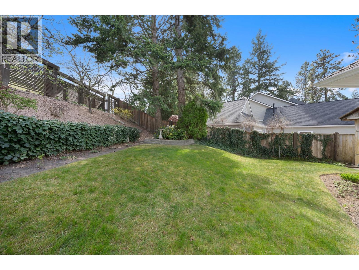
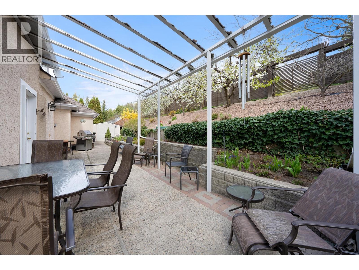
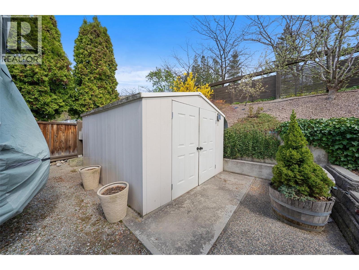
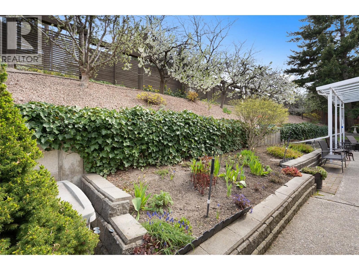
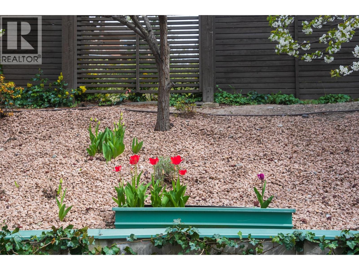
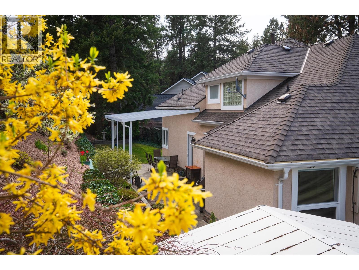
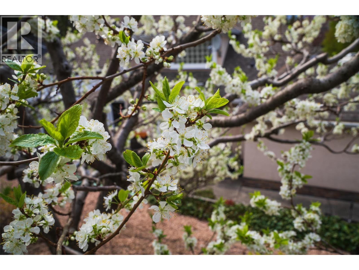
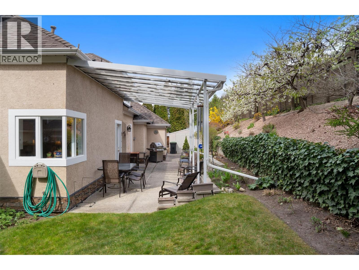
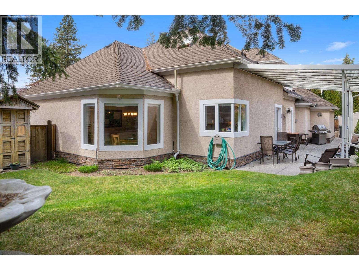
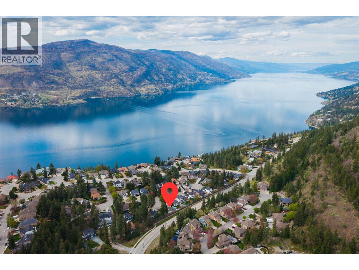
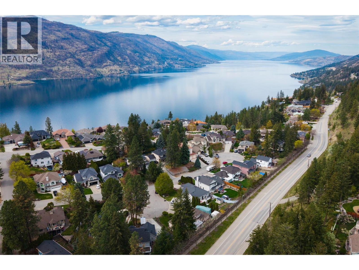
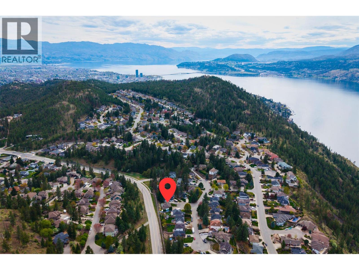
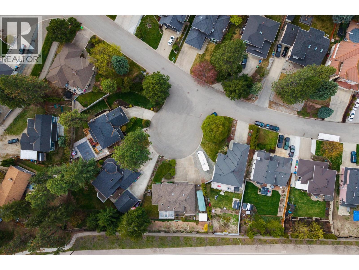
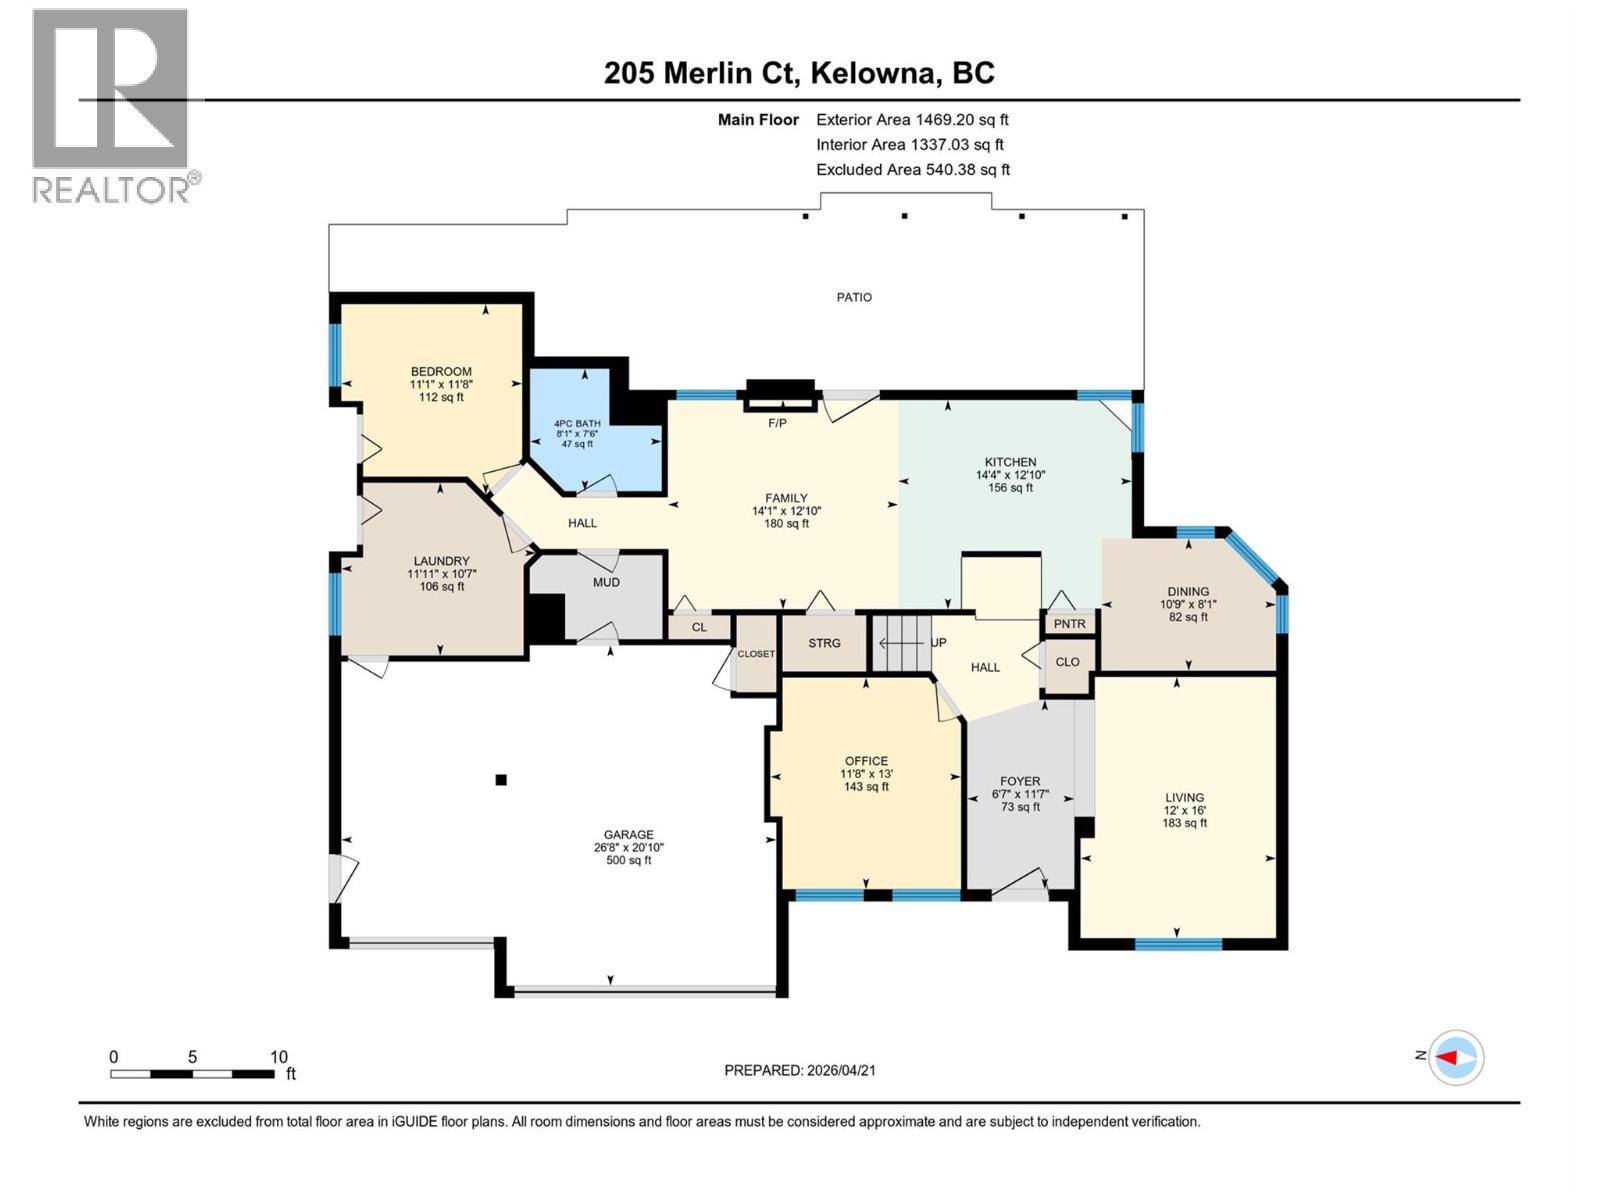
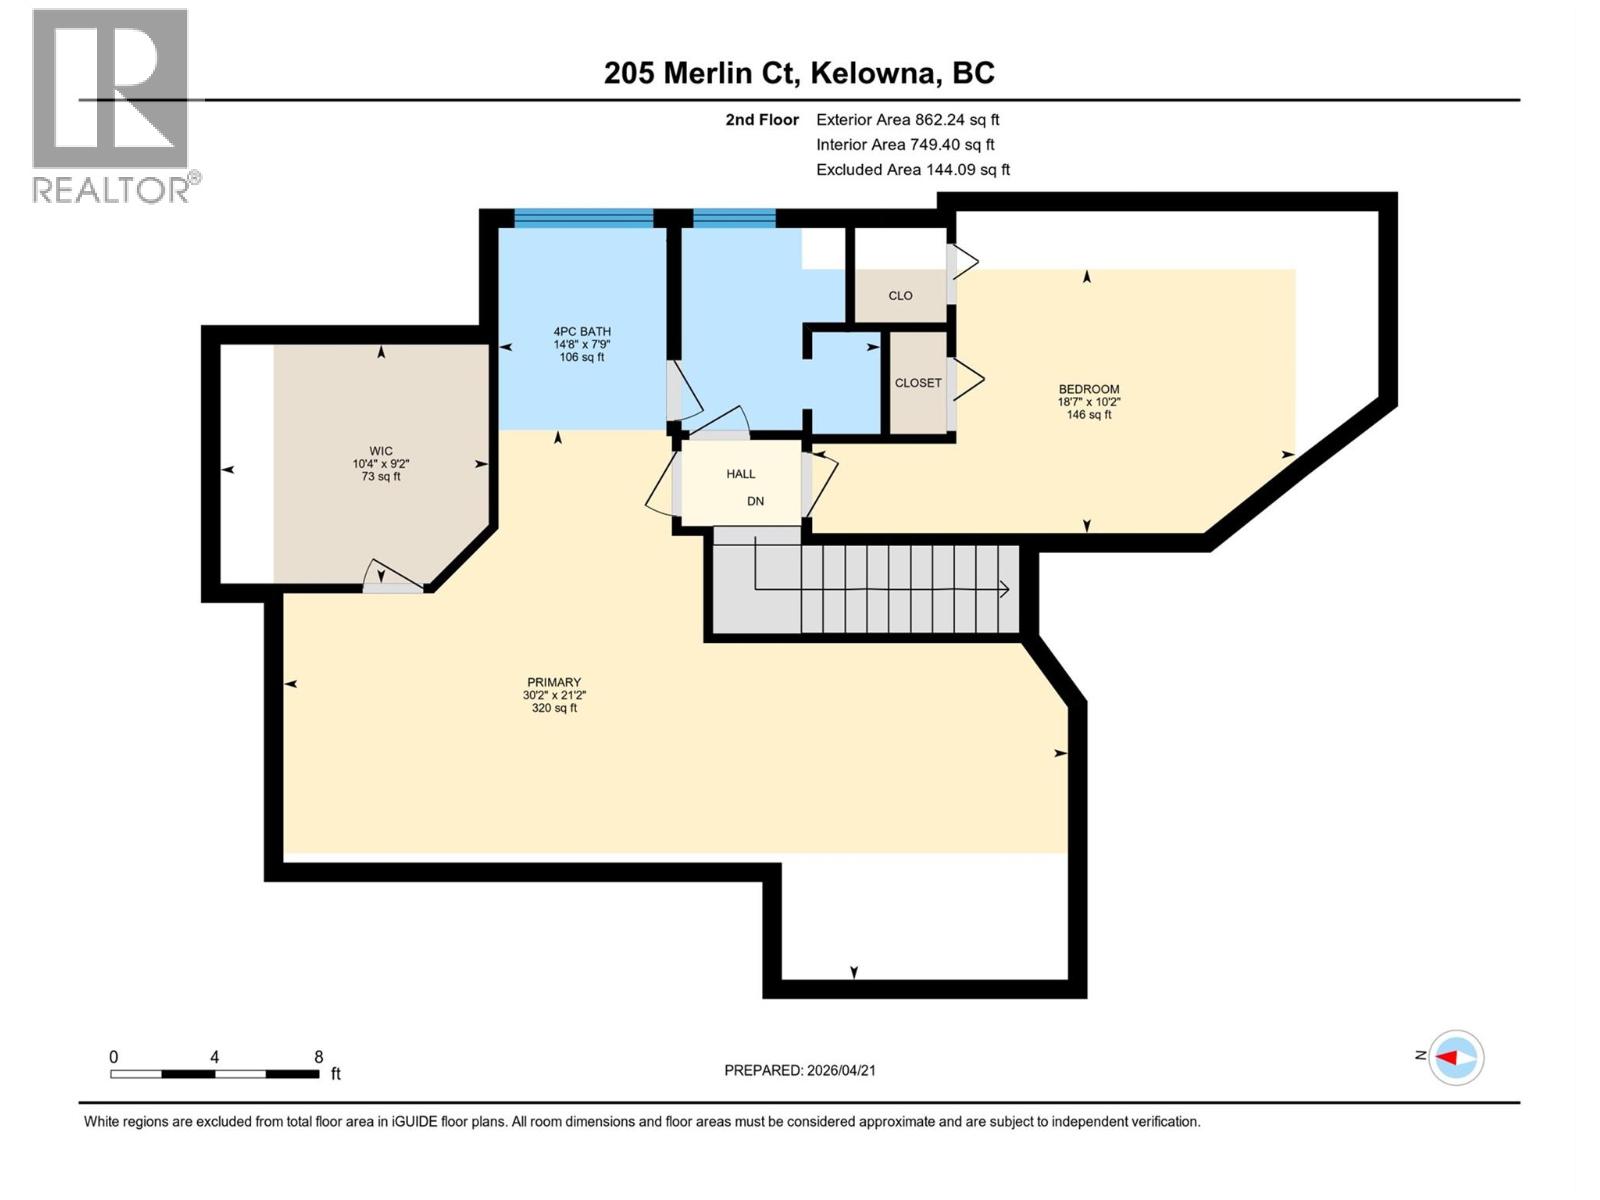
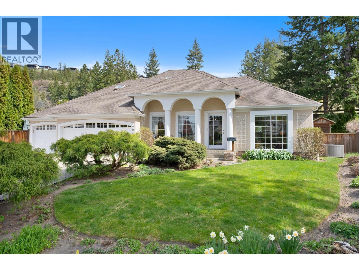
Vacant, fast possession possible. Discover quiet cul-de-sac living in Magic Estates with this 3 bedroom + den home just steps away from Knox Mountain Park. Offering a versatile floor plan with approx 2,300 sqft, the main level has an open concept kitchen equipped with a gas range & stainless steel appliances overlooking the backyard. Adjacent to the entertaining space is the dining room & family room with cozy gas fireplace that opens up to the private covered back patio & yard space that is landscaped with beautiful gardens and various fruit trees! The perfect spot to unwind, relax and BBQ with friends and family! Back inside, the main floor bedroom is serviced by a 4-piece bathroom while a living room and spacious home office can be found off the front foyer. Enjoy the added convenience of a laundry room near the triple-car garage offering tons of room for storing gear and parking toys! The upper level has 2 bedrooms, including a huge primary bedroom with walk-in closet, a skylit sitting area and a 4-piece ensuite with soaker tub. Added conveniences include a built-in vacuum, security system + RV parking with power hook up and a sani dump. Live less than 15 mins from Downtown Kelowna yet feel miles away. The sought-after Magic Estates neighbourhood is just a short walk to the hiking and biking trails at Knox Mountain Park! SELLER IS OPEN TO OFFERS! (id:48970)
Show More