- ©MLS 1046528
- Area 2416 sq ft
- Bedrooms 4
- Bathrooms 3
- Parkings 3
Description
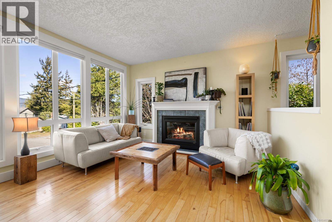
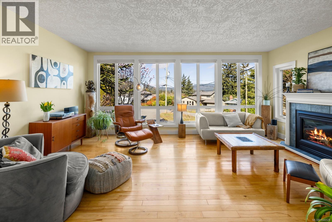
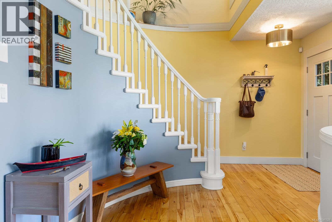
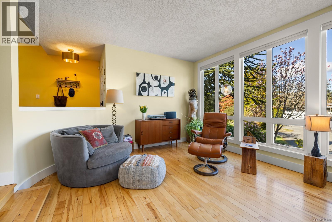
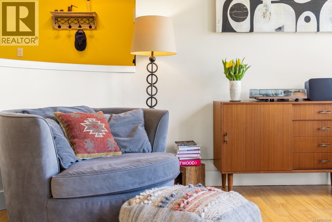
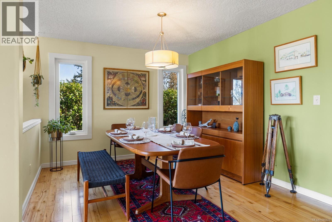
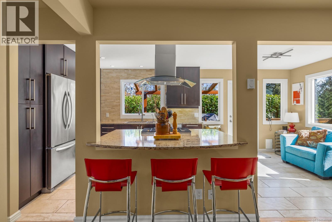
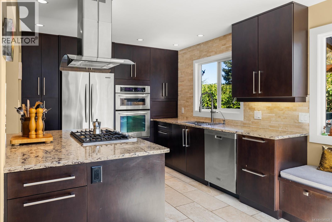
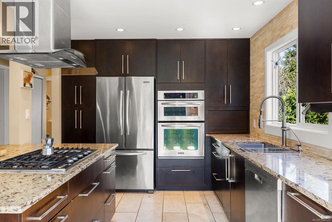
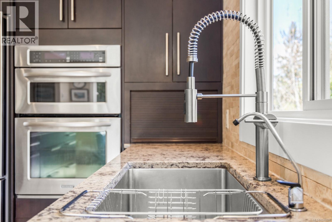
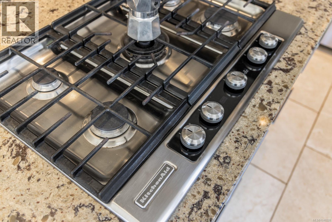
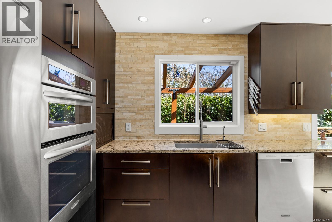
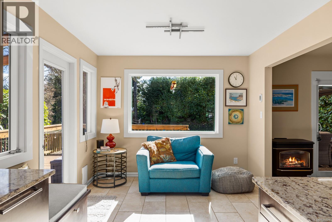
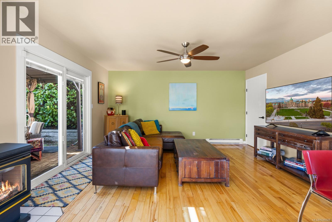
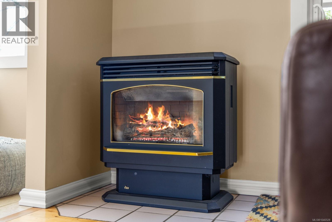
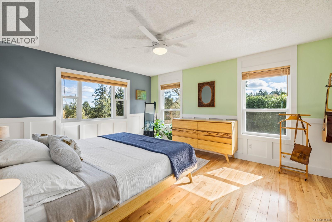
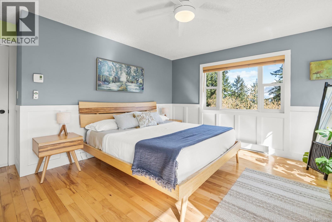
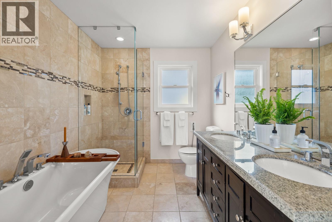
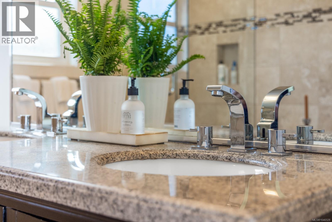
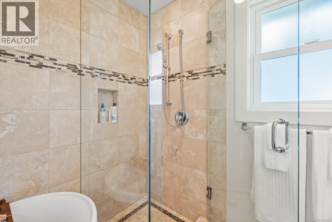
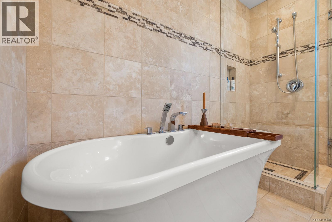
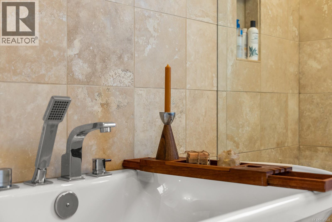
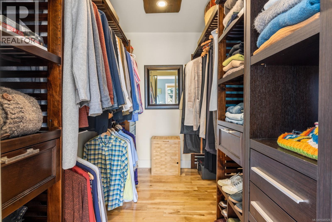
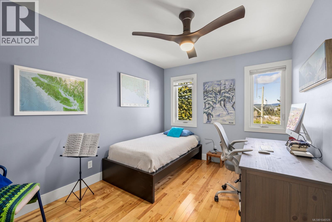
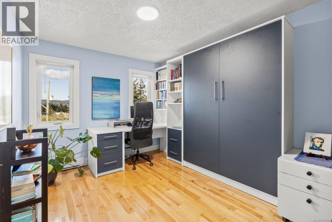
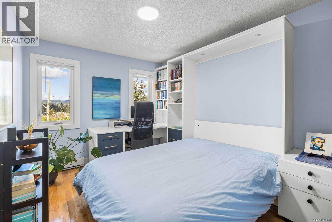
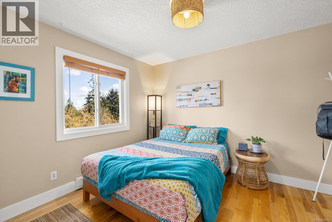
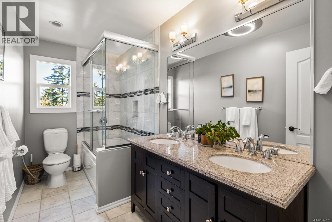
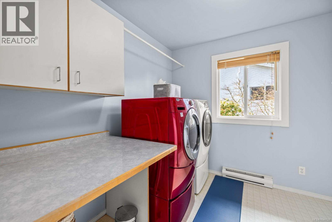
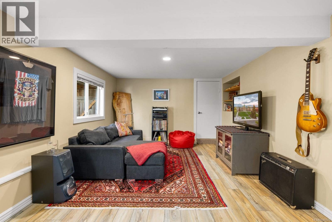
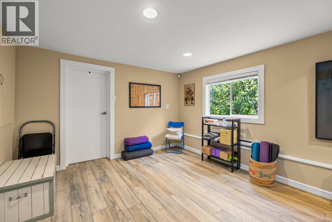
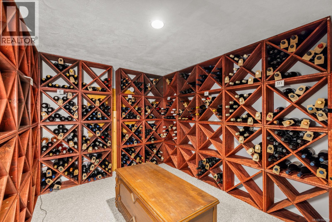
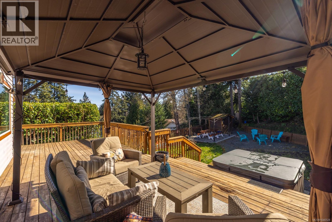
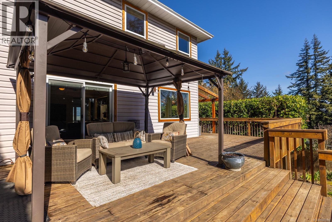
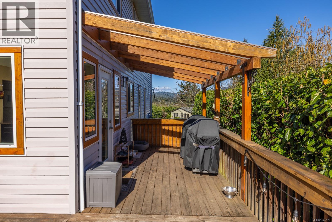
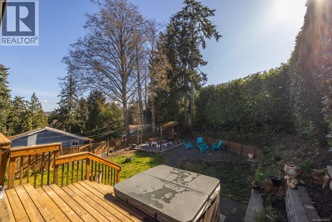
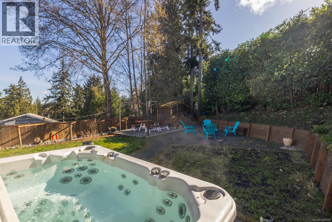
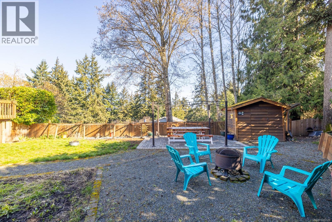
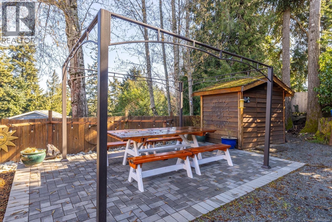
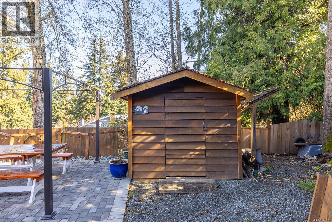
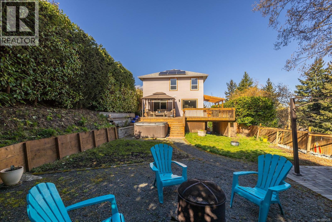
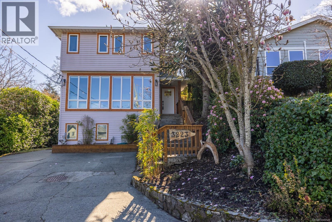
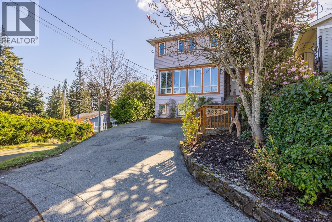
Set on a quiet cul-de-sac on a private 0.22-acre lot, this beautifully maintained 4-bedroom, 3-bathroom home spans three levels and has been thoughtfully transformed into something special. The home features maple hardwood floors, a curved staircase and large picture windows that fill the rooms with natural light. The kitchen is built for real life: quartz counters, custom cabinetry, a gas island cooktop, and heated floors. Mountain views and two gas fireplaces bring warmth throughout. Upstairs, four generous bedrooms include a primary with 5-piece ensuite and a room with built-in Murphy bed and office. This floor offers a second 5-piece bathroom and a full laundry room. The lower level sets this home apart: a wine cellar, a spacious rec room, and strong suit potential. Outside, a semi-covered deck, hot tub, shed and sun-drenched patio make the backyard genuinely extraordinary. Solar panels cover 60%+ of annual energy use. A home for families and those who enjoy entertaining. (id:48970) Show More
Details
- Constructed Date: 1990
- Property Type: Single Family
- Type: House
- Access Type: Road access
- Architectural Style: Westcoast
- Neighbourhood: Triangle
Features
- Cul-de-sac
- Private setting
- Rectangular
- Shed
- Mountain view
- Dishwasher
- Dryer
- Hot Tub
- Range - Gas
- Refrigerator
- Washer
- Baseboard heaters
Rooms Details For 3223 Sedgwick Dr
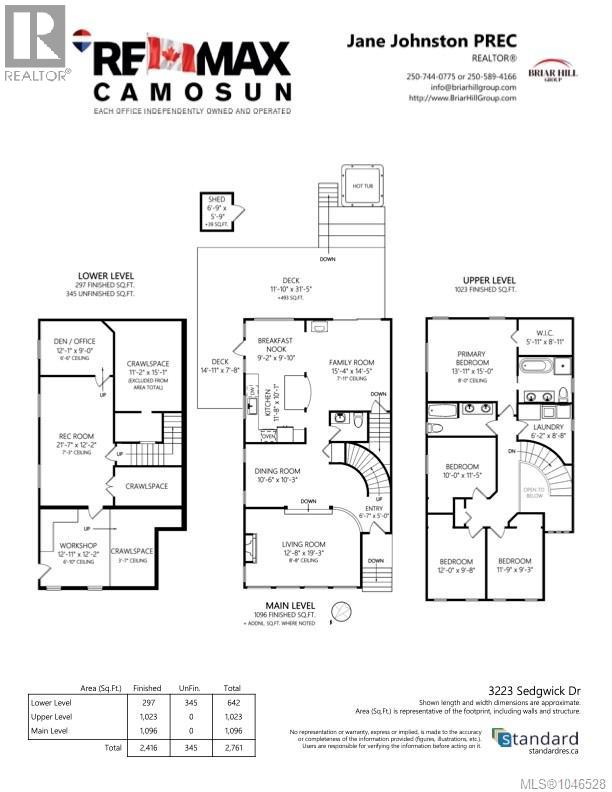
| Type | Level | Dimension |
|---|---|---|
| Laundry room | Second level | 6'2 x 8'8 |
| Bathroom | Second level | 5-Piece |
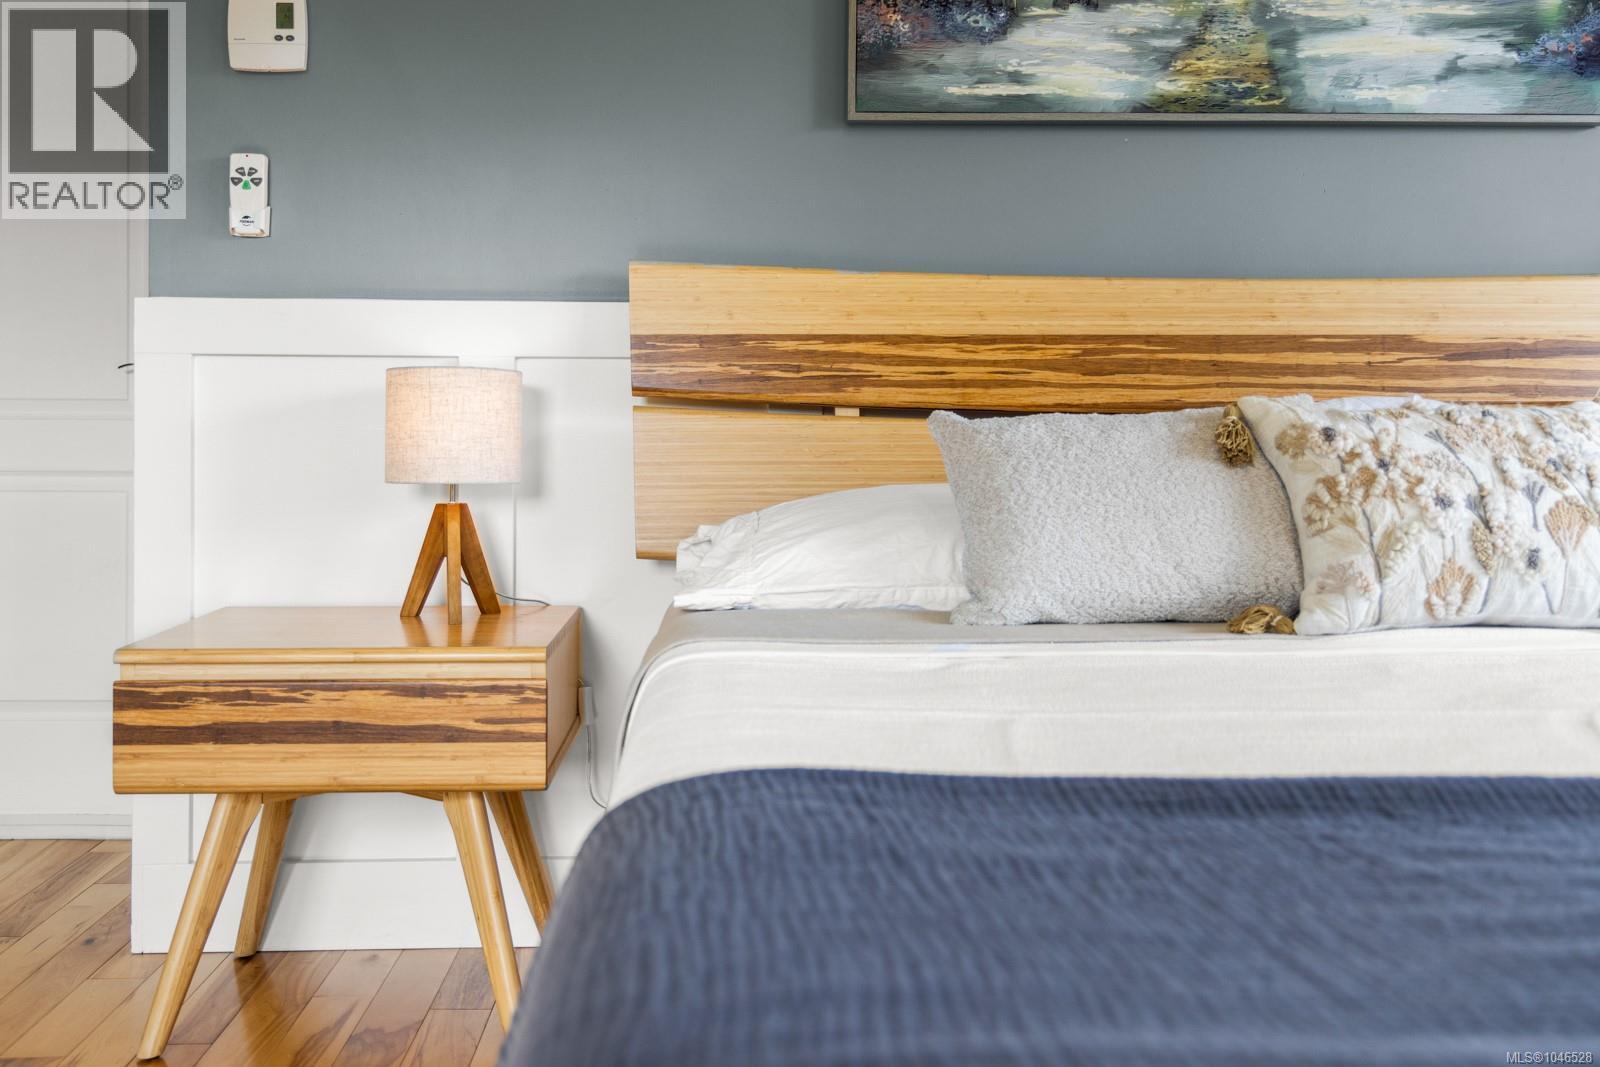
| Primary Bedroom | Second level | Measurements not available x 15 ft |
| Bathroom | Second level | 5-Piece |
| Bedroom | Second level | 10 ft x Measurements not available |
| Bedroom | Second level | 11'9 x 9'3 |
| Bedroom | Second level | 12 ft x Measurements not available |
| Den | Lower level | Measurements not available x 9 ft |
| Recreation room | Lower level | 21'7 x 12'2 |
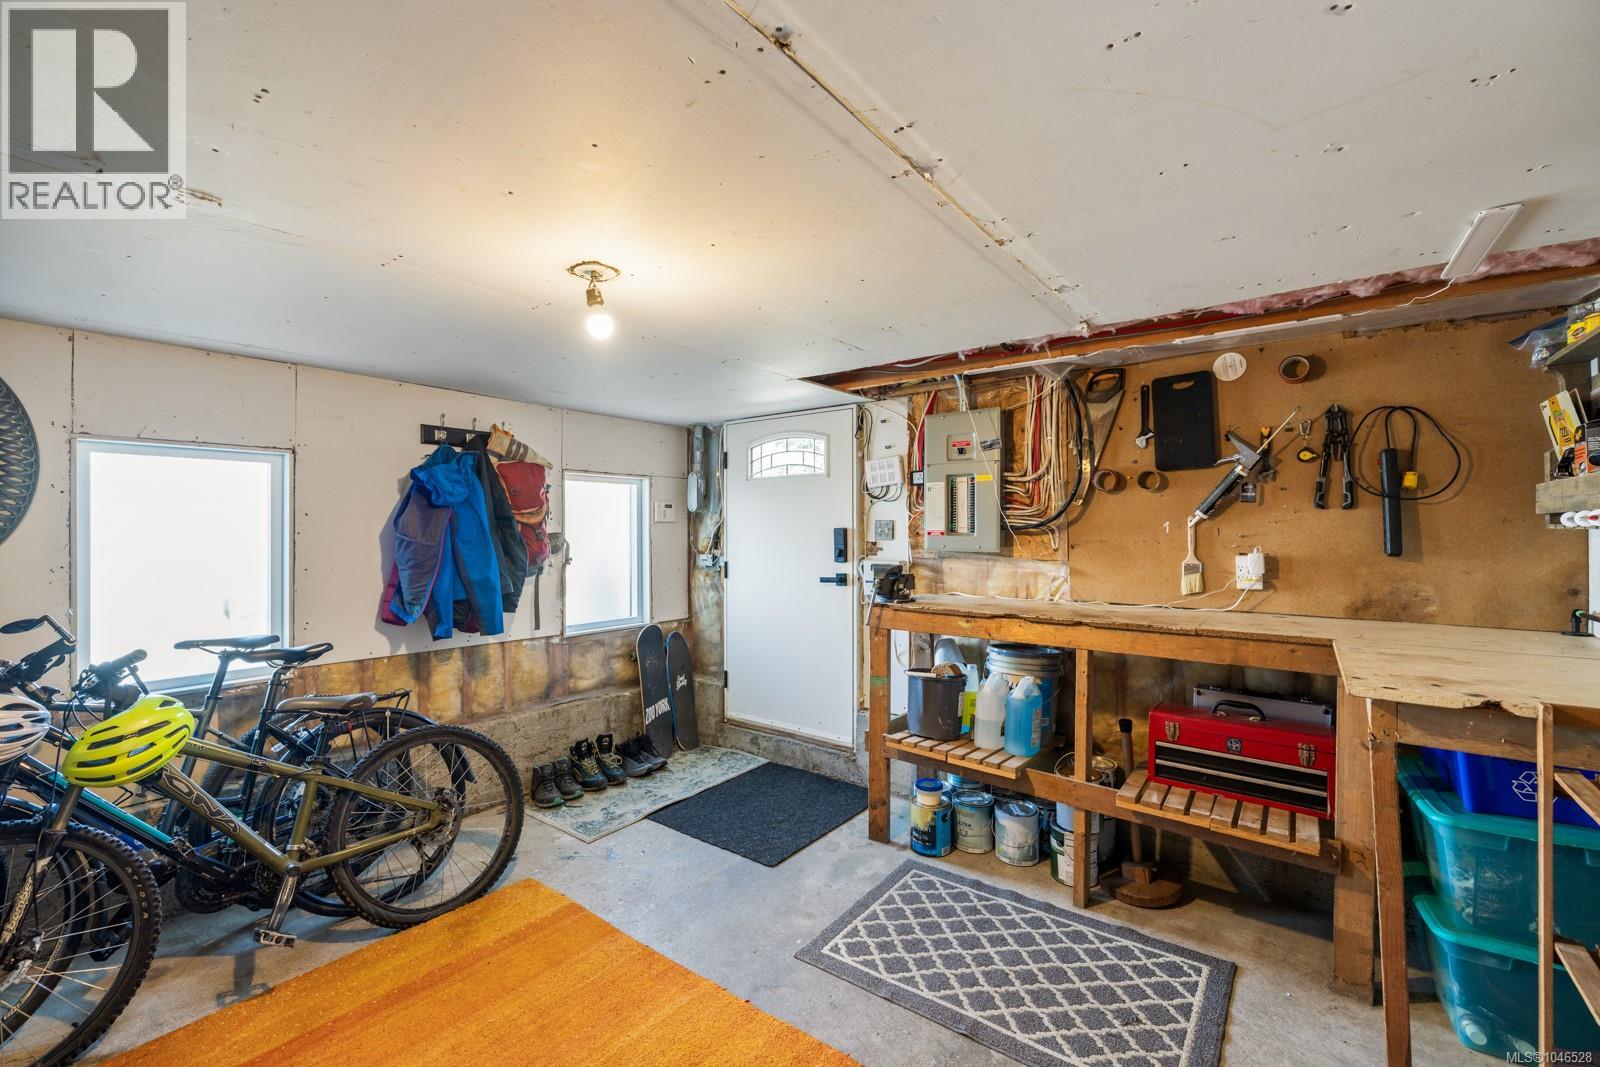
| Workshop | Lower level | 12'11 x 12'2 |
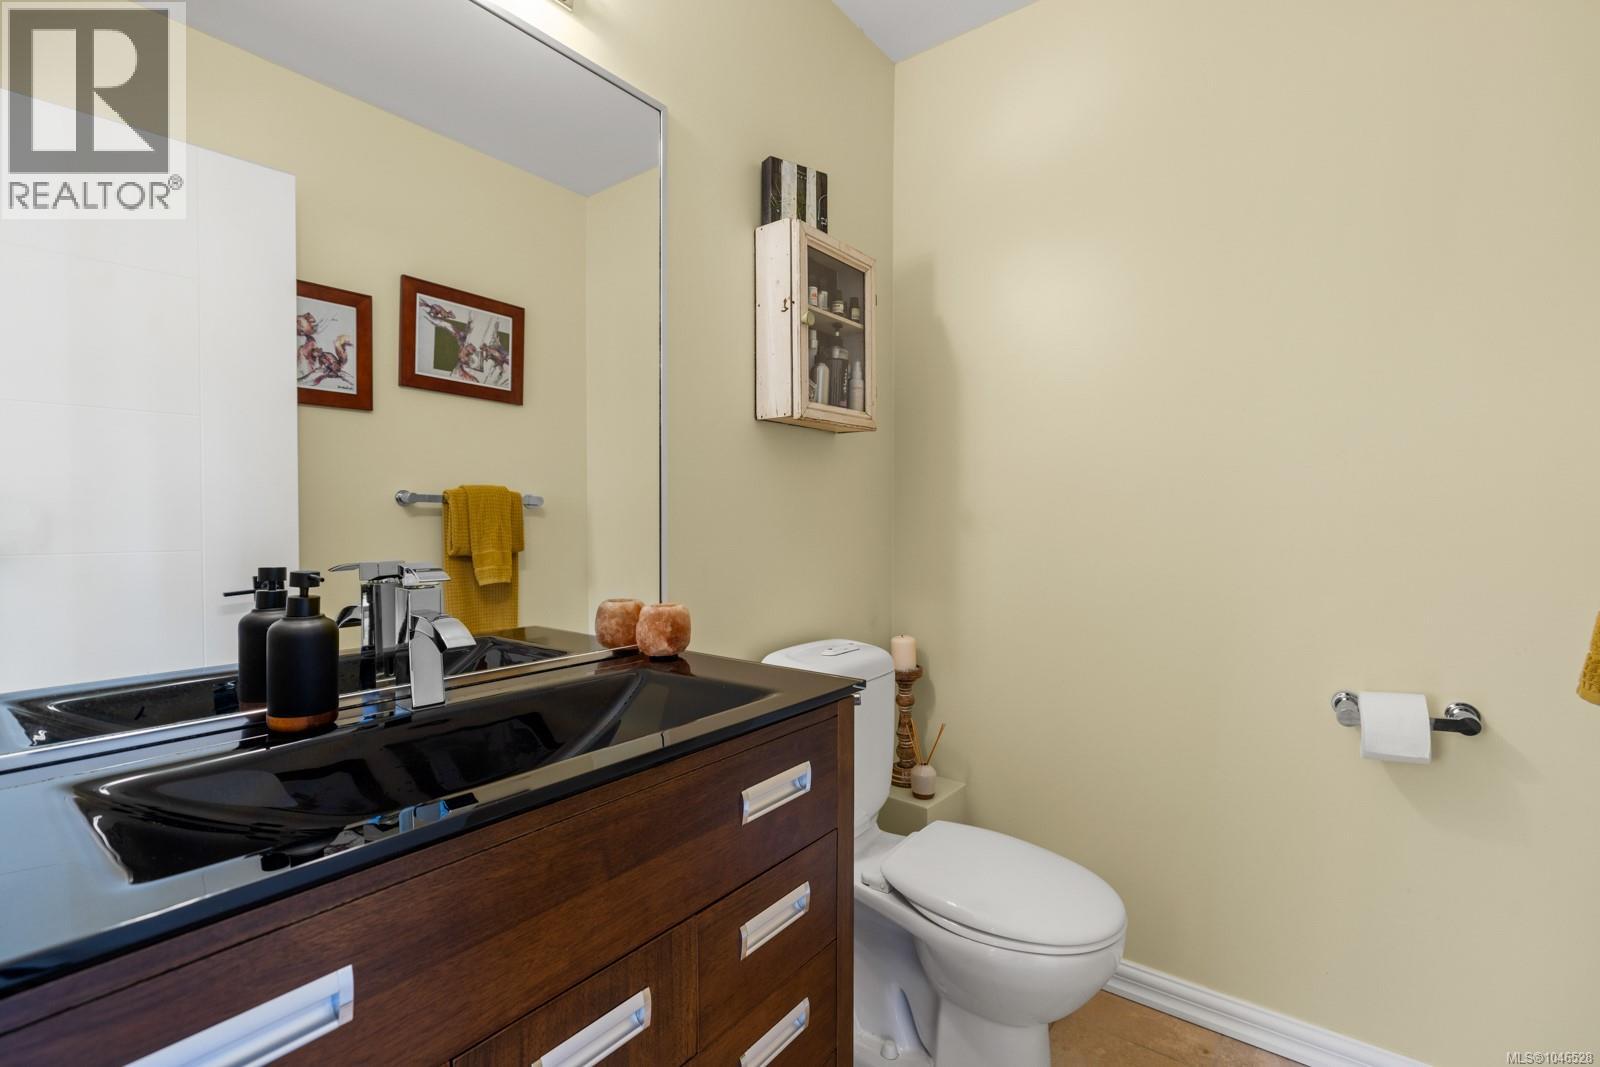
| Bathroom | Main level | 2-Piece |
| Family room | Main level | 15'4 x 14'5 |
| Eating area | Main level | 9'2 x 9'10 |
| Kitchen | Main level | 11'8 x 10'1 |
| Entrance | Main level | Measurements not available x 5 ft |
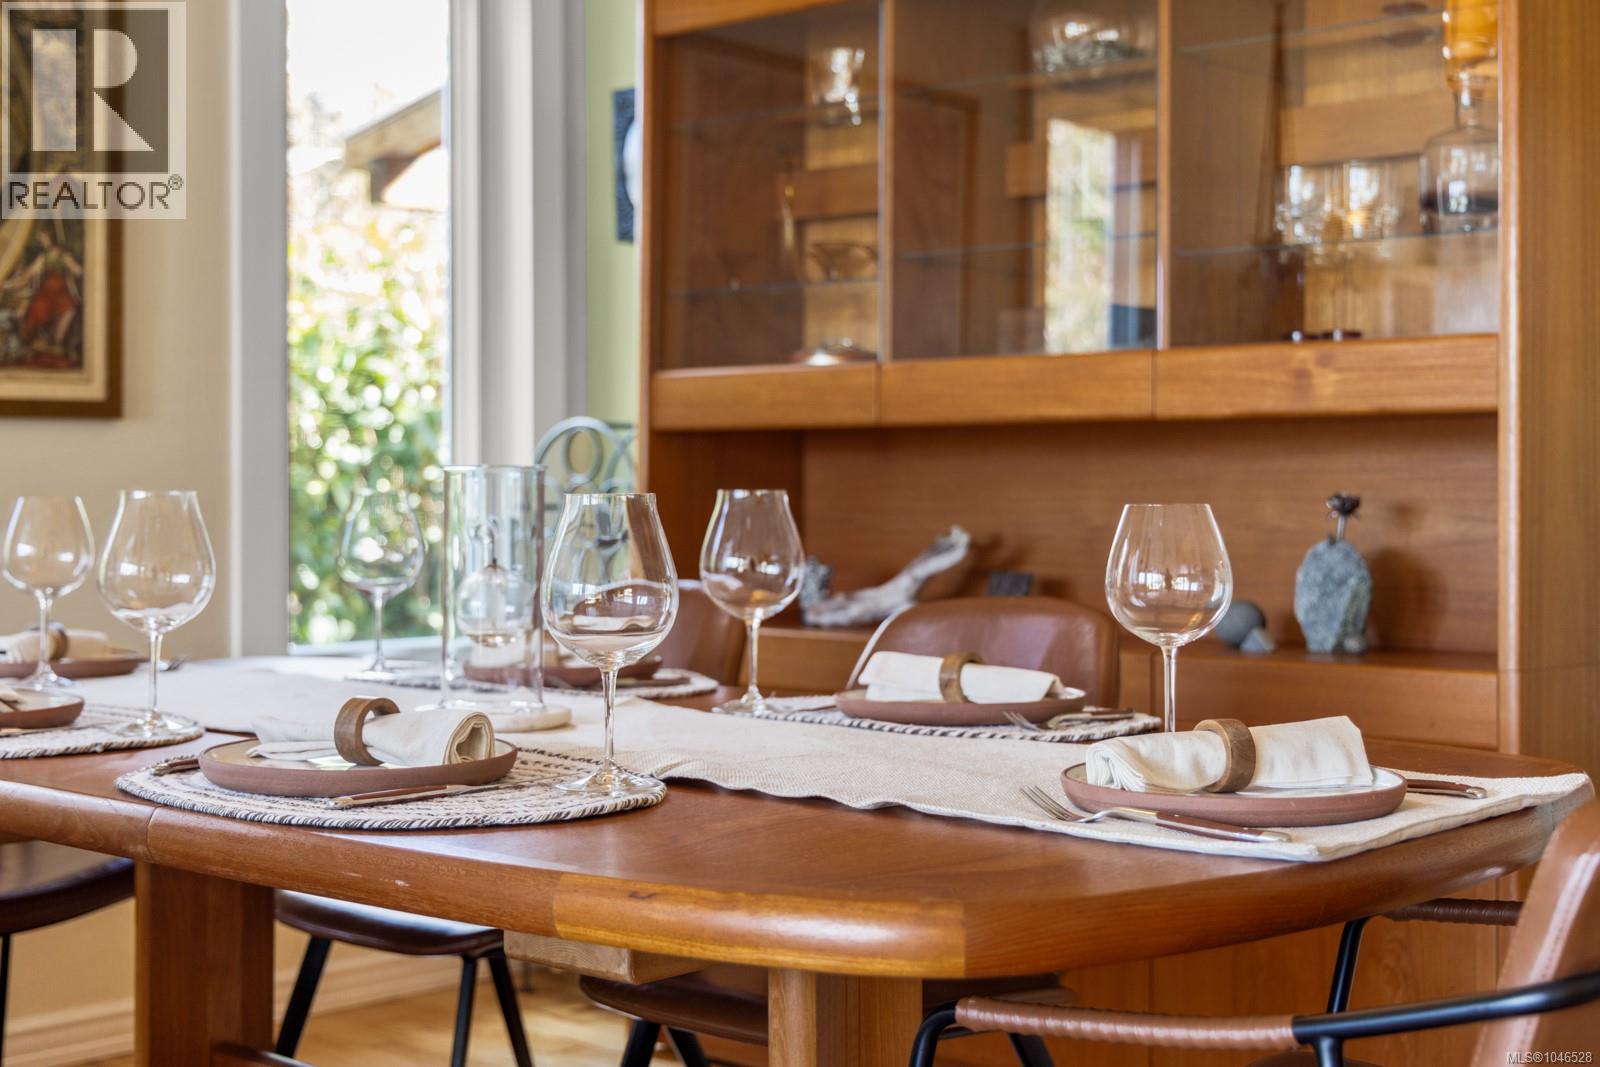
| Dining room | Main level | 10'6 x 10'3 |
| Living room | Main level | 12'8 x 19'3 |
Location
This REALTOR.ca listing content is owned and licensed by REALTOR® members of The Canadian Real Estate Association
Data provided by: Victoria Real Estate Board