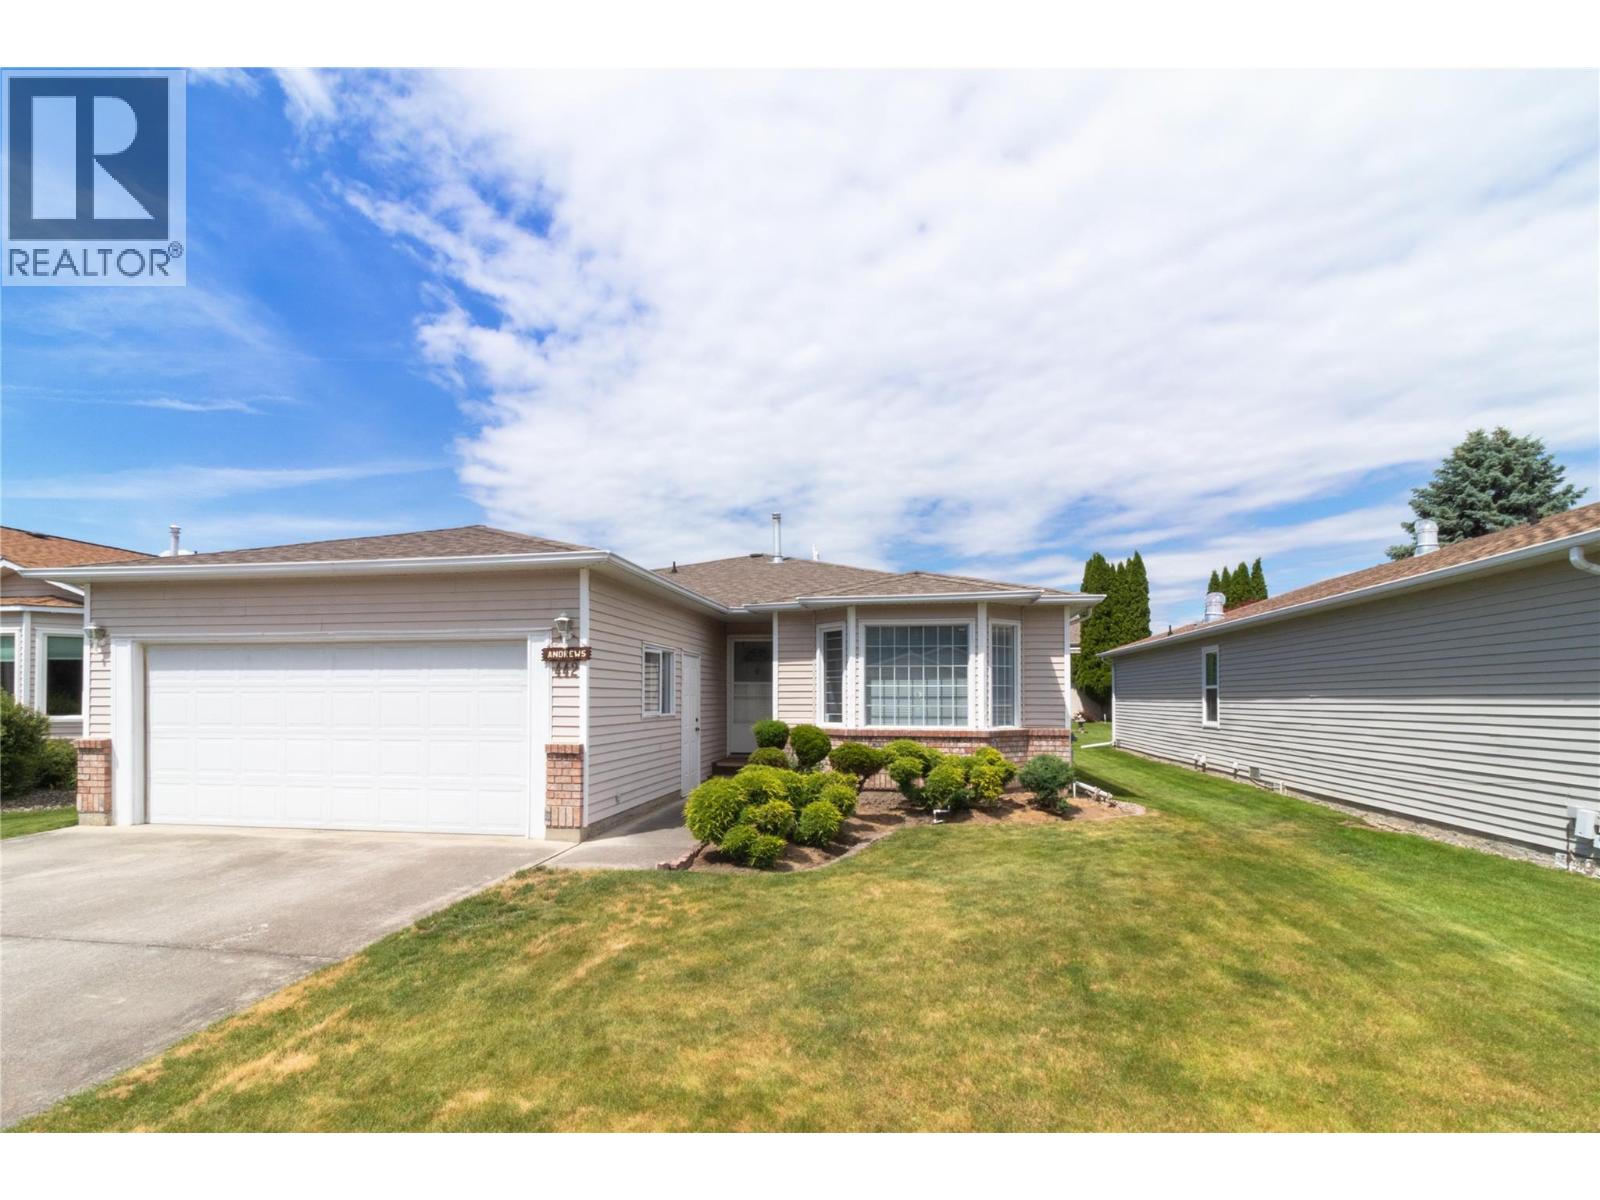
- ©MLS 10397418
- Area 1402 sq ft
- Bedrooms 2
- Bathrooms 2
- Parkings 2
Description
Wonderful layout in the sought-after D Plan! This spacious home offers two bedrooms and two bathrooms, a generous eat-in kitchen, formal living and dining areas, and a comfortable family room featuring a cozy gas fireplace. Enjoy the added charm of a bright three-season sunroom, perfect for relaxing or entertaining. Outside, the private yard provides a peaceful retreat. Ideally located in a desirable area of the complex, this home offers comfort, space, and easy living. People love living here at Sunrise Village. (id:48970) Show More
Details
- Constructed Date: 1989
- Property Type: Single Family
- Type: House
- Architectural Style: Ranch
- Neighbourhood: Springfield/Spall
Features
- Seniors Oriented
- Central air conditioning
- See remarks
Rooms Details For 1260 Raymer Avenue Unit# 442
| Type | Level | Dimension |
|---|---|---|
| 4pc Ensuite bath | Main level | Measurements not available |
| Full bathroom | Main level | Measurements not available |
| Laundry room | Main level | 8' x 6' |
| Bedroom | Main level | 12'1'' x 10'2'' |
| Primary Bedroom | Main level | 15' x 11'3'' |
| Family room | Main level | 13'9'' x 11'5'' |
| Kitchen | Main level | 13' x 11' |
| Dining room | Main level | 12' x 10'6'' |
| Living room | Main level | 14' x 12'11'' |
Location
Similar Properties
For Sale
$ 679,500 $ 433 / Sq. Ft.
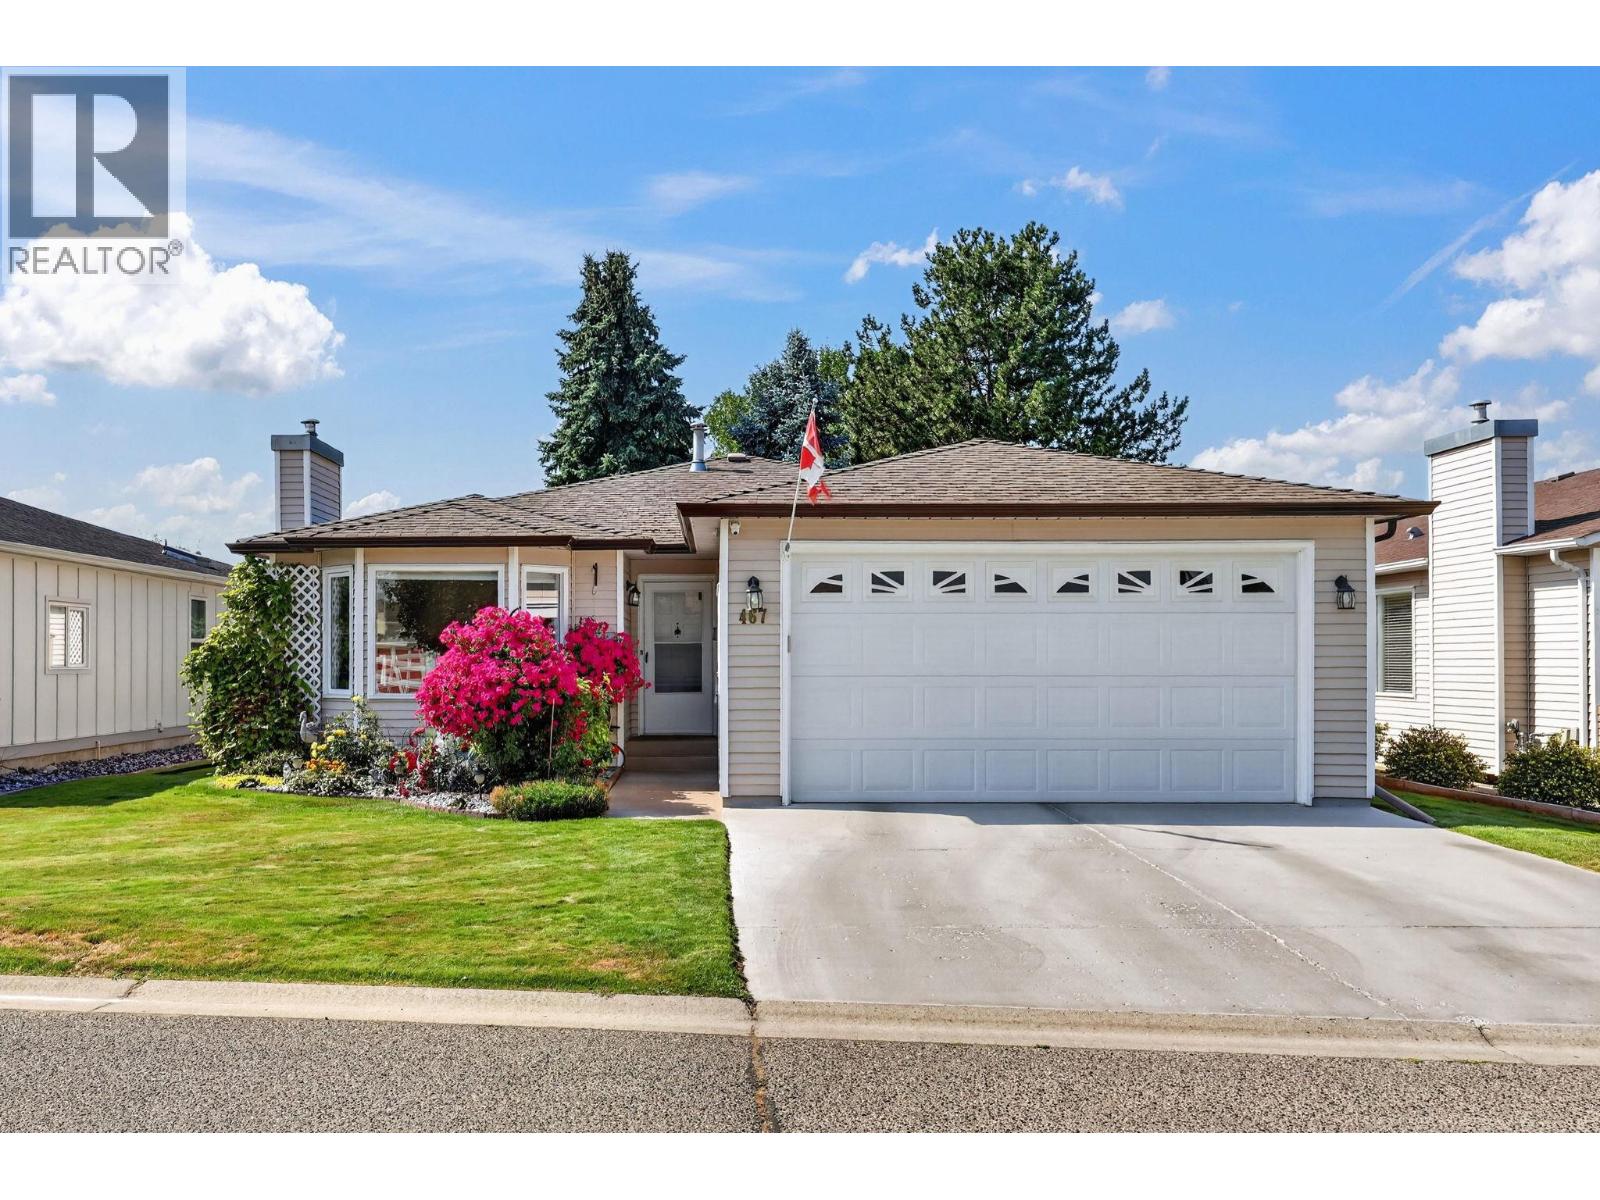
- 10396282 ©MLS
- 2 Bedroom
- 2 Bathroom
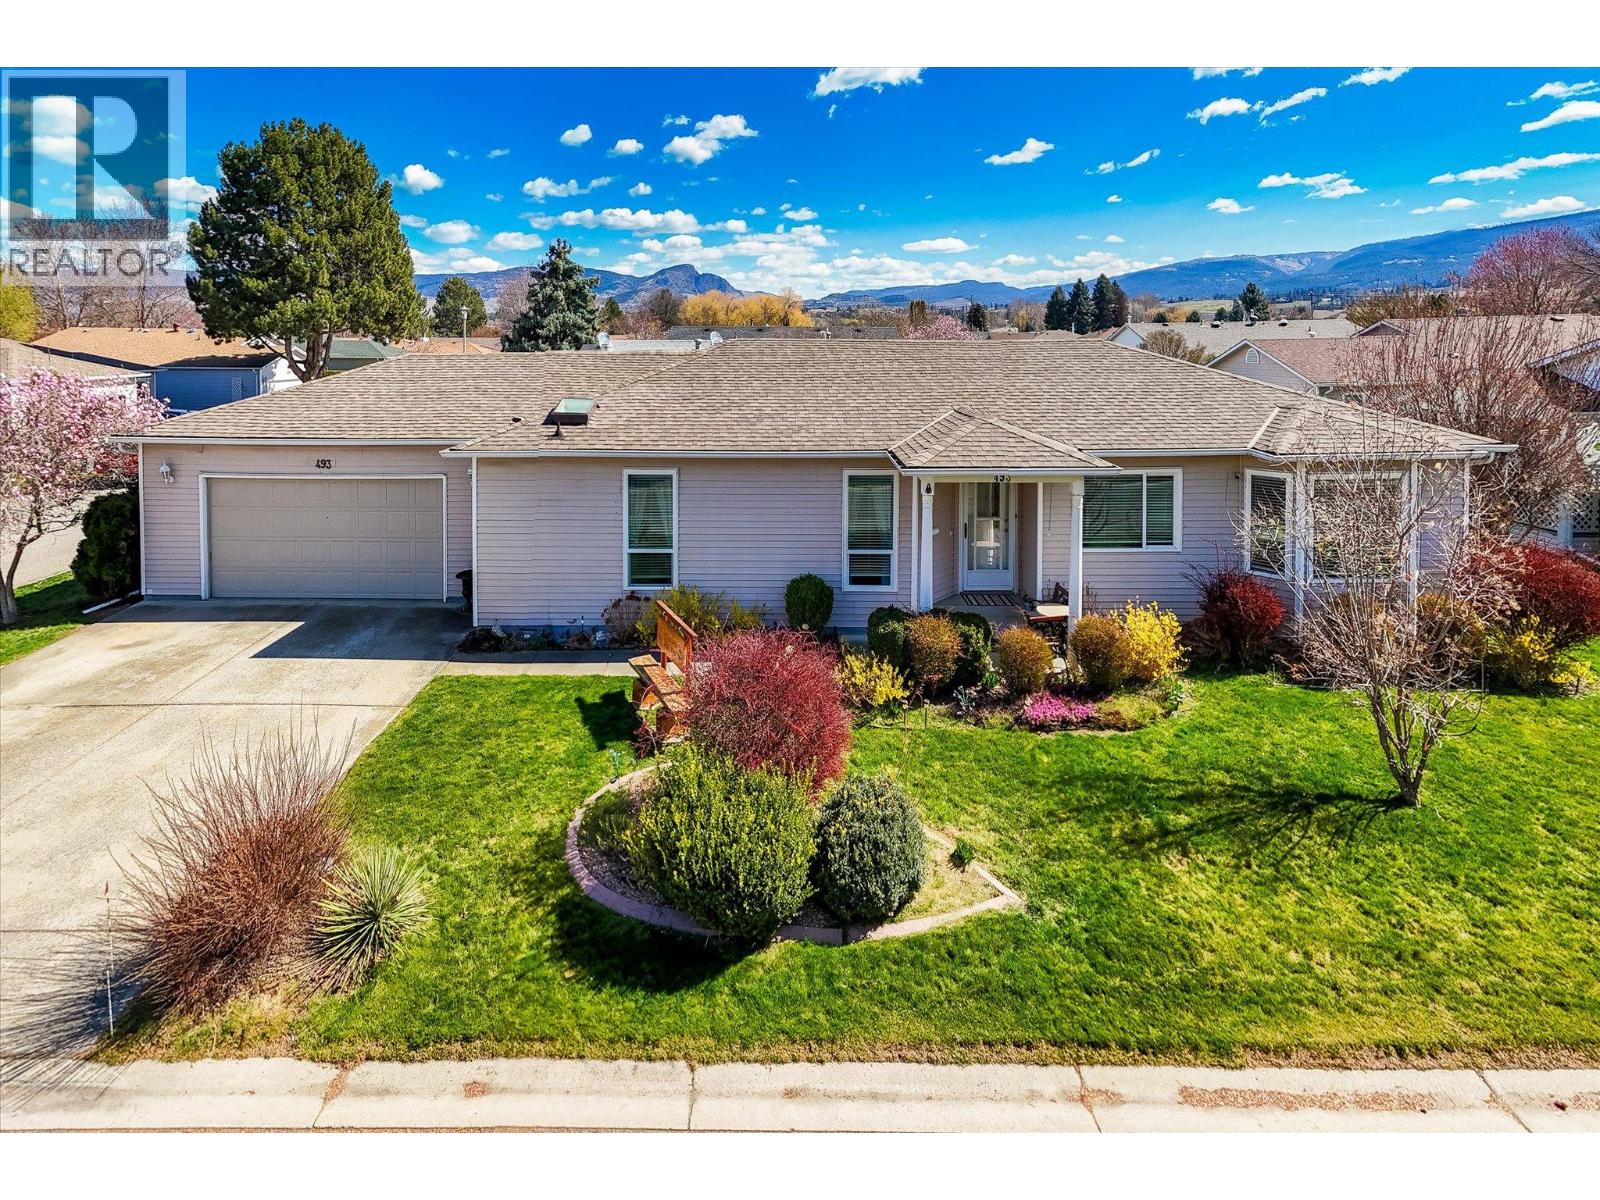
For Sale
$ 604,900 $ 401 / Sq. Ft.
- 10381413 ©MLS
- 2 Bedroom
- 2 Bathroom
For Sale
$ 549,900 $ 458 / Sq. Ft.
- 10391665 ©MLS
- 2 Bedroom
- 2 Bathroom
This REALTOR.ca listing content is owned and licensed by REALTOR® members of The Canadian Real Estate Association
Data provided by: Okanagan-Mainline Real Estate Board