- ©MLS 10383082
- Area 2692 sq ft
- Bedrooms 3
- Bathrooms 3
- Parkings 2
Description
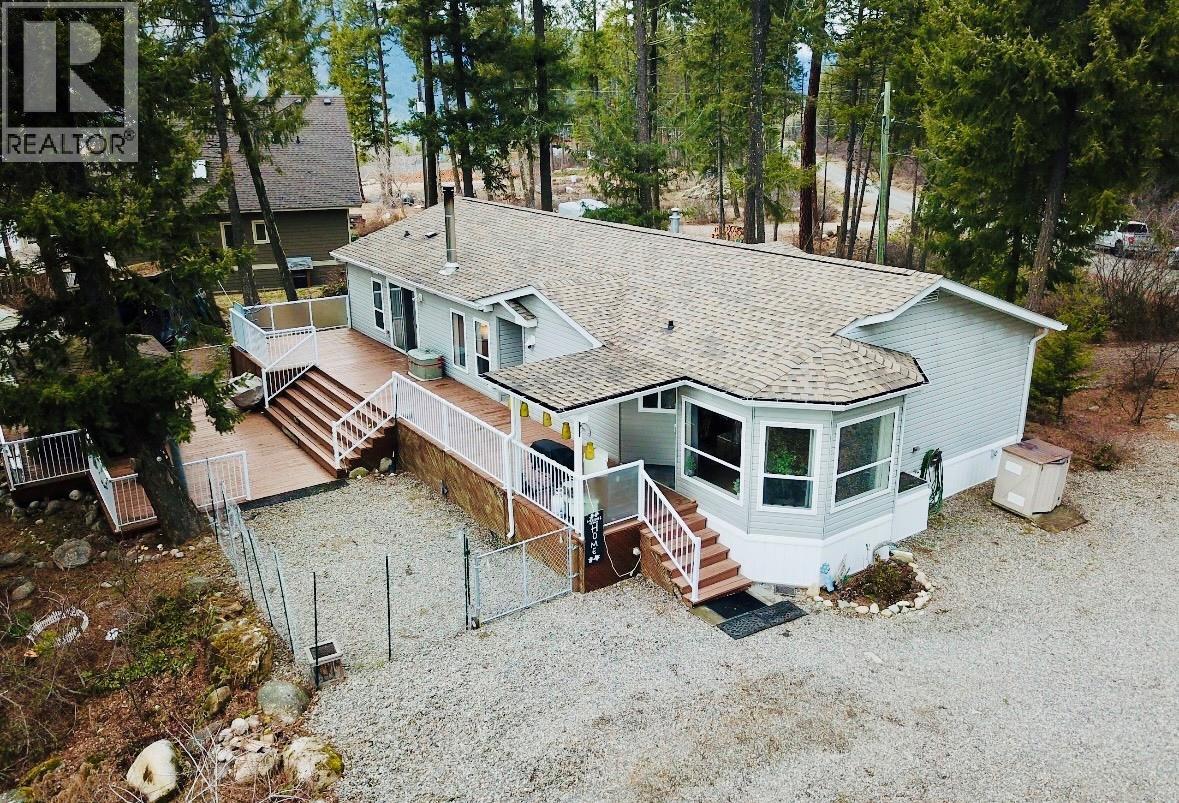
Well-maintained 1993 rancher with basement, set on 2.72 acres at the end of a quiet dead-end road. The main floor offers 3 bedrooms, 2 bathrooms, laundry, kitchen, and open living/dining areas, with a pellet stove adding warmth and comfort in the living room. Step out from the dining room onto the deck and enjoy the peaceful rural setting. The full basement features a sprawling rec room with a wood stove for heat and offers suite potential for added flexibility. Double garage provides plenty of storage and parking. With selective tree removal, this property could offer a stunning lake view. A private and versatile property with space to enjoy. Call your agent to view today! (id:48970) Show More
Details
- Constructed Date: 1993
- Property Type: Single Family
- Type: House
- Architectural Style: Ranch
- Neighbourhood: Christina Lake
Features
- Mountain view
- Range
- Refrigerator
- Dishwasher
- Dryer
- Washer
- Baseboard heaters
- See remarks
Rooms Details For 3150 Hama Road
| Type | Level | Dimension |
|---|---|---|
| Utility room | Basement | 5'5'' x 6'6'' |
| Other | Basement | 8'7'' x 5'10'' |
| Full bathroom | Basement | Measurements not available |
| Recreation room | Basement | 21'9'' x 12'11'' |
| Family room | Basement | 28'2'' x 30'7'' |
| Kitchen | Main level | 11'8'' x 9'3'' |
| Dining room | Main level | 10' x 12'3'' |
| Living room | Main level | 23'3'' x 13'4'' |
| Bedroom | Main level | 5'11'' x 8' |
| Bedroom | Main level | 9'4'' x 9'3'' |
| Full bathroom | Main level | Measurements not available |
| Full ensuite bathroom | Main level | Measurements not available |
| Primary Bedroom | Main level | 12'11'' x 16'3'' |
| Laundry room | Main level | 7'4'' x 10' |
Location
Similar Properties
For Sale
$ 529,900 $ 338 / Sq. Ft.
- 10381785 ©MLS
- 3 Bedroom
- 2 Bathroom
For Sale
$ 850,000 $ 785 / Sq. Ft.
- 10386446 ©MLS
- 3 Bedroom
- 1 Bathroom
For Sale
$ 669,000 $ 560 / Sq. Ft.
- 10392544 ©MLS
- 3 Bedroom
- 2 Bathroom
This REALTOR.ca listing content is owned and licensed by REALTOR® members of The Canadian Real Estate Association
Data provided by: Okanagan-Mainline Real Estate Board