- ©MLS 10381785
- Area 1568 sq ft
- Bedrooms 3
- Bathrooms 2
- Parkings 2
Description
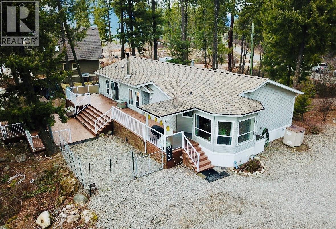
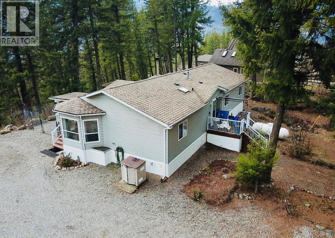
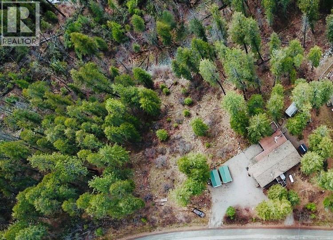
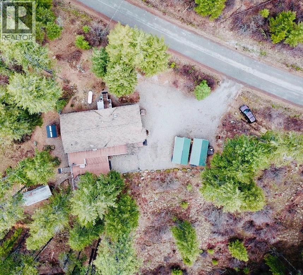
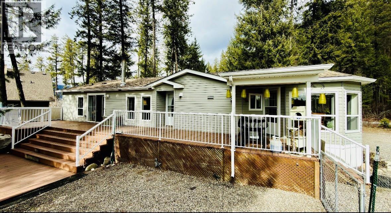
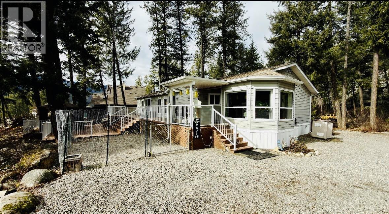
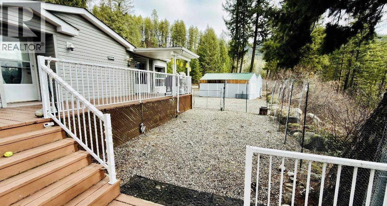
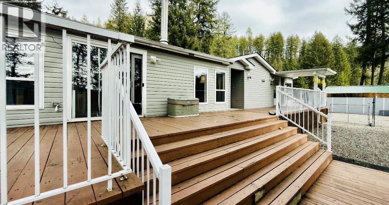
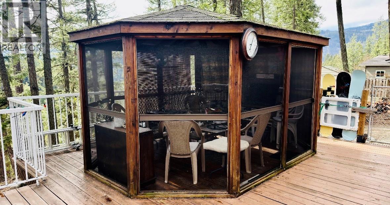
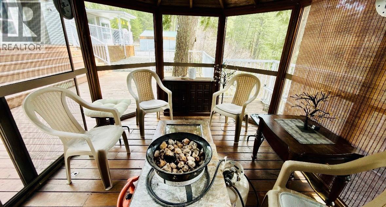
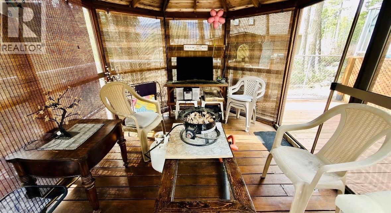
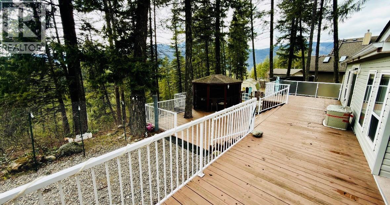
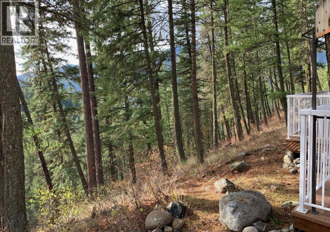
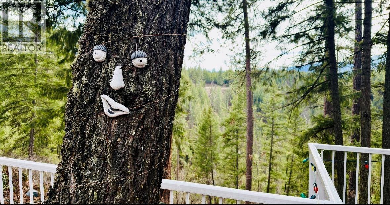
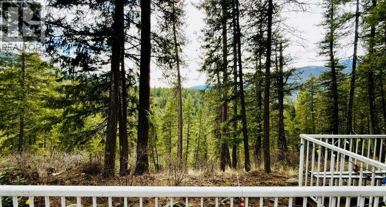

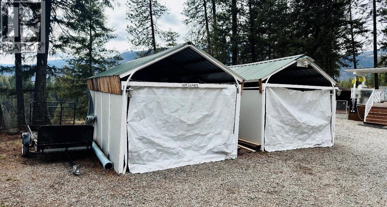
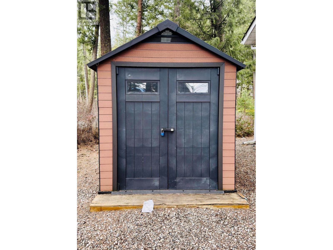
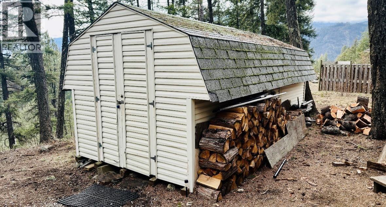
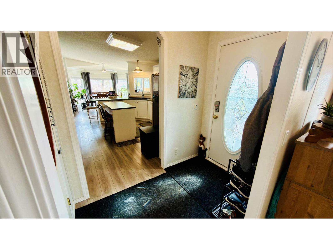
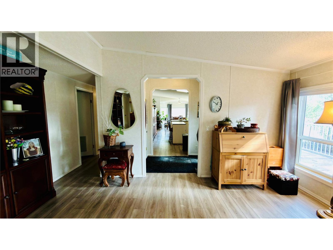
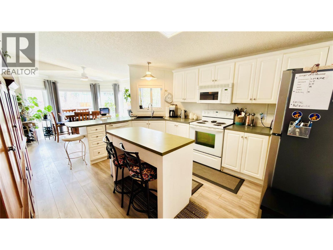
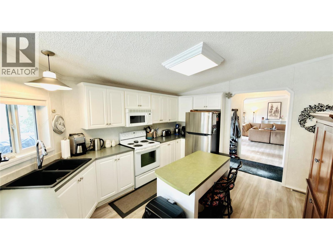
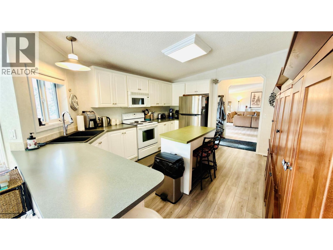
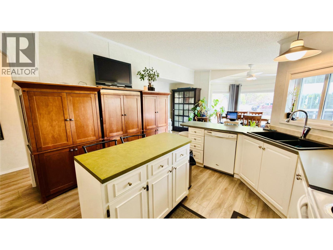
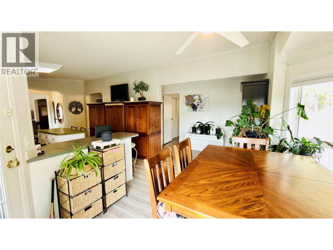
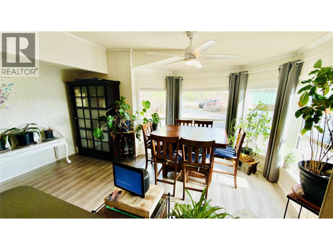
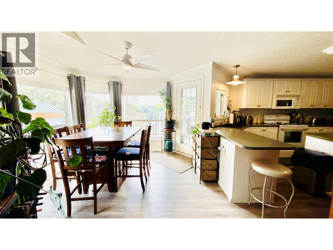
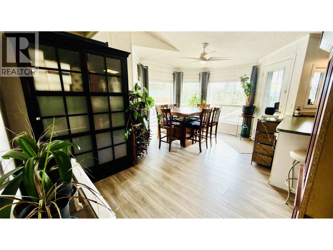
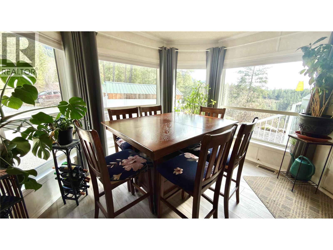
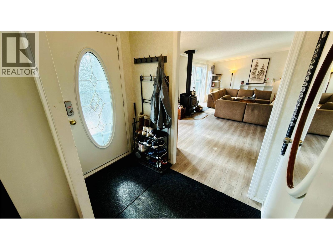
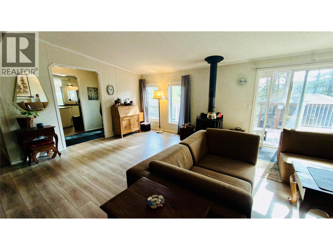
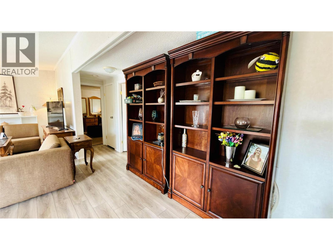
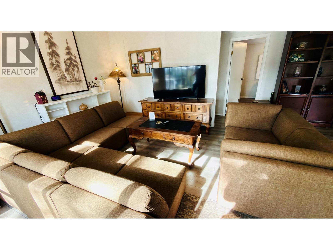
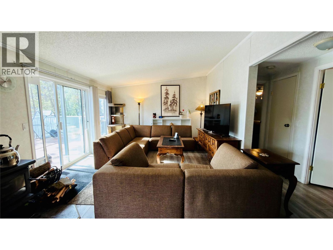
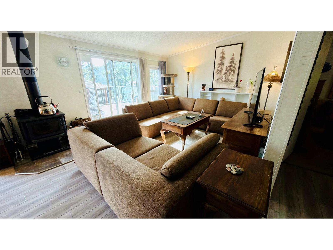
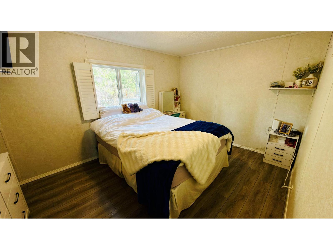
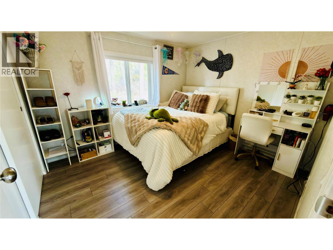
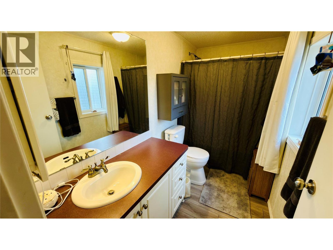
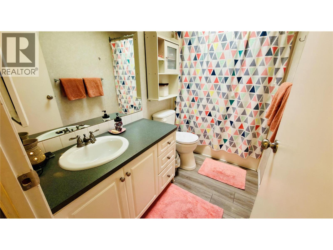
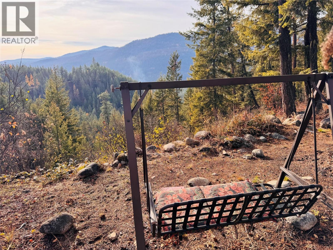
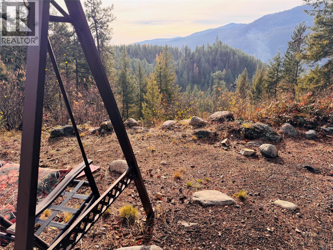
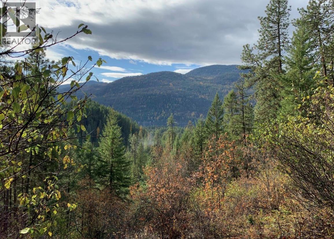
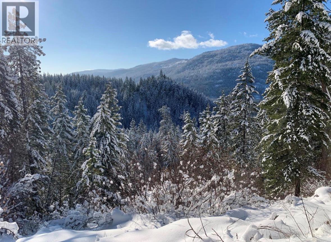
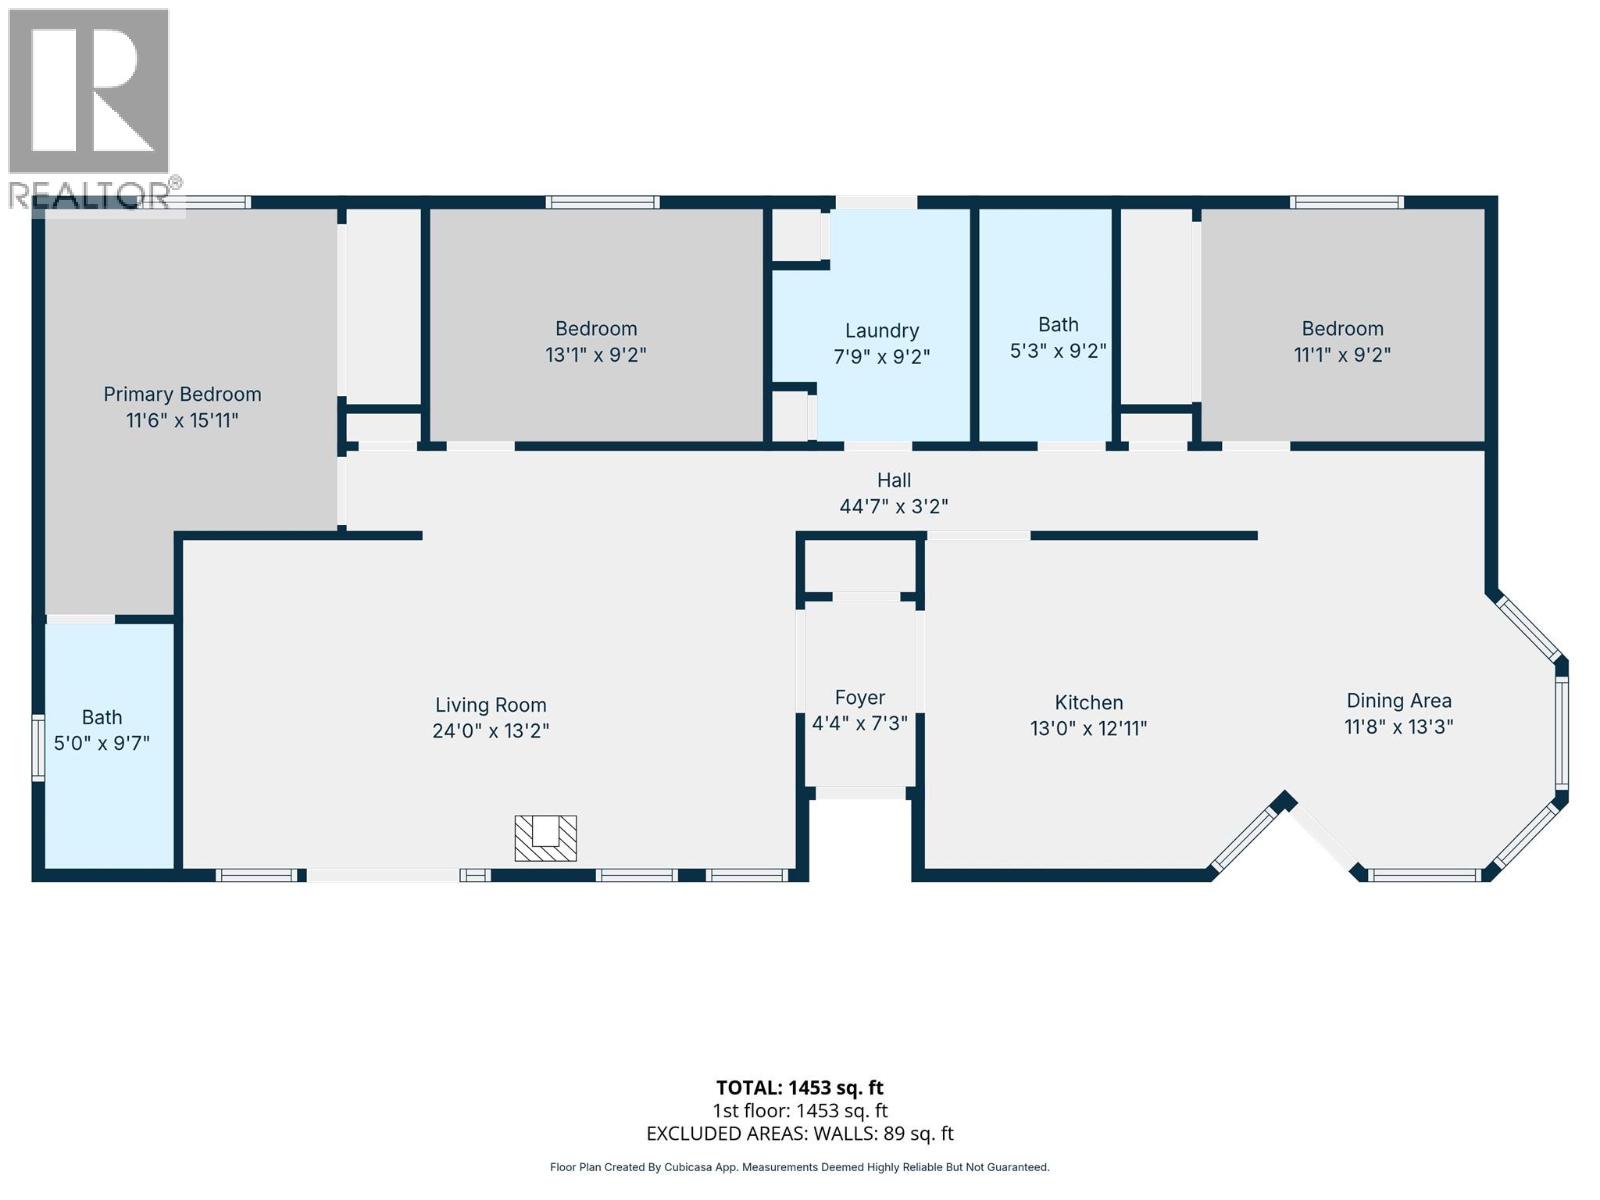
This charming one-level home features 3 bedrooms and 2 full bathrooms. Perched high enough to showcase stunning panoramic views of the mountains, close to Christina Lake, but far from the summer buzz...it’s a true retreat! This 1,568-square-foot home offers plenty of natural light throughout the day and a cozy wood fireplace that provides comfort and relaxation as evening falls. Outside, you will find two carports, a gazebo, a woodshed, and two additional equipment sheds. The impressive two-tiered deck offers ample space for entertaining, whether hosting a large gathering, setting up an outdoor kitchen, or adding a hot tub! Off the deck is a fenced-in dog run for your furry friends to enjoy. Plenty of parking and an RV plug ensure your overflow guests stay comfortable. Properties like this, at this price, are rare in the recreation destination of Christina Lake! Contact your agent today to book a personal tour. (id:48970) Show More
Details
- Constructed Date: 2002
- Property Type: Single Family
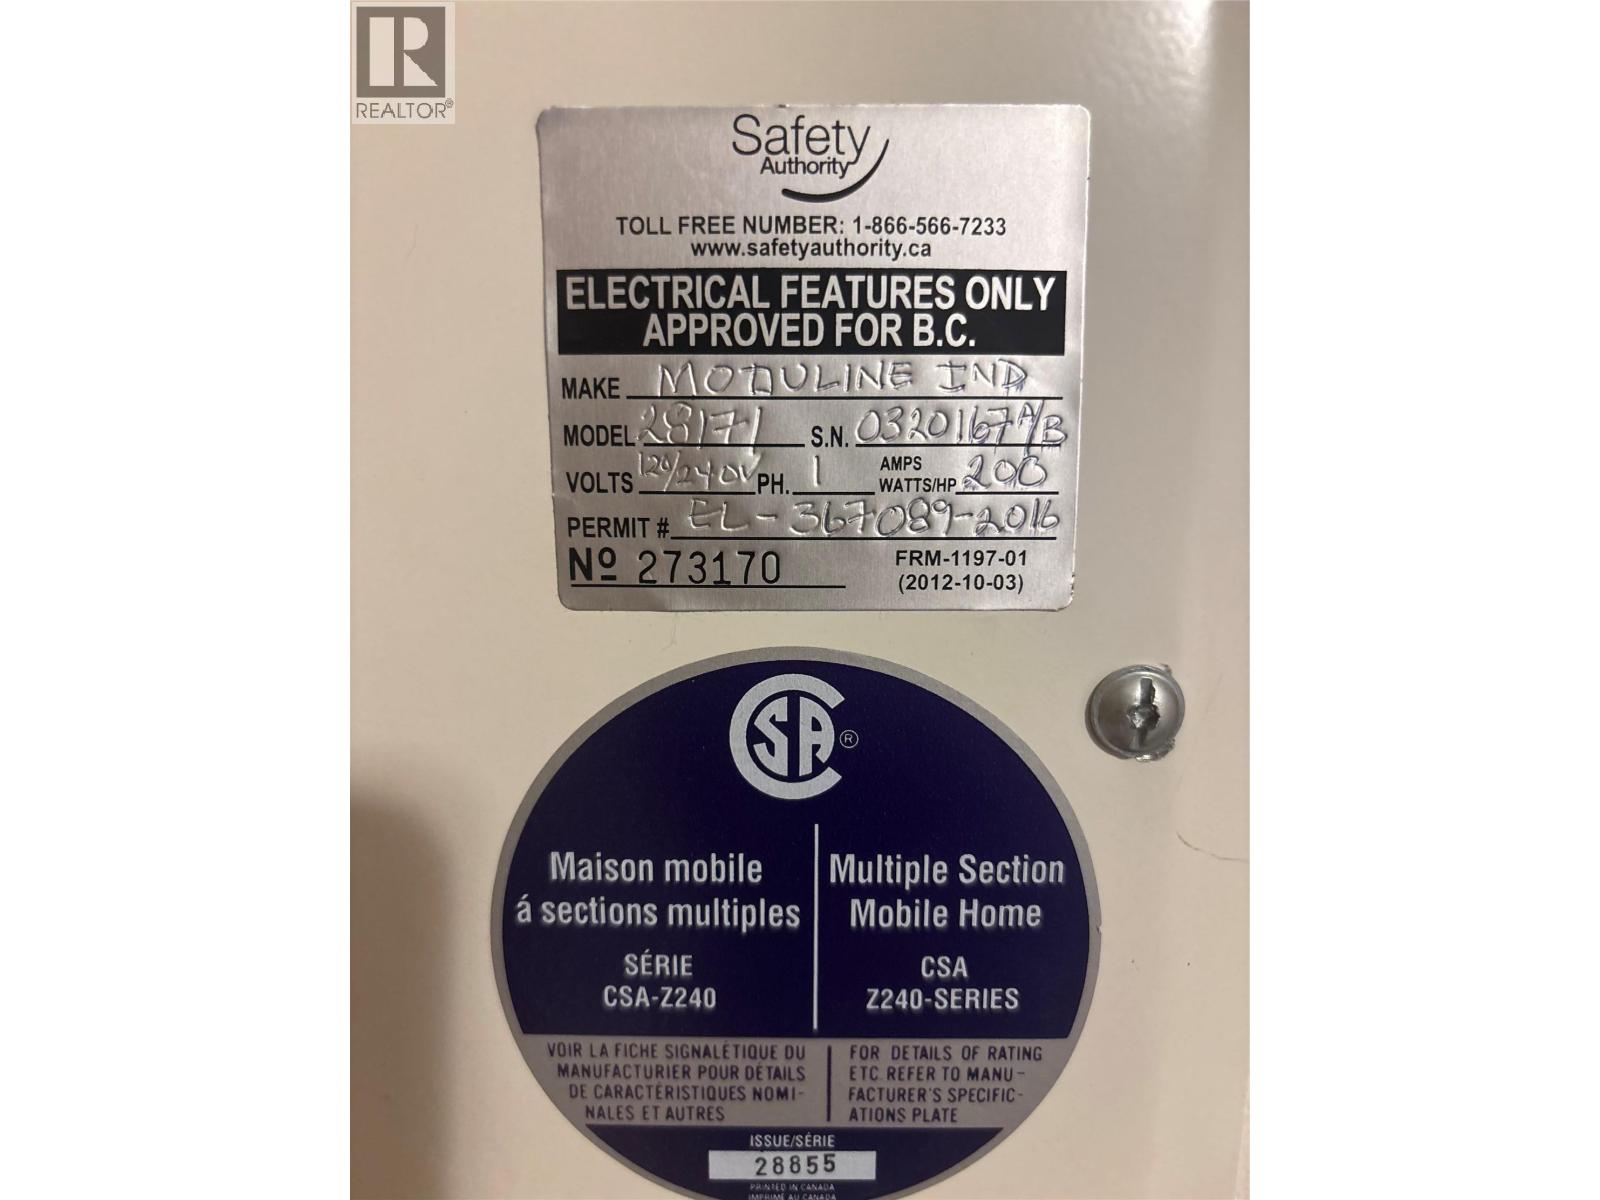
- Type: Manufactured Home
- Access Type: Easy access
- Neighbourhood: Christina Lake
Ammenities + Nearby
- Recreation
- Recreation
Features
- Private setting
- Central island
- Mountain view
- Valley view
- Range
- Refrigerator
- Dishwasher
- Dryer
- Microwave
- Washer
- Window air conditioner
- Forced air
- Stove
- See remarks
Rooms Details For 7743 MCRAE Road
| Type | Level | Dimension |
|---|---|---|
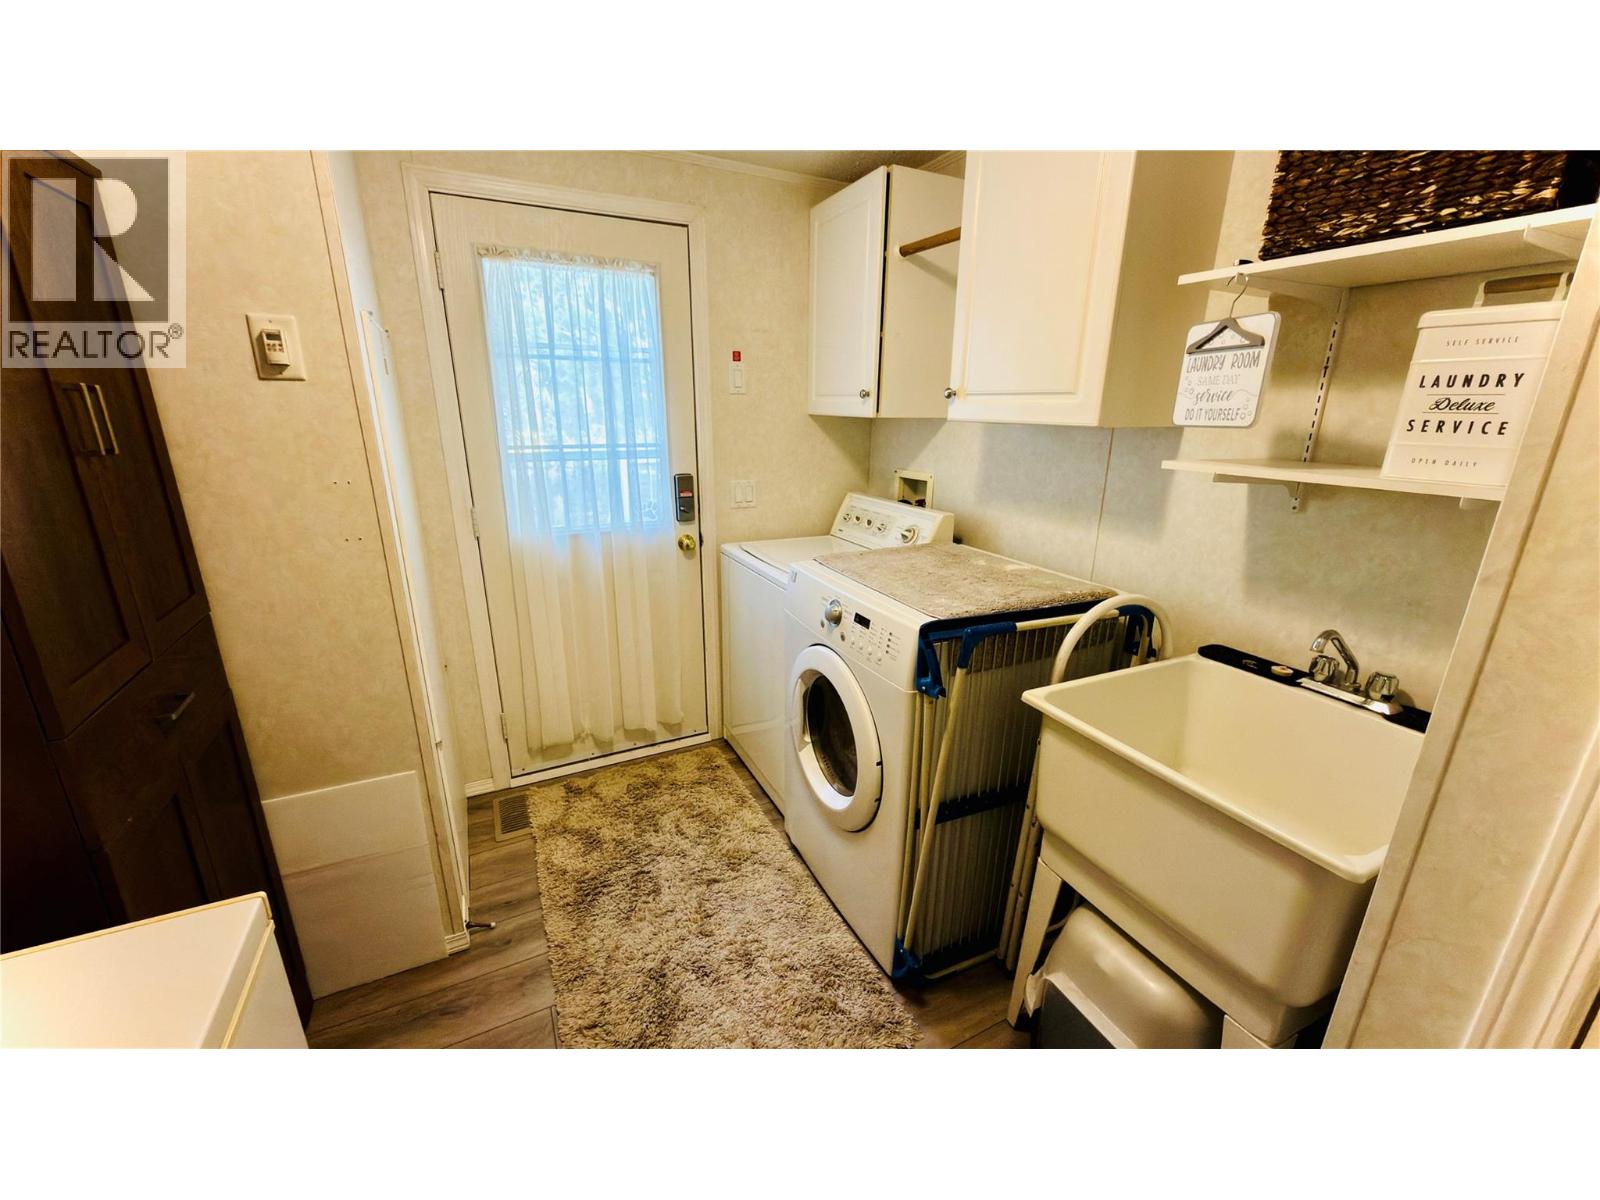
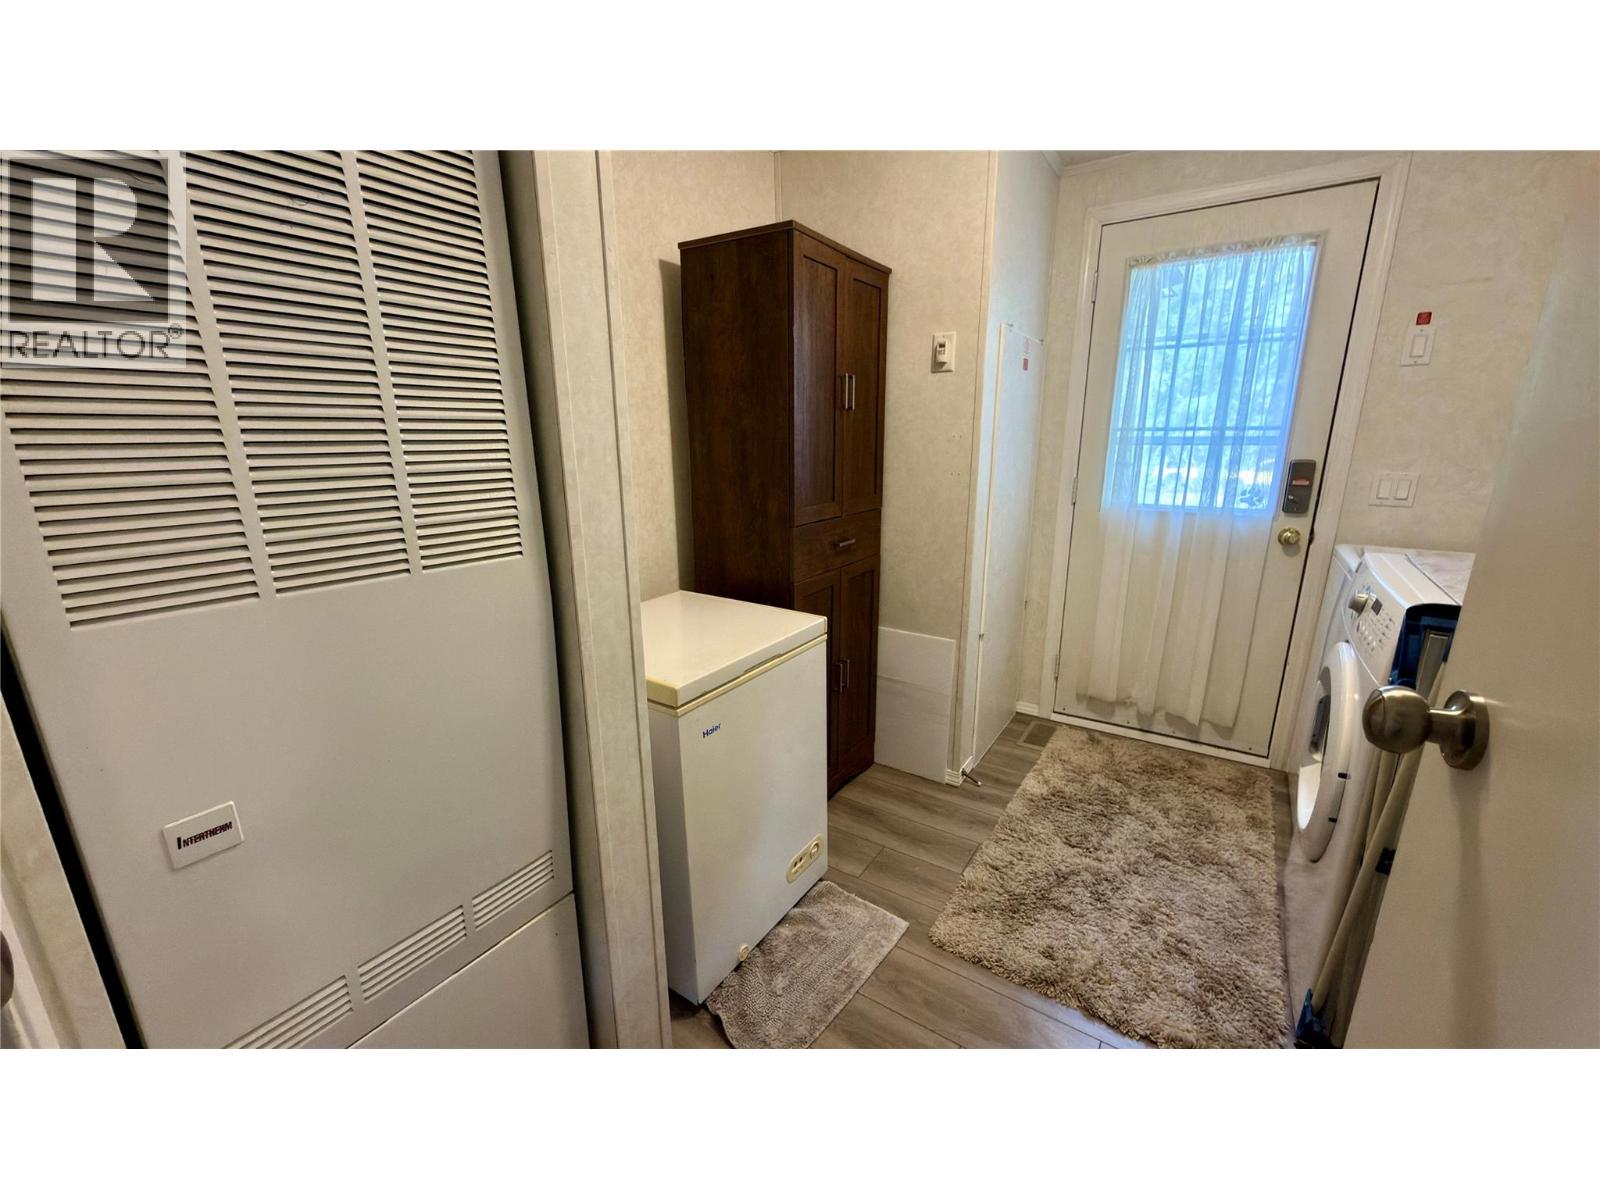
| Laundry room | Main level | 8'0'' x 9'0'' |
| Dining room | Main level | 11'0'' x 15'0'' |
| Bedroom | Main level | 10'0'' x 11'0'' |
| Bedroom | Main level | 10'0'' x 13'0'' |
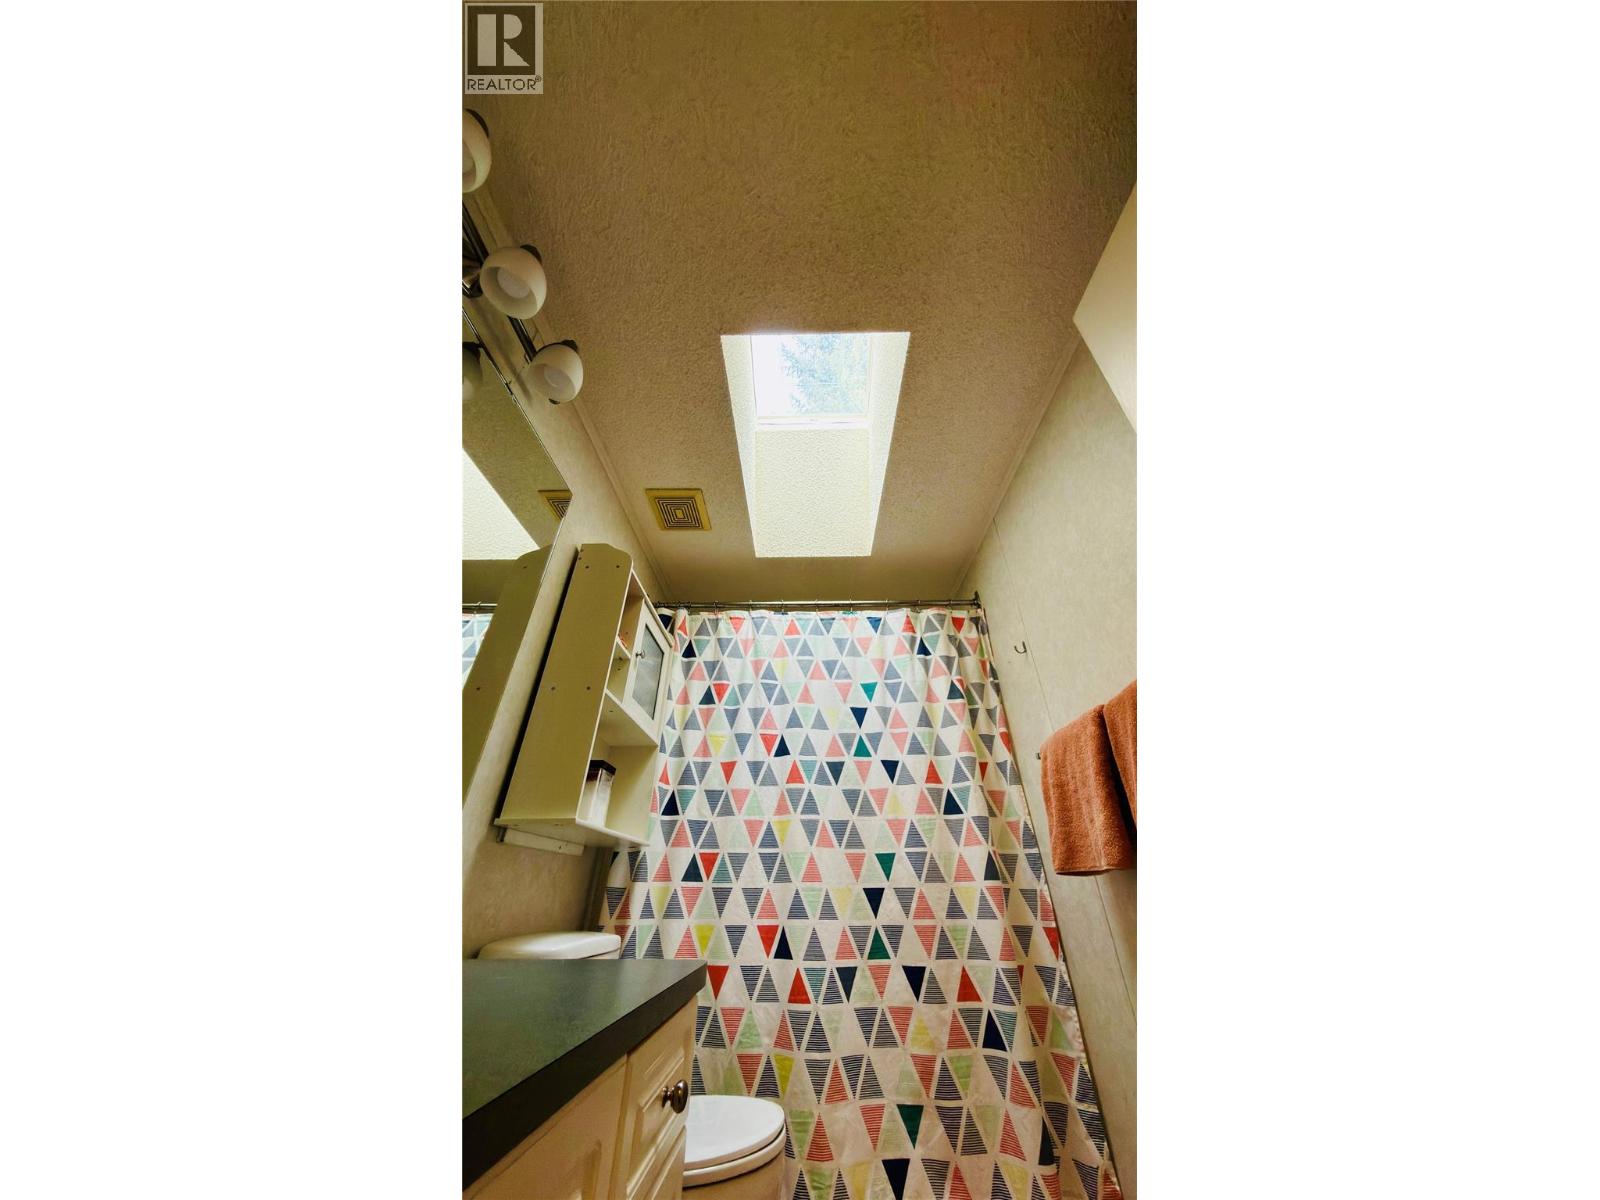
| 4pc Bathroom | Main level | Measurements not available |
| 4pc Ensuite bath | Main level | Measurements not available |
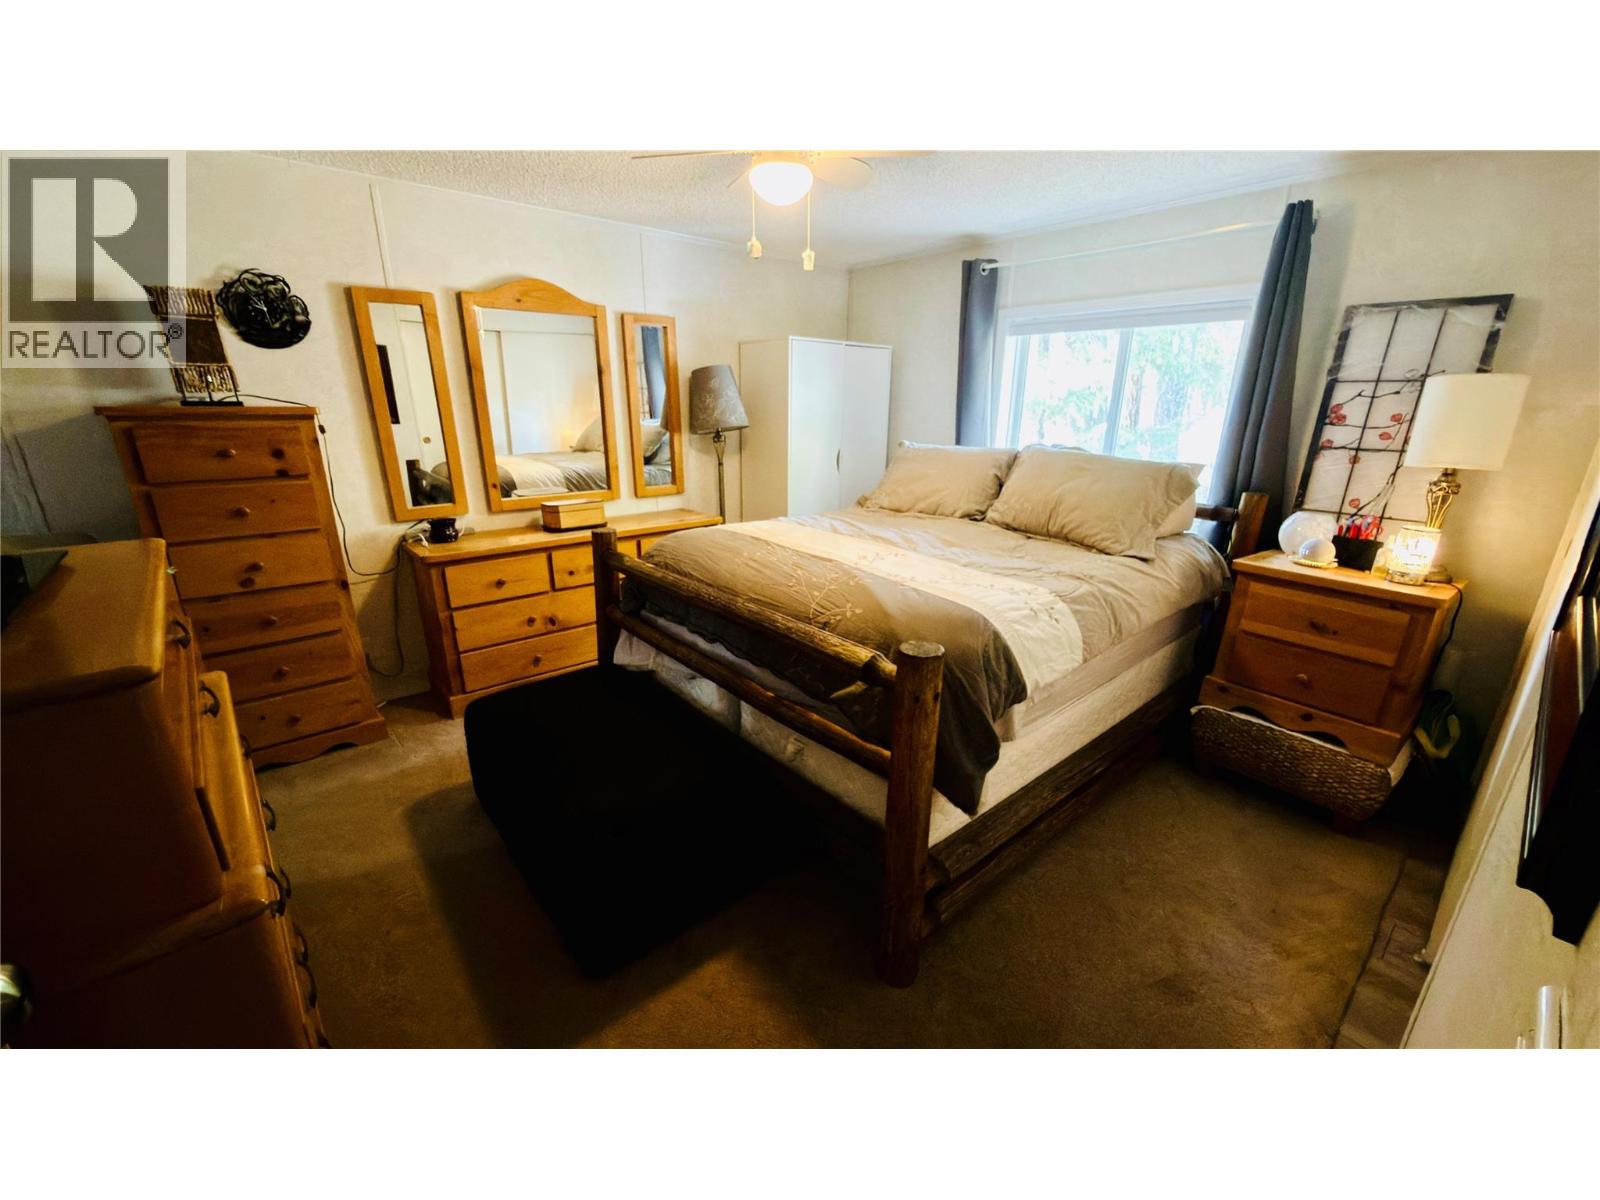
| Primary Bedroom | Main level | 12'0'' x 13'0'' |
| Kitchen | Main level | 12'6'' x 14'6'' |
| Living room | Main level | 16'0'' x 24'0'' |
Location
This REALTOR.ca listing content is owned and licensed by REALTOR® members of The Canadian Real Estate Association
Data provided by: Okanagan-Mainline Real Estate Board