- ©MLS R3159452
- Area 2040 sq ft
- Bedrooms 4
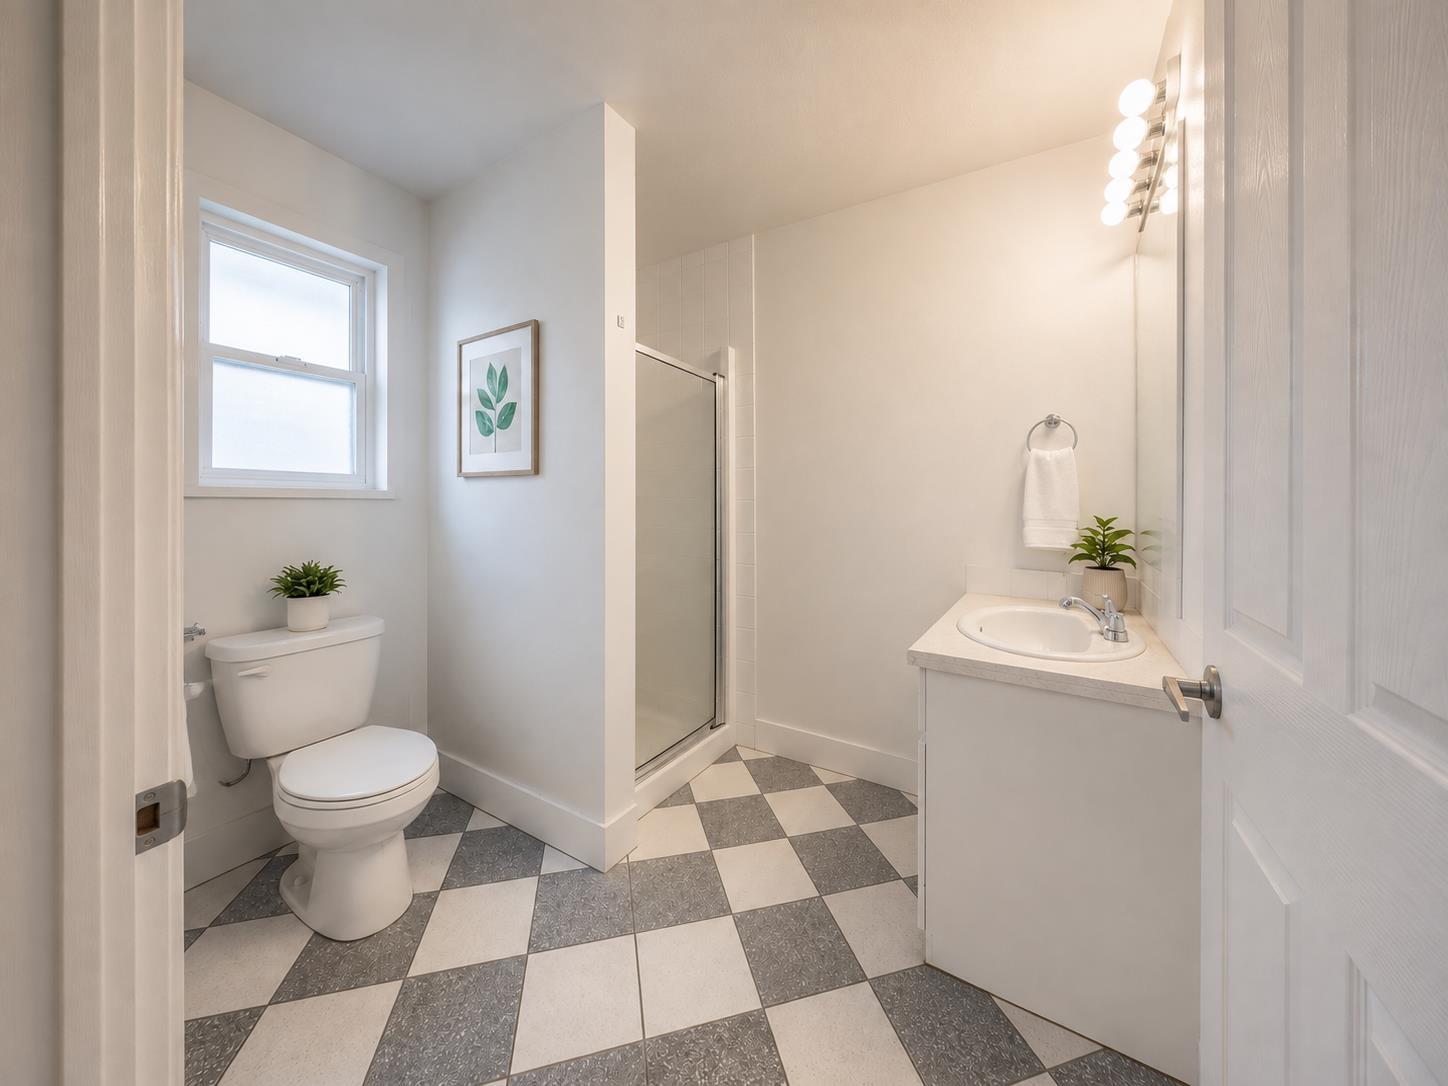
- Bathrooms 2
Description
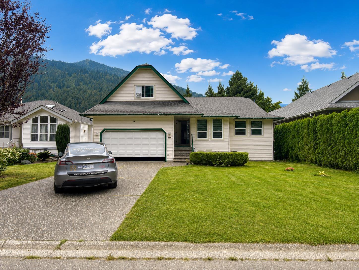
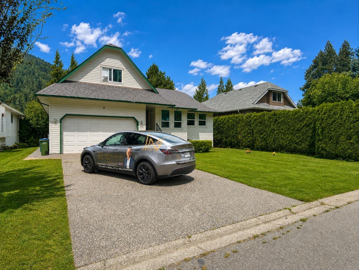
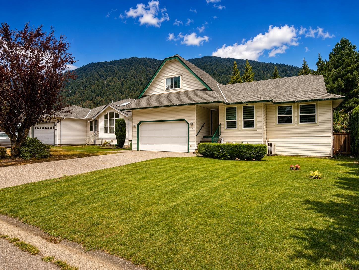
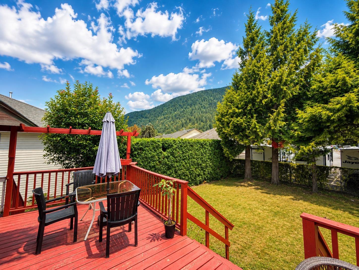
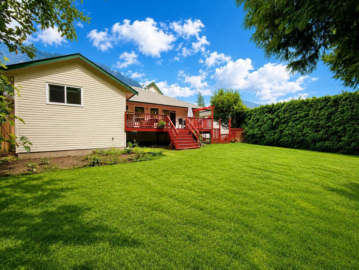
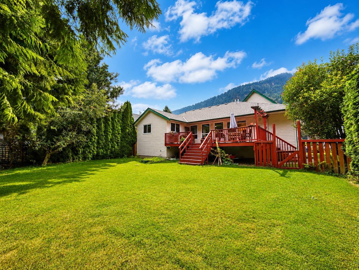
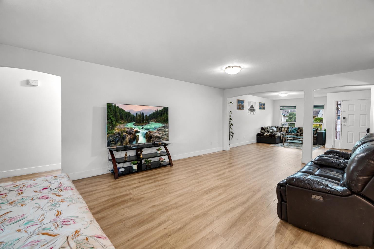
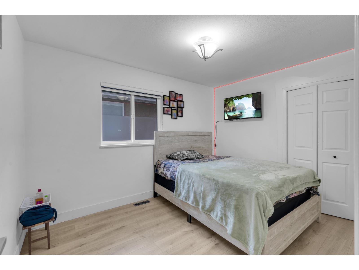
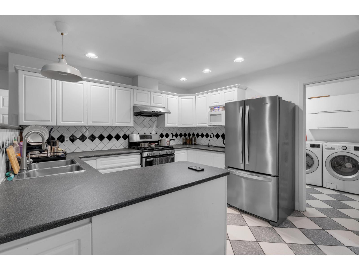
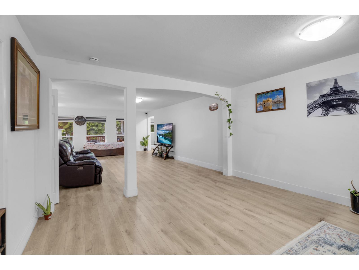
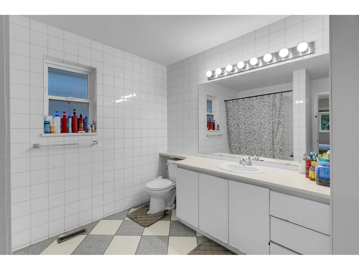
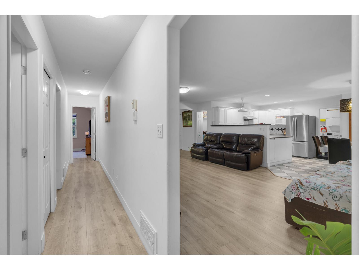
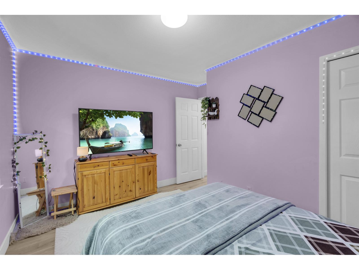
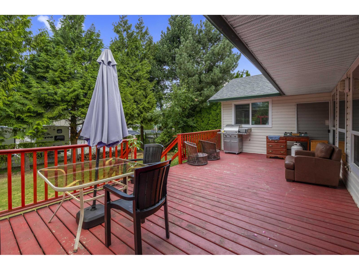
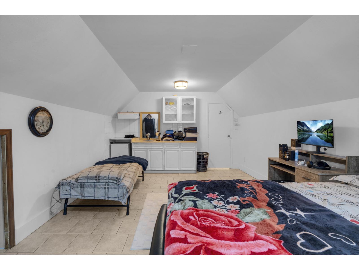
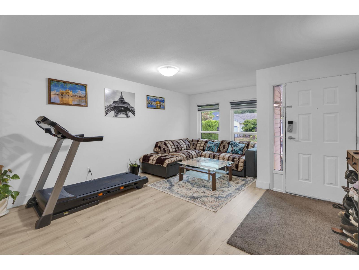
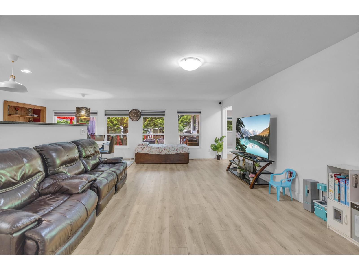
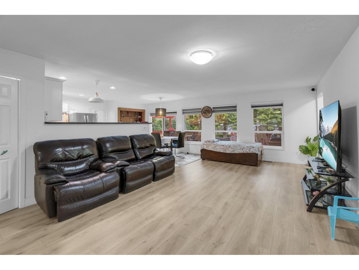
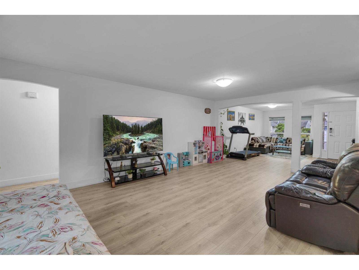
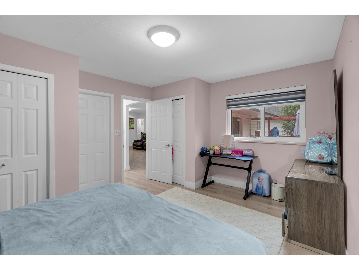
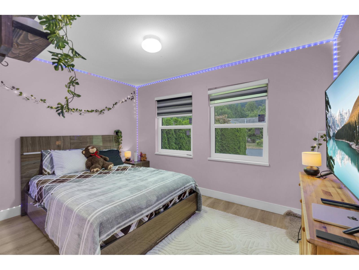
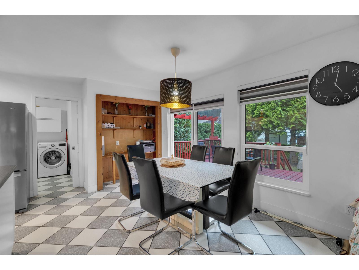
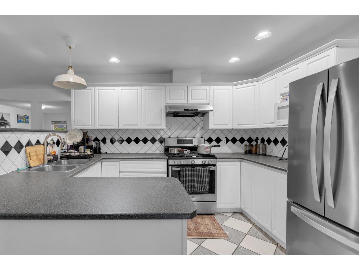
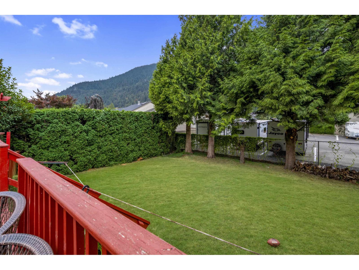
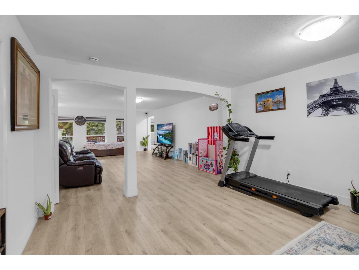
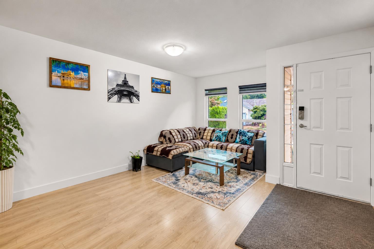
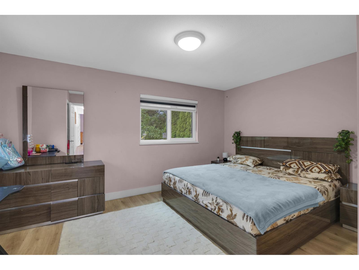
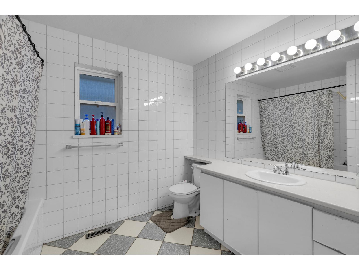
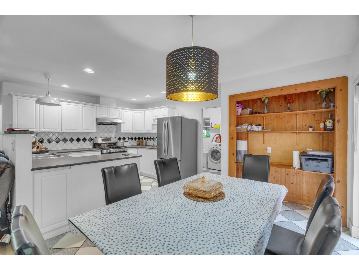
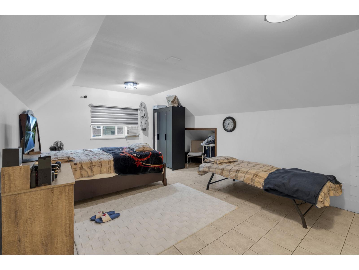
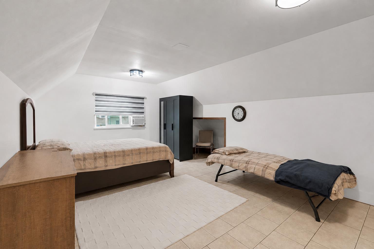
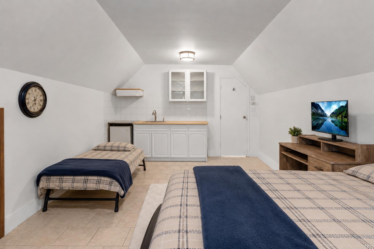
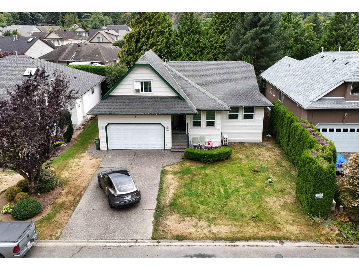
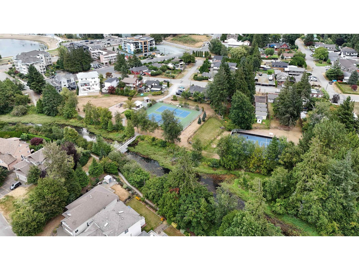
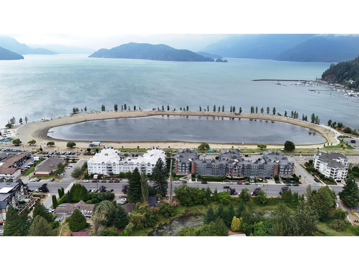
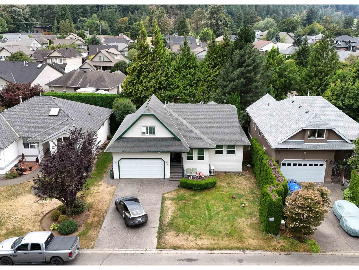
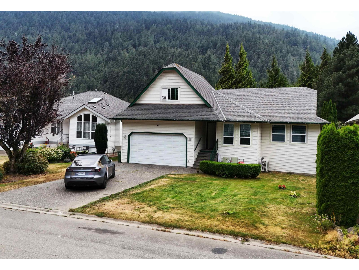
Welcome to this inviting rancher with a versatile loft, ideally located near Spring Park and beautiful Harrison Lake. This well-maintained home offers a bright and spacious interior with laminate and tile flooring throughout. The open-concept kitchen features stainless steel appliances, including a gas stove, and flows seamlessly into the comfortable living and dining areas. The main floor offers 3 bedrooms and 2 bathrooms, while the generous loft above the garage provides excellent additional space for a home office, games room or family room. Enjoy the large sundeck and private, fully fenced yard. Conveniently located within walking distance to Harrison Lake, the beach, schools, parks and scenic trails. Clean, comfortable and ready for quick possession! (id:48970) Show More
Details
- Constructed Date: 1994
- Property Type: Single Family
- Type: House
Ammenities + Nearby
- Laundry - In Suite
Features
- Mountain view
- Forced air
Rooms Details For 314 MIAMI RIVER DRIVE|Harrison Hot Springs
| Type | Level | Dimension |
|---|---|---|
| Bedroom 4 | Above | 13 ft ,4 in x 18 ft ,9 in |
| Foyer | Main level | 14 ft ,2 in x 19 ft ,1 in |
| Living room | Main level | 14 ft ,2 in x 21 ft ,5 in |
| Dining room | Main level | 11 ft ,5 in x 9 ft ,8 in |
| Kitchen | Main level | 11 ft ,1 in x 8 ft ,3 in |
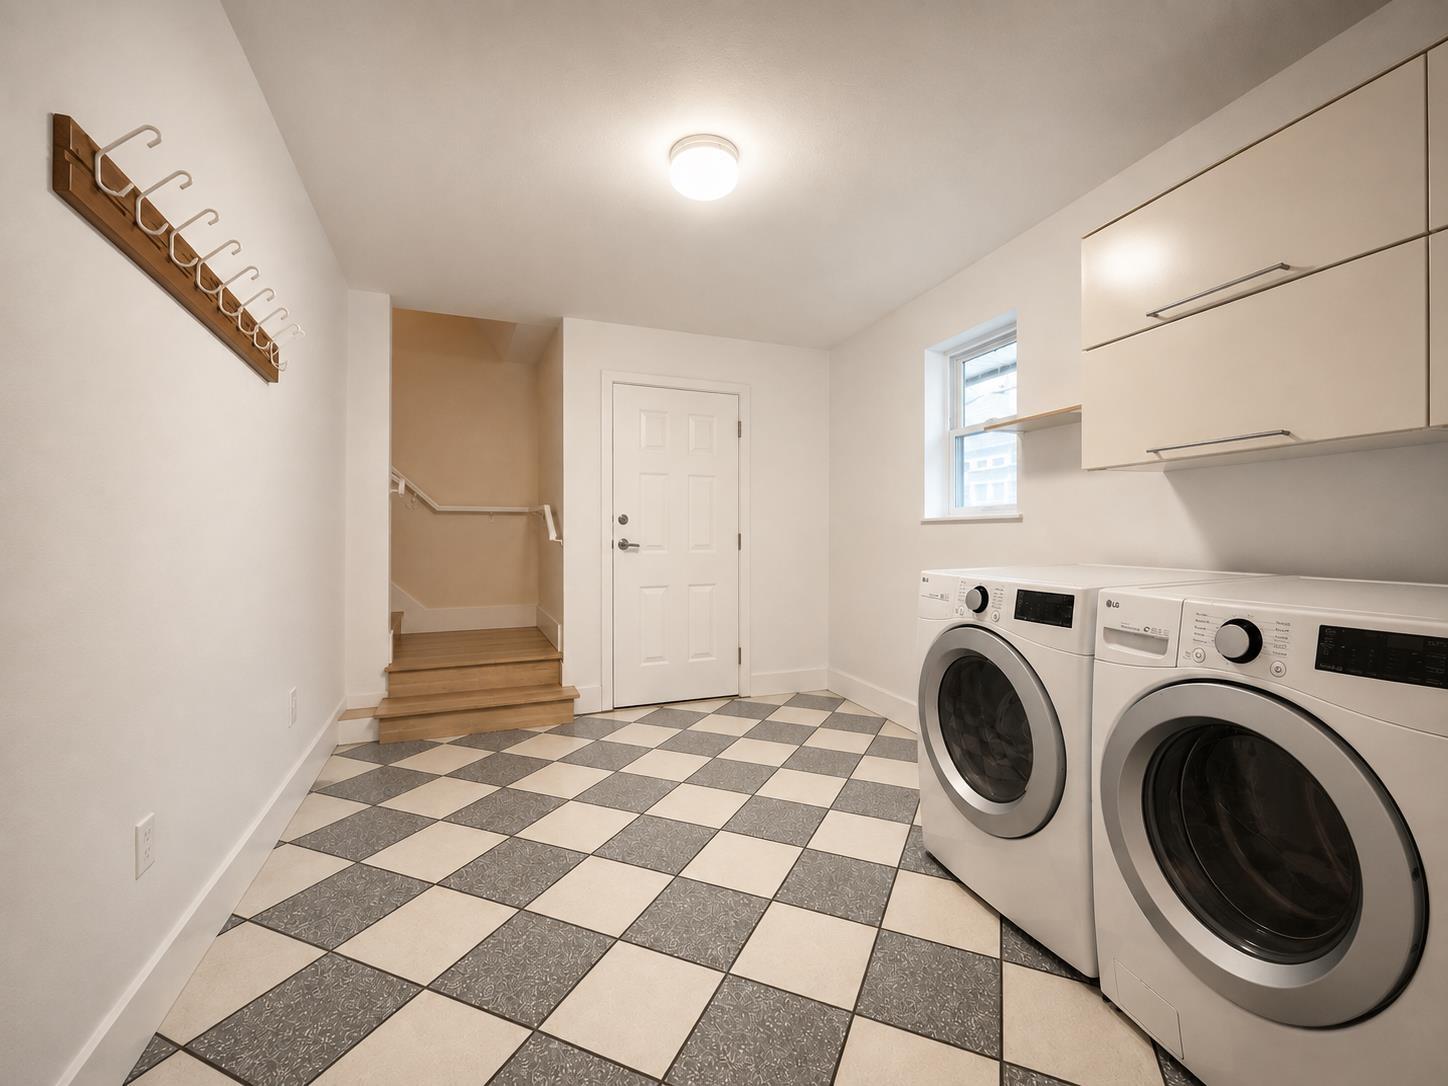
| Laundry room | Main level | 7 ft ,10 in x 11 ft ,3 in |
| Primary Bedroom | Main level | 15 ft ,3 in x 12 ft ,1 in |
| Bedroom 2 | Main level | 9 ft ,4 in x 11 ft ,10 in |
| Bedroom 3 | Main level | 12 ft ,9 in x 11 ft ,6 in |
Location
This REALTOR.ca listing content is owned and licensed by REALTOR® members of The Canadian Real Estate Association
Data provided by: Chilliwack & District Real Estate Board