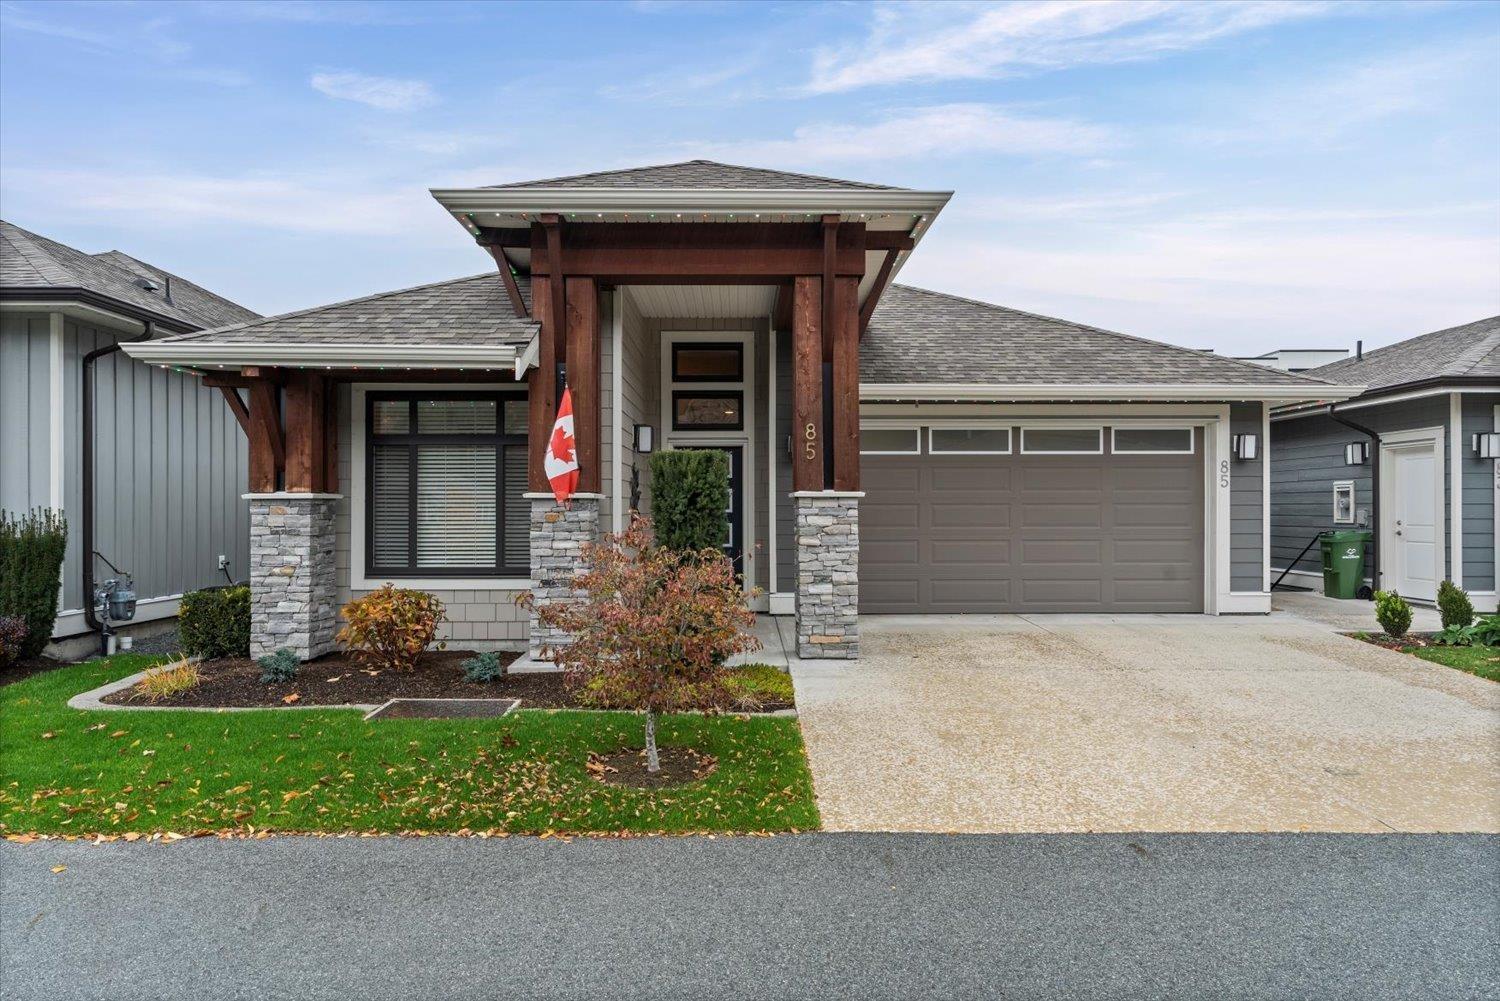
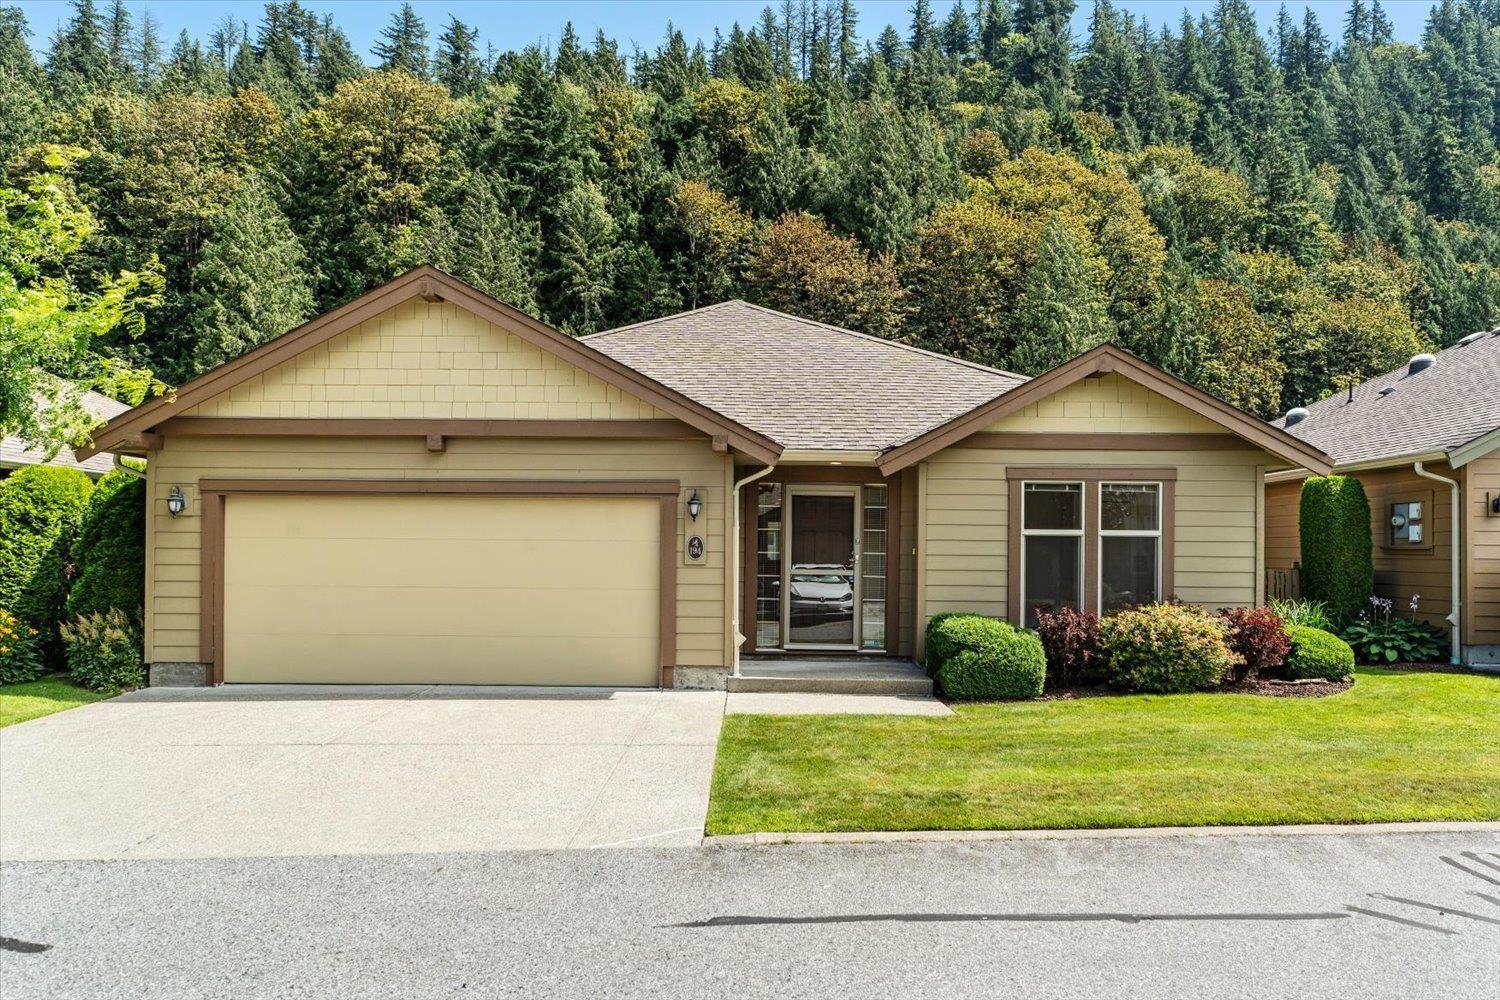
- ©MLS R3159439
- Area 1713 sq ft
- Bedrooms 2
- Bathrooms 2
Description
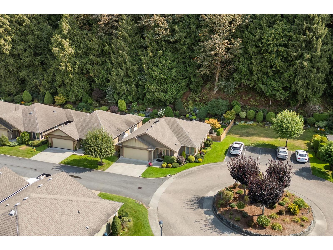
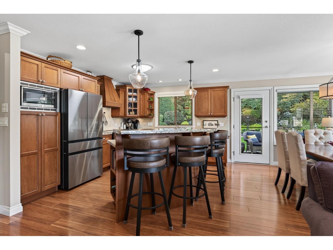
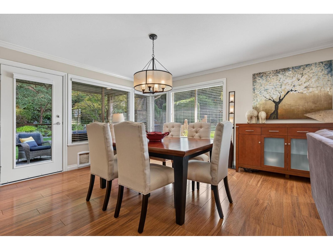
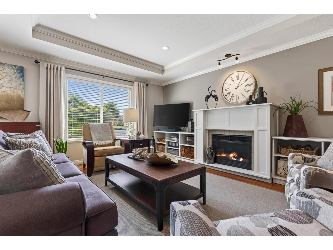
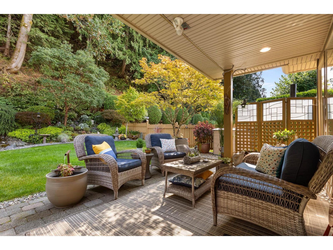
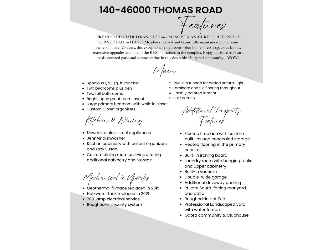
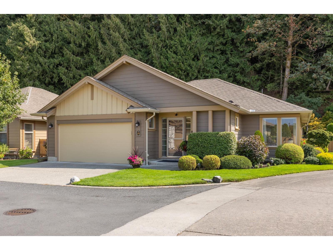
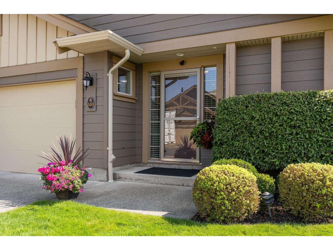
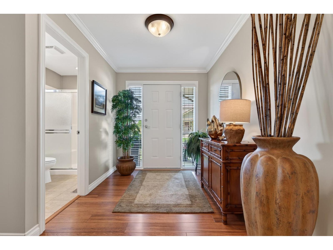
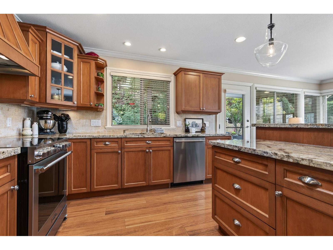
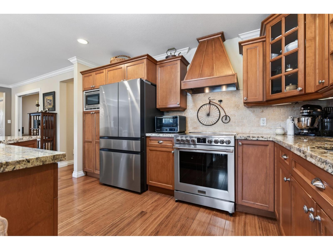
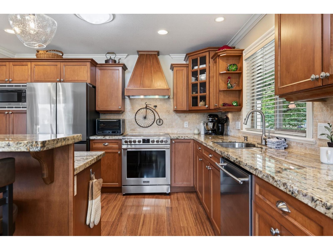
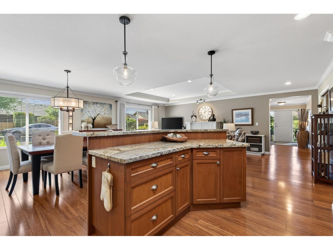
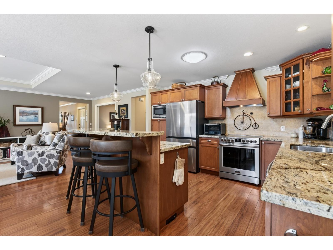
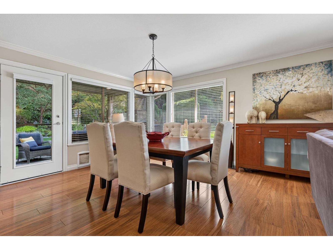
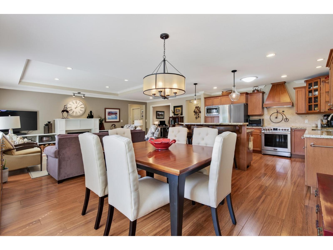
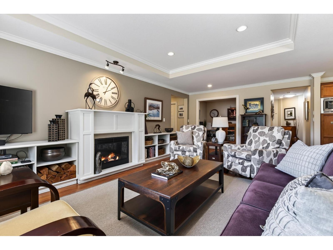
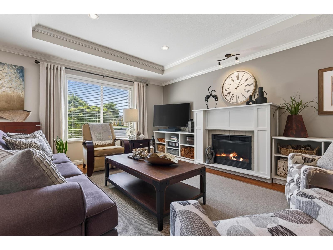
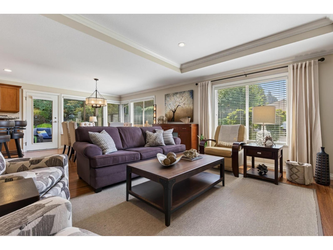
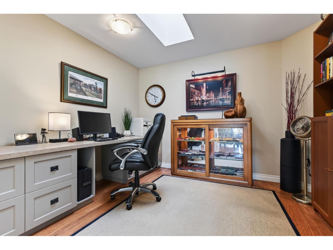
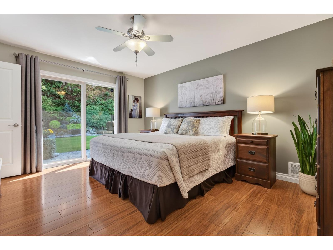
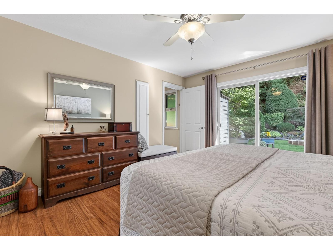
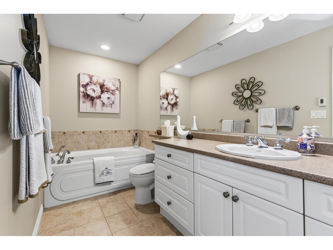
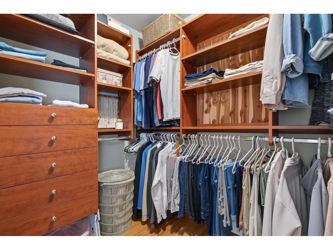
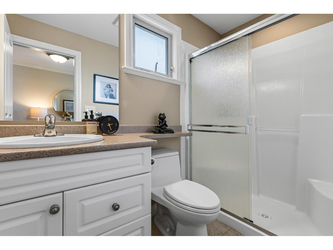
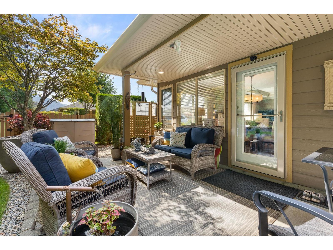
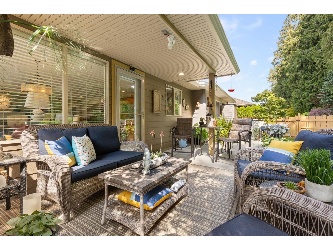
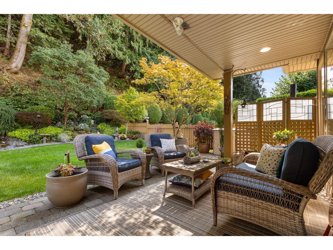
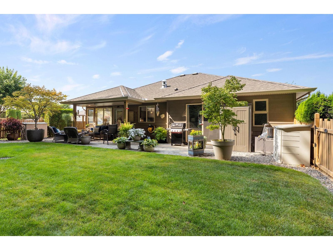
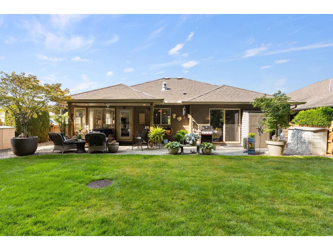
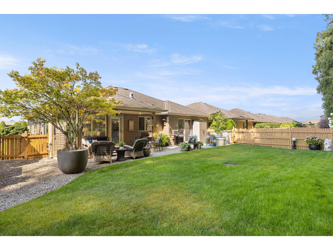
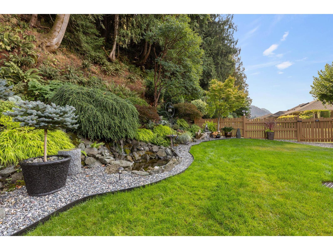
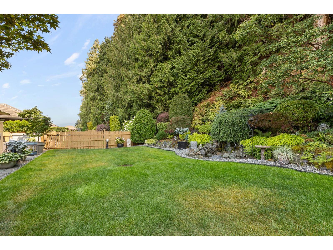
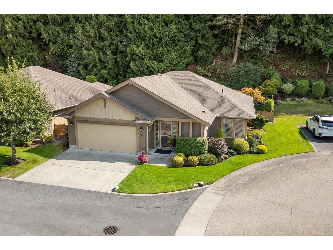
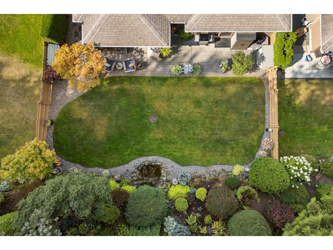
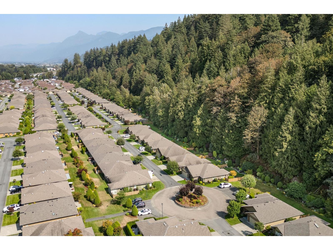
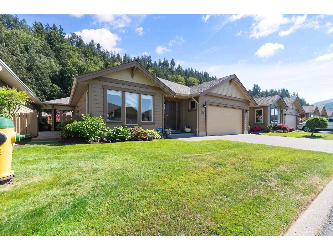
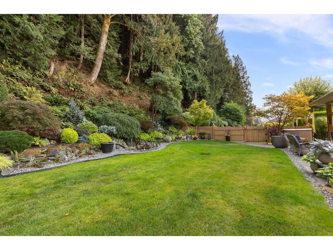
PREMIER UPGRADED RANCHER on a MASSIVE MANICURED GREENSPACE CORNER LOT in Halycon Meadows! Loved and upgraded by the same owners for over 20 years, this is THE BEST LOCATION in the complex and one NOT TO MISS. 2 BD + DEN layout, laminate & tile throughout, skylights/sun tunnels, b.I fireplace w/ side storage, custom garage shelving, designer window coverings, kitchen w/ SS appliances, dbl thick granite, specialty drawers, & oversized dining area. Master bdrm w/ custom closet, ensuite w/ soaker tub & RARE PATIO DOOR ACCESS to the backyard. Covered patio, mini minter gardens w/ water feature, storage shed, & hot tub R.I. Updated Geo Furnace & HWT. There has NEVER been a home this nice in such a serene setting for sale here. 45+ complex, clubhouse, RV parking, guest suites, small pets - WOW! * PREC - Personal Real Estate Corporation (id:48970) Show More
Details
- Constructed Date: 2006
- Property Type: Single Family
- Type: House
- Architectural Style: Ranch
Ammenities + Nearby
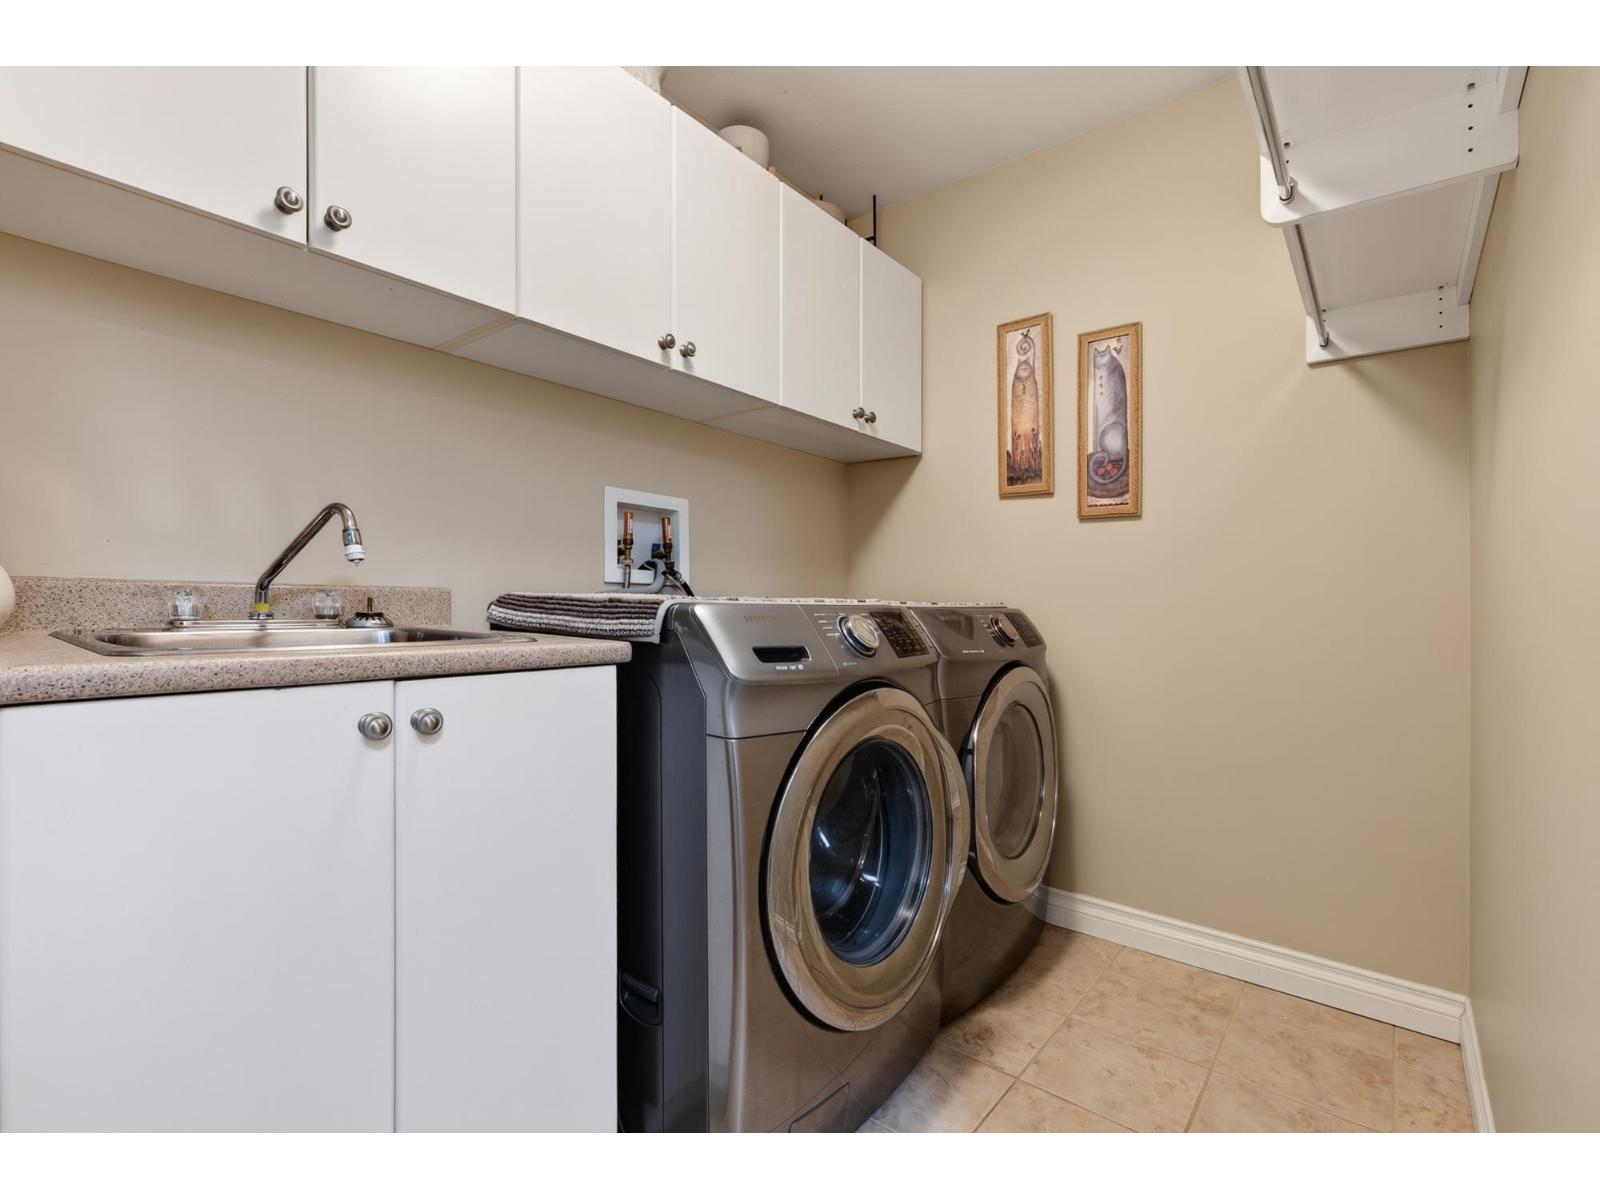
- Laundry - In Suite
Features
- Mountain view
- Washer
- Dryer
- Refrigerator
- Stove
- Dishwasher
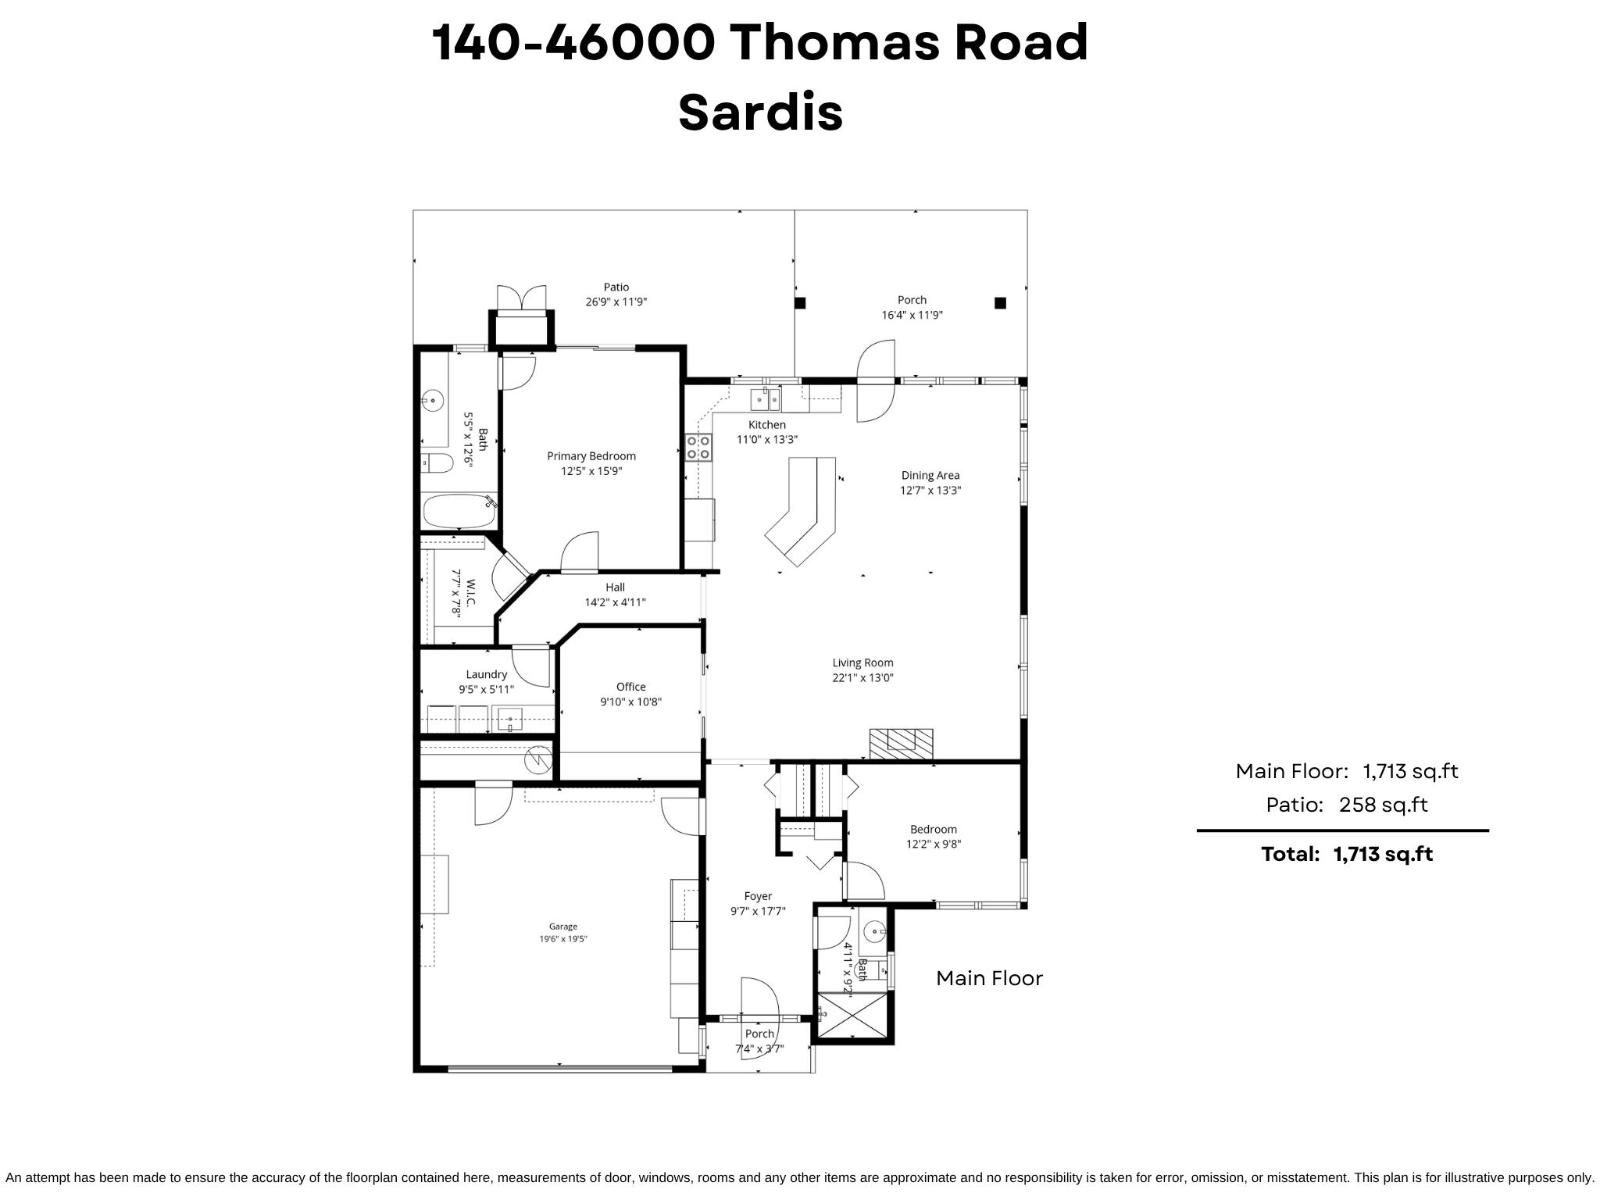
Rooms Details For 140 46000 THOMAS ROAD|Vedder Crossing
| Type | Level | Dimension |
|---|---|---|
| Foyer | Main level | 9 ft ,7 in x 17 ft ,7 in |
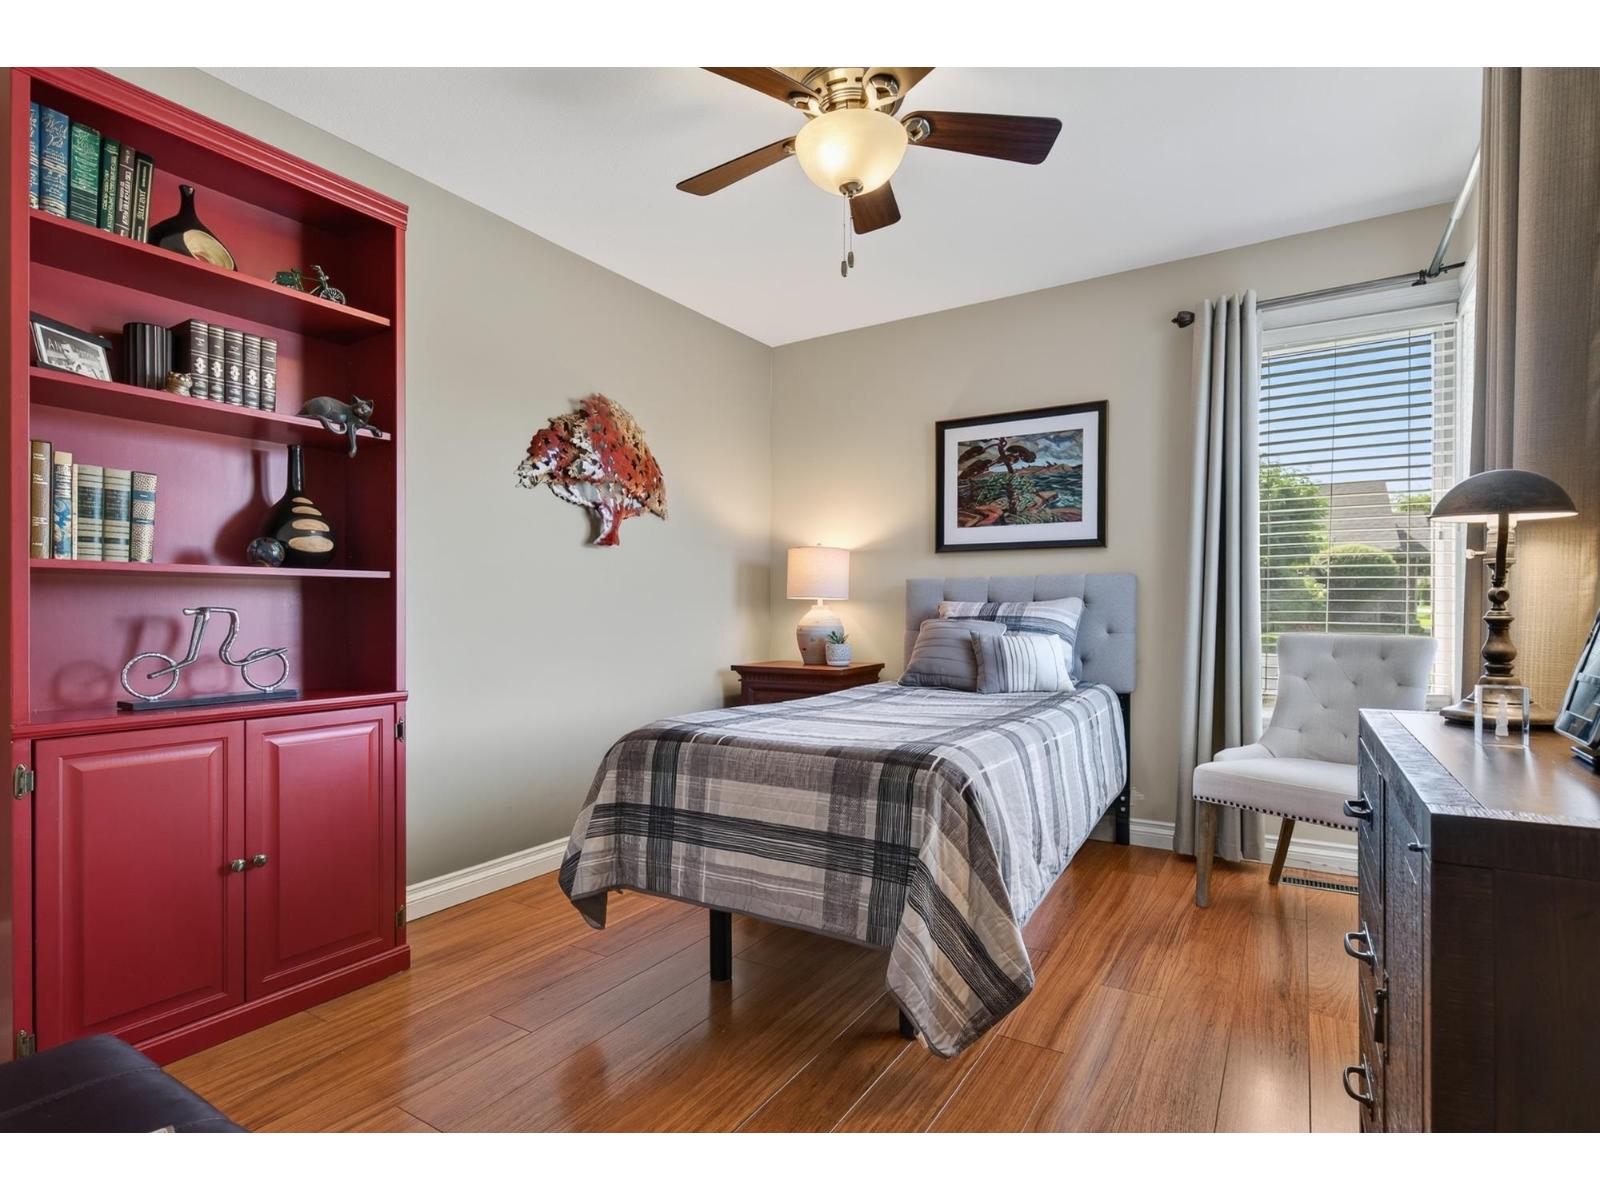
| Bedroom 2 | Main level | 12 ft ,2 in x 9 ft ,8 in |
| Living room | Main level | 22 ft ,1 in x 13 ft |
| Dining room | Main level | 12 ft ,7 in x 13 ft ,3 in |
| Kitchen | Main level | 11 ft x 13 ft ,3 in |
| Primary Bedroom | Main level | 12 ft ,5 in x 15 ft ,9 in |
| Other | Main level | 7 ft ,7 in x 7 ft ,8 in |
| Laundry room | Main level | 9 ft ,5 in x 5 ft ,11 in |
| Office | Main level | 9 ft ,10 in x 10 ft ,8 in |
Location
Similar Properties
For Sale
$ 663,000 $ 428 / Sq. Ft.
- R3131793 ©MLS
- 2 Bedroom
- 2 Bathroom
For Sale
$ 885,000 $ 391 / Sq. Ft.
- R3158991 ©MLS
- 2 Bedroom
- 3 Bathroom
For Sale
$ 624,900 $ 400 / Sq. Ft.
- R3144399 ©MLS
- 2 Bedroom
- 2 Bathroom
This REALTOR.ca listing content is owned and licensed by REALTOR® members of The Canadian Real Estate Association
Data provided by: Chilliwack & District Real Estate Board