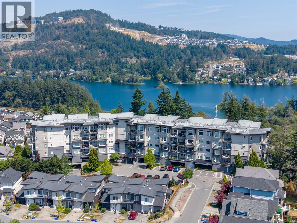
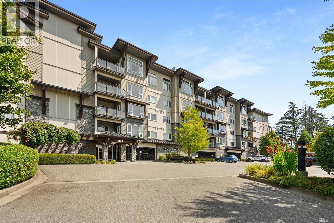
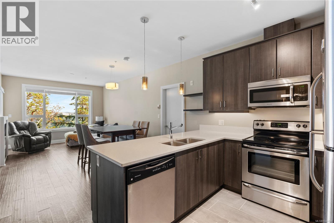
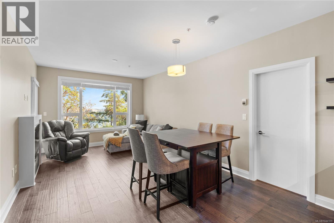
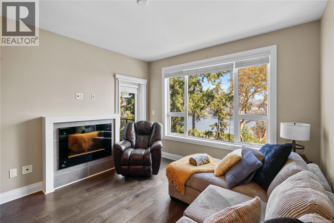
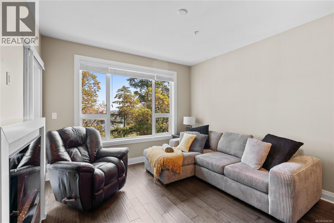
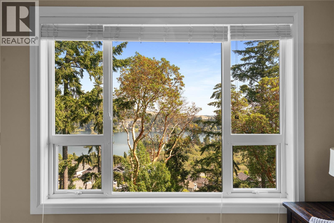
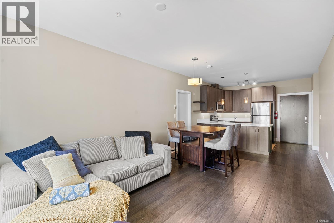
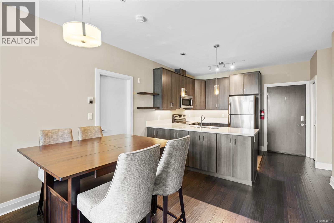
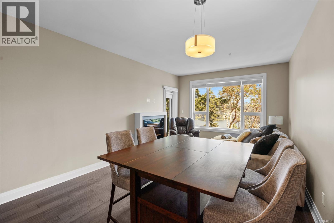
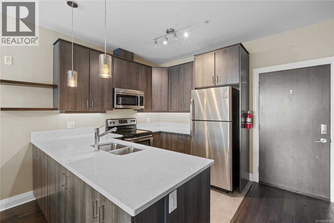
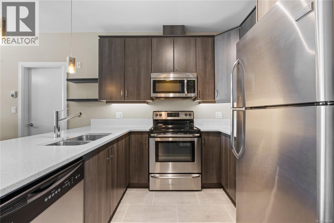
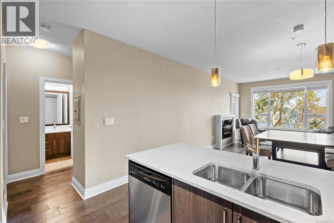
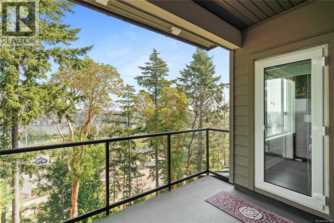
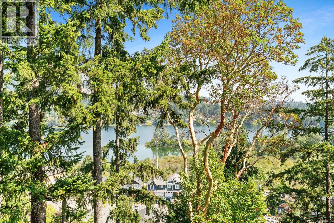
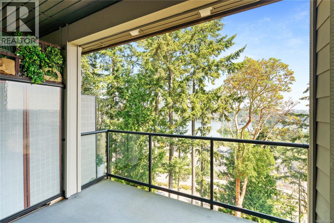
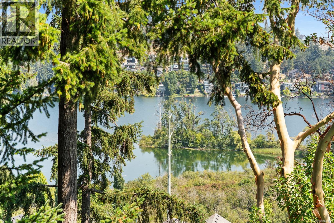
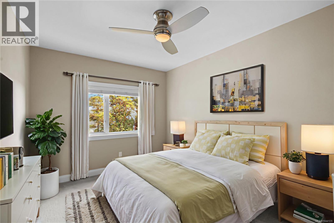
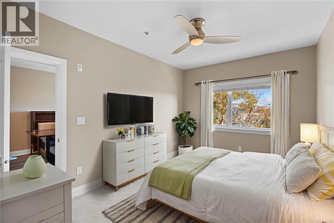
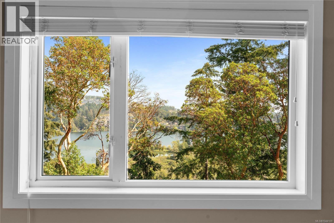
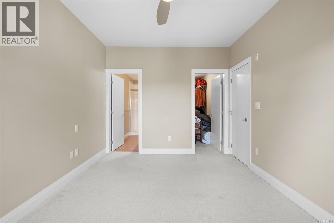
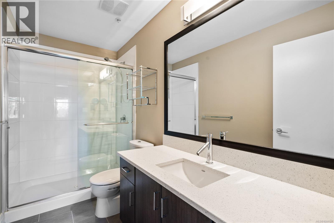
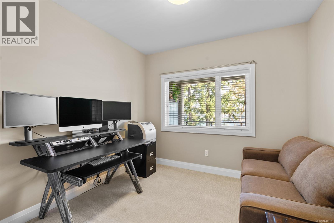
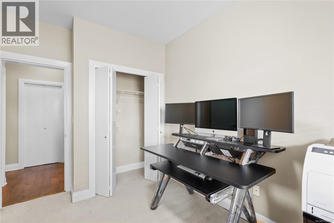
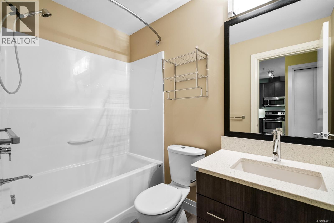
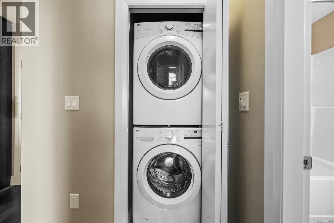
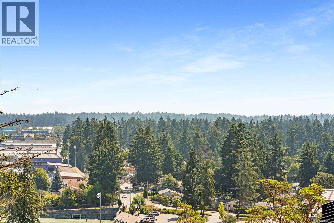
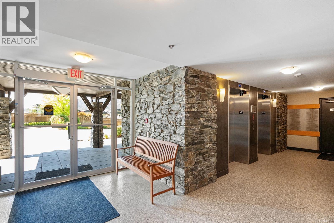
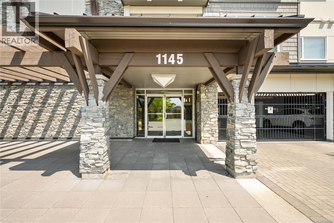
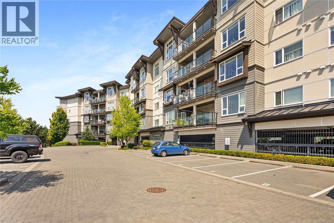
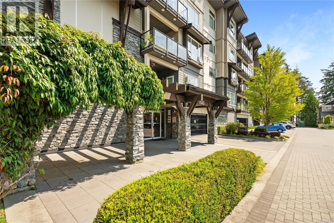
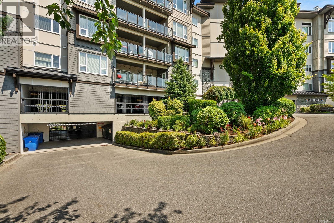
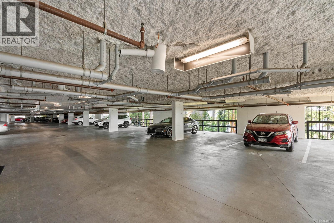
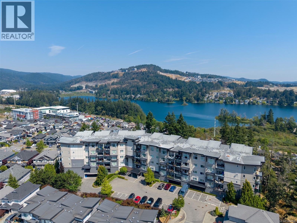
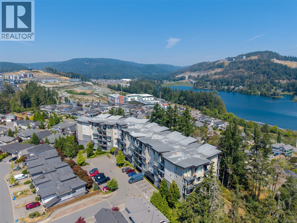
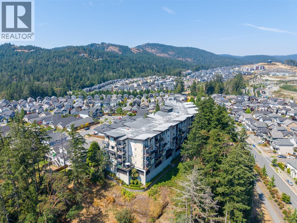
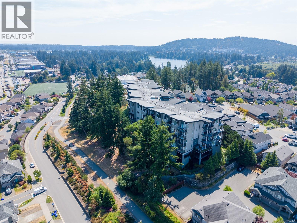
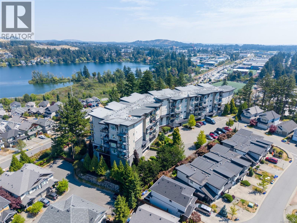
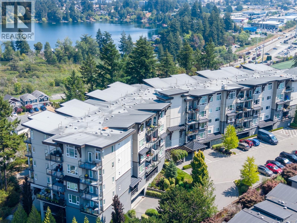
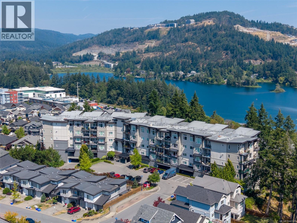
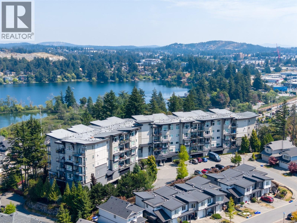
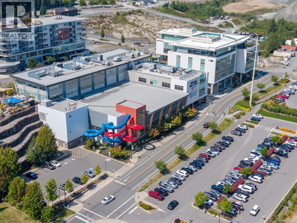
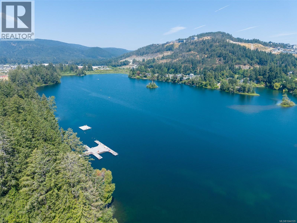
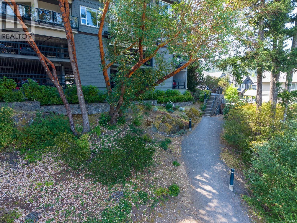
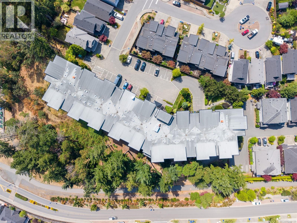
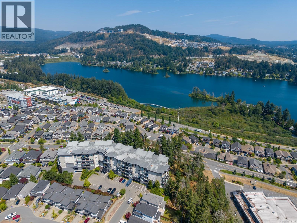
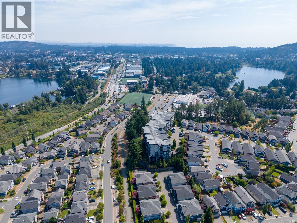
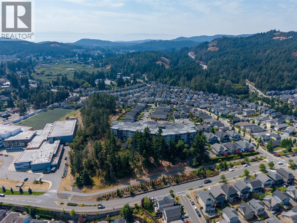
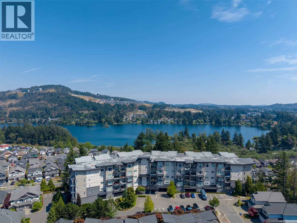
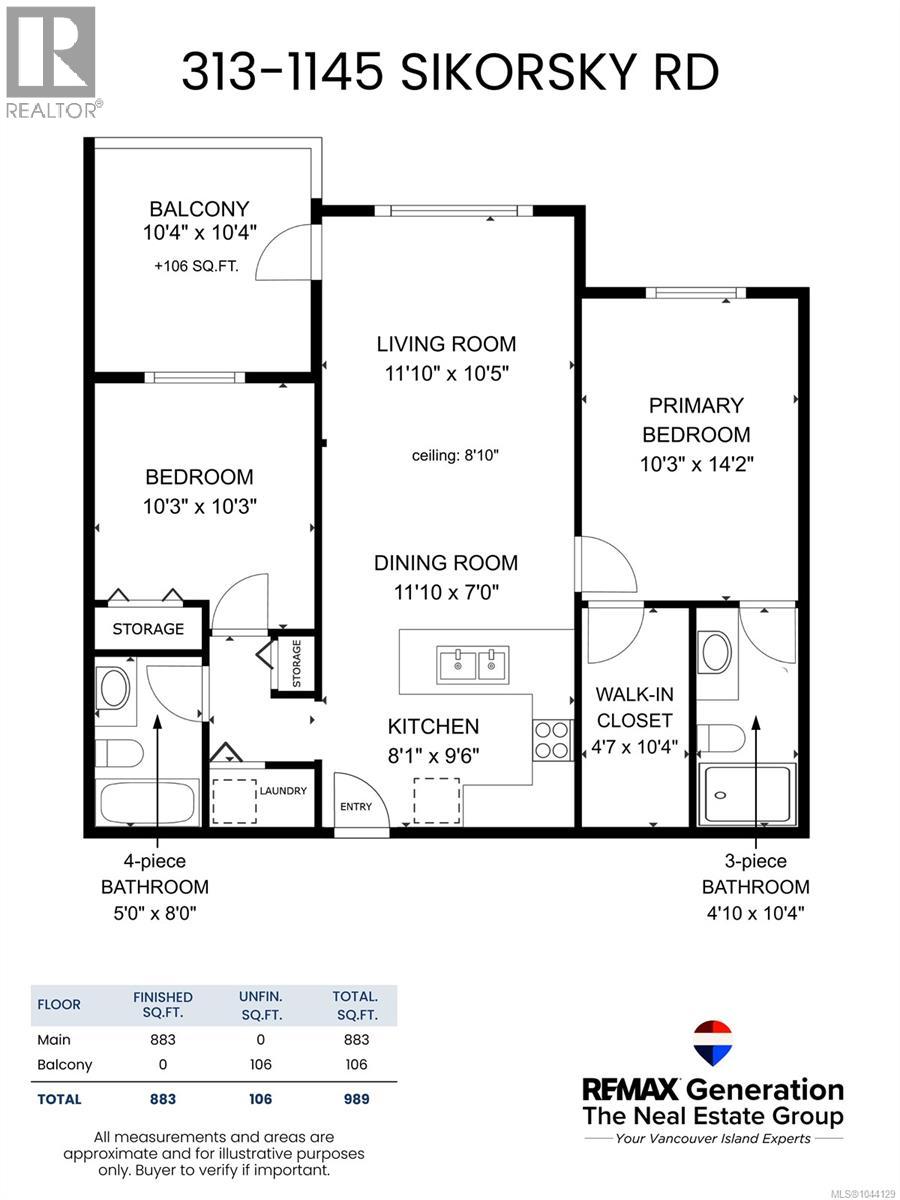
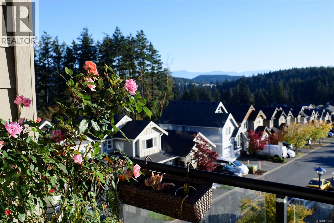
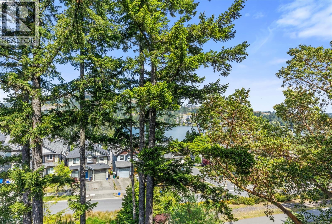
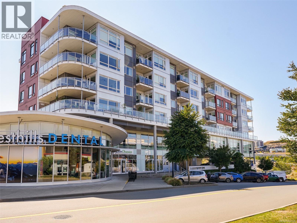
Welcome to this beautifully maintained 2 bedroom, 2 bathroom condo in the highly sought after Westhills community. Built in 2012, this pet friendly building is ideally perched on the ridge between Glen Lake and Langford Lake, offering stunning lake, mountain, and valley views from the comfort of your home. Designed with one of the building’s most desirable floor plans, the spacious layout features bedrooms thoughtfully separated by the main living area, providing added privacy for families, guests, or roommates. The bright, open concept kitchen boasts quartz countertops, ample cabinetry, and flows seamlessly into the living and dining areas, creating an inviting space for entertaining or everyday living. The primary bedroom includes a walk in closet and a private 3 piece ensuite, while the second bedroom is conveniently located near the main bathroom. Enjoy the convenience of in suite laundry, secure parking, and a home that has been exceptionally well cared for. Comfort and efficiency are built in with geothermal heating and cooling, with heat and hot water included in the strata fees for added value and predictable monthly costs. Located just a short walk to the YMCA, Starlight Stadium, shopping, restaurants, parks, and endless walking trails, this home offers the perfect balance of nature and convenience in one of Langford’s most desirable neighbourhoods. Whether you’re a first time buyer, downsizer, or investor, this move in ready condo is an exceptional opportunity to enjoy everything Westhills has to offer. (id:48970)
Show More