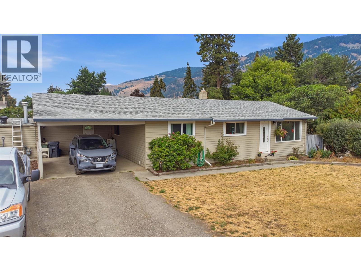
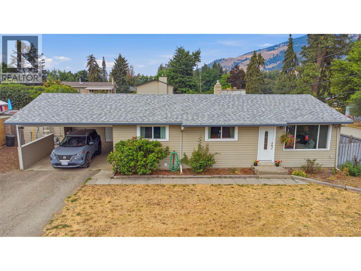
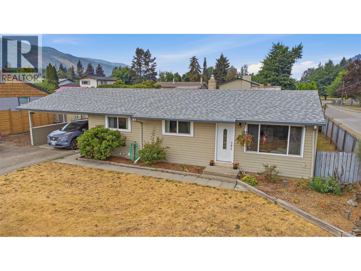
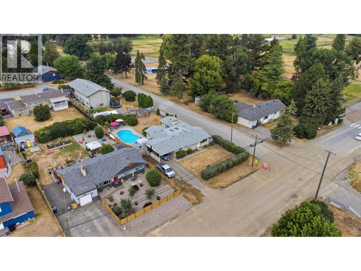
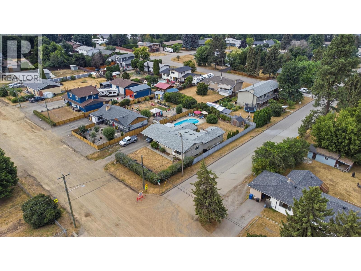
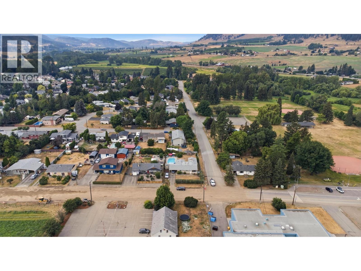
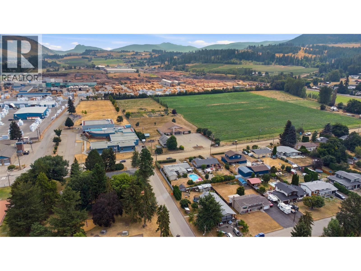
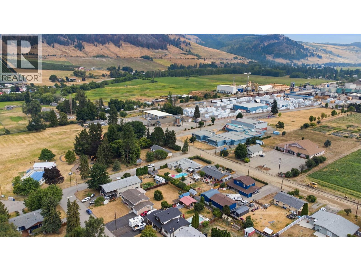
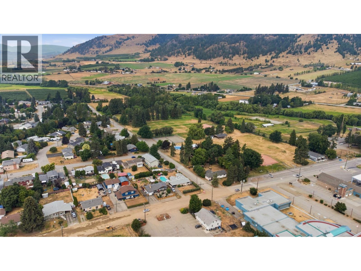
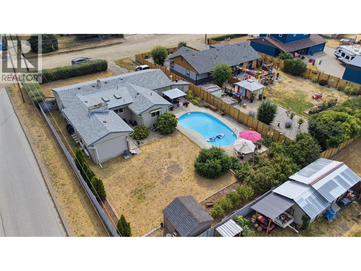
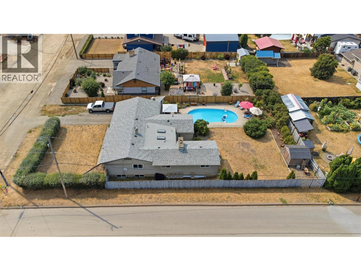
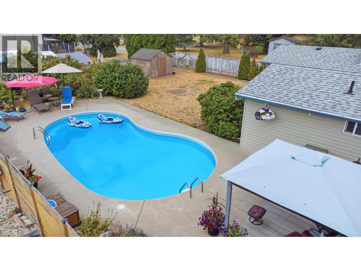
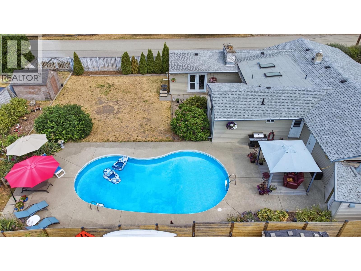
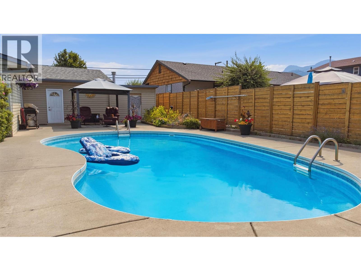
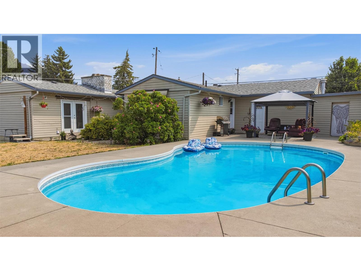
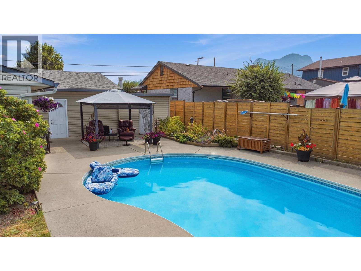
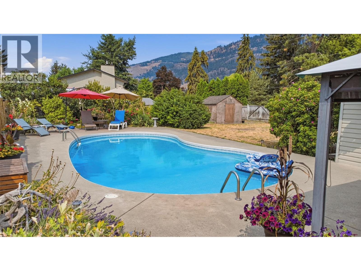
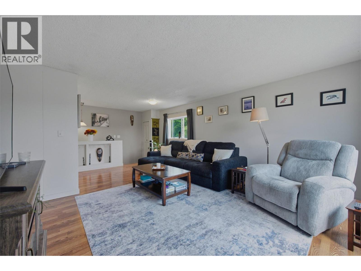
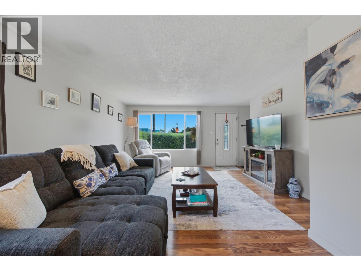
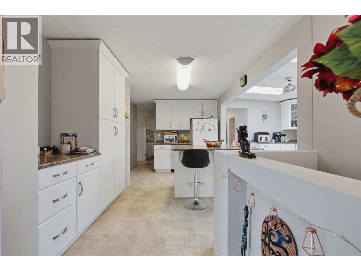
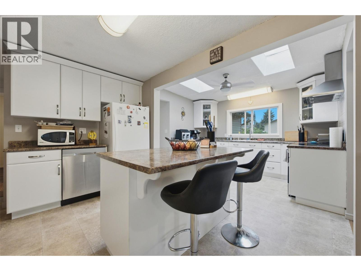
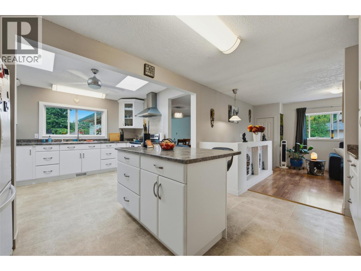
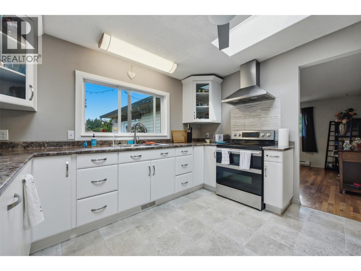
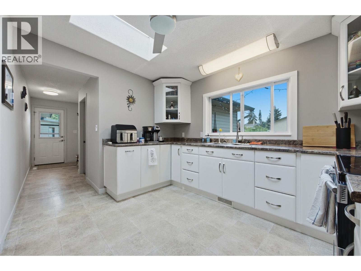
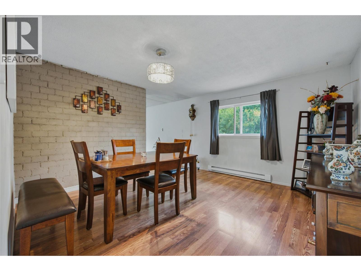
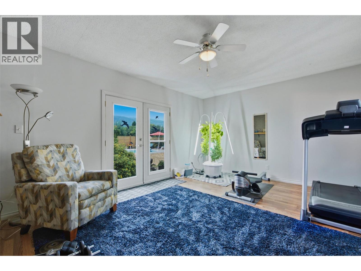
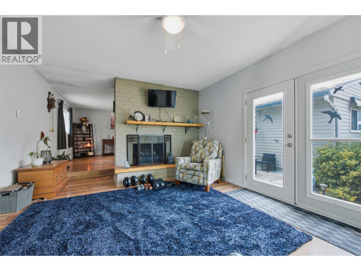
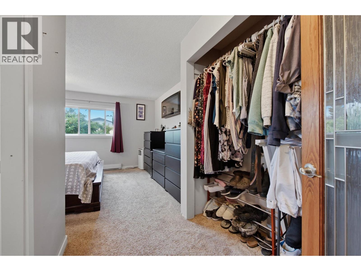
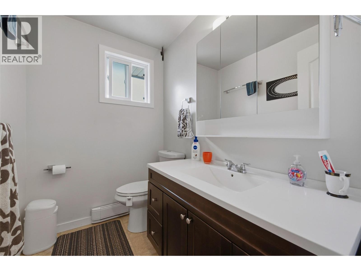
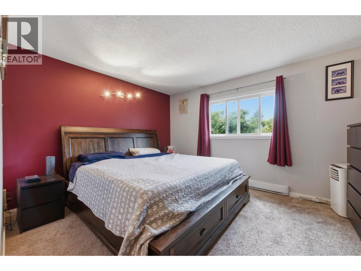
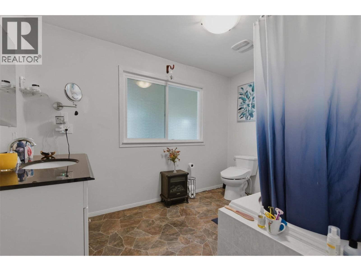
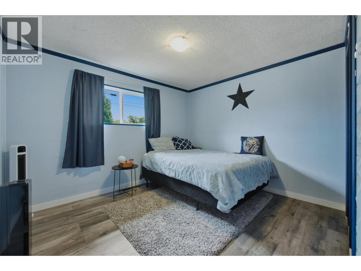
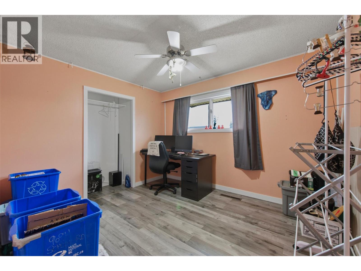
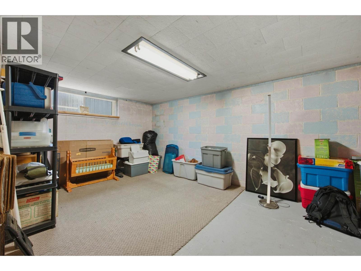
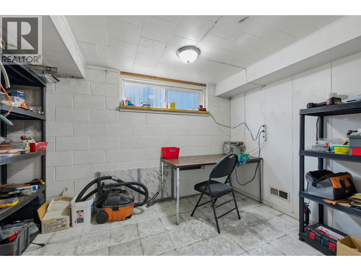
Welcome to 9694 School Road, a well-maintained rancher with a basement situated on a flat 0.25-acre lot in the heart of Lavington. The main level offers a functional layout featuring a thoughtfully updated kitchen complete with a center island and generous counter space. Adjacent to the main living area, a bonus family room adds valuable flexible space for everyday living or entertaining. This floor includes 3 bedrooms and 1.5 bathrooms, providing comfortable main-level accommodation. Downstairs, the basement expands your living space with a large rec room ideal for media or games, alongside a dedicated office space that easily functions as a 4th bedroom. Outside, the fully usable lot features a private inground swimming pool, offering a perfect backyard setup for outdoor enjoyment throughout the warmer months. Located in a desirable, family-friendly Coldstream neighborhood, this home is within comfortable walking distance to Lavington Elementary School, the community outdoor hockey rink, and local playgrounds. A solid, versatile property offering a fantastic balance of indoor space, outdoor amenities, and prime neighborhood convenience. (id:48970)
Show More