- ©MLS 10397988
- Area 1728 sq ft
- Bedrooms 2
- Bathrooms 1
Description
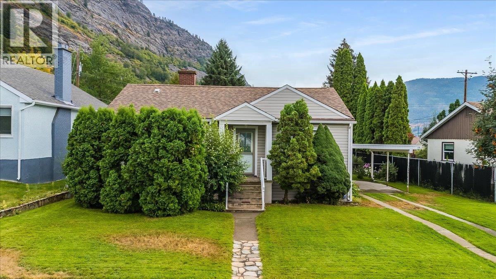
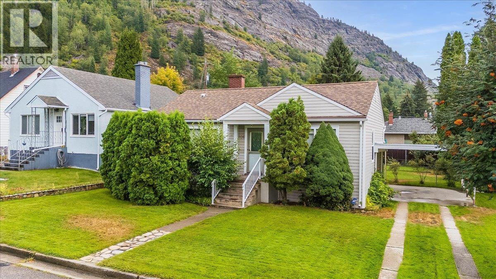
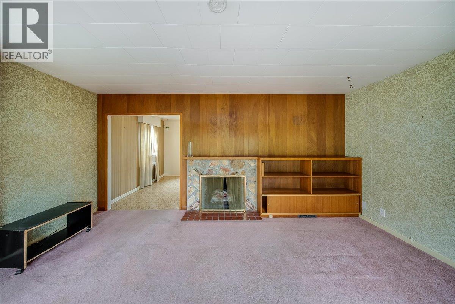
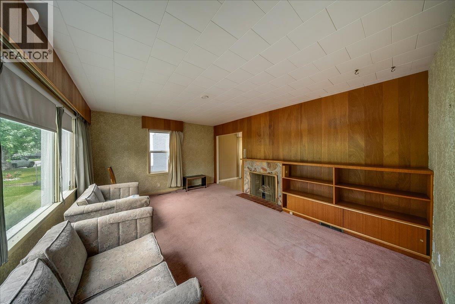
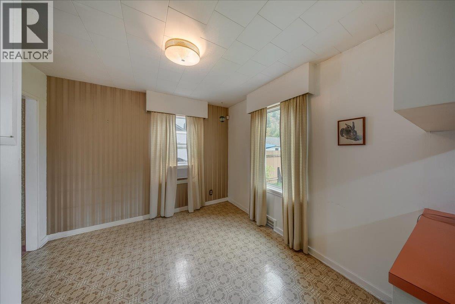
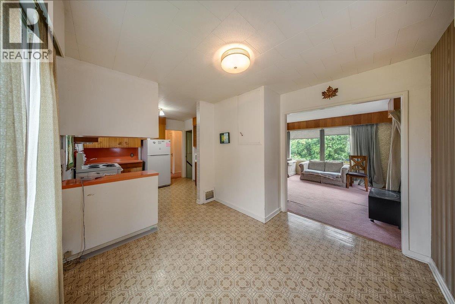
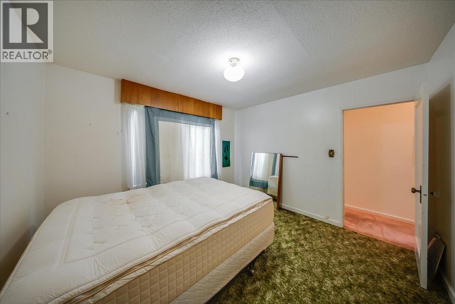
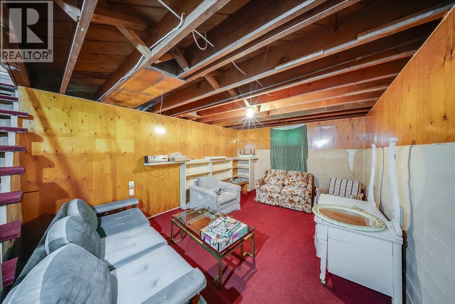
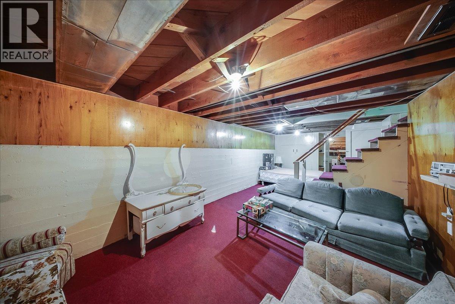
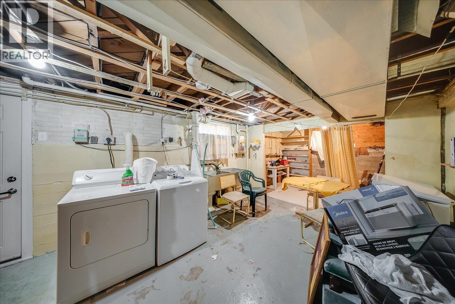
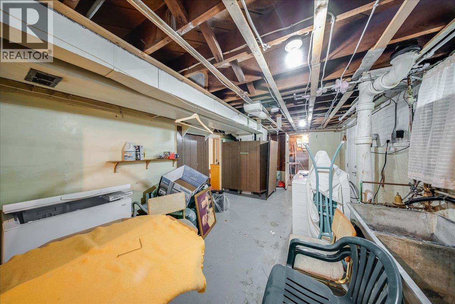
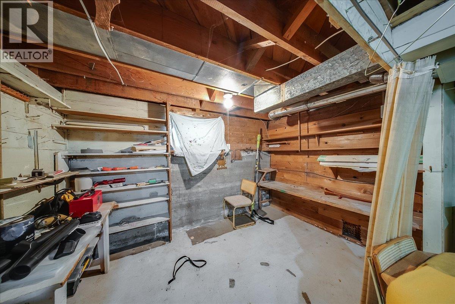
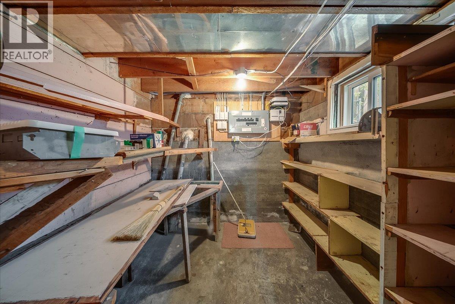
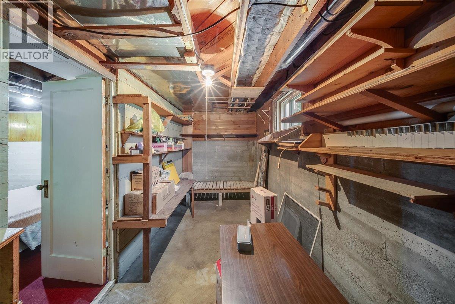
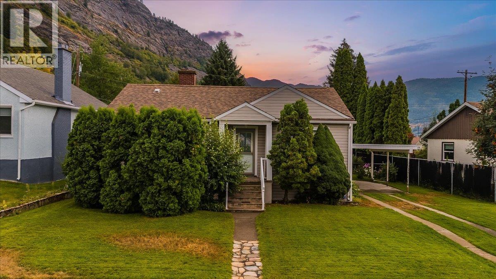
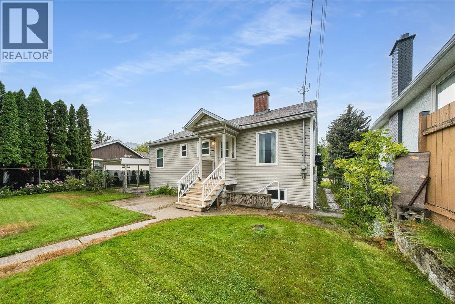
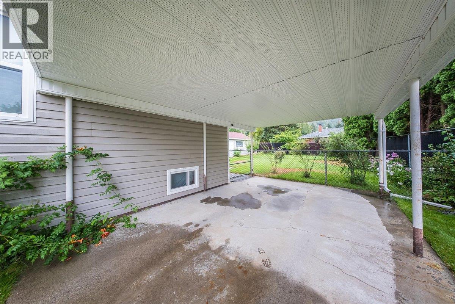
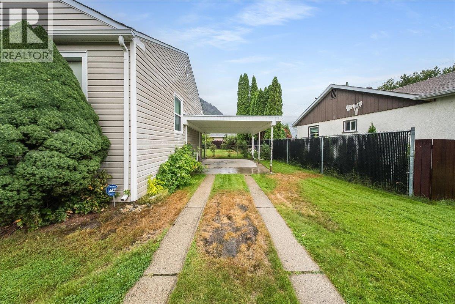
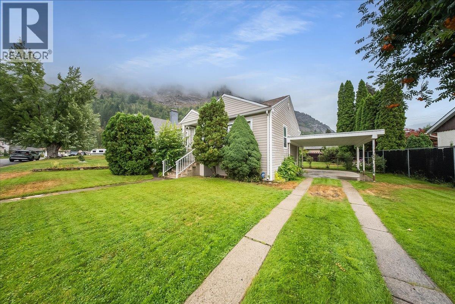
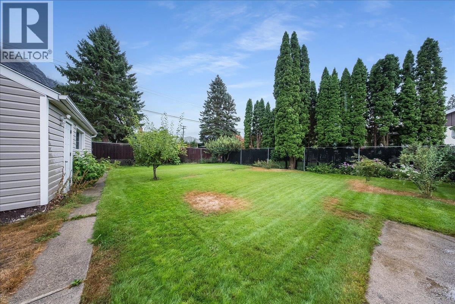
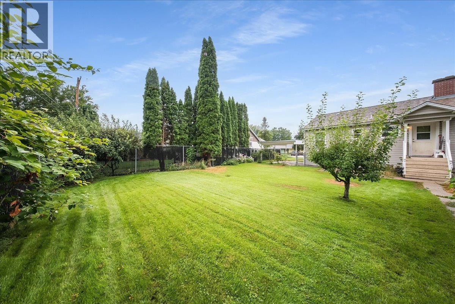
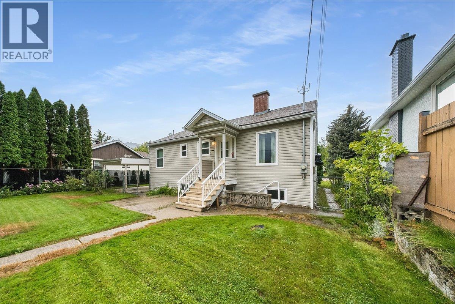
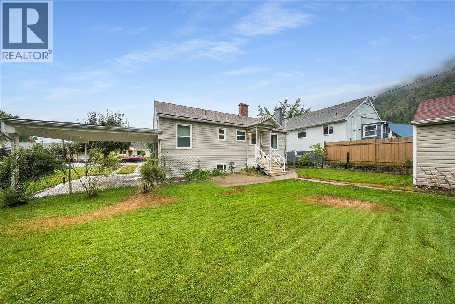
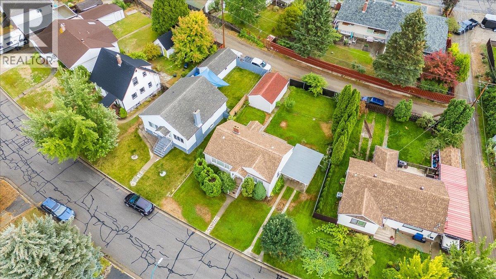
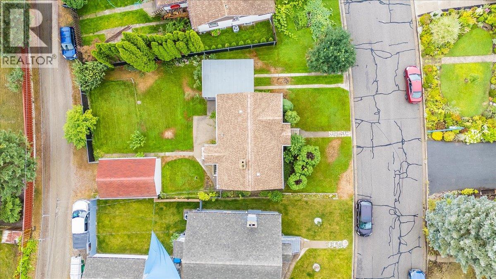
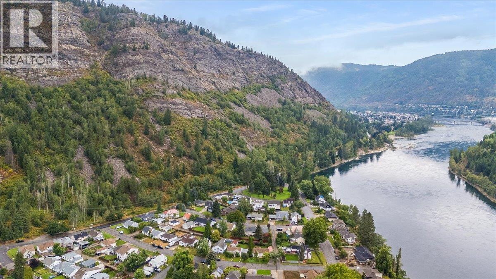
This is more than just an opportunity—it’s a chance to make something truly your own. This charming 2-bedroom home is full of character and potential, with a full basement featuring a separate entrance and plenty of opportunity to create additional living space. Located in the highly desirable Sunningdale neighbourhood, where neighbours still lend a hand and kids play outside until the streetlights come on, this home sits on a large fully fenced lot with a solid garage and convenient back alley access. Whether you’re a first-time buyer, renovator or someone with a vision, this property is packed with possibilities. Bring your ideas and make it yours! Book your showing today and come see all the potential this great property has to offer! (id:48970) Show More

Details
- Constructed Date: 1948
- Property Type: Single Family

- Type: House
- Architectural Style: Ranch
- Neighbourhood: Trail
Features
- Window air conditioner
- Forced air
Rooms Details For 306 Sylvia Crescent
| Type | Level | Dimension |
|---|---|---|
| Laundry room | Basement | 11'3'' x 13'1'' |
| Workshop | Basement | 11'1'' x 7'8'' |
| Other | Basement | 14'2'' x 5'11'' |
| Recreation room | Basement | 28'4'' x 11'1'' |
| Storage | Main level | 7'4'' x 8'1'' |
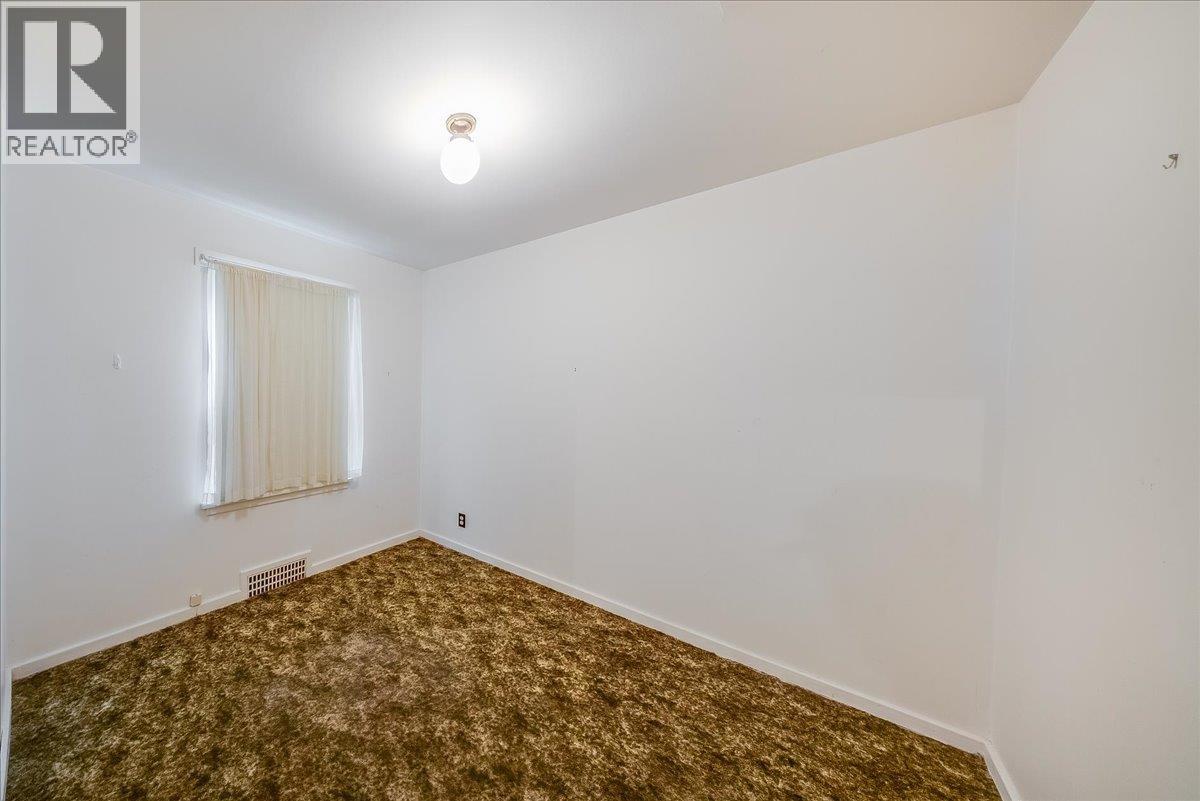
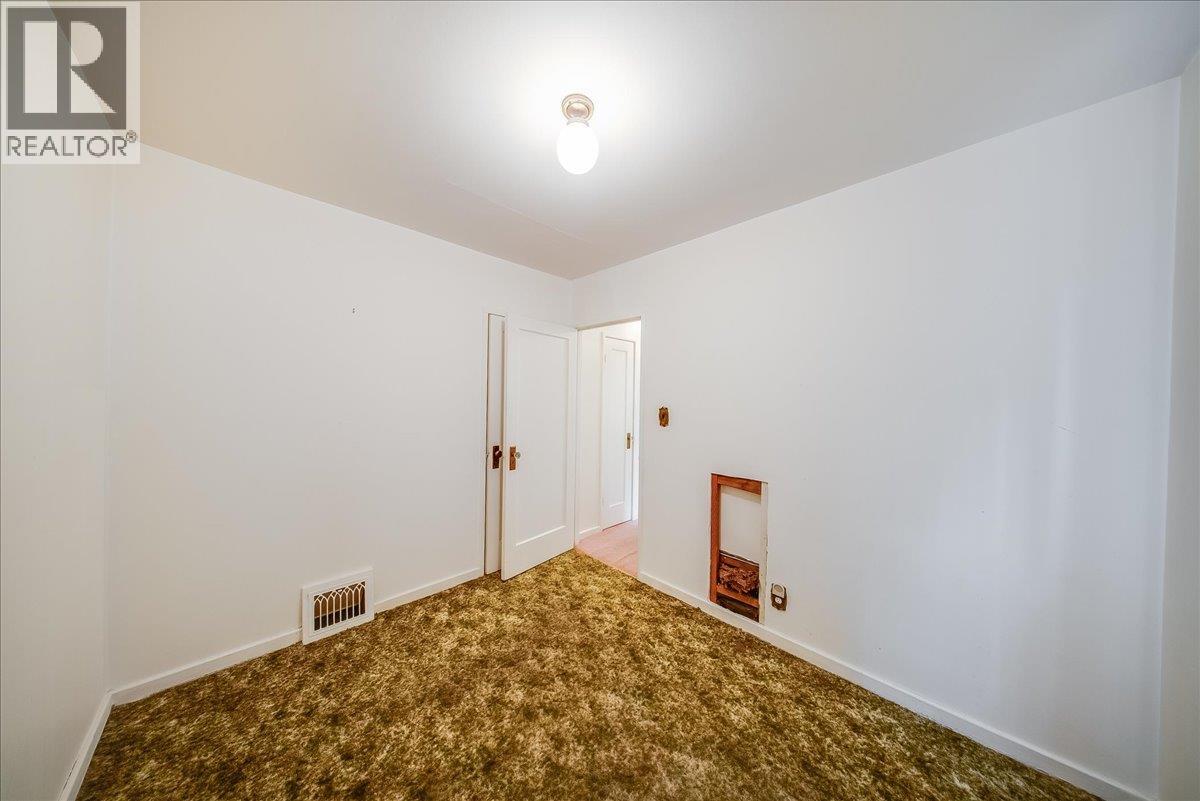
| Bedroom | Main level | 8'3'' x 9'10'' |
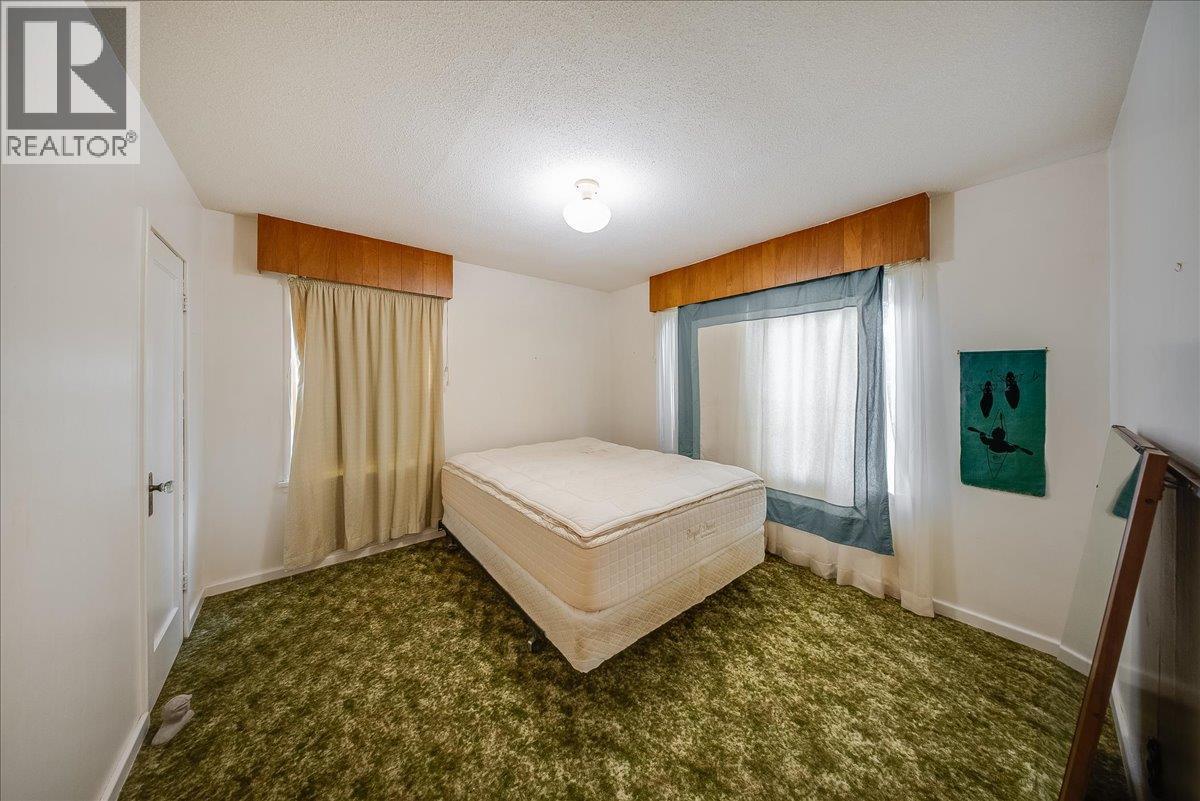
| Primary Bedroom | Main level | 10'11'' x 11'8'' |
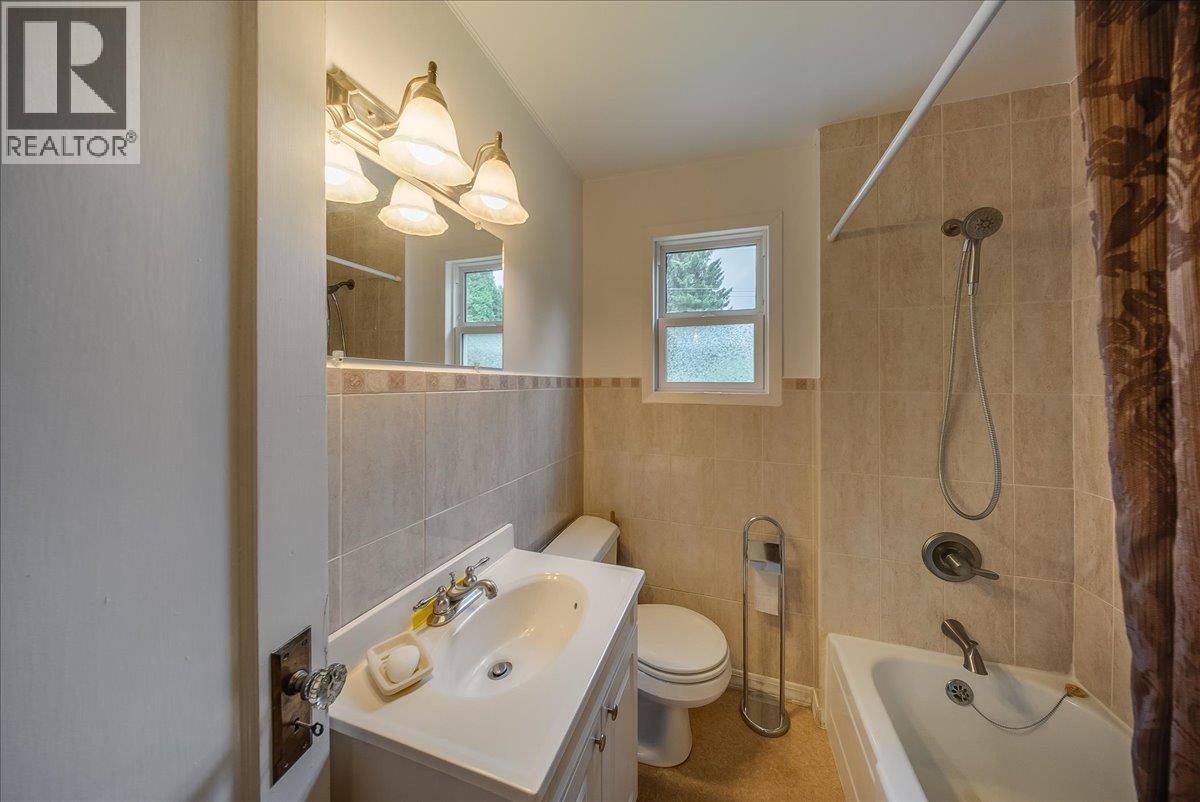
| Full bathroom | Main level | Measurements not available |
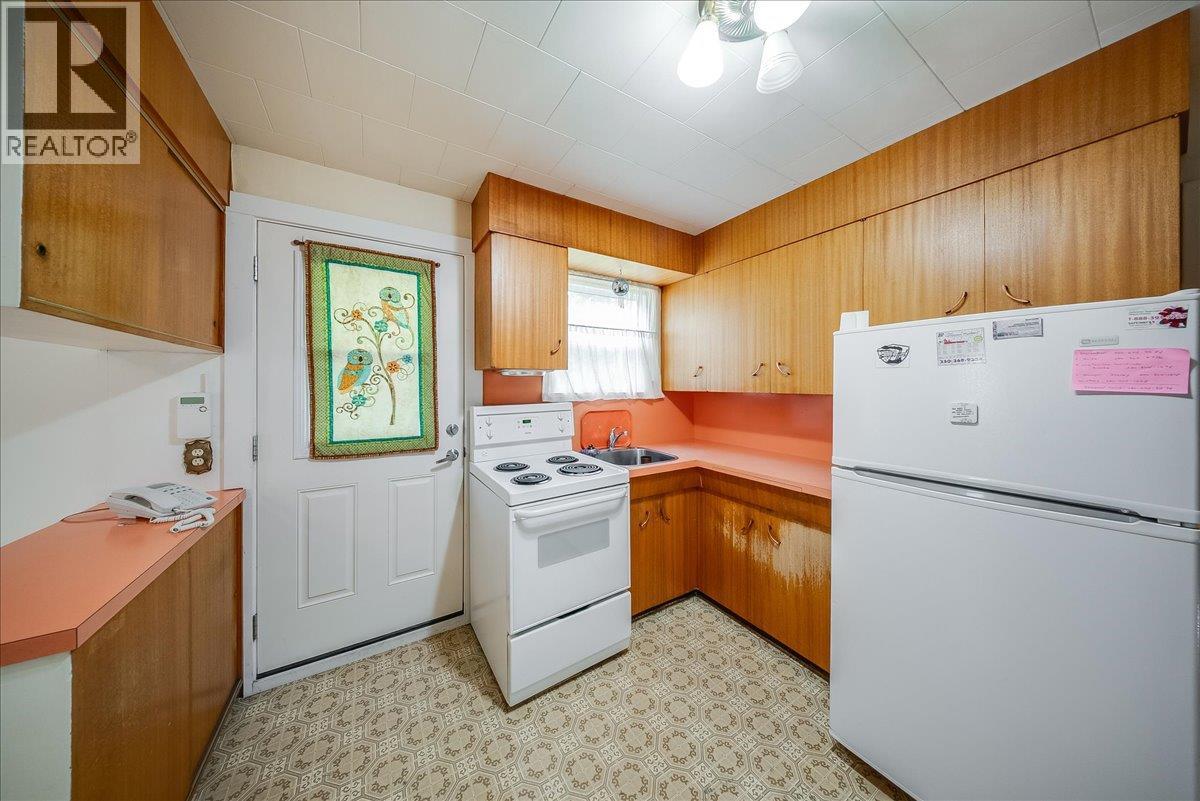
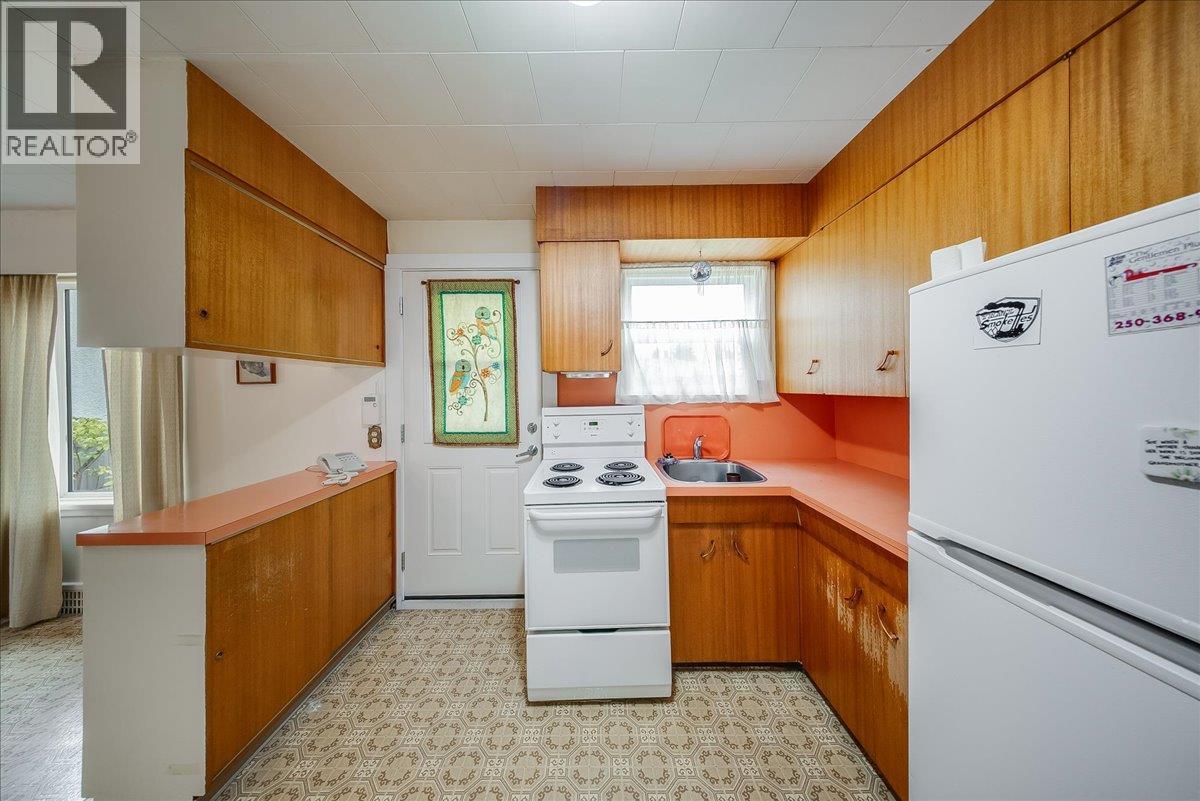
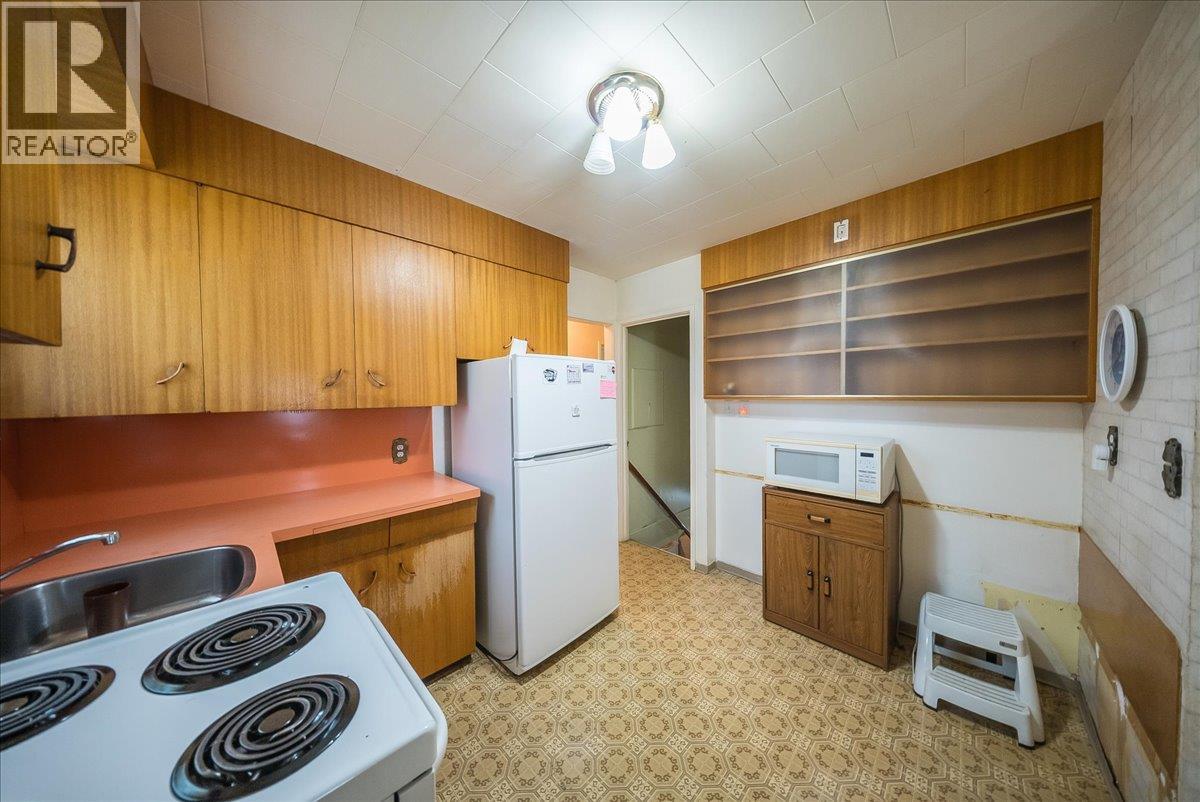
| Kitchen | Main level | 10'2'' x 10'2'' |
| Dining room | Main level | 10'2'' x 9'9'' |
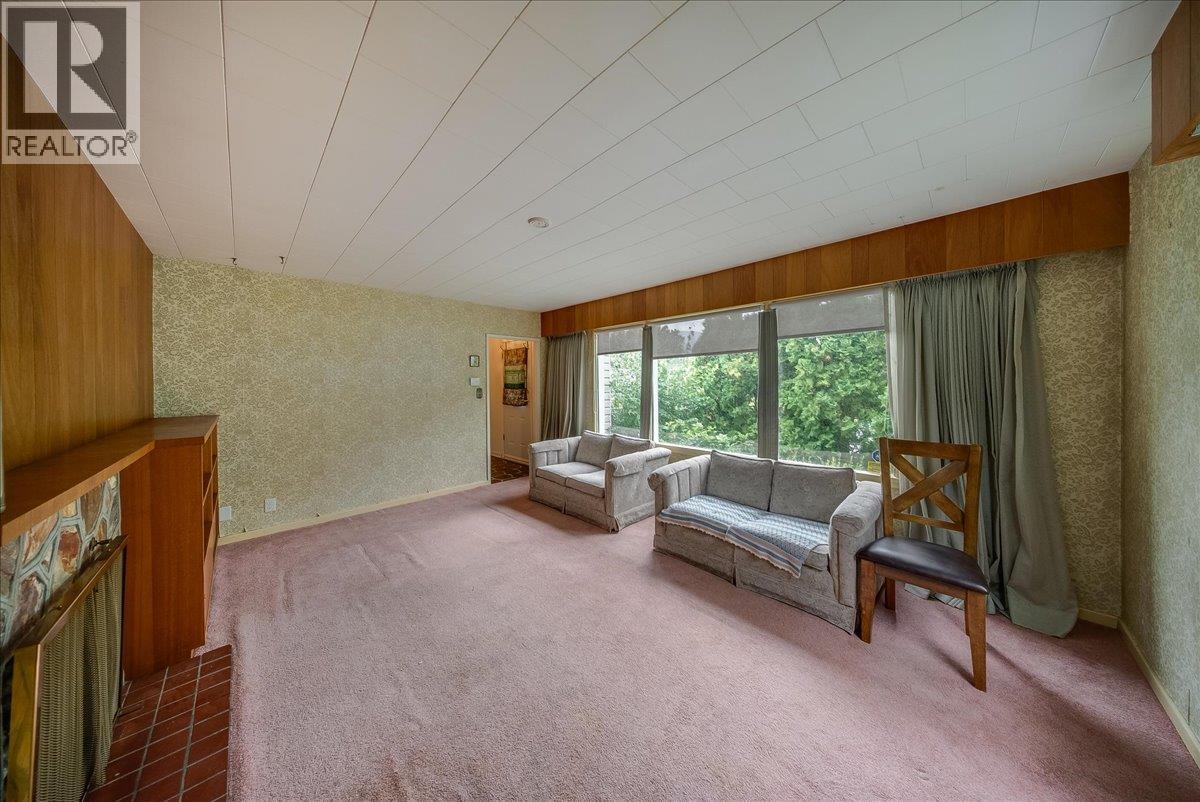
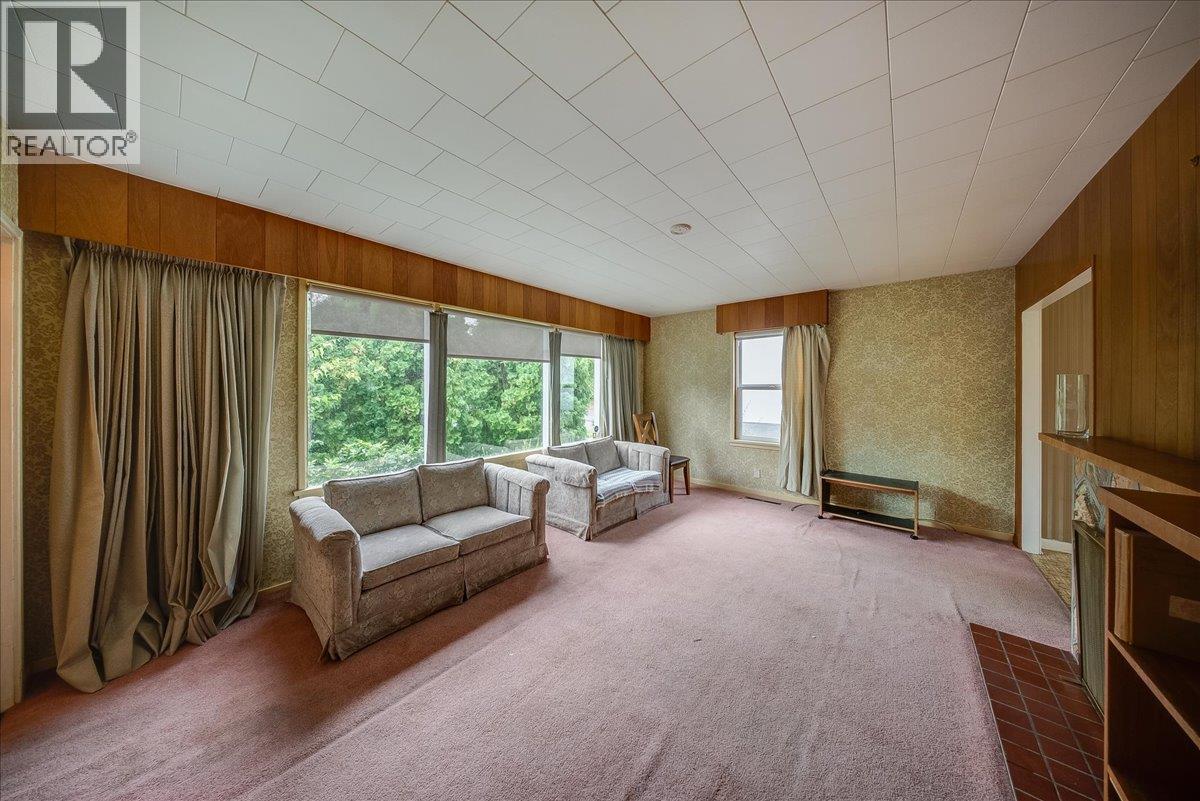
| Living room | Main level | 16'10'' x 12'7'' |
Location
This REALTOR.ca listing content is owned and licensed by REALTOR® members of The Canadian Real Estate Association
Data provided by: Okanagan-Mainline Real Estate Board